"Central living with plenty of space"
Address
Hauptstrasse 16, 5035 UnterentfeldenTravel time
- 5 min.Station: Unterentfelden Oberdorf
Surrounding information
School
11 min.Schule EntfeldenSupermarket
5 min.Denner ExpressPharmacy
7 min.Dropa UnterentfeldenPublic Transport
4 min.Unterentfelden Oberdorf
Times refer to the route on foot.
Price
- Purchase price:
- CHF 780,000.–
- Notify on price drop
Main information
- Availability:
- Immediately
- Type:
- Apartment
- No. of rooms:
- 4.5
- Number of bathrooms:
- 2
- Floor:
- 1
- Surface living:
- 117 m2
- Land area:
- 1490 m2
- Year built:
- 2005
Characteristics
Balcony / Terrace
Washing machine
Tumble dryer
Fireplace
Wheelchair access
Elevator
Documents (1)
Description
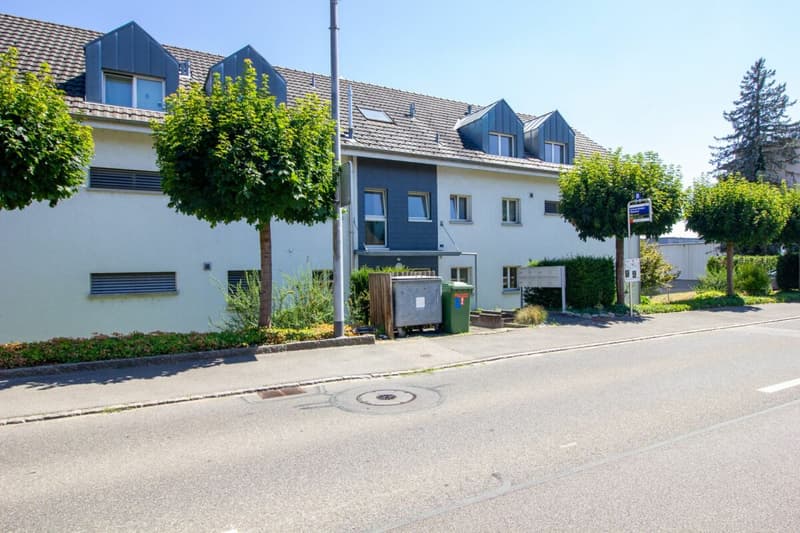
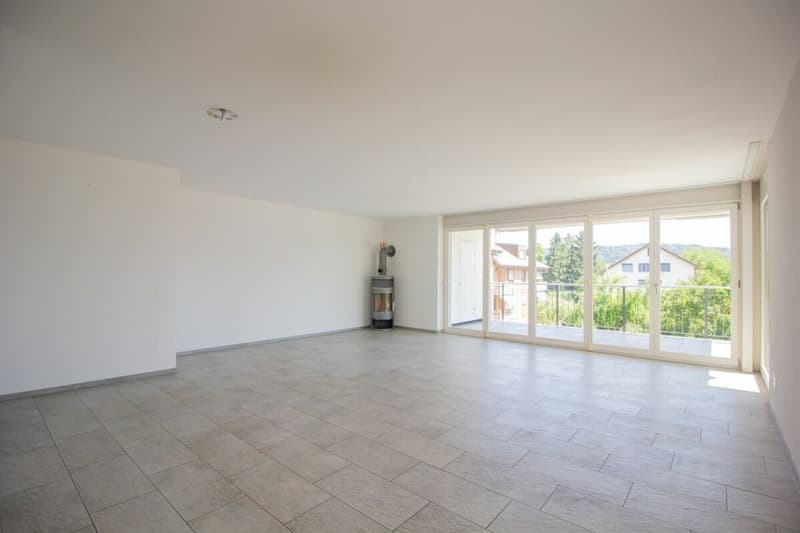
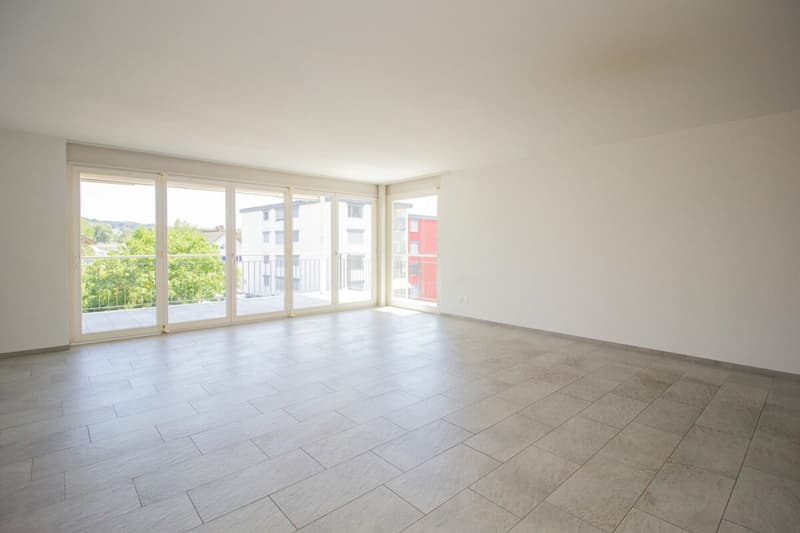
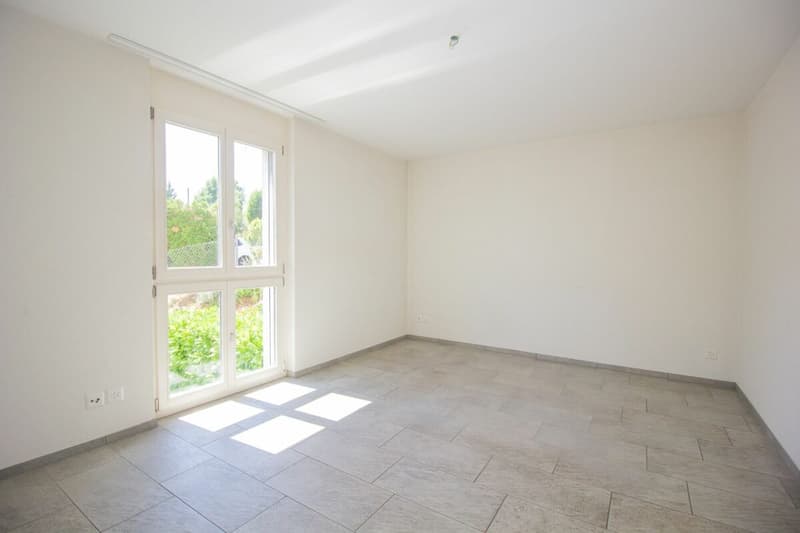
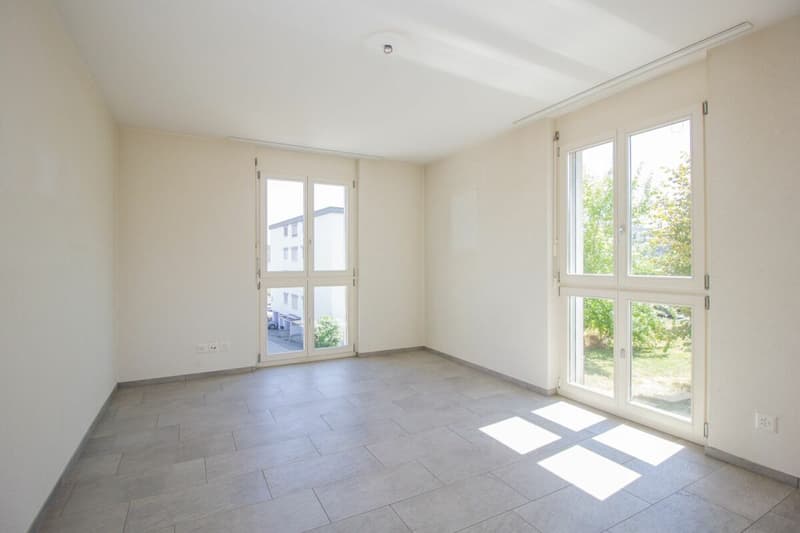
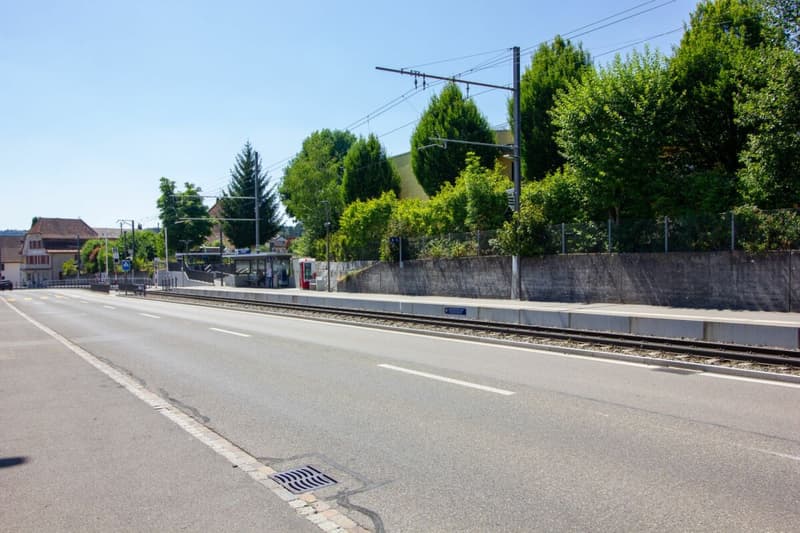
This well-maintained 4.5-room apartment impresses with generous space, a well-thought-out floor plan, and an extremely central location in Unterentfelden. The tram stop Unterentfelden Oberdorf is located directly opposite and provides a comfortable connection to Aarau and the surrounding municipalities.
The most important advantages at a glance:
- 4.5 rooms with around 117 m² of net living space
- Spacious, open living and dining area
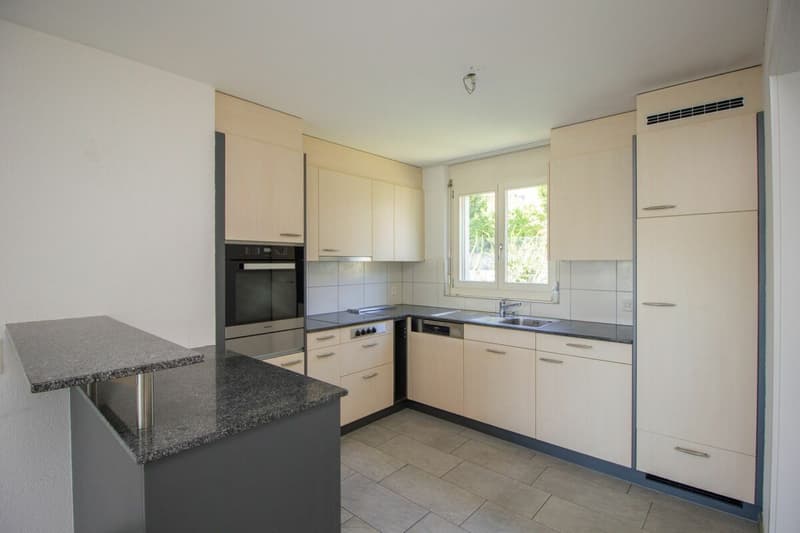
- Open kitchen
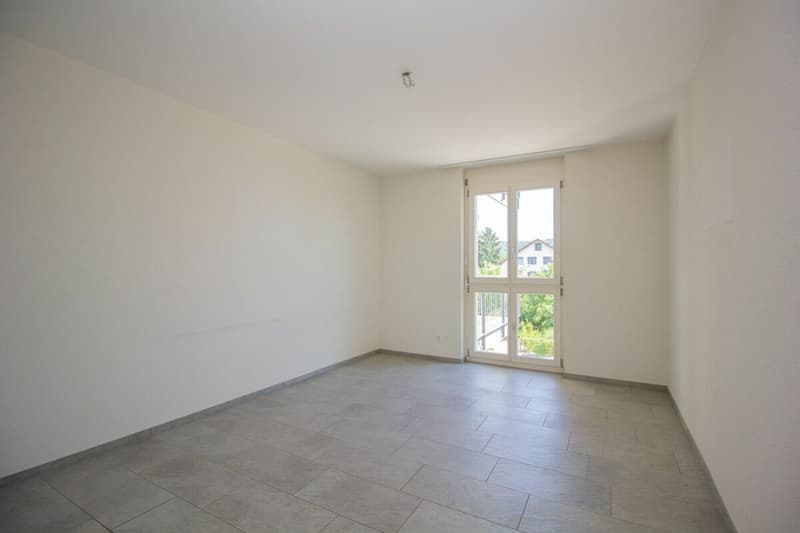
- Three bedrooms
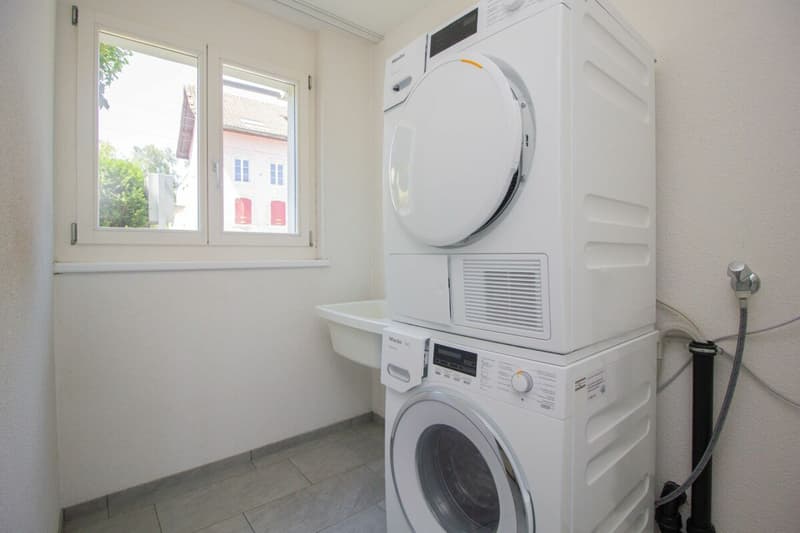
- Laundry room with its own washing tower
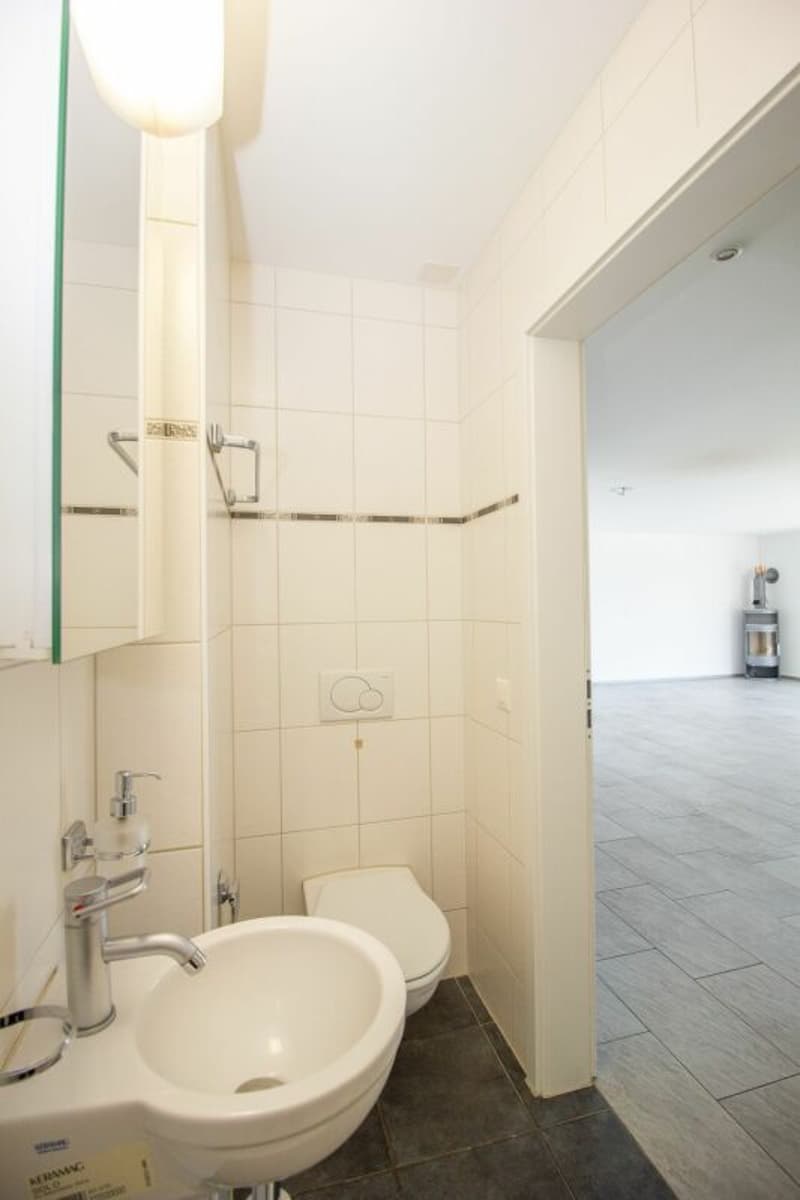
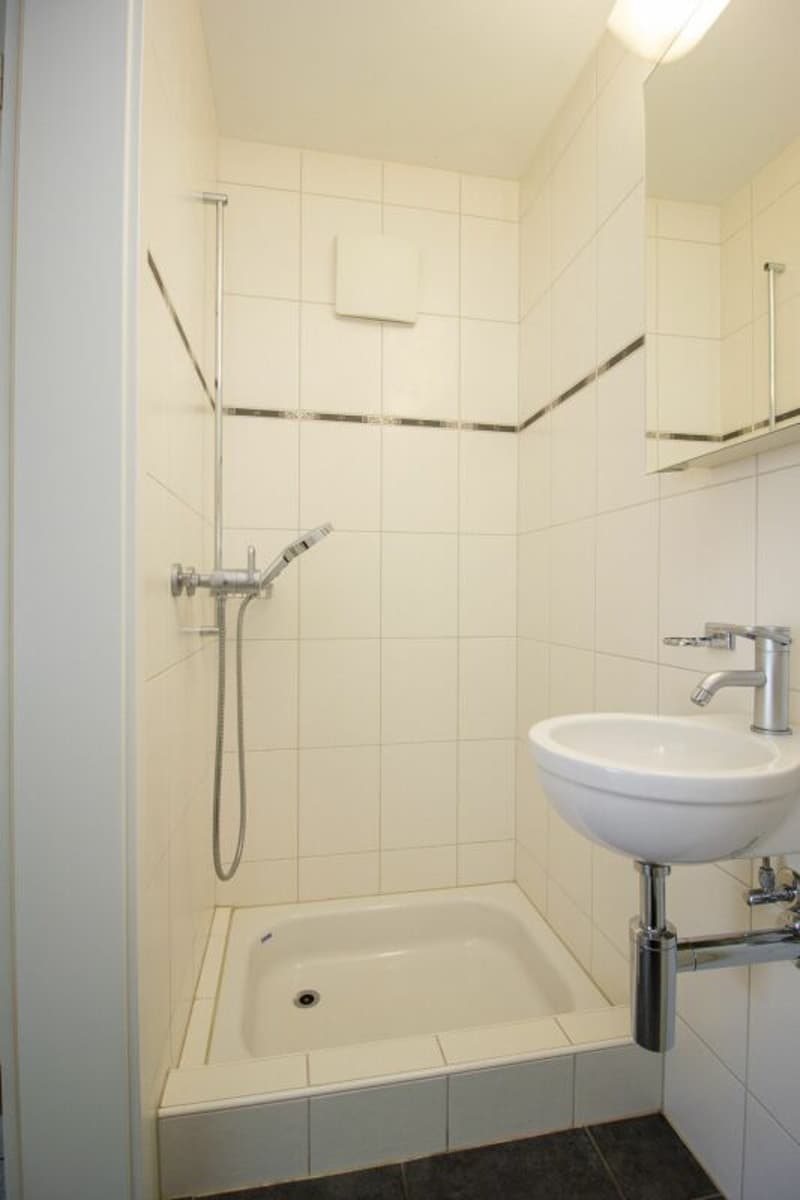
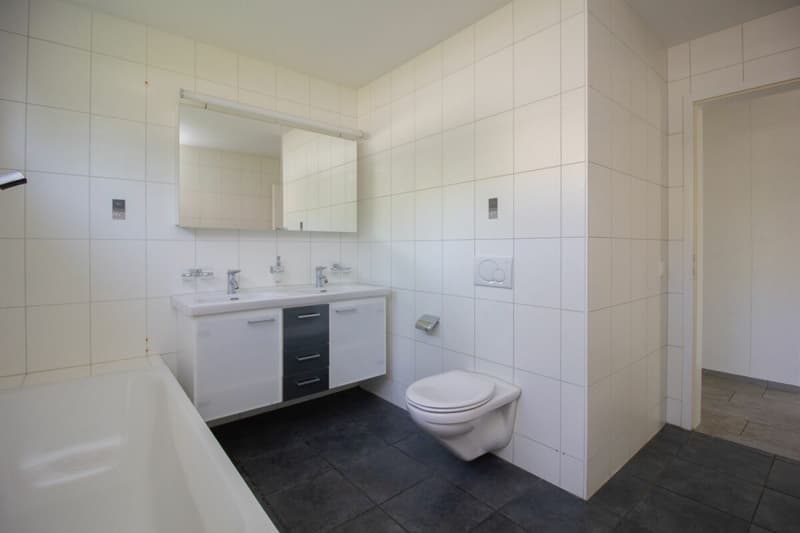
- Bathroom and separate guest toilet with shower
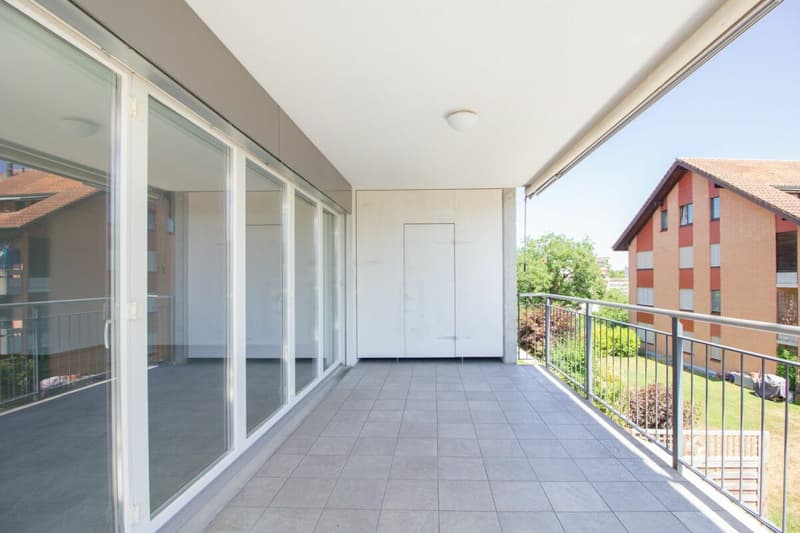
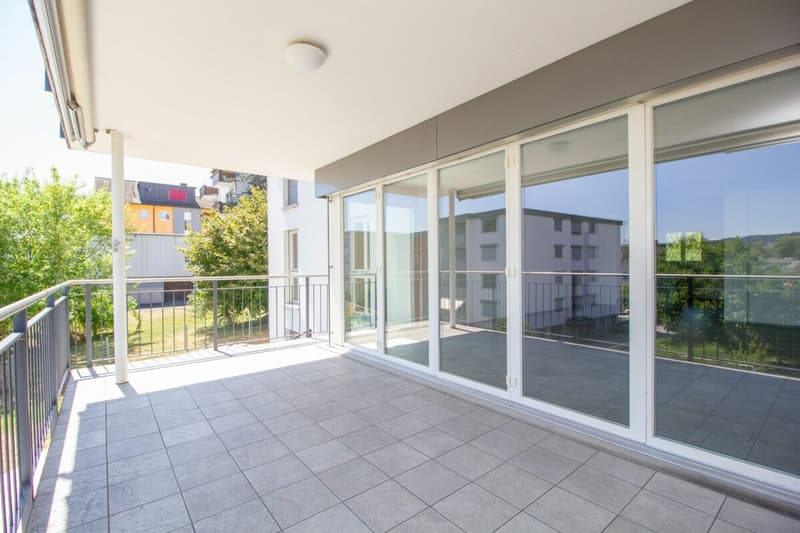
- Large balcony with storage room
- Wheelchair accessible
- Spacious basement
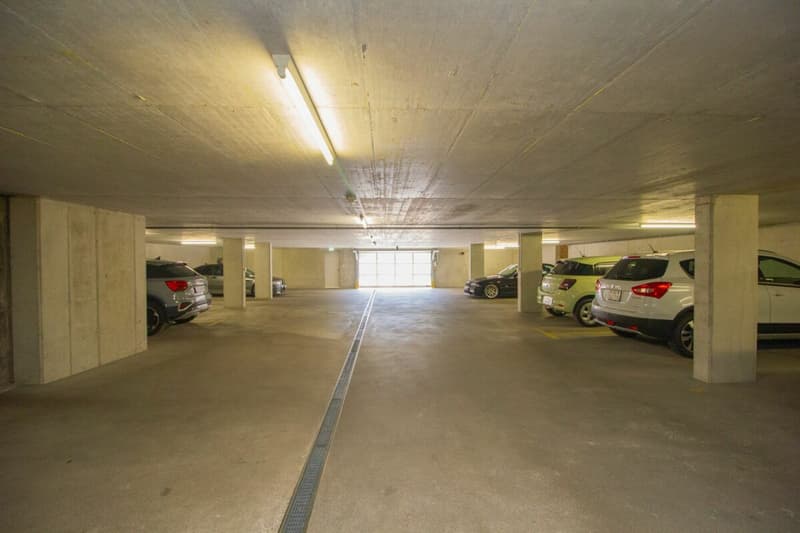
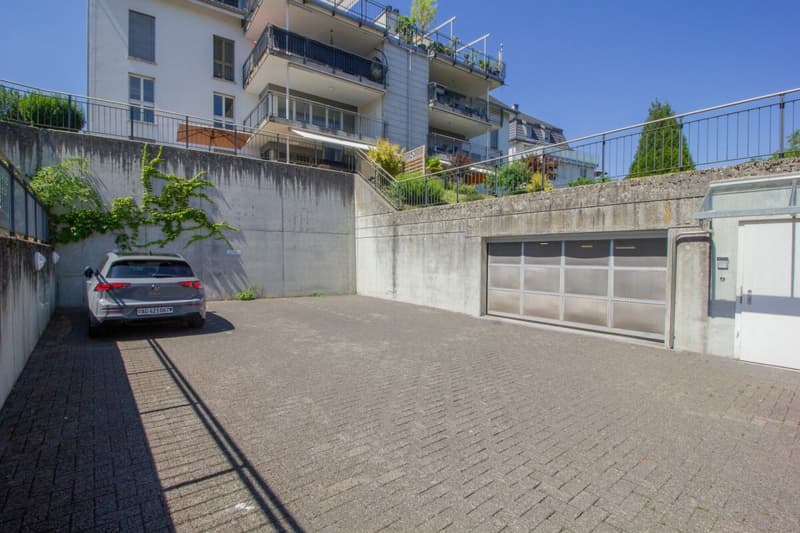
- Two underground parking spaces included
- Tram stop directly opposite
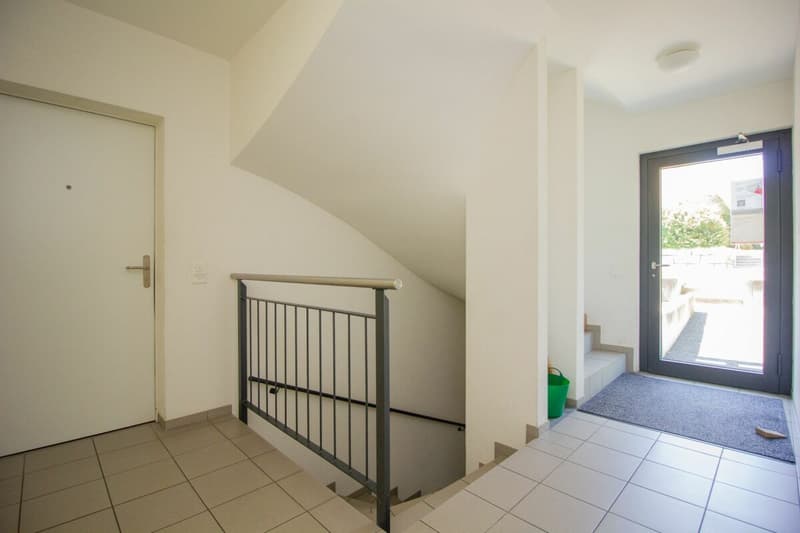
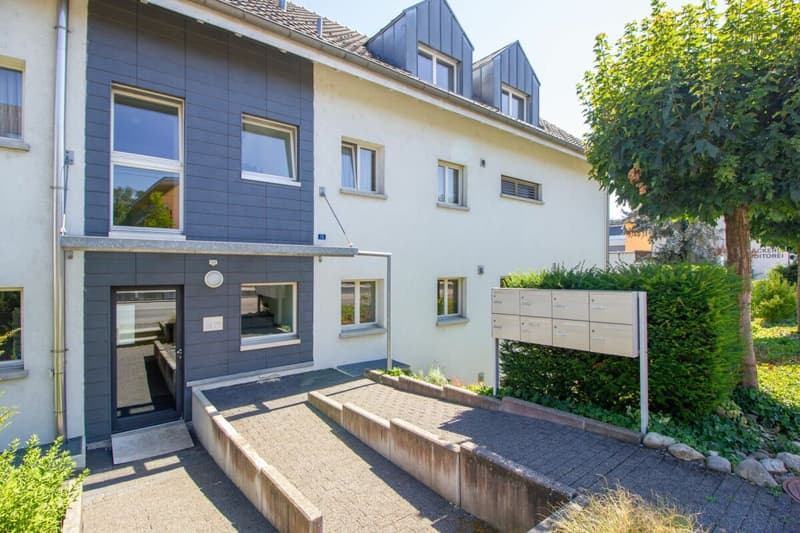
The apartment is officially located on the 1st floor. Thanks to the slope, access from the main street is possible without stairs and at ground level.
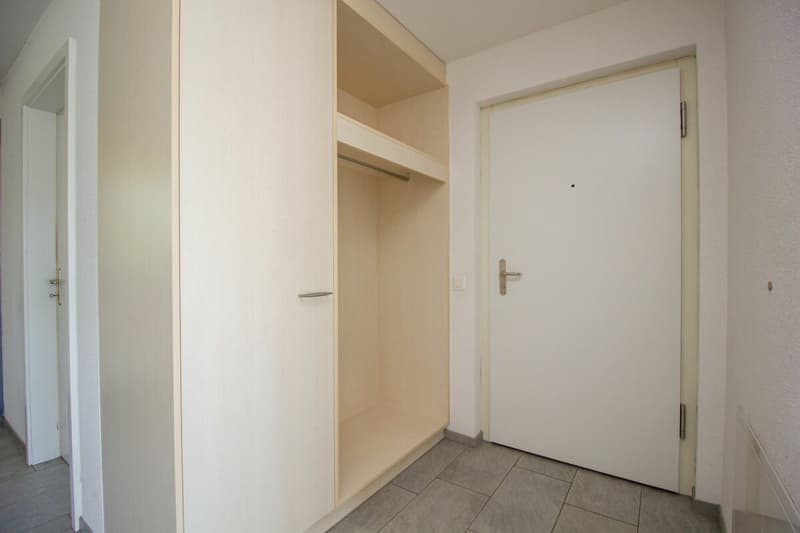
On approximately 117 m² of net living space, you can expect an open and pleasant living feeling. The entrance area has a practical built-in closet and leads to the spacious living and dining area. The open kitchen is harmoniously integrated into the room and offers ideal conditions for joint cooking and cozy hours with family and guests.
Directly behind the kitchen is a practical laundry room with its own washing tower. Additional living comfort is provided by the approximately 18 m² large balcony behind the living room. Here, everyday life can be relaxed outdoors. A separate storage room on the balcony also provides valuable storage space.
Three well-cut bedrooms allow for versatile use as a parental bedroom, children's room, guest room, or home office. The room offer is complemented by a bathroom and a separate guest toilet with shower - ideal for families or visitors.
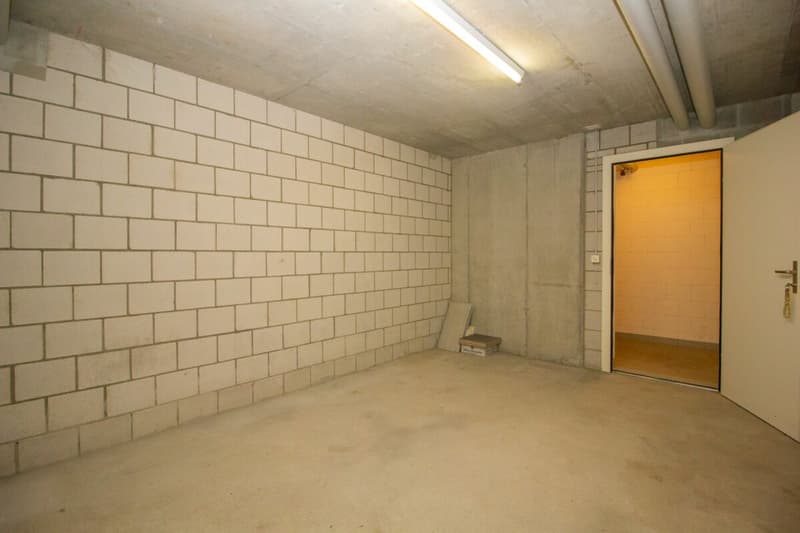
The apartment includes a spacious private basement in the basement and two underground parking spaces, which are already included in the purchase offer.
The well-maintained property, the practical room layout, and the excellent transport links make this apartment an attractive home for couples, families, or people who appreciate spacious living in a central location.
The apartment is sold according to KESD guidelines (Child and Adult Protection Service) in a 2-stage bidding process. We would be happy to inform you about the process and further details upon request.
Mortgage Calculator
From dream house to home ownership: the mortgage calculator can help you estimate the affordability of this property.

Create an account for more options
Create your account to manage your favorites across all devices, keep track of your search alerts, and never miss an update. Everything you need for your home search, all in one place!

Contact
Nicola Brivio
- Listing ID
- 4003347823
- Object ref.
- 20260729.01