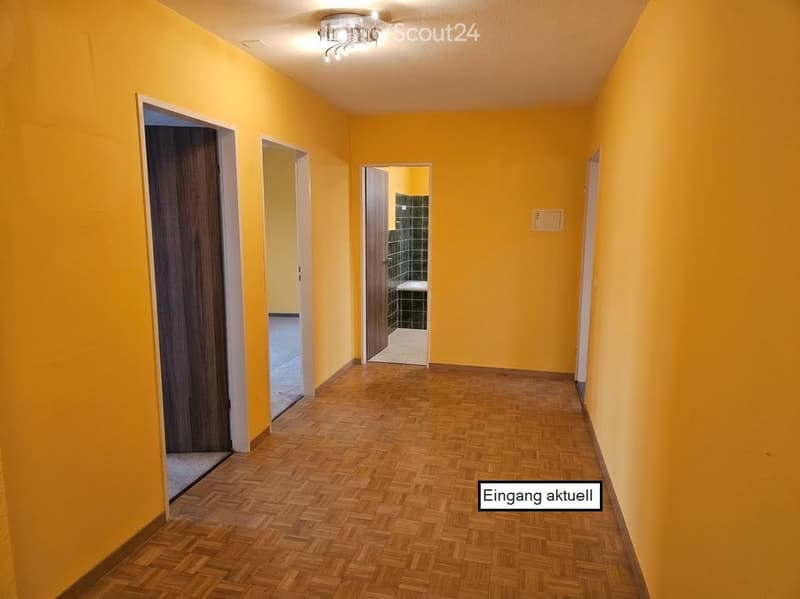
• Hallway with yellow walls, a parquet floor, a ceiling light, and several doors leading to rooms including a bathroom with green tiles.
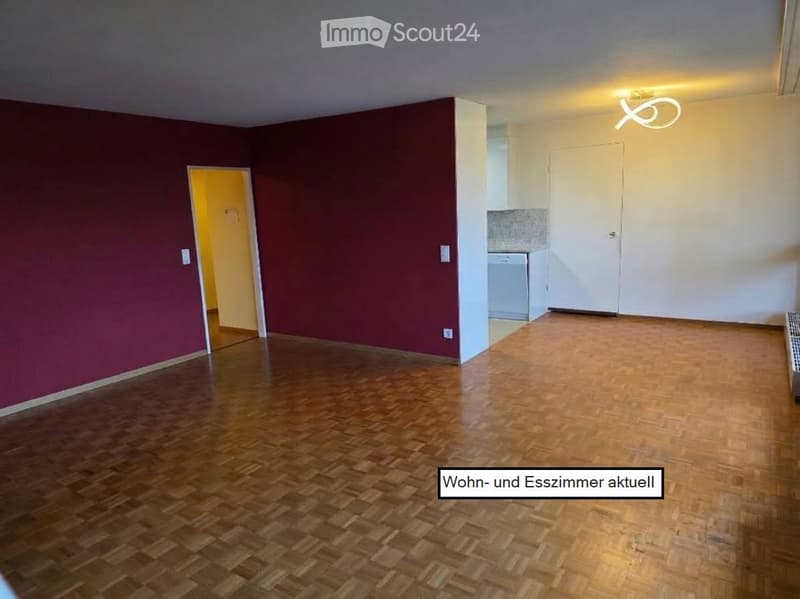
  • Unfurnished living and dining room with a parquet floor, red and white walls, a small kitchenette with a white dishwasher at the back, and a ceiling light.
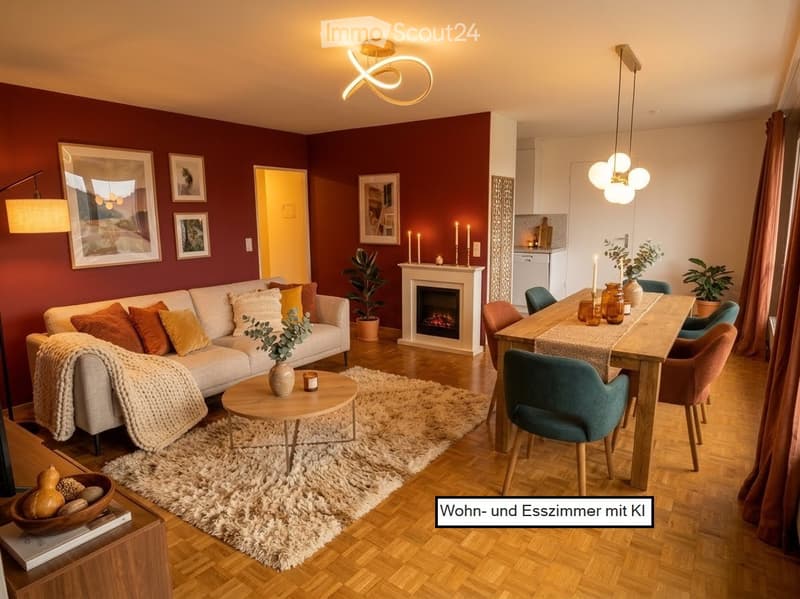
  • Living and dining room with a sofa, shag rug, electric fireplace, and a wooden dining table with teal chairs.
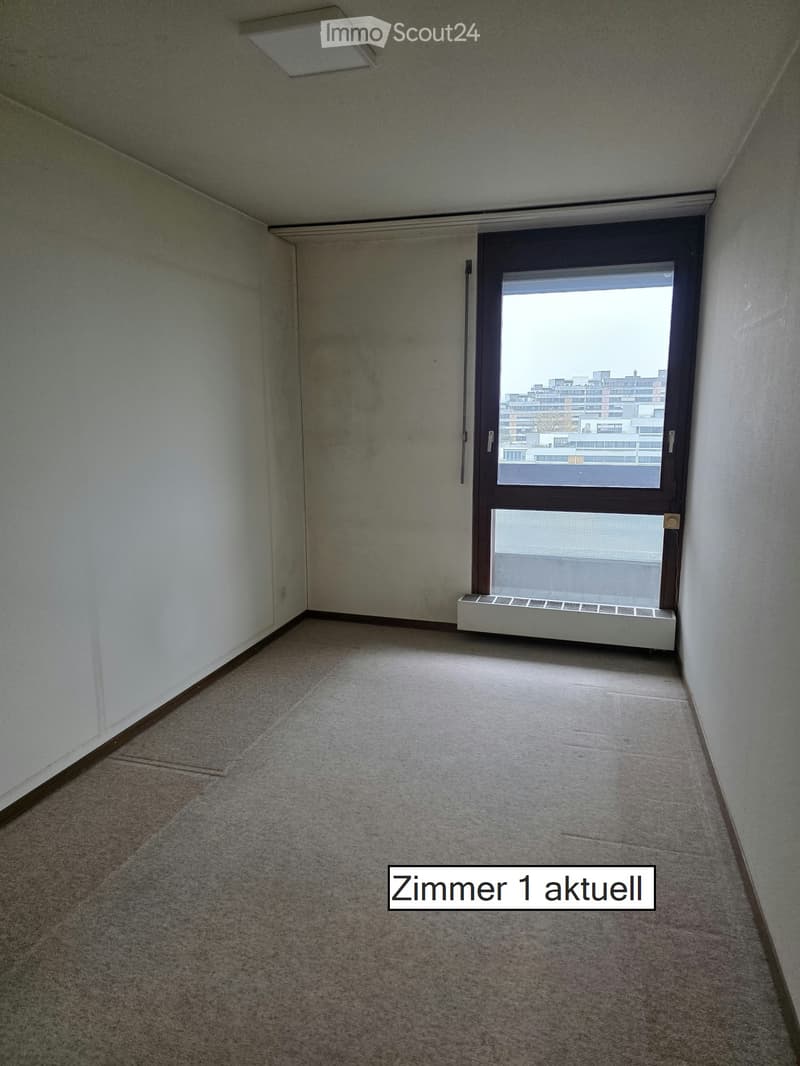
  • Empty room with carpeted floor, a ceiling light, and a window overlooking residential buildings.
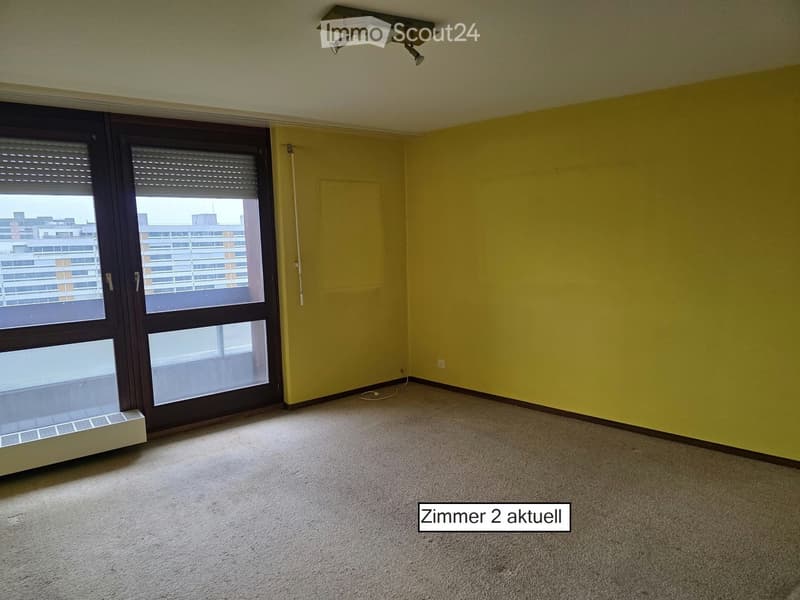
  • Unfurnished room with yellow walls, carpeted floor, and glass doors leading to a balcony; the view shows other residential buildings, not a landscape.
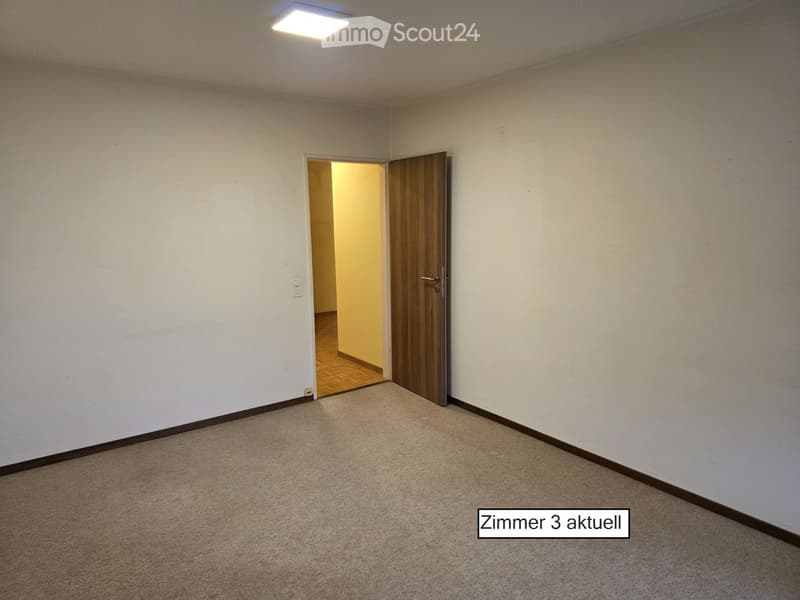
  • Empty room with beige carpet, white walls, a ceiling light, and an open wooden door leading to a hallway with parquet flooring.
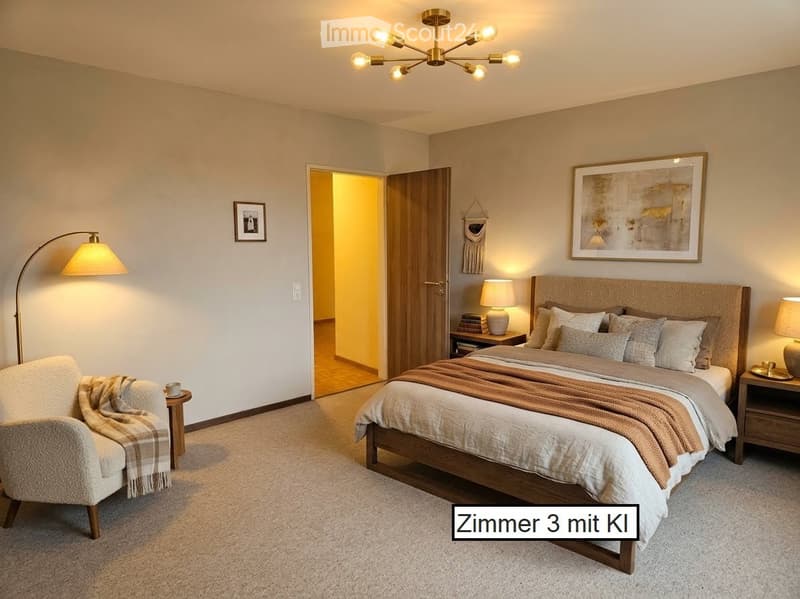
  • Bedroom with a double bed, two bedside tables with lamps, a cream armchair with a plaid throw, and a large framed abstract artwork.
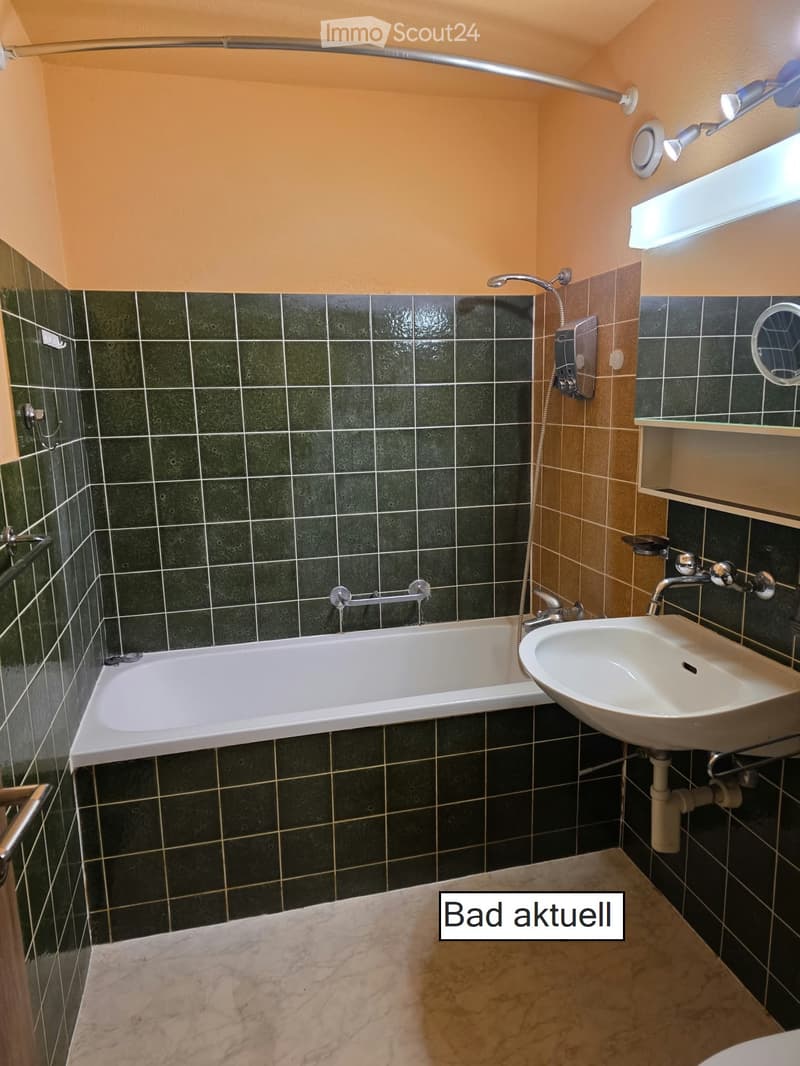
  • Bathroom with green tiled walls, a built-in bathtub with a handheld shower, a wall-mounted sink, and a mirror cabinet.
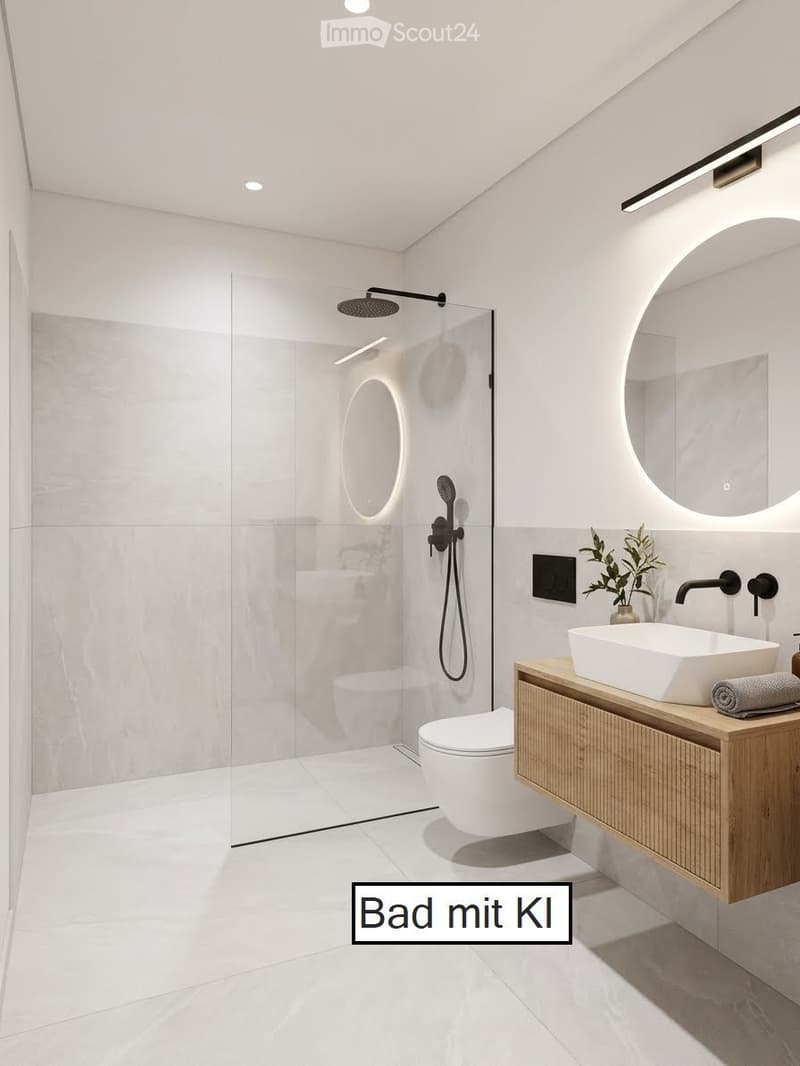
  • Bathroom with a walk-in glass shower, a wall-mounted toilet, a wooden floating vanity with a vessel sink, and a round illuminated mirror.
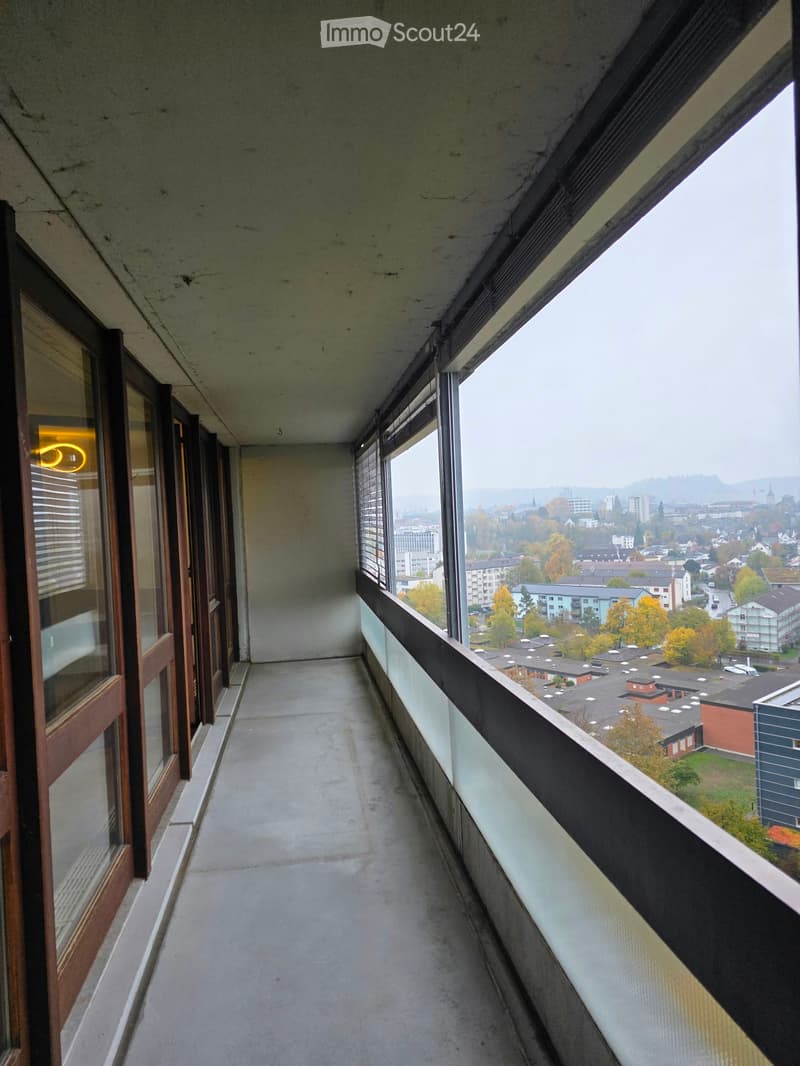
  • Long balcony with a concrete floor and a frosted glass railing, overlooking a town with hills in the distance.
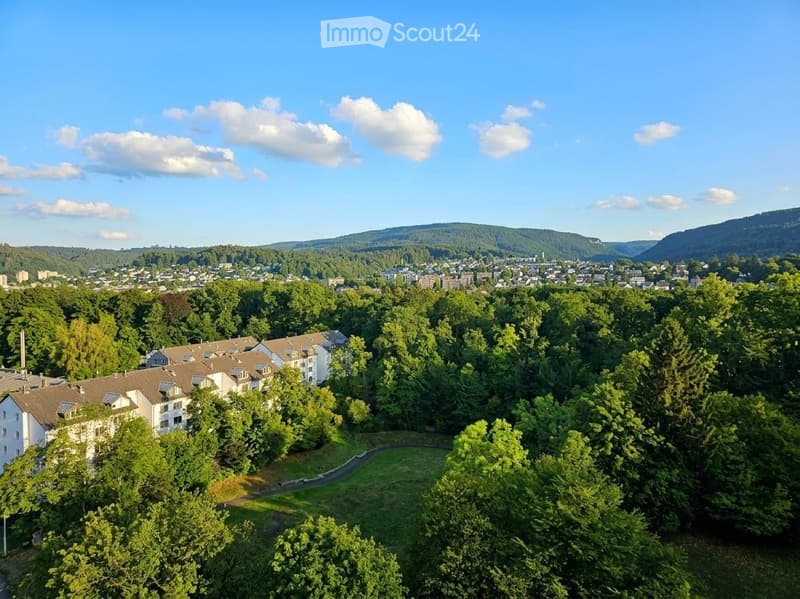
  • Aerial view over a wooded valley with apartment buildings on the left, a town in the distance, and hills under a clear blue sky.
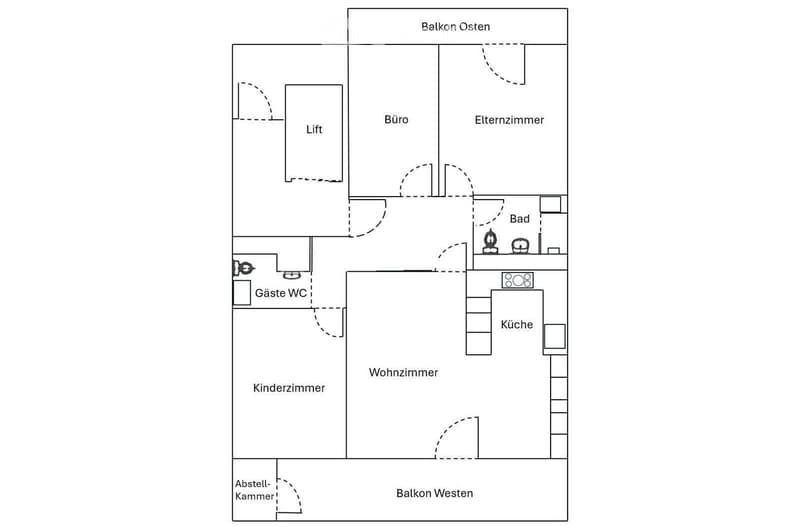
  • Floor plan with a Büro, Elternzimmer, Bad, Gäste WC, Küche, Wohnzimmer, Kinderzimmer, Abstellkammer, and balconies to the east and west.
  • Get full property details

    Contact the advertiser for the exact address, floor plans and additional documents.

1 / 13
Rooms
4.5
Living space
95 m2
Selling price
CHF 640,000.–

"4 1/2-room apartment with fantastic views"

Find the right mortgage for your new home

Address

Rütmattstrasse 12, 5004 Aarau

Travel time

  • 23 min.Station: Aarau Torfeld

Surrounding information

Source of this data

The data displayed is provided by one of our third-party suppliers.

Please note that the locations displayed may not be up to date and there may be some deviations.

  • School

    2 min.Tellischulhaus
  • Supermarket

    4 min.Coop
  • Pharmacy

    4 min.Medbase Apotheke Telli
  • Public Transport

    6 min.Delfterstrasse

Times refer to the route on foot.

Price

Purchase price:
CHF 640,000.–

Main information

Availability:
Immediately
Type:
Apartment
No. of rooms:
4.5
Floor:
12
Surface living:
95 m2
Year built:
1972

Characteristics

  • Balcony / Terrace

  • View

  • Wheelchair access

  • Child-friendly

  • Garage

  • Elevator

Documents (0)

Description

Anyone looking for a condominium apartment in the popular, historic and leafy Telli district of Aarau will find an urban living concept with excellent infrastructure right on the Aare.

Location & infrastructure:

The Telli Centre, with its many shops, schools, public transport and the Aare, is right on your doorstep.

Living concept:

This large residential complex stands out for its abundant greenery, car-free grounds (underground access) and friendly neighbourhood.

The attractive 4.5-room condominium apartment is located in the popular Telli district of Aarau. Shops such as those at the Telli Centre, schools and public transport are all within easy walking distance. The nearby Aare also offers ideal conditions for relaxing walks, sporting activities and a wide range of leisure pursuits in a natural setting.

Your new home is on the twelfth floor and boasts breathtaking views stretching into the distance. The well-designed layout includes three well-proportioned bedrooms, one of which has direct access to the east-facing balcony.

The bright living and dining area is the heart of the apartment and opens onto the main balcony, an inviting place to relax and enjoy the peaceful surroundings. The modern, high-quality kitchen was installed around 2010 and is equipped with contemporary appliances and marble worktops, as well as a small storage room. The apartments in this building also benefit from good sound insulation.

This appealing offer is rounded off by a practical basement storage unit providing additional storage space, as well as a parking space in the underground garage, offering sheltered parking.

The apartment requires renovation (walls, some floor coverings, possibly the bathroom/WC).

Viewing appointments can be arranged individually. See for yourself at a viewing. I look forward to hearing from you.

Notary fees are payable by the buyer.

Mortgage Calculator

From dream house to home ownership: the mortgage calculator can help you estimate the affordability of this property.

Purchase price
Household income

Annual gross income of all persons applying for the mortgage (including 13th month salary or bonus payment).

The mortgage is affordable if the living costs do not exceed one third (33%) of your income.

Equity capital

You must finance at least 20% of the property value with your own funds. This includes savings, advance inheritance, gifts, all retirement assets (3a, 3b) and pension fund assets. You may withdraw a maximum of 10% of the purchase price from the pension fund.

Contact

M. Schraner

Listing ID
4003629707
Object ref.
45nfy.an5er

Contact the advertiser

Equity capital (optional)

By continuing, I declare that I accept the GTC and acknowledge the privacy policy, and that personal aggregated data related to my interests may be shared with the advertiser.

* By selecting “Yes”, I agree that ImmoScout24 may process this information as described here.

Similar properties which might be interesting for you

Fraud prevention: a few useful tips

  • Never transfer money in advance
  • Be careful if the price appears too low
  • Never share personal data such as bank details or copies of ID upfront
  • Do not sign a contract before you have visited the property

Tips and services