"Exclusive 9.5 room panorama villa with pool and unobstructable Alpine views – 25' to Zurich"
Address
Weidstrasse, 5621 ZufikonTravel time
- 6 min.Station: Hammergut
Surrounding information
Supermarket
14 min.CoopPharmacy
14 min.Apotheke Dr. LangerSchool
9 min.Kreisschule MutschellenPublic Transport
4 min.Zufikon Belvédère
Times refer to the route on foot.
Price
- Purchase price:
- CHF 3,250,000.–
Main information
- Availability:
- Immediately
- Type:
- Villa
- No. of rooms:
- 9.5
- Number of floors:
- 3
- Surface living:
- 296 m2
- Floor space:
- 377 m2
- Land area:
- 1048 m2
- Volume:
- 1560 m3
- Last refurbishment:
- 2025
- Year built:
- 1986
Characteristics
Balcony / Terrace
View
Child-friendly
Parking space
Garage
Documents (0)
Description
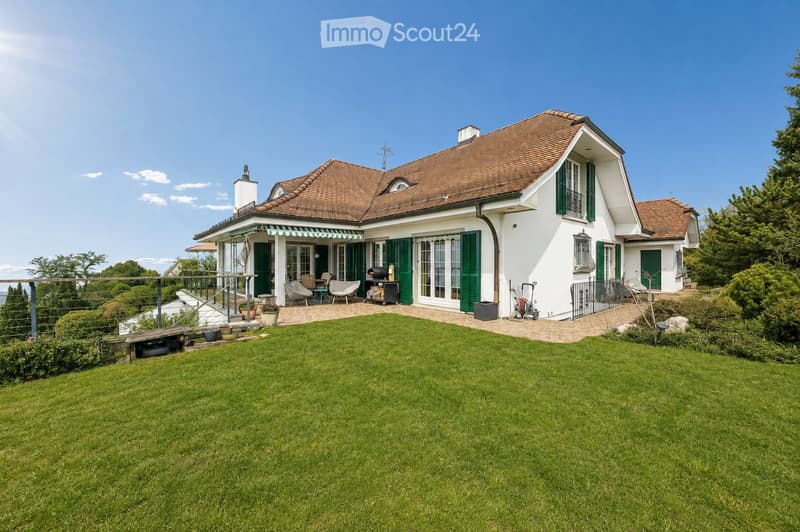
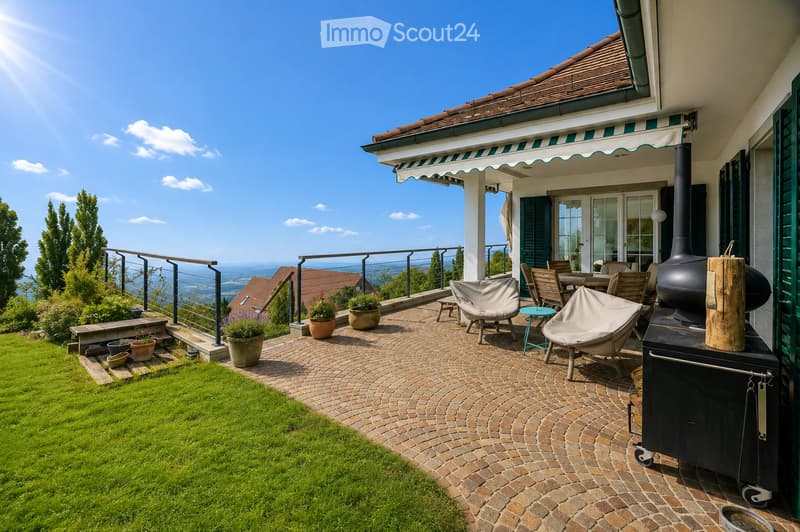
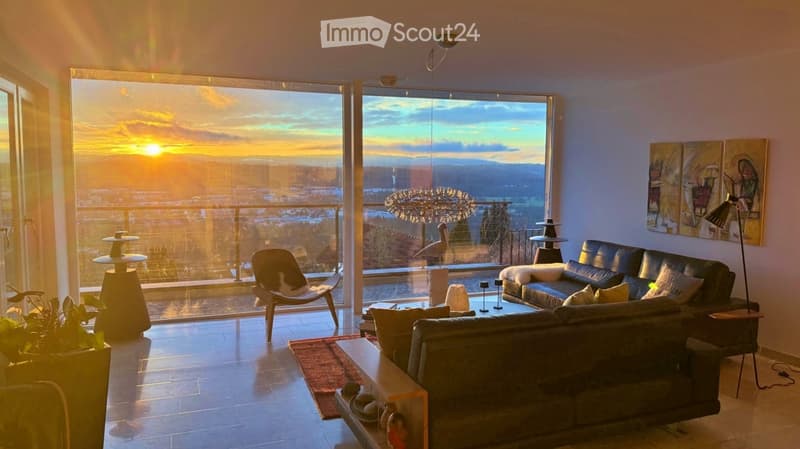
An privileged location in Zufikon presents this representative villa with spectacular views over Bremgarten to the Alps and the Black Forest. The elevated position guarantees unobstructable views, impressive sunsets, and an exceptional living experience – every day.
The 1986 built single-family house was continuously renovated, modernized, and maintained in an excellent condition. Over the last decades, substantial investments were made, which is why the property today offers a rare combination of architectural generosity, technical care, and valuable building quality.
With approximately 296m² living space and a total of 377m² usable space, this property offers spacious room proportions for families, representative living, or working from home.
The villa convinces with:
Spectacular views: Panoramic windows in the living and dining area invite you to enjoy the distant view of the Alps
Spacious room layout: 9.5 rooms offer versatile usage possibilities for family and profession
Attractive outdoor areas: Several balconies and terraces with outdoor seating
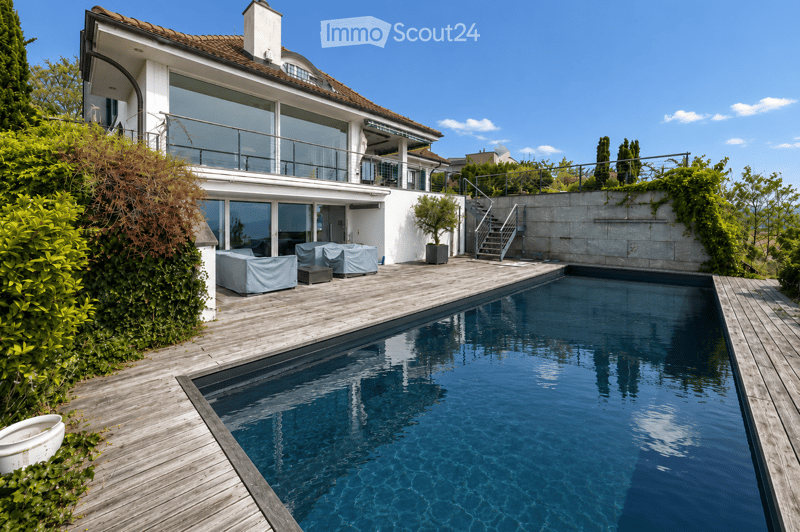
Spacious outdoor area with pool: 13 x 4 m swimming pool with heat pump and counter-current system
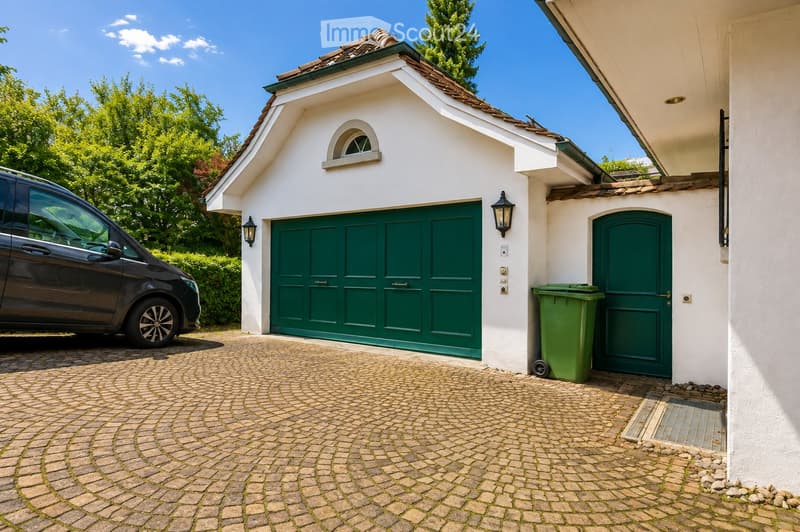
Practical equipment: Garage and parking spaces with paved driveway
Child-friendly environment: Large green garden ideal for families
Location and infrastructure: This villa with its sunny location, quiet atmosphere, and magnificent views offers everything a family could wish for in a comfortable home. The villa is located in a quiet residential area and is still well connected. The Zufikon Belvédère stop can be reached in just 4 walking minutes, the Berikon-Widen train station in 14 minutes. The Mutschellen circular school is 9 minutes away on foot, a Coop supermarket and the Mutschellen pharmacy each 14 minutes. A nearby river provides additional recreation in nature.
A spacious, continuously renovated villa in top condition with a wellness area, spectacular views over Bremgarten to the Alps, and an impressive pool area – ideal for demanding buyers with a sense of quality, location, and long-term value stability.
Price – The price of CHF 3.25 million is based on an independent market value assessment and forms the basis for negotiation
Mortgage Calculator
From dream house to home ownership: the mortgage calculator can help you estimate the affordability of this property.

Create an account for more options
Create your account to manage your favorites across all devices, keep track of your search alerts, and never miss an update. Everything you need for your home search, all in one place!
Contact
Freigeist Asset Management AG
- Listing ID
- 4003565944
- Object ref.
- rk1en.3v3hs