4 results - Loft buy: District Bremgarten

1 / 10
3.5 rooms, 151m², CHF 1,755,000.–
5621 Zufikon

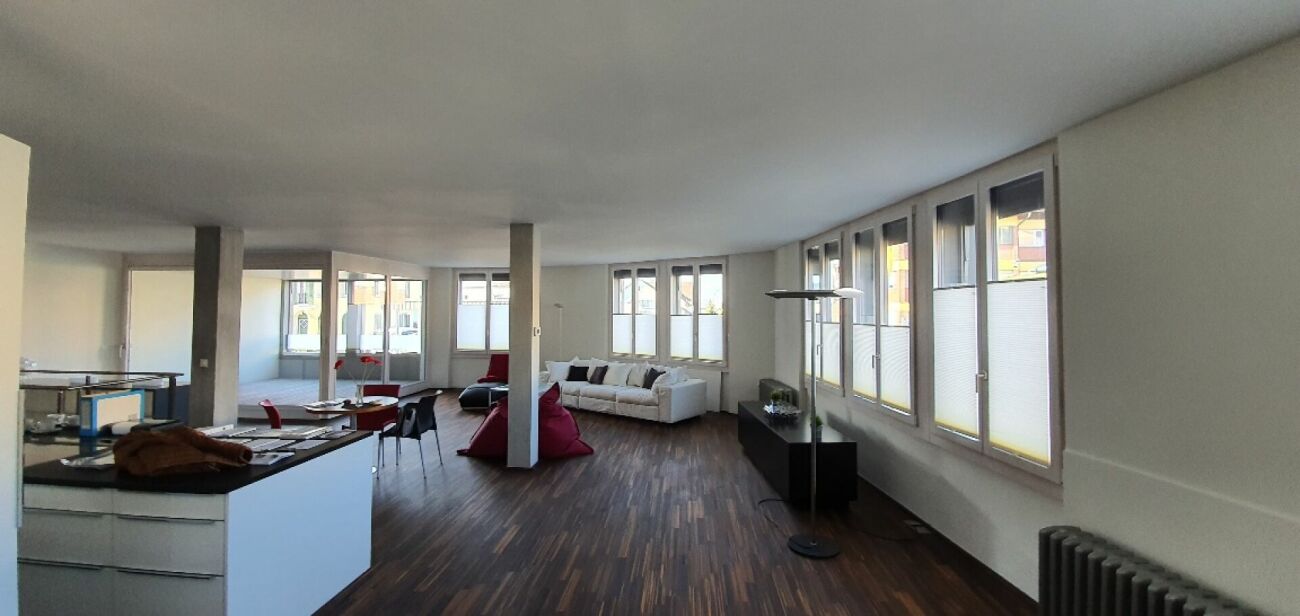
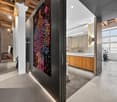
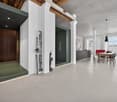
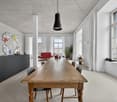
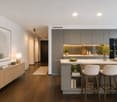
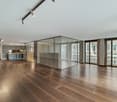
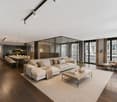
Last available unit – Loft with 150 m² living space and up to 4.2 m room height

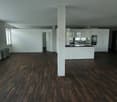
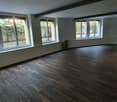
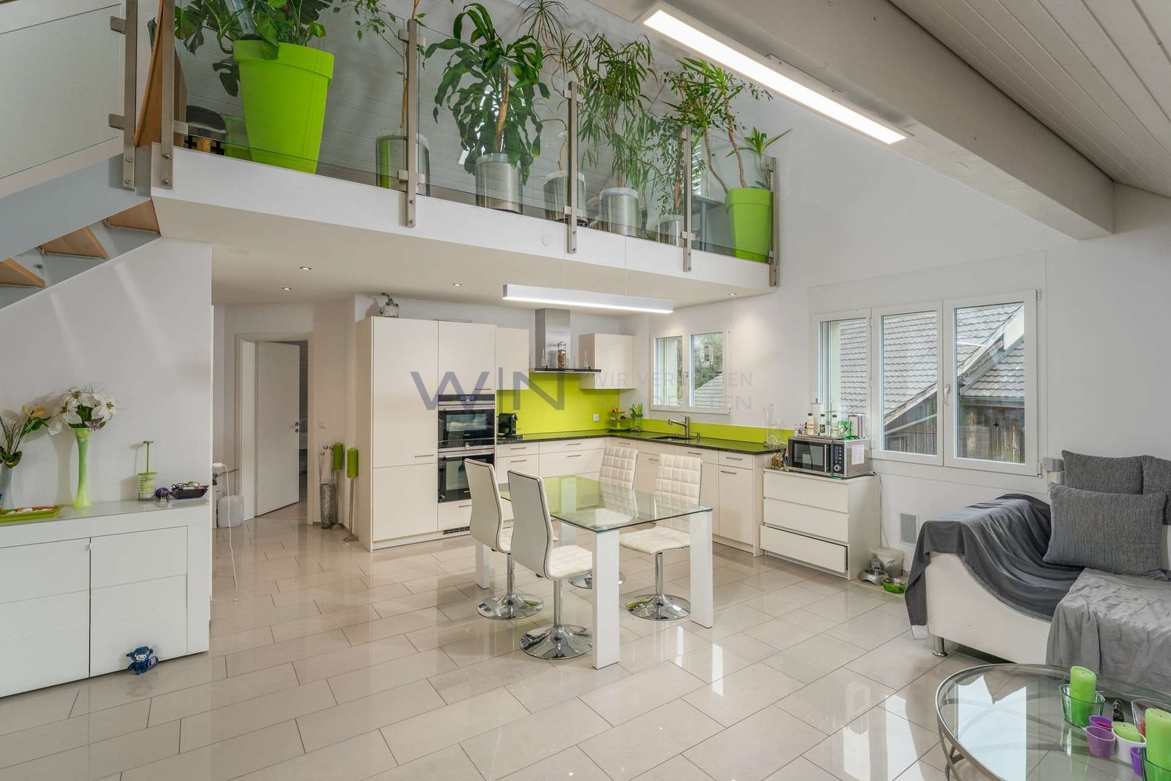
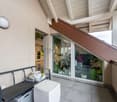
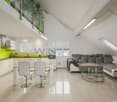
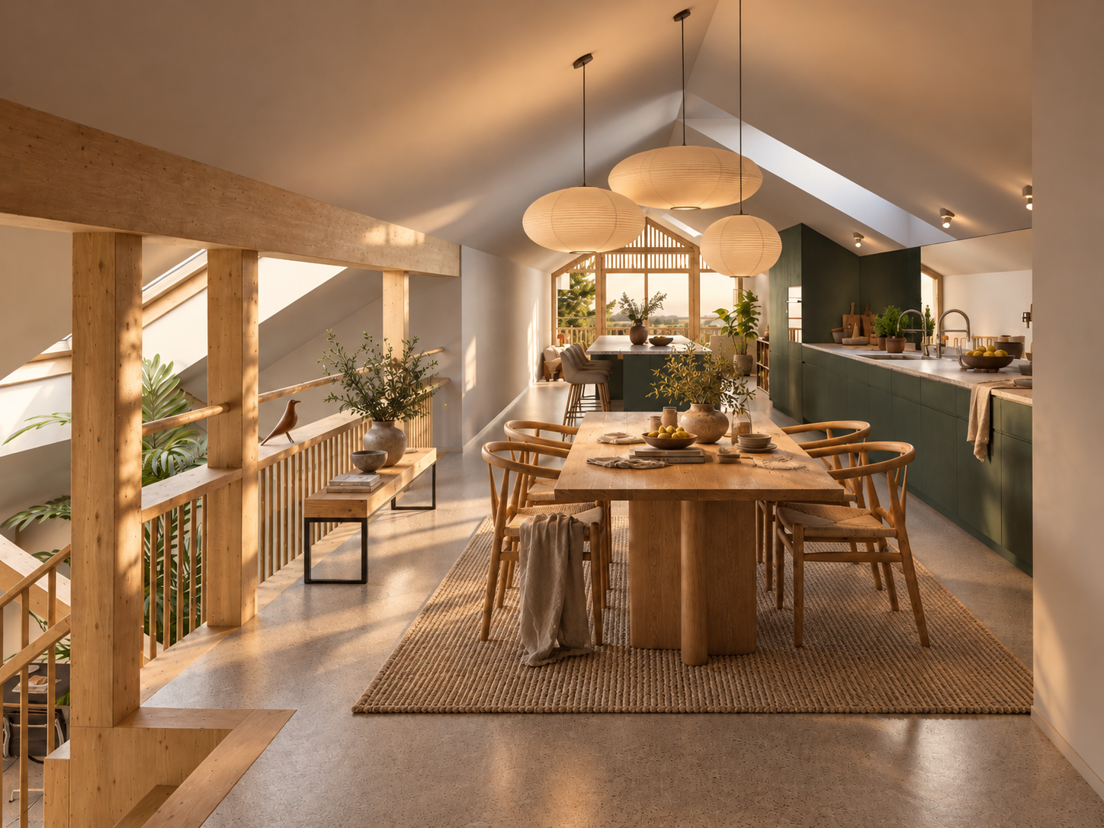
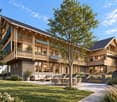
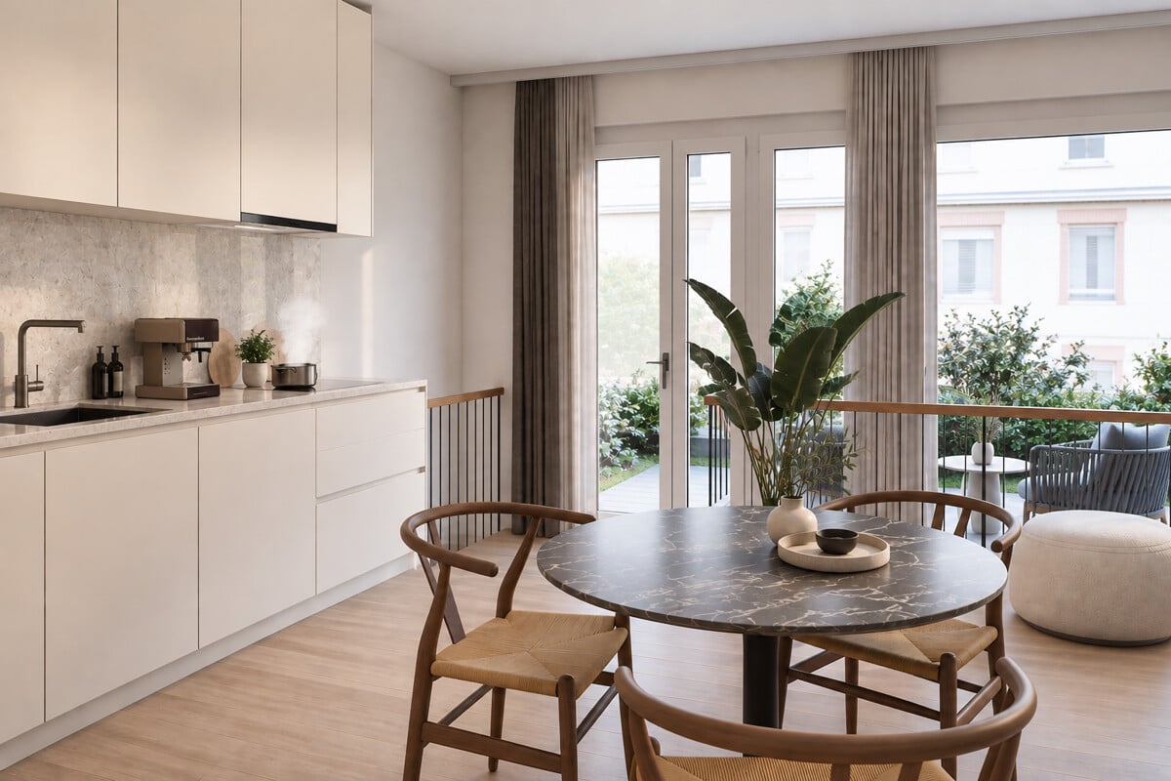
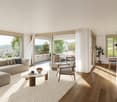
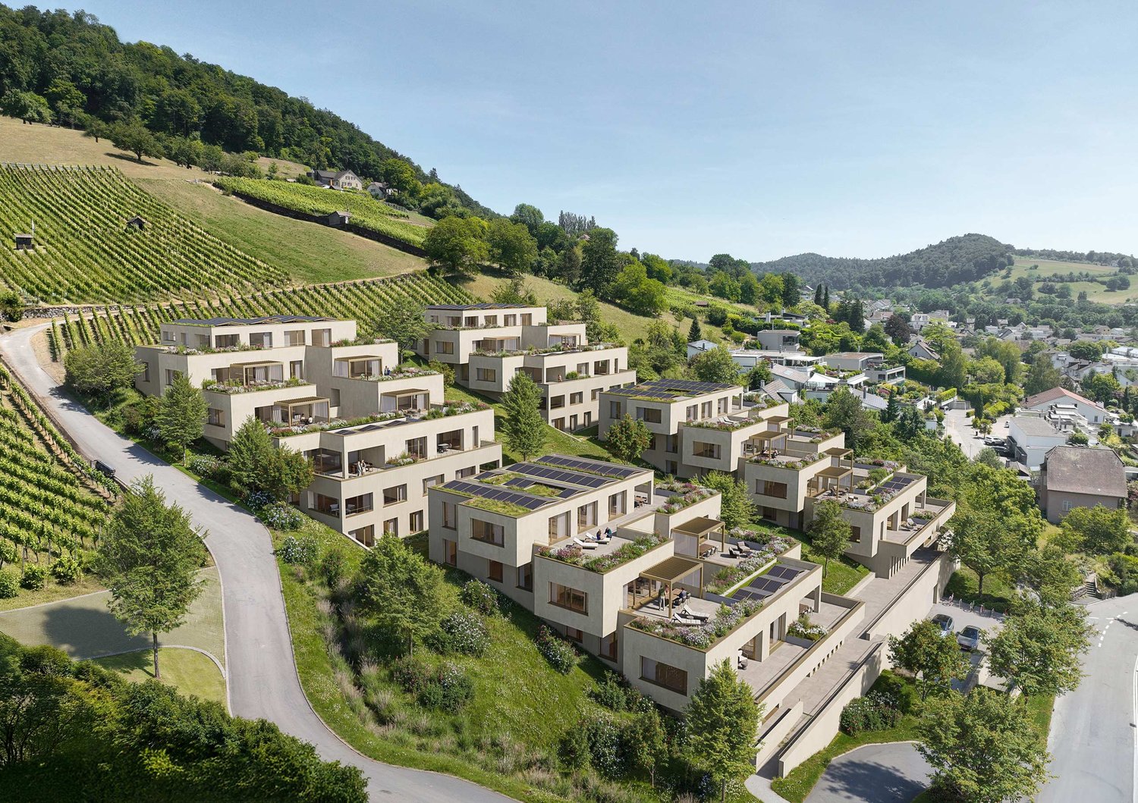
In the rural municipality of Zufikon, near Zurich, the Laubehuus is being built by 2027 – an innovative multi-family house that combines modern living with rural charm and a forward-looking community concept. Here you will find a home that meets the needs of various life situations – from single households to families.The project offers a diverse range of apartments with well-thought-out floor plans from 2- to 4.5-room apartments as well as a spacious loft. The apartments convince with bright, openly designed rooms, high-quality equipment, and comfortable living comfort. Wide window fronts, spacious living and dining areas, functional kitchen solutions, and practical secondary rooms such as retreats or cellar compartments provide everyday suitability with style. Lauben, balconies, or terraces invite you to linger outdoors. Each apartment has a right of use to a garage parking space or – in the case of the loft – optionally a carport space.Last available apartment 204 – Spacious loft with 5 zones on two levelsThis exceptional loft apartment extends over the 1st and 2nd attic floors and offers a lot of space for individual living and working on 150.7 m² of net living space. The room heights vary between 2.00 and 4.20 m, giving the loft an open, airy ambiance – with a ridge height of 2.95 m.The floor plan is divided into five clearly structured zones: The entrance area with wardrobe (14.2 m²) leads to the work zone (20.0 m²) and to the spacious living and dining area with open kitchen and bar (a total of over 67 m²). The separate bedroom (26.5 m²) and bathroom (9.9 m²), toilet (2.9 m²), retreat (3.1 m²), and a 12.5 m² large laube round off the offer.A cellar compartment is included. A carport parking space can be rented optionally for CHF 50.–/month. The apartment has a value ratio of 150/1000.A house that connects – people, nature, and quality of lifeThe Laubehuus is a forward-looking multi-generation house with commonly used rooms such as an event room, a workshop, and a charming vaulted cellar. It creates space for encounter, retreat, and creative development – in the midst of the gentle landscape of the Reusstal. The modern architecture picks up traditional elements of the village image and creates a harmonious balance between history and future.Further information and floor plans: www.laubehuus-zufikon.chHave we sparked your interest? We look forward to your contact and are happy to answer your questions!
More objects in your automatically expanded search area
5 results - Radius: + 10km
1 / 10
1 room, 61m², CHF 780,000.–
Rebbergstrasse 24A, 5430 Wettingen

Rebbergstrasse 24 in Wettingen - Living with a Far-Reaching View

Are you looking for an exclusive, modern terraced apartment in a quiet location with a magnificent view?Located among vineyards, four terraced houses with a total of 30 residential units are being built. Thanks to the modern architecture, the bright rooms, the spacious terraces, and the quiet surroundings, a high level of living comfort is guaranteed.The project:- 1.5-room studios- 3.5 to 5.5-room terraced apartments- High-quality, elegant materials to participate in the design- Bright, harmoniously designed rooms- Light-flooded living/dining area with open kitchen- Inviting terrace and garden areas with plenty of privacy- Individual heating system per residential unit- Heat generation with ecological heat pump system (ground probe)- Passive room cooling by means of concrete core activation in summer- Planned move-in date from summer/autumn 2029The location:- In a quiet hillside location with a magnificent far-reaching view- Shopping facilities for daily needs can be reached in a few minutes- Kindergarten, primary and secondary schools, as well as a cantonal school in the village- Diverse leisure activities and a very beautiful local recreation area- Good connections to public and private transport- Tax rate of 95%Interested?We would be happy to provide you with the detailed brochure for the project and answer your questions personally.We look forward to your call at 056 203 50 12 or your message.

Travel time
-
1 / 4
3.5 rooms, 167m², CHF 955,000.–
5708 Birrwil

Exclusive loft dream in the former Birrwil dye works

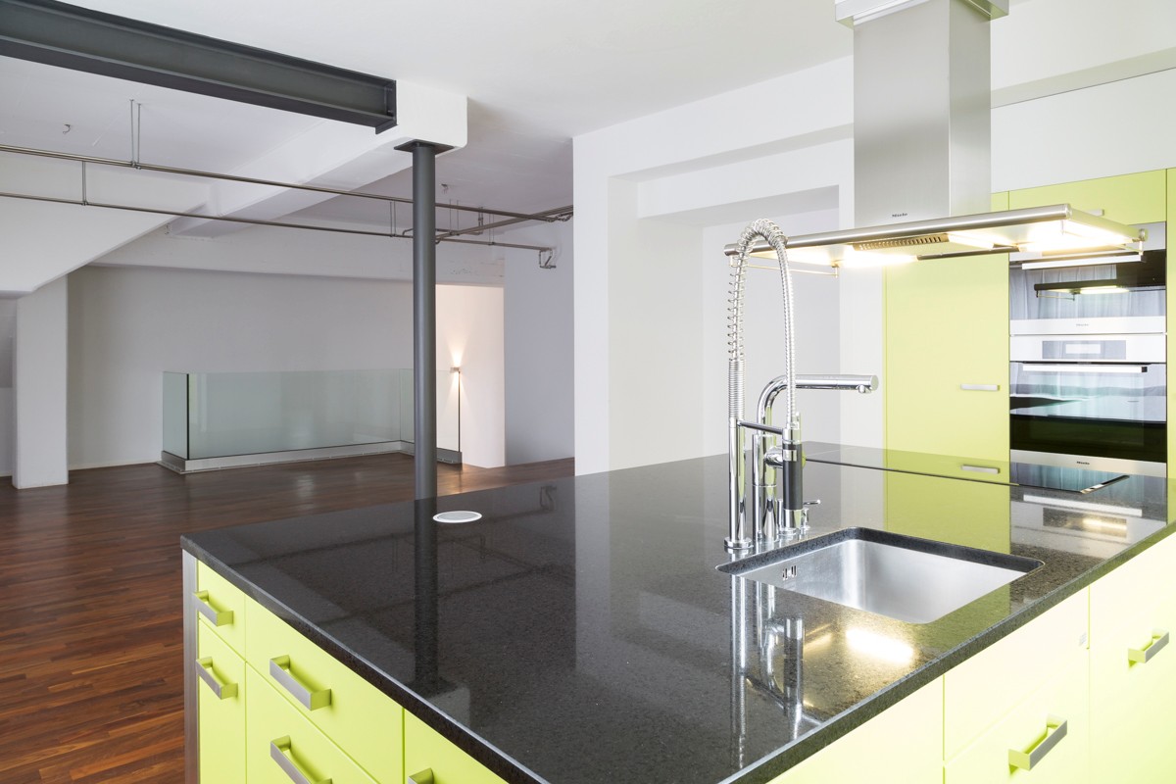
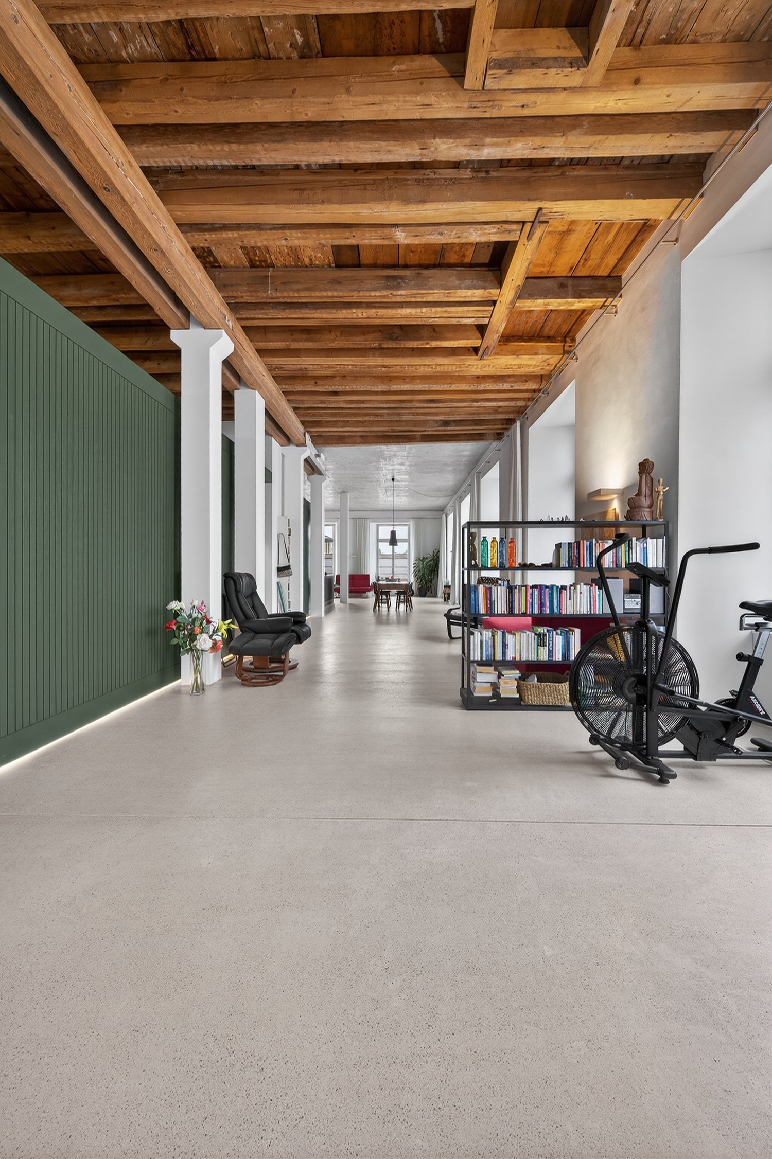
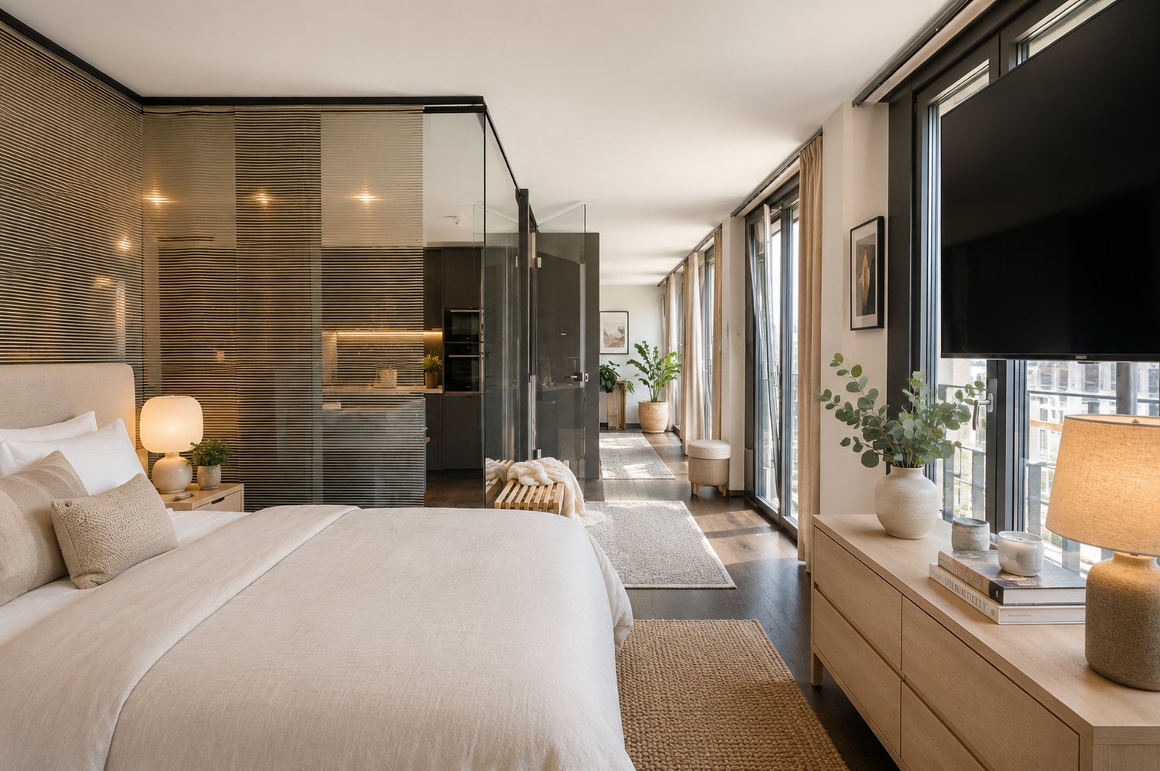
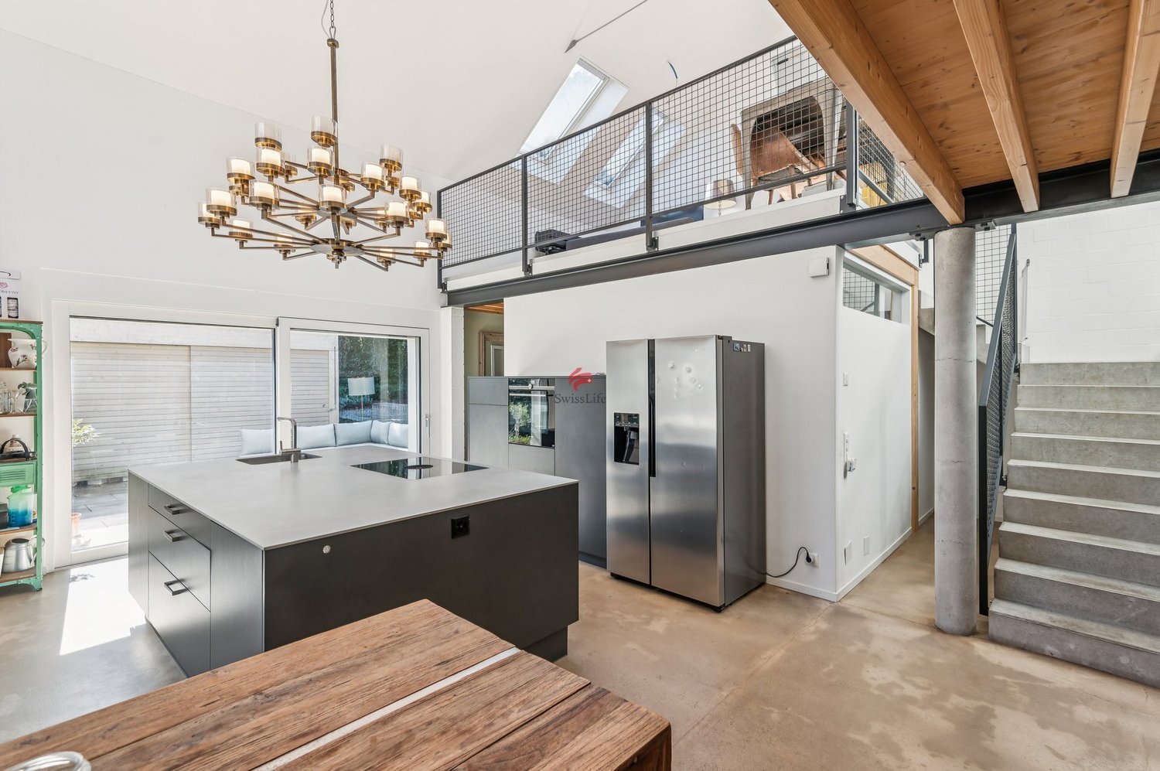
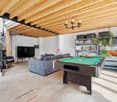
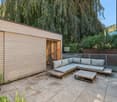
Experience trendy living on 2 levels: This exceptional loft apartment in a quiet, sunny location in Birrwil combines an open room concept with high-quality construction and plenty of potential for your personal touch. The loft is flooded with light - thanks to many electrically operated skylights and the retrofitted Free-Cooling, the room climate is always very pleasant. In 2020, various residential units with a shed roof were created from the old dye works, which could be individually equipped. The style of this loft impresses with its industrial character: seamless, very low-maintenance spachtelbeton floor with freestyle structure, metal railings, concrete stairs, high ceiling height above the kitchen. The modern kitchen with the extra-wide cooking island offers plenty of workspace. The freestanding food center blends in perfectly with the room, which flows smoothly into the living room: space for a billiard table, dartboard, large screen... a realized bachelor's dream, but also suitable for couples or people with pets. The loft has a bedroom with an en-suite bathroom and an open gallery that can be used as an office or for hobbies. 2 fully equipped wet cells with shower and a separate small housekeeping room with washing tower complete the offer in the loft.Embedded under the protected beech tree and directly behind the historic village fountain lies the own small outdoor paradise with plenty of privacy and its own storage room. The terrace is enclosed and can be freely designed.

Suggested properties for you based on search results

Other interesting objects