
"Last available unit – Loft with 150 m² living space and up to 4.2 m room height"
Address
5621 ZufikonPrice
- Purchase price:
- CHF 1,755,000.–
- Notify on price drop
Main information
- Availability:
- By agreement
- Type:
- Loft
- No. of rooms:
- 3.5
- Number of bathrooms:
- 2
- Floor:
- 2
- Surface living:
- 151 m2
- Room height:
- 4.2 m
- Year built:
- 2025
Characteristics
Balcony / Terrace
Dishwasher
Wheelchair access
Quiet neighborhood
Child-friendly
Parking space
Garage
Elevator
New building
Documents (1)
Description
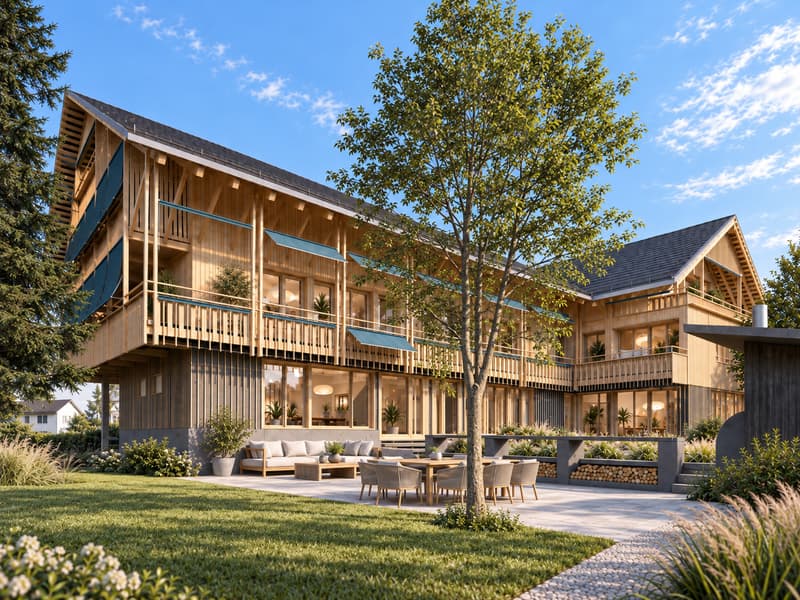
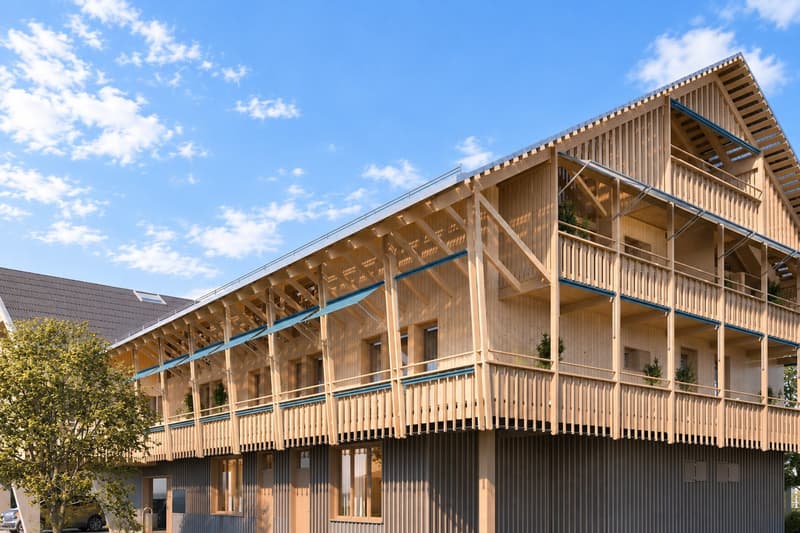
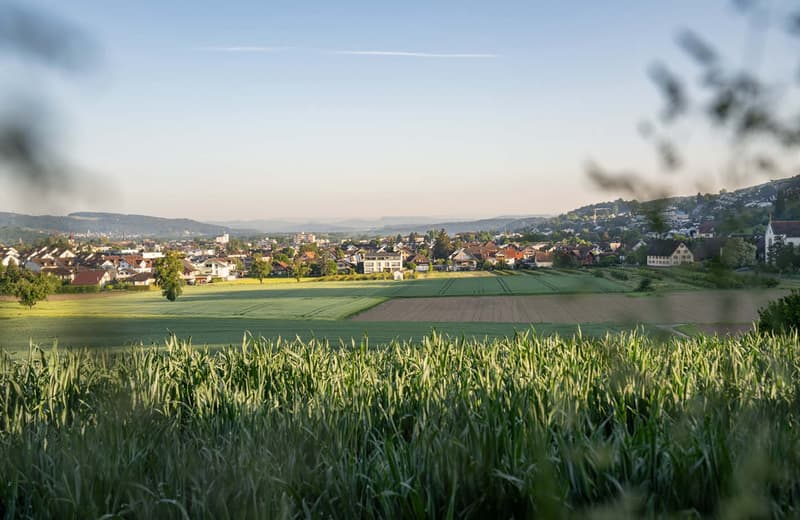
In the rural municipality of Zufikon, near Zurich, the Laubehuus is being built by 2027 – an innovative multi-family house that combines modern living with rural charm and a forward-looking community concept. Here you will find a home that meets the needs of various life situations – from single households to families.
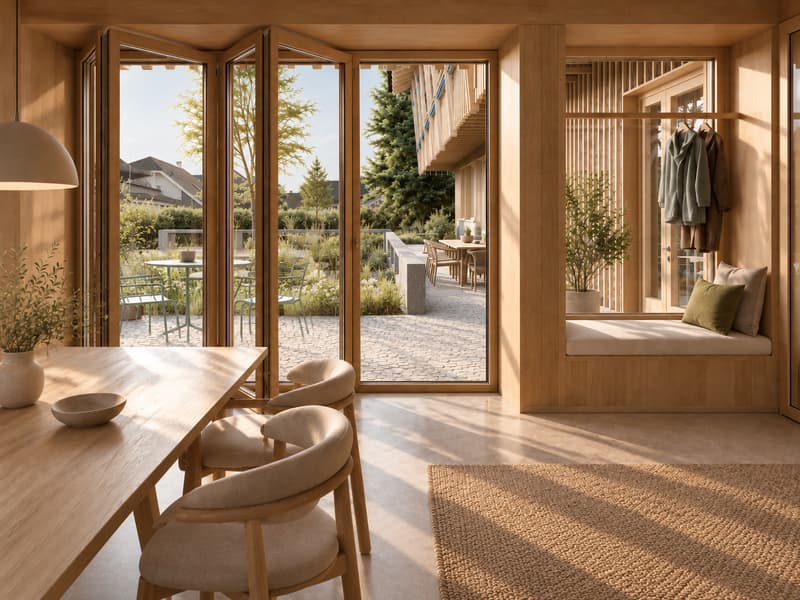
The project offers a diverse range of apartments with well-thought-out floor plans from 2- to 4.5-room apartments as well as a spacious loft. The apartments convince with bright, openly designed rooms, high-quality equipment, and comfortable living comfort. Wide window fronts, spacious living and dining areas, functional kitchen solutions, and practical secondary rooms such as retreats or cellar compartments provide everyday suitability with style. Lauben, balconies, or terraces invite you to linger outdoors. Each apartment has a right of use to a garage parking space or – in the case of the loft – optionally a carport space.
Last available apartment 204 – Spacious loft with 5 zones on two levels
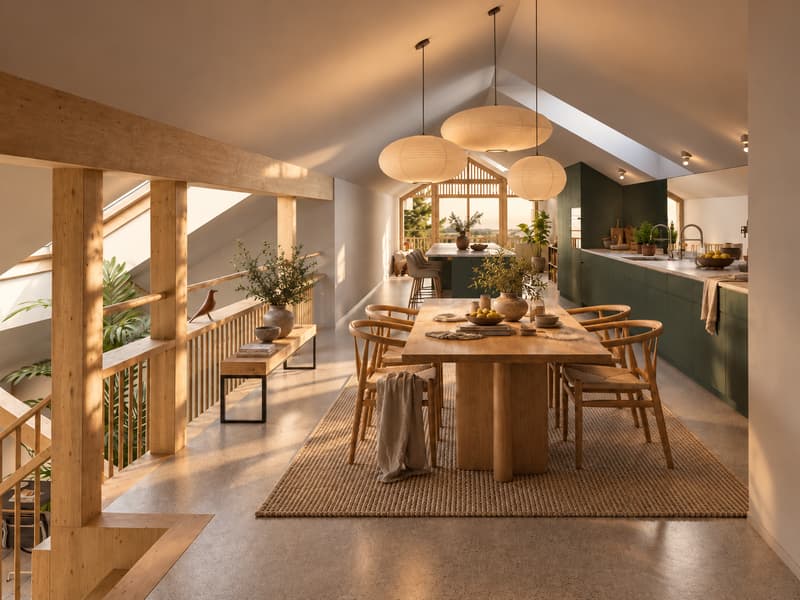
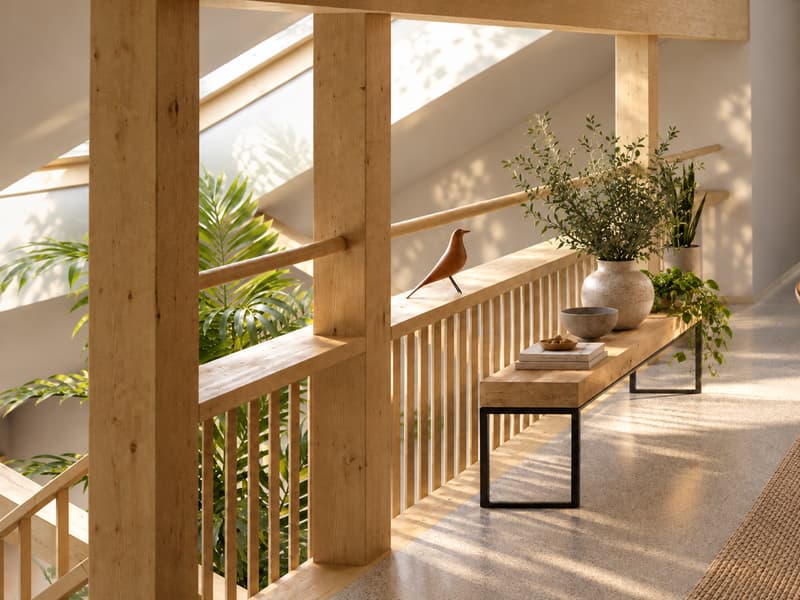
This exceptional loft apartment extends over the 1st and 2nd attic floors and offers a lot of space for individual living and working on 150.7 m² of net living space. The room heights vary between 2.00 and 4.20 m, giving the loft an open, airy ambiance – with a ridge height of 2.95 m.
The floor plan is divided into five clearly structured zones: The entrance area with wardrobe (14.2 m²) leads to the work zone (20.0 m²) and to the spacious living and dining area with open kitchen and bar (a total of over 67 m²). The separate bedroom (26.5 m²) and bathroom (9.9 m²), toilet (2.9 m²), retreat (3.1 m²), and a 12.5 m² large laube round off the offer.
A cellar compartment is included. A carport parking space can be rented optionally for CHF 50.–/month. The apartment has a value ratio of 150/1000.
A house that connects – people, nature, and quality of life
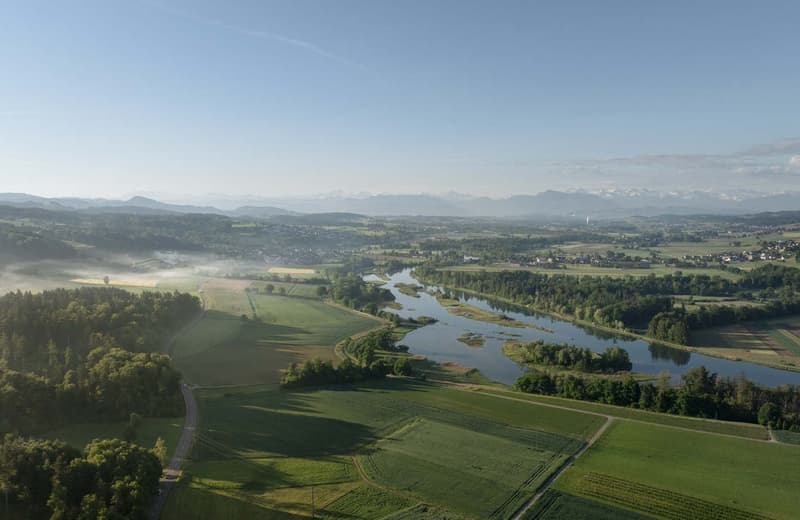
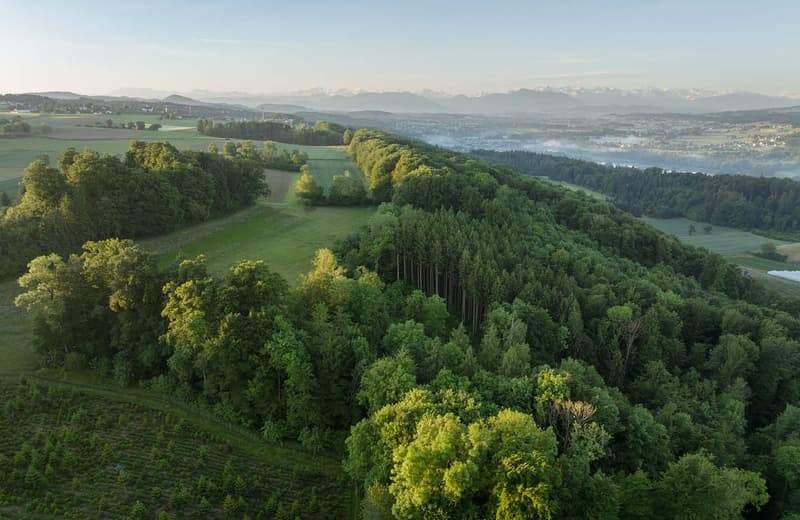
The Laubehuus is a forward-looking multi-generation house with commonly used rooms such as an event room, a workshop, and a charming vaulted cellar. It creates space for encounter, retreat, and creative development – in the midst of the gentle landscape of the Reusstal. The modern architecture picks up traditional elements of the village image and creates a harmonious balance between history and future.
Further information and floor plans: www.laubehuus-zufikon.ch
Have we sparked your interest? We look forward to your contact and are happy to answer your questions!
Mortgage Calculator
From dream house to home ownership: the mortgage calculator can help you estimate the affordability of this property.

Create an account for more options
Create your account to manage your favorites across all devices, keep track of your search alerts, and never miss an update. Everything you need for your home search, all in one place!
Advertiser


Contact
Clà von Albertini
- Listing ID
- 4003549228
- Object ref.
- Allg.Laubehuus.1xdvy.6r1w9