"Exclusive Villa at Kapuzinerberg - Living at the highest level."
Address
4310 RheinfeldenPrice
- Purchase price:
- On request
Main information
- Availability:
- By agreement
- Type:
- Villa
- No. of rooms:
- 4.5
- Surface living:
- 272 m2
- Floor space:
- 614 m2
- Land area:
- 1600 m2
- Room height:
- 3.7 m
- Year built:
- 2022
Characteristics
Pets allowed
Washing machine
Tumble dryer
Fireplace
Quiet neighborhood
New building
Documents (0)
Description
This exceptional 4.5-room villa combines luxurious living, architectural elegance, and absolute privacy in one of the most sought-after locations in Rheinfelden - the exclusive Kapuzinerberg.
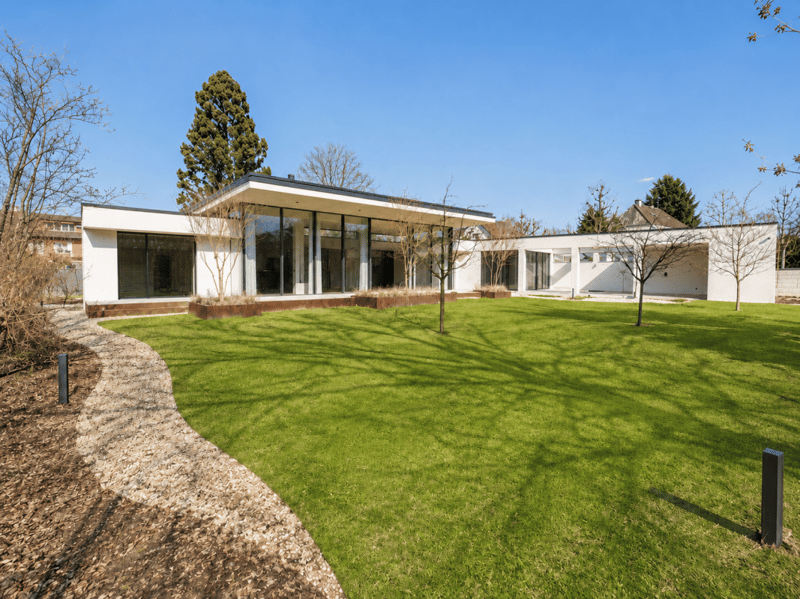
Located on a spacious plot of around 1,600 m², this property impresses with its location, the extensive garden, and the quiet surroundings. Here, you can enjoy the sun, space, and a high level of discretion.
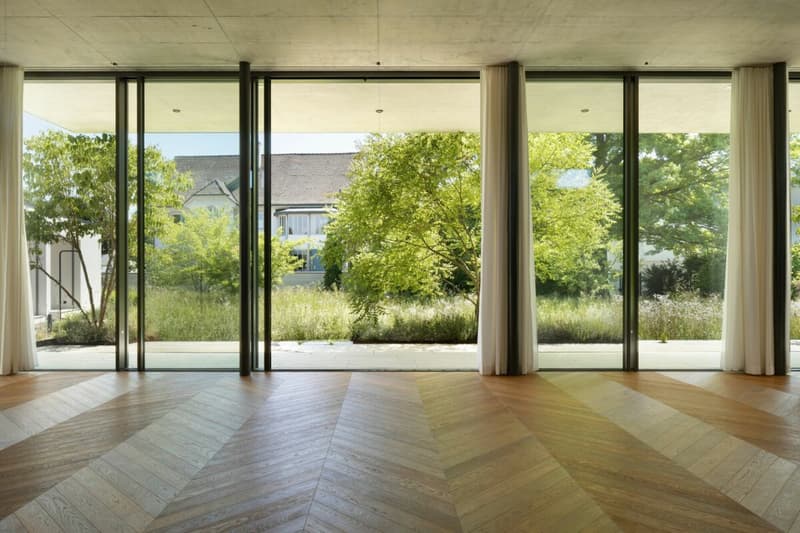
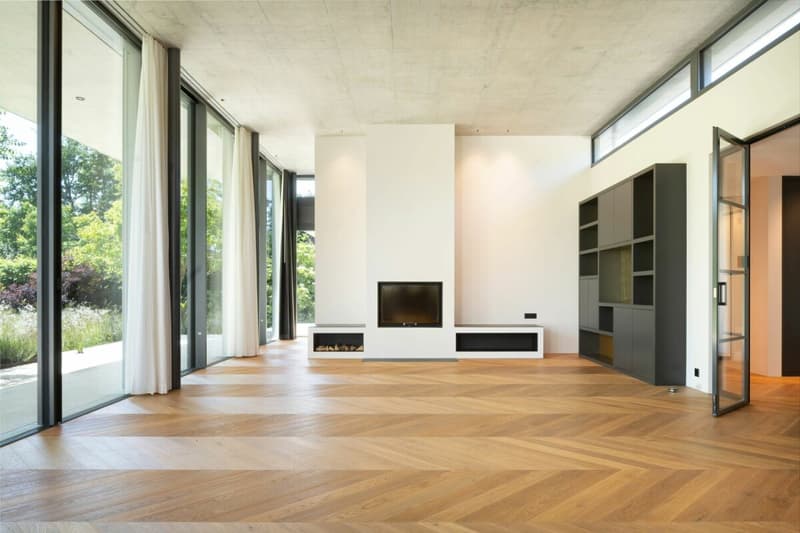
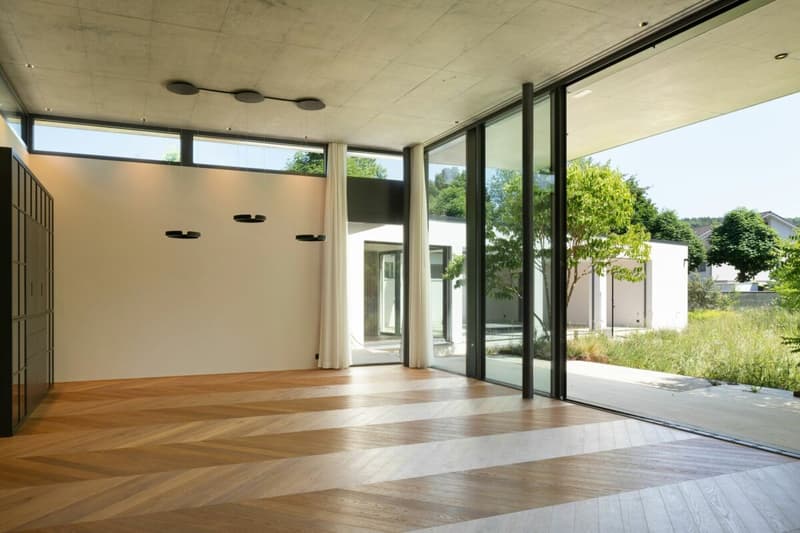
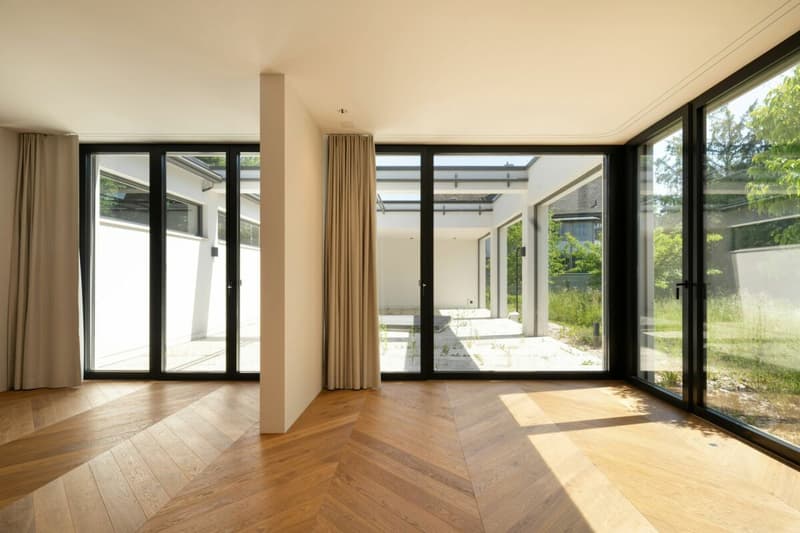
The villa convinces with a well-thought-out room concept that combines high living comfort with timeless architecture. On approximately 270 m² of net living space and an additional 341 m² of usable space, an exceptional space offer unfolds with a total area of 614 m². This generous space concept offers a variety of uses and meets the highest standards of modern living. The heart of the house is the impressive living room with a ceiling height of 3.7 m, which is flooded with light thanks to generous floor-to-ceiling windows and creates a unique room feeling. High-quality materials, elegant surfaces, and an excellent construction standard underline the exclusive character of this property.
The kitchen is designed as an elegant, semi-open solution and combines functionality with stylish restraint. It can be fully closed if needed and is connected to the living and dining area via a double-sided counter - ideal for discreet service and communicative living at the same time.
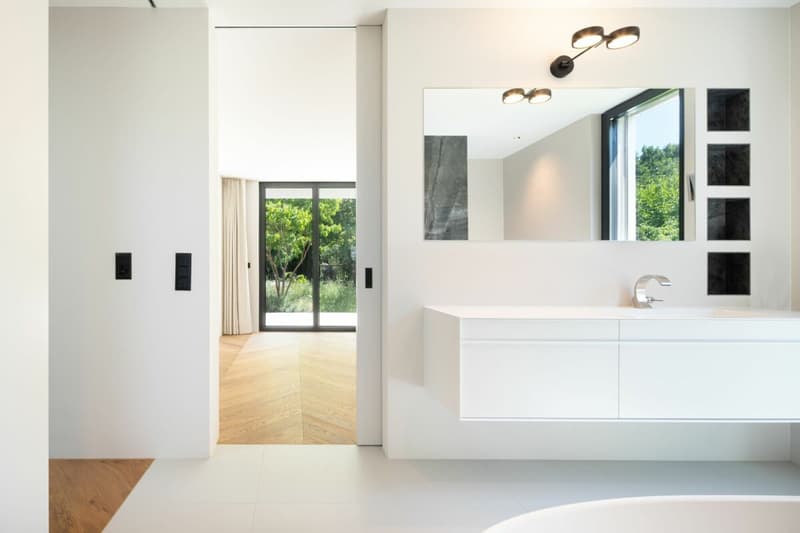
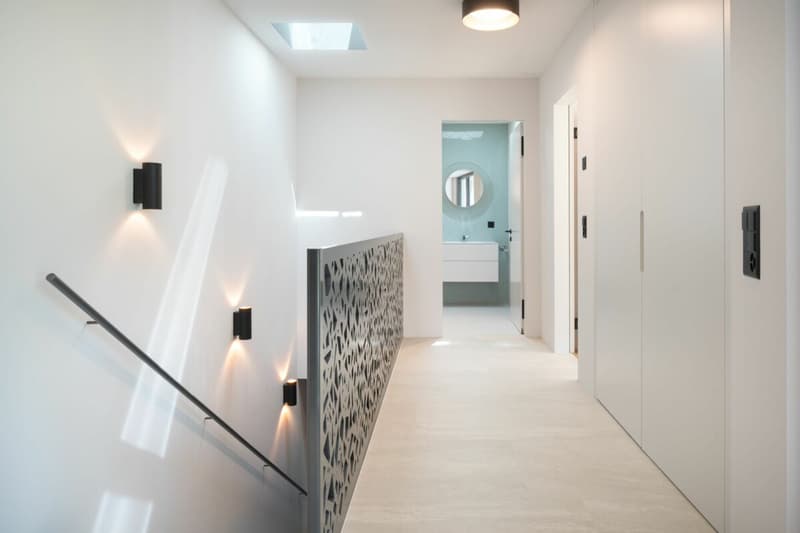
The open room design creates a harmonious interplay of living and eating and provides the perfect framework for occasions as well as for relaxed hours in a private setting. The spacious bedrooms offer retreats at the highest comfort level, while the elegantly designed bathrooms convince with luxurious details.
In the basement, further versatile potential opens up: a spacious heated room offers ideal conditions for the realization of an exclusive wellness oasis. Additionally, a heated hobby room is available, which can be flexibly converted into one or two additional rooms or a spacious 1-room studio - perfect for guests, home office, or individual needs. Technical and cellar rooms are also comfortably located in the basement.
The extensive outdoor area with a well-maintained garden invites you to linger and offers a variety of possibilities for individual design. Particular mention should be made of the covered terrace, which provides a stylish retreat in the open air. An integrated heatable stainless steel plunge pool creates the perfect atmosphere for relaxed apéros and social evenings with friends - complemented by thoughtful sun protection and high privacy.
This villa is more than a home - it is a statement for demanding living, timeless architecture, and exclusive quality of life.

Create an account for more options
Create your account to manage your favorites across all devices, keep track of your search alerts, and never miss an update. Everything you need for your home search, all in one place!


- Listing ID
- 4003568239
- Object ref.
- 23fcce98-cc92-11f1-b574-0e90ca4da74f