Rooms
3.5
Living space
123 m2
Selling price
CHF 1,015,000.–
Notify on price drop
"Stylish living in a prime central location: Large 3.5 or 4.5-room apartment"
Address
Gartenstrasse 29, 4332 Stein AGTravel time
- 9 min.Station: Stein-Säckingen
Surrounding information
Supermarket
7 min.CoopSchool
8 min.MünchwilerstrassePharmacy
7 min.Rhein ApothekePublic Transport
6 min.Rüchligstrasse
Times refer to the route on foot.
Price
- Purchase price:
- CHF 1,015,000.–
- Notify on price drop
Main information
- Availability:
- By agreement
- Type:
- Apartment
- No. of rooms:
- 3.5
- Floor:
- 1
- Number of floors:
- 1
- Surface living:
- 123 m2
- Volume:
- 3711 m3
- Year built:
- 2011
Characteristics
Balcony / Terrace
Parking space
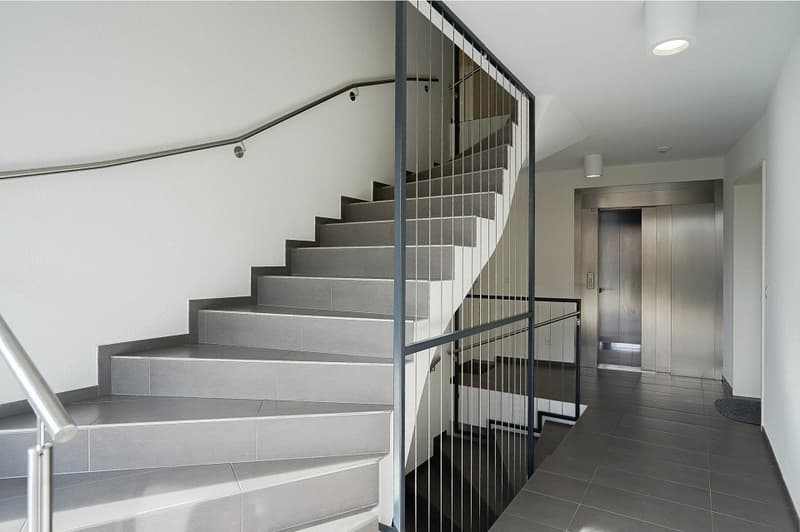
Elevator
Documents (0)
Description
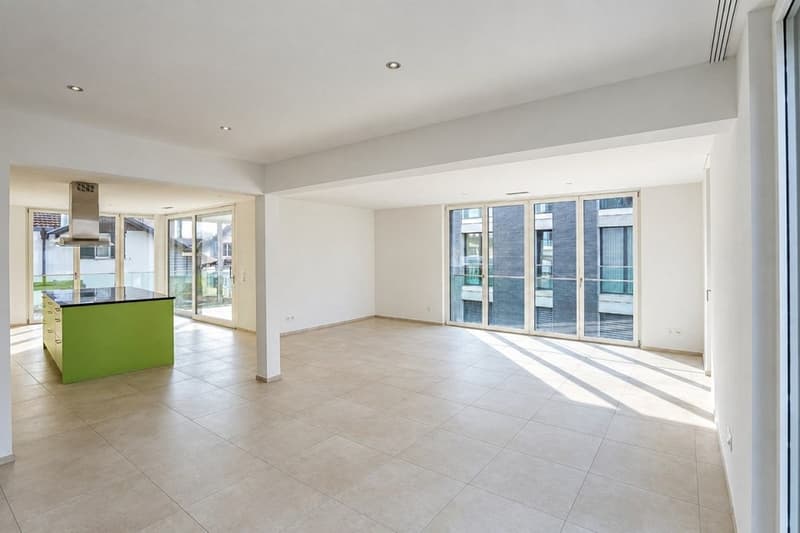
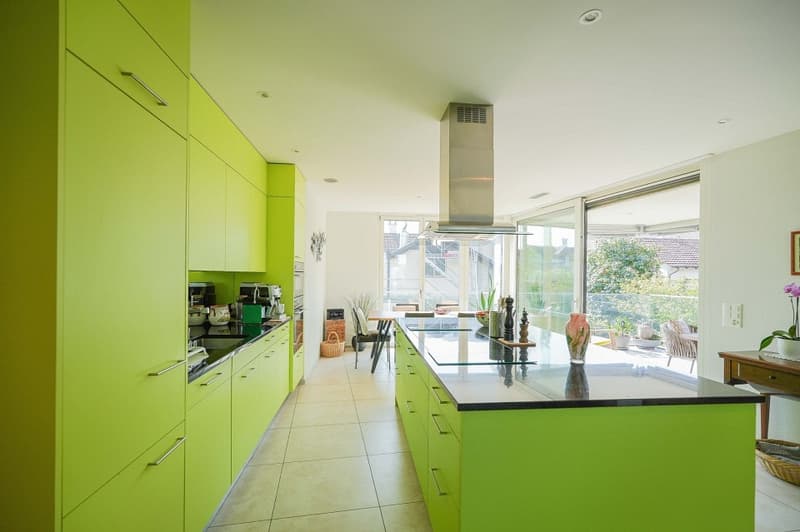
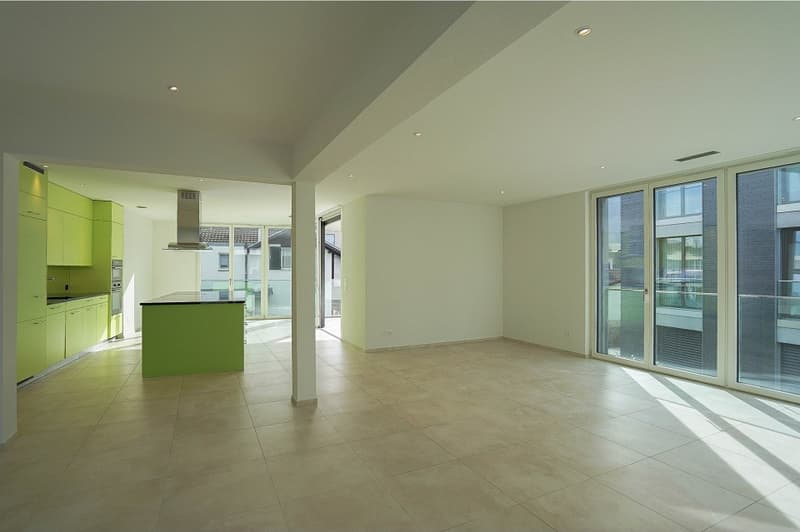
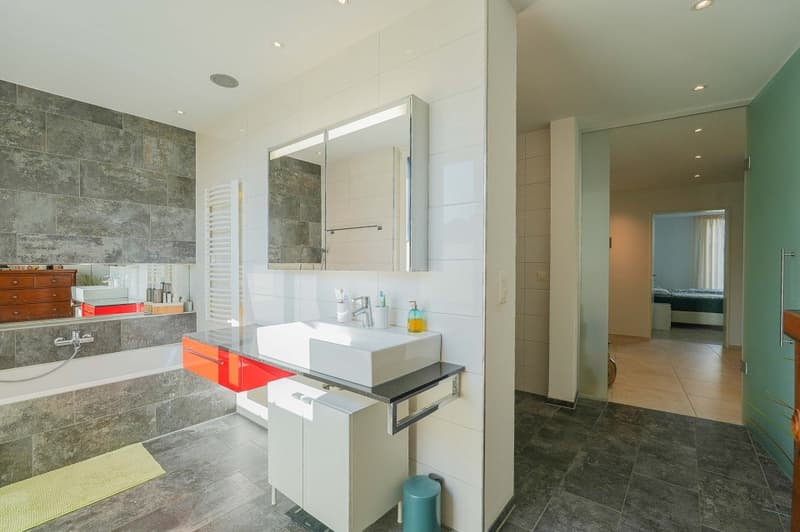
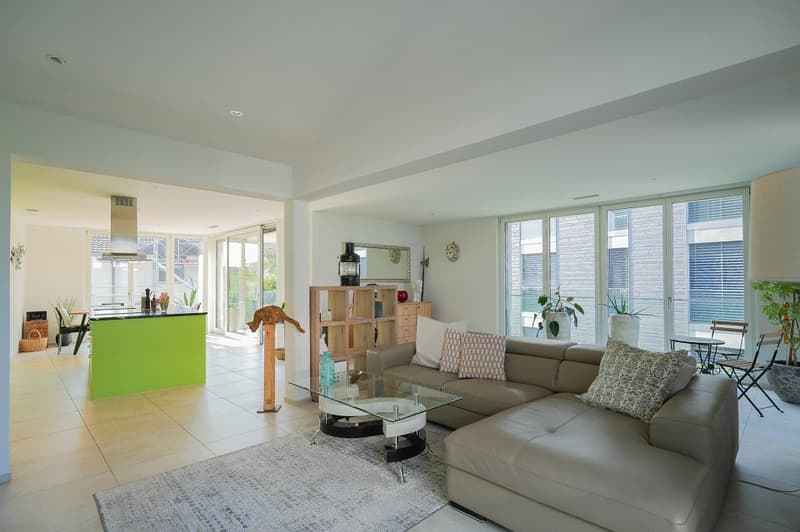
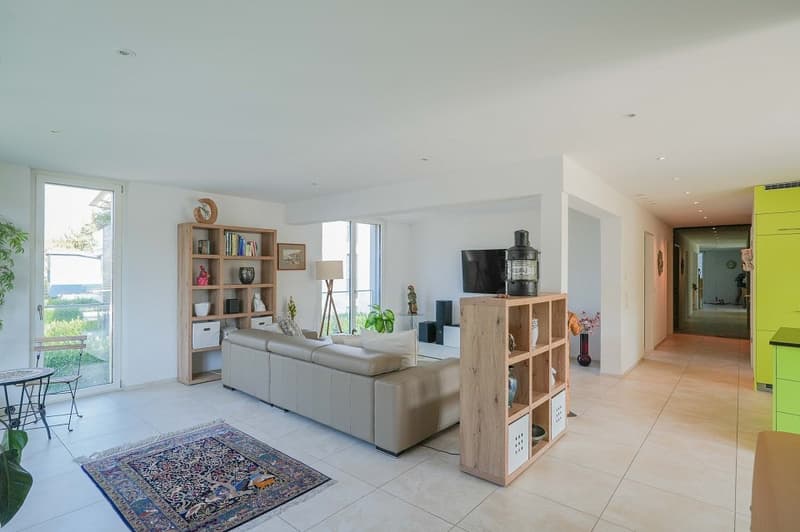
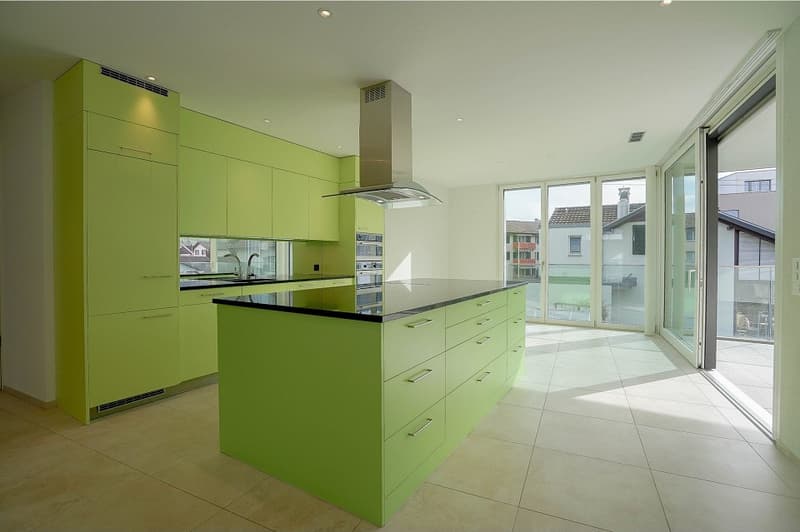
Do you appreciate spacious rooms, modern living, high-quality materials, and plenty of privacy? Then this great apartment will delight you. The over 65 m² large living, dining, and kitchen area is the heart of this apartment. Interested? Then you should definitely read on.
Object
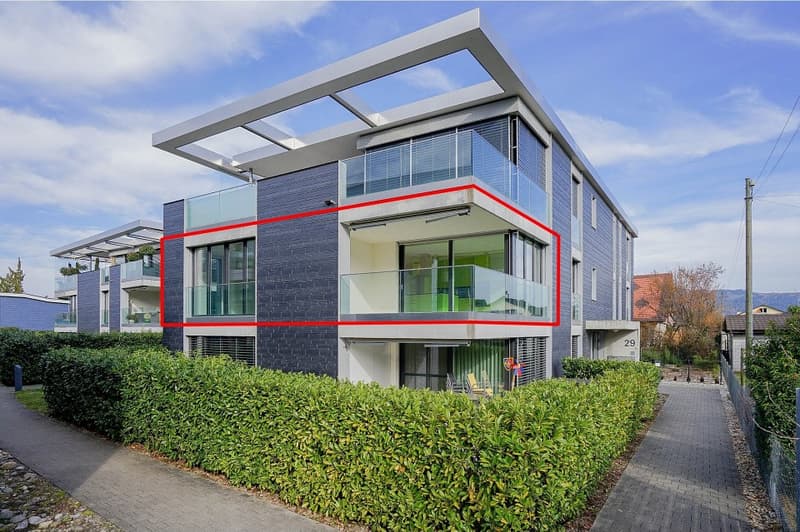
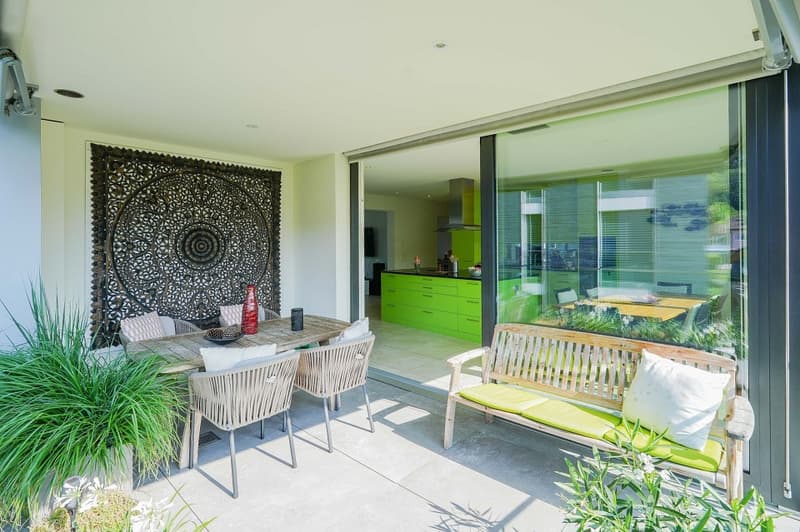
3.5-room apartment on the 1st floor, lift, open kitchen with cooking island, réduit, 2 parking spaces (Fr. 35,000.- / 40,000.-) cellar, balcony, built in 2011
Location within Stein
The multi-family house is located in a very central location, in close proximity to shopping, post office, and bank. Numerous other service and entertainment options are also within walking distance. The idyllic Rhine riverbank is only a few minutes' walk away and invites you to various outdoor activities on and in the water.
Special feature
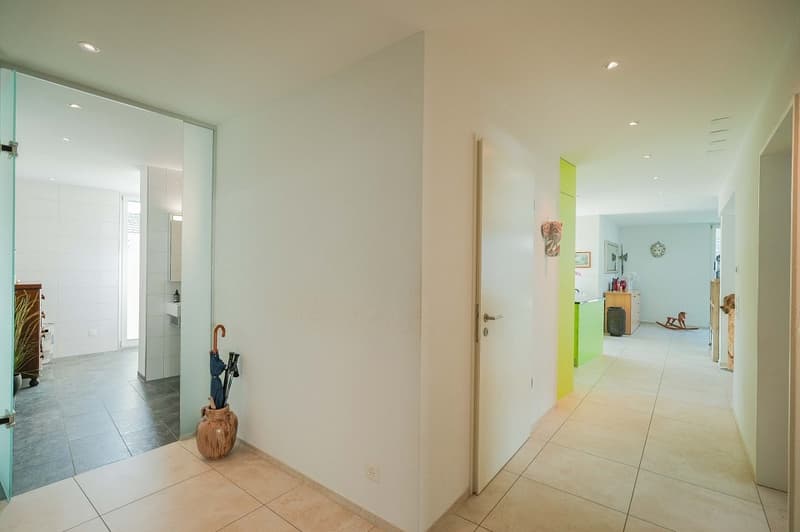
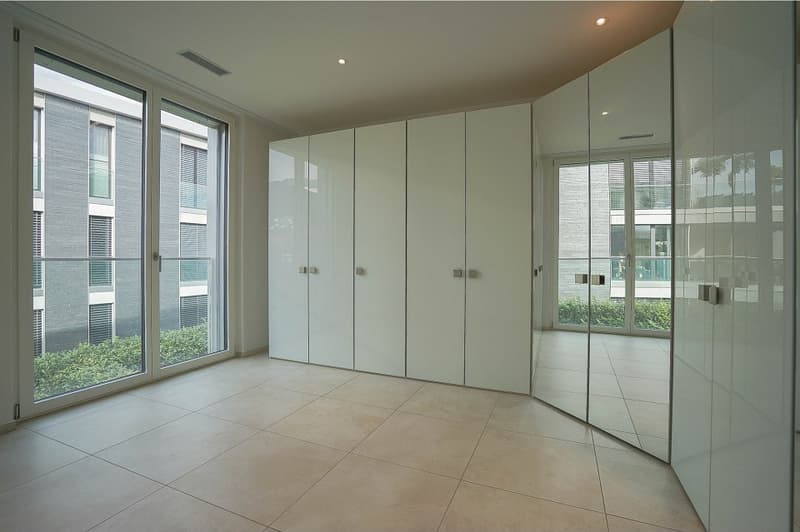
The well-thought-out floor plan, the high, bright rooms, and the clear, modern architecture create an exclusive living feeling. The apartment was originally built as a 4.5-room apartment and could be rebuilt without major effort if needed.
For whom is the object suitable?
The perfect home for a small family or a couple who appreciate the advantages of a quiet central location and a beautiful interior design. Thanks to the floor plan, the apartment is also perfectly suitable for combining living and home office.
Room program
Basement:
Cellar 13.5 m²
Parking space 14.0 m²
Parking space (IV) 18.5 m²
1st floor:
Entrance area 13.4 m²
Réduit 4.0 m²
Room 16.1 m²
Room 12.6 m²
Living/Dining/Kitchen 65.1 m²
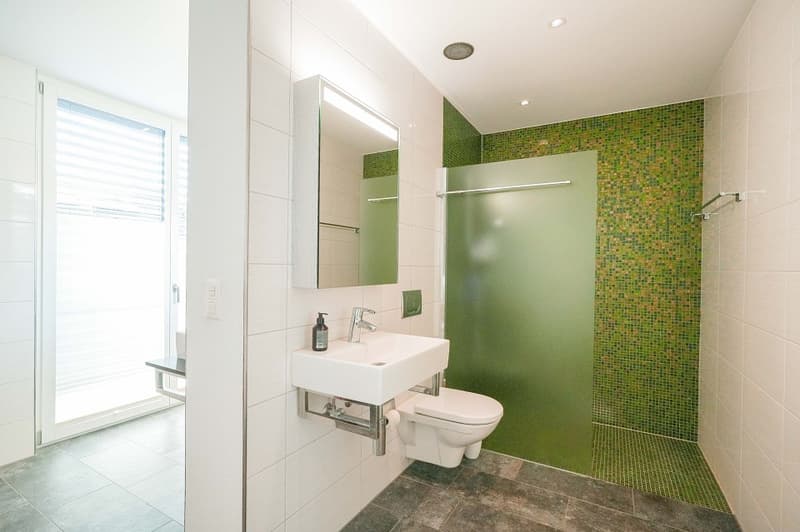
Bathroom/Shower/Toilet 12.1 m²
Balcony 12.1 m²
The living area measures approximately 123 m², the secondary areas another approximately 58 m²
Equipment and condition
High-quality materials have been used throughout the apartment. The property presents itself in a very well-maintained condition. In recent years, various investments and renovations have been made:
2024 Sunshade
2024 Control of the shutters renewed (Rafflamellen)
2023 Dishwasher replaced
2021/2022 New floor and wall panels (partly)
2021/2022 New ceramic tiles on the balcony
2021/2022 Kitchen faucet replaced
2021 Oven replaced
2021 Combi-steamer replaced
Interested? We would be happy to send you our detailed documentation and are available to answer your questions.
Would you like to know the value of your property? Our free and non-binding real estate valuation tool will be happy to help you under https://www.remax.ch/de/immobilien/bewerten
Object
3.5-room apartment on the 1st floor, lift, open kitchen with cooking island, réduit, 2 parking spaces (Fr. 35,000.- / 40,000.-) cellar, balcony, built in 2011
Location within Stein
The multi-family house is located in a very central location, in close proximity to shopping, post office, and bank. Numerous other service and entertainment options are also within walking distance. The idyllic Rhine riverbank is only a few minutes' walk away and invites you to various outdoor activities on and in the water.
Special feature
The well-thought-out floor plan, the high, bright rooms, and the clear, modern architecture create an exclusive living feeling. The apartment was originally built as a 4.5-room apartment and could be rebuilt without major effort if needed.
For whom is the object suitable?
The perfect home for a small family or a couple who appreciate the advantages of a quiet central location and a beautiful interior design. Thanks to the floor plan, the apartment is also perfectly suitable for combining living and home office.
Room program
Basement:
Cellar 13.5 m²
Parking space 14.0 m²
Parking space (IV) 18.5 m²
1st floor:
Entrance area 13.4 m²
Réduit 4.0 m²
Room 16.1 m²
Room 12.6 m²
Living/Dining/Kitchen 65.1 m²
Bathroom/Shower/Toilet 12.1 m²
Balcony 12.1 m²
The living area measures approximately 123 m², the secondary areas another approximately 58 m²
Equipment and condition
High-quality materials have been used throughout the apartment. The property presents itself in a very well-maintained condition. In recent years, various investments and renovations have been made:
2024 Sunshade
2024 Control of the shutters renewed (Rafflamellen)
2023 Dishwasher replaced
2021/2022 New floor and wall panels (partly)
2021/2022 New ceramic tiles on the balcony
2021/2022 Kitchen faucet replaced
2021 Oven replaced
2021 Combi-steamer replaced
Interested? We would be happy to send you our detailed documentation and are available to answer your questions.
Would you like to know the value of your property? Our free and non-binding real estate valuation tool will be happy to help you under https://www.remax.ch/de/immobilien/bewerten
Mortgage Calculator
From dream house to home ownership: the mortgage calculator can help you estimate the affordability of this property.

Free
Create an account for more options
Create your account to manage your favorites across all devices, keep track of your search alerts, and never miss an update. Everything you need for your home search, all in one place!
Viewing
Contact for viewing
Roland Baumberger
Advertiser

RE/MAX Immobilien in Möhlin
Hauptstrasse 89
4313Möhlin
Contact
Roland Baumberger
- Listing ID
- 4003364756
- Object ref.
- 110021003-52