
1 result - Single house buy: Stein AG

Arlinda Kerqeli

Arlinda Kerqeli

1 / 5
Arlinda Kerqeli

Arlinda Kerqeli

  • Parking space
  • Balcony / Terrace
4.5 rooms131m²CHF 1,829,000.–
4332 Stein AG (Stein (AG))

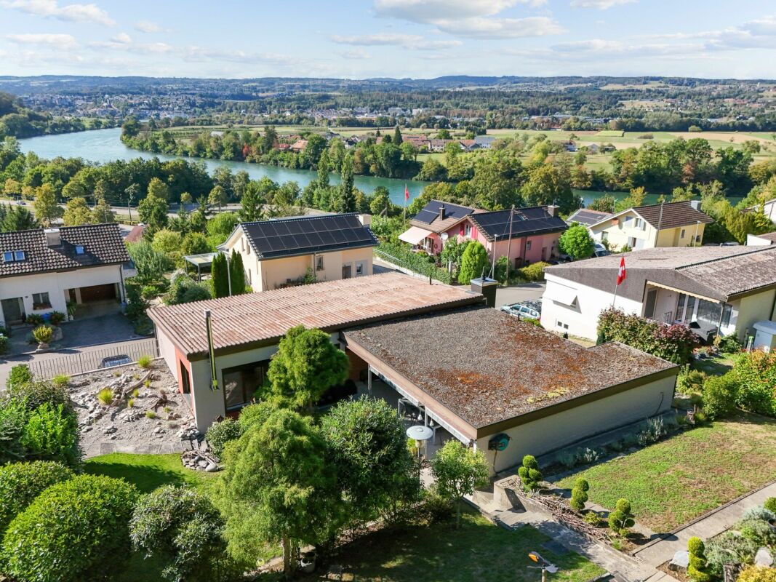
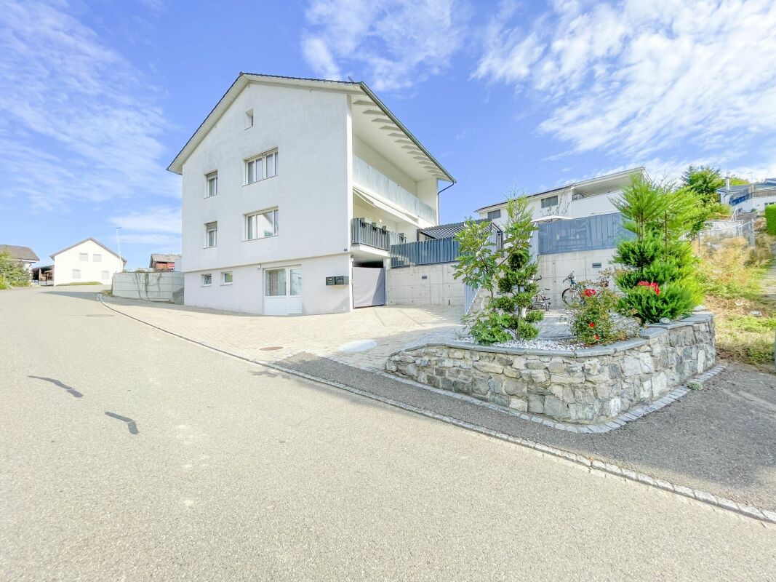
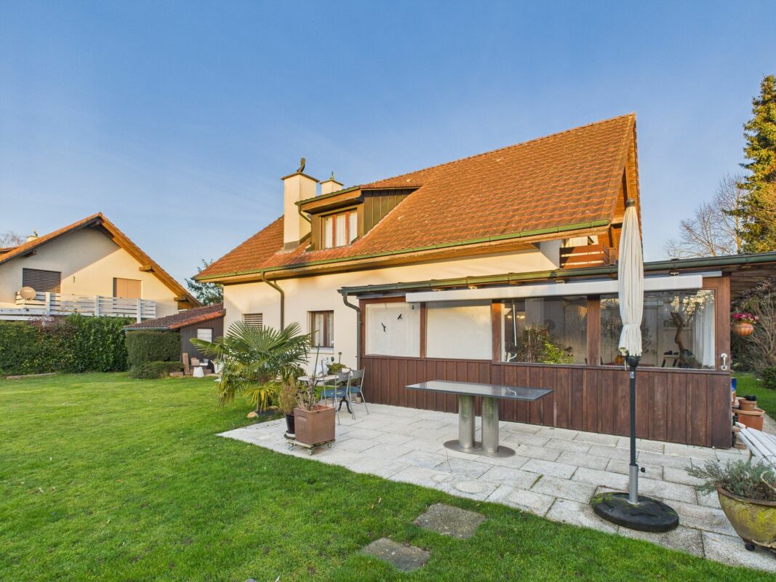
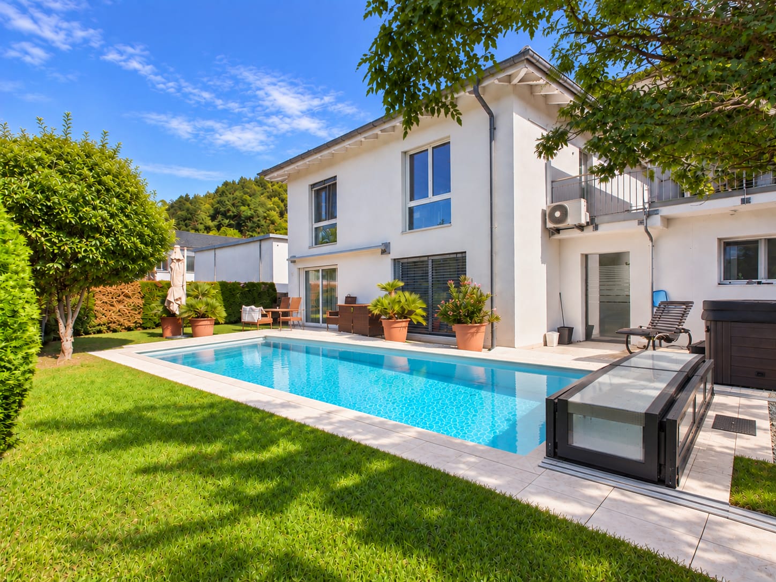
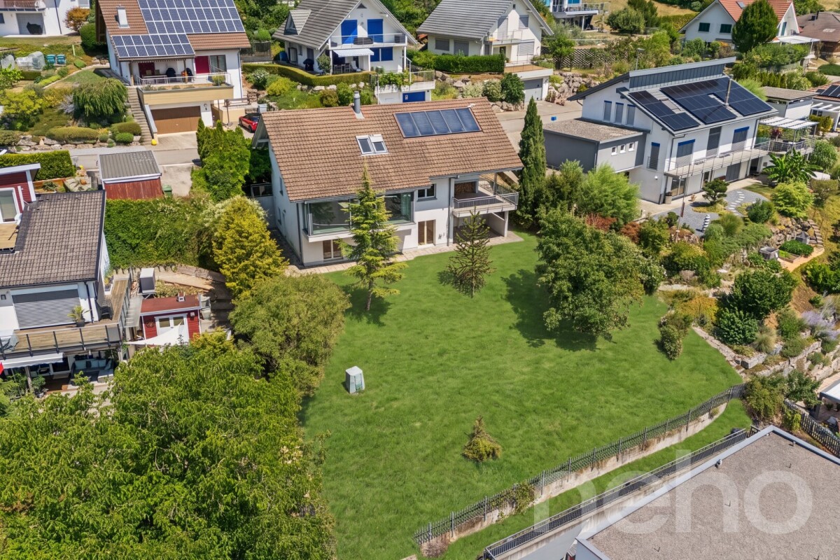
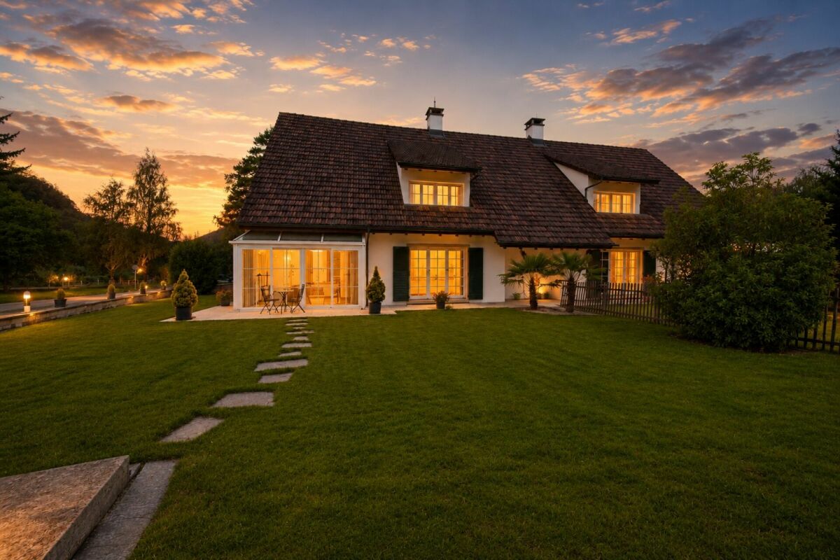
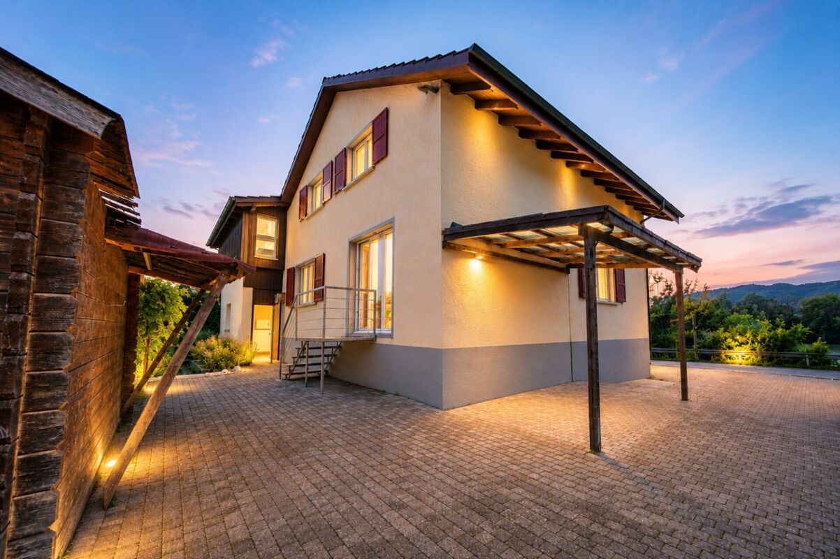
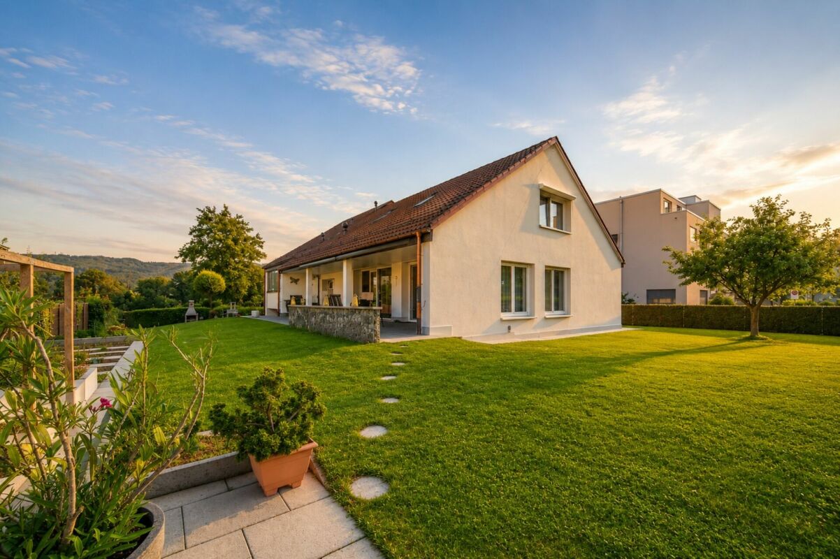
The House That Has It All!

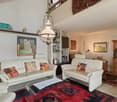
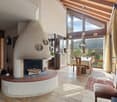
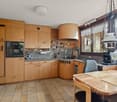
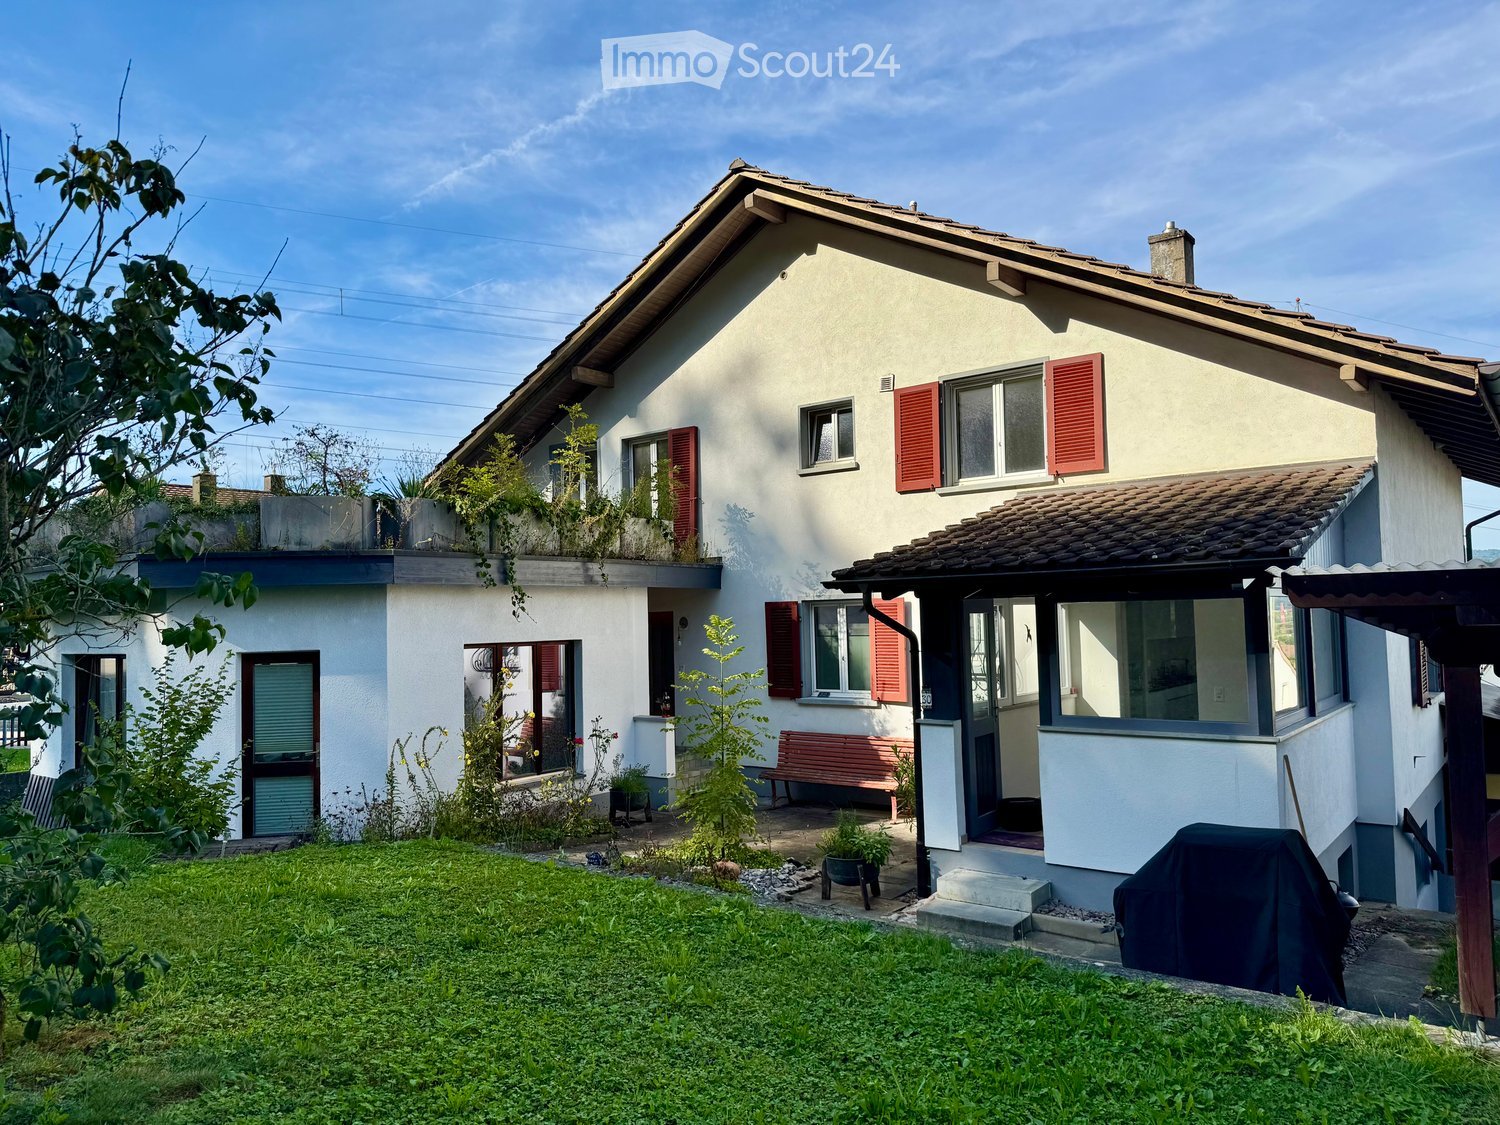
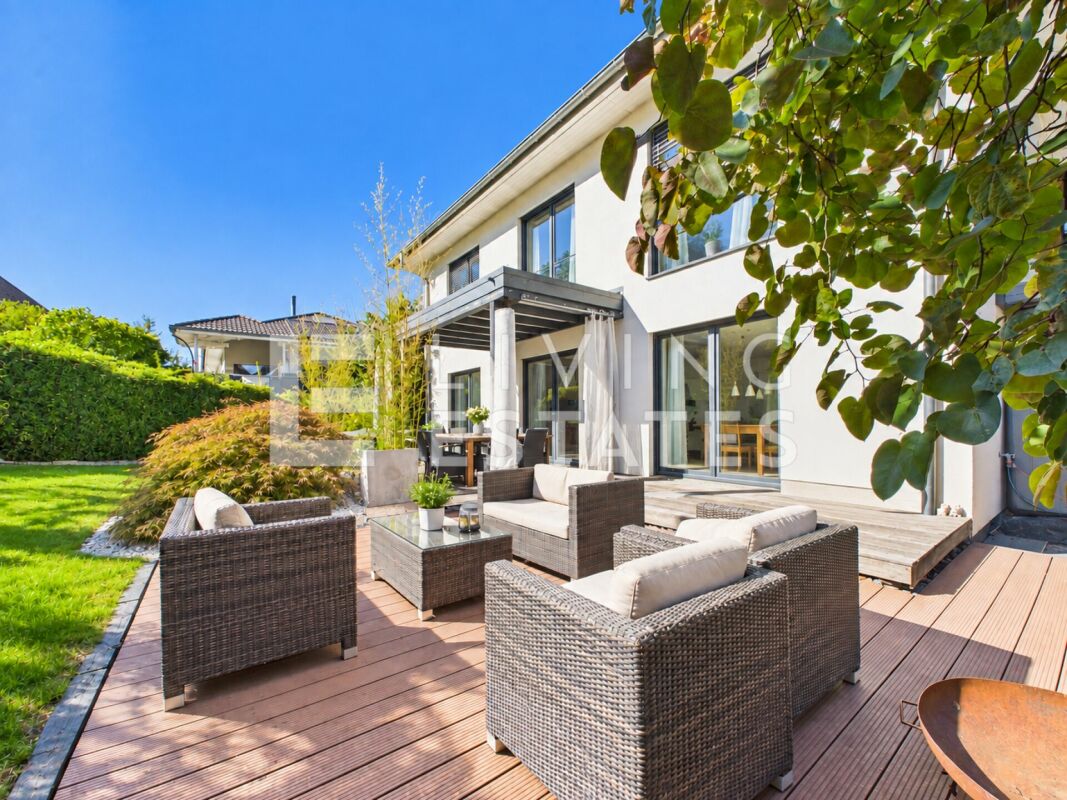
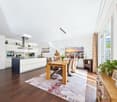
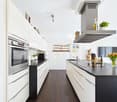
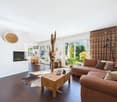
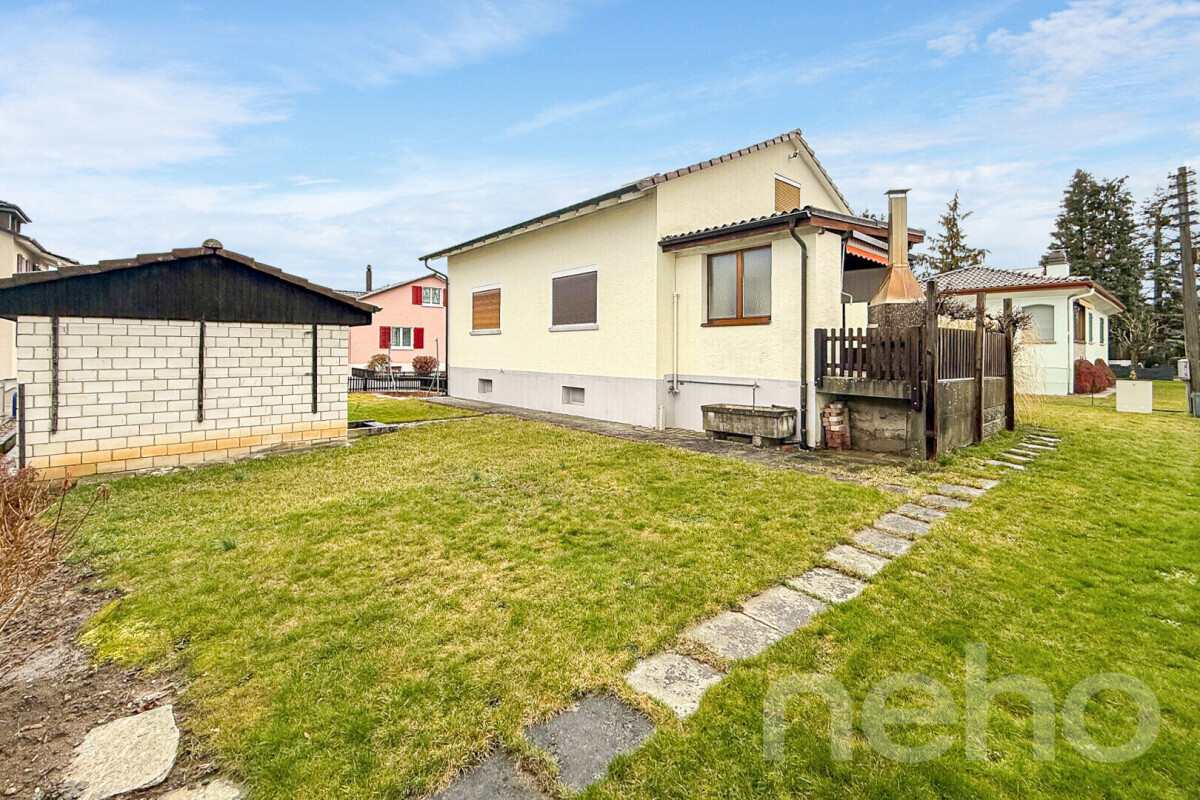
Living and relaxing under one roof: This attractive single-family house offers a special living concept for people looking for a spacious retreat with plenty of privacy and exceptional leisure opportunities.The heart of the house is the bright living and dining area with adjacent kitchen. High-quality materials and a well-maintained equipment create a pleasant and timeless living feeling. The existing wet cells are comfortably equipped and complement the well-thought-out room offer.A real highlight awaits you in the private wellness area. Sauna and steam bath enable relaxation in your own four walls. The outdoor area is also consistently focused on relaxation: A heated swimming pool creates a special ambiance.The lovingly designed garden offers protected outdoor areas, plenty of privacy, and excellent sun conditions. The elevated location also allows for a partial beautiful view. So, no wishes are left unfulfilled. Take advantage and convince yourself! This PREMIUM HOMES offer includes: • Heated swimming pool • Private wellness area with sauna and steam bath • Quiet and sunny living location with high privacy • High-quality interior design • Heat pump and air conditioning throughout the house • Carport and additional outdoor parking spaces • Protected garden with high privacy • Very good sun conditions Interested? We would be happy to take you through a non-binding viewing! Do you want to sell your house or apartment worry-free? We will tell you the current market value of your property, discreetly and non-bindingly! Are you interested in a first non-binding exchange of ideas? Don't hesitate and contact us. We look forward to you.

  • Parking space
  • Balcony / Terrace
More objects in your automatically expanded search area
20 results - Radius: + 10km
  • Aerial view of four modern, two-story residential buildings with balconies, surrounded by greenery and a curved driveway.
  • Aerial view of a modern, multi-story residential complex with white and black exterior, featuring balconies, large windows, and a landscaped garden area.
  • Modern three-story house with white exterior, black accents, large windows, balconies, and landscaped garden.
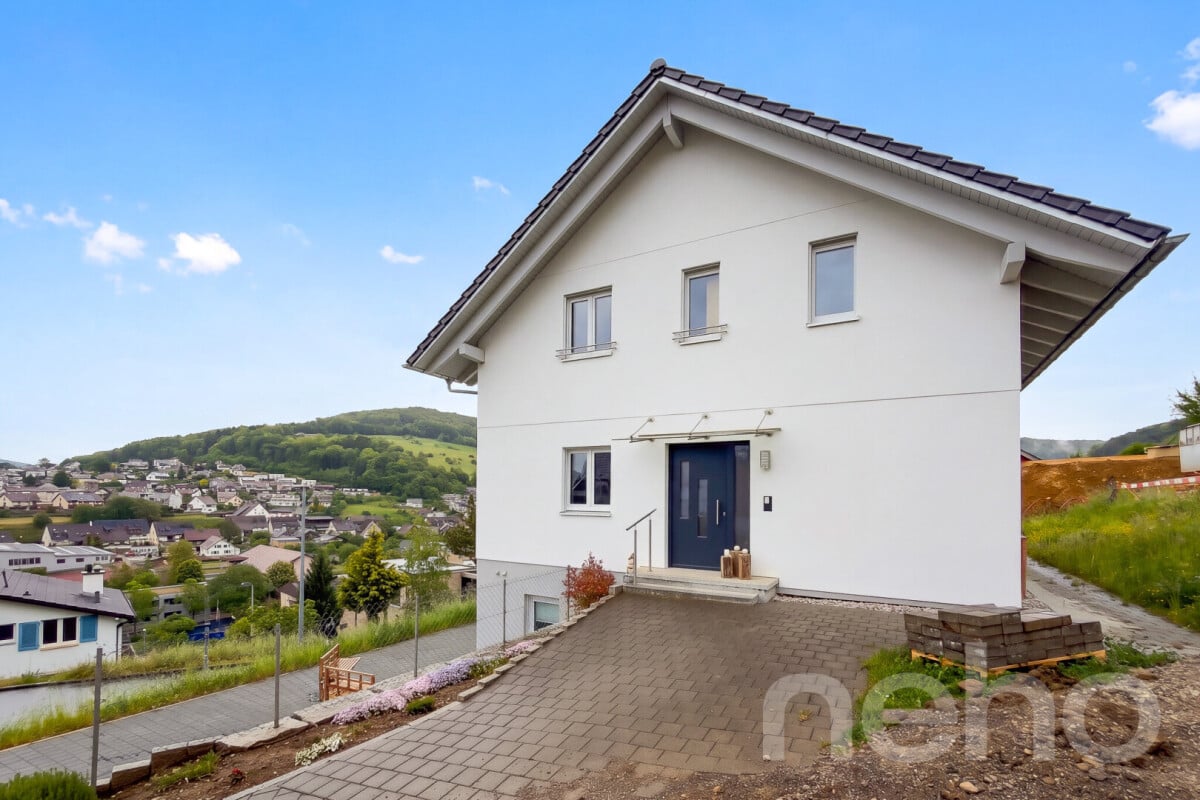
  • Modern two-story house with white exterior, black accents, multiple balconies, and large windows. The house is situated on a grassy hillside with a curved pathway leading to the entrance.
  • Modern three-story house with white exterior, black accents, multiple balconies, and well-lit windows. The house is surrounded by a landscaped garden with shrubs and trees.
  • Modern living room with a grey sectional sofa, coffee table, armchair, and large potted plant. The room features wooden flooring, large windows with sheer curtains, and artwork on the walls.
  • Modern living and dining area with a sofa, coffee table, dining table, chairs, teapot, cups, and plants. Large windows with curtains and a view of greenery.
  • Modern living room with a large sectional sofa, coffee table, armchairs, and a TV screen. The space features wooden flooring, large windows with curtains, and decorative plants.
  • {"type": "Kitchen", "objects": ["stool", "stool", "coffee machine", "cupboard", "cupboard", "cupboard", "cupboard", "cupboard", "cupboard", "cupboard", "cupboard", "cupboard", "cupboard", "cupboard", "cupboard", "cupboard", "cupboard", "cupboard", "cupboa
  • Modern kitchen and dining area with sleek cabinets, a wooden dining table, and contemporary chairs. The kitchen features a coffee machine, a faucet, and decorative vases on the shelves.
  • Modern bedroom with a large bed, nightstand, chair, table, mirror, lamp, and plants.
  • Modern bedroom with a large bed, nightstand, armchair, round mirror, and a sleek wardrobe with built-in lighting. The room features warm lighting and a cozy, minimalist design.
  • Floor plan of a residential area with four buildings named Diana, Fortuna, Luna, and Aurora, each with a number and a small icon, surrounded by trees and a road.
1 / 13
Aerial view of a modern, multi-story residential complex with white and black exterior, featuring balconies, large windows, and a landscaped garden area.
Modern three-story house with white exterior, black accents, large windows, balconies, and landscaped garden.
Modern two-story house with white exterior, black accents, multiple balconies, and large windows. The house is situated on a grassy hillside with a curved pathway leading to the entrance.
5.5 rooms169m²CHF 1,250,000.–
Premium
Kirchgasse, 4315 Zuzgen

Your new home in Zuzgen – modern, high-quality, and with a high quality of life

Your new home in Zuzgen – where modern living meets quality of lifeWelcome to your new home. In a quiet and family-friendly residential area of Zuzgen, four modern single-family homes are being built, combining timeless architecture, high-quality construction, and a well-thought-out living concept.Spacious window fronts let in plenty of daylight and create a bright, pleasant living atmosphere. The openly designed living, dining, and kitchen area forms the center of the house – a place for shared moments with family and friends.The sunny terrace with garden invites you to relax and extends the living space outdoors. Here, you can enjoy peace, privacy, and proximity to nature without having to sacrifice good accessibility.Zuzgen combines rural idyll with an excellent infrastructure. Schools, shopping opportunities, and the surrounding centers are easily accessible in a short time – ideal for those who want to live close to nature and yet be well connected.Your highlights• Modern, timeless architecture• High-quality construction and stylish materials• Bright, light-filled living rooms• Spacious and well-thought-out floor plans• Sunny terrace with garden• Quiet and family-friendly location• New building with first occupancyDetailed project documents, floor plans, visualizations, and further information can be found on our website at www.prima-immobilien.ch⁠A home is not decided based on plans – you have to experience it. We look forward to presenting this special new building project to you in person during a viewing.

Travel time
-
1 / 9
  • Parking space
  • Balcony / Terrace
  • Garage
  • +3
5.5 rooms175m²CHF 1,475,000.–
Top
4466 Ormalingen

ECO-LIVING WITH A VIEW: A FAMILY HOME WITH A PV SYSTEM AND A TOP PANORAMIC LOCATION

In quiet neighborhood location of Ormalingen (BL) awaits you this spacious 5.5 rooms detached house with well-kept garden, swimming pool and magnificent views. A home that perfectly combines comfort, privacy and relaxation In quiet and sunny neighborhood location of Ormalingen (BL) awaits you this spacious 5.5-room detached house, which impresses with plenty of space, modern building services and a fantastic view .The approximately 175 m² of living space is distributed over bright, thoughtfully designed rooms, which create a friendly and open feeling of living. In the spacious living room a stylish fireplace provides a cozy atmosphere - perfect for ending the day in a relaxed manner .The well-kept garden with a 52 m² terrace and private swimming pool offers plenty of space for relaxation and leisure. Here you enjoy privacy and far-reaching views over the rooftops of Ormalingen.The house is also technically well equipped: A combination of heat pump, oil and log wood heating as well as photovoltaics ensures a sustainable and efficient energy supply.Thanks to ongoing modernizations the property presents itself in a very well maintained overall condition.Practical ancillary rooms such as cellar, workshop, laundry room, wine cellar and attic complete the space on offer. Two garage boxes and two outdoor parking spaces offer convenient parking options.A fiber optic connection makes the house also ideal for working from home. On over 800 m² of land you enjoy peace, privacy and diverse design options - a place where living becomes a pleasure .Interested? Further information, pictures and a virtual tour as well as viewing options can be found at: propertyowner.ch/en/real-estate/25-20006

  • Parking space
  • Balcony / Terrace
  • Garage
  • +3
  • Two story house, white walls, red shutters, covered front porch, garden, bench, BBQ cover
  • Long hallway with hardwood floors, white walls, ceiling lights, power outlets, and an open doorway at the end.
  • white walls, wooden floor, double bed with teal bedding, bedside tables with lamps, small cabinet, side window
  • empty office, glass desk, black chair, computer monitor, keyboard, mouse, organized bookshelf, various storage boxes, clean hardwood floor, large window with white blinds
  • A bathroom with a modern vanity, a window overlooking a garden, white tiled walls, and a towel hanging on the wall.
  • Bathroom with a sink, mirror, potted plants, wooden vanity, and tiled floor
  • modern bathroom, white tiles, glass shower enclosure, white toilet, window, rug, white fixtures
  • Blue couch, TV, lamp, wooden floor, potted plant
  • {"visible_features": ["Balcony / Terrace"],    "type": "Room",    "description": "Open living room, white walls, wooden floor, large glass windows, balcony, table with 6 chairs, couch, lamp, plant, and storage chest.",    "localized_descriptions":
  • modern kitchen, white cabinets, black countertops, ceiling lights, open door to backyard
  • modern minimalist kitchen with granite countertop, white cabinetry, island sink, track lighting, potted plant, windows, and a balcony visible through the windows
  • modern white kitchen, black marble countertop, integrated appliances, modern cabinets
  • Corridor with wooden floor, white walls, glass doors, entrance mat, white door, white rack, stairs, and window
  • Long corridor, white walls, concrete floor, yellow door at the end
  • Empty room with white walls, wooden parquet floor, large window, radiator under the window, and a door.
  • empty room, white walls, parquet floor, white radiator, window
  • An empty room with a white wall and floor, a large window with a radiator below, a ceiling light fixture, and an electric outlet on the wall. The room has a clean, minimalistic look.
  • empty room, cement floor, white walls, white door, window with radiator, mountain view
  • Red and blue appliances mounted on brick wall, connected by black and white pipes, steel floor
  • unfinished attic room with wooden beam, brick wall, hatch
  • large garden with trees, overlooking a hill and fields, clear blue sky
  • green field, row of trees, blue sky, sun, plants, plants
1 / 22
8 rooms231m²CHF 1,240,000.–
Top
5074 Eiken

Unique property - perfect for two families, spacious single-family or multi-generational house

This exceptional house in a quiet, elevated location in Eiken offers a rare combination of modern living comfort, flexibility, and expansion potential. The property is ideal for two families, multi-generational living, as a spacious single-family home, or as an investment object with two separate residential units.Kindergarten, school, and shopping facilities are within walking distance.A bus stop is only about 3 minutes' walk away and offers connections to Frick and Stein with many shopping opportunities. From the Eiken motorway exit, Basel can be reached in 20 minutes and Zurich in 35 minutes.Room layout:Ground floor: • 2 bedrooms (approx. 15.5m2 and 13.5m2) • Spacious living-dining room with open kitchen (approx. 47m2) • Bathroom with shower (approx. 6.6 m2) • Household room including washing machine and dryer (approx. 4.8m2) • Cozy balcony and covered seating area First floor (currently in raw construction state - expansion according to your wishes): • 3 bedrooms (approx. 11.4m2, 13.3m2, and 12.9m2) • Living-dining area (approx. 32m2) • Bathroom (approx. 10m2) • Attic • Large roof terrace (approx. 25m2) Basement: • Single garage • Hobby room • Heating room • Former tank room • 2 natural cellars Further highlights: • Separate annex/studio with own toilet, ideal as an office, practice, or granny flat - individually expandable • Sunny roof terrace with a far-reaching view • Covered seating area (pergola) • Garden with many design possibilities (e.g., pool or playground) • 2 outdoor parking spaces Renovations 2023 • Replacement of the oil heating system with an energy-efficient heat pump • New boiler for hot water • Renewal and replacement of all electrical installations and lines including the switchboard • New, high-quality kitchen in the ground floor with cooking island • New floor coverings (solid wood parquet and plates) in the ground floor • Replacement of radiators in the ground floor with comfortable underfloor heating • Completely renovated bathroom with shower • Renewal of all water pipes including the main connection • The first floor is in a raw construction state, ideal for expansion according to your ideas, e.g., as a separate apartment, home office, or additional bedrooms Take the opportunity and design your new home according to your ideas. Arrange a viewing appointment and convince yourself of the unique potential of this property.

1 / 6
  • Parking space
  • Balcony / Terrace
  • Garage
5.5 rooms170m²CHF 1,550,000.–
Top
4314 Zeiningen

WITH PANORAMIC VIEW, DREAM GARDEN AND POND

This 5.5-room single-family house in Zeiningen combines tranquility, privacy, and plenty of living space. On 170 m² of living space and a generous 738 m² plot of land, you can enjoy a seamless transition to the outdoors with direct garden access. The well-maintained garden with a Mediterranean flair, terrace, and balconies invites you to relax, with a beautiful view of the surrounding countryside. Modern kitchen, bright rooms with large window fronts, and practical built-in closets provide comfort. Ideal for families and couples with space requirements. Garage with direct access.This BETTERHOMES offer is characterized by the following advantages:- quiet location in Zeiningen with plenty of privacy and its own sauna- generous plot of land with 738 m² and plenty of outdoor space- direct access to the garden and a seamless transition between indoors and outdoors- beautifully maintained garden with a Mediterranean flair and a pond- beautiful view of the surrounding countryside and landscape- modern kitchen with high-quality appliances and plenty of workspace- bright living rooms with large window fronts and plenty of natural light- practical built-in closets provide plenty of storage space and order- generous terrace and balconies with plenty of space to relax- own garage with comfortable space for a vehicle and direct access- and, and, and ...Interested? Contact us for a non-binding viewing!Not found what you're looking for? Over 2,000 more offers at: www.betterhomes.ch - the real estate fair mediatorWant to market your own property?Benefit from our know-how: https://www.betterhomes.ch/de/profitierenDo you want to have a property valued?Find out its value now with our free valuation, immediately and without obligation!https://www.betterhomes.ch/de/knowledge/estimationMore detailsLocation: elevated location with panoramic viewCondition: good Bathrooms / wet cells: 3 (1x shower / sink / toilet, 1x toilet / double sink / shower, 1x toilet / shower / sink)Public transport: bus, 500 m Schools: primary school / kindergarten, 750 mShops: Volg, 650 m / Beck Maier, 700 m

  • Parking space
  • Balcony / Terrace
  • Garage
1 / 52
6.5 rooms164m²CHF 1,195,000.–
Langacherstrasse 17, 5084 Rheinsulz

6.5 Room Single-Family House

Unique hillside location with a view of the Rhine At Langacherstrasse 17 in 5084 Rheinsulz, we are selling a charming single-family house from 1964, which was last professionally and carefully renovated in 2024.What makes this property special, however, is not just the house, but above all its exceptional location: The spacious, terraced plot is located in a beautiful hillside location right on the edge of the forest and offers a phenomenal view of the Rhine and the surrounding landscape. The combination of land, view, and residential building makes this object a rare opportunity for people who appreciate peace, privacy, and natural living.Rheinsulz combines the life in the green with a good accessibility of the things of daily need. The nearby Laufenburg with its varied shopping and service offers can be reached in a few minutes. The German border is also practically located at the front door and expands the shopping, gastronomy, and leisure offer additionally.Those who initially perceive Rheinsulz only as a small, idyllic community on the Rhine will be surprised when they take a closer look: The place offers clearly more than one might suspect at first glance. Nature and recreation begin here directly in front of the front door, while the good connection ensures that the amenities of everyday life do not have to be waived.A property for all those who are not just looking for a house, but a special place to live and live.Object description • 6.5 room corner house right • Year of construction 1964 • The current owners took over the house in 2019 and invested around CHF 216,000.00 in renovations • Last renovations 2024 • Plot area 941 m² • 163.7 m² net living area • 337.4 m² usable area • 17.7 m² laundry room • 17.3 m² natural cellar • 5.3 m² heating room • 9.2 m² tank room • 16.7 m² storage room in the garden • 35.5 m² double garage • 36 m² divided into two double garages • 2 additional outdoor storage spaces • 12 m² balcony • 24 m² covered seating area • Parquet and laminate floors in all rooms • New built-in kitchen • Well-maintained oil heating with wall radiators Pictures / documentsSome online sales platforms are limited in the display of pictures and documents.The complete advertisement with all pictures, documents, and download options can also be found on our website www.arimo.ch/kaufenSales modalitiesPurchase offers: Are accepted together with a financing confirmation.Offer character: Non-binding and free, subject to prior sale.Purchase contract: Handover costs (notary and land registry office) are shared equally.Down payment: CHF 40,000.00 upon signing a reservation contract.Availability: Expected in autumn 2027Rheinsulz5084 Rheinsulz is located in the Laufenburg district, in the canton of Aargau. The population in the political municipality of Laufenburg has changed by an average of +0.9% per year over the last five years to 3,858 inhabitants (as of December 31, 2024). The tax burden is 108% (canton: 111%). For the last five years, the municipality has an average annual residential construction activity of 1.2%, while the vacancy rate is currently 1.3% (as of June 1, 2025). The property prices have changed by +9.8% over the last five years (canton: +23.0%).

Travel time
-
1 / 27
7 rooms438m²CHF 1,850,000.–
Hübelweg 10, 5083 Ittenthal

Immediately habitable two-family house + approved construction project

Ready to move in. Approved. Solid foundation. Are you looking as a private person for a home with a huge outdoor space, as an investor for a high-yielding project, or as a general contractor for a shovel-ready area without the usual bureaucratic hurdles? Here is a package waiting for you, like you can only rarely find on the Swiss real estate market. The most time-consuming phase of every construction project has already been fully solved for you. What awaits you on site:The existing building (House A): A renovated two-family house (136 m²) with new interior construction, facade insulation, and spacious sun terrace - ideal for own use, rental, or as a fixed basis during the realization of the rest of the area. The approved expansion project (Houses B & C): Approved plans for two modern single-family houses (154 m² & 147 m²) in a sought-after, quiet hillside location. Valuable construction progress included: No waiting for approvals! The excavation up to the foundation has been carried out, the canalization documented, the main pipes partially laid, and the contaminated sites properly disposed of. You gain at least 12 to 18 months of time advantage. Key data at a glance:Location: Hübelweg 10, 5083 Ittenthal (tax-attractive & natural in the Fricktal) Sales target price: CHF 1'850'000.- for the entire ensemble Total living area: 438.3 m² HNF SIA 416 (House A: 136 m² | House B: 154.7 m² | House C: 147.6 m²) Project status: Building permit granted, construction start possible immediately Secure this advantage for yourself.Projects with ready-to-occupy building substance and simultaneously valid building permits are extremely sought after and quickly sold out. Convince yourself during a personal visit of the location, quality, and potential on site!

Travel time
-
Marina Frei

Marina Frei

1 / 19
Marina Frei

Marina Frei

  • Parking space
  • Pets allowed
  • Tumble dryer
  • +4
4.5 rooms184m²CHF 1,430,000.–
Dellstrasse 16, 4333 Münchwilen AG

Elegant living with space to live

Light, width and a modern, open architecture characterize the special room feeling. Large window areas and a room height of 2.70 m in both living floors underline the bright, airy character. The heart of the house is the open living and dining area with high-quality kitchen, cooking island and separate retreat. The fireplace provides coziness, while the garden and terrace extend the living space outdoors. A stylish bathroom with walk-in shower complements this level. On the upper floor, you will find three bright, spacious rooms and a separate dressing room. The highlight is the elegant wellness bathroom with whirlpool and walk-in shower. An air conditioning system in the master bedroom provides additional comfort.This LIVING ESTATES offer scores with the following facts: • Open, bright living concept • High-quality kitchen with cooking island and separate retreat • Fireplace for a cozy living atmosphere • Two luxurious bathrooms with wellness ambiance • Minergie-P standard with integrated Zehnder living room ventilation • Air conditioning in the master bedroom • Sunny garden with inviting terrace • Heated hobby room with over 31 m² • Carport and three outdoor parking spaces The basement also offers valuable additional space. The over 31 m² large, heated hobby room offers a variety of possibilities, while the cellar and spacious utility room with washing machine and dryer complete this level.Style, comfort and an exceptional room feeling - best experienced in person. We look forward to presenting you with this home during a viewing.

  • Parking space
  • Pets allowed
  • Tumble dryer
  • +4
Travel time
-
Olivier Domb

Olivier Domb

1 / 19
Olivier Domb

Olivier Domb

  • Parking space
  • Balcony / Terrace
  • Garage
  • +5
7.5 rooms235m²CHF 1,490,000.–
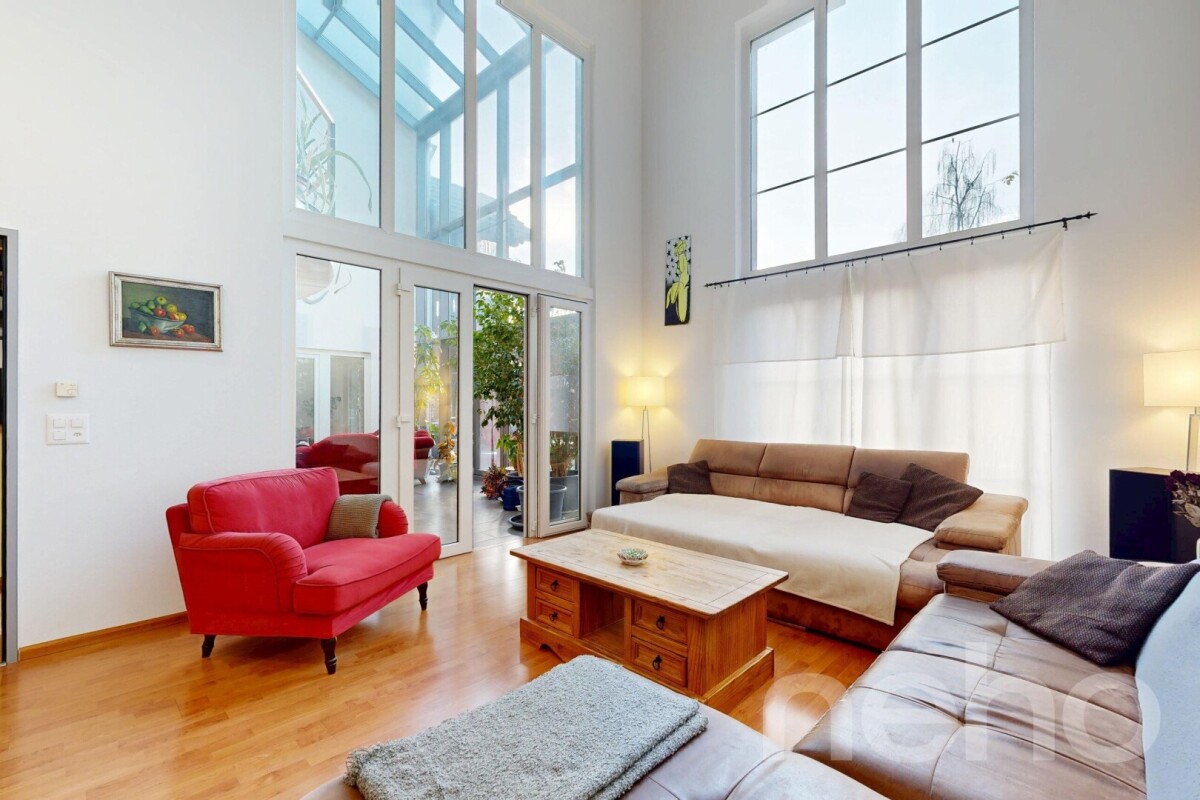
Kreuzgasse 11, 4313 Möhlin

Family paradise with plenty of space and garden

Family paradise with plenty of space and garden Are you looking for a home that offers not just walls, but real spaces? This impressive single-family house from 1988 is a true space wonder. With a proud 235 m² of living space and a total of 6 rooms, every family member will find their own personal retreat here.The well-thought-out room layout on three floors offers you and your family plenty of space and flexibility. Whether you want to set up a home office or design a playroom for the kids, this house offers you all the possibilities. • Generous 235 m² living space • 6 spacious rooms • 2 bathrooms • Living on 3 floors • Large garden for relaxed hours outdoors • Garage for your vehicle • Covered outdoor seating area • Plenty of storage space in the basement • Attic converted • Child-friendly and quiet location A special highlight is the bright winter garden: enjoy relaxed hours here in any season with a view of the greenery - the ideal place to escape everyday life. Embedded in a child-friendly environment, this house is the perfect domicile for families seeking generosity and quality of life.Have we sparked your interest? Then we look forward to your non-binding contact!Do you own a property that you would like to have valued? Our valuation is completely free and non-binding for you. Contact us today and start your new home!

  • Parking space
  • Balcony / Terrace
  • Garage
  • +5
Travel time
-
1 / 13
  • Parking space
  • Balcony / Terrace
  • Swimming pool
5.5 rooms147m²CHF 1,495,000.–
Bündtentalweg 21, 4324 Obermumpf

Single-family house with heated pool and wellness oasis

Sunny single-family house with pool, garden and plenty of privacy in ObermumpfThis well-maintained 5.5-room single-family house from 2011 combines stylish living with an attractive outdoor area and modern home technology. On two floors, there is a net living area of approximately 147 m², two bathrooms and a separate guest toilet. The clear floor plan structure offers versatile rooms for family, home office or personal retreats.The bright living and dining area impresses with large window fronts, a chimney and direct access to the terrace and garden. The elevated, sunny location and the protected garden create a pleasant amount of privacy. A pool and a whirlpool make the outdoor area a private retreat and convey a special holiday feeling during the warm season. An air conditioning system also ensures a pleasant room climate.A separate wellness oasis complements the offer with a sauna, infrared cabin, steam bath and massage chair. The equipment is rounded off by high-quality materials, well-maintained floors and modern bathrooms.The house also presents itself energetically in a timely manner: an air-water heat pump provides heat generation, while the underfloor heating ensures a comfortable heat distribution. Windows and building envelope are in intact condition. • heated pool with counter-current and massage system • whirlpool • high-quality wellness oasis • plenty of privacy • Parking: four parking spaces directly at the house Obermumpf combines natural living with good accessibility. Kindergarten and primary school are located in the village, while shopping opportunities in Stein and the S-Bahn connection from Stein-Säckingen can be reached quickly. Recreational areas such as the Mumpferflue, the Jurapark Aargau and the Rhine are located in the region.Have we sparked your interest? Then we look forward to your non-binding contact!Do you own a property that you would like to have appraised? Our valuation is completely free and non-binding for you. Contact us today and start your new home!

  • Parking space
  • Balcony / Terrace
  • Swimming pool
Travel time
-
1 / 25
4.5 rooms228m²CHF 1,550,000.–
Kirchweg 3, 4463 Buus

Historic residential ensemble in the heart of Buus

The property at Kirchweg 3 and 3a is a characterful ensemble consisting of a spacious residential and commercial building, as well as a separate outbuilding. The three associated plots of land cover a total of around 933 m². The existing living space is approximately 228 m², while the designated volume of the main building is around 2,904 m³ and that of the building at Kirchweg 3a is an additional around 389 m³.The main house at Kirchweg 3 is currently divided into two separate residential units. In addition to the existing living areas, the property has an exceptionally spacious building volume. In particular, the former commercial space offers interesting perspectives for future development and individual use.The historic building fabric gives the property its unmistakable character. Various historic tile stoves, traditional building elements, and the grown building structure remind us of the original use of the house. At the same time, the property has been continuously maintained and presents itself with a very good building fabric.An additional special feature is the separate building at Kirchweg 3a. With a volume of around 389 m³ and an existing garage, it offers further, independent usage possibilities from the main house. Conceivable uses - subject to the corresponding official permits - include, for example, uses as a studio, workshop, office, hobby area, or further development of the existing volume.The idyllic "Buurengarten", various outdoor areas, and the good parking situation for a village center location complement the ensemble.The combination of existing living space, historic building volume, and the independent building at Kirchweg 3a offers versatile perspectives. Whether as a spacious home, for several generations, to combine living and working, or as a basis for an individual renovation concept - the property offers an exceptionally large space for long-term development.The attractive offer is complemented by the possibility of parking up to three vehicles on plot No. 3303.Would you like to get to know this special property and its possibilities in person? We look forward to your contact and will show you the object on site during a viewing.

Travel time
-
1 / 36
6.5 rooms175m²CHF 1,530,000.–
Wasenhaldenstrasse 23, 5080 Laufenburg

Detached single-family house

Sales offerIn a preferred location above Laufenburg, this detached 6.5-room single-family house awaits you on a spacious plot of 919 m². The elevated location offers an impressive panoramic view over the historic old town to the southern Black Forest.The Minergie house, built in 2005, convinces with a well-thought-out architecture, bright rooms, and a spacious living concept. On approximately 175 m² of living space, bright living and bedrooms are distributed, which benefit from the unique view and optimal light conditions thanks to large window areas.The heart of the house is the openly designed living and dining area with direct access to the spacious terrace and the well-kept garden. The covered terrace invites you to relax outside and, together with the extensive green areas, offers plenty of space for family, guests, and relaxation.The high-quality construction with air-water heat pump, underfloor heating, and Minergie standard ensures modern living comfort and energy-efficient use. In the basement, there is an additional approximately 100 m² of usable space, which offers versatile usage options - whether as a hobby room, fitness area, home office, or storage space.This attractive offer is rounded off by a double garage and several outdoor parking spaces.A home for people who appreciate peace, privacy, generosity, and an exceptional location.Here are a few first impressions: • Detached 6.5-room single-family house • Year of construction 2005 • Minergie standard • Plot area 919 m² • Living area approximately 175 m² • Additional usable space in the basement approximately 100 m² • Air-water heat pump • Underfloor heating • Open living and dining area • Closed kitchen • 2 bathrooms • Hobby room in the basement • Covered terrace • Balcony with a panoramic view • Double garage • 7 outdoor parking spaces • Quiet residential area • Purchase price CHF 1'530'000.00 We would be happy to invite you to a virtual tour of the house. To do this, please click on the following link:https://my.matterport.com/show/?m=Kw6dycczUBZPlease note that some online sales platforms have restrictions when displaying images and documents. The complete sales dossier with all images, documents, and download options can be found on our website at www.arimo.ch/kaufen.Sales modalities • Purchase offers: Will be accepted together with a financing confirmation. • Offer character: Non-binding and non-committal, subject to prior sale. • Purchase agreement: Handover costs (notary and land registry office) will be shared equally. • Down payment: Upon signing a reservation contract CHF 45'000.00. • Commencement: By arrangement We would be happy to tell you more about this great property and answer your questions in a personal conversation.Your contact person:Charles BüelerMobile 076 387 18 66cbu@arimo.ch

Travel time
-
Lukas Müller

Lukas Müller

1 / 12
Lukas Müller

Lukas Müller

  • Parking space
  • Garage
  • View
6.5 rooms204m²CHF 1,450,000.–
Ueken, 5028 Ueken

Spacious 6.5-room single-family house with garden and stunning views

Welcome to this spacious single-family house, which impresses with its thoughtful room layout, bright living areas, and versatile space offer. With approximately 204m² of net living space spread over three floors, this property offers ideal conditions for families or anyone who wants to combine spacious living with working from home. Thanks to the excellent transport links, Aarau, Basel, and Zurich can be easily reached by car or public transport in a short time. As you enter, you are greeted by an inviting entrance area with a practical guest toilet. The heart of the house is the exceptionally spacious living and dining area with a fireplace. The large window fronts open up to a wide, stunning, and unobstructed view of the Jura mountains and forests. They provide plenty of daylight and create a pleasant living atmosphere. The open-plan kitchen offers ample workspace and direct access to the dining area. From here, you can access the sunny balcony and the extensive garden, which stretches over two terraces - an ideal place for relaxed hours outdoors, cozy barbecues, or playing children. On the upper floor, there is a spacious bedroom, an additional studio that can also be used as an office or converted into an additional bedroom with little effort, as well as a bathroom with an oversized bathtub, large shower, marble tiles, and daylight. A separate dressing room perfectly complements this floor and provides additional living comfort. The basement impresses with three more rooms, all of which have direct access to the garden, an additional bathroom with a shower, and a spacious laundry room. The room offer is complemented by a practical wine cellar that can be used in a variety of ways. Particularly noteworthy is that all preparations such as pipes and connections are already available on this floor. In combination with the already existing separate house entrance, there is the possibility to create a separate 2-room apartment with little effort. This opens up additional potential for multi-generational living, guests, practices, or an attractive rental opportunity. The offer is rounded off by a garage, an attic, an additional outdoor parking space, and a shady seating area under a pergola for hot summer days. The elevated, sunny location in a quiet residential area offers a pleasant living environment and makes this property an ideal home for anyone who values spaciousness, privacy, and diverse usage possibilities. This property combines spacious living areas, a family-friendly room layout, and an attractive outdoor offer to create a home with a lot of potential. Convince yourself of the numerous advantages of this property - I look forward to showing you this special home personally during a viewing.Exact address available after registration on neho.ch.INTERESTED IN A VIEWING? PLEASE REGISTER: https://neho.ch/b/5028-26-1

  • Parking space
  • Garage
  • View
Katrin Wobmann

Katrin Wobmann

1 / 12
Katrin Wobmann

Katrin Wobmann

  • Parking space
  • Garage
  • View
8 rooms191m²CHF 1,560,000.–
Zeiningen, 4314 Zeiningen

Modern two-family house with a far-reaching view and high comfort

This property, built in 2023, combines modern architecture, high-quality construction, and natural living in a quiet, elevated location surrounded by greenery. The stylish residential house spans three floors and includes two attractive residential units - ideal for families, multi-generational living, or a combination of living and renting. 2.5-room apartment on the ground floor / Currently still rented, which means you can benefit from an interest of over CHF 1,000.-/month • 49 m² net living area • Charming and well-cut apartment • Thoughtful and practical floor plan • Open kitchen • Bathroom with shower • Pleasant living area • Ideal as a basement apartment • Suitable for guests, relatives, or rental • Controlled apartment ventilation • Modern construction standard • Pleasant living comfort in a natural environment 5.5- Maisonette apartment 1st floor + 2nd floor / Currently not rented and is ready for occupancy • 142 m² net living area spread over two floors • Spacious and bright living area • Open, modern living and dining area • Extensive, open kitchen • Bathroom with bathtub and shower • Separate toilet • Cozy Swedish stove • Sunny terrace with a wonderful far-reaching view • Quiet and elevated location with plenty of privacy • Practical attic with additional storage space • Controlled apartment ventilation • Modern and high-quality construction standard • Spacious room feeling and versatile usage possibilities The combination of a spacious main apartment, separate 2.5-room apartment, high-quality construction, and natural location makes this property a special opportunity. Here, generosity, quality, privacy, and modern living comfort harmoniously come together. Have we sparked your interest? Contact us - we look forward to hearing from you.Exact address available after registration on neho.ch.INTERESTED IN A VIEWING? PLEASE REGISTER: https://neho.ch/b/4314-26-2

  • Parking space
  • Garage
  • View
Katrin Wobmann

Katrin Wobmann

1 / 12
Katrin Wobmann

Katrin Wobmann

  • Parking space
  • Balcony / Terrace
  • View
12 rooms391m²CHF 1,680,000.–
Herznach, 5027 Herznach

Attractive 12-room house with great development potential

Single-family houseA spacious 12-room house with approximately 391 m2 of net living space stretches over four floors in a slightly elevated location with a beautiful view. The heated winter garden with 22 m2 and small balcony offers a natural ambiance through the large window fronts. The openly designed living area has high rooms, plenty of light, and an interior balcony that is elegantly integrated into the architecture and further enhances the airy character. The house is heated with an air-to-air heat pump. The heat is distributed throughout the house via a comfort air heating system and provides a pleasant and uniform room climate. In addition, a solar system for hot water preparation supports energy efficiency and contributes to a sustainable living feel. In the basement, the room layout allows for the creation of a separate unit, ideal for flexible use. Furthermore, the house offers particularly interesting possibilities for large families, communal living, or investors. Thanks to the generous room layout and existing development possibilities, the building can be divided into two to three separate residential units with their own entrance with relatively little effort. This makes the property not only suitable as a spacious home but also as an excellent rental property with several rentable units. On the first upper floor, there is a Reduit that could be converted into an additional bathroom without much effort, thanks to the existing pipes. In the basement, all connections and pipes for the installation of another bathroom are also already available. Generous room heights, clear lines, and bright zones characterize this home and give it a pleasant, balanced atmosphere. The combination of an exceptionally large space offer, attractive location, versatile usage possibilities, and additional construction potential makes this property particularly interesting - both for personal use and for a sustainable investment. Development potentialA special additional potential is offered by the garden plot: This is a building plot in the village zone with closed construction. For this plot, a project idea already exists, which, in addition to another single-family house, provides for the possibility of building up to four garage spaces. This gives the property, in addition to the existing residential building, further interesting development and usage possibilities. Have we sparked your interest? Please feel free to contact us and arrange a non-binding viewing on site. We look forward to showing you the diverse possibilities of this special property in person.Exact address available after registration on neho.ch.INTERESTED IN A VIEWING? PLEASE REGISTER: https://neho.ch/b/5027-25-1

  • Parking space
  • Balcony / Terrace
  • View
Marina Frei

Marina Frei

1 / 19
Marina Frei

Marina Frei

  • Parking space
  • Pets allowed
  • Washing machine
  • +1
8 rooms143m²Price on request
Hauptstrasse 27, 4334 Sisseln AG

RESERVED

This characterful ensemble in Sisseln combines grown substance, impressive volume, and versatile perspectives under one roof. The residential building houses two independent residential units - a 3.5-room apartment on the ground floor and a 4.5-room apartment on the upper floor - and thus offers flexible usage possibilities. The clearly structured room layout provides a solid basis for a contemporary renovation and individual redesign. The adjacent barn with two haylofts and additional attic space creates valuable volume reserves and significantly expands the range of uses. In combination with the separate outbuilding, a rare overall offer with genuine development potential is created in the village zone.This LIVING ESTATES offer scores with the following facts: • Two independent residential units (3.5 ground floor / 4.5 upper floor) • Spacious, attached barn with two haylofts • Additional attic space as a volume reserve • Separate, charming outbuilding • In the village zone • Spacious natural cellar • Substance with design scope and development perspective For your vehicles, you will find space in the barn or on the two outdoor parking spaces. Another highlight is the spacious natural cellar, which offers additional storage space and underlines the original character of the property.Are you ready to breathe new life into this special place? We would be happy to show you the potential of this property during a personal viewing.Investments:2020 Roof tiles and roof structure partially replaced2019 Water supply completely renewed1993 Windows renewed

  • Parking space
  • Pets allowed
  • Washing machine
  • +1
Travel time
-
1 / 28
4.5 rooms179m²CHF 1,195,000.–
5075 Böztal

Idyllic home on the construction zone border - charming semi-detached house with garden and development potential

A home with nature, peace and long-term perspective This charming semi-detached house in a timeless country style convinces with its privileged location directly on the construction zone border. On a spacious plot of 690 m², you can enjoy unobstructed views into the green, a lot of privacy and a living atmosphere that combines peace and nature in a special way. The property, built in 1989, offers around 179 m² of living space and presents itself in a well-maintained condition.The protected location ensures that you can benefit from an unobstructed view into the green in the long term. Regular nature observations at the nearby stream and the immediate proximity to the landscape make this home a special retreat.We recommend that you also watch the object video now. The idyllic location and the special atmosphere of this property can be experienced particularly impressively there. Arrival with charm and cozinessWhen entering the house, the spacious room feeling is immediately noticeable. Light-flooded rooms and a well-thought-out room layout create a pleasant living atmosphere that combines coziness and functionality.Particularly the spacious master area with bedroom and adjacent bathroom offers a private retreat with a lot of comfort. The harmonious design of the house underlines the timeless character of this property. Spacious living with a well-thought-out room conceptThe living and dining area forms the heart of the house. A chimney provides a warm and cozy atmosphere and makes the room the ideal meeting point for family and friends.The separate kitchen convinces with its well-thought-out arrangement. It enables the cooking area to be discreetly separated from the living room and at the same time provides short distances and a functional everyday life. The high-quality equipment blends harmoniously into the overall picture of the property.This area also unfolds its special effect in the object video. Plenty of room for individual living conceptsWith 4.5 rooms, the semi-detached house offers versatile usage possibilities. The spacious hobby and office area on the ground floor is ideal as a home office, hobby room or can be converted into an additional room if required.Another highlight is the spacious attic, which offers additional development potential and opens up interesting possibilities for a later expansion of the living space. This way, the property grows flexibly with your needs. A garden to enjoyThe well-maintained garden forms the heart of the outdoor area and invites you to relaxed hours in the fresh air. The cozy garden seating area with barbecue facilities provides the ideal framework for sociable summer evenings or quiet moments with a view into the green.A special detail is the high-quality wooden shed with an integrated workshop corner. In addition to ample storage space, it offers a full-fledged garage space and a modern electrical connection, which is ideal for hybrid or electric vehicles. This combination of functionality and quality is a real added value. Comfort in everyday lifeThe property has a bathroom, two wet cells and a separate guest toilet, providing high living comfort for families. The house is heated by a modern heat pump in combination with a pleasant underfloor heating.In addition, a cellar, a redoubt, a wine cellar and other practical secondary rooms are available. The garage and the carport provide comfortable parking facilities directly at the property. Quiet location with natural living feelingThe semi-detached house is located in a quiet residential area of Hornussen and borders directly on the construction zone. This means you can enjoy unobstructed views, a lot of privacy and direct access to nature.Despite the idyllic surroundings, you can reach the motorway access in about five minutes. Schools and other facilities for daily needs are also within short distance, making the location particularly attractive for families. The municipality of HornussenHornussen is an idyllic residential community in the canton of Aargau and convinces with its natural location and high quality of life. Surrounded by meadows, forests and gentle hills, the municipality offers ideal conditions for all those who appreciate peace and relaxation.Thanks to the good transport links, the surrounding centers can be reached quickly, while families benefit from short distances to schools and a pleasant village community. The combination of rural idyll and good accessibility makes Hornussen an attractive place to live. A home with perspectiveThis semi-detached house combines spacious living, an unobstructed location and versatile development potential to form a coherent overall package. The extensive garden, the high-quality wooden shed, the development reserve in the attic and the quiet location directly on the construction zone border make this property a rare opportunity.An ideal home for people who value nature, privacy and long-term living quality. Curious?We recommend that you also watch the object video. The idyllic location, the beautiful garden and the spacious room layout of this property can be experienced particularly impressively there.We are happy to provide you with a non-binding viewing appointment.If you have any questions or would like further information, we look forward to your contact.On request, we will also advise you competently and individually on suitable financing options.The Immoanker team is looking forward to you.

1 / 22
8.5 rooms204m²CHF 1,495,000.–
4322 Mumpf

A home on the Rhine with a natural pool and development potential - exclusive 8.5-room single-family house

A home that combines nature, living comfort, and future This exceptional 8.5-room single-family house in Mumpf offers a rare combination of spacious living space, dreamy Rhine location, and versatile usage possibilities. On an 815 m² large plot of land with around 204 m² of living space, you can enjoy a home that connects tranquility, privacy, and natural living.The well-maintained house has been continuously maintained and impresses with its solid construction and numerous highlights that enrich everyday life. The sunny location, sustainable energy supply, and existing development potential make this property an attractive opportunity for families and buyers with long-term plans.We recommend that you also watch the object video.The unique Rhine location and the special highlights of this property can be experienced particularly impressively there. Arrival with nature and cozinessA pleasant living atmosphere is created as soon as you enter the house. The open living concept, bright rooms, and high-quality materials create a harmonious interplay between comfort and coziness.The triple-glazed windows with integrated fly screens provide plenty of daylight and a pleasant room climate. The living feeling is complemented by the winter garden, which creates a direct connection to the garden and nature and is a special place to stay at any time of the year. Spacious living with high-quality equipmentThe openly designed living and dining area forms the heart of the house. The kitchen impresses with a granite cover, high-quality Asko appliances, induction cooktop, Siemens steamer, oven, dishwasher, and practical soft-close drawers. LED lighting and the open room concept underline the modern living character.A fireplace and a tile stove also create a cozy atmosphere and make the living area a place where you feel at home immediately.This area also unfolds its special effect in the object video. Plenty of space for individual living conceptsWith a total of 8.5 rooms, the property offers an exceptional amount of space for families, home offices, or several generations. At the same time, the house offers interesting development potential.The upper floor can be converted into a separate 2.5 or 3.5-room apartment with its own entrance and own garden or terrace area with manageable effort. Alternatively, part of the property is also ideal for commercial use or a home office. This creates versatile possibilities for own use, rental, or living and working under one roof. A garden that you rarely findAn absolute highlight of this property is the lovingly designed garden. In addition to spacious green areas, you have a natural pool at your disposal, which is filtered in a natural way. This allows you to not only swim relaxed but also experience a unique natural experience with fish in the water.Additionally, the garden offers spacious areas for growing fruit, vegetables, or herbs. Those who like to garden or value self-sufficiency will find ideal conditions here. At the same time, there is enough space for a cozy barbecue area or a play area for children. Sustainable living with low energy costsAnother major advantage of this property is the use of solar energy. Thanks to the excellent solar radiation, the inhabitants benefit from low energy costs and sustainable energy supply. Together with the double masonry and intermediate insulation, an energy-efficient home with high living comfort is created.Natural cellar, hobby room, fiber optic connection, as well as two garages and three additional outdoor parking spaces round off the attractive overall offer. Living directly on the RhineThe location in Mumpf is one of the great strengths of this property. The Rhine is practically in front of the door and offers countless opportunities for walks, bike tours, or relaxed hours at the numerous barbecue and picnic areas. At the same time, you benefit from an excellent infrastructure with short distances to schools, shopping facilities, train station, and bus stop. Stein, Rheinfelden, and Germany are within a few minutes' drive.Also, numerous excursion destinations such as Bad Säckingen, Sole Uno, Rheinfelden, or the Jurapark ensure a high leisure value. The municipality of MumpfMumpf is one of the most popular residential communities in the Fricktal region and impresses with its unique location directly on the Rhine. The municipality combines natural living with a very good infrastructure and short distances to the surrounding centers.Families benefit from schools, shopping facilities, and public transport in the immediate vicinity. At the same time, the Rhine landscape, hiking trails, and numerous leisure activities ensure a high quality of life and make Mumpf an attractive place to live for all generations. A home with perspectiveThis property combines natural living, sustainable energy supply, and versatile future possibilities in an ideal way. The unique natural pool, the dreamy view of the Rhine, the development potential for an additional apartment or commercial use, and the spacious garden make this house a rare opportunity.A home for people who value quality of life, nature, and long-term perspectives. Curious?We recommend that you also watch the object video. The unique Rhine location, the natural pool, and the special atmosphere of this property can be experienced particularly impressively there.We are happy to provide you with a non-binding viewing.If you have any questions or would like further information, please do not hesitate to contact us.On request, we will also advise you competently and individually on suitable financing options.The Immoanker team is looking forward to you.

1 / 28
6.5 rooms250m²CHF 1,995,000.–
4322 Mumpf

Luxurious living directly on the Rhine - exclusive 6.5-room single-family house with a dreamlike view

A home that perfectly combines luxury and nature This exceptional 6.5-room single-family house in Mumpf combines exclusive living comfort, high-quality materials, and a unique location directly on the Rhine. On a spacious plot of 1,028 m² and with approximately 250 m² of living space, this newly valued property offers plenty of space for discerning families who value peace, privacy, and the highest quality of living.The originally built house in 1961 was comprehensively renovated in 2025 and modernized with great attention to detail. Only high-quality and durable materials were used, which underline the exclusive character of the property.We recommend that you also watch the object video. The special location directly on the Rhine and the high-quality equipment come into their own particularly impressively there. Arriving with style and eleganceAlready when entering the house, it becomes clear that a special value was placed on quality here. The spacious rooms, the open living concept, and the high-quality ceramic stone slabs create an elegant and at the same time cozy atmosphere.Generous built-in closets provide ample storage space and underline the well-thought-out planning of this property. The triple-glazed windows with integrated fly screens offer high living comfort and contribute to a pleasant room climate. Spacious living on the highest levelThe openly designed living and dining area forms the heart of the house. The spacious window fronts bring nature into the house and offer a dreamlike view of the Rhine. Light-flooded rooms and high-quality materials create an exclusive living feeling that delights every day anew.The luxurious kitchen convinces with a granite cover and high-quality Miele appliances. Equipped with an induction cooktop, steam cooker, oven, dishwasher, and modern extractor hood, it meets the highest demands on functionality and design.This area also unfolds its full effect particularly in the object video. Plenty of space for individual living conceptsWith a total of 6.5 rooms, the house offers numerous possibilities for families, home offices, or guests. Additionally, several hobby and craft rooms are available in the basement, which can be used excellently as a fitness room, studio, practice, or massage studio.The light-flooded winter garden expands the living space and creates a pleasant retreat with a view of the greenery at any time of the year. Wellness and relaxation in your own homeA particular highlight is the private wellness area with sauna and shower. Here you can enjoy relaxed hours in your own four walls and create your personal wellness oasis.Additionally, there is already an approved possibility for building a swimming pool. Those who want to further expand their private garden landscape will find ideal conditions here. The connection for a future electric charging station is also prepared. A garden with unparalleled viewsThe well-kept garden, together with the direct view of the Rhine, forms one of the greatest highlights of this property. Here you can enjoy peace, privacy, and nature in an exceptional environment.Whether it's cozy barbecue evenings, relaxed hours in the winter garden, or future summer days by your own pool - this outdoor area offers countless possibilities for the highest quality of life. Comfort in everyday lifeThe modern heat pump, in combination with radiators, provides reliable heat supply. Thanks to the Minergie standard, you benefit from high energy efficiency and a pleasant living climate. Fiber optic connection, office/home office, safe, cellar, and numerous secondary rooms complement the extensive range of rooms.For vehicles, a garage and three additional outdoor parking spaces are available. Living where others spend their leisure timeThe location in Mumpf combines natural living with an excellent infrastructure. The Rhine is practically at the front door and invites you to take walks, bike tours, or cozy barbecue evenings at the numerous fireplaces. Shopping facilities, schools, kindergarten, and the train station are within a short distance. Stein, Rheinfelden, and even Germany can be reached in just a few minutes.Also, numerous excursion destinations such as Bad Säckingen, Rheinfelden, wellness facilities, or the Jurapark are in the immediate vicinity and provide a high leisure value. The municipality of MumpfMumpf is one of the most popular residential communities in the Fricktal region and convinces with its unique location directly on the Rhine. The municipality combines nature, recreation, and an excellent infrastructure in an ideal way. Families benefit from short distances to schools, shopping facilities, and public transport, while commuters appreciate the good accessibility of Basel, Rheinfelden, and Zurich.The proximity to the Rhine, numerous hiking and cycling trails, and diverse leisure activities make Mumpf a residential location with exceptional quality of life. A home with perspectiveThis exclusive property combines luxurious living with one of the most beautiful Rhine locations in the region. The highest-quality materials, spacious living areas, a dreamlike garden, wellness area, and the possibility of a future swimming pool make this house a rare opportunity.A home for people who are looking for something special and value quality, privacy, and a unique living experience. Have you become curious?We recommend that you also watch the object video. The unique Rhine location, the high-quality interior design, and the special atmosphere of this property can be experienced particularly impressively there.We are happy to provide you with a non-binding viewing appointment.If you have any questions or would like further information, please do not hesitate to contact us.On request, we will also advise you competently and individually on suitable financing options.The Immoanker team looks forward to you.


1 / 21
5.5 rooms160m²CHF 1,570,000.–
Im Aengerli 8, 4313 Möhlin

Large single-family home with pool and very large garden

In the heart of Möhlin stands this spacious single-family home with two garages, extensive garden, pool, and plenty of privacy.On the 1,188 m² large plot, you can expect a home in a quiet and preferred location. The house is located at the end of a traffic-calmed access road and thus offers a lot of peace and privacy.Particularly appealing is the natural surroundings: In the south, the property borders the Möhlin stream, which flows along under shade-providing trees. The large garden and the grown vegetation create an idyllic atmosphere – a place to relax, play, and enjoy.When entering the house through the vestibule with access to the guest toilet, you are greeted by a spacious entrance hall. From here, you can reach the staircase, the kitchen with an adjacent winter garden, and the spacious living and dining room with fireplace.A special highlight is the winter garden, which can be reached directly from the kitchen. The spacious window front offers a beautiful view of the garden with a seating area and pool. A Swedish stove also provides a cozy atmosphere on cooler days.On the upper floor, there are three spacious rooms with approximately 15 m², 17 m², and 39 m². The largest room has direct access to a small terrace. Another small room with approximately 6 m² is ideal as a study, dressing room, or to expand the bathroom, which is currently equipped with a shower, sink, and toilet.The basement offers a spacious hobby room with windows and direct access to the garden via an outdoor staircase. The heating room, oil tank, and air raid shelter are also located on this floor.The actual heart of the property is, in our opinion, the extensive garden with a pool, two garden houses, and a fireplace. Here, you will find plenty of space for family, guests, leisure, and relaxed hours outdoors.The combination of a large plot, almost traffic-free location, natural surroundings, and central location makes this property a rare opportunity.And despite the idyllic peace, everything important is nearby: The primary school and kindergarten are directly adjacent to the plot. Shopping facilities, bus stops, and the train station are easily accessible on foot or by bike.A home with plenty of space, privacy, and quality of life. A place where you like to arrive and stay.Those who are looking for a home with character, freedom, and a special piece of quality of life in Möhlin should get to know this property personally.Attention: Due to the zoning regulations, an expansion of the living space or the construction of an additional single-family or two-family house is not permitted.Are you interested?We would be happy to present this special property to you in person on site.

Travel time
-

Suggested properties for you based on search results

Other interesting objects