5 results - Single house buy: Magden

1 / 13
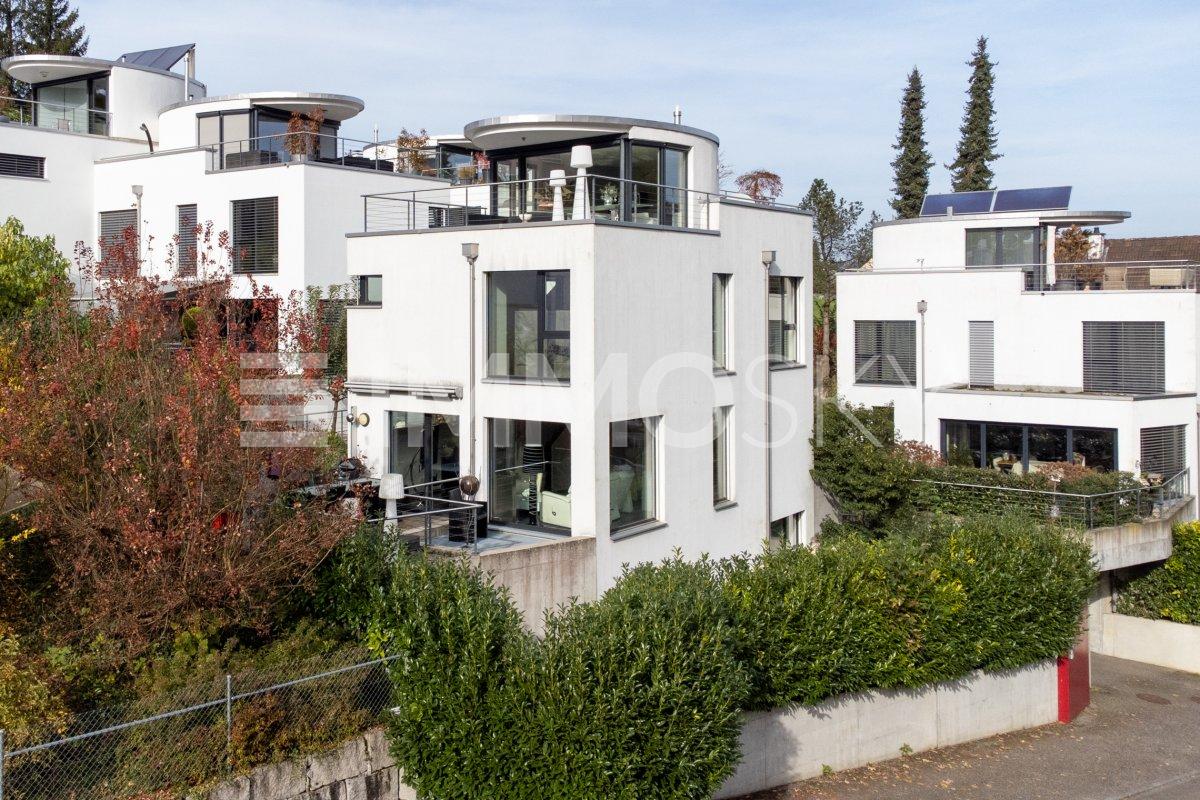
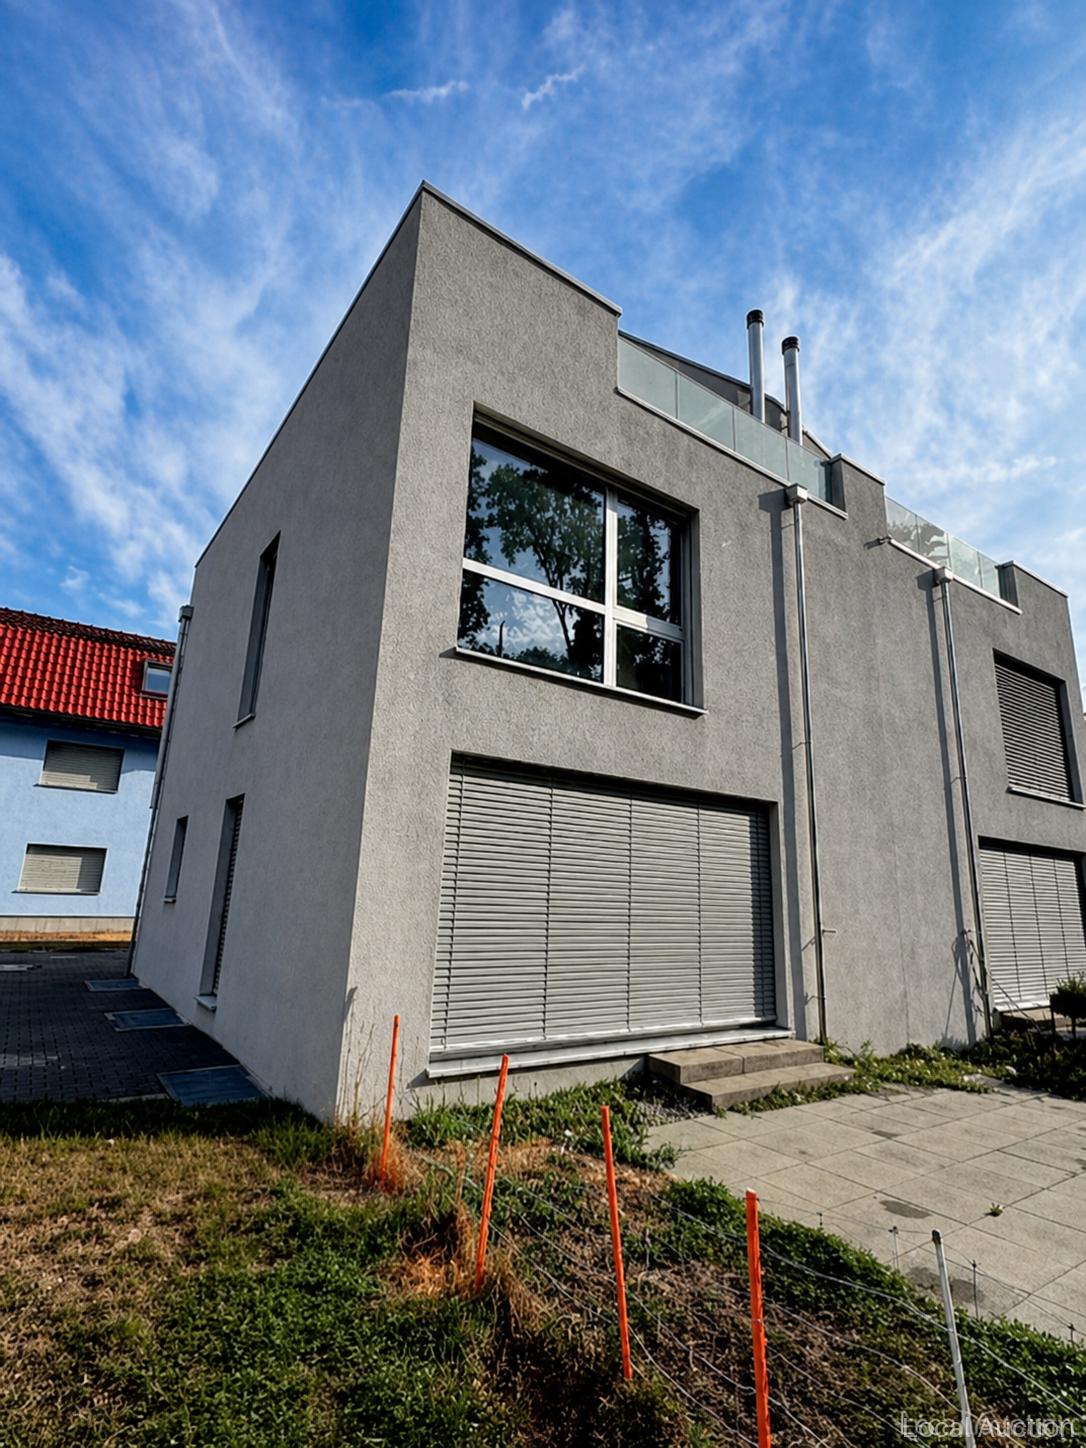
5 rooms, 166m², CHF 1,750,000.–
Maispracherstrasse 39, 4312 Magden

Modern single-family house with a far-reaching view and large outdoor area

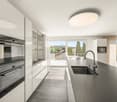
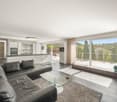
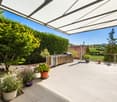
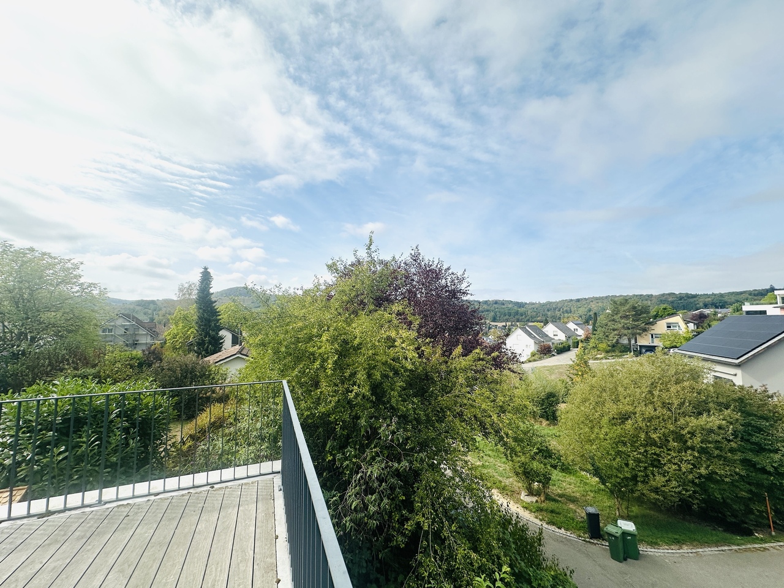
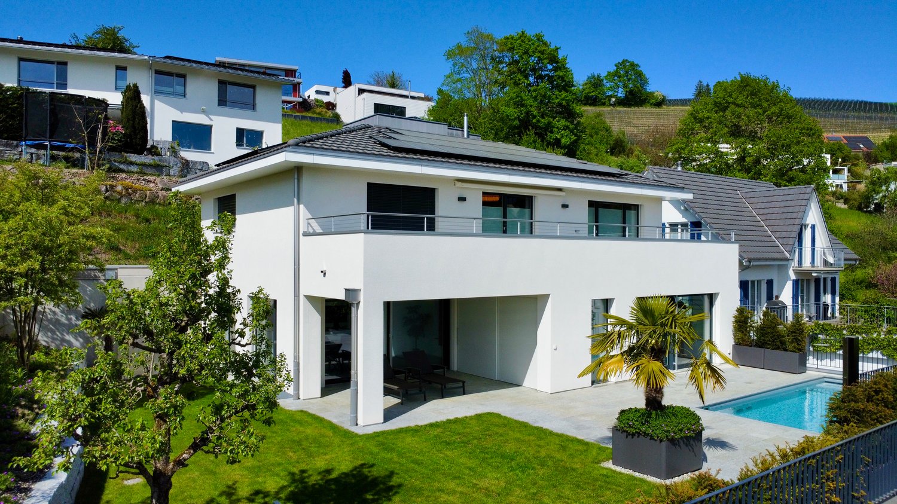
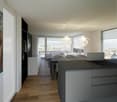
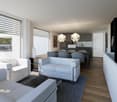
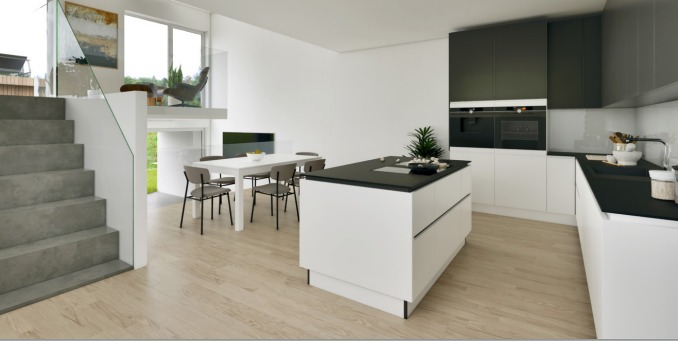
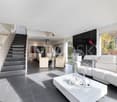
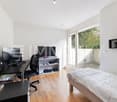
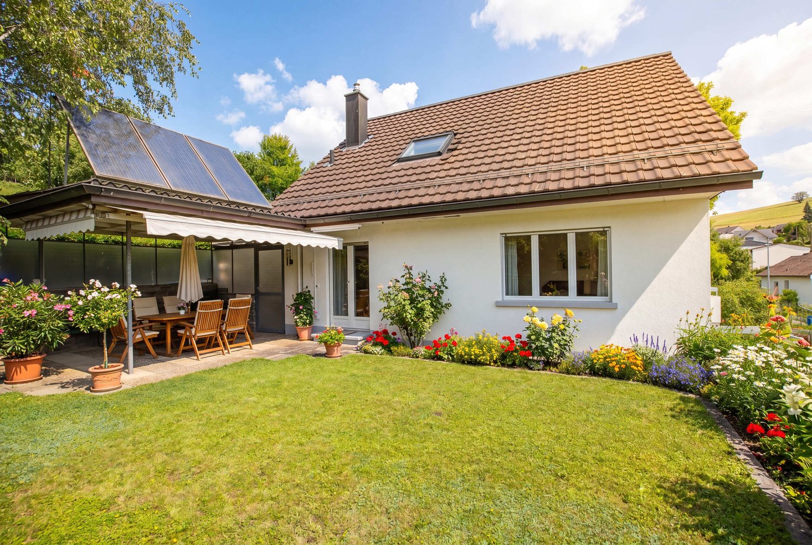
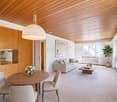
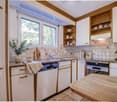
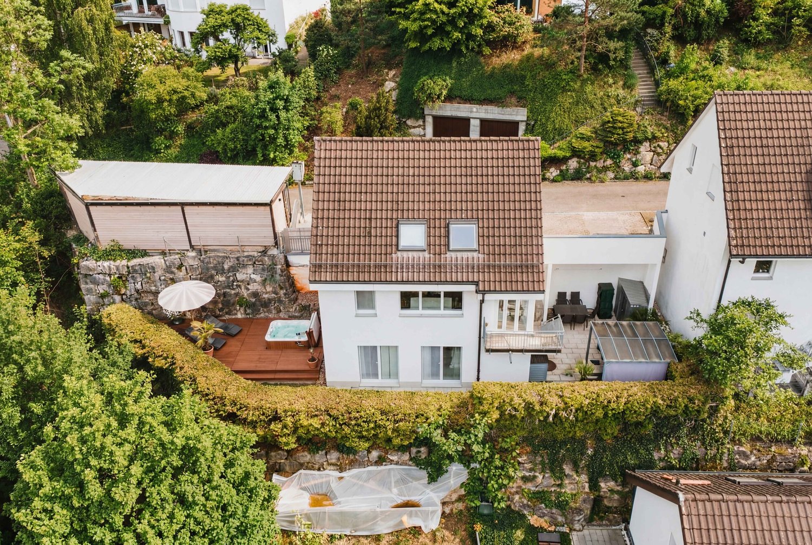
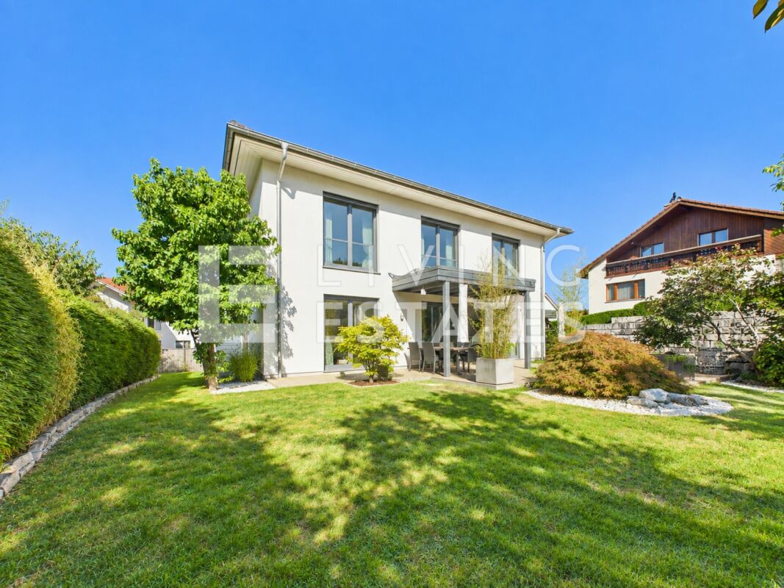
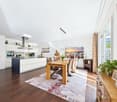
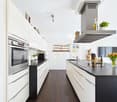
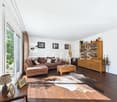
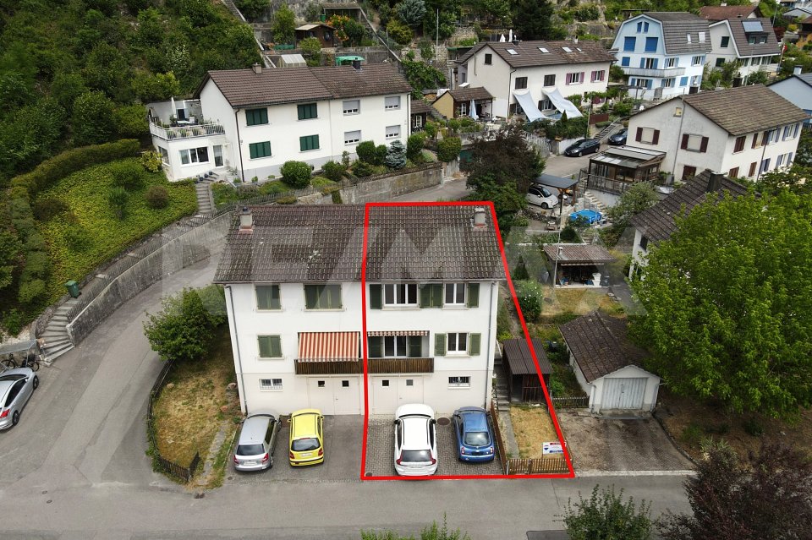
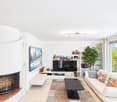
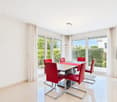
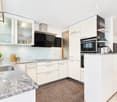
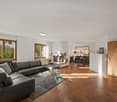
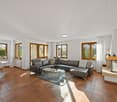
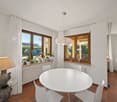
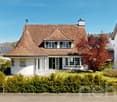
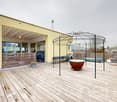
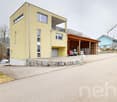
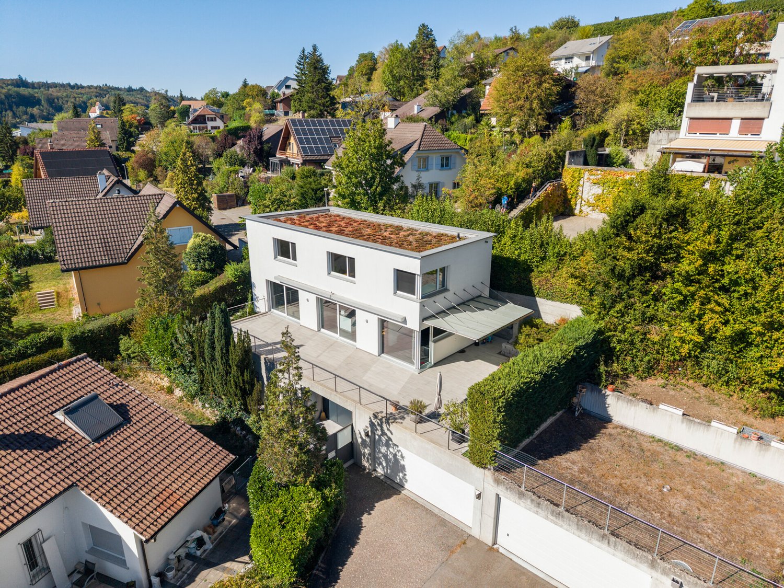
This well-maintained single-family house at Maispracherstrasse 39 in Magden offers a spacious and well-thought-out room concept on several floors. The property combines modern living comfort with high-quality materials, versatile rooms, and attractive outdoor areas. The openly designed living and dining area with adjacent kitchen forms the heart of the house and creates a pleasant atmosphere for daily family life. Generous window surfaces provide plenty of daylight and underline the friendly living atmosphere. The room offer also convinces with its flexibility. In addition to the bedrooms, additional areas are available that can be used, for example, as an office, home office, or guest room. Practical secondary rooms and sufficient storage space complement the living offer. Another focal point of the property is the outdoor area. The spacious, partially covered terrace, the garden seating area, and the outdoor kitchen extend the living space into the outdoors and offer ideal conditions for relaxed hours and social gatherings. The double garage directly connected to the house comfortably rounds off the overall offer.Magden combines natural and quiet living with a very good connection to the surrounding centers. The municipality is located in the immediate vicinity of Rheinfelden and thus offers an attractive combination of rural living quality and easily accessible urban infrastructure. Basel and the surrounding business locations are also easily accessible via the regional road network and nearby motorway connections. For daily needs, Magden offers various shopping opportunities and services directly in the village. Further comprehensive shopping, gastronomy, and leisure offers are located in the nearby Rheinfelden and can be reached in a few minutes by car. The location also offers good conditions for families. Kindergarten and primary school are located in Magden, and secondary schools are easily accessible in the surrounding area. The offer is complemented by a good connection to public transport. The proximity to fields, forests, and numerous walking and leisure opportunities underlines the high living quality. The location thus combines short distances in everyday life with a lot of nature and relaxation, and at the same time offers good accessibility to Rheinfelden and the Basel region.The heat distribution in the house is via underfloor heating, which is supplied by a heat pump. The property includes a double garage with an electric garage door and direct access to the house. Additionally, further parking possibilities are available in front of the own garage. A facility for an electric connection is already available and allows, if required, the setup of a charging possibility for electric vehicles.

Travel time
-
1 / 7
4.5 rooms, 128m², CHF 1,197,000.–
Juchstrasse 18, 4312 Magden

Your new home: Sunny single-family house with plenty of space

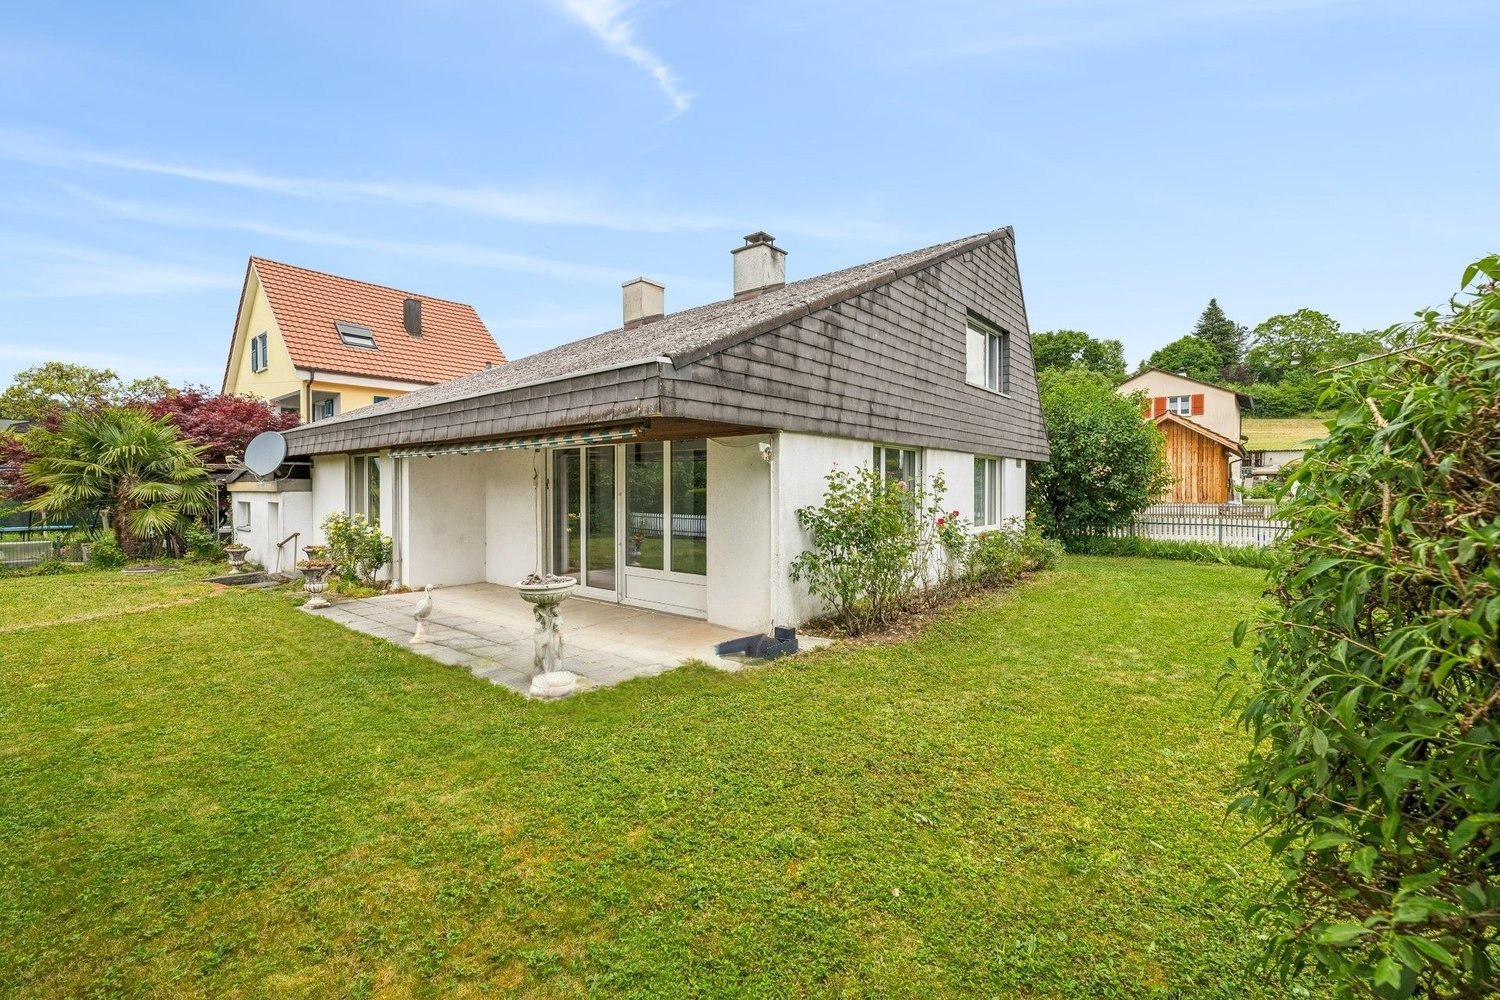
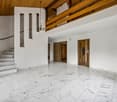
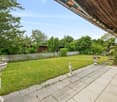
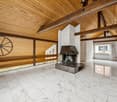
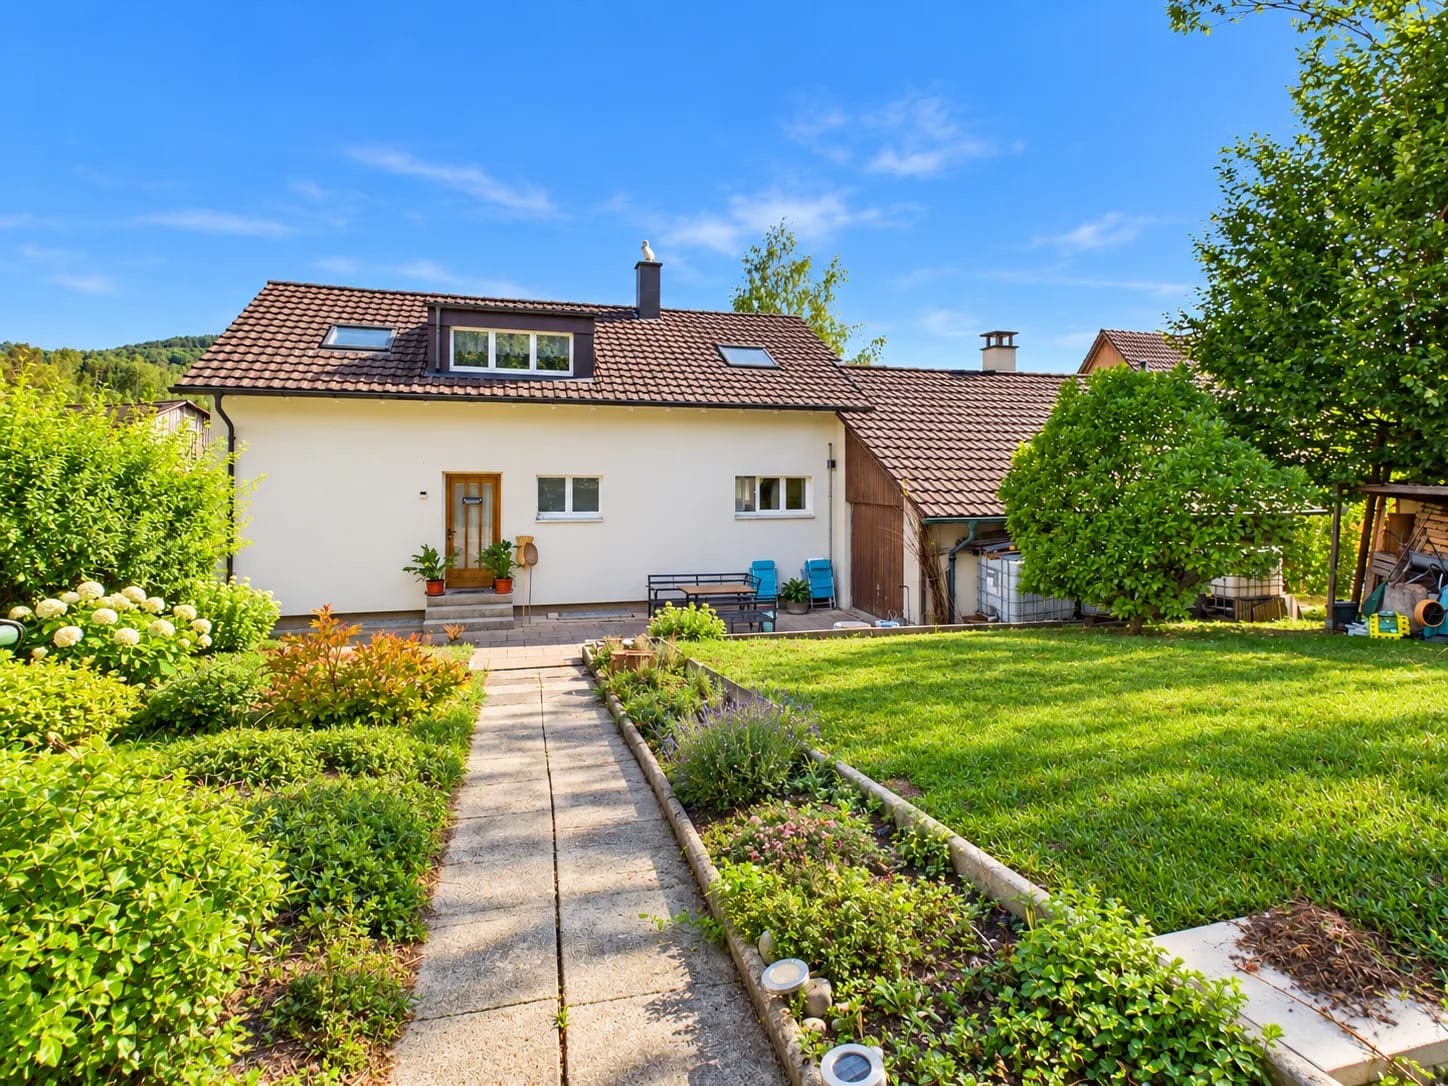
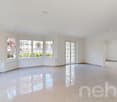
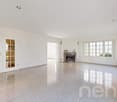
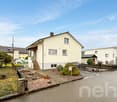
This detached 4.5-room single-family house presents itself on a sun-kissed plot in a family-friendly location. The kindergarten and primary school are within a few steps and public transport is only three minutes' walk away.This well-maintained property with potential forms a solid basis for realizing your living ideas. The spacious entrance area with practical built-in closets conveys an inviting ambiance. From here, you can enter the bright and airy living and dining area, which is equipped with high-quality marble flooring. The exceptional room height creates a airy, elegant living feeling that immediately impresses.The direct access to the extensive garden area with a covered seating area ideally extends the living space outdoors. The separate kitchen on the ground floor offers versatile design possibilities. Also on this level are two bright, well-cut bedrooms and a bathroom with a bathtub and daylight.Via the staircase in the living and dining area, you reach the actual heart of the house, the impressive gallery area with a chimney, visible beams, and marble flooring. Part of the gallery area was originally intended by the architect as a possible room for an additional bedroom, allowing for flexible living ideas. This floor is complemented by a bathroom with a shower and daylight, as well as a spacious storage area.The basement includes the technical room, the practical laundry room, and additional storage space. The garage rounds off the attractive offer; in front of it, there is also the possibility to park two more vehicles comfortably.Whether for families or couples, this house impresses with generosity, potential, and a child-friendly living location.Have you become curious? Submit a contact inquiry today to receive the exposé and arrange a viewing appointment.

Travel time
-
More objects in your automatically expanded search area
20 results - Radius: + 10km
New building
1 / 4
4.5 rooms, CHF 1,320,000.–
Premium
Mattenacherweg 22, 4133 Pratteln

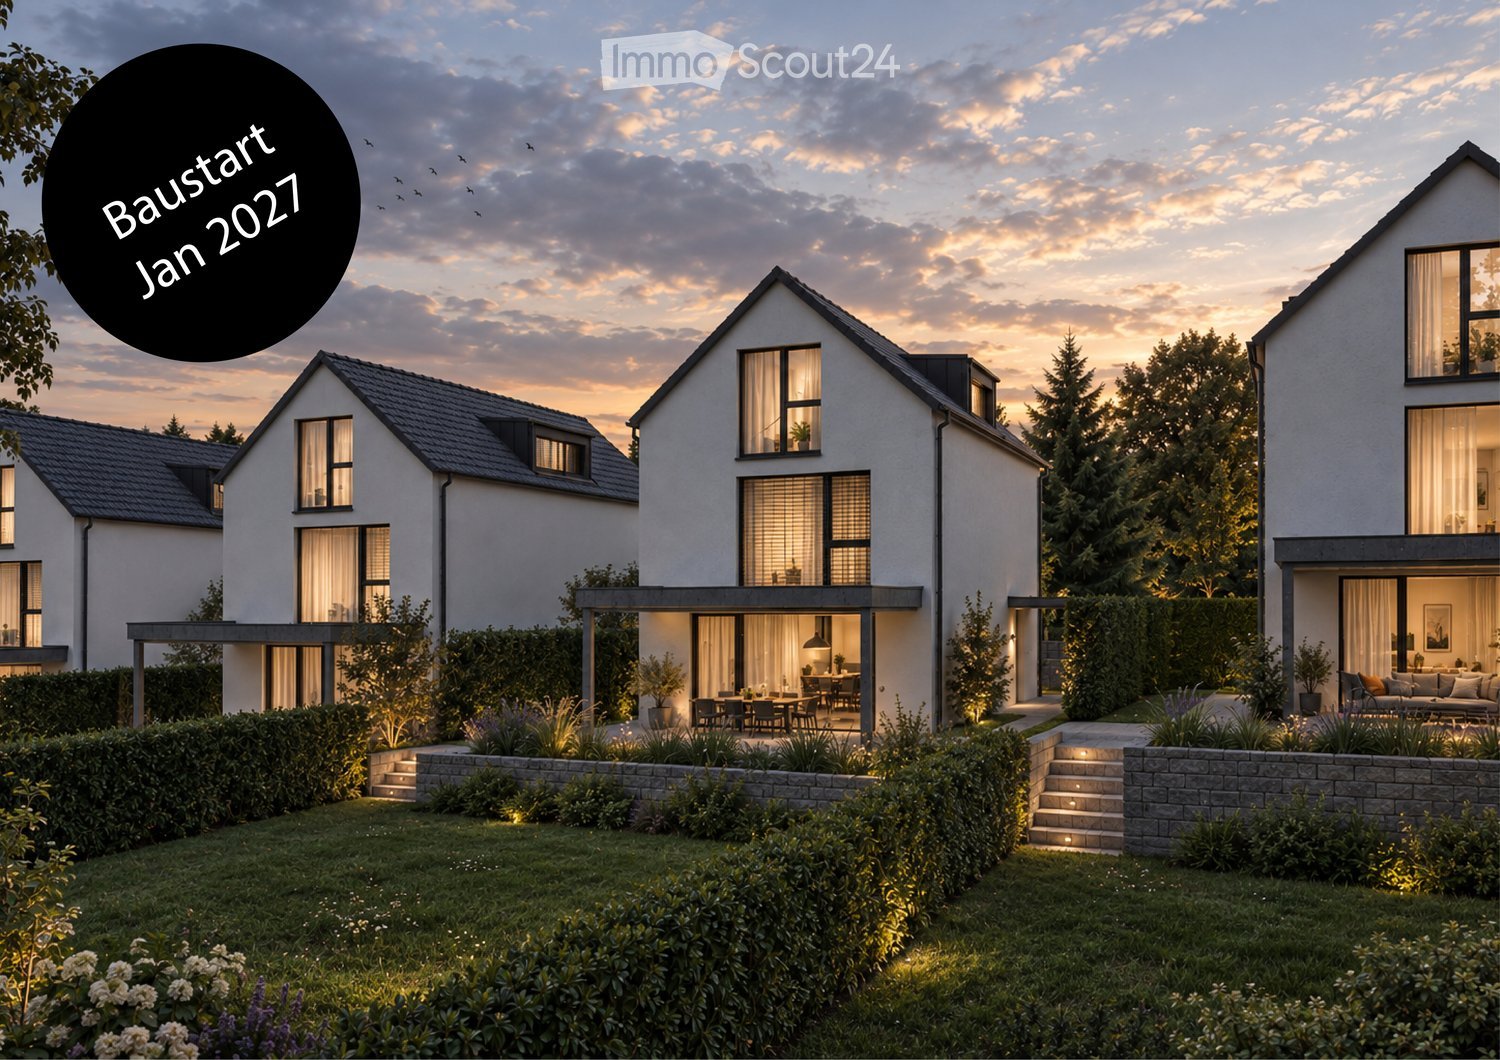
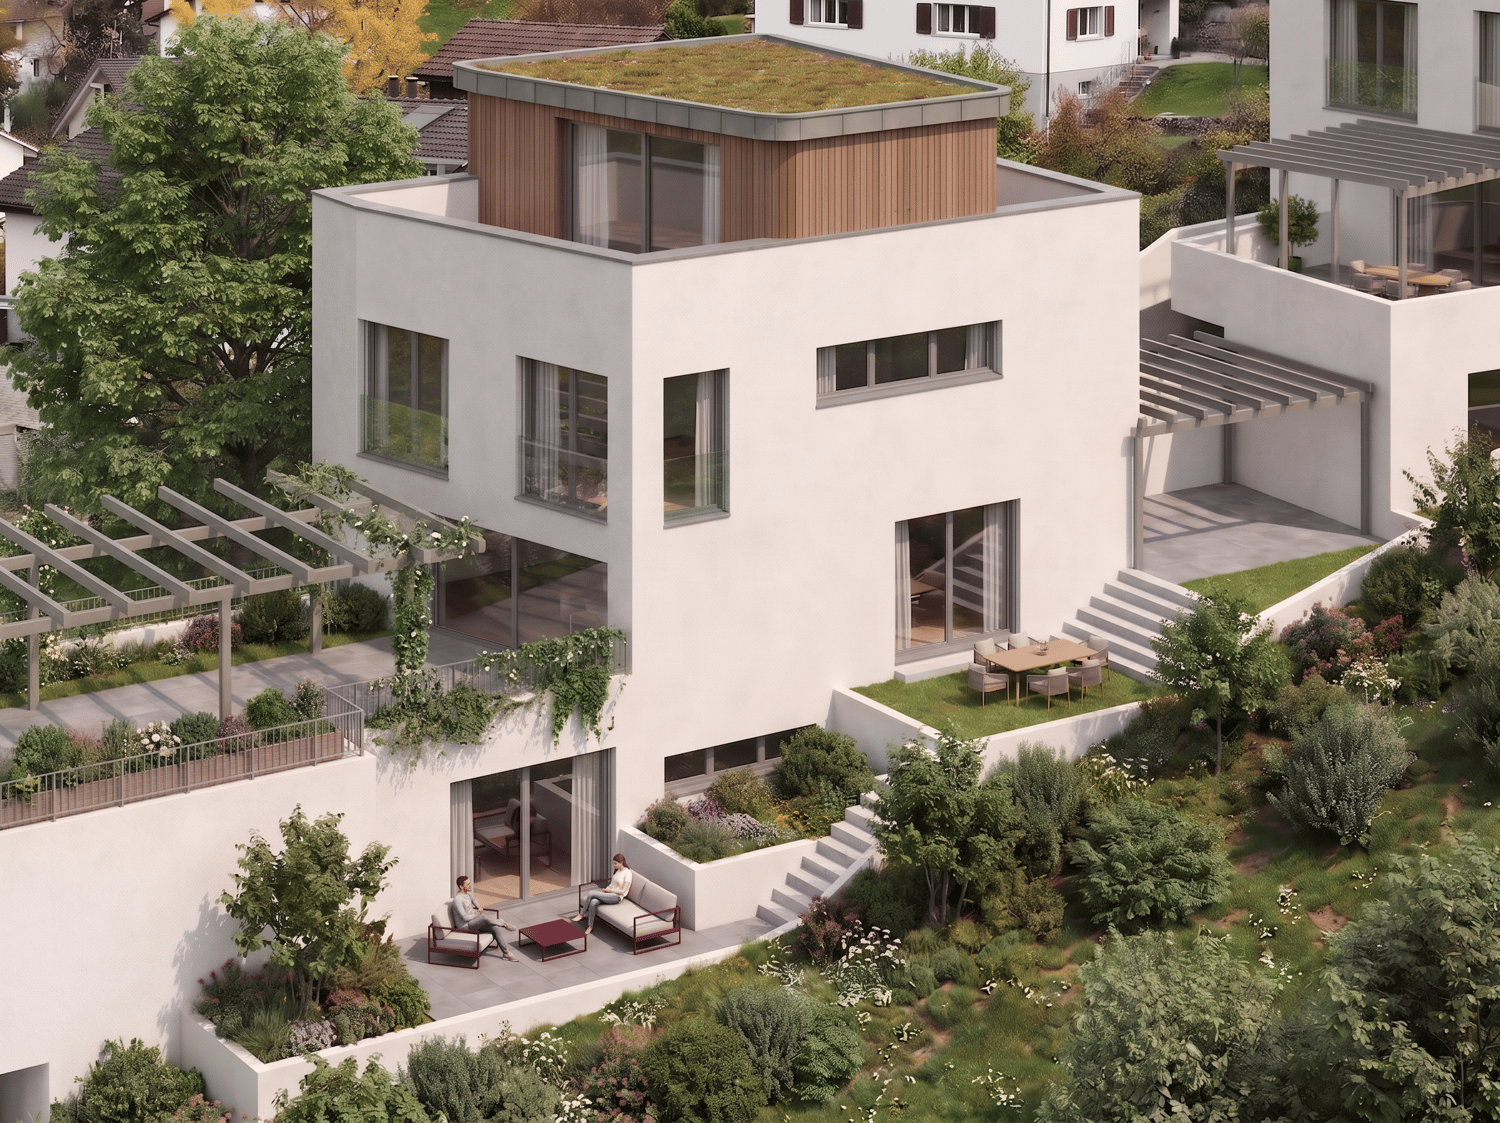
Newly built 4.5-room single-family home with garage (last house)

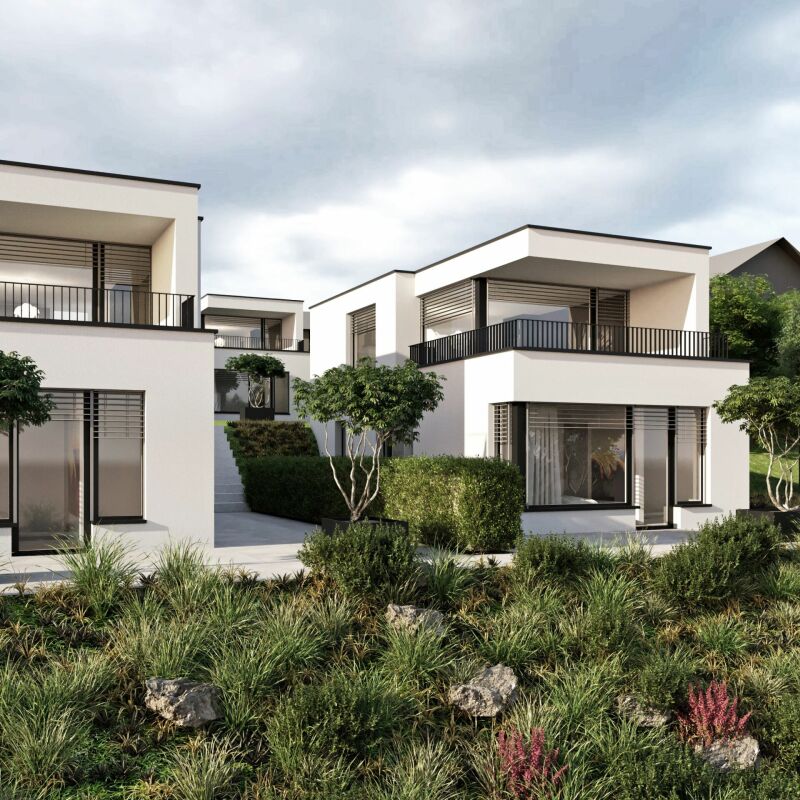
Living with a view - Tiny Homes in Pratteln In one of the most attractive locations in Pratteln, a modern and at the same time consciously reduced residential ensemble is being built: Five free-standing Tiny Homes that convince with architecture with a clear formal language, high-quality materials, and a well-thought-out room organization.This is a planned development with 5 single-family homes and a shared garage. The price includes an ESTH space and a private visitor parking space in front of the house. An additional ESTH space can be purchased.Room program:Basement: Access from the garage, entrance area, shower/toilet, cellar/technology, laundry/dressing room, stairs to the ground floorGround floor: Entrance, 1 room, shower/toilet, living/dining/kitchen, seating areaUpper floor: 2 rooms, shower/toilet, terraceThe project is aimed at people who want to reduce stylish living to the essentials - without sacrificing quality, comfort, or an inspiring living environment. Large window areas, bright rooms, and a flowing transition to the private terrace create a special living feeling in a compact space.The projectThe five Tiny Homes are characterized by compact, but optimally used floor plans. Each house has spacious living and dining areas with an open kitchen, private outdoor areas, and high-quality equipment that meets the high architectural standards.Sustainability, functionality, and design come together in every detail - from energy-efficient construction to natural materials and carefully designed surroundings.Construction and equipmentThe houses are built in solid masonry construction (mural) and are characterized by energy-efficient, durable construction. The construction provides a pleasant room climate - at any time of the year - and meets high requirements for sound insulation, heat storage, and durability.Façades with natural materials, large window areas with triple glazing, and high-quality insulation meet current energy standards and ensure low operating costs.Inside, the residents can expect a consistent, timeless material concept. Solid wood parquet in all living rooms, an open kitchen with modern equipment, and noble fittings and surfaces in the bathroom provide a stylish and comfortable living feeling.Living reduced to the essentialsLess is more - these Tiny Homes prove it impressively. The clear, reduced formal language creates a harmonious overall picture. At the same time, the compact floor plans enable an astonishing spatial generosity.The living space flows openly from the kitchen to the dining area to the living room and further out onto the terrace - a flowing transition from inside to outside. The intelligent room division offers enough space for individual retreats and functional areas.Ideal for people who live consciously, focus on the essentials - and yet do not want to sacrifice quality, aesthetics, and comfort.
Travel time
-
New building
1 / 18
7 rooms, 203m², CHF 1,830,000.–
Top
Mühlemattstrasse 28, 4414 Füllinsdorf

Your spot in the sun – construction starts, now secure your dream home

Exclusive, sustainable, individual – your new home in the best locationThese four bank-approved single-family homes convince with their quiet, sunny slope location and at the same time excellent traffic connection. The IAZI micro-location rating classifies the location as very good to good – an ideal combination of quality of life and value retention.Sustainable living with a viewThe houses are based on a well-thought-out, energy-efficient concept and meet the demanding Minergie-P standard. Excellent thermal insulation, heat recovery, and controlled residential ventilation guarantee a pleasant room climate with minimal energy consumption. The operation is completely CO₂-free.A special highlight: The photovoltaic systems use the solar potential optimally and enable largely self-sufficient power generation – sustainable, economical, and independent of the public grid.Individual living with styleThe bright, spacious rooms offer modern living comfort at a high level. High-quality kitchens and stylish bathrooms are already included in the concept. Currently, individual adjustments to the floor plan and materials are still possible – so you can design your new home entirely according to your wishes.Well-planned – inside and outA low-maintenance private garden invites you to linger – without much effort. This house includes two comfortable underground parking spaces.Conclusion: These exclusive properties combine sustainability, quality, and personal design freedom – perfect for people who want to live in a future-oriented way without making compromises in style and comfort.
Travel time
-
New building
1 / 18
5.5 rooms, 159m², CHF 1,480,000.–
Top
Mühlemattstrasse 28, 4414 Füllinsdorf

Minergie-P living at the highest level – construction started

Exclusive, sustainable, individual – your new home in a prime locationThese four bank-approved single-family homes convince with their quiet, sunny hillside location and at the same time excellent transport links. The IAZI micro-location rating classifies the location as very good to good – an ideal combination of quality of life and value retention.Sustainable living with a view to the futureThe houses are based on a well-thought-out, energy-efficient concept and meet the demanding Minergie-P standard. Excellent thermal insulation, heat recovery, and controlled residential ventilation guarantee a pleasant room climate with minimal energy consumption. The operation is completely CO₂-free.A special highlight: The photovoltaic systems utilize the solar potential optimally and enable largely self-sufficient power generation – sustainable, economical, and independent of the public grid.Individual living with styleThe brightly lit, spacious rooms offer modern living comfort at a high level. High-quality kitchens and stylish bathrooms are already included in the concept. Currently, individual adjustments to the floor plan and materials are still possible – so you can design your new home entirely according to your wishes.Well-planned – inside and outA low-maintenance private garden invites you to linger – without much effort. This house includes a parking space and a garage space.Conclusion: These exclusive properties combine sustainability, quality, and personal design freedom – perfect for people who want to live in a future-oriented way without making compromises in style and comfort.
Travel time
-
New building
1 / 22
6.5 rooms, 196m², CHF 1,650,000.–
Top
Mühlemattstrasse 28, 4414 Füllinsdorf

Construction start - Exclusive Minergie-P single-family homes

Exclusive, sustainable, individual – Your new home in a prime locationThese four bank-approved single-family homes convince with their quiet, sunny hillside location and at the same time excellent traffic connections. The IAZI micro-location rating classifies the location as very good to good – an ideal combination of quality of life and value retention.Sustainable living with a view to the futureThe houses are based on a well-thought-out, energy-efficient concept and meet the demanding Minergie-P standard. Excellent thermal insulation, heat recovery, and controlled residential ventilation guarantee a pleasant room climate with minimal energy consumption. The operation is completely CO₂-free.A special highlight: The photovoltaic systems use the solar potential optimally and enable largely self-sufficient power generation – sustainable, economical, and independent of the public grid.Individual living with styleThe bright, spacious rooms offer modern living comfort at a high level. High-quality kitchens and stylish bathrooms are already included in the concept. Currently, individual adjustments to the floor plan and materials are still possible – so you can design your new home entirely according to your wishes.Well-planned – inside and outA low-maintenance private garden invites you to linger – without much effort. This house includes two comfortable underground parking spaces.Conclusion: These exclusive properties combine sustainability, quality, and personal design freedom – perfect for people who want to live in a future-oriented way without making compromises in style and comfort.
Travel time
-
1 / 8
5.5 rooms, 168m², CHF 1,300,000.–
Top
Auf Anfrage 1, 4133 Pratteln

Detached residential highlight for couples and teenage families

This exclusive single-family home combines modern architecture, high-quality materials, and generous living comfort to create a home with a special character. The detached property spans three floors and offers a lot of privacy and proximity to nature in a green, quiet environment, while also having excellent connections to public transport and the highway.The property also impresses from the outside: several seating areas, a lovingly designed Japanese garden, and the sunny terrace on the upper floor with a beautiful view create versatile retreats for relaxed hours and social moments.Inside, you can expect bright rooms, clear lines, and carefully selected materials. The stylish furnishings and thoughtful living concept combine contemporary elegance with a cozy living feeling.An exceptional home for all those who appreciate quality, privacy, and generosity and want to combine quiet living with excellent accessibility.This ImmoSky offer provides you with the following *additional performance*:+ Rural, quiet, and family-friendly environment+ Shopping facilities, kindergarten, and schools in the immediate vicinity+ Spacious roof terrace with breathtaking views of sunrise and sunset+ Modern, open kitchen as the heart of the house, ideal for social evenings with family and friends+ Japanese gardens with direct access from the rooms, radiating peace and harmony+ Two underground parking spaces must be purchased separately for CHF 45,000 eachHere you will find your new home. We would be happy to present this object to you in person and look forward to your contact.

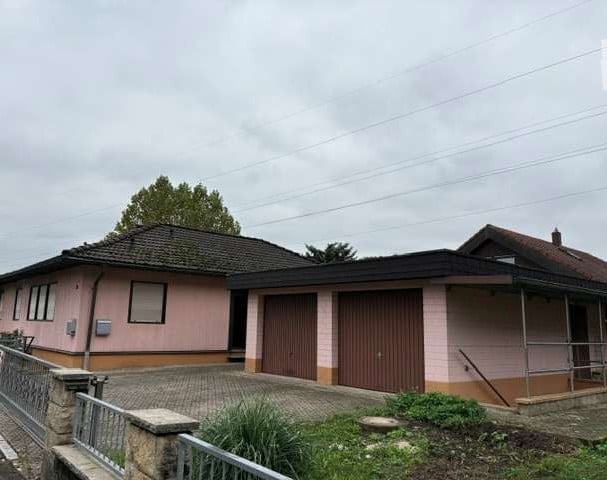
  • Single-story house with pink exterior, two garage doors, and a small garden area.
  • Single-story house with beige siding, white-framed windows, and a small staircase leading to the entrance. The house is surrounded by a well-maintained lawn, a tree, and some shrubs.
  • Empty room with wooden flooring, white walls, large windows, and a radiator under one window.
  • Empty room with tiled floor, white walls, and large windows. No furniture or equipment present.
  • Empty room with wooden flooring, white walls, large window, sliding glass door leading to outdoor area, radiator, and visible ceiling light fixture.
  • Brick patio area with a covered walkway, steps leading up to a raised section, and planters on the wall.
  • Empty room with light grey walls, wooden flooring, a single window with white frame, and a radiator below the window.
  • Modern bathroom with white tiles, a toilet, a sink with a faucet, and a glass-enclosed shower area.
  • Floor plan showing calculations for various room areas including living space, bedrooms, bathroom, utility room, and entrance.
  • Floor plan calculations showing room dimensions and total living area for a ground floor (BG).
  • Floor plan of a two-family house showing calculations for a basement apartment including hobby/sleeping room, living/work room, kitchen, bathroom, and floor area.
  • Floor plan of a multi-room residential space, including living room, kitchen, dining area, bedrooms, bathrooms, and hallway.
  • Hand-drawn floor plan showing basement, ground floor, and first floor with labeled rooms including kitchen, living room, bedroom, bathroom, and heating room.
  • Floor plan showing a layout with labeled dimensions, including a double garage, entrance, and various room spaces.
1 / 14
6.5 rooms, 184m², CHF 630,000.–
Top
79639 Grenzach-Wyhlen

Single-family house in Grenzach-Wyhlen with apartment and double garage

Angled bungalow with apartment and double garage, partially under the basement.The main apartment with a living area of 128 m2 is accessed via two steps and you enter the house through the vestibule. To the left of the vestibule is the guest toilet. When entering the apartment, you enter a spacious hallway, where there is the possibility to set up a dining area on the left. This area borders the kitchen. On the right, you enter the living area through a glass door, which is very bright. The room is connected to the approximately 20 m2 large terrace with the garden through the window front. You can reach the large garden via a staircase.Before reaching the corridor, which is separated by a door, to the children's and bedrooms with bathroom, there is a housekeeping room. From the corridor, you can reach the 2 children's rooms and a bedroom, which also has access to the terrace. The bathroom has a double sink, a floor-to-ceiling shower, a bathtub, and a toilet.From the hallway, a staircase leads to the basement area. Here, there is the possibility to install a washing machine and a dryer. 3 basement rooms, some of which also have a radiator, can be used, for example, as a hobby room, storage room, or pantry.The apartment with a living area of 56 m2 can be reached via a separate entrance. It has 2 nice rooms, a kitchen with built-in kitchen, and a bathroom. In front of the apartment, there is a separate covered area. It would be nice to set up a cozy seating area here.A large, partially under the basement, double garage offers space for 2 vehicles. In front of it, there are 3 parking spaces. The basement rooms can be accessed via a staircase from the outside or through the main apartment.A utility garden of approximately 120 m2 is located above the garages.LocationGrenzach-Wyhlen is located directly on the Rhine in the border triangle. The community has an excellent connection to the international airport in Basel-Mülhouse or to the SBB train station. The bus stop is right in front of the property.A very good infrastructure with short distances to the nearby train station, shopping opportunities, schools, kindergartens, children's playground, swimming pools, and medical care are easily accessible.Other informationThis property is a good option for commuters to Switzerland due to its location.

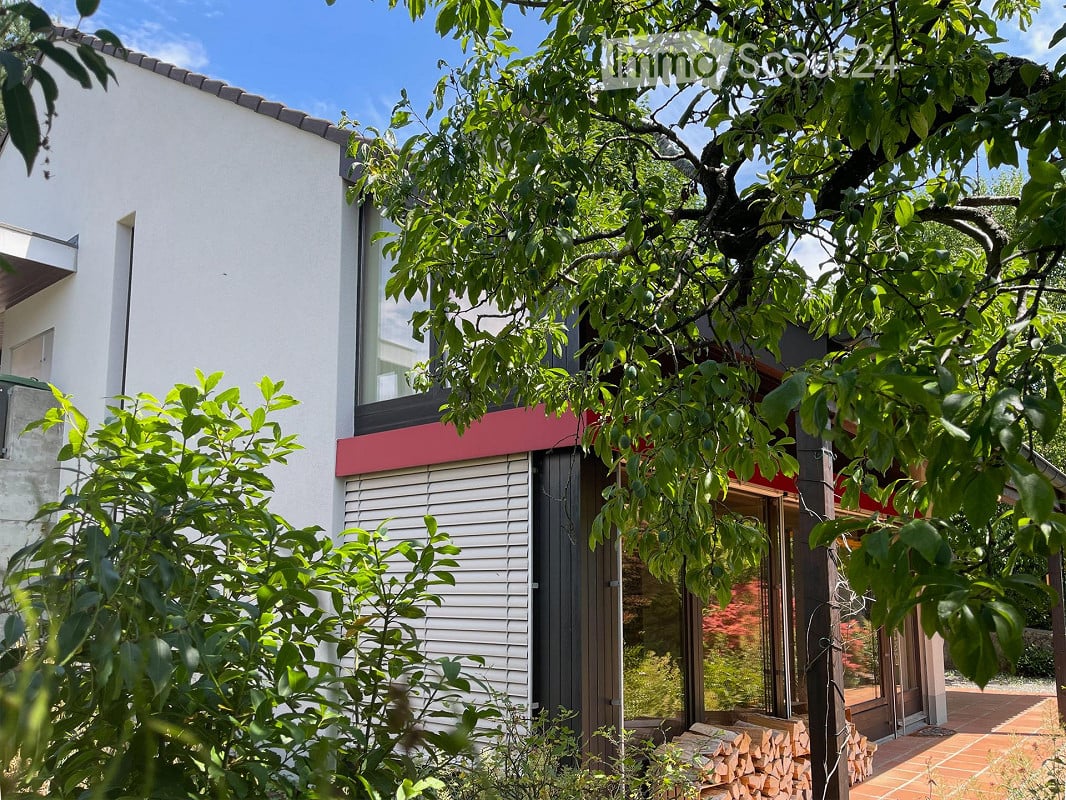
  • Modern two-story house with white walls, red accents, large windows, and a balcony. Surrounded by lush greenery and a stack of firewood near the entrance.
  • A modern, single-story building with a triangular roof and white walls, surrounded by greenery and a gravel driveway.
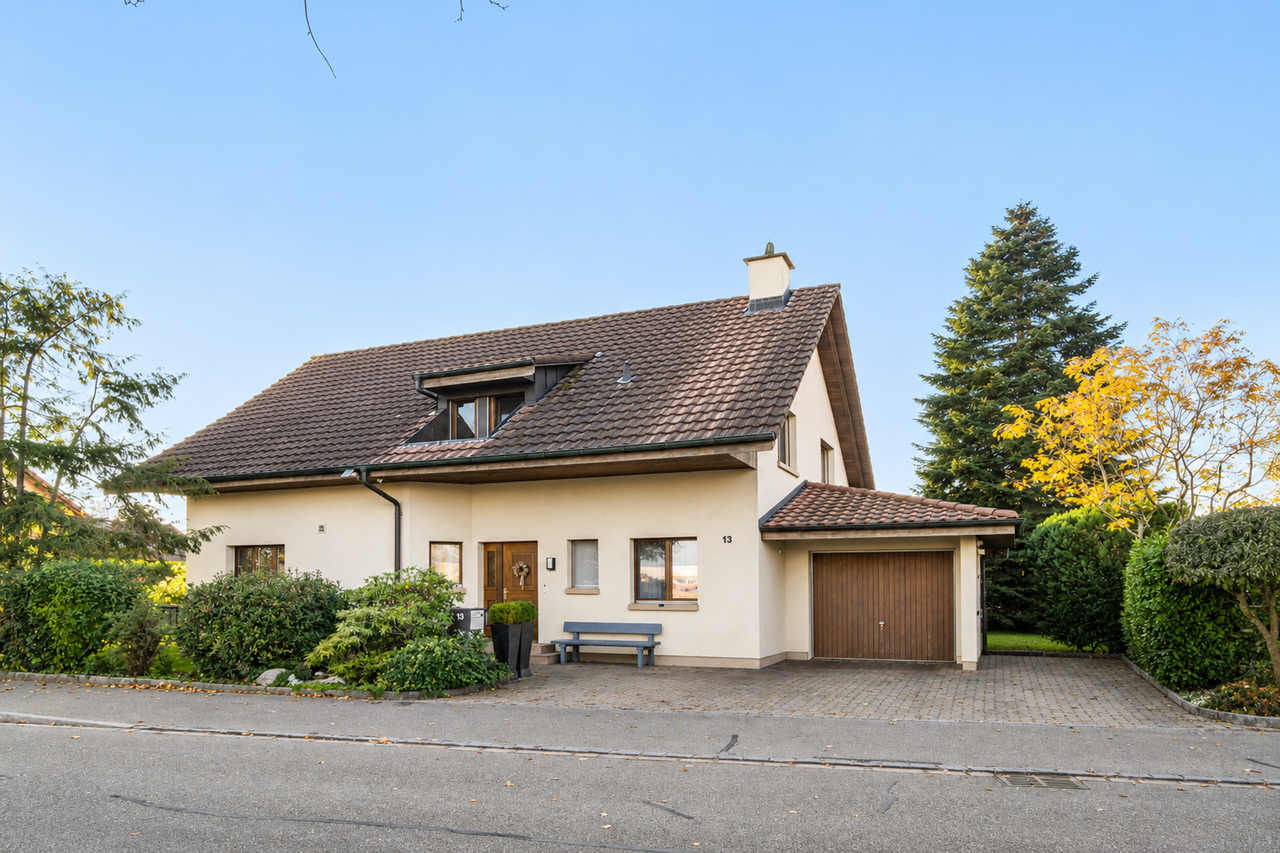
  • Single-story house with a tiled roof, beige exterior, and a covered entrance area. A green bench is placed near the entrance, and a broom leans against the wall. A car is parked in the attached garage.
  • A modern hallway with a wooden ceiling, pendant lights, a staircase with wooden railings, and a stained-glass window. The floor is tiled, and there is a small white rug near the door.
  • Spacious hallway with a modern wooden spiral staircase, tiled floor, large windows with blinds, and recessed ceiling lights.
  • A modern, open-concept living space with terracotta tile flooring, large windows with blinds, and a central patterned rug.
  • A well-lit room with terracotta tiled flooring, a large patterned rug, two wooden stools, a kitchen counter with a screen, and a wine rack with bottles hanging from the ceiling.
  • Open-plan living and dining area with a central brick fireplace, wooden staircase, and a small kitchen area with cabinets and stools.
  • Spacious room with terracotta tiled floor, central brick fireplace with green tiled surround, hanging pendant lights, and a wicker basket on the floor.
  • Modern kitchen with white cabinets, stainless steel appliances, and a tiled backsplash. Features a sink, stove, dishwasher, and ample cabinet space.
  • A hallway with a wooden ceiling, tiled floor, and a spiral staircase leading to another room. The hallway features white cabinets and a glass door with colorful stained glass panels.
  • Bathroom with a red bathtub, red toilet, shower area with a glass enclosure, and a toilet paper holder. The walls are tiled in light beige, and the floor is green tiled.
  • Empty room with white tiled floor, wooden ceiling, white walls, and a large window with blinds. A white shelving unit and a small desk are present but appear to be part of the room's structure rather than furniture.
  • A small, unfurnished room with a tiled floor, white walls, and a wooden door leading to another room. A single chair and a small table are present.
  • An unfurnished room with wooden ceiling, tiled floor, and a large window with curtains. A wooden cabinet with decorative panels is placed against the wall.
  • Bathroom with a sink, toilet, bathtub, and a glass shower enclosure. The room features tiled walls and a window with a curtain.
  • Balcony with a round table, chairs, and a view of greenery and mountains.
  • A well-maintained garden with a variety of plants and trees, a brick pathway leading to a covered area, and a scenic view of hills in the background.
  • A narrow gravel pathway leads up to a modern house, flanked by lush greenery and shrubs. The house has light-colored walls and large windows, partially obscured by trees.
  • Stone steps leading up to a building entrance, flanked by a stone wall and greenery, with a metal railing on one side.
  • Outdoor area with a stone pizza oven, several terracotta pots, a small wooden birdhouse, and a glass greenhouse structure in the background.
  • Bright kitchen with large glass doors opening to a garden, wooden flooring, and modern appliances including a refrigerator, oven, and wooden cabinets.
  • Outdoor patio with brick walls, wooden ceiling, stone fireplace, two wooden chairs, small table, and bench.
  • A lush garden with a modern glass-walled structure, surrounded by trees and greenery, with a grassy lawn and a small pathway leading to the structure.
  • Stone steps leading up to a house, surrounded by greenery and potted plants.
  • Bathroom with a sink, washing machine, dryer, mirror, and a towel hanging on the wall.
  • Utility room with brick floor, shelves holding various items, a table, a sink, and storage bins.
  • A rustic, unfurnished room with exposed brick flooring, wooden walls made from wine barrels, a wooden bench, a small table with a chair, a sink, and a wine rack with bottles.
  • Utility room with a wooden table, red tools, a large wooden wine barrel, and a heating unit with pipes and valves.
1 / 29
4.5 rooms, 200m², CHF 1,350,000.–
Top
Olsbergerstrasse 28, 4422 Arisdorf

Charming 4.5-room single-family house in Arisdorf with land reserve

Welcome to this well-maintained and spacious single-family house at Olsbergerstrasse 28 in the idyllic municipality of Arisdorf (4422). The 1980-built house spans three floors with a spacious living area of 200 m² on a 1'005 m² large plot – a true home for the whole family.The house offers the following highlights: • Spacious living area: 200 m² on three floors offer plenty of space for comfort and individual design. • Central spiral staircase: The elegant oak staircase connects the three floors. • Covered seating area: Partly covered outdoor area with a view of the greenery. • Fireplace: Cozy evenings are guaranteed thanks to the stylish fireplace. • Carport with parking space: Covered parking possibilities directly at the house. The carport offers space for 2 vehicles. Additional parking spaces in front of the house. • Child-friendly: The house and the quiet surroundings are ideal for families with children. • Large garden: Beautifully laid out outdoor area with large trees, shrubs, and stone walls, invites you to linger and play. • Garden house / winter garden with sauna: Large garden house (winter garden) with chimney and separate sauna with rest room, outdoor shower, and diving pool. • Land reserve / vineyard: The currently vineyard-planted lower section of the garden can be used as a land reserve. • Bread oven: Free-standing wood-fired oven with granite plates in the outdoor area. Location and surroundings: The house is located in a quiet residential area – both during the day and at night, there is pleasant silence. In summer, you benefit from plenty of sunlight. The bus stop Olsbergerstrasse is just 6 minutes' walk away, the Volg supermarket is 9 minutes' walk, and the Arisdorf primary school is 12 minutes' walk – everything you need for daily life is conveniently accessible.This immediately available single-family house combines living comfort with the charm of an established residential quarter. A rare opportunity for families who value peace, space, and a natural environment.We look forward to your contact!Please no broker calls!

Travel time
-
1 / 8
  • Parking space
  • View
  • Washing machine
  • +1
5.5 rooms, 127m², CHF 950,000.–
Top
4434 Hölstein

DETACHED ON A SLOPE - 5.5 ROOM DETACHED HOUSE

This attractive detached house in Hölstein impresses with its quiet location and inviting atmosphere. With a living space of 127 m² the house offers enough space.The 5.5 rooms are airy and flooded with light, which creates a pleasant living feeling . Three bathrooms offer plenty of space and comfort for all residents. A special highlight is the luxurious whirlpool, which provides relaxation after a long day . Two carports and an outdoor parking space offer sufficient space for your vehicles. Hölstein is nestled in a picturesque landscape, which invites to walks and outdoor activities . The proximity to nature and the friendly neighborhood make this place especially worth living in.This attractive detached house in Hölstein impresses with its quiet location and inviting atmosphere. With a living space of 127 m² the house offers enough space.The 5.5 rooms are airy and flooded with light, which creates a pleasant living feeling . Three bathrooms offer plenty of space and comfort for all residents. A special highlight is the luxurious whirlpool, which provides relaxation after a long day . Two carports and an outdoor parking space offer sufficient space for your vehicles. Hölstein is nestled in a picturesque landscape, which invites to walks and outdoor activities . The proximity to nature and the friendly neighborhood make this place especially worth living in.Interested? You can find more information, pictures and a virtual tour as well as viewing options at: propertyowner.ch/en/real-estate/26-00187 As a member of the Swiss Property Owners Association, you benefit from a free property valuation and get access to exclusive listings on propertyowner.ch before they are published publicly.

  • Parking space
  • View
  • Washing machine
  • +1
Simon Schweizerhof

Simon Schweizerhof

1 / 13
Simon Schweizerhof

Simon Schweizerhof

  • Balcony / Terrace
  • View
  • Swimming pool
  • +1
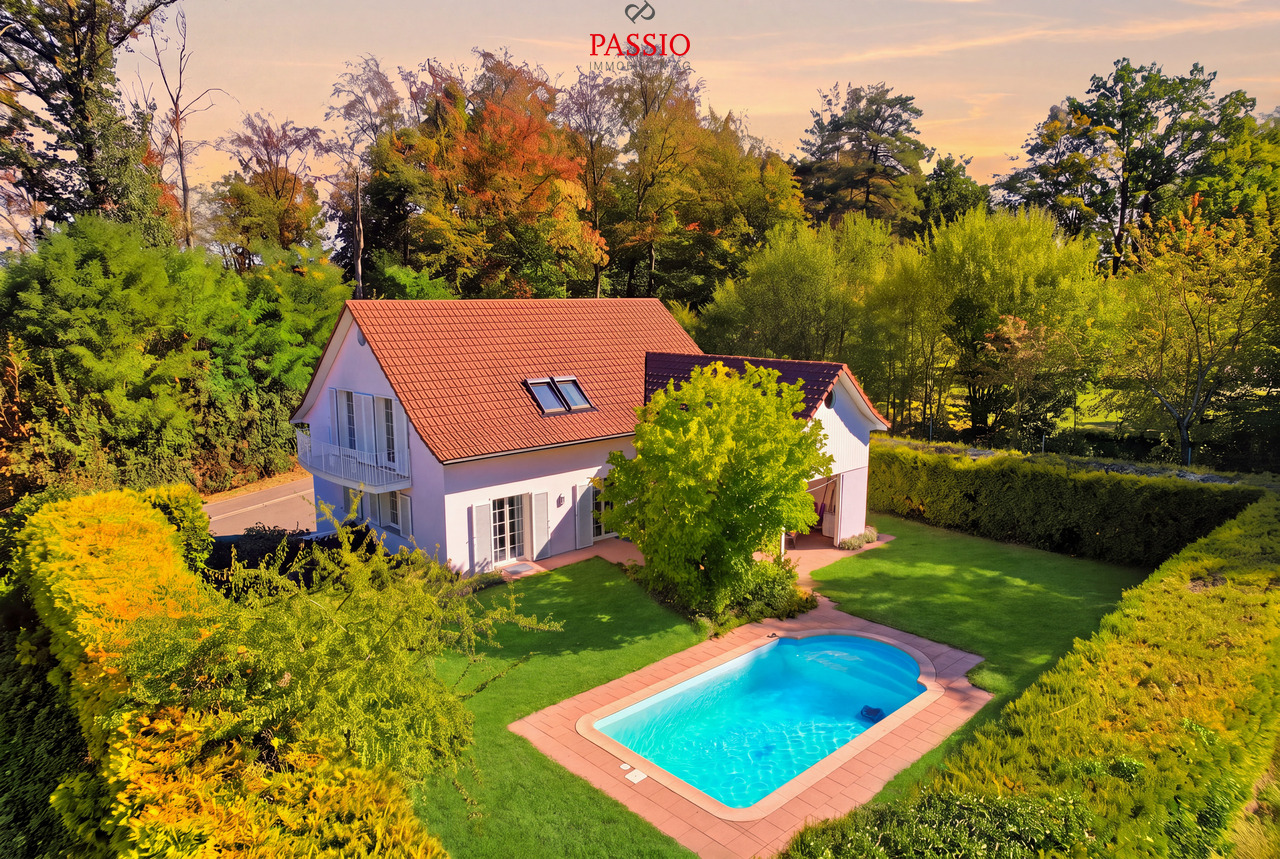
9 rooms, 261m², CHF 2,480,000.–
Blözenweg 42, 4133 Pratteln

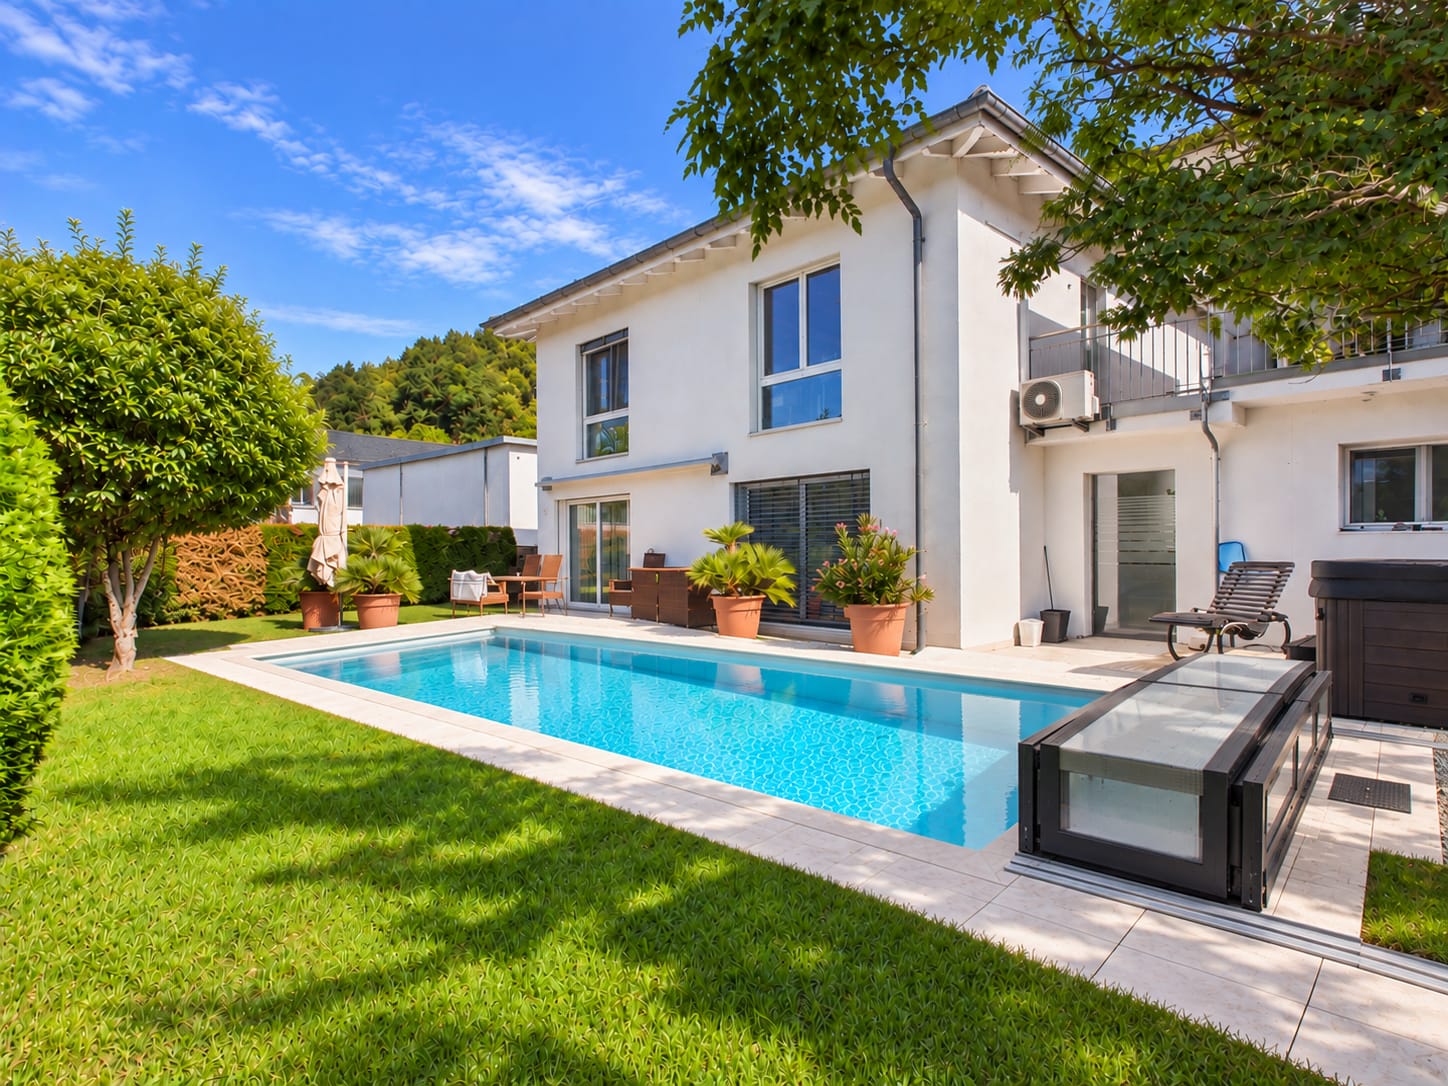
9-Room Villa with Tower and Dreamlike Garden with Pool

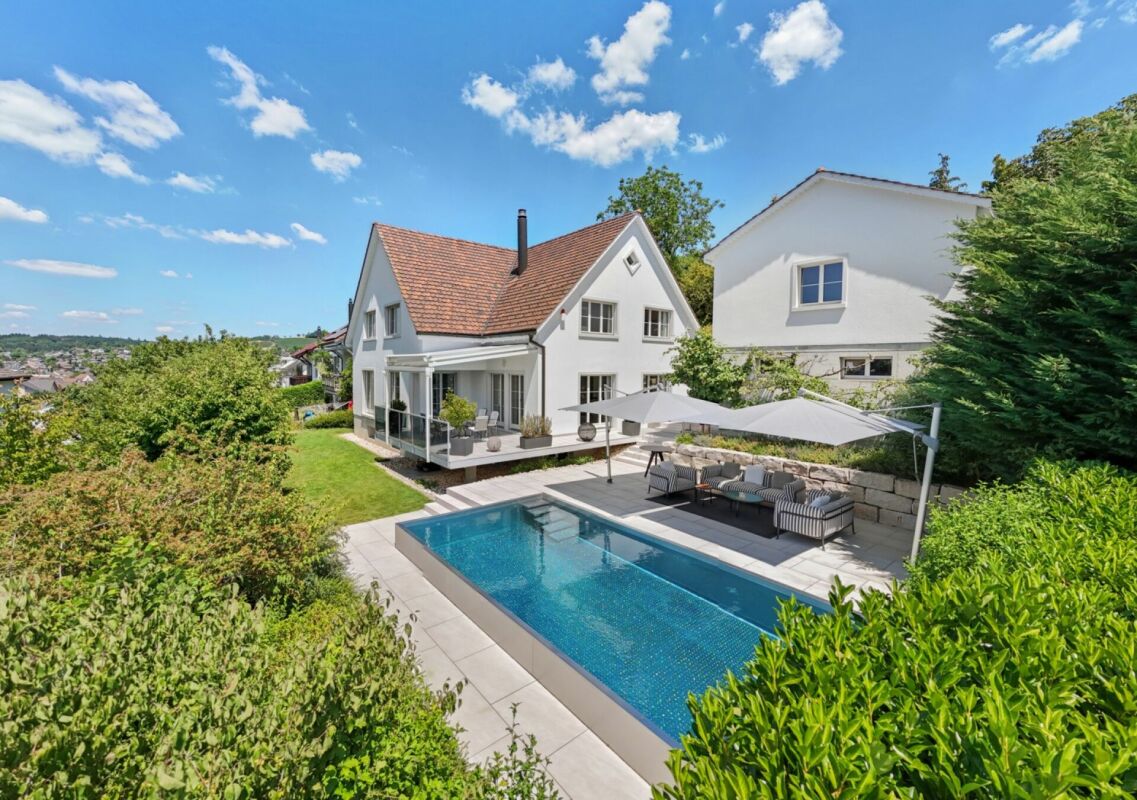
Welcome to Blözenweg 42 in PrattelnQuiet, sunny and embedded in a green living environment - and yet pleasantly central: My location combines privacy with the advantages of an excellently connected community. Pratteln offers a wide range of shopping and leisure opportunities, schools and good connections with public and private transport. At the same time, the forest and nearby recreational areas are in the immediate vicinity and create an attractive balance to everyday life.I may introduce myself: an exceptional 9-room villa with around 261 m² of living space on a generous plot of 829 m². My distinctive architecture with the characteristic tower, the spacious room layout and my garden with pool give me a very special aura. Originally built in 2000 and extensively modernized, I combine individual character with upscale, contemporary living comfort.My highlights at a glance • Representative 9-room villa with distinctive tower • 261 m² of living space on 829 m² plot • Spacious room offer for family, work and guests • Upscale, modern kitchen equipment • Air heat pump and underfloor heating • Two additional heated rooms in the basement • Three bathrooms with shower or bathtub • Balcony with beautiful views of the forest and greenery • Partly covered terrace and well-kept garden • Spacious outdoor pool • Very sunny and quiet living location • 2 garage spaces and 3 outdoor parking spaces My renovations • 2023: Installation of a new air heat pump • 2024: Renewal of the kitchen • 2024: New parquet and tile floors • 2024: Renewal of the bathrooms • 2024: Renewal of the skylights My ground floor welcomes you with a spacious entrance area and practical built-in closets. The open, modern kitchen harmoniously transitions into the dining area, while the bright living area provides direct access to the terrace and garden. Another bright room and a bathroom with shower complete this living level.On the upper floor, four bright rooms are available. Two of them open directly onto the balcony, from which you can enjoy a beautiful view of the forest and the green surroundings. Two additional bathrooms, one with a shower and one with a bathtub, provide extra comfort and make this floor particularly family-friendly.My basement also offers more than just classic secondary rooms: Two heated rooms can be flexibly used as an office, hobby room, guest room or additional bedroom. The room offer is complemented by a private laundry room with washing machine and dryer, a storage room and a shelter.My outdoor area is a special retreat. The partly covered terrace creates a protected spot for cozy hours, while the spacious garden offers plenty of space to relax and enjoy. The large outdoor pool is the heart of it all and brings a real vacation feeling home on warm summer days. Two garage spaces and three outdoor parking spaces round out my offer.I am a home for people who are looking for generosity, upscale living comfort and architecture with recognition value. My distinctive tower, my versatile rooms and the private garden with pool make me a villa that clearly stands out from the ordinary.Discover this special home during a personal viewing. The team of PASSIO Immobilien AG is looking forward to showing you the villa at Blözenweg 42 in person and guiding you through its versatile rooms.

  • Balcony / Terrace
  • View
  • Swimming pool
  • +1
Travel time
-
Marina Frei

Marina Frei

1 / 17
Marina Frei

Marina Frei

  • Parking space
  • Pets allowed
  • Tumble dryer
  • +4
184m², CHF 1,430,000.–
Dellstrasse 16, 4333 Münchwilen AG

Where comfort meets versatility - with a heated hobby room

Light, spaciousness, and a modern, open architecture characterize the special room feeling. Large window areas and a room height of 2.70 m in both living floors underline the bright, airy character. The heart of the home is the open living and dining area with a high-quality kitchen, cooking island, and separate retreat. The fireplace provides coziness, while the garden and terrace extend the living space outdoors. A stylish bathroom with a walk-in shower complements this level. On the upper floor, you will find three bright, spacious rooms and a separate dressing room. The highlight is the elegant wellness bathroom with a whirlpool tub and walk-in shower. An air conditioning system in the master bedroom provides additional comfort.This LIVING ESTATES offer scores with the following facts: • Open, light-flooded living concept • High-quality kitchen with cooking island and separate retreat • Fireplace for a cozy living atmosphere • Two luxurious bathrooms with a wellness ambiance • Minergie-P standard with integrated Zehnder living room ventilation • Air conditioning in the master bedroom • Sunny garden with an inviting terrace • Heated hobby room with over 31 m² • Carport and three outdoor parking spaces The basement also offers valuable additional space. The over 31 m² large, heated hobby room opens up versatile possibilities, while the cellar and spacious utility room with washing machine and dryer complete this level.A home that delights with special living comfort and versatile possibilities. Convince yourself with a personal visit and discover what makes this attractive living offer so unique. We look forward to your contact.

  • Parking space
  • Pets allowed
  • Tumble dryer
  • +4
Travel time
-
Nicolas Rischgasser

Nicolas Rischgasser

1 / 13
Nicolas Rischgasser

Nicolas Rischgasser

  • Parking space
  • Balcony / Terrace
4.5 rooms, 85m², CHF 710,000.–
Gartenstrasse 23, 4415 Lausen

Sunny location meets great potential

This charming, single-family semi-detached 4.5-room house is located in a quiet and family-friendly single-family home district in Lausen. The property impresses with a pleasant living situation and an attractive development potential. The low-maintenance garden with a slight slope and the cozy winter garden create a beautiful retreat, where the good sunshine can be enjoyed from morning to evening.The property has been carefully and continuously maintained over the years. Thus, a total renovation of the house was carried out in 1980, the heating system was renewed in 2003, the windows were replaced in 2007, and in 2017, both the kitchen was modernized and painting work was carried out. However, the interior design no longer meets current living standards in all areas, which is why a slight renovation offers an ideal opportunity to design the house according to one's own ideas and needs. The combination of a quiet living situation and good accessibility makes this property particularly attractive. The motorway connection is within short distance, while the school can be reached on foot in about 11 minutes.This house is perfectly suited for couples and young families who want to realize their dream of owning their own home and bring their own living ideas. Thanks to the solid building substance, the ongoing maintenance work, and the quiet location, the property offers an ideal basis for creating a modern and comfortable home with manageable effort. An attractive opportunity for all those who appreciate the charm of a family-friendly residential district and recognize the potential of a house waiting for its next phase of life.
  • Parking space
  • Balcony / Terrace
Travel time
-
Patrick Dünki

Patrick Dünki

1 / 13
Patrick Dünki

Patrick Dünki

  • Parking space
  • Balcony / Terrace
  • Swimming pool
5.5 rooms, 147m², CHF 1,495,000.–
Bündtentalweg 21, 4324 Obermumpf

Single-family house with heated pool and wellness oasis

Sunny single-family house with pool, garden and plenty of privacy in ObermumpfThis well-maintained 5.5-room single-family house from 2011 combines stylish living with an attractive outdoor area and modern home technology. On two floors, there is a net living area of approximately 147 m², two bathrooms and a separate guest toilet. The clear floor plan structure offers versatile rooms for family, home office or personal retreats.The bright living and dining area impresses with large window fronts, a chimney and direct access to the terrace and garden. The elevated, sunny location and the protected garden create a pleasant amount of privacy. A pool and a whirlpool make the outdoor area a private retreat and convey a special holiday feeling during the warm season. An air conditioning system also ensures a pleasant room climate.A separate wellness oasis complements the offer with a sauna, infrared cabin, steam bath and massage chair. The equipment is rounded off by high-quality materials, well-maintained floors and modern bathrooms.The house also presents itself energetically in a timely manner: an air-water heat pump provides heat generation, while the underfloor heating ensures a comfortable heat distribution. Windows and building envelope are in intact condition. • heated pool with counter-current and massage system • whirlpool • high-quality wellness oasis • plenty of privacy • Parking: four parking spaces directly at the house Obermumpf combines natural living with good accessibility. Kindergarten and primary school are located in the village, while shopping opportunities in Stein and the S-Bahn connection from Stein-Säckingen can be reached quickly. Recreational areas such as the Mumpferflue, the Jurapark Aargau and the Rhine are located in the region.Have we sparked your interest? Then we look forward to your non-binding contact!Do you own a property that you would like to have appraised? Our valuation is completely free and non-binding for you. Contact us today and start your new home!

  • Parking space
  • Balcony / Terrace
  • Swimming pool
Travel time
-
Patrick Dünki

Patrick Dünki

1 / 13
Patrick Dünki

Patrick Dünki

  • Parking space
  • Balcony / Terrace
  • Garage
  • +1
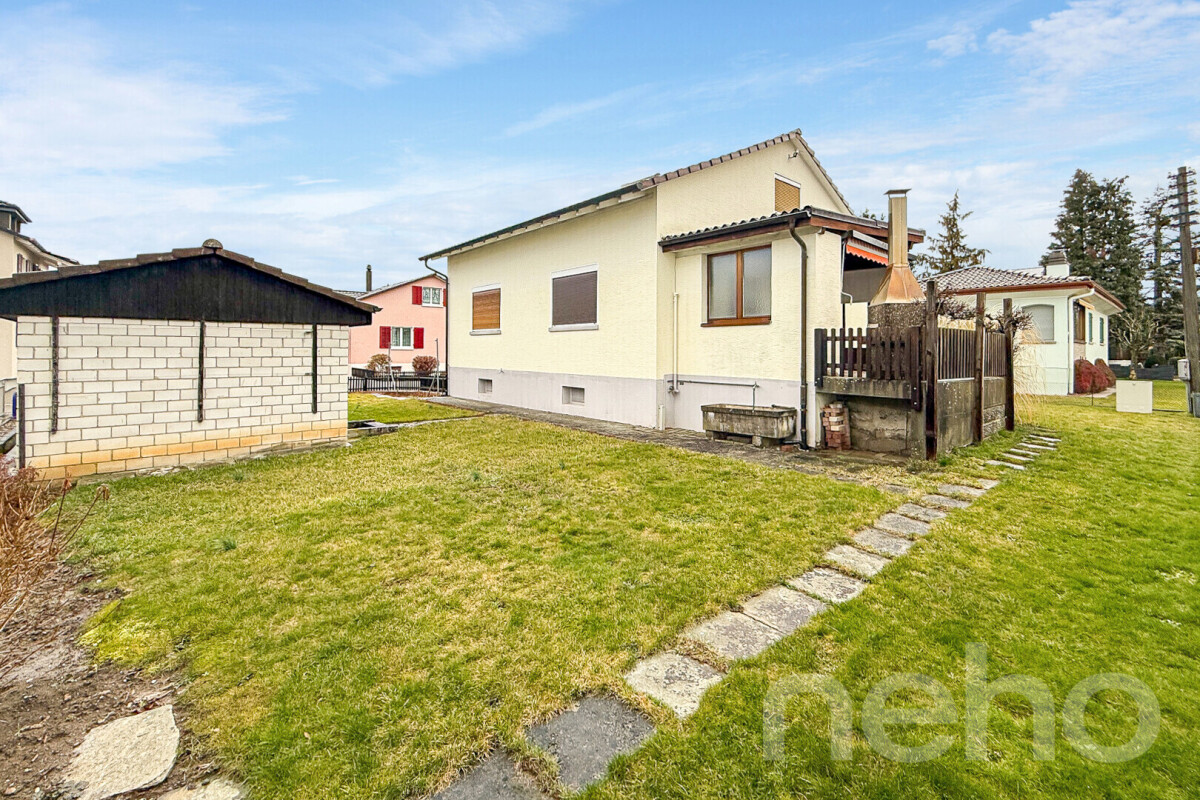
7 rooms, 167m², CHF 1,795,000.–
Untere Vorstadt 3, 4305 Olsberg

Attractive development property with 1'712 m² and existing single-family house

In Olsberg in the canton of Aargau, an interesting opportunity arises for investors, project developers, and private individuals: A spacious property with 1’712 m² of land, built with a detached 7-room single-family house. The property combines a natural living environment with diverse usage perspectives and offers space for individual ideas.The existing house dates back to 1962 and was renovated in 2002. On three floors, approximately 167 m² of net living space are available. This makes the property suitable as a spacious home for families as well as a starting point for exploring possible development and usage opportunities. The building's utilization is to be examined within the framework of a concrete project plan.The bright living area with a large window front creates a pleasant connection to the garden. A chimney provides a cozy atmosphere, while the separate dining room offers direct access to the terrace. The practically arranged kitchen, additional rooms, and a bathroom complement this living level.On the upper floor, there are three well-proportioned bedrooms and a second bathroom. The basement has a multipurpose room and additional storage space. A private washing machine and a tumble dryer are also part of the equipment.The extensive outdoor area includes a garden seating area, a terrace, and a lawn. For vehicles, a single garage and up to six outdoor parking spaces are available. The property is heated with an oil heating system, and the heat distribution is via radiators.Olsberg convinces with its natural environment. Kindergarten and primary school are located on site. The Augarten train station is approximately 3.0 km away, and the Rheinfelden motorway access is about 2.7 km.An opportunity with perspective: Whether as a family home with plenty of space or as a property for possible future development – this property offers an interesting starting point for different buyer groups.Purchase price: CHF 1’795’000Plot area: 1’712 m²Availability: On requestHave we sparked your interest? We are happy to provide you with further information and a non-binding viewing. We look forward to your contact.Would you like to have your own property valued? We offer you a free and non-binding property valuation. Contact us – we will be happy to advise you personally.
  • Parking space
  • Balcony / Terrace
  • Garage
  • +1
Travel time
-
1 / 13
6.5 rooms, 180m², CHF 1,790,000.–
Kreuzgasse 13, 4313 Möhlin

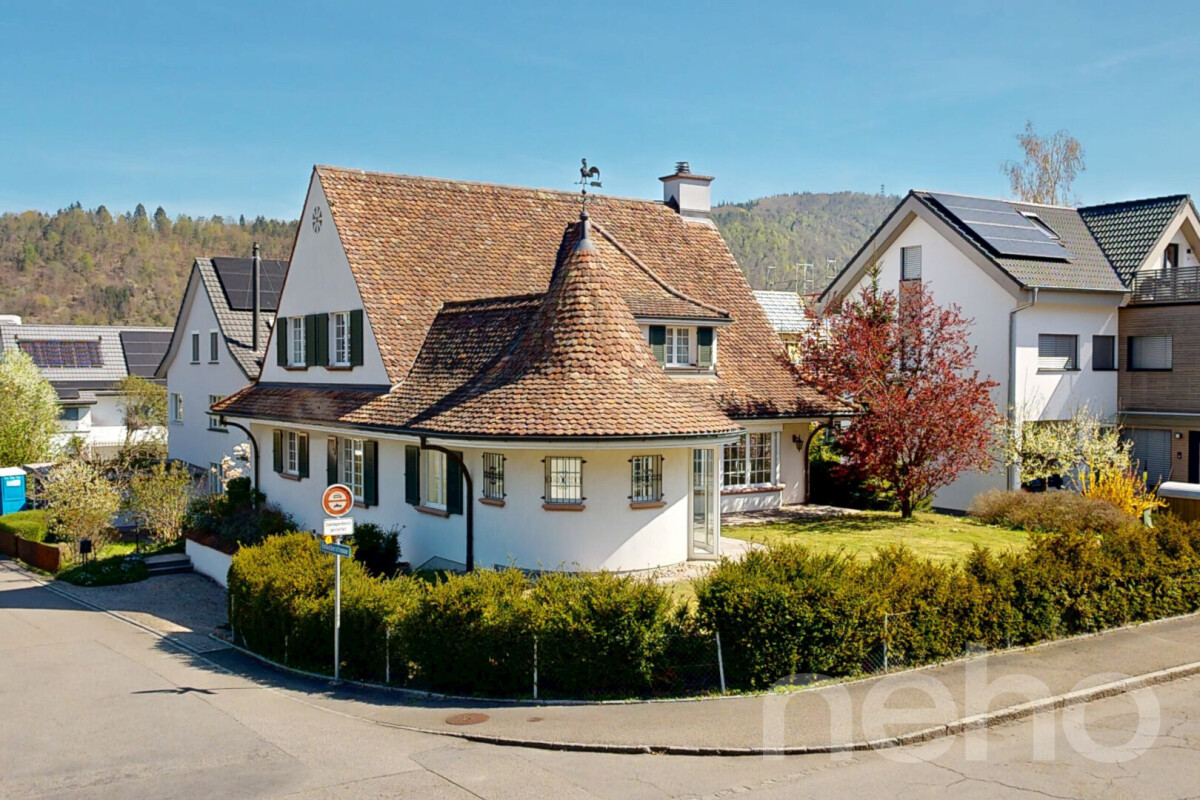
Grosszügiges 6.5-Zimmer-Einfamilienhaus in Möhlin

RAUM FÜR FAMILIENLEBENViel Platz zum Leben, ein Garten rund ums Haus und eine Umgebung, die den Familienalltag angenehm einfach macht.An der Kreuzgasse 13 in Möhlin verbindet dieses freistehende Einfamilienhaus rund 180m² Wohnfläche mit Grosszügigkeit, Wohnkomfort und vielseitigen Möglichkeiten.Der weitläufige Wohn- und Essbereich mit Cheminée bildet das Herzstück des Hauses. Die moderne Küche mit hochwertigen Geräten, vier Schlafzimmer und zwei geräumige Badezimmer bieten viel Komfort für das Familienleben. Ein beheizter Hobbyraum, grosszügige Nebenräume und das ausbaubare Dachgeschoss schaffen zusätzlichen Freiraum.Der Garten mit gedecktem Sitzplatz lädt zum Spielen, Entspannen und Zusammensein ein. Die ruhige Wohnlage mit freiem Feld gegenüber sorgt für Privatsphäre und ein naturnahes Wohngefühl.Kurze Wege. Viele Möglichkeiten.Schulen, Tennisplätze, Schwimmbad und zahlreiche Freizeitmöglichkeiten befinden sich in der näheren Umgebung. Auch Wald und Rheinufer sind nicht weit entfernt.Die Eckdaten: • 6.5 Zimmer | ca. 180 m² Wohnfläche • 602 m² Grundstück • Moderne Küche • Cheminée • 4 Schlafzimmer | 2 Badezimmer + Gäste-WC • Beheizter Hobbyraum und ausbaubares Dachgeschoss • Garten mit gedecktem Sitzplatz • Einzelgarage und 3 Aussenparkplätze Ein Haus mit Platz für heute. Und Möglichkeiten für morgen.SPACE FOR FAMILY LIFEPlenty of living space, a garden surrounding the house, and a neighborhood that makes everyday family life pleasantly simple.Located at Kreuzgasse 13 in Möhlin, this detached single-family home combines approximately 180 m² of living space with spaciousness, comfort, and versatile possibilities.The spacious living and dining area with a fireplace forms the heart of the home. The modern kitchen with high-quality appliances, four bedrooms, and two spacious bathrooms offer plenty of comfort for family life. A heated hobby room, spacious ancillary rooms, and the convertible attic provide additional living space.The garden, with its covered seating area, invites you to play, relax, and spend time together. The quiet residential neighborhood, with open fields across the way, ensures privacy and a sense of living close to nature.Short distances. Plenty of possibilities.Schools, tennis courts, a swimming pool, and numerous recreational opportunities are located in the immediate vicinity. The forest and the banks of the Rhine are also not far away.Key details: • 6.5 rooms | approx. 180 m² of living space • 602 m² lot • Modern kitchen • Fireplace • 4 bedrooms | 2 bathrooms guest restroom • Heated hobby room and convertible attic • Garden with a covered seating area • Single garage and 3 outdoor parking spaces A home with space for today. And possibilities for tomorrow.

Travel time
-
Manuel Cacciola

Manuel Cacciola

1 / 13
Manuel Cacciola

Manuel Cacciola

  • Parking space
  • Garage
6.5 rooms, 243m², CHF 1,890,000.–
Liestal, 4410 Liestal

Exklusives 6.5-Zimmer-Landhaus an zentraler und dennoch ruhiger Lage

Willkommen in Ihrem neuen Zuhause - grosszügig, stilvoll und auf drei Etagen durchdacht geplant! Dieses englische Landhaus überzeugt auf Anhieb durch seinen einladenden Charakter und seine hochwertige Ausstattung. Das Herzstück bildet der grosszügige Wohn- und Essbereich mit beeindruckendem Turm (beheizter Wintergarten) und heimeligem Cheminée. Die Küche mit hochwertigen Geräten und reichlich Stauraum rundet das Erdgeschoss ab, das zudem ein grosszügiges Entrée, ein Gäste-WC sowie ein flexibel nutzbares Zimmer, ideal als Gästezimmer oder Homeoffice, umfasst.Im Obergeschoss erwarten Sie vier geräumige Schlafzimmer sowie zwei Badezimmer, darunter ein stilvoll ausgestatteter Masterbedroom mit eigenem Bad en Suite.Das Untergeschoss bietet zusätzlichen Komfort mit je einem grosszügigen Fitness-und Hobbyraum, einem separaten Keller sowie einer Waschküche. Die grosse Doppelgarage mit integriertem Veloabstellbereich und zwei weiteren Aussenparkplätzen vor der Garage rundet dieses attraktive Gesamtpaket ab.Lassen Sie sich diese aussergewöhnliche Wohngelegenheit nicht entgehen. Wir freuen uns auf Ihre Kontaktaufnahme!Genaue Adresse verfügbar nach Registrierung auf neho.ch.AN EINER BESICHTIGUNG INTERESSIERT? BITTE ANMELDEN: https://neho.ch/b/4410-26-11 Adresse exacte disponible après inscription sur neho.ch.VOUS SOUHAITEZ VISITER ? MERCI DE BIEN VOULOIR VOUS INSCRIRE D'ABORD : https://neho.ch/b/4410-26-11

  • Parking space
  • Garage
Sidya Diouf

Sidya Diouf

1 / 13
Sidya Diouf

Sidya Diouf

  • Parking space
  • Garage
5.5 rooms, 133m², CHF 980,000.–
Gelterkinden, 4460 Gelterkinden

Einfamilienhaus mit vermieteter Werkhalle, PV-Anlage und Potenzial

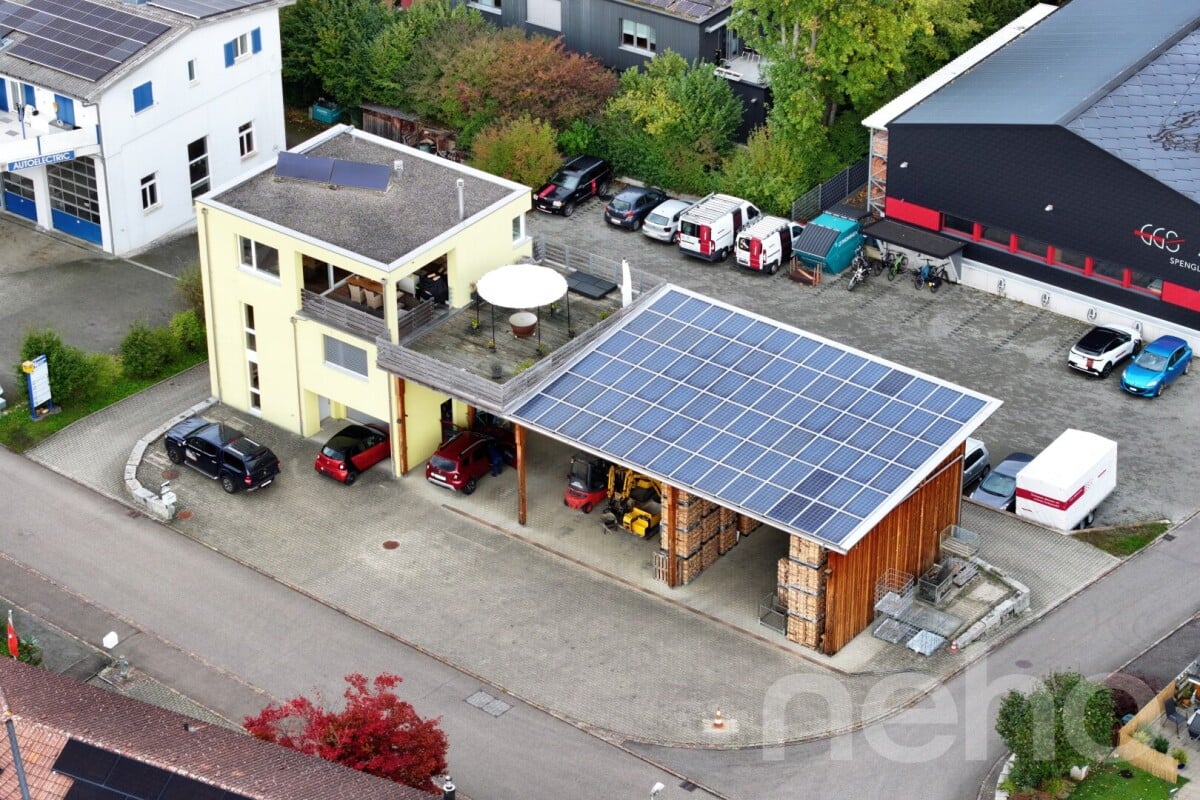
Diese vielseitige Liegenschaft in Gelterkinden verbindet Wohnen, Gewerbe und interessante Ertragsmöglichkeiten auf einem Grundstück. Das Einfamilienhaus steht aktuell leer und ist damit kurzfristig verfügbar, während die offene Werkhalle vollständig als gedeckte Parkfläche vermietet ist und bereits regelmässige Mieteinnahmen generiert.Das 5.5-Zimmer-Einfamilienhaus bietet rund 133 m² Nettowohnfläche und überzeugt mit grosszügigen, hellen Räumen und hohen Decken. Mittelpunkt ist der offene Wohn- und Essbereich mit Schwedenofen, der an den Wasserspeicher angeschlossen ist. Eine moderne Luft-Luft-Wärmepumpe ergänzt die Haustechnik.Besonders vielseitig präsentiert sich die grosszügige Werkhalle. Sie verfügt über einen Starkstromanschluss und eignet sich je nach Bedarf als Werkstatt, Lager, Produktionsfläche oder für andere gewerbliche Nutzungen. Aktuell sind die gedeckten Flächen vollständig als Parkplätze vermietet und sorgen dadurch vom ersten Tag an für laufende Einnahmen. Diese können beispielsweise einen Teil des anfallenden Baurechtszinses mitfinanzieren.Für die Käuferschaft bleibt die zukünftige Nutzung flexibel. Die bestehenden Mietverhältnisse können weitergeführt oder im Rahmen der vertraglichen und gesetzlichen Möglichkeiten beendet werden, falls die Halle künftig selbst genutzt werden soll.Eine Photovoltaikanlage unterstützt die eigene Energieversorgung und reduziert die laufenden Energiekosten. Eine grosszügige Garage sowie rund 20 Aussenparkplätze bieten zusätzliche Möglichkeiten und sind insbesondere für eine gewerbliche Nutzung ein grosser Vorteil.Die Liegenschaft befindet sich in der WG 2 B-Zone und steht bis 2060 im Baurecht. Der monatliche Baurechtszins für die gewerbliche Nutzung beträgt CHF 640. Der Baurechtszins ermöglicht gleichzeitig einen attraktiveren Einstiegspreis gegenüber vergleichbaren Liegenschaften mit eigenem Grundstück.Auch die Lage überzeugt mit guter Erreichbarkeit sowie kurzen Wegen zu Einkaufsmöglichkeiten, Schulen und öffentlichem Verkehr.Ob eigener Firmenstandort, Kombination aus Wohnen und Arbeiten oder Liegenschaft mit bestehenden Mieteinnahmen: Hier eröffnet sich viel Raum für individuelle Ideen und zukünftige Nutzungsmöglichkeiten.Genaue Adresse verfügbar nach Registrierung auf neho.ch.AN EINER BESICHTIGUNG INTERESSIERT? BITTE ANMELDEN: https://neho.ch/b/4460-26-3 Adresse exacte disponible après inscription sur neho.ch.VOUS SOUHAITEZ VISITER ? MERCI DE BIEN VOULOIR VOUS INSCRIRE D'ABORD : https://neho.ch/b/4460-26-3 Exact address available upon registration on neho.ch.INTERESTED IN VISITING THE PROPERTY? PLEASE REGISTER FIRST : https://neho.ch/b/4460-26-3

  • Parking space
  • Garage

Suggested properties for you based on search results

Other interesting objects