Spacious family paradise with 7.5 rooms and garden
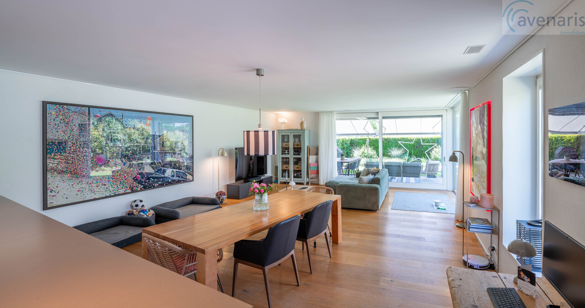
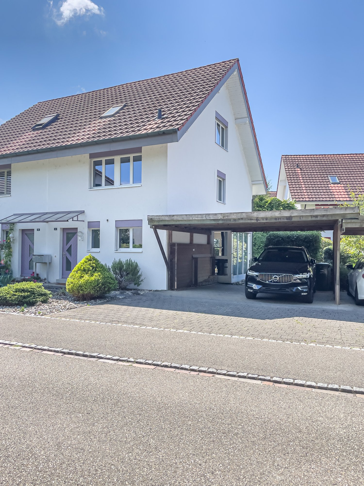
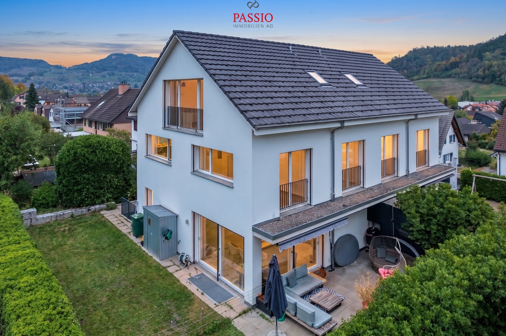
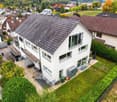
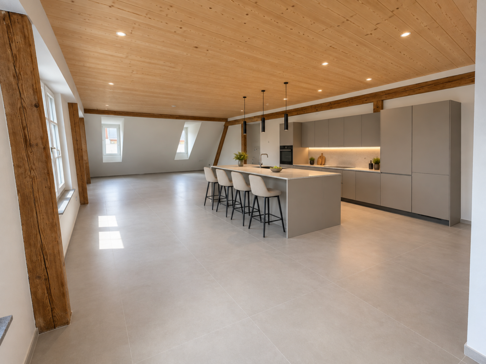
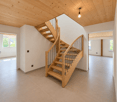
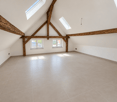
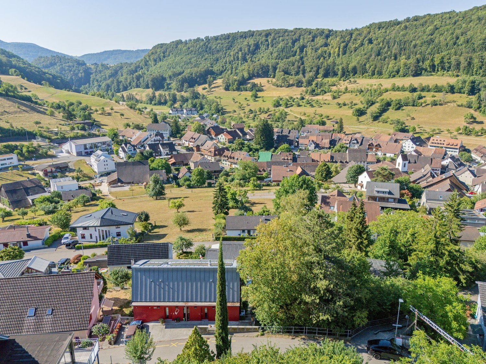
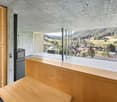
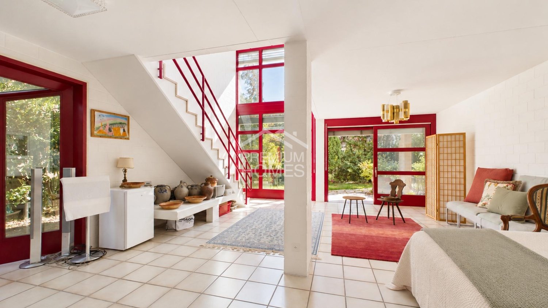
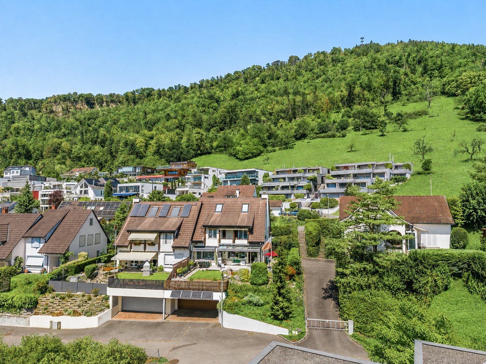
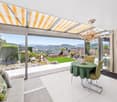
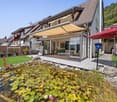
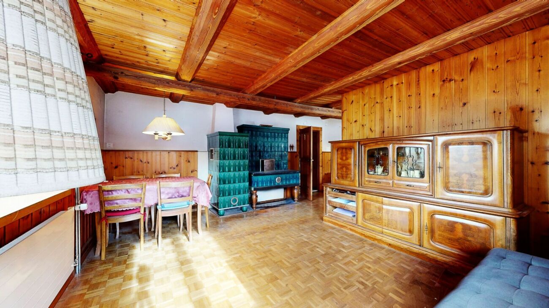
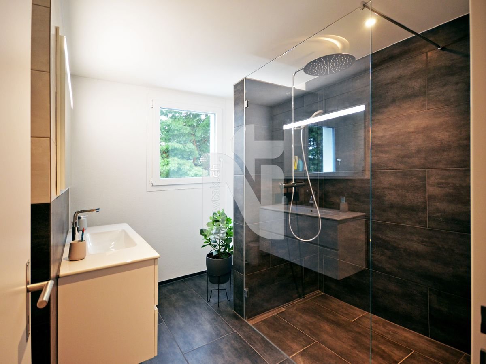
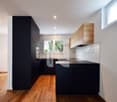
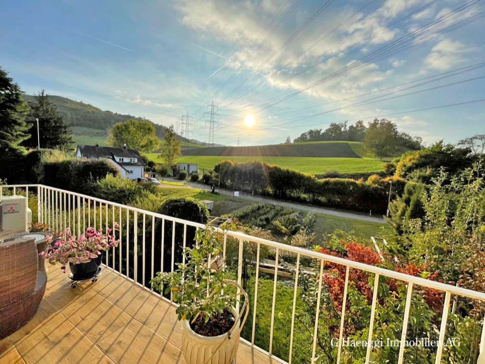
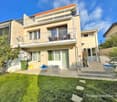
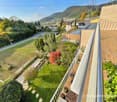
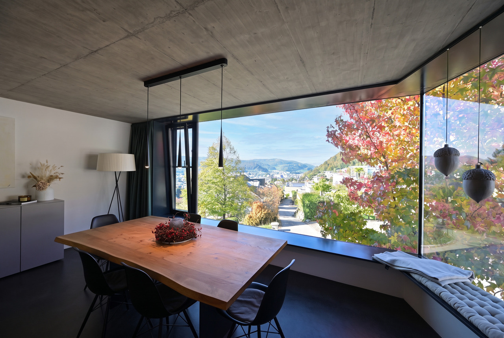
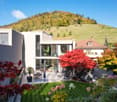
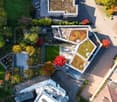
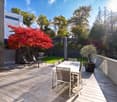
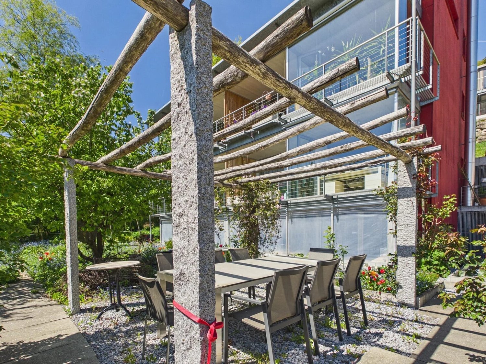
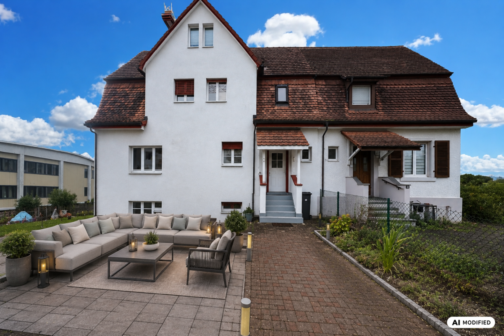
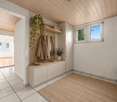
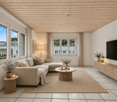
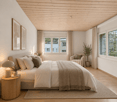
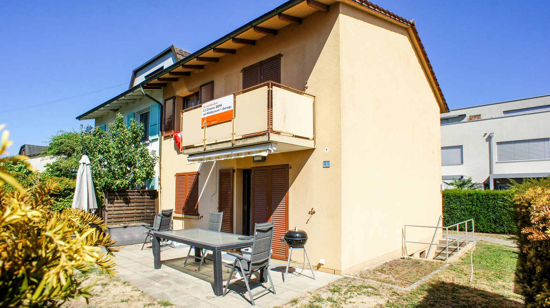
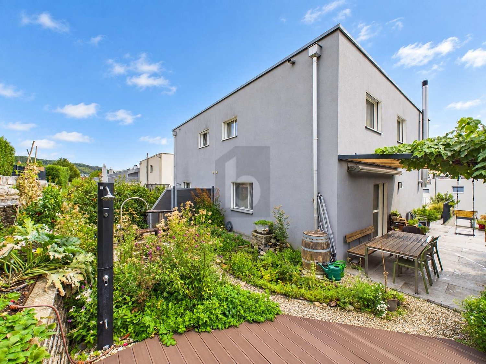
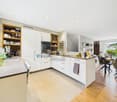
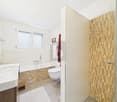
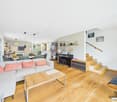
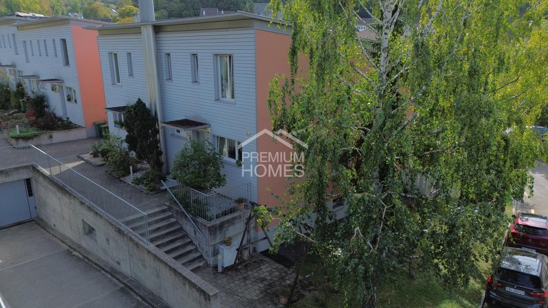
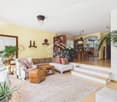
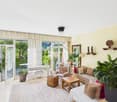
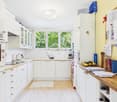
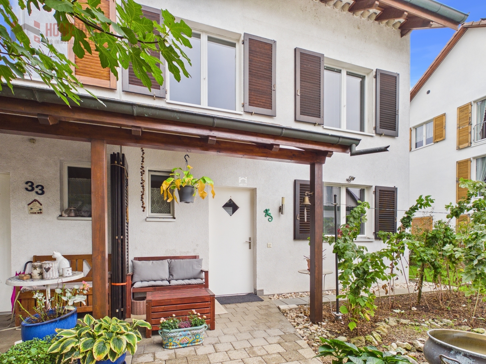
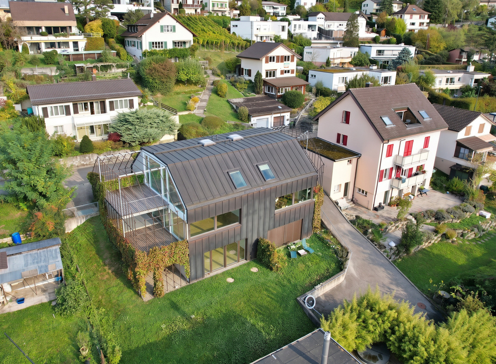
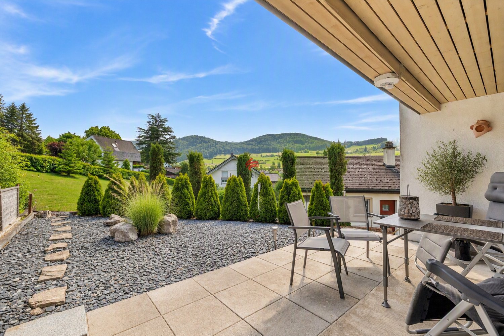
Space to grow - space to live7.5-room semi-detached house with garden in RheinfeldenExperienced single-family house seeks new challenge: family with dog and cat, children and all welcome!This semi-detached house, built in 1998, has been well-maintained and continuously renovated over the years. It offers five bedrooms, a large living and kitchen area, a beautiful garden, and plenty of space and storage for everything a family needs. Particularly practical: thanks to the lightweight walls, the room layout can be adapted to new living needs with minimal effort.The living, dining, and kitchen area measures approximately 58 m². Here, you'll find space for a family table, sofa corner, and a large, open kitchen. Induction cooktop, oven, steamer, and warming drawer provide everything needed for comfortable cooking in everyday life and for guests. The Swedish stove ensures cozy hours on cold days. On hot summer days, the north terrace offers a pleasantly shaded spot for playing and relaxing. From the living area, you can access the garden directly. A large tree also provides shade in front of the west terrace.Five bedrooms and many possibilitiesThe five bedrooms are distributed across the upper floor and attic. Whether for children's rooms, guest rooms, offices, or retreats for teenagers: the five bedrooms measure between 14 and 25 m² and offer space for different needs.Directly adjacent to one of the bedrooms in the attic is an additional room of 11 m². The dressing room offers space for at least four running meters of clothes and shoe cabinets and, thanks to the window, also natural daylight.If needs change, the room layout throughout the house can also be adapted. The lightweight walls make it possible to redivide certain rooms with relatively little effort. Additionally, sockets, TV, and fiber optic connections are accessible via the baseboards, making it easy to relocate connections.Storage space that deserves its nameThe attic and technical area covers 41 m². Luggage, ski equipment, Christmas decorations, sports equipment, and seasonal items find space here without occupying the living area. And for those with children, the attic may soon become a popular playground.There is also a separate shed with approximately 18 m² of additional space. Part of it has already been set up as a fitness room. This lightly insulated side room offers further possibilities, such as a protected spot for overwintering sensitive plants.Well-maintained and technically renovatedThe house has been continuously maintained and renovated in various areas. In 2024, the parquet floor on the ground floor was replaced with a durable, easy-to-clean Enia vinyl. Wet paws, rubber boots, and street shoes leave fewer worries on the low-maintenance floor. The wiping robot takes care of the rest.Also in 2024, the bathroom in the attic was renovated. In 2025, all fixtures in all wet cells were replaced.In 2026, an air-water heat pump was installed for heating and hot water. The heat distribution is via radiators and underfloor heating. The thermal solar collector system from 2011 fully covers the hot water demand for around six months of the year. The dishwasher and washing machine also have separate hot water connections, which further reduces energy consumption with suitable devices.Garden, garage, and clear numbersThe garden offers space for playing, gardening, grilling, and relaxing. A distinctive tree provides shade, the high beds wait for herbs and vegetables. A special treat is the raspberries in the front garden, which yield abundantly every year...