Rooms
8.5
Living space
262 m2
Selling price
CHF 1,395,000.–
Notify on price drop
"262 m² of living comfort - a home with space for your dreams"
Address
Dägermattweg 9, 4455 ZunzgenTravel time
- 20 min.Station: Sissach
Surrounding information
School
10 min.Schulzentrum TannenbrunnSupermarket
8 min.Volg ZunzgenPublic Transport
6 min.Neumatt
Times refer to the route on foot.
Price
- Purchase price:
- CHF 1,395,000.–
- Notify on price drop
Main information
- Availability:
- By agreement
- Type:
- Bifamiliar house
- No. of rooms:
- 8.5
- Surface living:
- 262 m2
- Land area:
- 290 m2
- Volume:
- 796 m3
- Year built:
- 2018
Characteristics
Balcony / Terrace
Child-friendly
Minergie construction
Documents (1)
Description
Welcome to Dägermattweg 9 in Zunzgen!
Here, rural tranquility, family-friendly living, and proximity to excellent infrastructure come together. Zunzgen is located in the beautiful Baselbiet and delights with its natural surroundings, extensive walking paths, and a pleasant village atmosphere. The nearby Sissach offers numerous shopping opportunities, restaurants, schools, and good traffic connections in the direction of Basel and Olten.
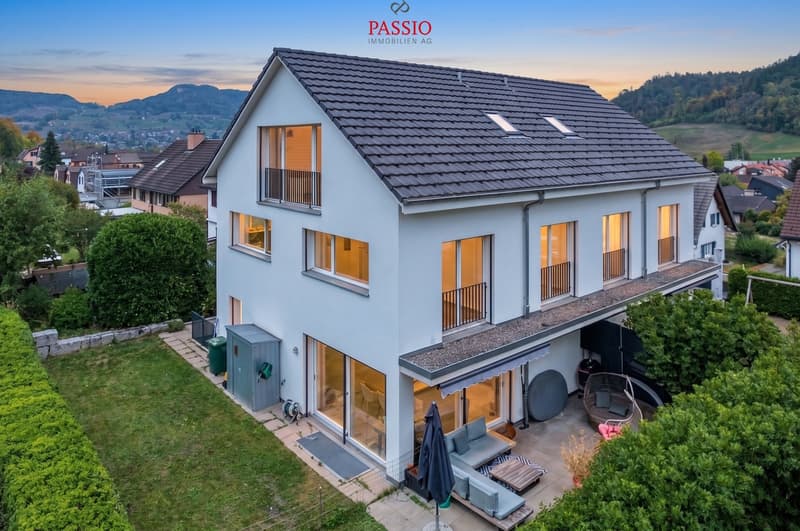
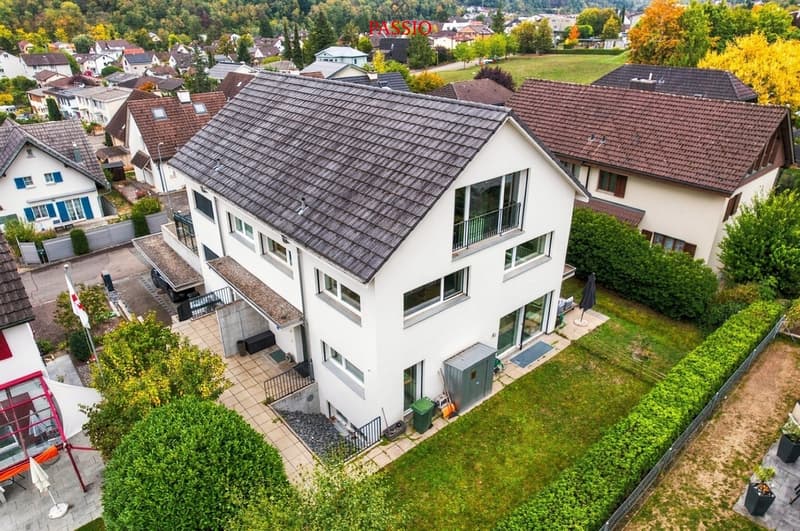
Let me introduce myself: a modern 8.5-room semi-detached house from 2018, which combines generosity with contemporary living comfort. With my 262 m² of living space on a 290 m² large plot, I offer plenty of space for families, individual living ideas, and personal retreats. My energy-efficient construction according to the Minergie standard (without certification), the high-quality equipment, and my sunny, quiet location make me a home with special living quality.
My highlights at a glance
My room layout
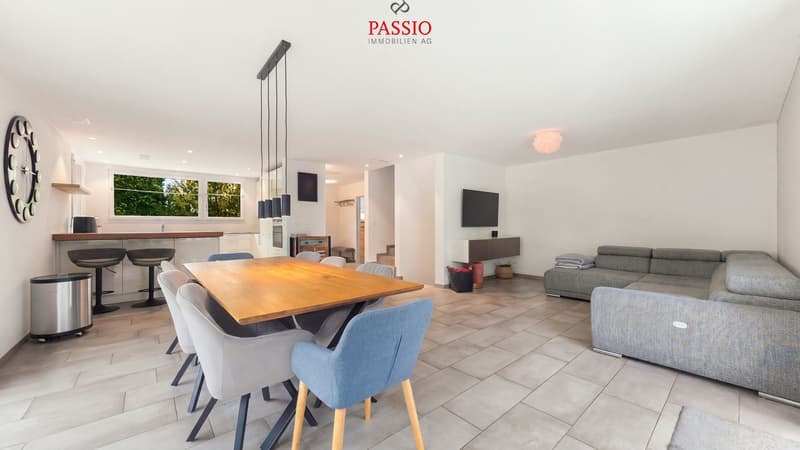
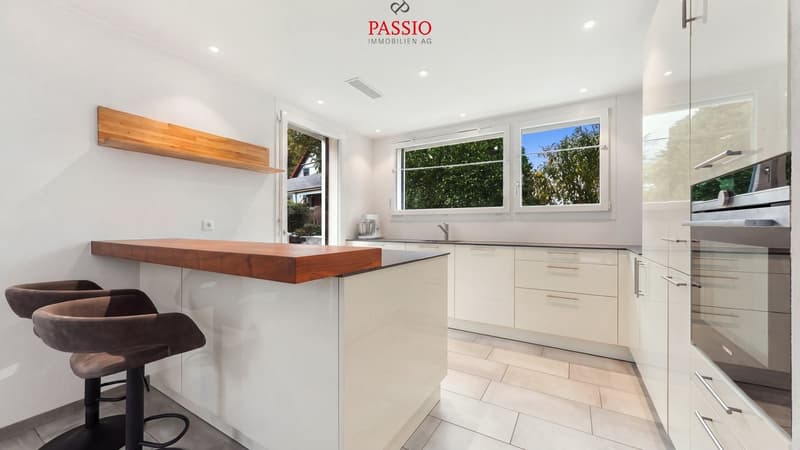
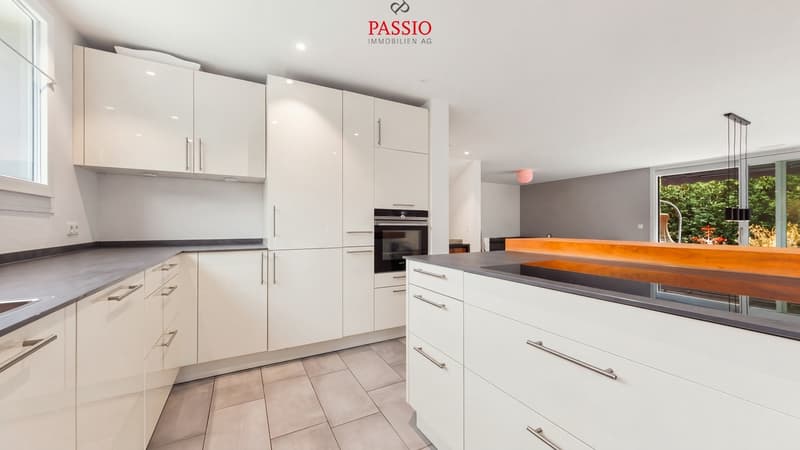
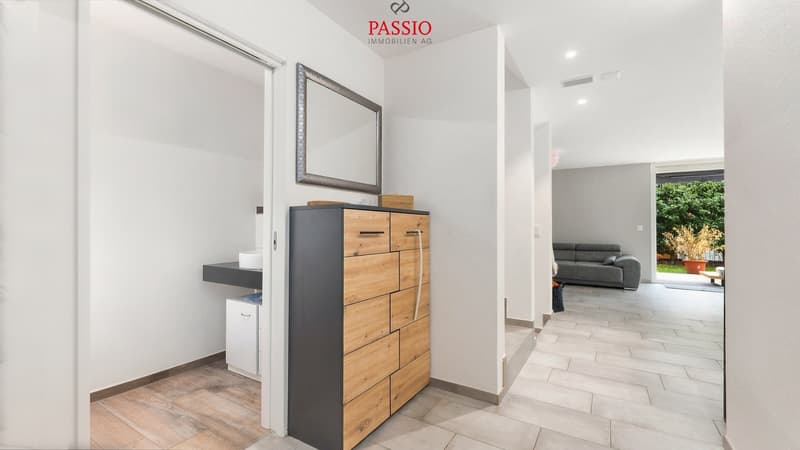
On the ground floor I welcome you with an inviting entrance area, which leads directly to my modern, open kitchen. The high-end equipment and generous workspaces create ideal conditions for culinary experiences.
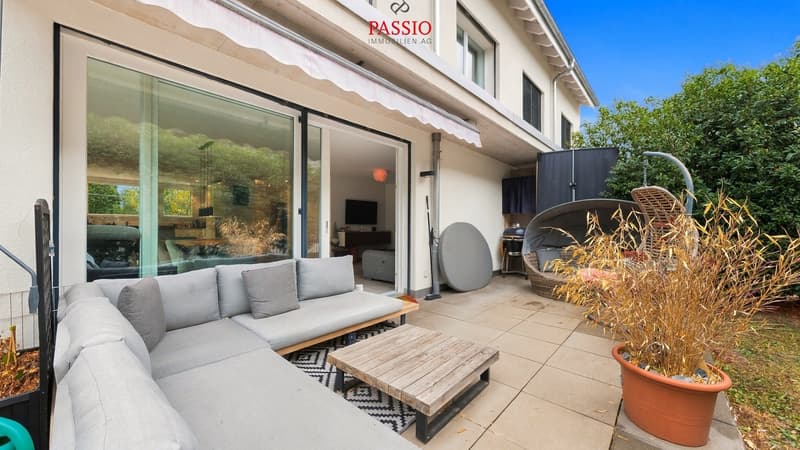
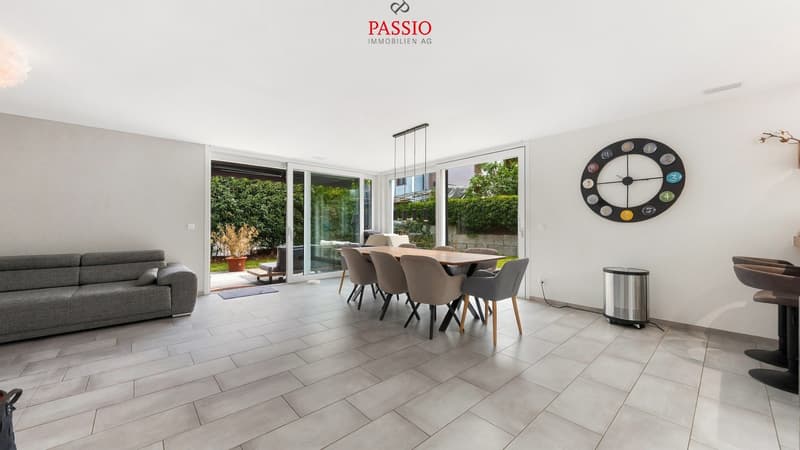
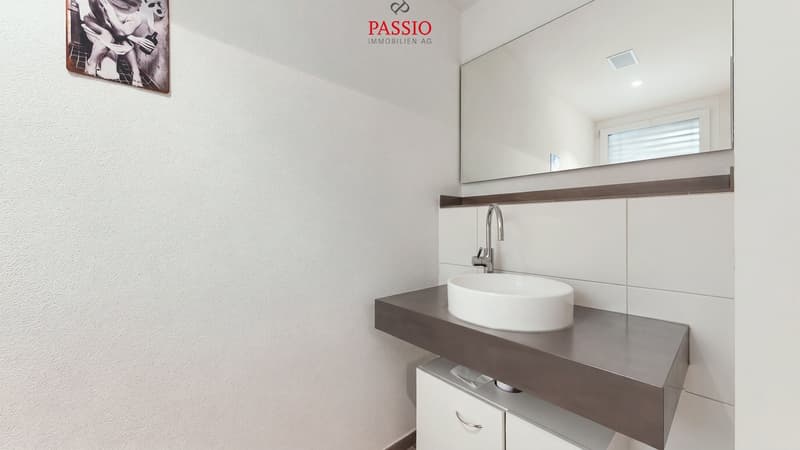
My bright living and dining area forms the heart of family life. Here, generous room proportions meet a pleasant living atmosphere. The direct access to the terrace and garden harmoniously extends the living area outdoors. A separate guest toilet complements this floor.
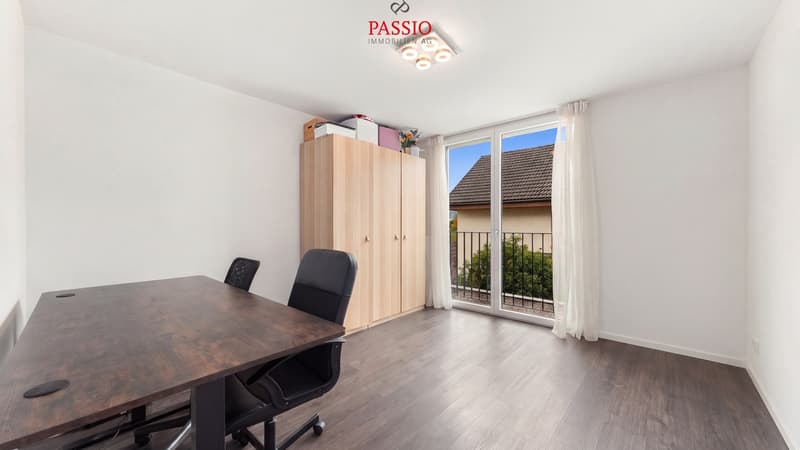
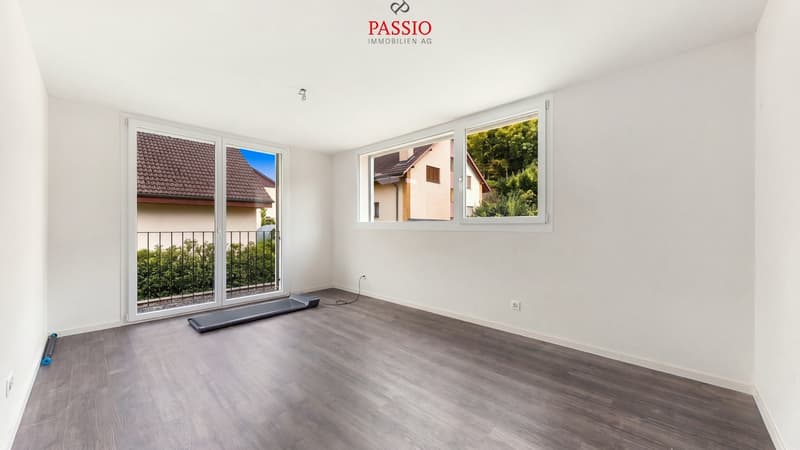
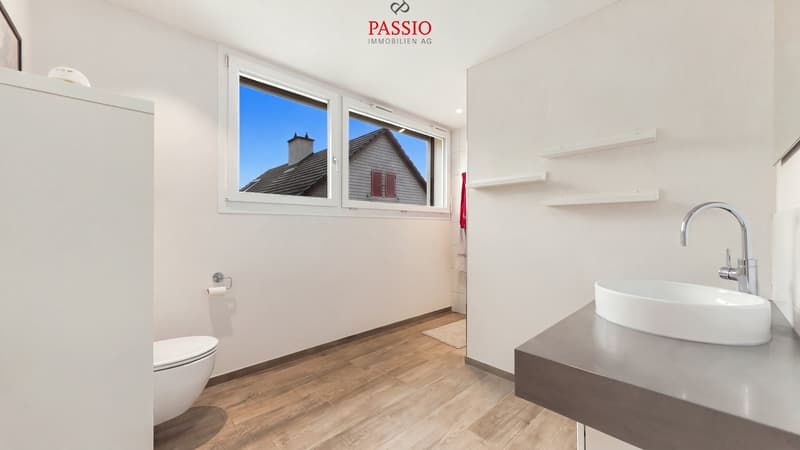
On the upper floor you will find three bright rooms that can be flexibly furnished as bedrooms, children's rooms, or offices. A modern bathroom with shower provides additional comfort.
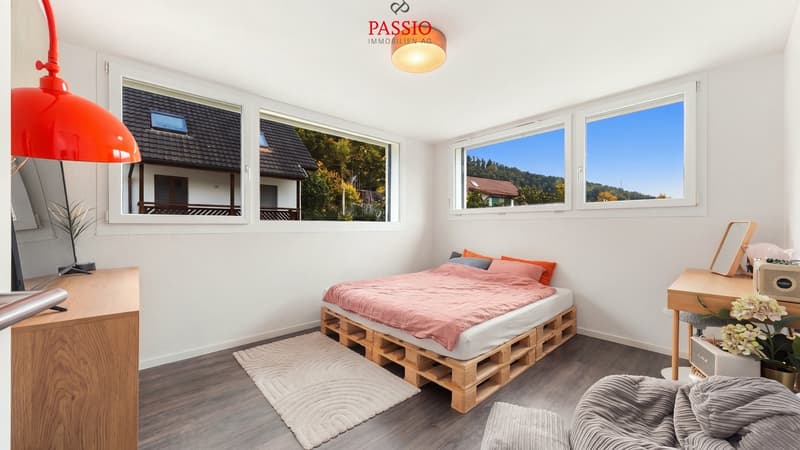
On the attic floor my 47.5 m² large, open room offers a special highlight. Whether as a spacious bedroom, studio, play area, or cozy retreat - here your living ideas have plenty of space. A private bathroom with shower makes this floor particularly versatile.
In the basement there are three more rooms that are ideal for use as a home cinema, fitness room, hobby room, or workshop. The private laundry room with washing machine, dryer, heating system, and water softening system offers practical comfort. Additionally, a guest toilet is available, which can be equipped with a shower.
My outdoor area
My beautiful terrace with adjacent garden invites you to spend sunny hours outdoors. Whether for a cozy breakfast, a joint barbecue evening, or playing with the children - here a wonderful place for relaxation and sociability is created.
Thanks to my quiet location in a family-friendly neighborhood, you can enjoy a pleasant living environment with plenty of privacy. Two covered parking spaces round off my attractive offer.
I combine modern living, energy-efficient technology, and exceptionally spacious rooms under one roof. My versatile rooms, the beautiful garden, and the proximity to Sissach make me a...
Here, rural tranquility, family-friendly living, and proximity to excellent infrastructure come together. Zunzgen is located in the beautiful Baselbiet and delights with its natural surroundings, extensive walking paths, and a pleasant village atmosphere. The nearby Sissach offers numerous shopping opportunities, restaurants, schools, and good traffic connections in the direction of Basel and Olten.
Let me introduce myself: a modern 8.5-room semi-detached house from 2018, which combines generosity with contemporary living comfort. With my 262 m² of living space on a 290 m² large plot, I offer plenty of space for families, individual living ideas, and personal retreats. My energy-efficient construction according to the Minergie standard (without certification), the high-quality equipment, and my sunny, quiet location make me a home with special living quality.
My highlights at a glance
- Modern 8.5-room semi-detached house
- Spacious 262 m² of living space
- Plot with 290 m²
- Year of construction 2018 and well-maintained condition
- Quiet, family-friendly residential area
- Minergie standard without certification
- Earth heat pump with underfloor heating
- Triple glazing and modern floor coverings
- Open kitchen with high-end equipment
- Bright living and dining area
- Multi-purpose rooms in the basement
- Spacious attic with 47.5 m²
- Terrace with beautiful garden
- Private laundry room and water softening system
- Two covered parking spaces
- Good connection to Sissach
My room layout
On the ground floor I welcome you with an inviting entrance area, which leads directly to my modern, open kitchen. The high-end equipment and generous workspaces create ideal conditions for culinary experiences.
My bright living and dining area forms the heart of family life. Here, generous room proportions meet a pleasant living atmosphere. The direct access to the terrace and garden harmoniously extends the living area outdoors. A separate guest toilet complements this floor.
On the upper floor you will find three bright rooms that can be flexibly furnished as bedrooms, children's rooms, or offices. A modern bathroom with shower provides additional comfort.
On the attic floor my 47.5 m² large, open room offers a special highlight. Whether as a spacious bedroom, studio, play area, or cozy retreat - here your living ideas have plenty of space. A private bathroom with shower makes this floor particularly versatile.
In the basement there are three more rooms that are ideal for use as a home cinema, fitness room, hobby room, or workshop. The private laundry room with washing machine, dryer, heating system, and water softening system offers practical comfort. Additionally, a guest toilet is available, which can be equipped with a shower.
My outdoor area
My beautiful terrace with adjacent garden invites you to spend sunny hours outdoors. Whether for a cozy breakfast, a joint barbecue evening, or playing with the children - here a wonderful place for relaxation and sociability is created.
Thanks to my quiet location in a family-friendly neighborhood, you can enjoy a pleasant living environment with plenty of privacy. Two covered parking spaces round off my attractive offer.
I combine modern living, energy-efficient technology, and exceptionally spacious rooms under one roof. My versatile rooms, the beautiful garden, and the proximity to Sissach make me a...
Mortgage Calculator
From dream house to home ownership: the mortgage calculator can help you estimate the affordability of this property.

Free
Create an account for more options
Create your account to manage your favorites across all devices, keep track of your search alerts, and never miss an update. Everything you need for your home search, all in one place!
Viewing
Contact for viewing
Simon Schweizerhof


Simon SchweizerhofImmobilienmakler
- Listing ID
- 4003560555
- Object ref.
- 6241963