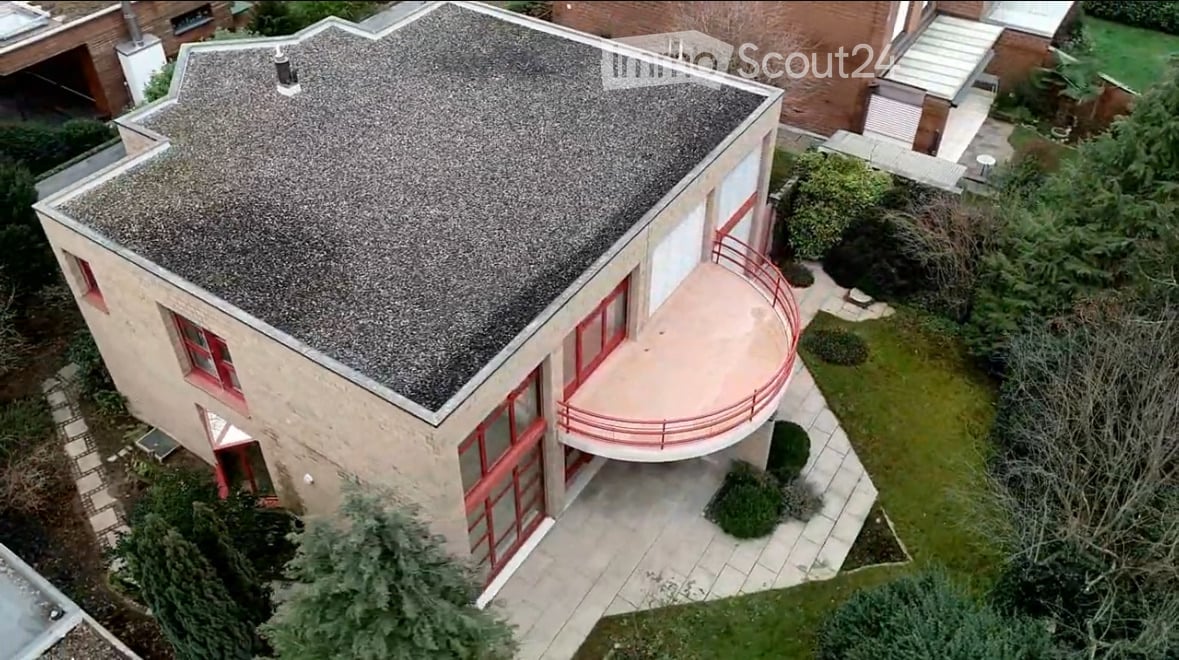
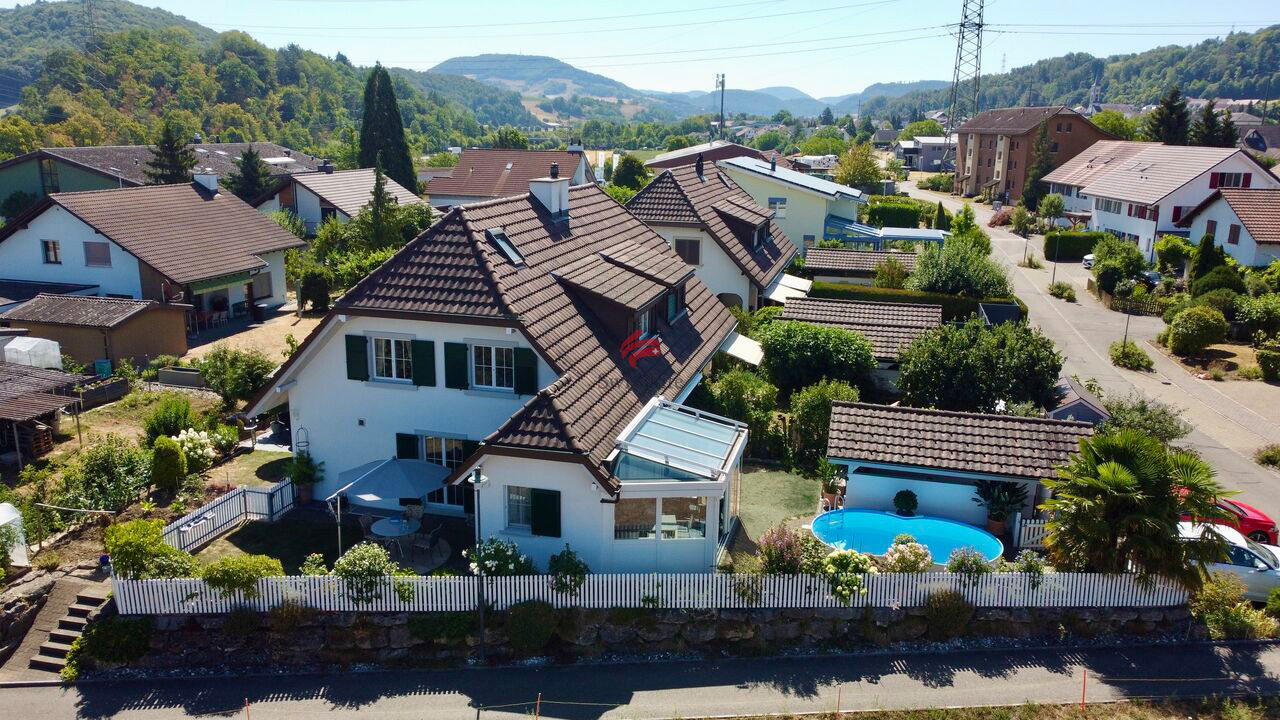
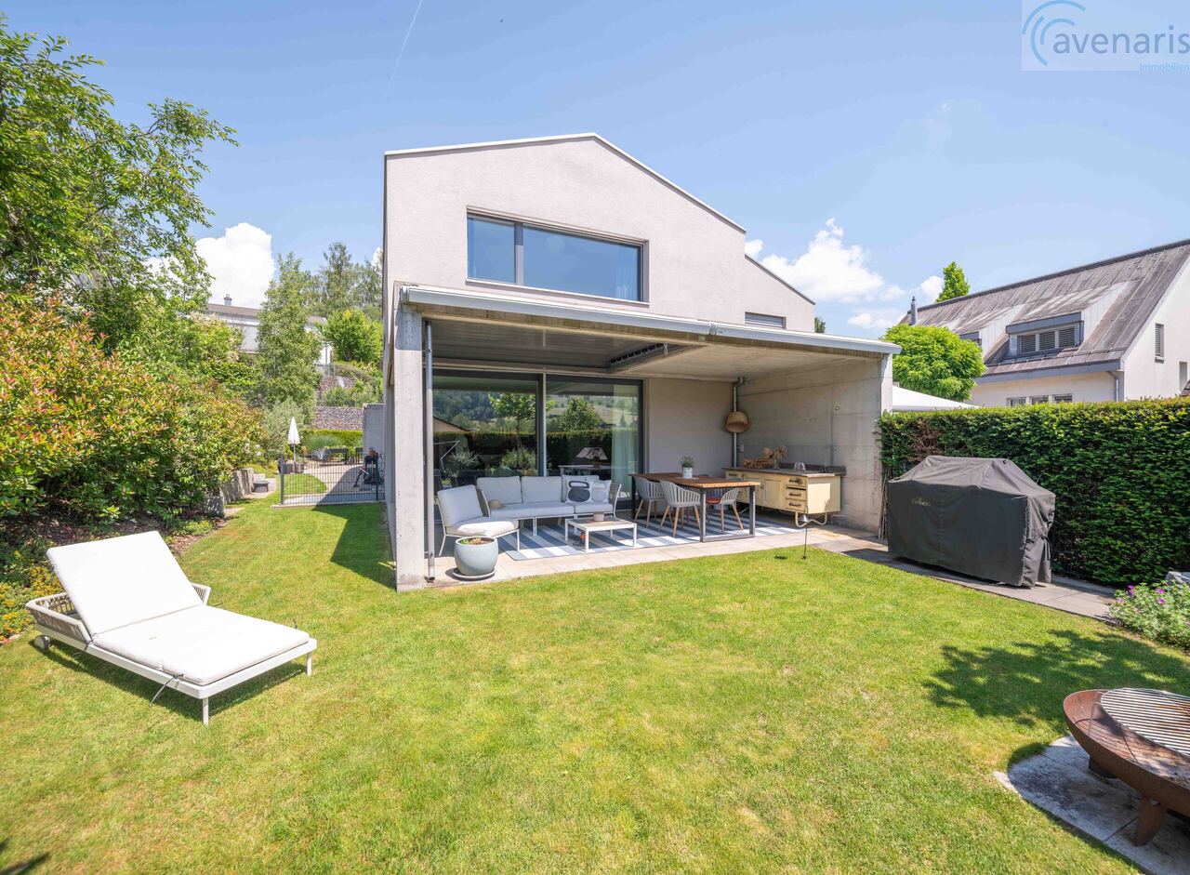
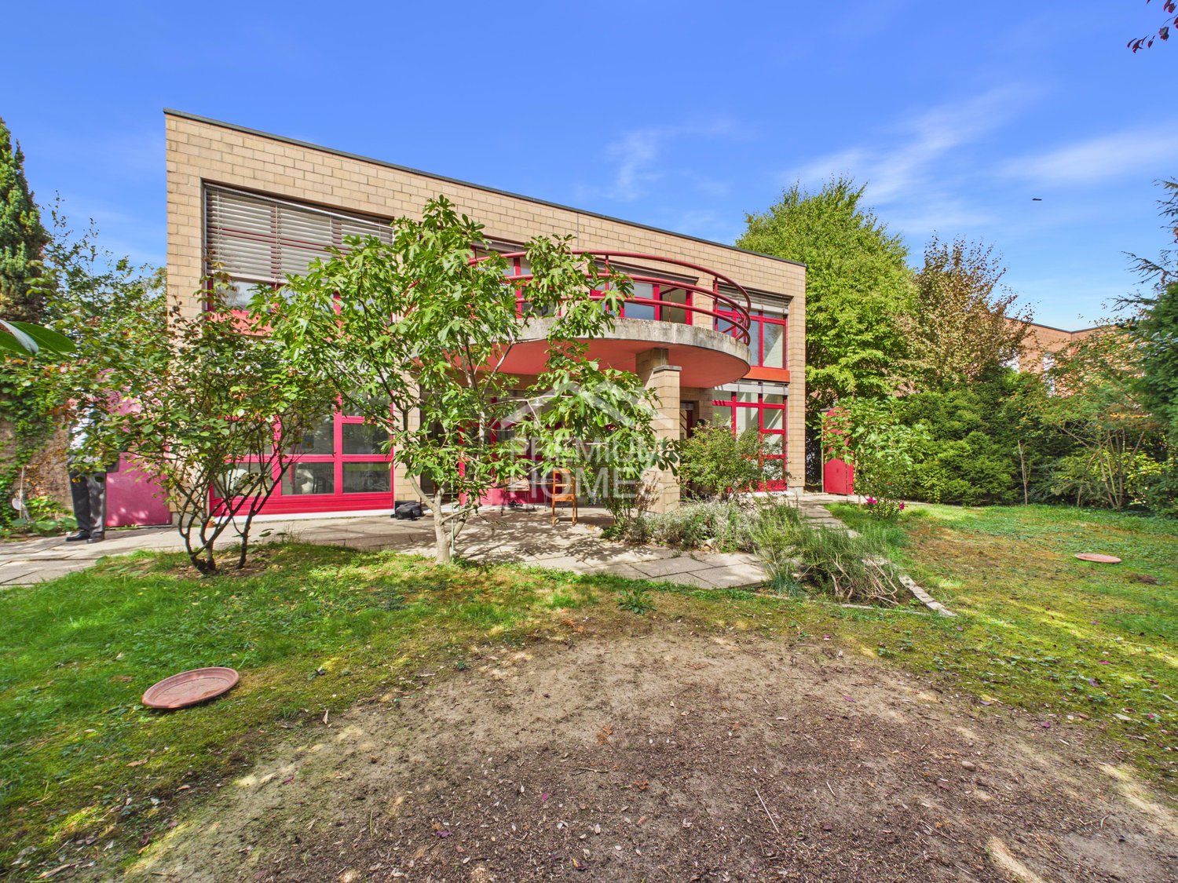
Hellikon - Bifamiliar house buy

We recommend expanding your search criteria to get similar results. The current filters didn’t return any matches.

If you don’t want to change your current search criteria, we recommend creating a search alert, so you’ll be notified when matching offers become available.

More objects in your automatically expanded search area
19 results - Radius: + 10km
New building
1 / 13
  • Parking space
  • Balcony / Terrace
  • Garage
  • +1
5.5 rooms143m²CHF 1,690,000.–
Premium
Rothornstrasse 25B, 4313 Möhlin

Perfect for families: panoramic views, space, and low ancillary costs - move in without construction stress.

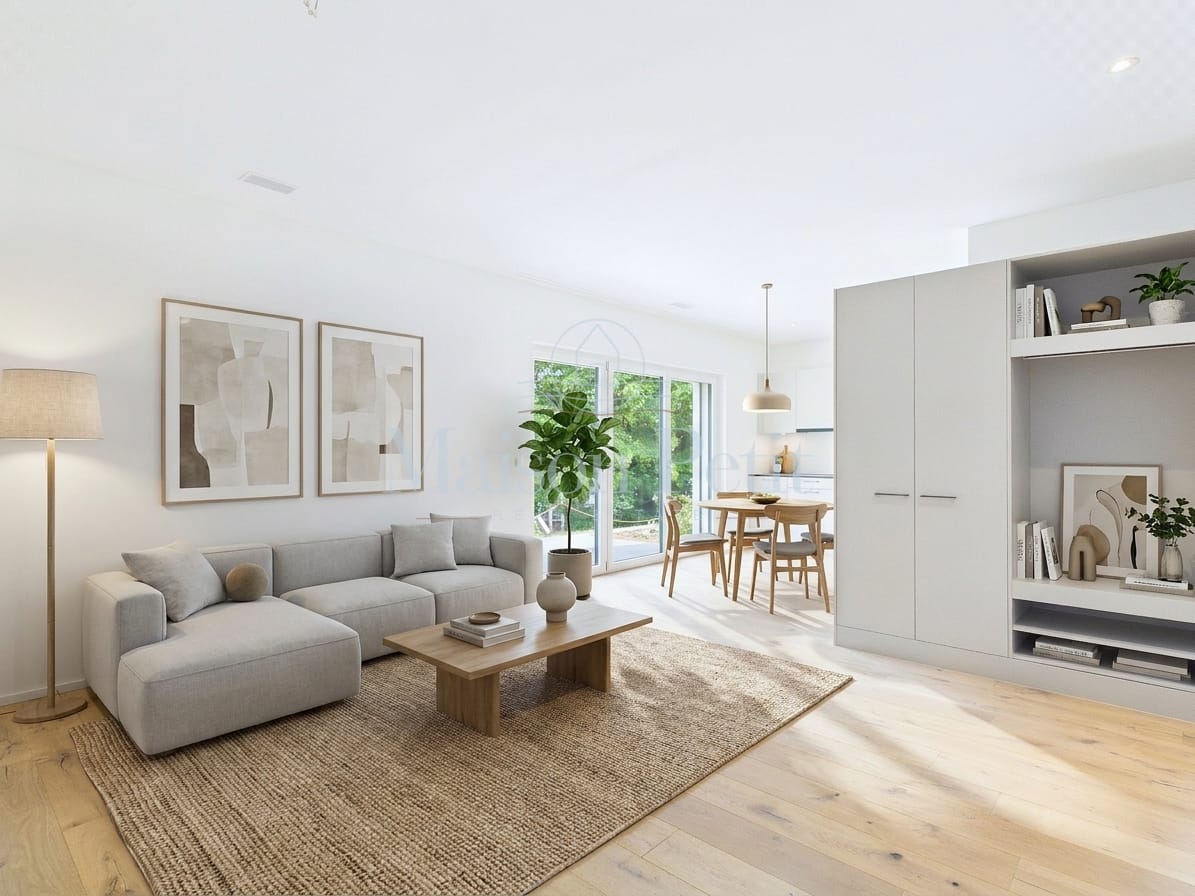
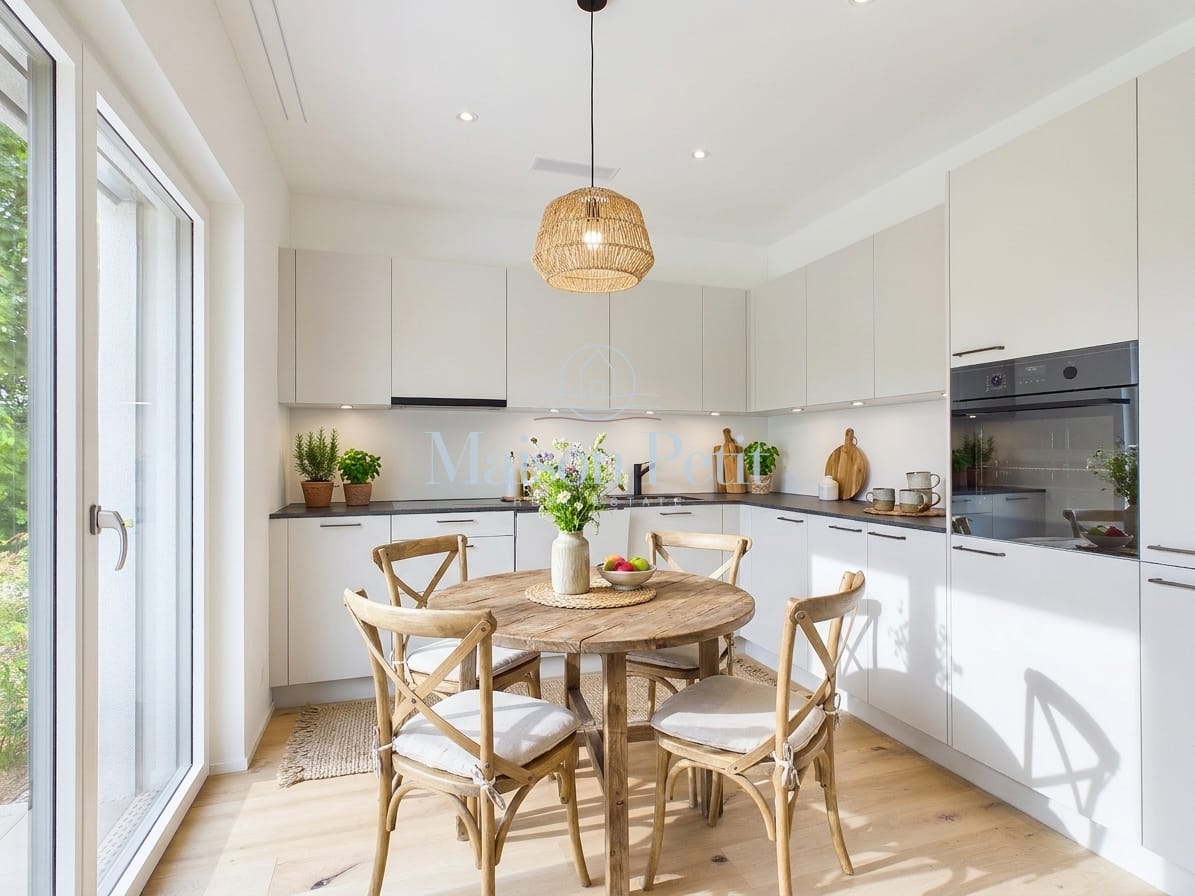
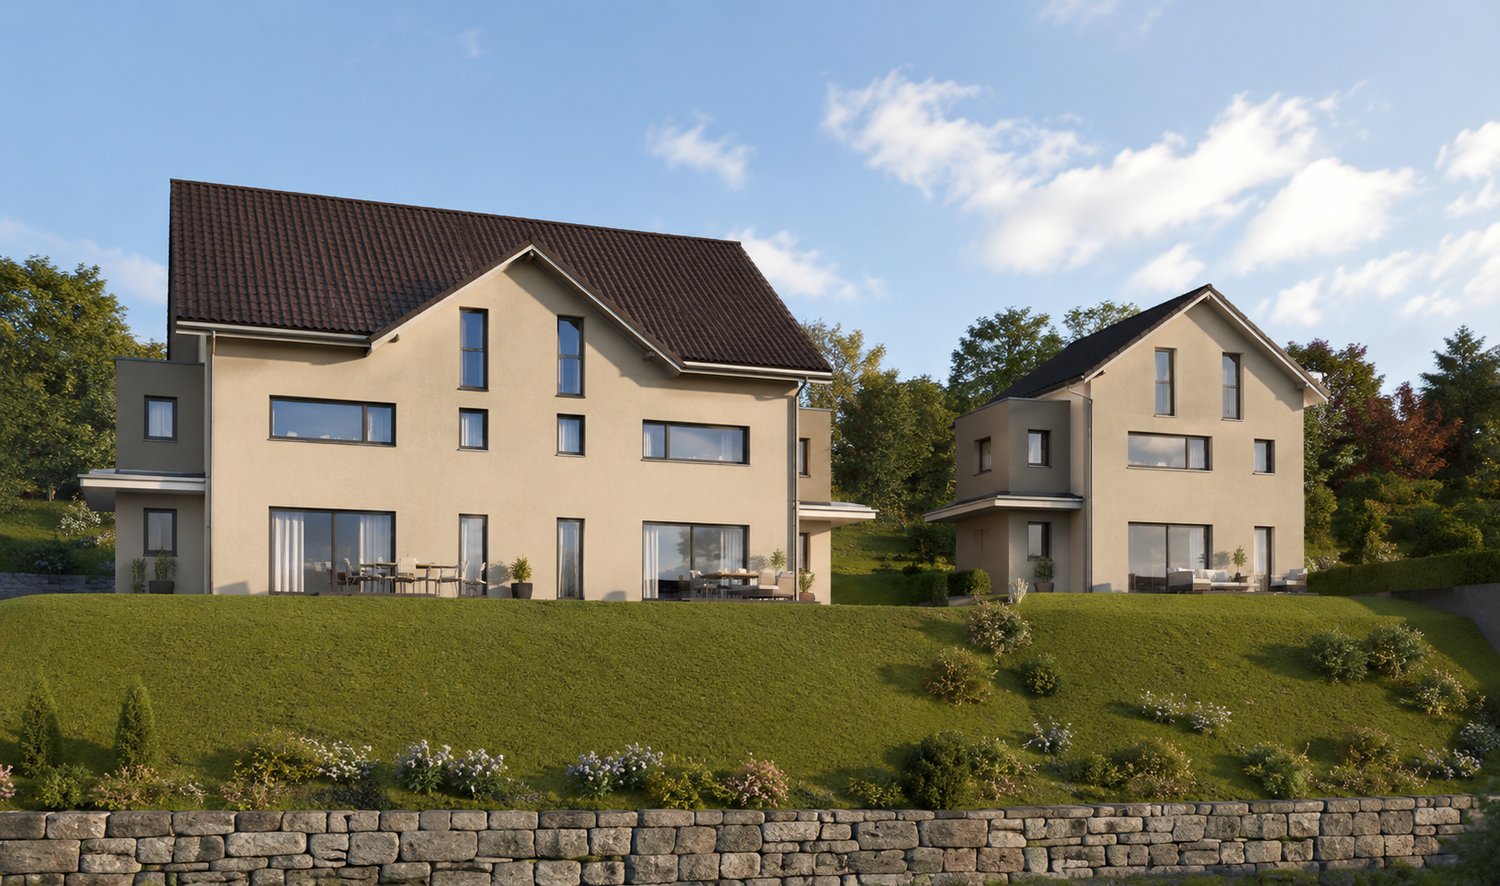
Family-friendly new-build home with plenty of light, garden, and panoramic viewsIn Möhlin, you'll find a modern 5.5-room semi-detached house that combines generous living comfort, sustainable building technology, and attractive outdoor spaces. The house, built in 2025, offers approximately 143 m² of net living space and around 168 m² of gross living space on three floors - ideal conditions for families who want to harmoniously combine living, working, and everyday life under one roof.The large window areas create a bright, friendly living atmosphere and open up the view to the surrounding landscape. The open kitchen, together with the living and dining area, forms the natural center of family life. Two bathrooms, high-quality floor coverings, and modern interior design ensure comfort and a contemporary ambiance. A basement and additional storage facilities provide practical space for sports equipment, seasonal items, and family utensils.The outdoor area offers a particularly high quality of life: the house includes a private garden and spacious terraces. Here, children have room to play and explore, while adults can enjoy sunny hours, cozy grill evenings, and the panoramic view of the green surroundings. The family-friendly environment, quiet location, and permitted pet keeping make this home particularly versatile.The property also convinces energetically: the Minergie-P standard, a geothermal heat pump, underfloor heating, and solar panels stand for efficient and forward-looking living comfort. Two separate garages are part of the offer; visitor parking spaces are also available. The house is available for immediate occupancy and allows for direct move-in without construction stress.At a glance: • 5.5 rooms on 3 floors • Approx. 143 m² net living space and approx. 168 m² gross living space • Approx. 375 m² plot with garden • 2 terraces with approx. 36m² and 21m² • 2 bathrooms and modern, open kitchen • Minergie-P, geothermal heat pump, underfloor heating, and solar panels • Spacious terraces, panoramic views, and 2 separate garages • Purchase price: CHF 1'690'000.- Möhlin combines natural living with a family-friendly infrastructure. The train station is about 1.5 km away, and the Rheinfelden motorway junction is about 3.9 km away. Schools, shopping facilities, and local recreation areas on the Rhine and in the Möhliner Feld are located in the municipality.A modern family home with space, peace, and sustainable comfort - in Möhlin.

  • Parking space
  • Balcony / Terrace
  • Garage
  • +1
Travel time
-
New building
1 / 13
  • Parking space
  • Balcony / Terrace
  • Garage
4.5 rooms104m²CHF 1,390,000.–
Premium
Rothornstrasse 23B, 4313 Möhlin

Your Style. Your Space. Your Home. Easy. Nice. Ready.

This semi-detached house is not a standard house and that's intentional. Clear lines, open spaces, plenty of light: Here is space for people who want to design their home themselves, rather than squeezing into a finished concept. No dusty floor plan, no unnecessary corners, but a sense of space that grows with what you make of it.Technically, the house is up to date: The Minergie-P standard, a ground-source heat pump, and the underfloor heating provide a pleasant living climate all year round and permanently low ancillary costs – comfort without you having to worry about it.Compact and cleverly cut on three floors, with around 122 m² of living space. Open, bright rooms are deliberately reduced and invite you to furnish them individually: with favorite pieces instead of system cabinets, with ideas instead of specifications. Generous window areas bring in plenty of daylight and create an atmosphere that reinvents itself with every furnishing.A special highlight is the outdoor area: Two spacious sun terraces with a view or overlooking the greenery, as well as a approximately 87 m² private garden, extend the living space outdoors, perfect for long evenings for two or spontaneous garden parties with friends. The house includes a private garage and an additional outdoor parking space. The property offers privacy and space to live outdoors.The Möhlin train station is approximately 1.4 km away, the Rheinfelden motorway access is reached in just under 3.9 km, so close enough to everything, quiet enough to arrive.As the first occupant of a new building completed in 2025, you take over a house with a clear attitude: reduced instead of overloaded, open instead of predetermined, sustainable instead of arbitrary. A home for all those who do not think of living according to scheme F, but as an expression of their own style.Pets are allowed.Important key data: • 4.5 rooms and 2 bathrooms • 2 large terraces • Year of construction 2025, three floors • 122 m² living space • Property approximately 290 m², garden • Minergie-P, ground-source heat pump, and underfloor heating • Garage and outdoor parking space • Purchase price: CHF 1'390'000 Möhlin combines good everyday infrastructure with an attractive location in the lower Fricktal. The train station is approximately 1.4 km away, the Rheinfelden motorway access approximately 3.9 km. Shopping facilities, schools, and local recreation areas on the Rhine are easily accessible.

  • Parking space
  • Balcony / Terrace
  • Garage
Travel time
-
New building
1 / 13
  • Balcony / Terrace
  • Garage
4.5 rooms97m²CHF 1,350,000.–
Premium
Rothornstrasse 25A, 4313 Möhlin

Reduce to the Max - Panoramic view, tranquility, low ancillary costs

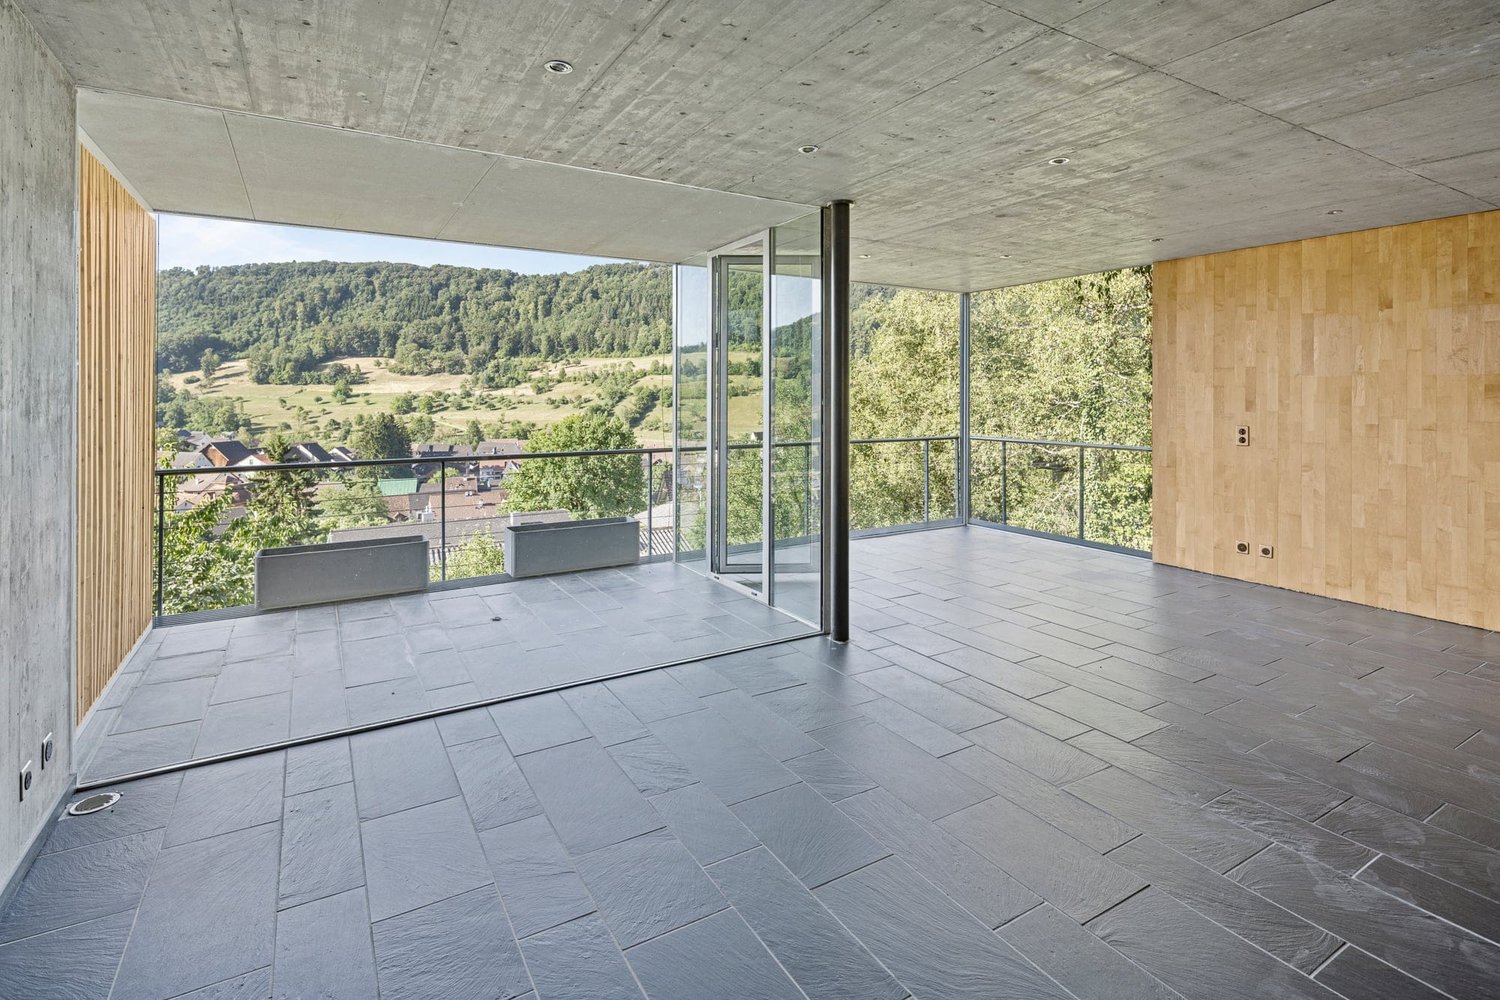
Reduced, modern and energy-efficient living: This high-quality 4.5-room semi-detached house on Rothornstrasse 25A in Möhlin combines clear architecture with a lot of comfort, attractive outdoor areas and a beautiful panoramic view. The new building from 2025 is ideal for couples, small families or people who want to combine living and working under one roof.Living quality on three floorsOn approximately 97 m² of net living space or around 114 m² of gross living space, you can expect a well-thought-out floor plan with two bathrooms. Large windows provide bright rooms and a pleasant atmosphere. An additional hobby room with approximately 12 m² in the basement creates valuable space for leisure, storage or personal projects.Minergie-P and modern building technologyThe house meets the demanding Minergie-P standard and has a ground-source heat pump and underfloor heating. The high-quality building envelope and modern windows support a pleasant indoor climate and energy-efficient operation. This provides the property with modern living comfort and a sustainable basis for the future.Terraces, garden and panoramic viewParticularly attractive are the spacious outdoor areas: Two terraces with approximately 35.6 m² and 16 m² extend the living space outdoors and invite you to relaxed hours with plenty of sun and a panoramic view. The private small garden offers additional free space for relaxation, play or gardening. The plot comprises approximately 258 m².Garage and additional parking spaceThe offer includes a separate garage and an additional parking space. The quiet, family-friendly environment in Möhlin offers high-quality living. Shopping facilities, schools, leisure activities and the train station are easily accessible. Thanks to the good transport connections, you can quickly reach the surrounding municipalities and the direction of Basel.The sales price is CHF 1,350,000.
  • Balcony / Terrace
  • Garage
Travel time
-
1 / 20
5.5 rooms151m²CHF 1,395,000.–
Rheinweg 37, 4313 Möhlin

Modern single-family house with two parking spaces

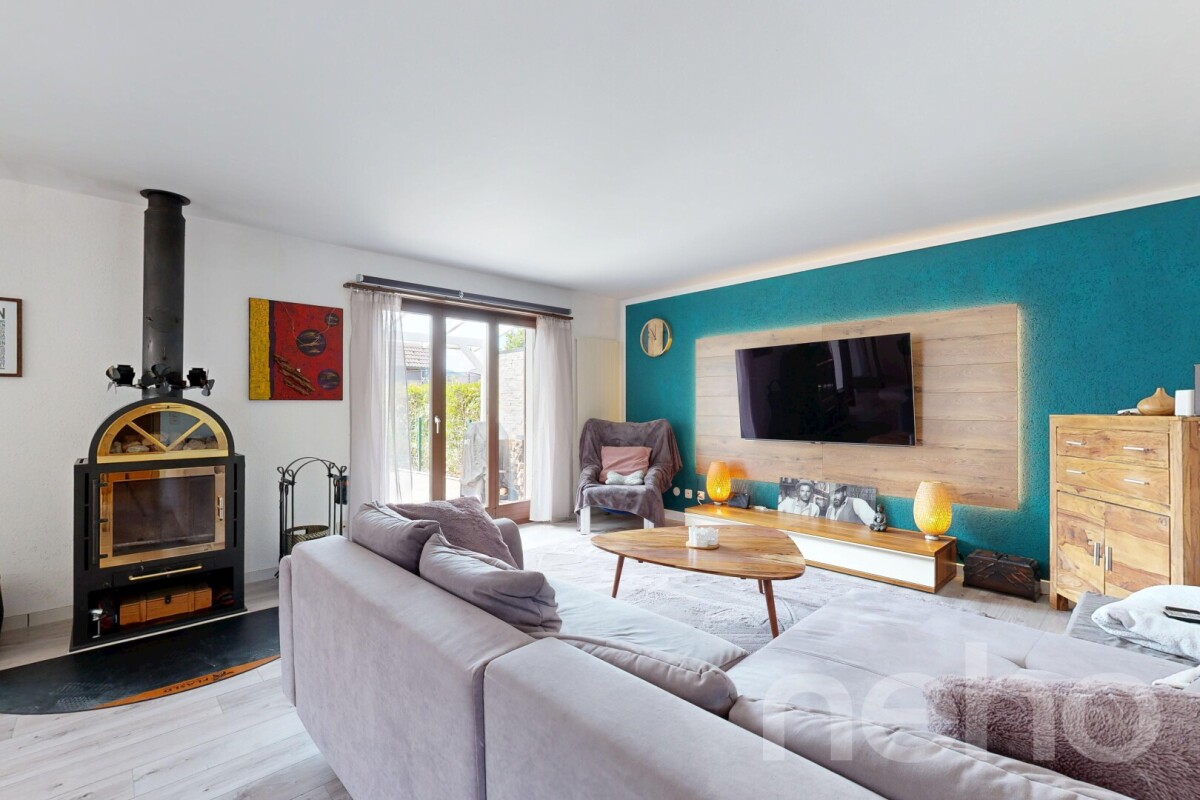
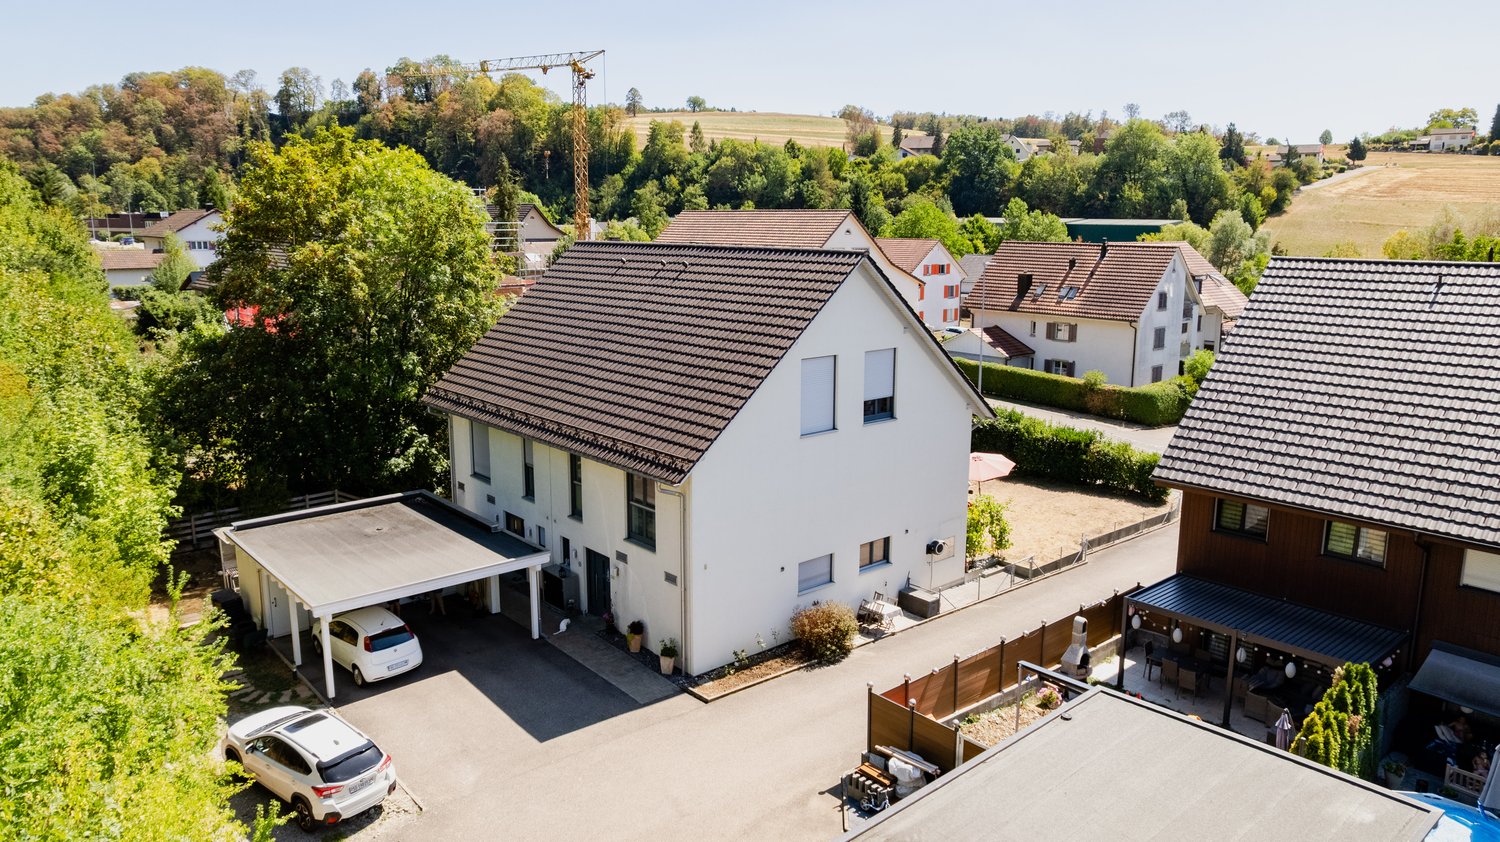
Are you looking for a modern and well-maintained home for yourself and your family? Is a family-friendly location important to you? Do you need two parking spaces?If you can answer these questions with "yes", your search ends here. The IMMOBILIEN-TEAM DANIEL SCHWEIZER (Tel. 061 415 30 30) is selling this wonderful property. ObjectThe house, built in 2006, spans three floors.Upon entering the property, you find yourself in the entrance area with sufficient space for a wardrobe and a guest toilet.Further ahead is the spacious living/dining area with a semi-open kitchen. The latter is ideally equipped with an oven, induction cooktop with extractor hood, dishwasher, sink, and side-by-side refrigerator with water dispenser.The living area features a harmonious living wall with a fireplace and a large window front, allowing you to enjoy a wonderful view of your garden.The upper floor consists of three spacious bedrooms and a bathroom with a bathtub, shower, toilet, and double sink with mirror cabinet.In the basement, there is a fourth and last (bed)room and a bathroom, equipped with a shower, toilet, and sink with mirror cabinet. You will also find a cellar room and the laundry room with sink, washing tower, boiler, Secomat, and clotheslines on this floor.Through another door, you can access the shared parking garage. Two spaces are available to you there (included in the purchase price). LocationIn the municipality of Möhlin, you can enjoy a high quality of life and at the same time a good connection to the surrounding municipalities. A good infrastructure and a beautiful recreational area await you.The "Möhlin, Kleestrasse" stop is 290 meters from the property, which is about a four-minute walk.You can reach shopping facilities in about seven minutes on foot (Volg). The Coop can be reached in two minutes by car or 12 minutes on foot, and the Migros in four minutes by car.Kindergarten and school are 850 - 900 meters from the property (about 12 minutes on foot).

Daniel Schweizer

Daniel Schweizer

Geschäftsführer / Inhaber / Immobilienvermarkter mit eidg. FA

Travel time
-
1 / 26
4.5 rooms100m²CHF 870,000.–
Rothägliweg 5, 4313 Möhlin

Renovated DEFH, ideal for a couple

The semi-detached house, which was completely renovated on the inside, offers a beautiful home for a young couple or a small family.The semi-detached house, built in 1959, is located on a quiet private street near the agricultural area in Möhlin. The new buildings in the north wonderfully protect the house from the emissions of the country road.In 2012/2013, the house and its surroundings were renovated for around CHF 290,000, and a new garage was built.On the ground floor, there is a guest toilet adjacent to the entrance, the staircase to the basement and upper floor, as well as the living/dining room with an open kitchen, from which you have direct access to the secluded seating area and garden.The large kitchen from Thomann AG in Wallbach is U-shaped and offers a lot of storage space.On the upper floor, there are 2 small rooms that can be used as an office, dressing room, or children's room due to their size, as well as a bedroom and a bathroom with a shower bathtub, sink, toilet, and towel warmer.In the basement, there is a large heated hobby room with a separate outdoor exit, an air raid shelter with a natural floor, a room with the heating oil tank, and the heating cellar, which is also equipped with a shower and a washing machine.The garden was also newly designed in 2012 and has been continuously maintained since then.Are you interested?We would be happy to send you the detailed sales documents and present this property to you on site afterwards.

Travel time
-
1 / 13
5.5 rooms151m²CHF 1,195,000.–
Lilienweg 10, 5074 Eiken

Double-family house with pool and winter garden

This attractive double-family house in Eiken combines spacious living, a high standard of construction, and a great deal of privacy. With approximately 151 m² of net living space on three floors, the property offers a generous range of rooms and is ideal for families.The house presents itself in an exceptionally well-maintained, almost new condition and has been continuously modernized over the years - significant renovations are not expected in the coming years. Only one of the shower bathrooms still offers visual modernization potential.A particular highlight is the high-quality, heated winter garden from the year 2000, which can be used all year round and harmoniously connects the living area and garden. The outdoor area is also convincing: the private pool provides refreshment on warm days, while the mature planting creates a high level of privacy.The generous range of rooms, well-maintained condition, high-quality winter garden, private pool, and beautifully designed outdoor area make this property a special home in Eiken.Most important renovations and maintenance work- Roof renewed or refurbished- Windows renewed- Kitchen modernized- Pool pump and pool liner renewed- Electricity renewed or modernized- Shower bathroom renovated- All rooms renovated and refreshed- Heating system thoroughly overhauled and revisedMove in and feel at home: This house offers contemporary living comfort and has been carefully maintained and cared for over many years.

Travel time
-
1 / 12
6.5 rooms252m²Price on request
Fischerweg 21, 4310 Rheinfelden

Exclusive living ambiance directly on the Rhine - Property with modern, high-quality interior design

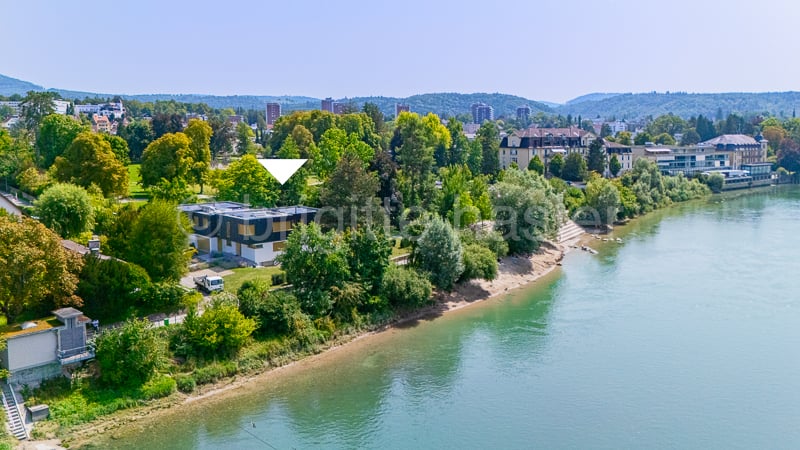
The modern 6.5-room semi-detached house is embedded in a park-like garden, which is oriented south/southwest. The extensive property is slightly elevated from the promenade and therefore offers an excellent view of the Rhine, the beautiful old town silhouette, and the opposite landscape. Thanks to the lush tree and shrub population, the outdoor area is visually protected and thus provides privacy up to the living area.The room program of the semi-detached house, which was newly built just a few years ago, is generously distributed over two levels: The ground floor includes the entrance with wardrobe and guest toilet, the open living/dining room with fireplace and the Bulthaup kitchen equipped with all comforts. The private area extends to the upper floor - here there is the parent's tract with en-suite bathroom and dressing room, two further bedrooms, a wet room with shower/toilet and a separate guest room with shower/toilet.The basement houses, in addition to the usual house technology and cellar rooms, a variable usable area of approximately 70 sqm, which could be used, for example, as a separate apartment, home office, wellness area, etc. (separate access and connections for kitchen and wet room available).The offer is rounded off by a garage parking space and two outdoor parking spaces.Thanks to the air heat pump, the property is efficiently heated and thus benefits from relatively low consumption costs.

Travel time
-
1 / 6
5.5 rooms162m²CHF 1,190,000.–
Buchhaldenweg 2 + 4, 5074 Eiken

Filo Verde - where life branches out anew

Are you looking for a home in a central location with a family-friendly environment? Then a semi-detached or terraced house in the FiloVerde development might be exactly what you're looking for.The project:- Modern 5.5-room semi-detached and terraced houses- Flexible floor plans and well-thought-out room layout with plenty of natural light- Wooden facades and durable ecological materials- Private seating areas and gardens for relaxing time in nature- Spacious basement and technical rooms with own washing machine / dryer- Hot water and heat generation with ecological heat pump system (ground probe)- Photovoltaic system- Underground parking with modern car lift- Planned move-in date: Winter 2027/2028The location:- The development is located in a central area of the village- Shopping facilities and various restaurants are easily accessible on foot- Kindergarten and primary school within a few minutes' walk- Secondary school and high school in the neighboring towns of Frick and Stein AG- Diverse leisure activities and idyllic recreational areas- Excellent connection to public transport and road network For more information, please visit our project website: www.filoverde.chDo you have questions or would you like personal advice?Don't hesitate to contact us - we look forward to your call at 056 203 50 17.We would be happy to send you the detailed project brochure and look forward to getting to know you better in a personal conversation.
Travel time
-
1 / 6
6.5 rooms159m²CHF 970,000.–
Rössligasse 10, 4315 Zuzgen

Exclusive single-family house with beautiful views

This real estate offer is presented to you on behalf of the ownership through Raiffeisen Immomakler. Accordingly, your data from this contact form will be directly transmitted to the ownership.This 6.5-room single-family house on the edge of a residential area delights with its position on the slope with a magnificent view over the village and the surrounding hillside. The quiet, natural location offers you absolute relaxation, yet you are not isolated: the next public transport stop is conveniently located within walking distance.On three floors, there is plenty of space to unfold. Through the spacious terrace, you enter the lower floor, where the living and dining area with chimney and access to the open kitchen forms the heart of the house. A bright winter garden provides additional living space and promises a wonderful all-around view of the surrounding landscape, even on cool days. Additionally, you will find another room with various usage possibilities and a bathroom with shower and toilet. On the upper floor, three cozy bedrooms and a spacious daylight bathroom with double sink, shower, and bathtub offer plenty of space for the whole family. The lowest floor completes the room offer with another kitchen, toilet, hobby room, air raid shelter, and heating and laundry room. Vehicles can be parked conveniently in the garage.The house is primarily heated by a water-water heat pump, and the underfloor heating ensures a uniform heat distribution. With manageable renovation effort, a wonderful paradise for your family can be created here.Convince yourself and arrange a non-binding viewing appointment. I look forward to your call.
Travel time
-
1 / 8
4.5 rooms144m²Price on request
Schmittenhöhle 1, 4313 Möhlin

Three Gables - Duplex Apartment B

MOVE-IN OCTOBER 2026 - PLENTY OF SPACE FOR THE WHOLE FAMILY The new construction project "Three Gables" combines high-quality construction with natural materials and the latest technologies. With smart home technology, energy-efficient solutions, and well-thought-out floor plans, this project offers not only a home but a safer living environment for your family in a location with continuous value growth.In the midst of the historic core zone and adjacent to wide fields and meadows, eight high-quality residential units with Scandinavian-inspired design are being built. The natural surroundings offer children plenty of space to play and explore. Bright, airy rooms and a first-class equipment guarantee a home with maximum well-being.This is what you can expect:- Spacious, open floor plans with a warm living atmosphere- Own entrance and internal basement/hobby room - perfect as a playroom or home office- Own garden and terrace- High-quality interior design- Consistent wooden construction with pollutant-free materials - healthy indoor climate for young and old- Bright architecture for a pleasant living feeling- Spacious outdoor areas with privacy- Smart home technology for maximum comfort and energy efficiency- No energy costs due to photovoltaics, heat pumps, rainwater utilization, and heat-recovery fixtures- Parking spaces for electric cars pre-equipped- Certification according to Minergie P and Minergie A Eco. SNBS Silver is being pursued.- Excellent connection to public transport and the highway- Shopping facilities, schools, and restaurants in the immediate vicinityThe following 2 residential units are still available:Attic Apartment G- 4.5 rooms (optional 1.5 rooms as a loft)- Living area: 135.6 m², 2x winter garden- Sales price: upon requestGarden Apartment D- 5.5 rooms- Living area: 153.7 m²- Garden area: 146.5 m², terrace: 21.3 m²- Sales price: upon requestMove-in is possible from October 1, 2026. Contact us now!

Travel time
-
1 / 6
5.5 rooms138m²CHF 970,000.–
4314 Zeiningen

A home with space, modern 5½-room semi-detached house with garden

Welcome to your new home in a preferred and quiet residential area of Zeiningen.This modern and spacious 5½-room semi-detached house convinces with a well-thought-out floor plan, plenty of space for the whole family, and a well-kept garden.On three living floors, the property offers an exceptionally versatile room concept. Three bright bedrooms and the spacious attic room offer numerous possibilities for use, whether as a home office, hobby room, playroom, or additional retreat.The heart of the house is the bright and airy living and dining area with a modern, open kitchen. The large window fronts create a pleasant living atmosphere and harmoniously connect the interior with the exterior. From the living room, you can directly access the spacious covered seating area and the lovingly designed garden, which offers a perfect place to relax, enjoy, and linger with family and friends.The basement also offers additional value: in addition to the cellar and technical room, another room and a sauna with a shower are available. This area is ideal as a wellness, fitness, hobby, or work area.A carport with space for one vehicle and an additional outdoor parking space round off this attractive offer perfectly.This attractive semi-detached house combines modern living, spacious rooms, and a family-friendly location - a home to feel good in.LOCATION:The attractive municipality of Zeiningen is located in the district of Rheinfelden in the canton of Aargau and has around 2560 inhabitants. Embedded in the idyllic landscape of the Fricktal, Zeiningen combines quiet, natural living with excellent accessibility to the economic region of Basel. The municipality is particularly popular with families. On site, there are kindergarten and primary school in modern school buildings. The upper school can be easily visited in the neighboring municipality of Möhlin.Zeiningen offers a high quality of living and leisure with a wide range of recreational activities. Numerous hiking and walking trails, extensive forests, and the beautiful hill landscape of the Fricktal invite you to activities in nature. At the same time, residents benefit from an intact village community and an active club life.The municipality also convinces in terms of infrastructure. Shopping facilities for daily needs, restaurants, service offers, and various commercial enterprises are located directly in the village or in the immediate vicinity. The regional economy is characterized by agriculture, commercial and service companies, as well as the proximity to important workplaces in Rheinfelden, Frick, and Basel. Thanks to the good transport connections, Zeiningen is easily accessible by car and public transport. The nearby motorway access A3 near Rheinfelden enables a quick connection to Basel, Zurich, and Germany. Additionally, a post bus line connects Zeiningen with the Möhlin train station and the surrounding municipalities.The tax rate for natural persons is currently 112% and is thus within the cantonal average of the canton of Aargau. Zeiningen combines rural charm, modern infrastructure, and proximity to urban centers - an attractive place to live for families, commuters, and all those who appreciate natural living with a high quality of life.MORE PHOTOS, VIRTUAL 3D TOUR, AND MORE INFORMATION ON remax.ch AND newhome.ch.IF INTERESTED, PLEASE REQUEST THE DETAILED SALES DOCUMENTATION IN WRITING.

1 / 6
5.5 rooms162m²Price on request
Buchhaldenweg 2 + 4, 5070 Frick

Filo Verde - where life branches out anew

Are you looking for a home in a central location with a family-friendly environment? Then a semi-detached or terraced house in the FiloVerde development might be exactly what you're looking for.The project:- Modern 5.5-room semi-detached and terraced houses- Flexible floor plans and well-thought-out room layout with plenty of natural light- Wooden facades and durable ecological materials- Private seating areas and gardens for relaxing time in the green- Spacious basement and technical rooms with own washing machine / dryer- Hot water and heat generation with ecological heat pump system (ground probe)- Photovoltaic system- Underground parking with modern car lift- Planned move-in date: winter 2027/2028The location:- The development is located in a central area of the village- Shopping facilities and various restaurants are easily accessible on foot- Kindergarten and primary school within a few minutes' walk- Secondary school and high school in the neighboring towns of Frick and Stein AG- Diverse leisure activities and idyllic recreational areas- Excellent connection to public transport and road network For more information, please visit our project website: www.filoverde.chDo you have questions or would you like personal advice?Don't hesitate to contact us - we look forward to your call at 056 203 50 17.We would be happy to send you the detailed project brochure and look forward to getting to know you better in a personal conversation.
Other interesting objects