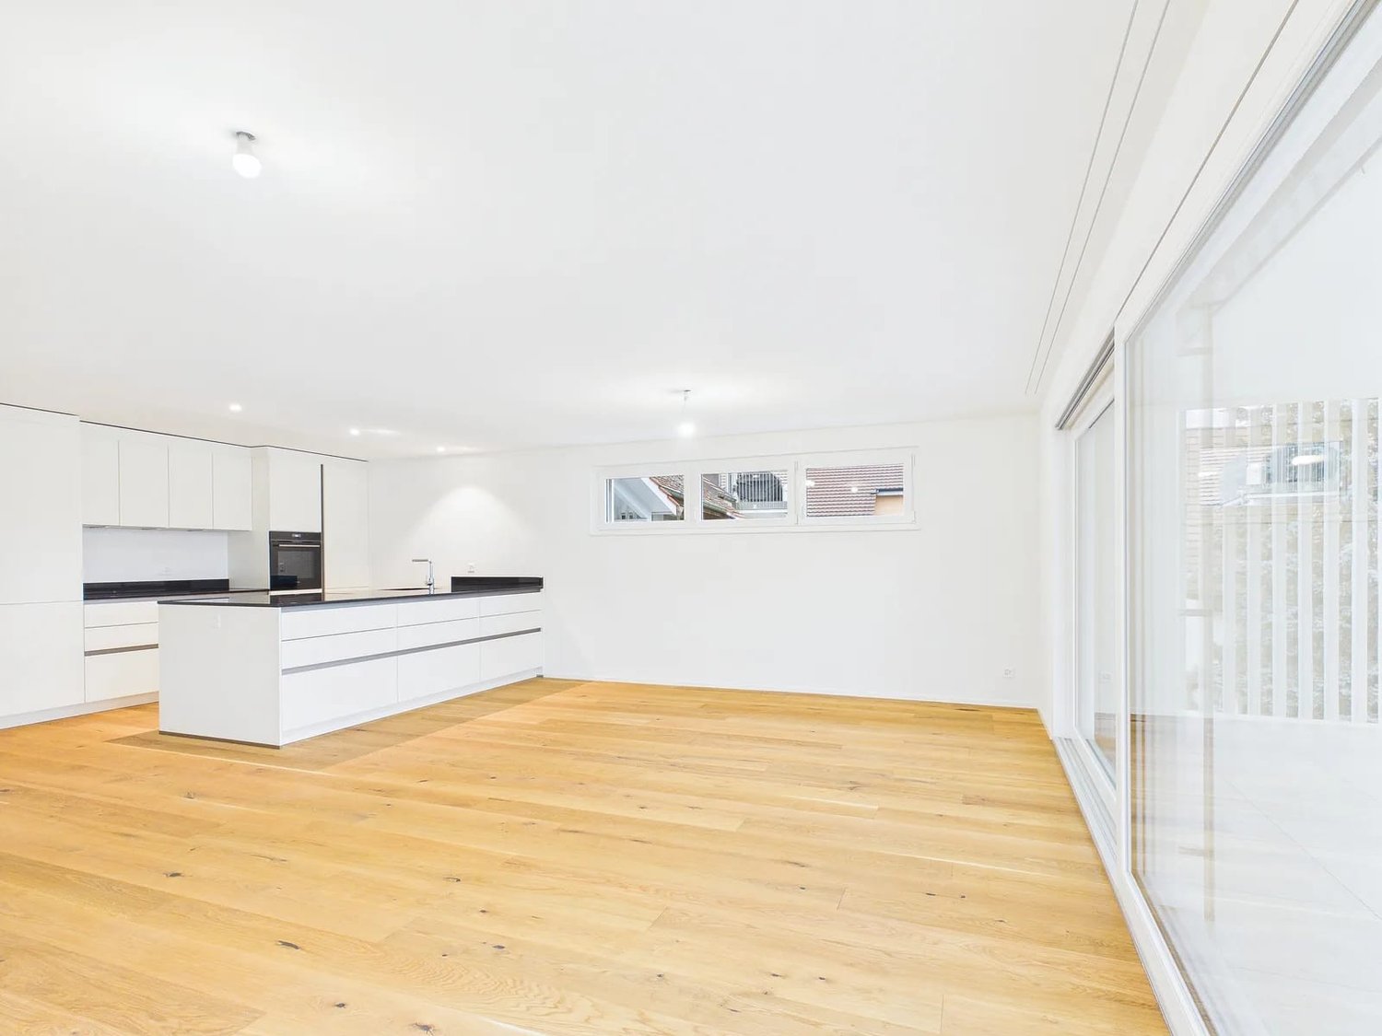
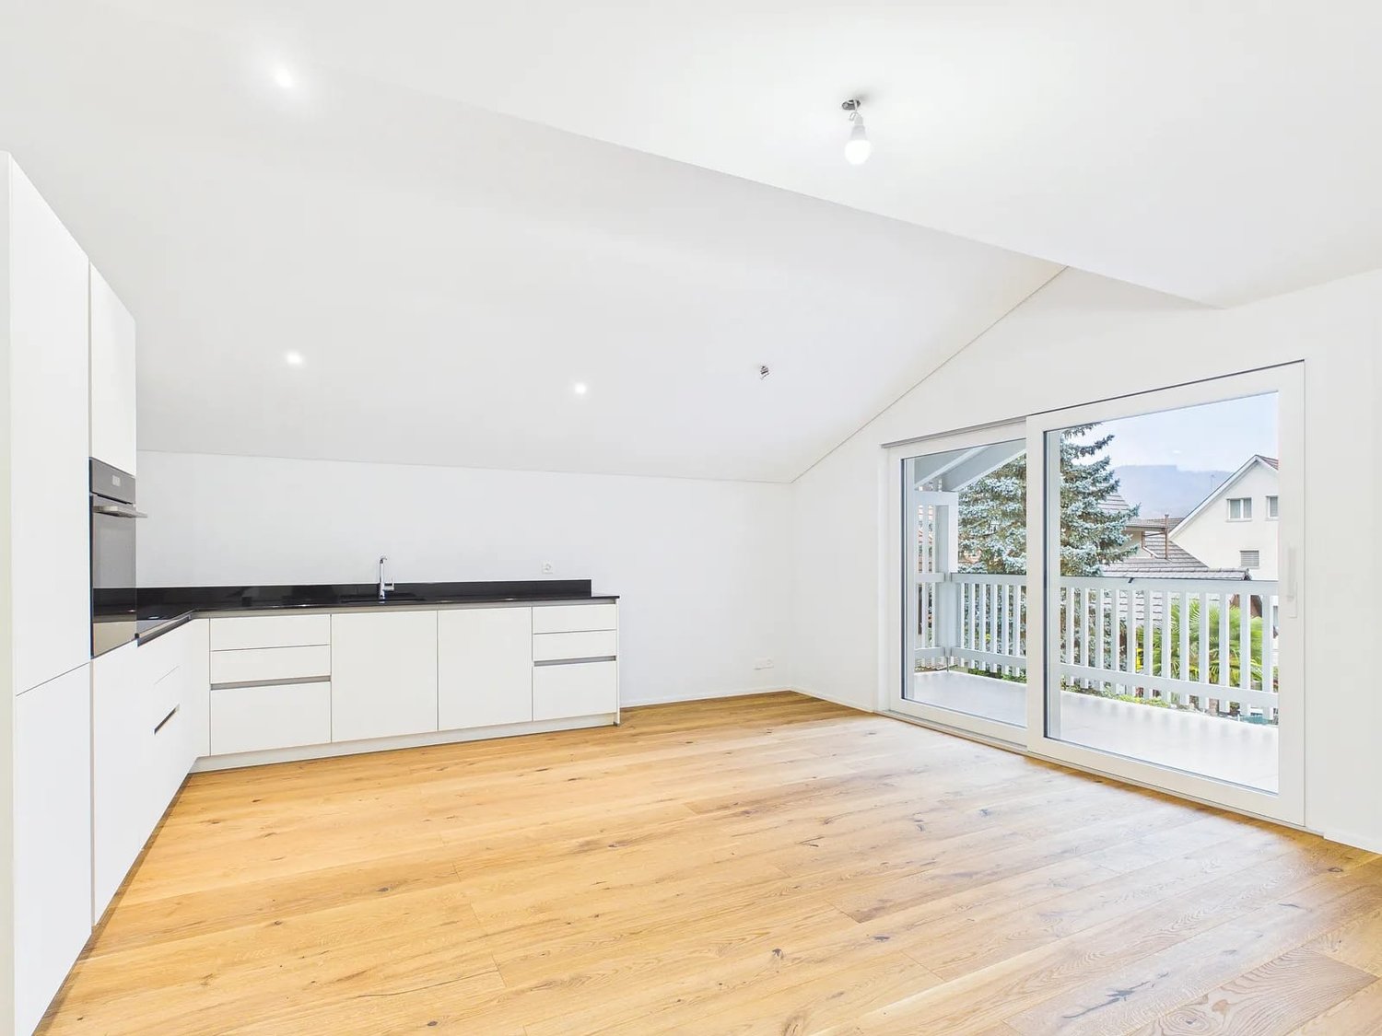
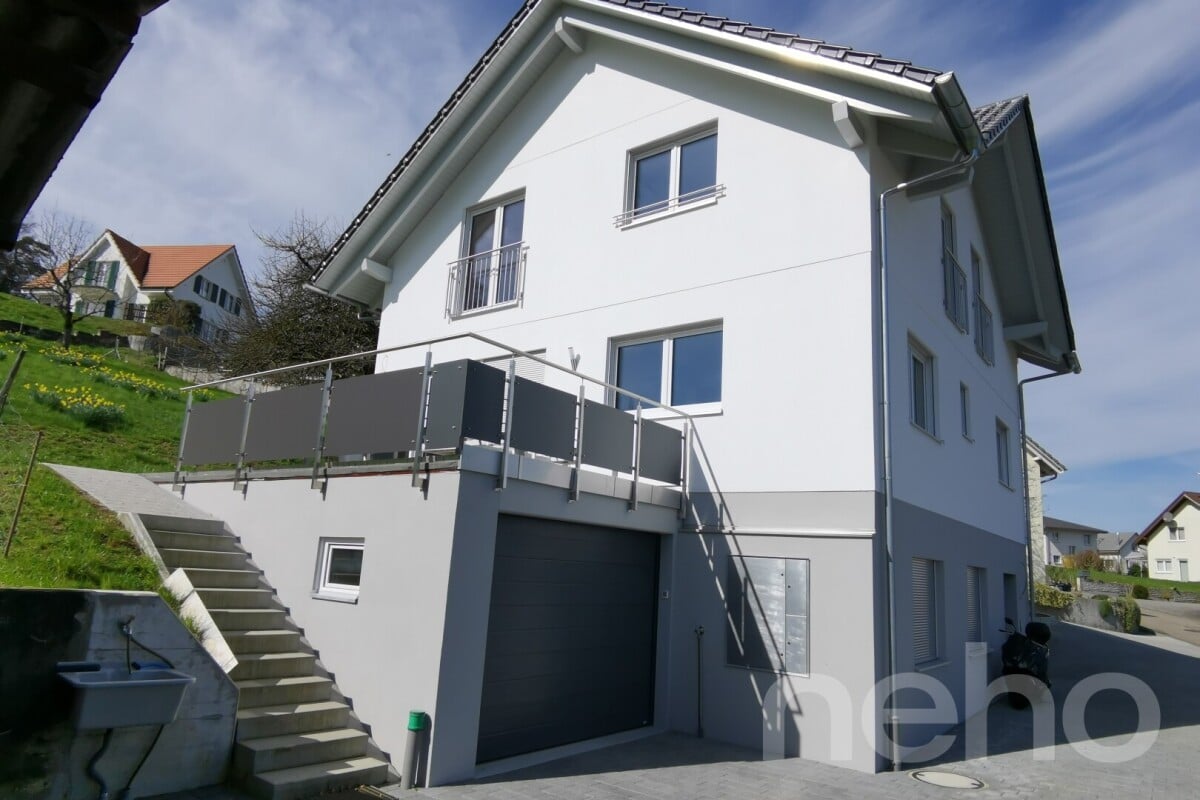
Hellikon - Buy a new build apartment

We recommend expanding your search criteria to get similar results. The current filters didn’t return any matches.

If you don’t want to change your current search criteria, we recommend creating a search alert, so you’ll be notified when matching offers become available.

More objects in your automatically expanded search area
87 results - Radius: + 10km
  • Modern two-story house with a raised ground floor, garage, swimming pool, and balconies.
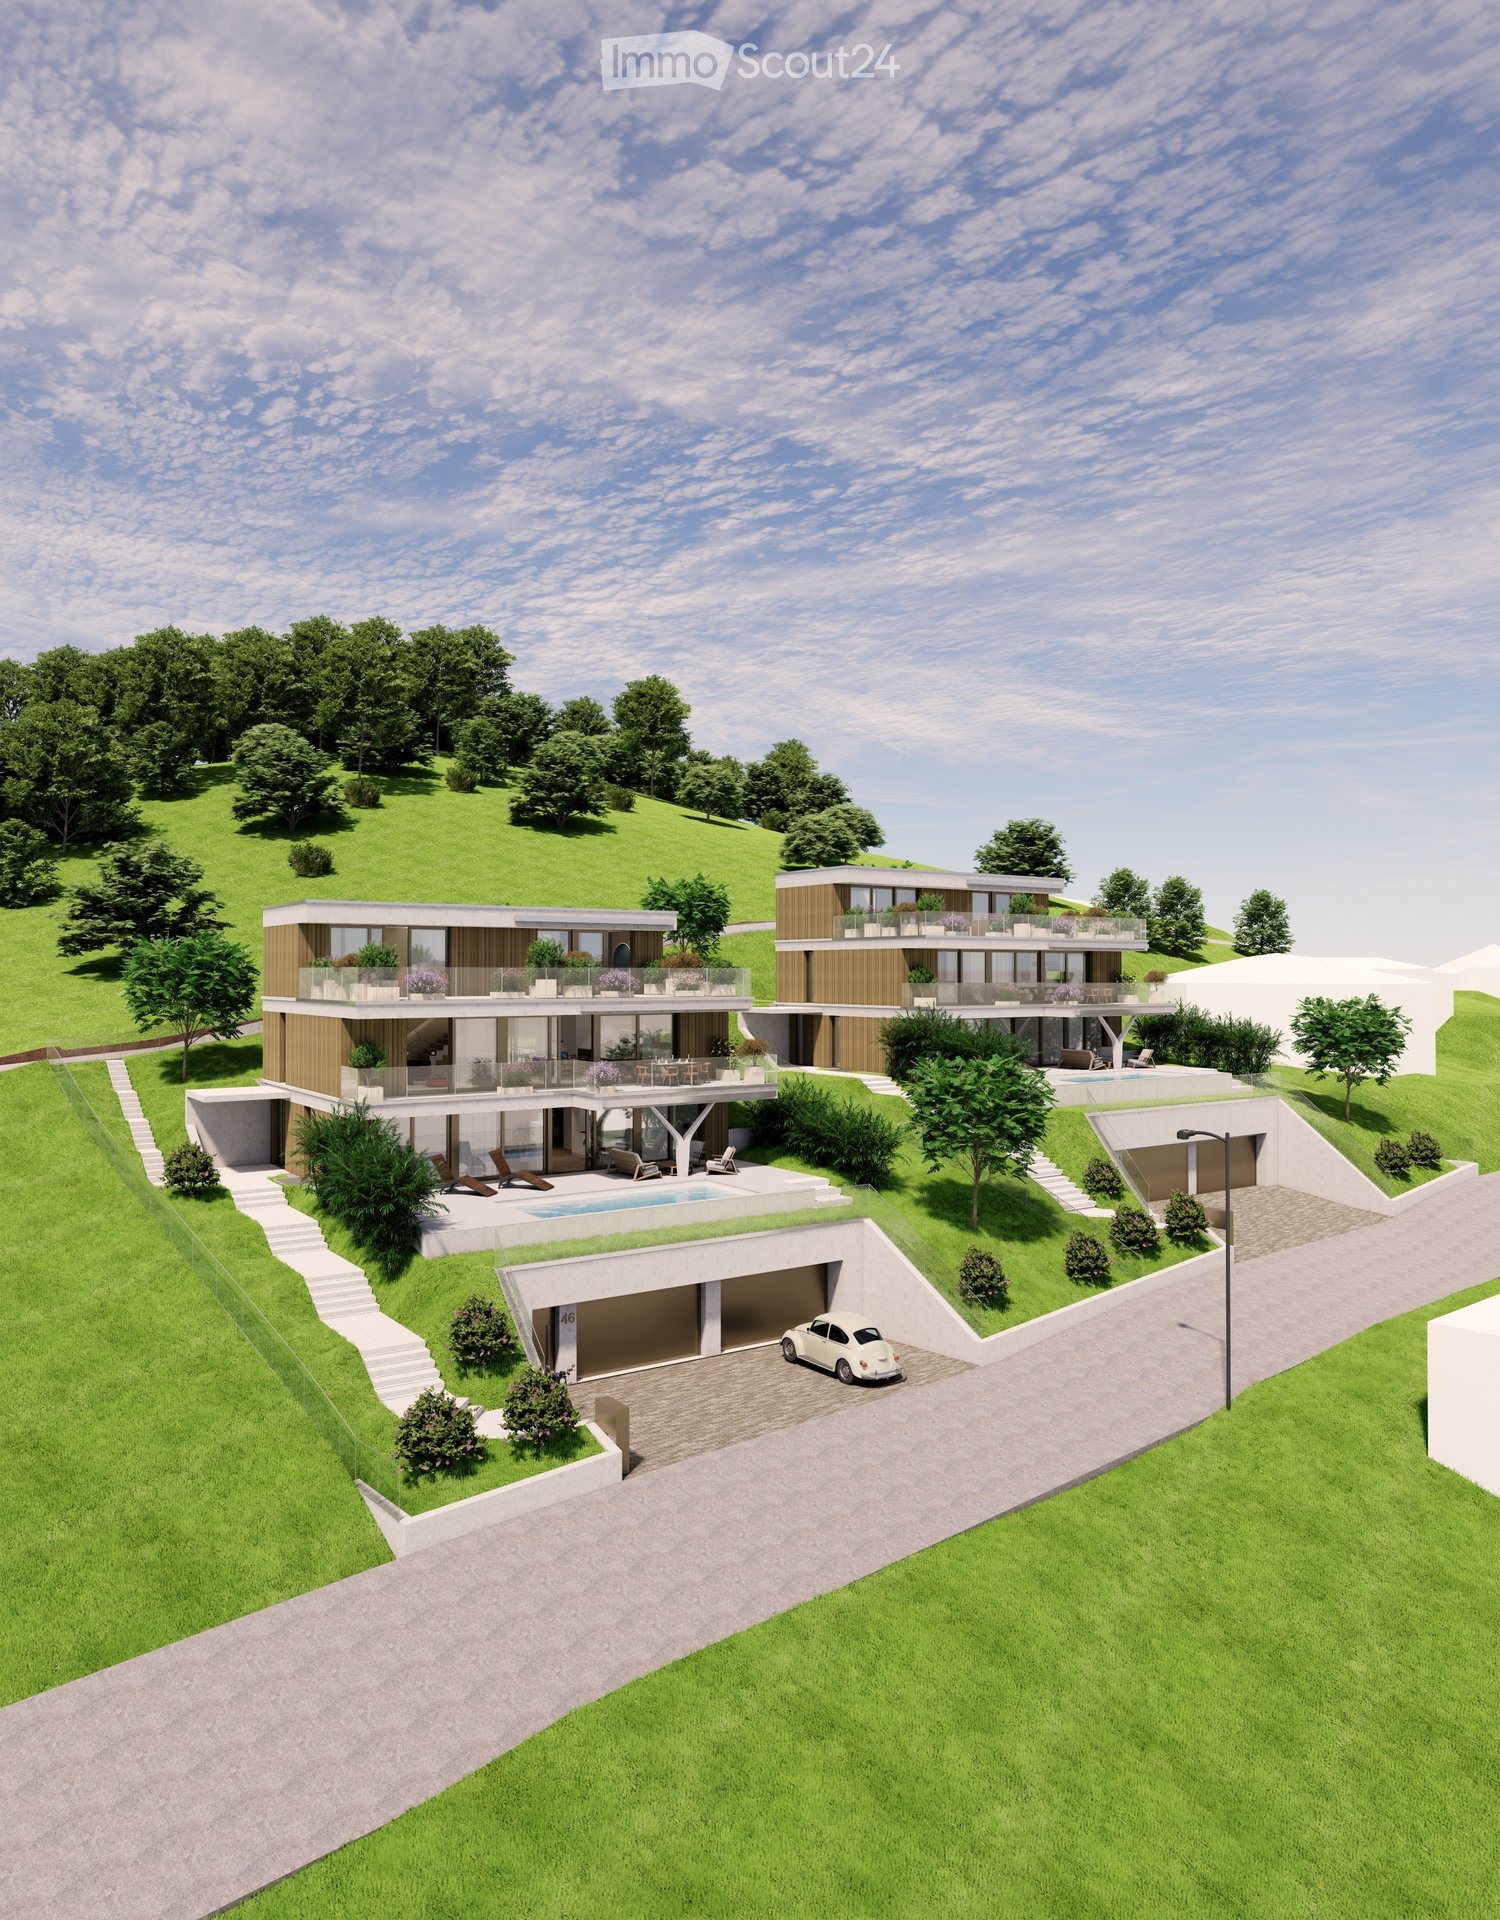
  • Modern two-story house with large windows, balconies, swimming pool, and garage.
  • Modern house exterior with a swimming pool, lounge chairs, and a balcony with glass railings. The house features large windows and a contemporary design with a raised ground floor.
  • Outdoor patio area with a dining table and chairs, surrounded by greenery and flowers, adjacent to a modern house with wooden siding.
  • Modern hallway with wooden flooring, white walls, built-in storage units, and a large abstract painting on one wall. A potted plant is placed near the storage units.
  • Modern home gym with wooden flooring, large mirror, dumbbells, punching bag, weight bench, and weight machine.
  • Modern bathroom with grey tiles, white toilet, sink, wooden cabinet, and wooden shelves. Features a large mirror and a shower area.
  • Modern office space with large windows offering a scenic view, featuring a desk, ergonomic chair, bookshelf, screen, lamp, plant, and decorative sculpture.
  • Modern living room with white walls, wooden flooring, and large windows. Features a black sofa, coffee table, red round stool, leather chair, and decorative items including a vase, sculpture, and artwork.
  • Modern open-plan living and dining area with a fireplace, dining table, chairs, laptop, kitchen appliances, and a large plant near the window.
  • Modern hallway with wooden flooring, a staircase leading upwards, and a view into a kitchen area with white cabinets and a dining table with chairs. A child is seen sitting on the floor near a wall with a wood storage display.
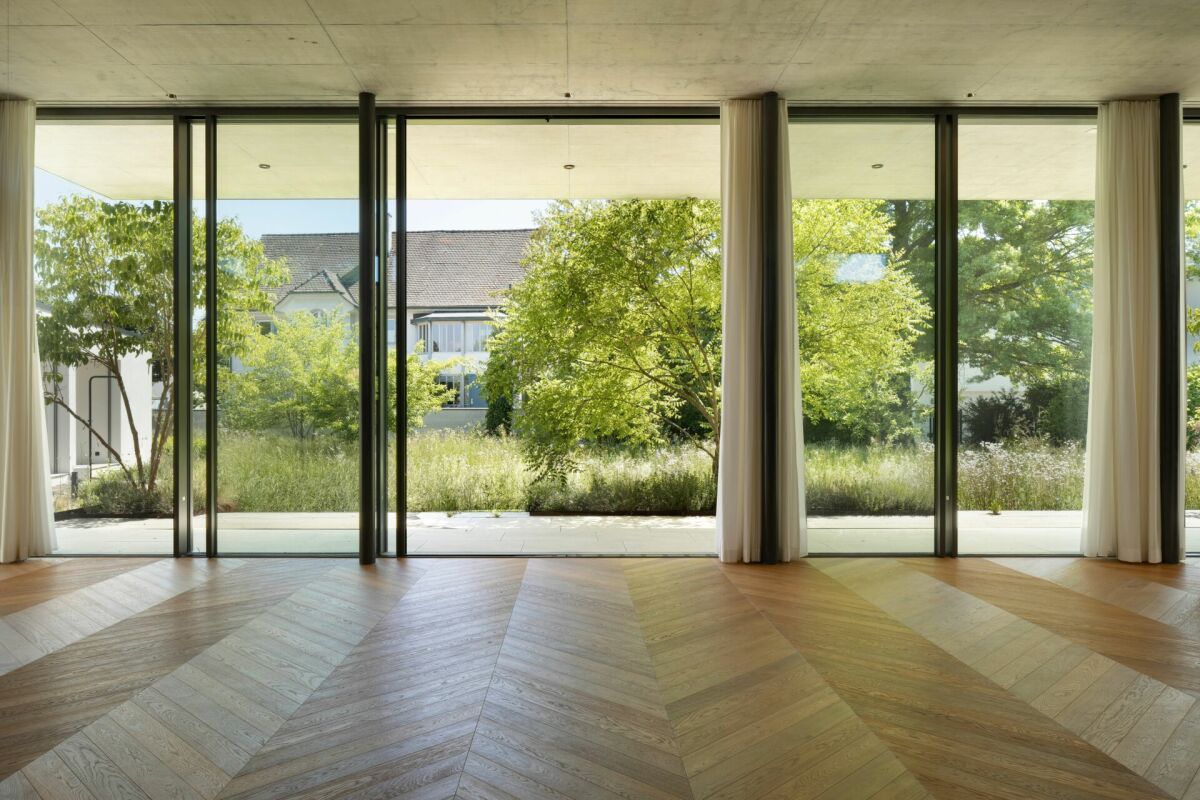
  • Modern hallway with wooden flooring, white walls, recessed lighting, and large windows offering a scenic view of the landscape.
  • Modern bathroom with a freestanding bathtub, toilet, sink, and a large window offering a scenic view of the landscape.
  • Modern bedroom with wooden flooring, large bed, nightstand, chair, plant, and a scenic view through large windows.
  • Modern rooftop terrace with tiled flooring, a red wireframe chair, a small table with four chairs, and a toy car. Potted plants and shrubs line the edge, with a view of neighboring balconies and a clear sky.
1 / 15
Modern two-story house with large windows, balconies, swimming pool, and garage.
Modern house exterior with a swimming pool, lounge chairs, and a balcony with glass railings. The house features large windows and a contemporary design with a raised ground floor.
Outdoor patio area with a dining table and chairs, surrounded by greenery and flowers, adjacent to a modern house with wooden siding.
6.5 rooms, 423m², Price on request
Premium
Sonnhaldenweg, 4450 Sissach

Exclusive 6.5-room villa on the south slope of Sissach

Exclusive 6.5-room villa on the south slope of Sissach Spacious living with a far-reaching view, pool, and plenty of privacy In an attractive and quiet residential area on the south slope of Sissach, two exclusive, detached houses are being built. Modern architecture, spacious rooms, and extensive outdoor areas combine high living comfort with natural living and good accessibility to Basel. On four floors, there are 6.5 rooms and a spacious net floor area of approximately 423 m². The extensive plots offer plenty of space and privacy. Individually tailored to your ideas A particular advantage of the current project phase is the high degree of design freedom. In addition to materials and equipment, fundamental adjustments can also be made to room layout and living concept. The room concept can be adapted to personal needs in essential areas. Living on four levels The basement offers a spacious entrance area, a large garage for several vehicles, cellar, technical and laundry room. On the ground floor, there are bedrooms and living rooms, a fitness area, garden room, and shower/WC. The terrace with a private swimming pool and garden extends the living space outdoors. The ground floor forms the heart of the house with the extensive living, dining, and kitchen area, as well as several terraces. On the top floor, there are bedrooms, a dressing room, and a spacious bathroom. A highlight is the approximately 84 m² large terrace. A passenger elevator connects all four floors. High-quality equipment • Private swimming pool • Passenger elevator on all floors • Spacious garage for several vehicles • Individually selectable kitchen with natural stone cladding • Wood-metal windows with 3-fold thermal insulation glazing • Floor heating and air-water heat pump • Free-Cooling function • Photovoltaic system • Video intercom system with app control • Parquet and ceramic tile construction • Swedish stove • Spacious terrace and garden areas • Sauna optional Attractive residential location on the south slope of Sissach The property is located in a quiet residential area on the south slope of Sissach. Nature and recreation are practically on the doorstep, while the center, shopping facilities, schools, and public transport are quickly accessible. Sissach offers excellent transport links. Basel can be reached in around 30 minutes, Bern and Lucerne in about an hour. Facts and figures Object type: Detached villa Rooms: 6.5 Floors: 4 Total net floor area: approximately 423 m² House 1: Plot approximately 758 m² House 2: Plot approximately 812 m² We would be happy to present the property and the extensive possibilities for individual design and adaptation to you in person. If desired, there is also the possibility to visit a comparable, already realized house. Further information, floor plans, visualizations, and detailed information on the equipment can be found in the sales documentation.

Travel time
-
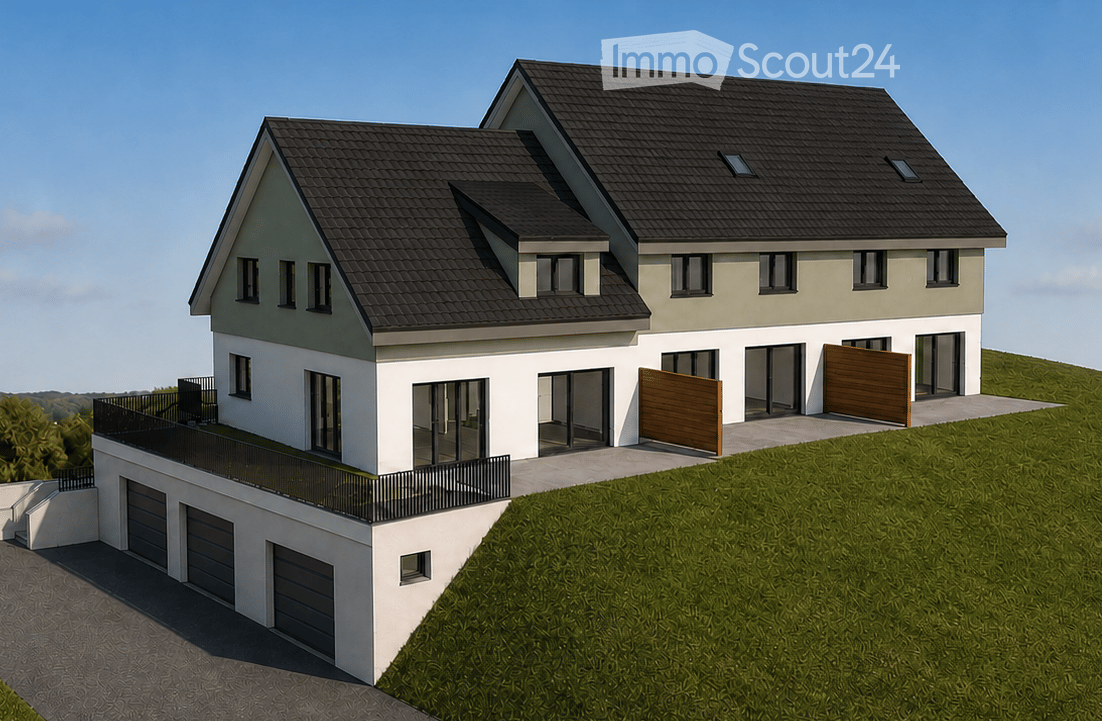
  • Two-story house with a raised ground floor, garage, and balcony. The house features a modern design with a combination of white and light green exterior walls, dark gray roofing, and large windows.
  • Two-story house with a raised ground floor, stone retaining wall, and multiple windows. The roof is dark and features several skylights.
  • Floor plan of a house with 3 bedrooms, 2 bathrooms, living room, kitchen, dining room, terrace, garage, and parking spaces.
  • 3 houses, each with kitchen, living room, 2 bedrooms, bathroom, balcony, office, garage
  • Floor plan showing three different house layouts with multiple rooms, bathrooms, and staircases.
  • living room, kitchen, 2 bedrooms, 2 bathrooms, balcony, garage
  • Floor plan showing two levels, ground floor and attic, with staircase, attic space, and attic stairs.
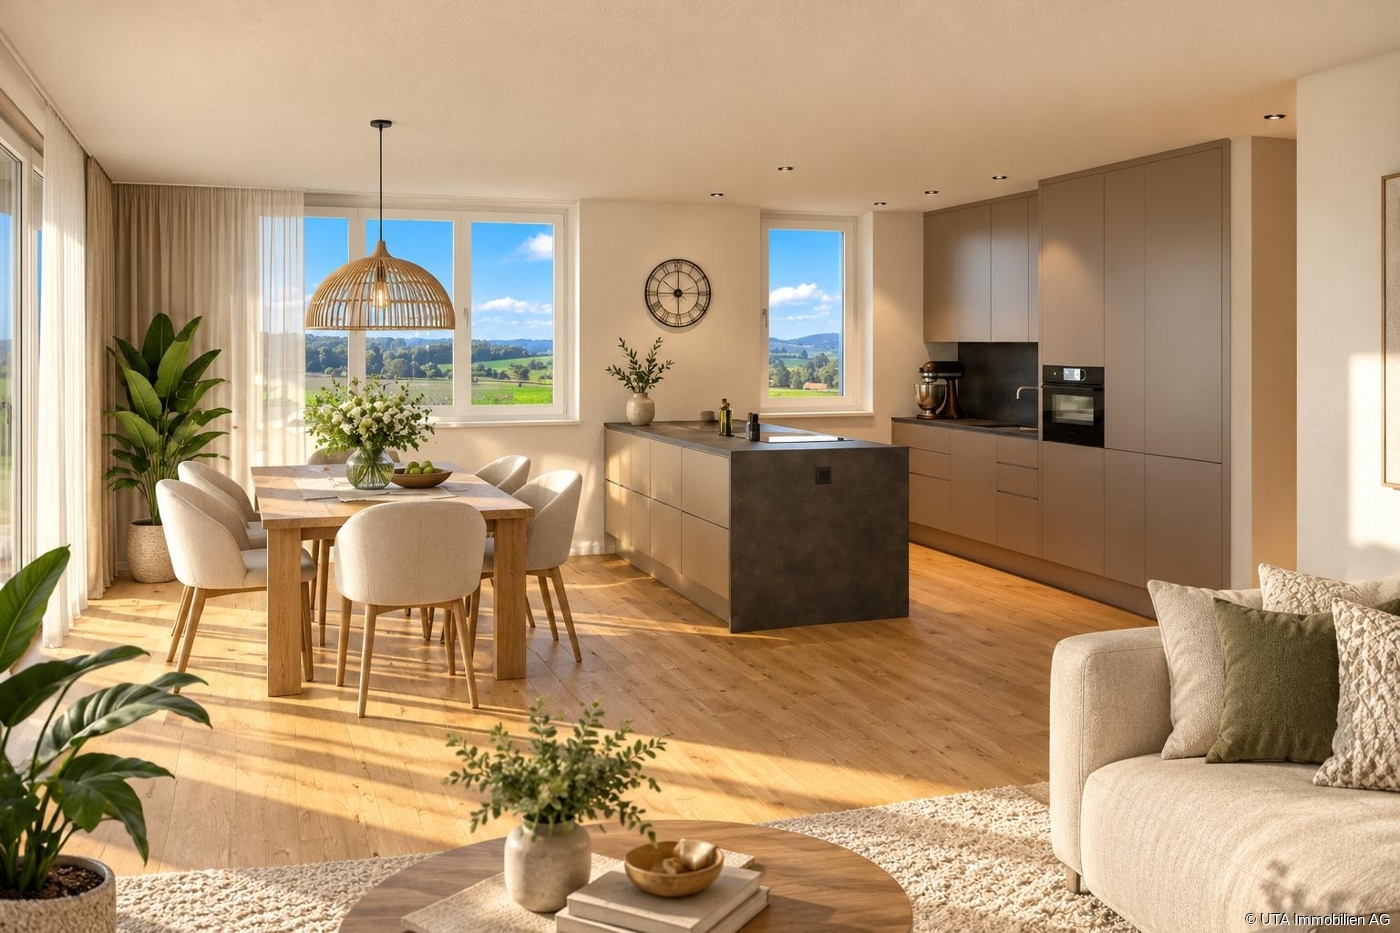
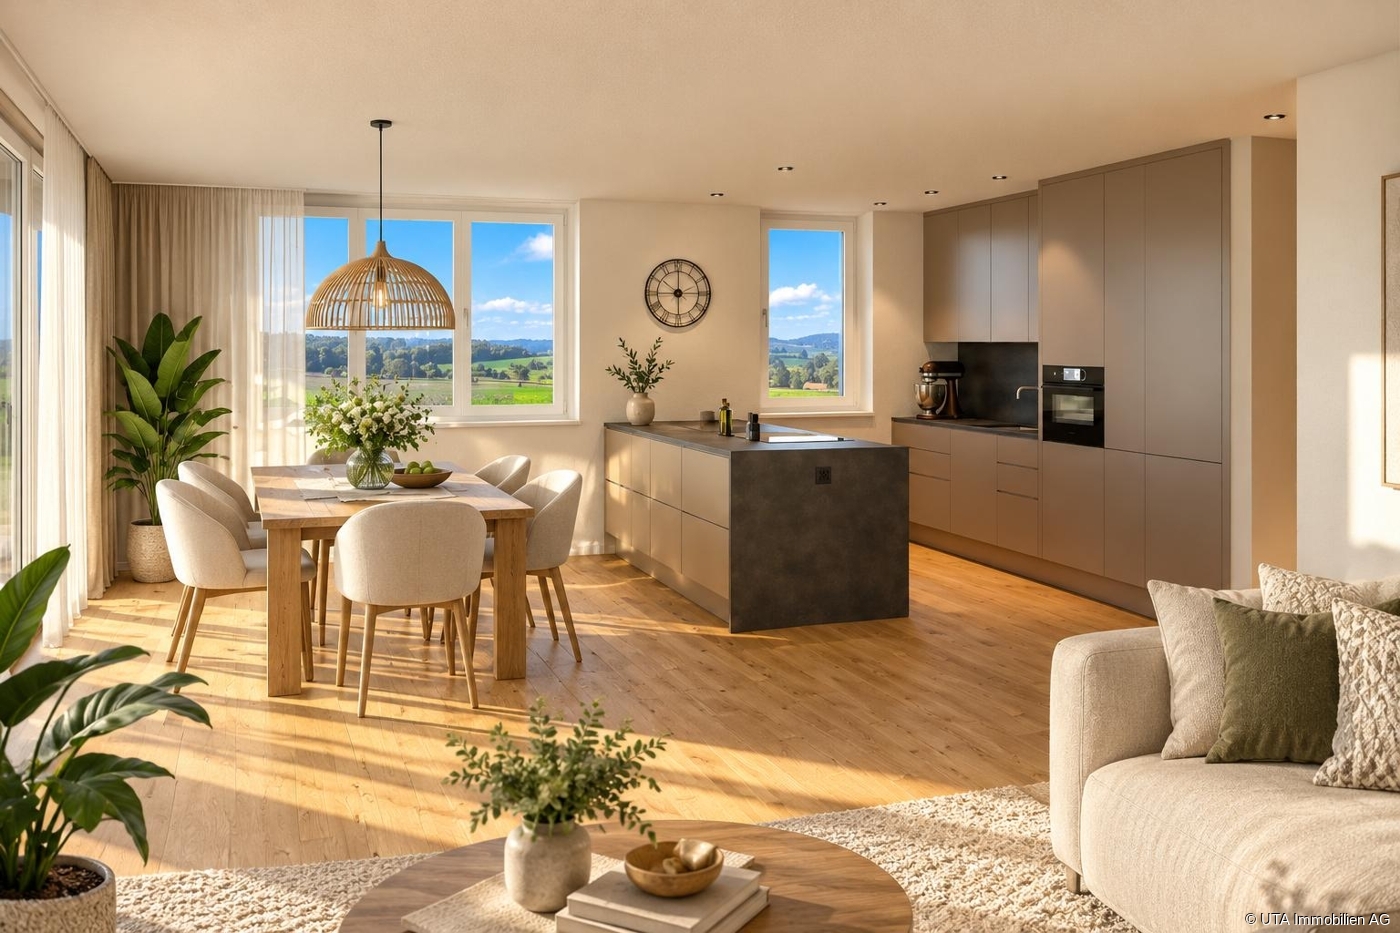
  • Modern, open-concept living and dining area with light wood flooring, a large window, a sofa, a dining table with six chairs, a cabinet, a large mirror, a floor lamp, and decorative plants.
  • Modern bathroom with a bathtub, toilet, double sink, large mirror, and a glass-enclosed shower. Features a plush white rug, decorative plant, and framed artwork on the wall.
1 / 9
4.5 rooms, 130m², CHF 1,270,000.–
Top
Bremenstallstrasse 2, 4313 Möhlin

4.5-5.5 room row house in an attractive and central residential area on Bremenstallstrasse in Möhlin

Modern new row house in Möhlin AG – stylish living with comfort and quality of lifeYour new home is waiting for you! • House A: 5.5 rooms – CHF 1'450'000.– RESERVED • House B: 4.5 to 5.5 rooms – CHF 1'270'000.– • House C: 4.5 to 5.5 rooms – CHF 1'530'000.– Discover modern living in an attractive and family-friendly environment. This high-quality 4.5- to 5.5-room new row house in Möhlin AG combines contemporary architecture, thoughtful room layout, and high living comfort. With a living area of around 130 m² - 170 m² and planned completion in 2027, it offers ideal conditions for a home where you can feel completely at ease.Living with light, space, and a sense of well-beingThe spacious living and dining area with open kitchen forms the heart of the house. Thanks to the bright and friendly design, a inviting atmosphere is created – perfect for cozy family evenings, social hours with friends, or relaxed moments in everyday life.Three bright bedrooms offer versatile usage possibilities for the whole family. Whether as a children's room, parents' bedroom, guest room, or home office – you will find space for your individual needs here.Two modern bathrooms provide additional comfort and a relaxed start to the day.Your personal highlights • Spacious living area: 130 m² to 170 m² with a well-thought-out floor plan. • Flexible room design: 4.5 to 5.5 rooms – tailored to your living needs. • Bright living and dining area: Open kitchen and inviting atmosphere. • Three bedrooms: Versatile for family, guests, or home office. • Two modern bathrooms: Functional and contemporary equipped. • Private seating area: Your personal retreat for relaxation and enjoyment. • Own garage: Comfortable and secure parking directly at the house. • Optional additional room: Ideal as an office, hobby room, studio, or additional retreat. Attractive location with short distancesThe row house is located in a quiet and sunny residential area in the popular municipality of Möhlin. The family-friendly environment and excellent infrastructure make this location particularly attractive.You can reach the most important facilities on foot: • Fuchsrain school: approx. 3 walking minutes • Denner supermarket: approx. 4 walking minutes • Kanzleistrasse bus stop: approx. 4 walking minutes • Möhlin train station: approx. 12 walking minutes Thanks to the good connection to public transport and the short distances to shopping facilities and schools, you can enjoy an uncomplicated and comfortable everyday life here.A home with a futureWhether as a home for a young family, for couples with space requirements, or for people who want to combine living and working under one roof – this new row house offers a variety of possibilities.Modern living, thoughtful architecture, and an attractive location come together here to create a home with high quality of life.Take the opportunity and secure your future home in Möhlin AG today.

Travel time
-
1 / 5
4.5 rooms, 118m², CHF 1,015,000.–
Top
5070 Frick

Attractive new-build garden apartment in a green setting

Wiitblick Gallenkirch (Bözberg) - Construction starts approx. January 2027/occupancy approx. summer/autumn 2028 Attractive 4.5-room apartments surrounded by nature, tranquillity, expansive views and gentle rolling hills - just a 9-minute drive from Brugg and 12 minutes from Frick. *Only 4 apartments still available* Six exclusive 4.5-room condominium apartments are being built in the heart of Gallenkirch, combining modern living with high-quality construction. The development offers a pleasant, peaceful setting and creates space to feel at home and relax. There is just one apartment on each floor, each featuring generous living areas. The light-filled living and dining areas create a welcoming atmosphere that invites you to linger. Private terraces provide direct access to the outdoors and naturally extend the living space. Each apartment has two separate bathrooms with natural light (one with a bathtub and the other with a shower). A practical utility room with a washing machine and dryer also provides extra storage space. The fittings and high-quality materials define the interiors: parquet flooring in all living areas, ceramic tiles in the bathrooms and shower, and modern open-plan kitchens with high-quality appliances (V-Zug) create comfort and style. The apartments are designed to be sustainable and energy-efficient. A heat pump, low-temperature underfloor heating and a high-performance photovoltaic system on the roofs ensure energy-optimised living. Buyers' preferences, such as floor coverings and kitchen fronts, can be accommodated individually. Accessibility is a priority: elevator access from the underground garage to the apartments ensures freedom of movement for people of all generations. Additional storage space on the lower ground floor, ample car and bicycle parking, and a visitor parking space complete this well-designed concept. Additional visitor parking spaces are located on the ground-floor level. Two underground parking spaces are planned for each apartment, at CHF 36'000 each. The underground garage has the basic installation for electric vehicle charging. Here, modern architecture meets comfort, sustainability and quality of life - technology meets well-being. A place to arrive, grow and enjoy living - welcome to your new home in Gallenkirch, Bözberg. Order our detailed sales brochure today and let yourself be enchanted.Further information and pictures are available on our website at the following link: https://www.uta.ch/uta-immobilien/kaufen/kaufobjekte/objekt/attraktive-neubau-wohnungen-im-gruenenzum-wohlfuehlen-entspannen-5225-boezberg-3619/

1 / 4
4.5 rooms, 118m², CHF 995,000.–
Top
5070 Frick

Attractive new-build garden apartment in a green setting

Wiitblick Gallenkirch (Bözberg) - Construction starts approx. January 2027/occupancy approx. summer/autumn 2028 Attractive 4.5-room apartments surrounded by nature, tranquillity, sweeping views and gentle rolling hills - just 9 minutes by car from Brugg and 12 minutes from Frick. *Only 4 apartments still available* Six exclusive 4.5-room condominium apartments are being built in the heart of Gallenkirch, combining modern living with high-quality construction. The development offers a pleasant, peaceful setting and creates space to relax and feel at home. There is just one apartment on each floor, and each boasts generous living areas. The light-filled living and dining areas create a welcoming atmosphere that invites you to linger. Private terraces provide direct access outdoors and naturally extend the living space. Each apartment has two separate bathrooms with natural light (one with a bathtub, the other with a shower). A practical storage room with a washing machine and dryer also provides additional storage space. Quality fittings and high-quality materials define the interiors: parquet flooring throughout the living areas, ceramic tiles in the bathrooms and showers, and modern open-plan kitchens with high-quality appliances (V-Zug) create comfort and style. The apartments are designed to be sustainable and energy-efficient. A heat pump, low-temperature underfloor heating and a high-performance photovoltaic system on the roofs ensure energy-efficient living. Buyers can personalise features such as the flooring and kitchen fronts. Accessibility is a priority: access from the underground garage to the apartments by elevator ensures freedom of movement for all generations. Additional storage space in the basement, generous parking and bicycle parking facilities, and a visitor parking space round off this well-designed concept. Additional visitor parking spaces are located on the ground-floor level. Each apartment is allocated two underground parking spaces at CHF 36'000 each. The underground garage has the basic installation for electric vehicle charging. Here, modern architecture meets comfort, sustainability and quality of life - technology meets well-being. A place to arrive, flourish and enjoy living - welcome to your new home in Gallenkirch, Bözberg. Order our detailed sales brochure today and let yourself be enchanted.Further information and pictures can be found on our website at the following link: https://www.uta.ch/uta-immobilien/kaufen/kaufobjekte/objekt/attraktive-neubau-wohnungen-im-gruenenzum-wohlfuehlen-entspannen-5225-boezberg-3619/

Mirko Abt

Mirko Abt

1 / 13
Mirko Abt

Mirko Abt

  • Parking space
  • Balcony / Terrace
  • Elevator
5.5 rooms, 266m², CHF 1,799,000.–
Zentrumstrasse 18, 4323 Wallbach

5.5 rooms under the gable, with gallery and wide view of the Rhine

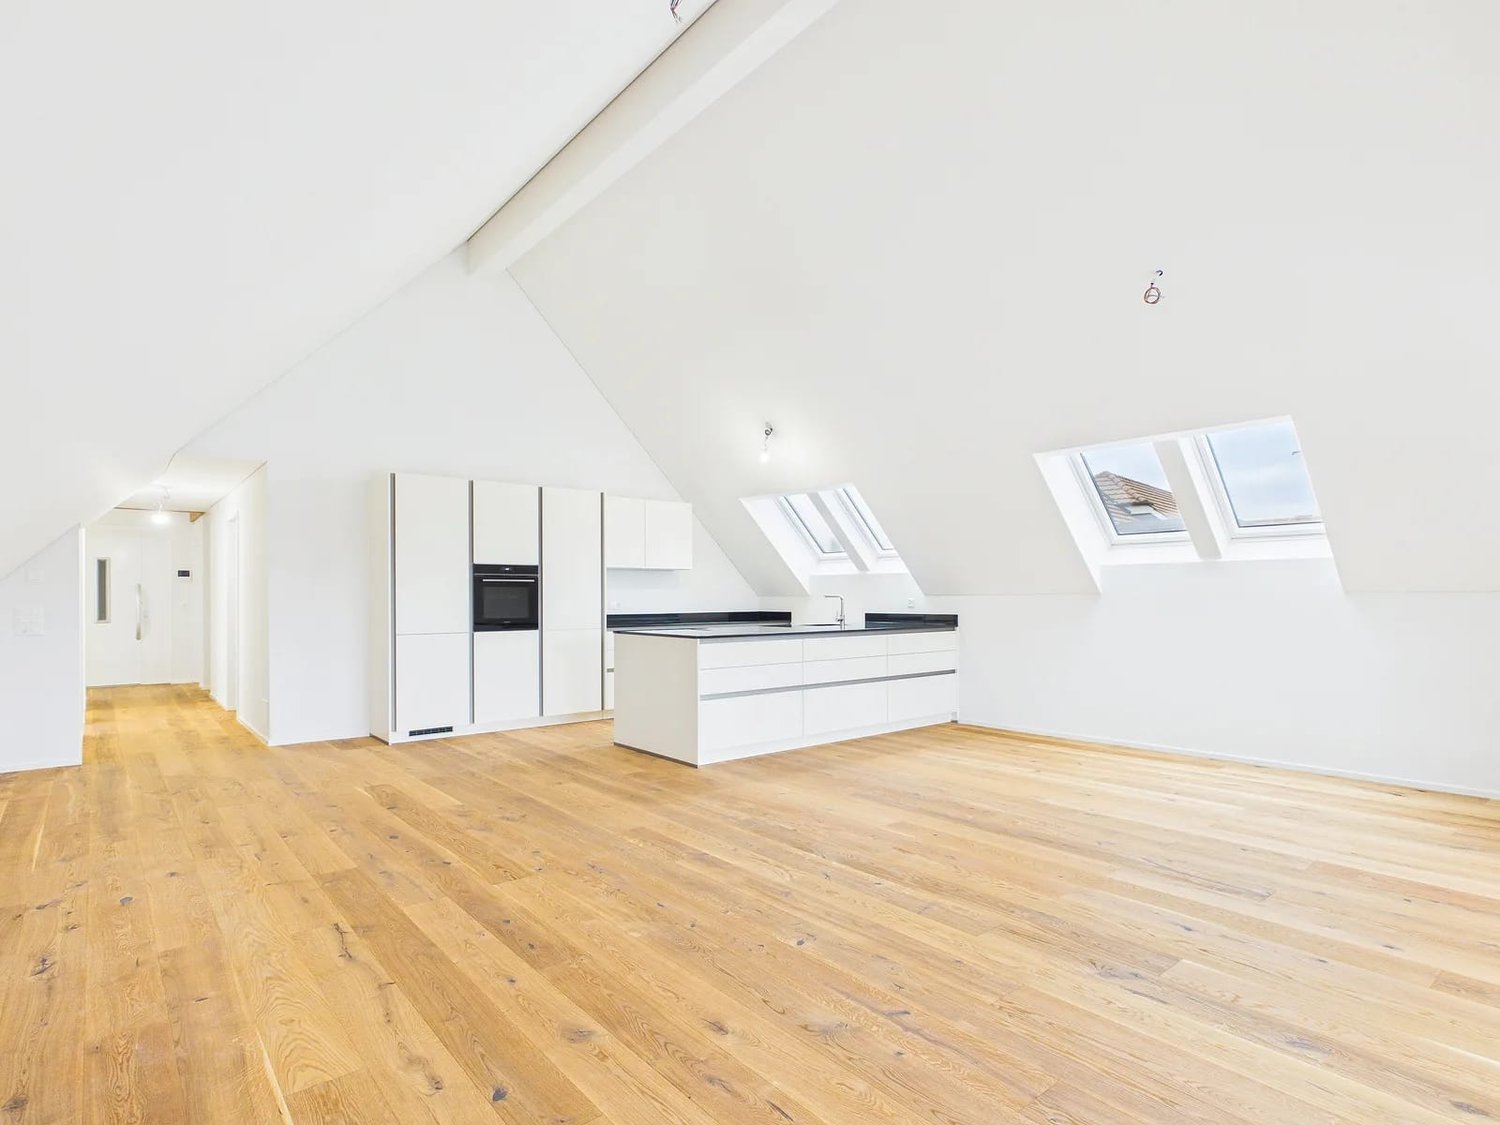
Under the open gable of this new 5.5-room apartment in Wallbach, spaciousness, light, and bright oak parquet come together. From the covered balcony, the view stretches over the roofs to the Rhine.Living under the gableThe open living, dining, and kitchen area covers around 81 m². The kitchen with island, high built-in cabinets, and built-in oven blends quietly into the room. A wide window front opens onto the balcony with around 30 m².Retreat and galleryThree rooms offer flexible usage possibilities as bedrooms, children's rooms, or offices. An open oak staircase leads to the gallery with around 67 m², which can be used as a library, play area, or quiet workspace. A separate retreat creates additional storage space.LocationWallbach is located in the Aargauer Fricktal directly on the Rhine. Mumpf train station is around 1.3 km away, and the Eiken motorway access is around 6.4 km.Key facts • Apartment on the top floor of a new building with four units, built in 2026 • 5.5 rooms, net living area around 266 m² • Covered balcony with around 30 m² • 1 bathroom and 1 separate toilet • Air-water heat pump with underfloor heating • Lift in the house and 2 parking spaces • Available for occupancy immediately All information about the property at a glanceFill out the contact form and get direct access to the personal object area. There you will find all pictures, floor plans, documents, videos, and 360° tours of the property. You can also book available viewing appointments directly or request an individual appointment.Fill out the contact form now and get access to the property.

  • Parking space
  • Balcony / Terrace
  • Elevator
Travel time
-
Mirko Abt

Mirko Abt

1 / 13
Mirko Abt

Mirko Abt

  • Parking space
  • Balcony / Terrace
4.5 rooms, 145m², CHF 1,190,000.–
Zentrumstrasse 18, 4323 Wallbach

Bright 4.5 rooms and a large covered seating area in Wallbach

Bright rooms, warm oak parquet, and a wide sliding door to the covered seating area: This new ground-floor apartment in Wallbach combines spacious living with a direct connection to the outdoors.Living with widthOn 145 m² of net living space, an open living and dining area with integrated kitchen unfolds. The handleless, white kitchen island connects cooking, eating, and living. Large windows and the sliding door provide plenty of daylight.Outdoors at homeThe covered seating area with bright ceramic tiles extends the living space outdoors. A fine slat element protects against insights from the side, and the view falls into the green. Here you can enjoy breakfast or quiet evenings, even in changeable weather.Comfort and energyThe bathroom with a floor-level shower and glass wall appears bright and timeless. An air-water heat pump with underfloor heating provides comfortable warmth.LocationWallbach is located in the Aargauer Fricktal on the Rhine and offers a quiet living environment. The Mumpf train station is approximately 1.3 km away, and the Eiken motorway access is approximately 6.5 km. • 4.5 rooms, 145 m² net living space • Ground floor, new building 2026 with 4 residential units • Covered seating area • 1 bathroom • 1 parking space • Available for occupancy immediately All information about the property at a glanceFill out the contact form and receive direct access to the personal object area. There you will find all pictures, floor plans, documents, videos, and 360° tours of the property. You can also book available viewing dates directly or request an individual appointment.Fill out the contact form now and get access to the property.

  • Parking space
  • Balcony / Terrace
Travel time
-
Mirko Abt

Mirko Abt

1 / 13
Mirko Abt

Mirko Abt

  • Parking space
  • Balcony / Terrace
  • Elevator
4.5 rooms, 114m², CHF 995,000.–
Zentrumstrasse 18, 4323 Wallbach

4.5 room new building in Wallbach with open living and spacious balcony

New building with quiet character in WallbachIn a small new building with only four apartments, this bright 4.5-room apartment on the 1st floor awaits you. Contemporary, personal in scale and immediately available.Living and cookingThe heart of the apartment is the approximately 68 m² large living, dining and cooking area with warm oak parquet. The modern kitchen with a large cooking island, handle-less fronts and a built-in oven invites you to cook together. Through floor-to-ceiling sliding windows, you step out onto the covered balcony, which extends the living space outdoors. A fine slat element protects your privacy, and the view extends over the neighborhood into the greenery.Retreat and comfortThree rooms are located quietly in the separate sleeping area and can be used as bedrooms, children's rooms or offices. The high-quality bathroom offers a floor-level shower with a glass partition, and a washing machine and tumble dryer are directly integrated. A separate guest toilet complements the room offer. The heat is provided by an air-water heat pump, distributed via the underfloor heating.LocationWallbach is located in the Fricktal region directly on the Rhine and offers a quiet, rural environment. The Mumpf train station is approximately 1.3 km away, and the Eiken motorway access is approximately 6.5 km away.Key data • 4.5 rooms, 1st floor • Net living area 114 m² • Covered balcony • New building, built in 2026 • Multifamily house with 4 apartments and elevator • 1 bathroom and separate guest toilet • 1 parking space • Available for immediate occupancy All information about the property at a glanceFill out the contact form and get direct access to the personal object area. There you will find all the pictures, floor plans, documents, videos and 360° tours of the property. You can also book available viewing dates directly or request an individual appointment.Fill out the contact form now and get access to the property.

  • Parking space
  • Balcony / Terrace
  • Elevator
Travel time
-
Mirko Abt

Mirko Abt

1 / 10
Mirko Abt

Mirko Abt

  • Parking space
  • Balcony / Terrace
  • Elevator
3.5 rooms, 65m², CHF 639,000.–
Zentrumstrasse 18, 4323 Wallbach

Bright living in a new building: 3.5 rooms with balcony in Wallbach

A new home that is coherent from the start: This 3.5-room apartment on the 1st floor of a small new building in Wallbach combines bright rooms with modern technology. The house has only four apartments and has a lift.Living and CookingThe open living and dining area with integrated kitchen forms the heart of the apartment. Partly sloping ceilings and recessed spotlights give the room height and character, the oak parquet flooring creates a warm atmosphere. The large sliding door connects the living room directly to the balcony. The L-shaped kitchen impresses with handleless fronts, high cabinets, and an oven at eye level.Retreat and ComfortTwo separate rooms offer space as bedrooms, children's or home offices. The timelessly designed bathroom includes a floor-level shower with glass wall, a washbasin with mirror cabinet, and space for the washing machine. The apartment is heated with an air-water heat pump via underfloor heating.Facts and Figures • 3.5 rooms, approx. 65 m² net living area • 1st floor, lift in the house • New building, built in 2026 • Balcony with access via large sliding door • 1 parking space • Sales price CHF 639,000 • Available for occupancy immediately LocationWallbach is located in the Fricktal region on the Rhine and combines rural tranquility with good accessibility. Mumpf train station is approximately 1.3 km away, and the Eiken motorway access is around 6.5 km. Kindergarten and primary school are located in the village, and the Volg with post office is on Zentrumstrasse.All information about the property at a glanceFill out the contact form and get direct access to the personal object area. There you will find all pictures, floor plans, documents, videos, and 360° tours of the property. You can also book available viewing appointments directly or request an individual appointment.Fill out the contact form now and get access to the property.

  • Parking space
  • Balcony / Terrace
  • Elevator
Travel time
-
Katrin Wobmann

Katrin Wobmann

1 / 12
Katrin Wobmann

Katrin Wobmann

  • Parking space
  • Garage
  • View
8 rooms, 191m², CHF 1,560,000.–
Ritzhansweg 1, 4314 Zeiningen

Modern two-family house with a far-reaching view and high comfort

This property, built in 2023, combines modern architecture, high-quality construction, and natural living in a quiet, elevated location surrounded by greenery. The stylish residential house spans three floors and includes two attractive residential units - ideal for families, multi-generational living, or a combination of living and renting. 2.5-room apartment on the ground floor / Currently still rented, so you benefit from an interest of over CHF 1,000.-/month • 49 m² net living area • Charming and well-cut apartment • Thoughtful and practical floor plan • Open kitchen • Bathroom with shower • Pleasant living area • Ideal as a basement apartment • Suitable for guests, relatives, or rental • Controlled apartment ventilation • Modern construction standard • Pleasant living comfort in a natural environment 5.5- Maisonette apartment 1st floor + 2nd floor / Currently not rented and is ready for occupancy • 142 m² net living area distributed over two floors • Spacious and bright living area • Open, modern living and dining area • Extensive, open kitchen • Bathroom with bathtub and shower • Separate toilet • Cozy Swedish stove • Sunny terrace with a wonderful far-reaching view • Quiet and elevated location with plenty of privacy • Practical attic with additional storage space • Controlled apartment ventilation • Modern and high-quality construction standard • Spacious room feeling and versatile usage possibilities The combination of a spacious main apartment, separate 2.5-room apartment, high-quality construction, and natural location makes this property a special opportunity. Here, generosity, quality, privacy, and modern living comfort harmoniously come together. Have we sparked your interest? Contact us - we look forward to hearing from you.INTERESTED IN A VIEWING? PLEASE REGISTER: https://neho.ch/b/4314-26-2

  • Parking space
  • Garage
  • View
Travel time
-
Nicolas Feisst

Nicolas Feisst

1 / 5
Nicolas Feisst

Nicolas Feisst

  • Parking space
  • View
  • Elevator
  • +1
3.5 rooms, 72m², CHF 845,000.–
4460 Gelterkinden

Comfortable living with a great view, elevator, and spacious balcony

The attractive apartment is conveniently accessible by elevator or via the staircase. The spacious entrance area offers practical storage space with a wardrobe. On the left-hand side, there is a guest toilet.The bright living and dining area with open kitchen convinces with its generosity and creates a pleasant atmosphere for cozy hours. Also on the left-hand side is another room, which can be ideally used as a children's room or office.The bathroom has a window and is equipped with a washing tower. The execution can be carried out according to your wishes, either with a barrier-free shower or with a bathtub.Straight ahead is the bedroom, which, like the living and dining area, has direct access to the spacious balcony with an area of 27.4 square meters. The balcony convinces with plenty of space and a beautiful view and invites you to linger.This apartment is characterized by the following features: • Very large balcony • Conveniently accessible by elevator • Beautiful view • Well-thought-out room layout • Guest toilet • Bathroom with window and washing tower • Basement compartment • Carport • Common outdoor area • Common bicycle parking • Central and yet quiet location Have we piqued your interest? Don't hesitate and contact us today for more information.

  • Parking space
  • View
  • Elevator
  • +1
1 / 8
  • Balcony / Terrace
  • Garage
  • Pets allowed
  • +2
5.5 rooms, 216m², CHF 1,319,000.–
Strassenackerweg, 4442 Diepflingen

Cleverly planned - modern new build single-family home with spacious attic

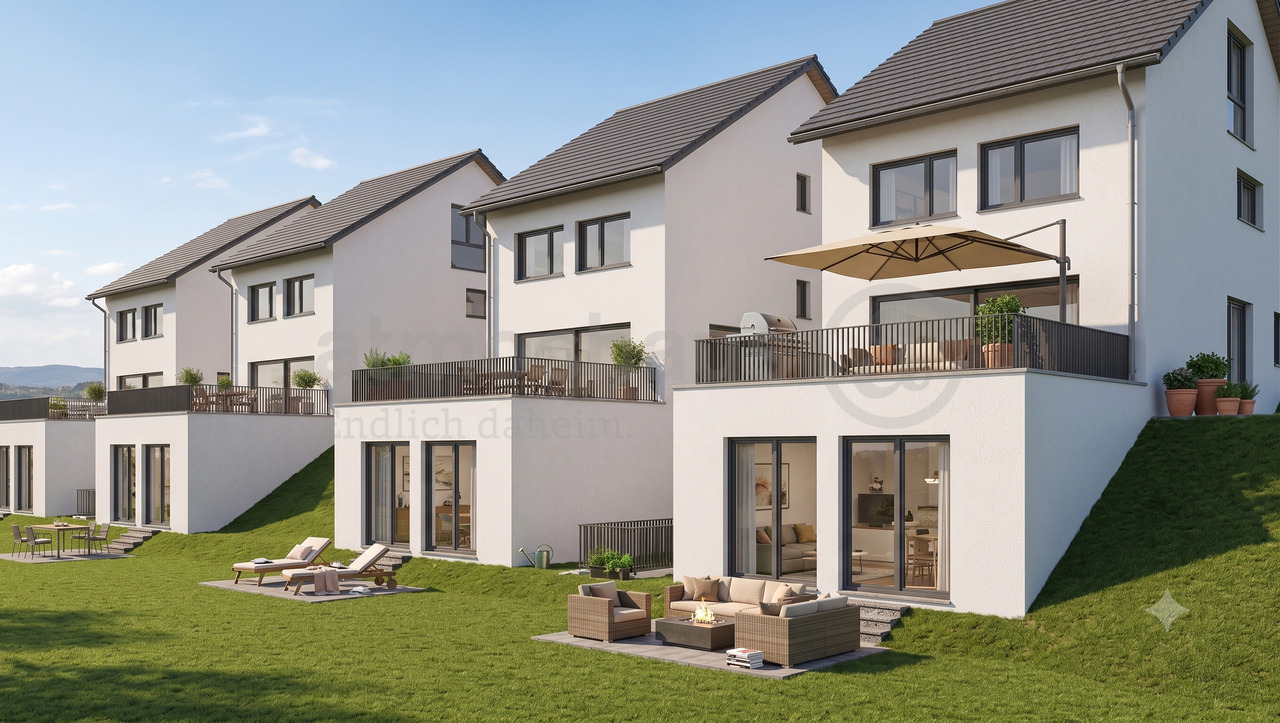
Finally at home - Welcome to Diepflingen, BL!Treat yourself to a relaxed construction phase and realize your dream of owning a home with us, with a fixed price guarantee. This new building project impresses with a clear, contemporary architectural language that harmoniously combines design and comfort, and an individually adaptable floor plan that offers plenty of space for your needs. You can also integrate your wishes and ideas into the interior design. The large living and dining area offers plenty of space for your individual furnishing ideas. The large, modern windows throughout the house provide the ideal amount of light and create a wonderfully open living feeling. This project impresses with many advantages: • New building project in solid construction for an optimal price-performance ratio • 4 detached single-family homes • Full basement • All units are available with or without a finished basement and studio. • Generation house with future potential - The intelligent living concept offers flexible usage options for different life phases and living needs. • Spacious attic with over 50 m² of living space • 2 parking spaces in the garage and 2 parking spaces in front of the house per unit • Garden seating area • Spacious terrace • Optimal floor plan that turns the house into a true spatial wonder and is individually adaptable. • Electric shutters throughout the house • Modern heat pump heating • Kitchen and laundry room equipped with high-quality V-Zug appliances. • Laundry room with washing machine, and many other highlights already included in the price. • Quiet living on Strassenackerweg - embedded in a family-friendly residential area on the outskirts of the village with direct proximity to meadows, fields, and the recreational area on the edge of the forest. • Perfectly connected: Diepflingen train station is within walking distance. • Basel can be reached in around 25 minutes, Liestal in about 15 minutes - and yet you live far away from traffic noise and hustle and bustle in a natural environment. • The nearby Sissach offers everything for daily needs: shopping, gastronomy, schools, and leisure activities are just a few minutes away. • Forest, fields, and recreational areas are practically on your doorstep and create ideal conditions for sports enthusiasts and nature lovers. • Diepflingen convinces with its charming village character, high quality of life, and an environment in which children can grow up carefree. • We support you from planning to key handover - you only have one contact person. • Benefit from over 30 years of construction experience and more than 2,500 completed single-family homes. House A: Plot area 365 m², net living area 216 m² (of which 202 m² heated), 7 rooms, from CHF 1'455'000.-House B: Plot area 290 m², net living area 216 m² (of which 159 m² heated), 5.5 rooms, from CHF 1'319'000.-House C: Plot area 290 m², net living area 216 m² (of which 202 m² heated), 7 rooms, from CHF 1'397'000.-House D: Plot area 306 m², net living area 216 m² (of which 202 m² heated), 7 rooms, from CHF 1'410'000.-Jolina Dammert (jdammert@atmoshaus.ch or 041 545 80 79) will be happy to advise you and looks forward to your contact!

  • Balcony / Terrace
  • Garage
  • Pets allowed
  • +2
1 / 13
3.5 rooms, 113m², CHF 995,000.–
4332 Stein AG

Rheinblick geniessen: 3.5-Zimmer-Terrassenwohnung in Stein AG

Diese 3.5-Zimmer-Terrassenwohnung liegt an der Rütistrasse in Stein, an einem ruhigen Hang mit Blick auf den Rhein. Das Haus wurde 2023 gebaut, die Wohnung im 1. Stock ist bezugsbereit. Auf 113 m² Wohnfläche verteilen sich ein offener Wohn- und Essbereich, zwei Schlafzimmer, zwei Bäder und ein eigener Wasch- und Technikraum. Dazu kommt eine Terrasse mit rund 30 m², auf die alle drei Haupträume hinausführen.Im Eingang empfängt Sie eine Garderobe mit Stauraum für Jacken und Schuhe. Von dort öffnet sich der Wohn- und Essbereich mit rund 53 m². Hier haben ein langer Esstisch, eine grosse Sofaecke und Regale nebeneinander Platz, ohne dass der Raum eng wirkt. Die Fenster reichen bis zum Boden und lassen viel Tageslicht herein. Ein Geschirrspüler ist vorhanden.Durch die Fensterfront treten Sie auf die Terrasse. Sie misst rund 30 m², genug für einen Esstisch im Freien und zwei Liegestühle. Von hier geht der Blick über den Rhein. Weil das Haus am Hang in einem Wohnquartier steht, ist es auch draussen ruhig.Beide Schlafzimmer haben grosse Fenster und einen eigenen Ausgang auf die Terrasse. So lässt sich das zweite Zimmer gut als Gästezimmer oder Büro nutzen. Es gibt zwei Bäder, eines mit Dusche und eines mit Badewanne. Wer zu zweit wohnt, hat damit morgens kein Gedränge.Im separaten Abstell- und Technikraum stehen eine eigene Waschmaschine und ein Tumbler. Eine autonome Lüftungsanlage erneuert die Luft in der Wohnung, auch wenn die Fenster geschlossen bleiben. Geheizt wird mit Pellets. Zur Wohnung gehören ausserdem ein Kellerabteil und ein Platz in der Einstellhalle. Ein Lift ist im Haus vorhanden.Der Bahnhof Stein-Säckingen mit InterRegio-Verbindungen nach Basel und Zürich liegt im Ort. Die Wohnung kann sofort bezogen werden.Highlightso 3.5 Zimmer im 1. Stock, 113 m² Wohnflächeo Baujahr 2023, sofort bezugsbereito Terrasse mit rund 30 m² und Rheinblicko Wohn- und Essbereich mit rund 53 m² und bodentiefen Fensterno Beide Schlafzimmer mit eigenem Zugang zur Terrasseo Zwei Bäder, eines mit Dusche und eines mit Badewanneo Garderobe mit Stauraum im Eingango Eigene Waschmaschine und Tumbler im Abstell- und Technikraumo Autonome Lüftungsanlage, Pelletheizungo Lift, Kellerabteil und Einstellhallenplatzo Ruhige Hanglage im Wohnquartiero Bahnhof mit InterRegio nach Basel und Zürich im OrtEin Zuhause für Paare und Berufstätige, die am Wasser wohnen und in beide Richtungen pendeln möchten.Gerne stehen wir Ihnen für weitere Informationen oder eine persönliche Besichtigung zur Verfügung.Hinweis: Die Angaben wurden nach bestem Wissen und Gewissen zusammengestellt. Änderungen und Abweichungen bleiben vorbehalten.This 3.5-room terrace apartment is located on Rütistrasse in Stein, on a quiet hillside overlooking the Rhine. The building was constructed in 2023, and the first-floor apartment is ready to move into. The 113 m² of living space includes an open-concept living and dining area, two bedrooms, two bathrooms, and a private laundry and utility room. There is also a terrace measuring approximately 30 m², which is accessible from all three main rooms.In the entryway, you'll find a coat closet with storage space for jackets and shoes. From there, the living and dining area opens up, spanning approximately 53 m². Here, a long dining table, a large sofa area, and shelves can all fit side by side without making the room feel cramped. The floor-to-ceiling windows let in plenty of natural light. A dishwasher is included.Through the floor-to-ceiling windows, you step out onto the terrace. It measures approximately 30 m², enough for an outdoor dining table and two lounge chairs. From here, the view extends across the Rhine. Because the house is situated on a hillside in a residential neighborhood, it's quiet even outdoors.Both bedrooms have large windows and their own exit to the terrace. This makes...


1 / 14
4.5 rooms, 106m², CHF 855,000.–
Dorfstrasse 21, 5082 Kaisten

Multi-family house "Bachblick" - Upper/Attic floor

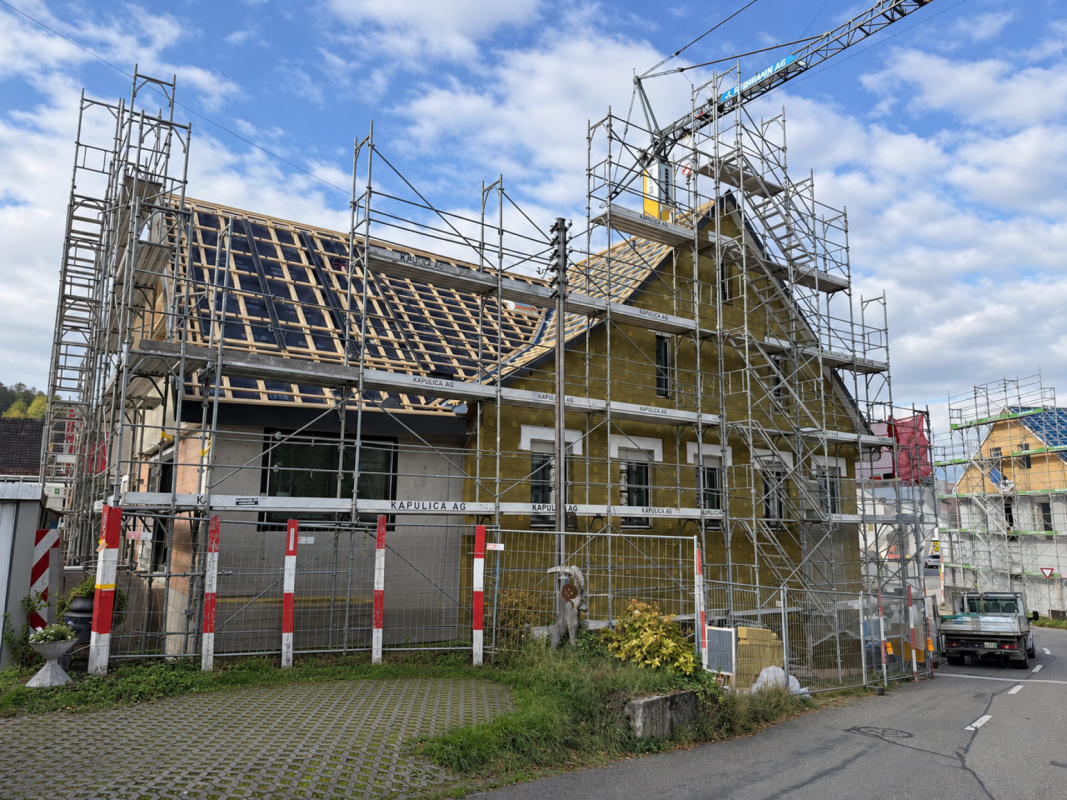
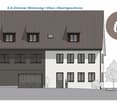
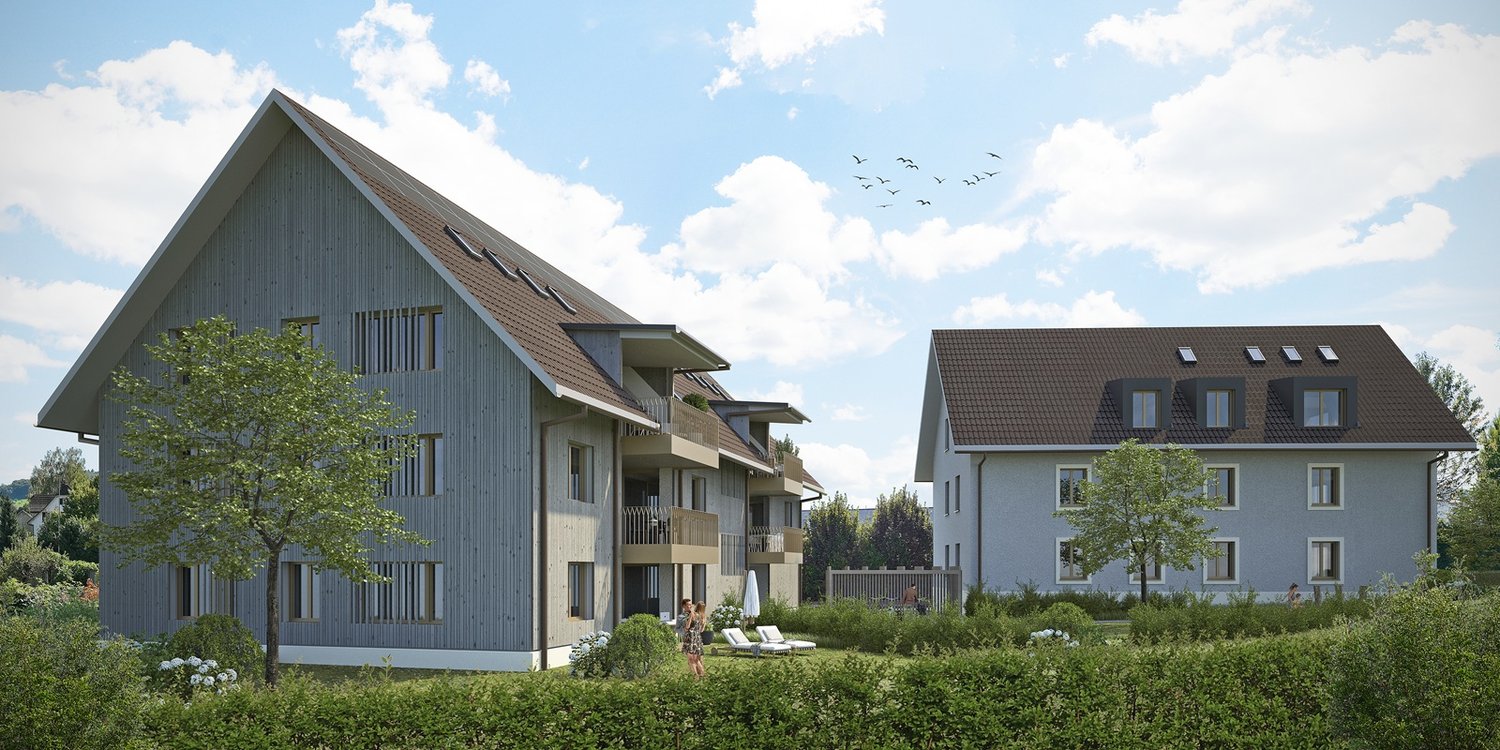
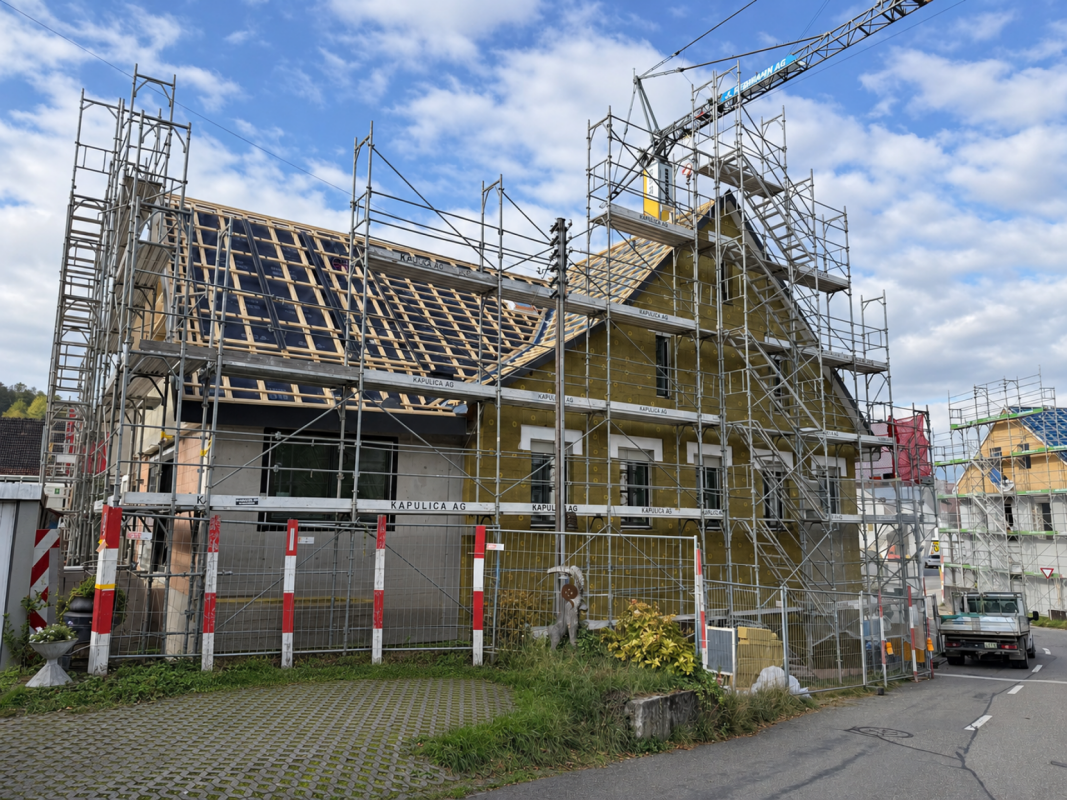
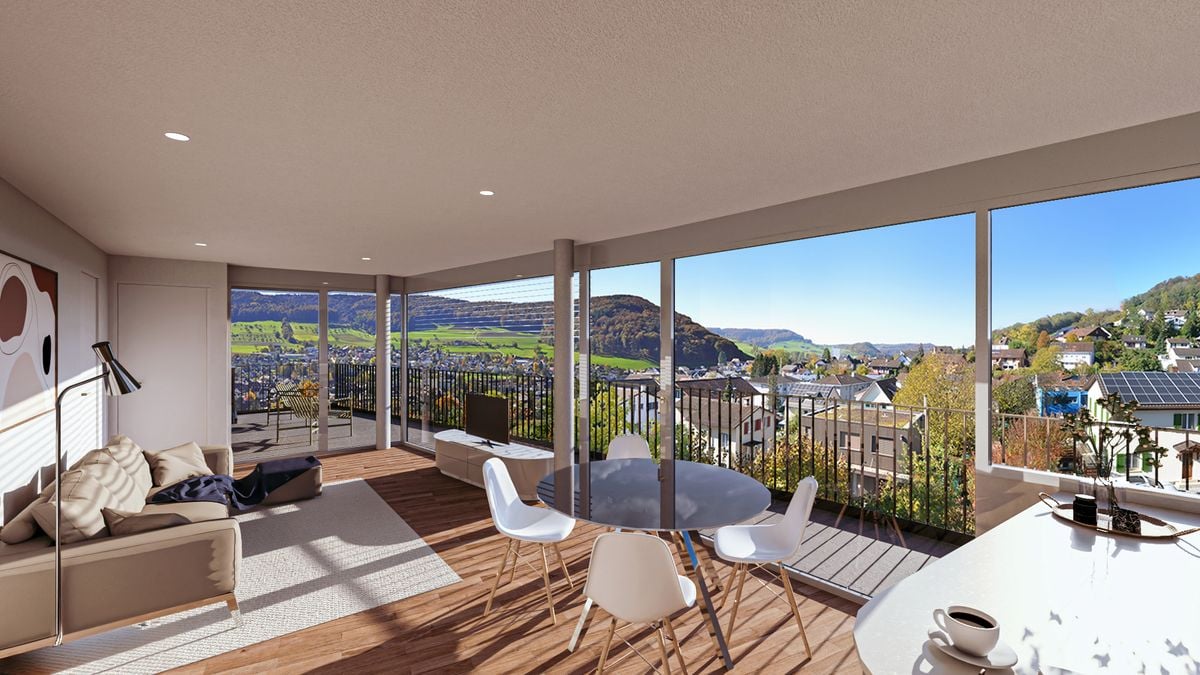
Multi-family house "Bachblick"The newly planned multi-family house "Bachblick" with four residential units is located in the village center of Kaisten. The architecture of the new building consciously references the formal language of the former historical building at this location. This creates a building that combines modernity with history.The bedrooms of all residential units are oriented towards the cooler north side, while the living areas open towards the sunny south side.From the spacious outdoor areas, you can enjoy the sound of the Kaisterbach stream. Parking is available in the ground-level parking garage, which is directly connected to the staircase.Look forward to an energy-efficient construction method according to the latest standards with a water-air heat pump, comfortable underfloor heating, and excellent sound insulation. Spacious wood-metal windows with triple glazing provide bright living rooms and a pleasant living climate.The stylish kitchens are equipped with high-quality appliances and offer an individual selection budget. You also benefit from attractive selection options for floor coverings, sanitary facilities, and other interior fittings, and can design your new home according to your personal ideas. Spacious terraces, seating areas, or arbors round off the attractive offer.Your highlights at a glance • Sustainable construction according to modern energy standards • Air-water heat pump & underfloor heating • High-quality kitchens and individual construction options • Triple-glazed wood-metal windows • Elevator and barrier-free access • Own washing machine and dryer in each apartment • Preparation for e-mobility • Quiet, natural location with attractive outdoor areas • Expected move-in date: Summer 2027 Construction progress [November 2026] Work on the building envelope is progressing. The facade plasterer is currently creating the external thermal insulation, while the carpenter is working on the area of the ventilated wood facade. At the same time, the roofer is working on the roof, so that the roof tiles can be laid soon.In the interior construction, the plasterer is currently carrying out the basic plastering work. The next steps are the installation of the underfloor heating and subsequently the installation of the subfloor.
Travel time
-
1 / 13
5.5 rooms, 175m², CHF 1,475,000.–
Säckenweg 509, 4325 Schupfart

New Build: Living in a Sunny Idyllic Location

Discover this freshly completed family oasis in an idyllic and quiet location, which will be ready for occupancy soon. Bright rooms, a comfortable floor plan, and high-quality materials combine functionality and elegance.Your dream home spans three floors: On the ground floor, you are greeted by a spacious entrance with a practical wardrobe. Here you will find the bright living and dining room as well as a modern, puristically designed kitchen with high-quality appliances – ideal for social evenings.The sunny garden with a covered seating area invites you to relax. Additionally, there is a guest toilet and a practical storage room on the ground floor. The large, low-maintenance Feinsteinzeug plates create a airy living feeling and make the rooms appear larger.On the upper floor, there are three bedrooms with a view of the greenery. A high-quality parquet floor provides a warm ambiance. Additionally, you will find a large bathroom with a bathtub, shower, and toilet here.The basement offers additional space with the three cellar rooms, one of which can be heated, as well as a technology and laundry room and a spacious forecourt.Would you rather rent the house? Excellent! The house is also available for rent.You can also expect the following:- Family-friendly neighborhood- All-day sunshine- Spacious garden with covered seating area- Super room layout- Large window fronts- Light-filled living rooms- Open, modern kitchen with high-quality appliances- Multimedia socket in every living, working, and bedroom- Windows with triple-glazed insulation- Electric shutters- Floor heating- Three large cellar rooms (one heated)- Separate technology and laundry room- Air-water heat pump- Washing machine & dryer- PV system with a power of 13.7 kW- Electric car charging station Kostal 11 kW- Garage with electric gate automation- Forecourt for two carsThe property has been valued as market-conform by various financial institutions.Take the opportunity and call us to convince yourself!Do you want to sell your house or apartment and need an appraisal?As a certified member of the Swiss Real Estate Association SMK, we guarantee you a market-based assessment and a free initial consultation for the marketing of your property.Visit us at www.nobilimmo.ch

Travel time
-
1 / 6
  • Balcony / Terrace
  • Elevator
3.5 rooms, 100m², CHF 800,000.–
4461 Böckten

PREISHIT! MODERN, WITH LARGE TERRACE

Newly built 3.5-room apartment in Böckten (built in 2023) with approximately 100 m² of living space - ideal for couples, small families, or people working from home who appreciate modern living and tranquility. The open, bright living/dining area leads to the covered terrace (approximately 18 m²). High-quality kitchen with top-class appliances, oak parquet, and solid wood ceilings create a warm living atmosphere. Triple-glazed windows with mirror effect, electric shutters, and mosquito nets provide comfort. Bathroom plus separate guest toilet, own washing machine, and dryer. Underground parking space available for an additional 35,000 CHF.This BETTERHOMES offer is characterized by the following advantages:- New building from 2023 in excellent condition- High-quality, modern construction and own washing machine & dryer- Open, bright living/dining area- Modern kitchen with high-quality appliances- Oak parquet & solid wood ceilings- Triple-glazed windows with mirror effect- Electric shutters & mosquito nets- Covered terrace approximately 18 m²- Bathroom + separate guest toilet- Underground parking space for an additional 35,000 CHF- and, and, and ...Interested? Contact us for a non-binding viewing!Not found what you're looking for? Over 1,900 more offers at: www.betterhomes.ch - the real estate fair mediatorWant to market your own property?Benefit from our expertise: https://www.betterhomes.ch/de/profitierenWould you like to have a property valued?Find out its value now with our free valuation, immediately and without obligation!https://www.betterhomes.ch/de/knowledge/estimationMore detailsLocation: good Condition: newly built Bathrooms / wet cells: 2x (1 x WC / sink, 1 x shower / WC / sink) Public transport: bus, 300 m / train, 900 m Schools: primary school, 300 m Shops: Lidl, 200 m / Coop, 800 m

  • Balcony / Terrace
  • Elevator
1 / 11
4.5 rooms, 124m², CHF 990,000.–
Dorfstrasse 21, 5082 Kaisten

Apartment building "Bachblick" - Upper floor

Apartment building "Bachblick"The newly planned apartment building "Bachblick" with four residential units is located in the village center of Kaisten. The architecture of the new building consciously references the formal language of the former historic building at this location. This creates a building that combines modernity with history.The bedrooms of all residential units are oriented towards the cooler north side, while the living areas open towards the sunny south side.From the spacious outdoor areas, you can enjoy the sound of the Kaisterbach stream. Parking is available in the ground-level parking garage, which is directly connected to the staircase.Look forward to an energy-efficient construction method according to the latest standards with a water-air heat pump, comfortable underfloor heating, and excellent sound insulation. Spacious wood-metal windows with triple glazing provide bright living rooms and a pleasant living climate.The stylish kitchens are equipped with high-quality appliances and offer an individual selection budget. You also benefit from attractive selection options for floor coverings, sanitary facilities, and other interior fittings, and can design your new home according to your personal ideas. Spacious terraces, seating areas, or arbors round off the attractive offer.Your highlights at a glance • Sustainable construction method according to modern energy standards • Air-water heat pump & underfloor heating • High-quality kitchens and individual expansion options • Triple-glazed wood-metal windows • Elevator and barrier-free access • Own washing machine and dryer in each apartment • Preparation for e-mobility • Quiet, natural location with attractive outdoor areas • Expected move-in date: Summer 2027 Construction progress [November 2026] Work on the building envelope is progressing. The facade plasterer is currently creating the external thermal insulation, while the carpenter is working on the area of the ventilated wood facade. At the same time, the roofer is working on the roof, so that the roof tiles can be laid soon.In the interior construction, the plasterer is currently carrying out the basic plastering work. The next steps will be the installation of the underfloor heating and subsequently the installation of the subfloor.

Travel time
-

Other interesting objects