"Exclusive 6.5-room villa on the south slope of Sissach"
Address
Sonnhaldenweg, 4450 SissachTravel time
- 18 min.Station: Sissach
Surrounding information
Supermarket
14 min.Milchhüsli SissachSchool
13 min.Primarschule DorfPharmacy
13 min.Strichcode ApothekePublic Transport
8 min.Hofacher
Times refer to the route on foot.
Price
- Purchase price:
- On request
Main information
- Availability:
- By agreement
- Type:
- Villa
- No. of rooms:
- 6.5
- Surface living:
- 423 m2
- Land area:
- 812 m2
Characteristics
Balcony / Terrace
Fireplace
View
Wheelchair access
Quiet neighborhood
Child-friendly
Parking space
Garage
New building
Documents (1)
Description
Exclusive 6.5-room villa on the south slope of Sissach
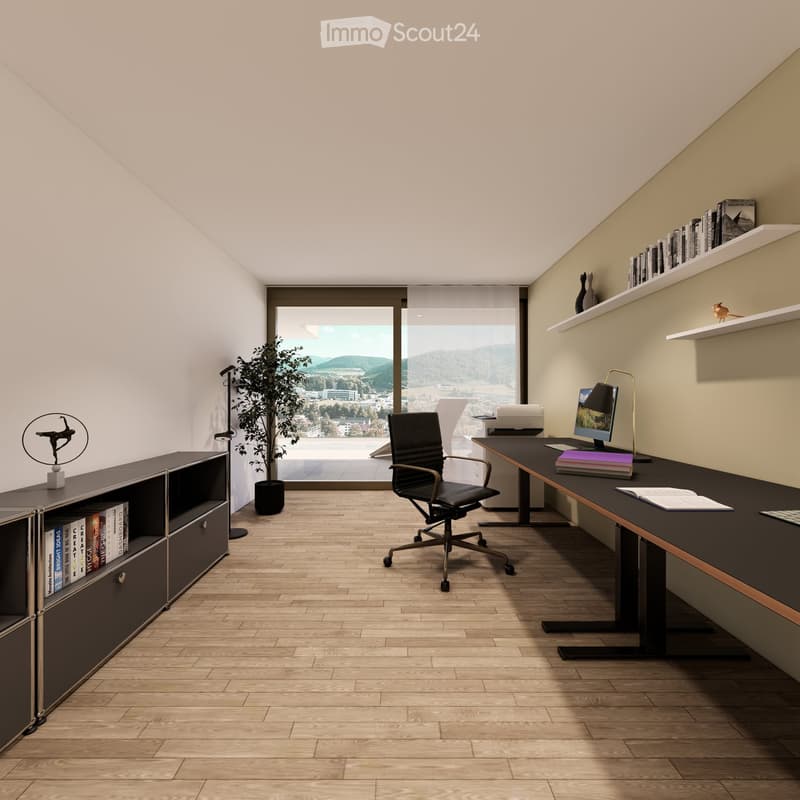
Spacious living with a far-reaching view, pool, and plenty of privacy
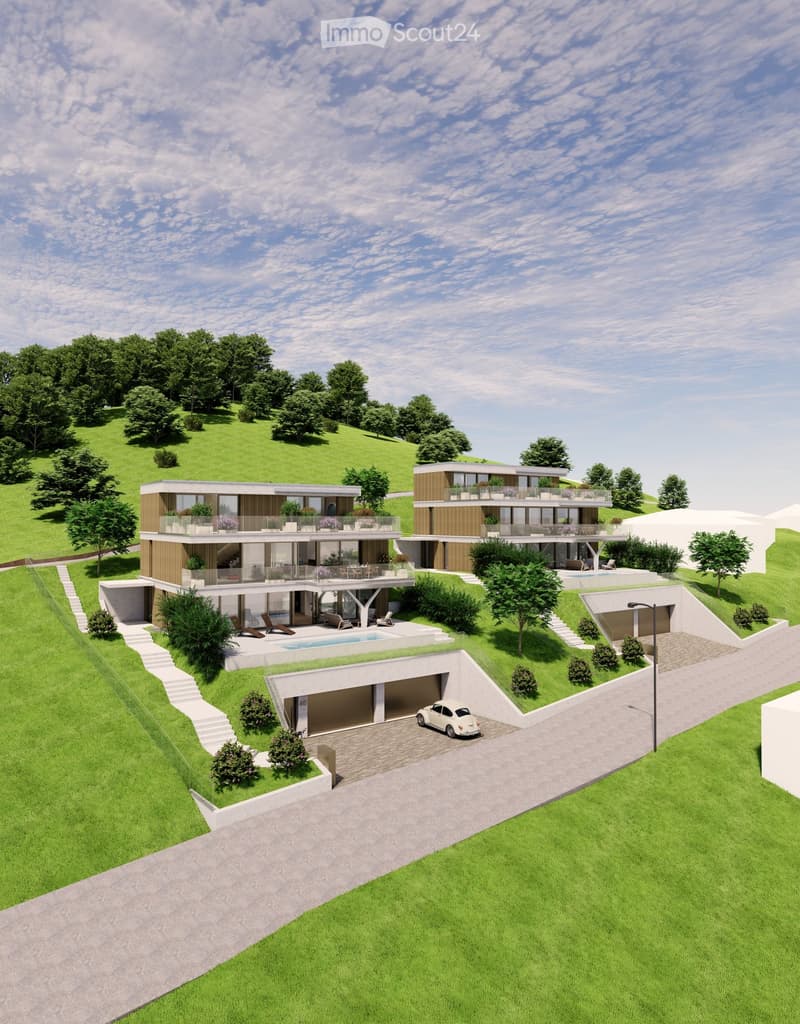
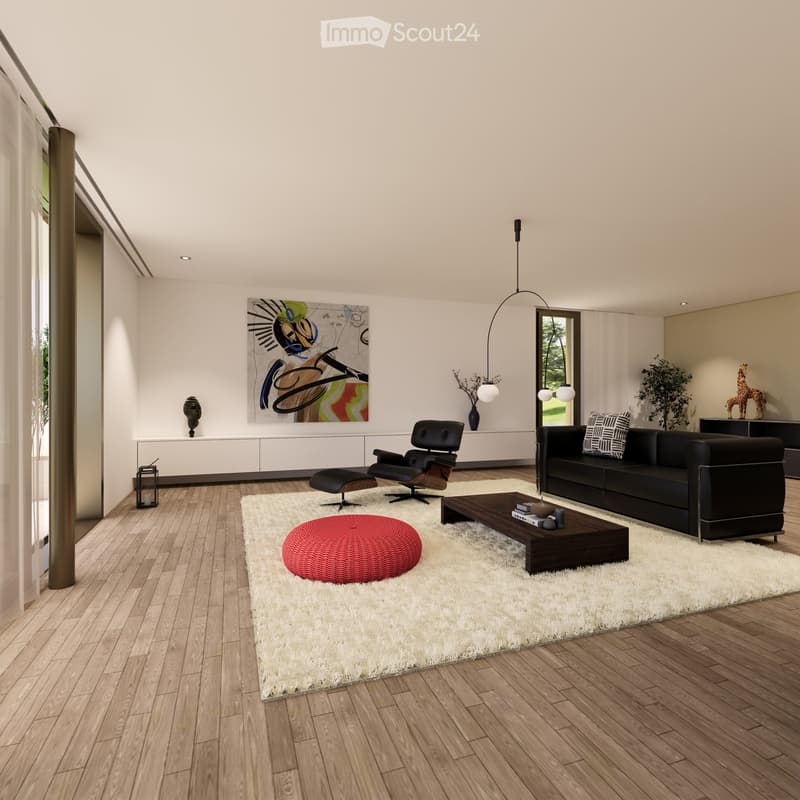
In an attractive and quiet residential area on the south slope of Sissach, two exclusive, detached houses are being built. Modern architecture, spacious rooms, and extensive outdoor areas combine high living comfort with natural living and good accessibility to Basel.
On four floors, there are 6.5 rooms and a spacious net floor area of approximately 423 m². The extensive plots offer plenty of space and privacy.
Individually tailored to your ideas
A particular advantage of the current project phase is the high degree of design freedom. In addition to materials and equipment, fundamental adjustments can also be made to room layout and living concept.
The room concept can be adapted to personal needs in essential areas.
Living on four levels
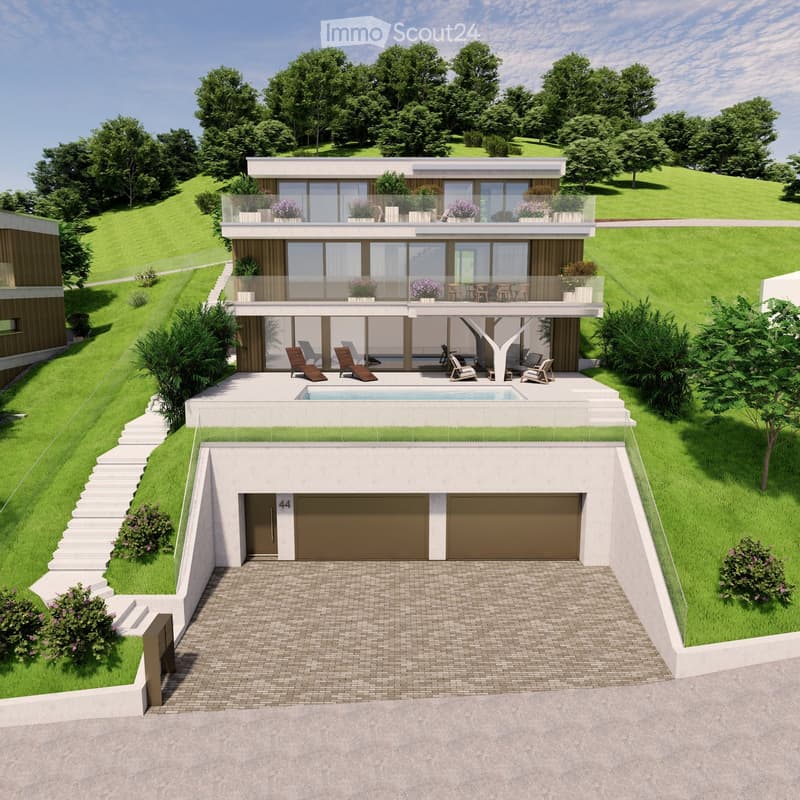
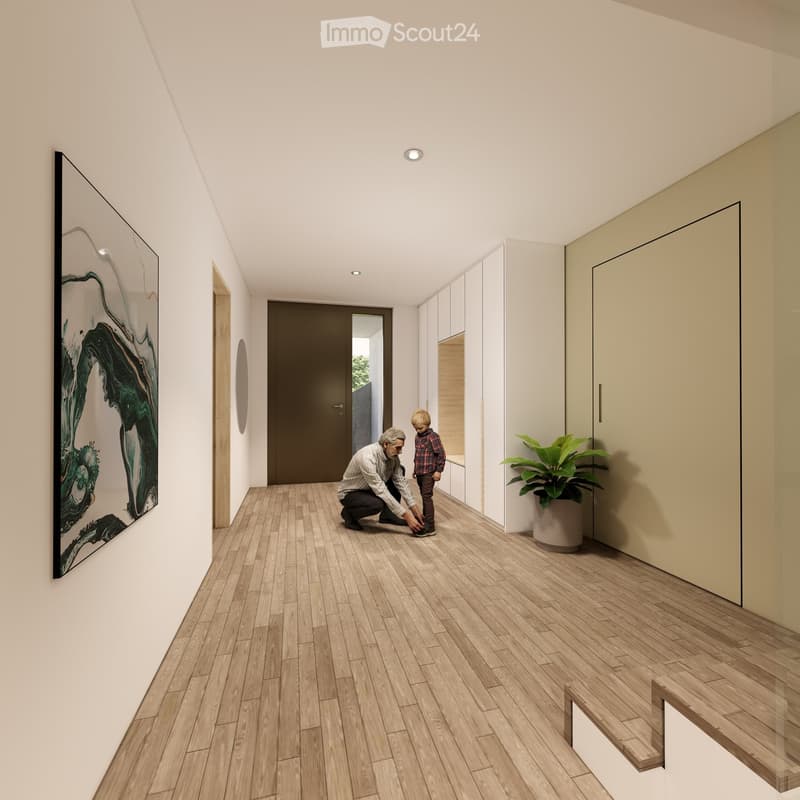
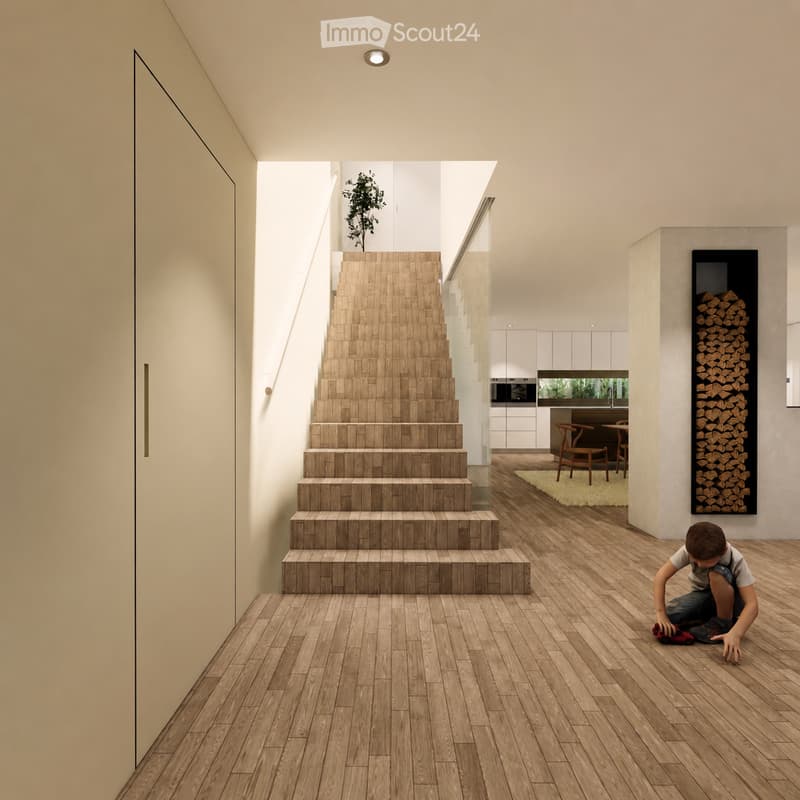
The basement offers a spacious entrance area, a large garage for several vehicles, cellar, technical and laundry room.
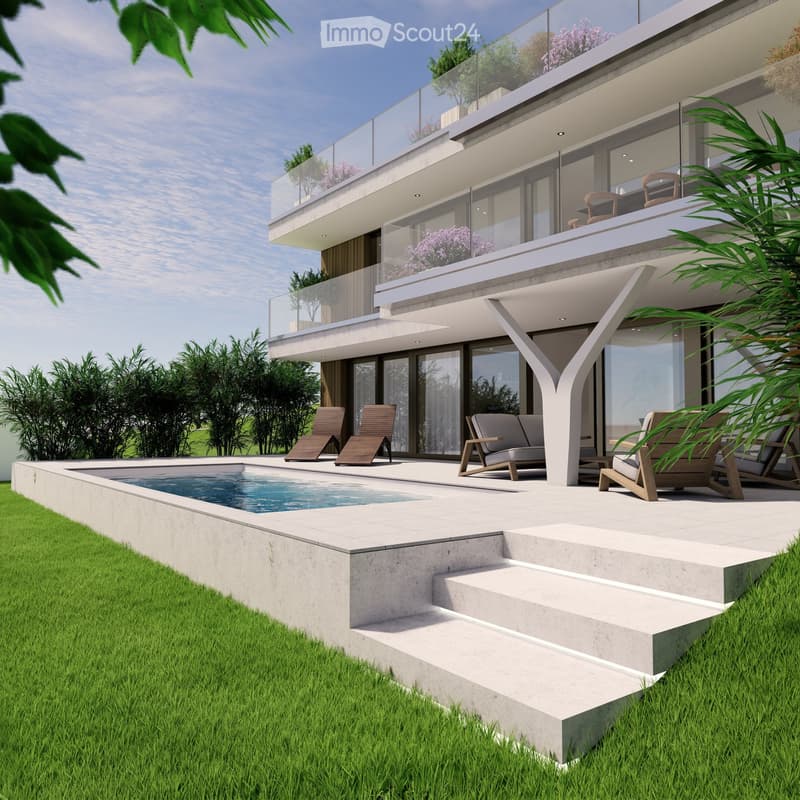
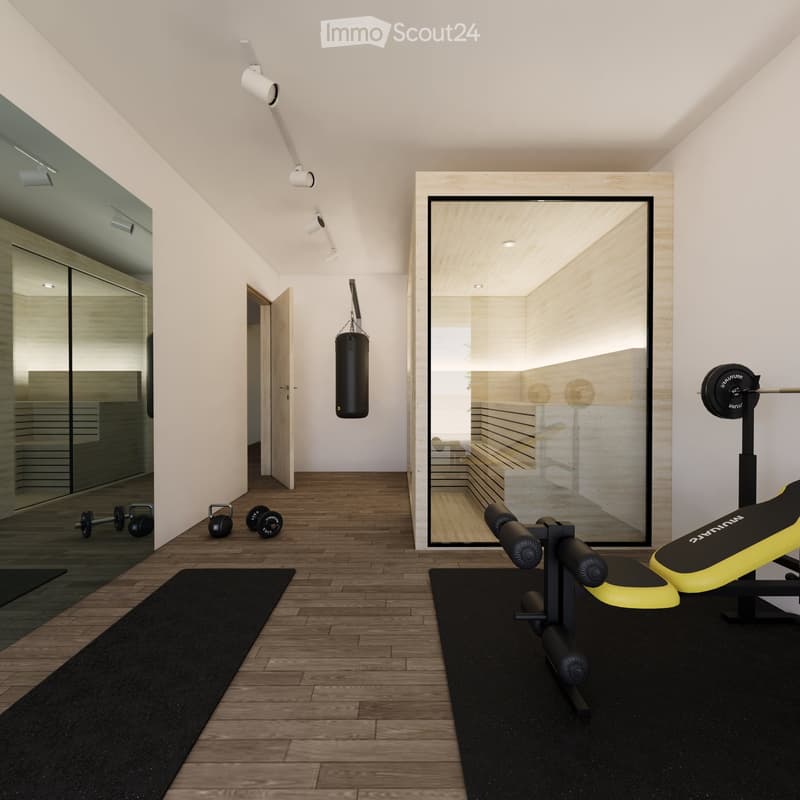
On the ground floor, there are bedrooms and living rooms, a fitness area, garden room, and shower/WC. The terrace with a private swimming pool and garden extends the living space outdoors.
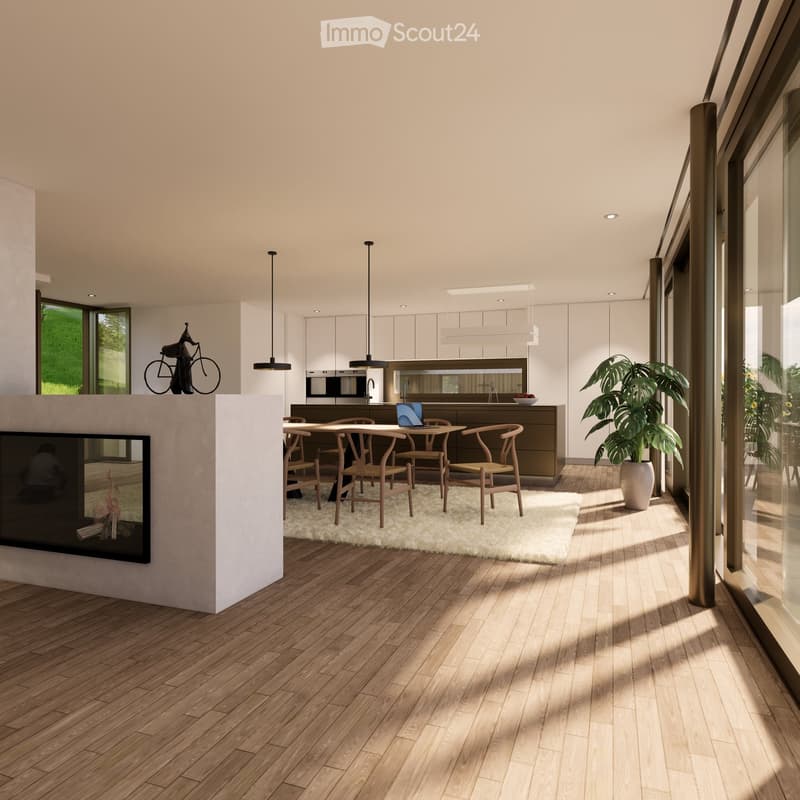
The ground floor forms the heart of the house with the extensive living, dining, and kitchen area, as well as several terraces.
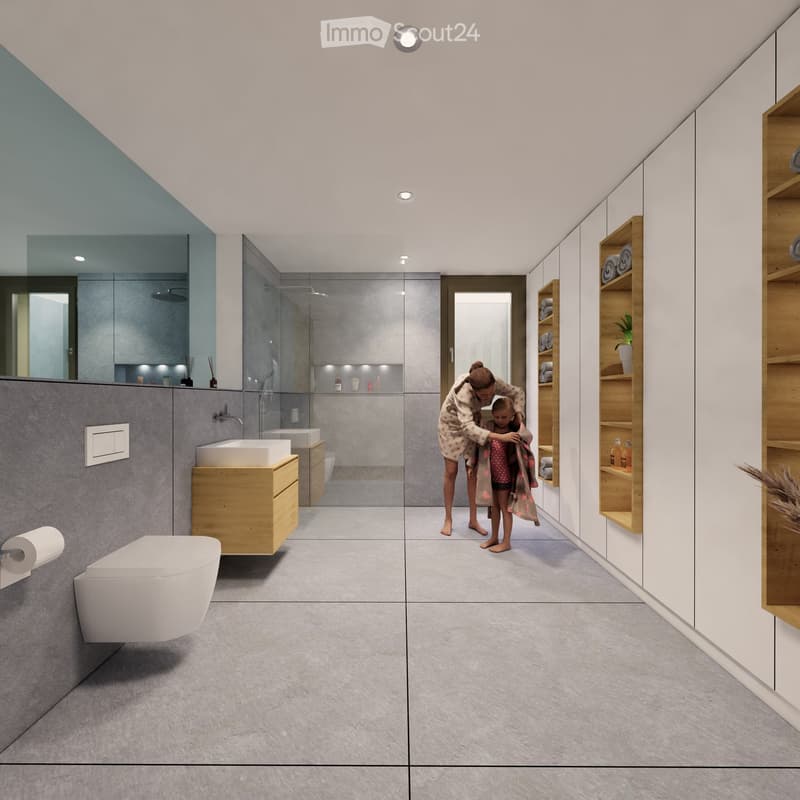
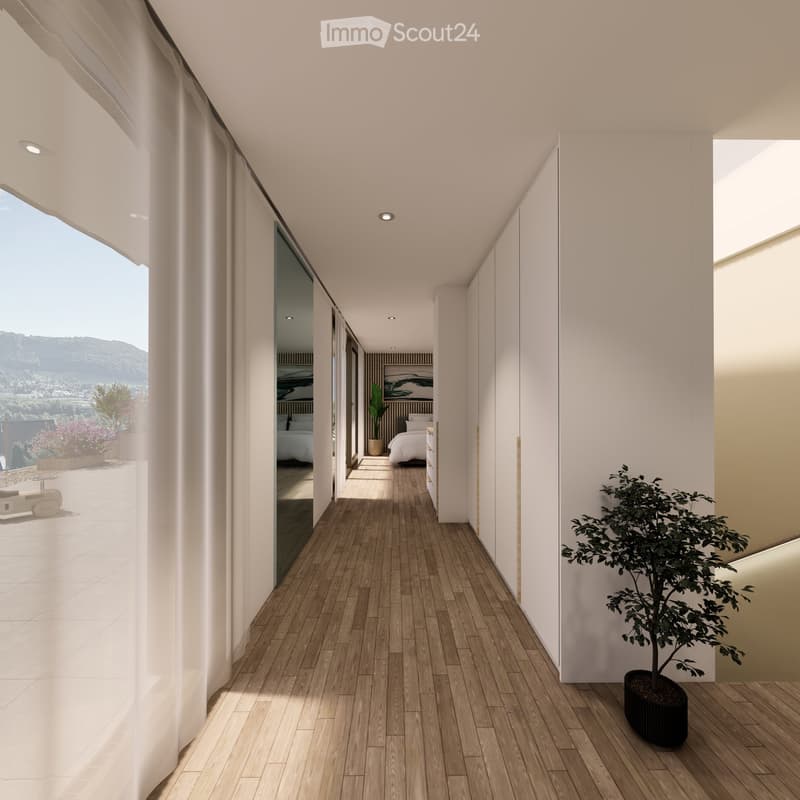
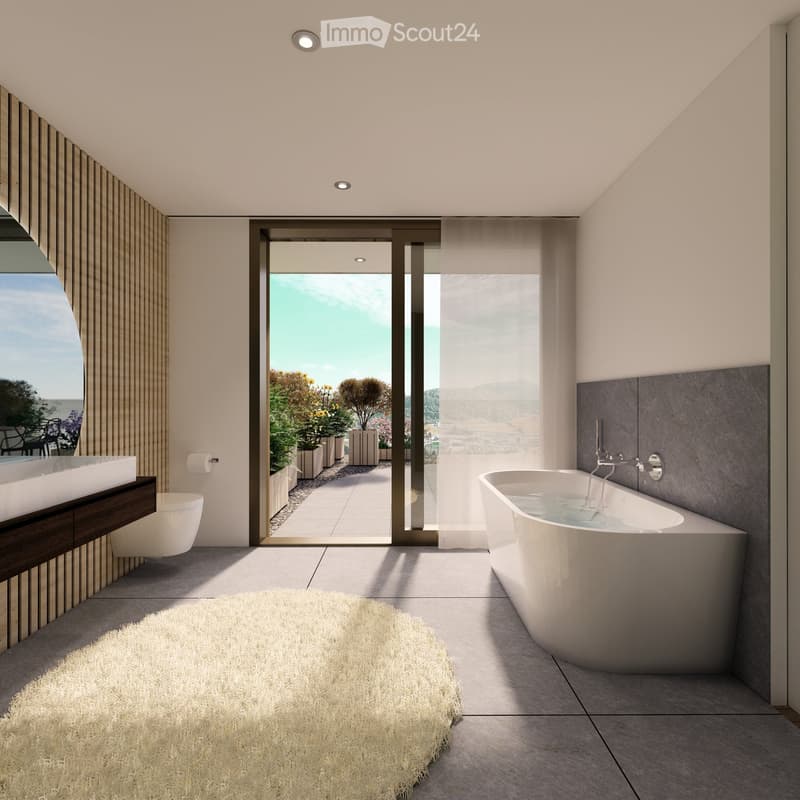
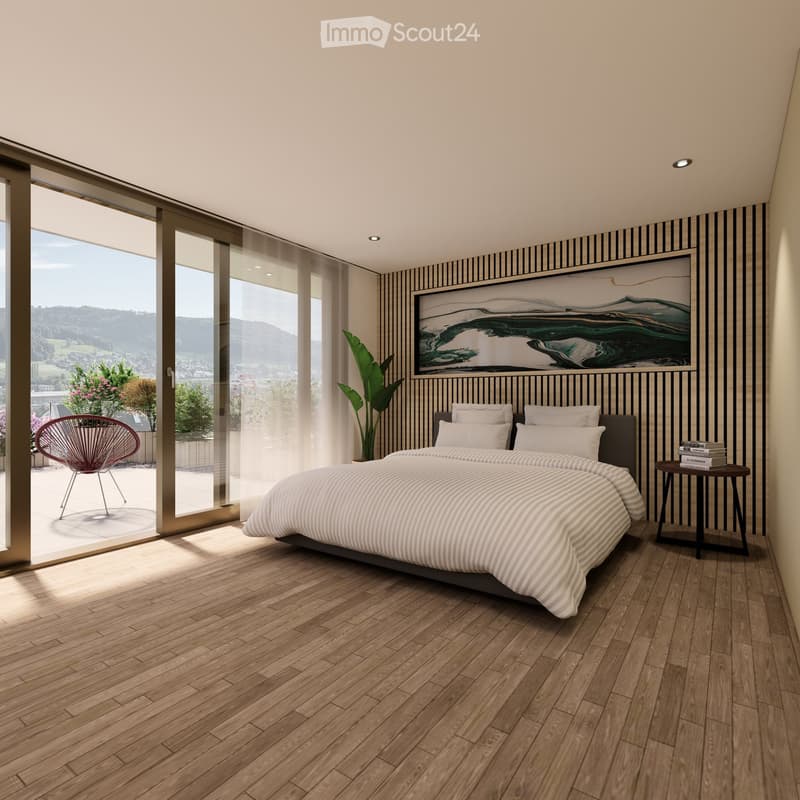
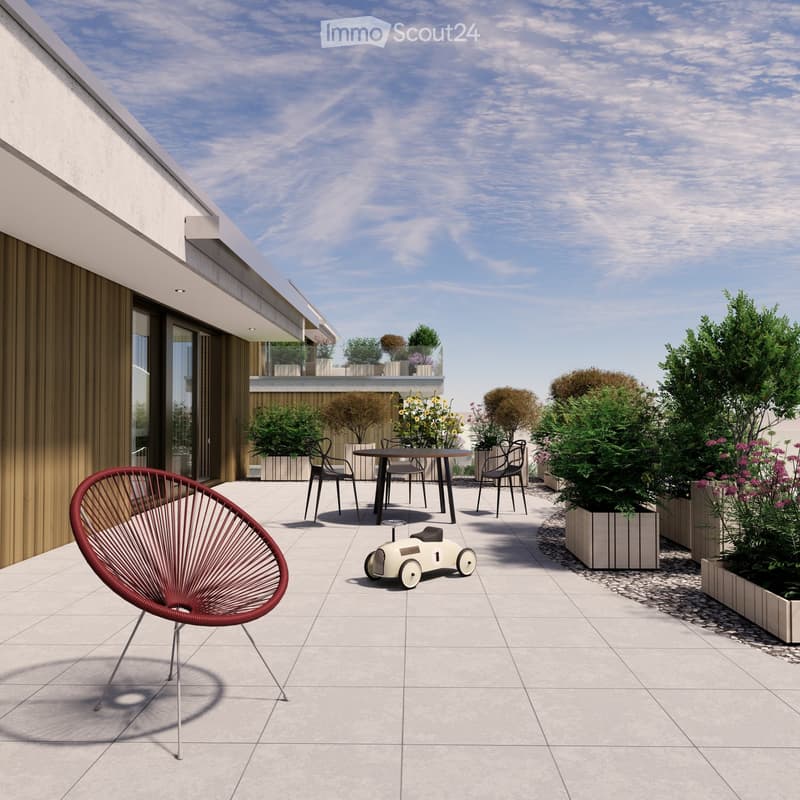
On the top floor, there are bedrooms, a dressing room, and a spacious bathroom. A highlight is the approximately 84 m² large terrace.
A passenger elevator connects all four floors.
High-quality equipment
Private swimming pool
Passenger elevator on all floors
Spacious garage for several vehicles
Individually selectable kitchen with natural stone cladding
Wood-metal windows with 3-fold thermal insulation glazing
Floor heating and air-water heat pump
Free-Cooling function
Photovoltaic system
Video intercom system with app control
Parquet and ceramic tile construction
Swedish stove
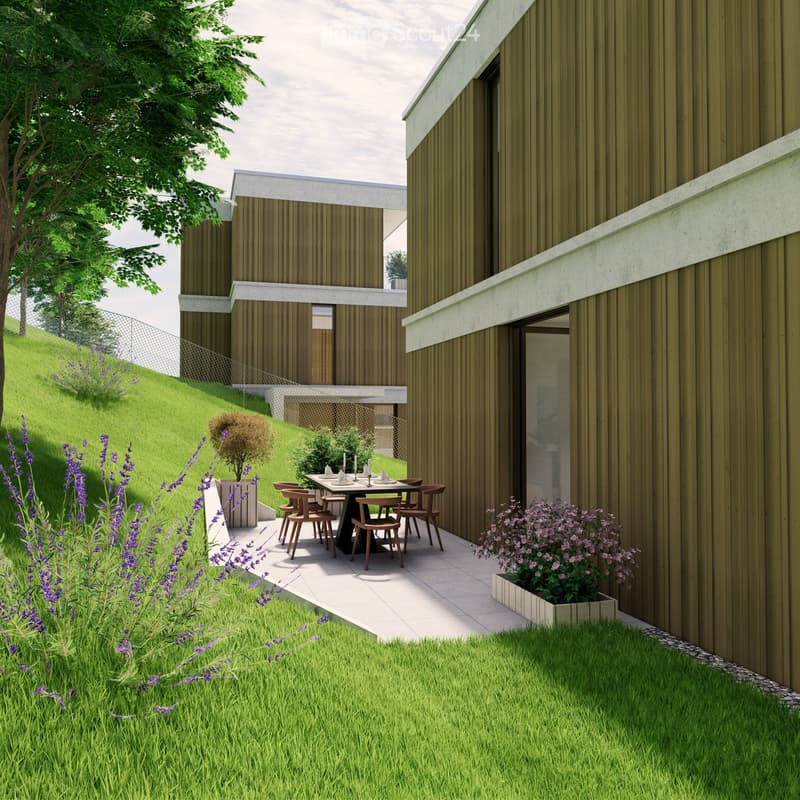
Spacious terrace and garden areas
Sauna optional
Attractive residential location on the south slope of Sissach
The property is located in a quiet residential area on the south slope of Sissach. Nature and recreation are practically on the doorstep, while the center, shopping facilities, schools, and public transport are quickly accessible.
Sissach offers excellent transport links. Basel can be reached in around 30 minutes, Bern and Lucerne in about an hour.
Facts and figures
Object type: Detached villa
Rooms: 6.5
Floors: 4
Total net floor area: approximately 423 m²
House 1: Plot approximately 758 m²
House 2: Plot approximately 812 m²
We would be happy to present the property and the extensive possibilities for individual design and adaptation to you in person. If desired, there is also the possibility to visit a comparable, already realized house.
Further information, floor plans, visualizations, and detailed information on the equipment can be found in the sales documentation.

Create an account for more options
Create your account to manage your favorites across all devices, keep track of your search alerts, and never miss an update. Everything you need for your home search, all in one place!
Contact
Daniel Bürgin
- Listing ID
- 4003424138
- Object ref.
- v8gcz.a4a1g