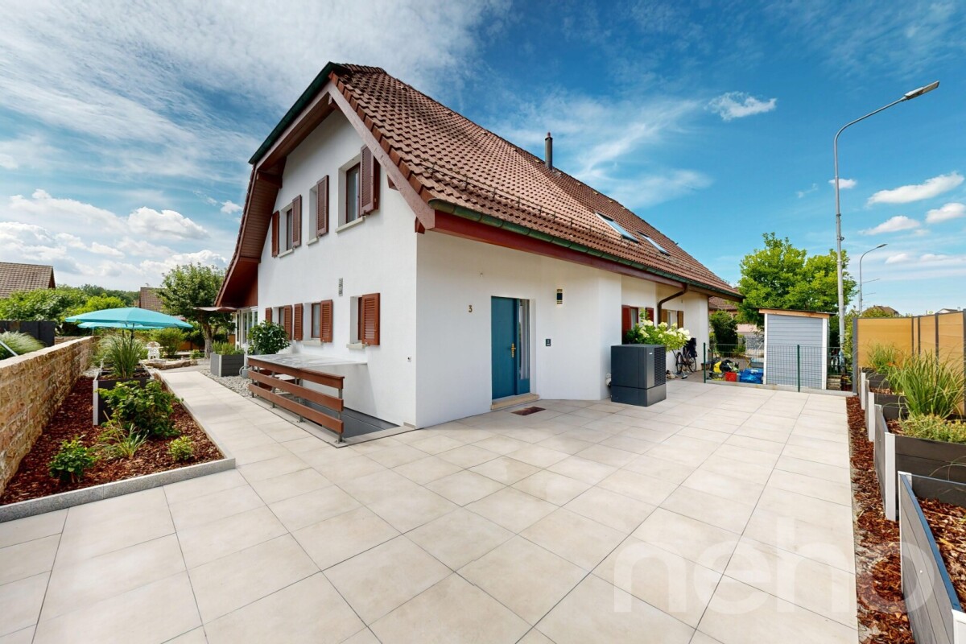
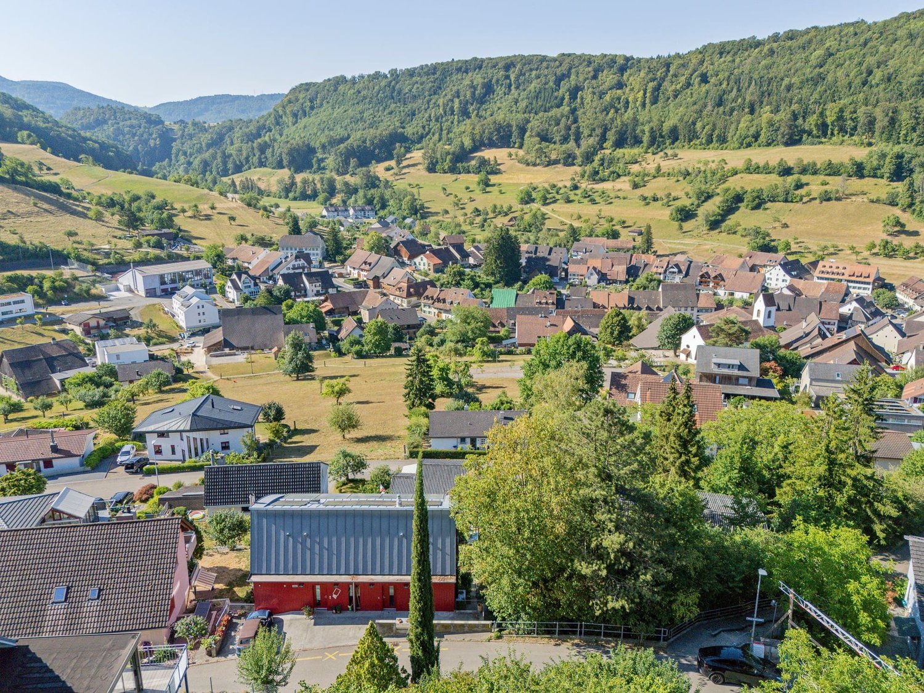
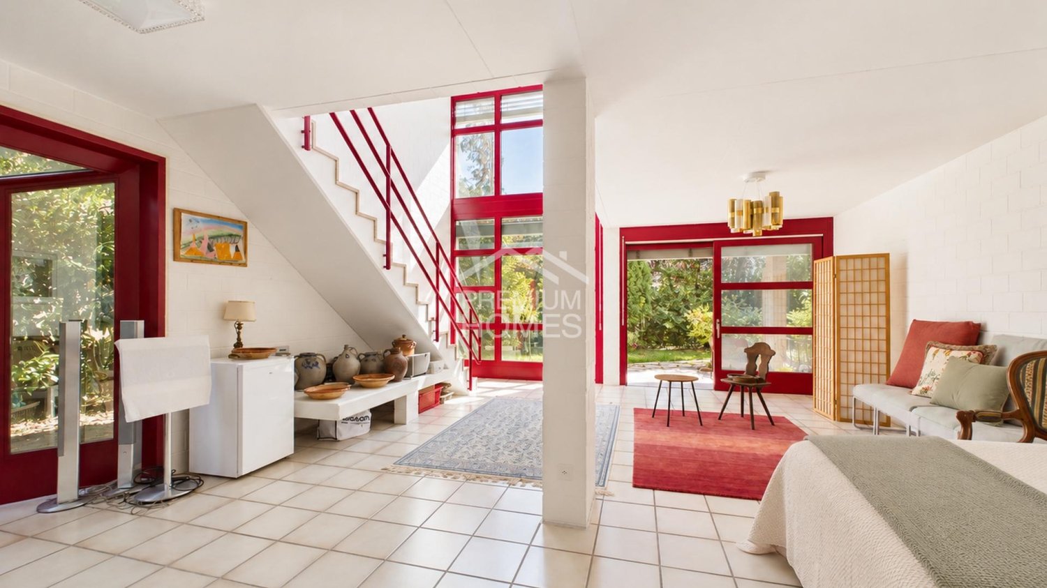
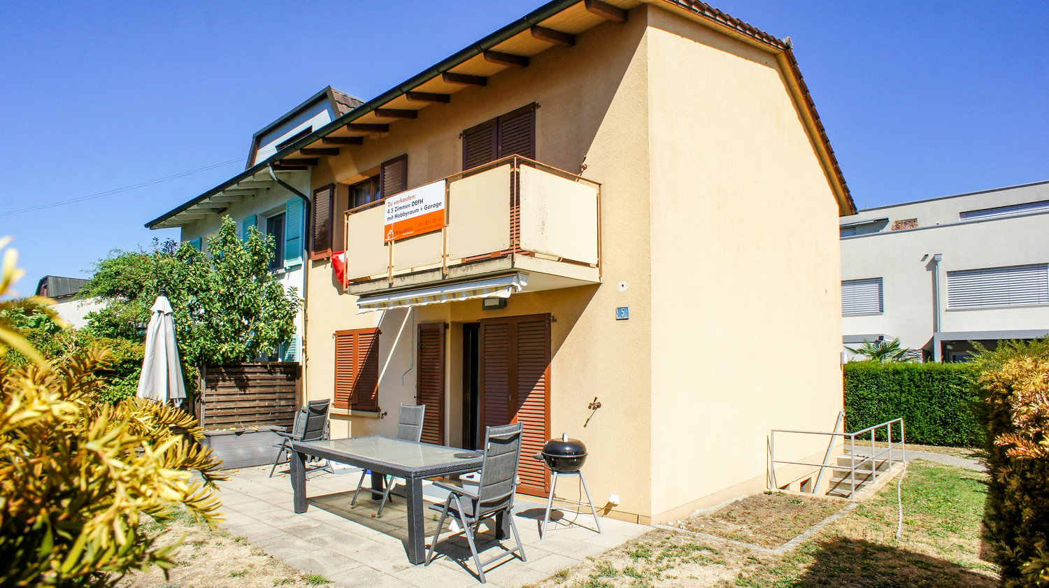
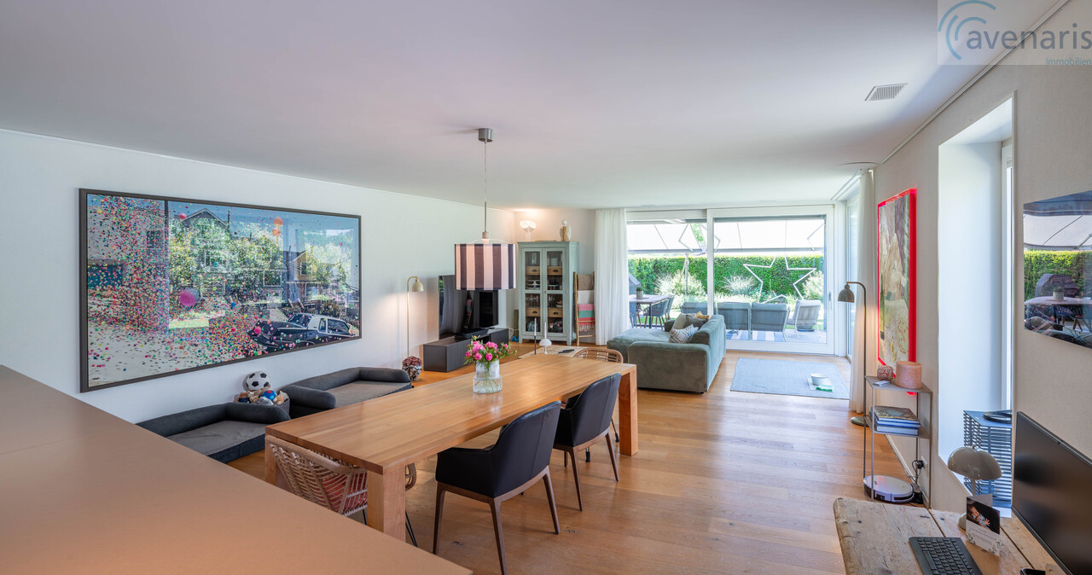
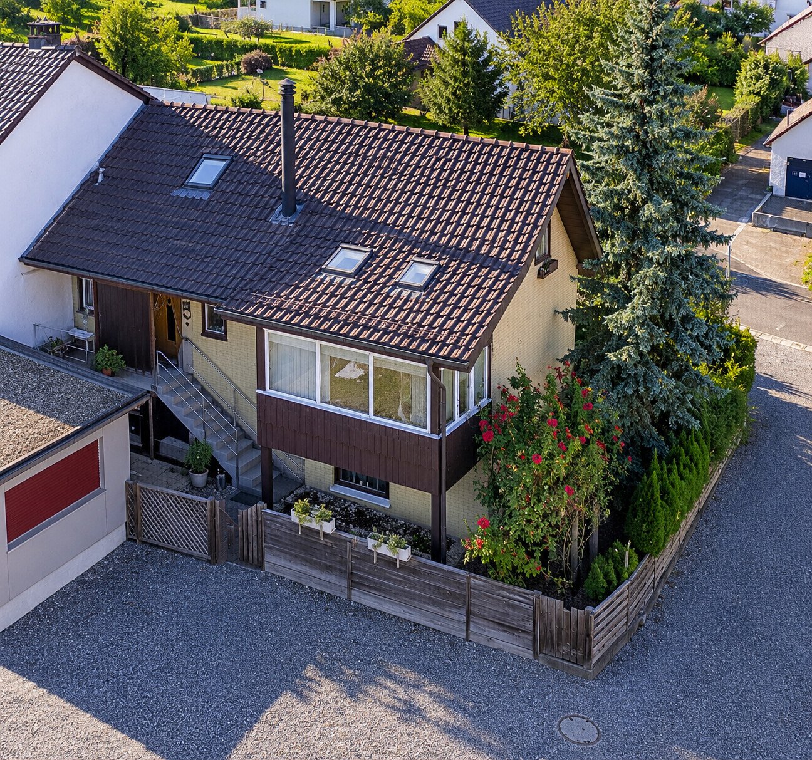
Obermumpf - Bifamiliar house buy

We recommend expanding your search criteria to get similar results. The current filters didn’t return any matches.

If you don’t want to change your current search criteria, we recommend creating a search alert, so you’ll be notified when matching offers become available.

More objects in your automatically expanded search area
21 results - Radius: + 10km
Marek Calalesina

Marek Calalesina

1 / 16
Marek Calalesina

Marek Calalesina

4.5 rooms, 149m², CHF 929,000.–
Hauptstrasse 61, 4461 Böckten

Charming 4.5-room maisonette with spacious living feel

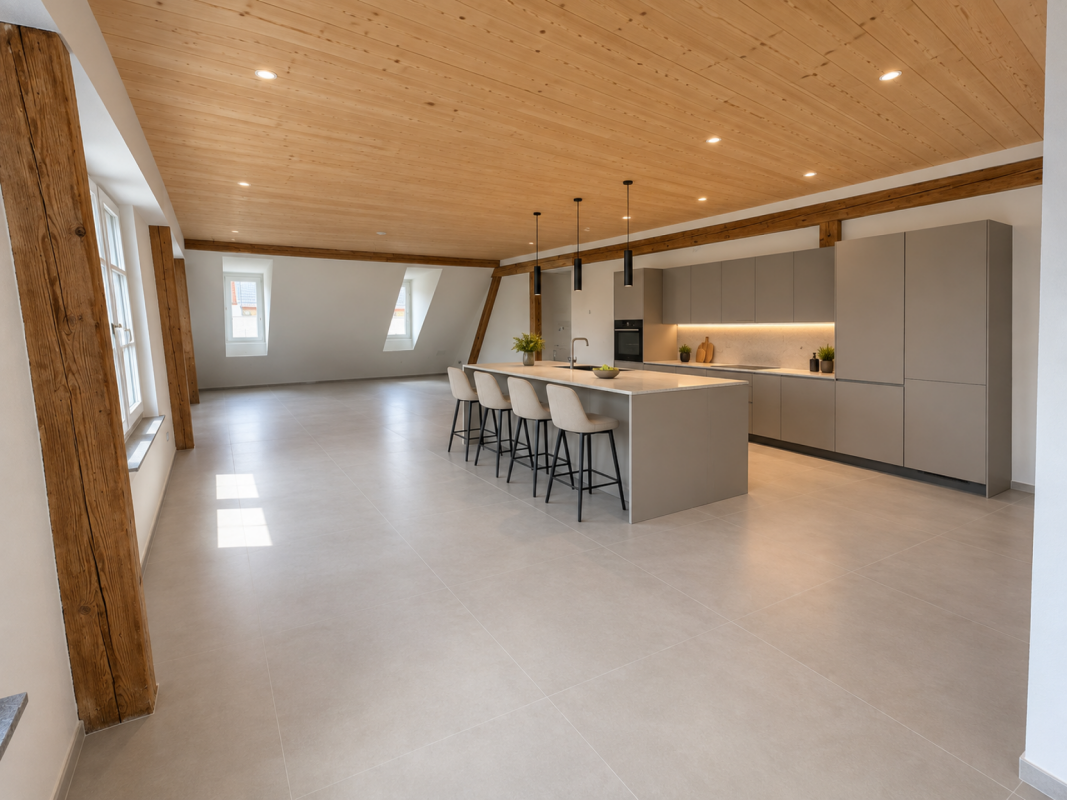
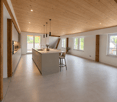
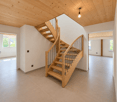
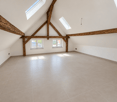
This spacious 4.5-room maisonette apartment combines the special charm of a historic building with modern living comfort. It is located on the 2nd floor of a well-maintained house with only three residential units and offers an exceptionally spacious room layout on a net living area of 149 m². Whether as a home for a family, for couples with space requirements or for the combination of living and home office - a variety of usage possibilities are open to you here.The building was built in 1770 and renovated in 2025. The visible wooden beams, the bright rooms with skylights and the stylish wooden floorings are particularly characteristic. These elements give the apartment a warm and individual atmosphere. At the same time, the modern interior design provides contemporary living comfort. The open kitchen blends harmoniously into the living area and combines functionality with a spacious living feel.The apartment also offers a high level of comfort in everyday life with two bathrooms. The covered outdoor area is listed as a balcony in the property data and covers 7 m². A beautiful place to enjoy the view of the greenery, start the day with a coffee, read in peace or let the evening fade away with an aperitif.Technically, the apartment also meets modern standards. An efficient air-water heat pump provides the heat, while the underfloor heating distributes the warmth comfortably and evenly throughout the rooms. The apartment is also wheelchair accessible and has a modern standard of equipment. According to the available property features, a lift and a carport also belong to the equipment; the specific details are still to be verified. A carport can be purchased additionally for CHF 22,000.The most important key data at a glance: 4.5 rooms on the 2nd floor/attic, 149 m² net living area, 7 m² covered outdoor area (listed as a balcony), two bathrooms, year of construction 1770, renovation 2025, air-water heat pump, underfloor heating, house with three residential units and a carport that can be purchased for CHF 22,000.Böckten is located in the Ergolztal between Sissach and Gelterkinden and offers a pleasant combination of rural living quality and good regional accessibility. The train stations Sissach and Gelterkinden can be reached by post bus. From Sissach, there are regular connections in the direction of Basel and Olten. Shopping facilities, schools and the motorway access are located in the surrounding area.The purchase price is CHF 929,000.This maisonette apartment offers a special combination of spacious room layout, historic details and modern house technology. Those who appreciate bright rooms, visible wooden beams, a covered outdoor area and the special character of a historic house will find an exceptional home here in Böckten.Have we aroused your interest? Then we look forward to your non-binding contact and to presenting this special property to you in person.

Travel time
-
Lukas Müller

Lukas Müller

1 / 12
Lukas Müller

Lukas Müller

  • Parking space
  • Garage
  • View
6 rooms, 184m², CHF 1,272,000.–
Sisseln AG, 4334 Sisseln AG

Renovated 6-room house with winter garden & PV system

Welcome to your new home! This largely freshly renovated 6-room single-family house from 1993 combines generosity, modern living comfort, and contemporary house technology in an ideal way. With a net living area of 184 m2, spread over three floors, it offers plenty of space for families or anyone who appreciates a stylish and pleasant living environment. The largely finished basement with an additional bathroom and separate entrance offers a variety of uses - whether as a guest area, hobby room, home office, or fitness room. As part of the comprehensive renovation in 2026, the house was technically and energetically brought up to the latest standard. A photovoltaic system with battery storage, an air-to-air heat pump, a new heat pump water boiler, a water softening system, and the additional insulation of the roof ensure a sustainable and energy-efficient living experience. Furthermore, the property has a GEAK certificate with the overall energy class A, which confirms the excellent energy efficiency of the house. Numerous high-quality renovations have also been made in the interior. The kitchen is equipped with a new side-by-side refrigerator. A new washing machine and a new dryer have also been installed, so you can benefit from contemporary comfort. In addition, a modern security system has been installed. This includes three surveillance cameras at all relevant points (carport, basement entrance, and winter garden entrance), a digital door spy, and a doorbell with camera function at the entrance of the sight protection fence. All components can be conveniently controlled via smartphone or tablet and can be used free of charge without a cloud contract. The cozy Swedish stove in the living room creates a cozy atmosphere and invites you to linger, especially on cooler days. The winter garden harmoniously extends the living area and offers a beautiful view of the greenery all year round. The lovingly redesigned garden with a small pond is a true wellness oasis and invites you to relax, enjoy, and linger. This attractive offer is rounded off by a carport with space for two vehicles. A charging station for electric vehicles has already been installed there - ideal for the requirements of modern e-mobility. Two additional outdoor parking spaces are also available. The location is also convincing: the municipality of Sisseln is one of the most tax-friendly municipalities in the region with an attractive tax rate of 80%. At the same time, the location benefits from dynamic economic development. In the coming years, up to 15,000 new jobs are to be created in Sisseln through various company settlements and expansion projects - a significant location advantage with long-term potential. Have we sparked your interest? Contact us - we look forward to hearing from you.Exact address available after registration on neho.ch.INTERESTED IN A VIEWING? PLEASE REGISTER: https://neho.ch/b/4334-26-2

  • Parking space
  • Garage
  • View
1 / 13
4.5 rooms, 145m², CHF 750,000.–
Obere Vogtsmatten 24B, 4467 Rothenfluh

A home that tells your story - with a view and space for your living dreams

Imagine standing on the balcony in the morning with a cup of coffee and your gaze sweeping freely over the gentle hills of the Tafeljura.Upon entering, you are greeted by a combination of warm wood and striking exposed concrete, giving this individually designed home its unmistakable character. Large window fronts flood the living area with light and bring nature up close. On cooler evenings, the Swedish stove spreads cozy warmth, while you enjoy the evening. From here, you step directly onto one of the two covered balconies - your loge seat for long summer evenings.Right next door, the kitchen, designed with a lot of wood, invites you to cook and linger together. Here, the moments that make up family life are created - from a quick breakfast to a lengthy dinner with friends.One floor up, a spacious room with its own bathroom awaits you. Whether as a bright parental bedroom or a quiet study - this private retreat adapts to your wishes.In the floor below, further bedrooms and a bathroom are lined up - ideal for children, guests, or a home office. The openly designed laundry room with a separate sink ensures short distances in everyday life. From here, you can directly access the large, south-facing garden, which invites you to play, garden, and bask in the sun.Another lower floor offers extensive ancillary spaces that leave a lot of room for your own ideas - from a wellness area to a fitness room, a workshop, or a spacious office. Even the cellar surprises with a full-surface window front that opens up the view into the garden.For modern comfort, the newly installed heat pump in 2026 provides reliable and efficient heat.Nestled in the quiet, rural surroundings of the upper Basel region, you can enjoy nature, width, and silence - and yet, you know that everything important for everyday life is within reach.This is what you can expect:- individual design beyond standard construction- fantastic view into nature- large window fronts for plenty of daylight- two covered balconies- Swedish stove for cozy hours- ceiling spots- well-thought-out, good room layout- many ancillary spaces with potential for self-realization- outdoor parking available- building rights contract until 2091, CHF 250.- monthlyTake the opportunity and call us to convince yourself!Do you want to sell your house or apartment and need an appraisal? As a certified member of the Swiss Broker Chamber SMK, we guarantee you a market-based assessment and a free initial consultation for the marketing of your property.Visit us at www.nobilimmo.ch.

Travel time
-
Flamur Sylejmani

Flamur Sylejmani

1 / 13
Flamur Sylejmani

Flamur Sylejmani

  • Parking space
  • Garage
6 rooms, 222m², CHF 2,400,000.–
4310 Rheinfelden

Space for generations, dreams, and special moments

Spacious semi-detached house with two residential units, garden, and plenty of privacyIn a quiet residential area of Rheinfelden, a special semi-detached house with approximately 222 m² of living space awaits you. The spacious, light-filled rooms and the open gallery give the property a special architectural character.Both residential units have their own living area, kitchen, bedroom, bathroom, and gallery. This makes the property ideal for families, multi-generational living, or a combination of living and working.A special highlight is the spacious, well-maintained outdoor area with approximately 250 m² of terrace and garden, as well as an additional front garden of approximately 188 m². The covered seating area offers a beautiful retreat in the green.Two garages, two private outdoor parking spaces, and approximately 51 m² of basement and ancillary space round out the offer. The property is comfortably heated via district heating. So, no wishes are left unfulfilled. Take advantage and convince yourself! This PREMIUM HOMES offer includes: • Two independent residential units • Approximately 222 m² of living space • Multi-faceted expansion potential • Spacious and bright living areas • Open galleries with plenty of space • Spacious garden with plenty of privacy • Covered outdoor seating area • Two balconies or spacious balcony areas • Two garages and two private outdoor parking spaces • Approximately 51 m² of basement and ancillary space • Comfortable district heating • Quiet single-family home neighborhood • Access via a private path • Rhine and recreational areas nearby • Near the German border • Good accessibility to Basel • Shopping opportunities and Rheinfelden city center easily accessible • Varied usage possibilities for families or multi-generational living Interested? We would be happy to take you on a non-binding tour! Do you want to sell your house or apartment worry-free? We will tell you the current market value of your property, discreetly and non-bindingly! Are you interested in a first non-binding exchange of ideas? Don't hesitate and contact us. We look forward to you.

  • Parking space
  • Garage
1 / 13
4.5 rooms, 160m², CHF 1,095,000.–
Obere Vogtsmatten 24a, 4467 Rothenfluh

4.5-room semi-detached house with a far-reaching view into the green in Rothenfluh for sale

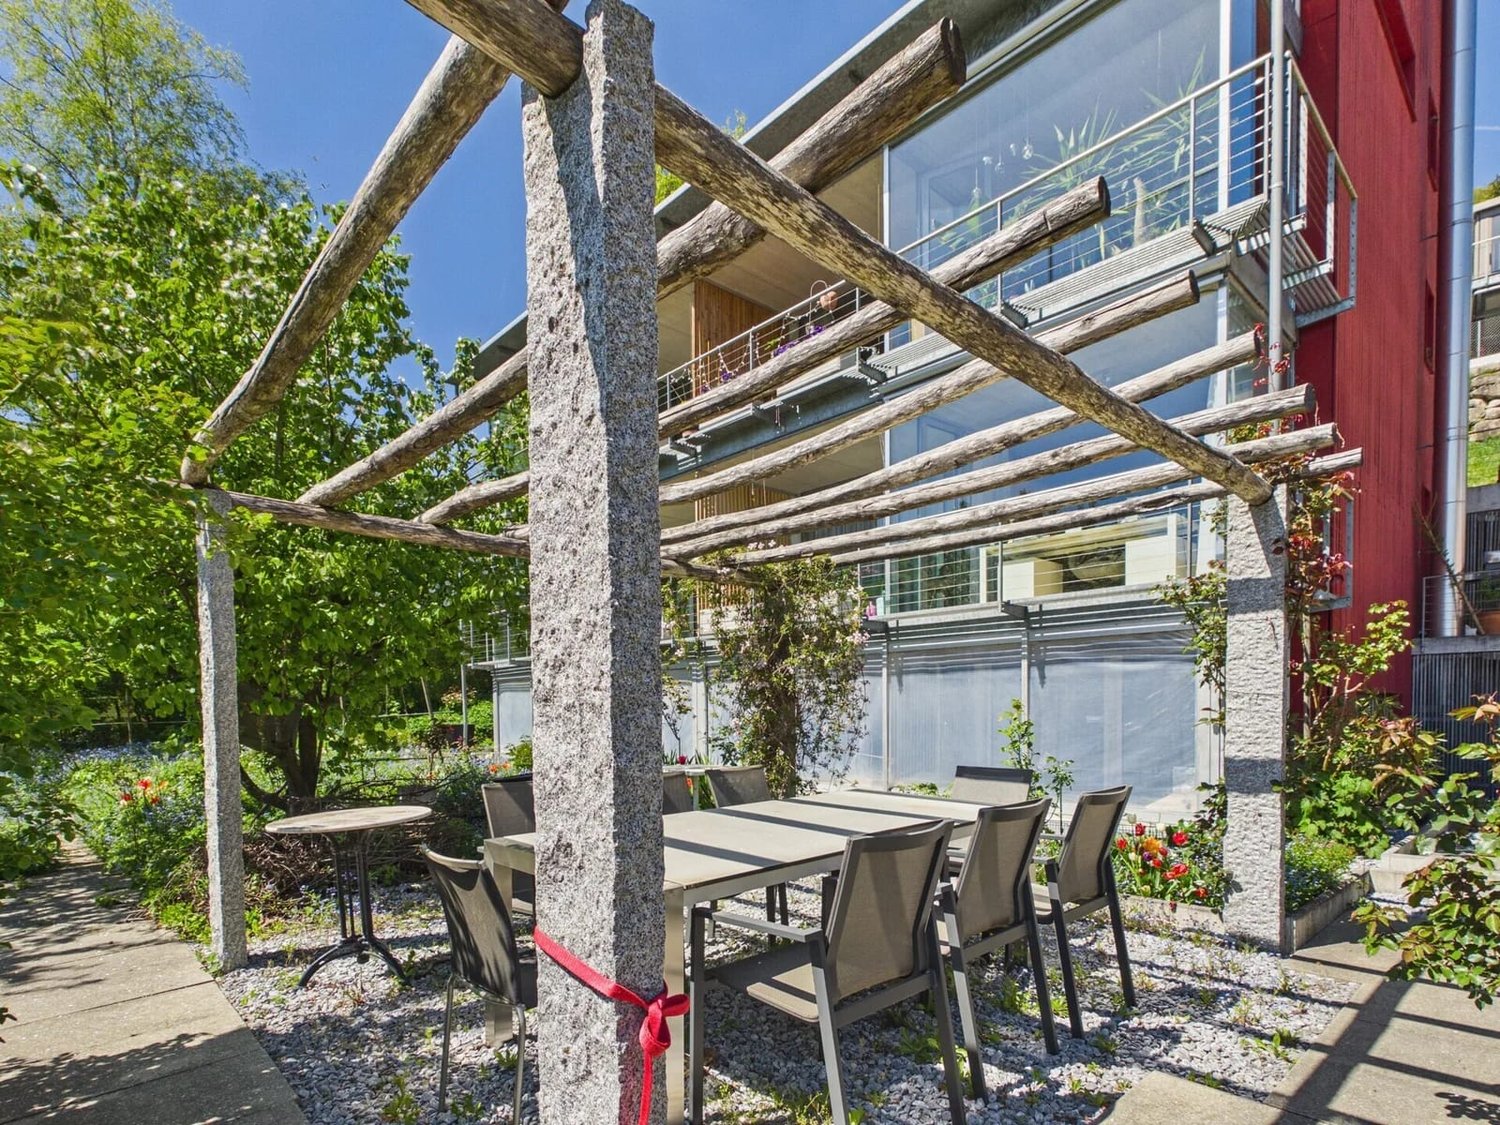
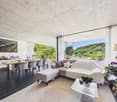
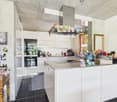
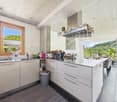
Floor-to-ceiling glass fronts, exposed concrete, and an unobstructed view over the gentle hills of the Oberbaselbiet: This semi-detached house in Rothenfluh combines clear architecture with plenty of daylight and a home with its own unique character.The most important facts: • 4.5 rooms on four levels • Approx. 160 m² of living space • Plot of 200 m² on a slope • Balcony with approx. 16 m² • 2 bathrooms • Year of construction 1994 • Sales price: CHF 1'095'000 The heart of the house is the open living and dining area. The floor-to-ceiling glass fronts let in plenty of light and frame the view of the surrounding hills and meadows. Exposed concrete ceilings, dark floor slabs, and light walls create a timeless, modern atmosphere with clear lines. The dining area is directly adjacent to the glazed front and is ideal for social gatherings.The open kitchen with a cooking island impresses with high-gloss fronts and a chrome steel cover. The cooking field is integrated into the island, and a extractor hood hangs above it. The built-in appliances are housed in high cabinets. A window with a wooden frame provides additional daylight.Two bathrooms offer comfort for families and guests. On the balcony with around 16 m², you can enjoy the view into the green. In the garden with flower beds and trees, a pergola with granite posts and round wooden beams creates a cozy outdoor seating area.Rothenfluh is a quiet village in the Oberbaselbiet, nestled in the Jura landscape with numerous hiking and cycling opportunities. Tecknau train station is about 3 km away. This way, you can combine natural living with good accessibility to Basel and the region.The move-in date is by arrangement.

Travel time
-
1 / 26
4.5 rooms, 100m², CHF 837,000.–
Rothägliweg 5, 4313 Möhlin

Renovated DEFH, ideal for a couple

The semi-detached house, completely renovated on the inside, offers a beautiful home for a young couple or a small family.Built in 1959, the semi-detached house is located on a quiet private street near the agricultural zone in Möhlin. The new buildings in the north wonderfully protect the house from the emissions of the country road.In 2012/2013, the house and its surroundings were renovated for around CHF 290,000, and a new garage was built.On the ground floor, there is a guest toilet, a staircase to the basement and upper floor, as well as a living/dining room with an open kitchen, which has direct access to the secluded seating area and garden.The large kitchen from Thomann AG in Wallbach is U-shaped and offers plenty of storage space.On the upper floor, there are 2 small rooms that can be used as an office, dressing room, or children's room, as well as a bedroom and a bathroom with a shower bathtub, sink, toilet, and towel warmer.In the basement, there is a large heated hobby room with a separate exterior exit, an air raid shelter with a natural floor, a room with the heating oil tank, and the heating cellar, which is also equipped with a shower and a washing machine.The garden was also newly designed in 2012 and has been continuously maintained since then.Are you interested?We would be happy to send you the detailed sales documents and present this property to you on site afterwards.

Travel time
-
1 / 13
5.5 rooms, 190m², CHF 1,990,000.–
Bergweg 1b, 4312 Magden

Beautiful 5.5-room semi-detached house in a sunny location

This high-quality semi-detached house impresses with its sunny location, a clearly structured room layout, and an exclusive standard of construction. The property creates a stylish living feeling for families or couples with high demands on comfort, aesthetics, and privacy.A special highlight is the lovingly designed, inaccessible garden with several inviting seating areas. Electric awnings provide pleasant shade on warm days and underline the high quality of stay in the outdoor area. The surroundings are ideal for relaxed hours or social evenings outdoors.The open living and dining area impresses with generous window fronts, which flood the rooms with daylight and at the same time offer a beautiful view of the greenery. Noble oak parquet ensures a warm atmosphere and a harmonious ambiance. The modern kitchen presents itself in elegant design and has all modern kitchen appliances - perfect for shared cooking moments and stylish dinner evenings.On this level, a tasteful guest toilet and a spacious wardrobe with practical storage space complement the room offer.On the upper floor is the spacious master bedroom with direct access to the en-suite bathroom. This includes a bathtub and a separate shower and convinces with high-quality materials and timeless architecture. Two more bright rooms offer versatile usage possibilities as children's rooms, home offices, or guest rooms. An additional bathroom with shower completes this floor.The basement offers further possibilities: The heated hobby room is ideal as a fitness area, studio, or retreat for guests. Added to this are a technical room, a cellar, and a laundry room with washing machine and dryer.This attractive offer is rounded off by a double garage with an electric gate, which enables comfortable and protected parking.A home with style, character, and high quality of life.We would be happy to show you this high-quality semi-detached house personally.Your avenaris real estate teamSince we do not determine object data ourselves, we do not assume any warranty or explicit assurance for the accuracy, reliability, or completeness of the information, also towards third parties. This includes in particular image data and object data. This exposé is intended only for you personally. Passing it on to third parties without our consent is not permitted.

Travel time
-
1 / 13
7.5 rooms, 208m², CHF 1,595,000.–
4310 Rheinfelden

Spacious family paradise with 7.5 rooms and garden

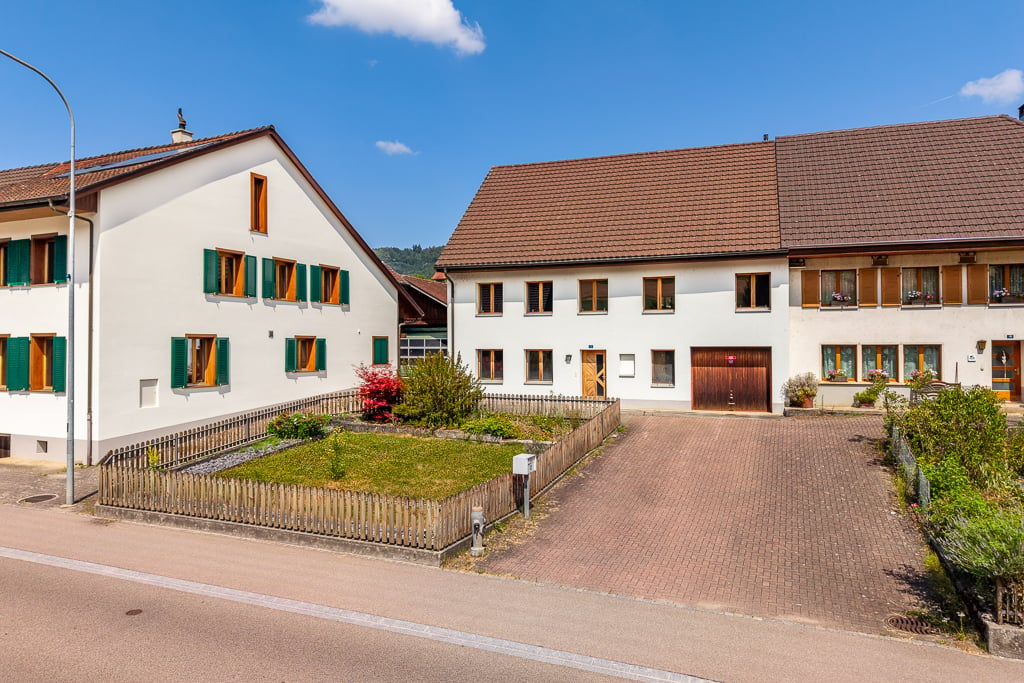
Space to grow - space to live7.5-room semi-detached house with garden in RheinfeldenExperienced single-family house seeks new challenge: family with dog and cat, children and all welcome!This semi-detached house, built in 1998, has been well-maintained and continuously renovated over the years. It offers five bedrooms, a large living and kitchen area, a beautiful garden, and plenty of space and storage for everything a family needs. Particularly practical: thanks to the lightweight walls, the room layout can be adapted to new living needs with minimal effort.The living, dining, and kitchen area measures approximately 58 m². Here, you'll find space for a family table, sofa corner, and a large, open kitchen. Induction cooktop, oven, steamer, and warming drawer provide everything needed for comfortable cooking in everyday life and for guests. The Swedish stove ensures cozy hours on cold days. On hot summer days, the north terrace offers a pleasantly shaded spot for playing and relaxing. From the living area, you can access the garden directly. A large tree also provides shade in front of the west terrace.Five bedrooms and many possibilitiesThe five bedrooms are distributed across the upper floor and attic. Whether for children's rooms, guest rooms, offices, or retreats for teenagers: the five bedrooms measure between 14 and 25 m² and offer space for different needs.Directly adjacent to one of the bedrooms in the attic is an additional room of 11 m². The dressing room offers space for at least four running meters of clothes and shoe cabinets and, thanks to the window, also natural daylight.If needs change, the room layout throughout the house can also be adapted. The lightweight walls make it possible to redivide certain rooms with relatively little effort. Additionally, sockets, TV, and fiber optic connections are accessible via the baseboards, making it easy to relocate connections.Storage space that deserves its nameThe attic and technical area covers 41 m². Luggage, ski equipment, Christmas decorations, sports equipment, and seasonal items find space here without occupying the living area. And for those with children, the attic may soon become a popular playground.There is also a separate shed with approximately 18 m² of additional space. Part of it has already been set up as a fitness room. This lightly insulated side room offers further possibilities, such as a protected spot for overwintering sensitive plants.Well-maintained and technically renovatedThe house has been continuously maintained and renovated in various areas. In 2024, the parquet floor on the ground floor was replaced with a durable, easy-to-clean Enia vinyl. Wet paws, rubber boots, and street shoes leave fewer worries on the low-maintenance floor. The wiping robot takes care of the rest.Also in 2024, the bathroom in the attic was renovated. In 2025, all fixtures in all wet cells were replaced.In 2026, an air-water heat pump was installed for heating and hot water. The heat distribution is via radiators and underfloor heating. The thermal solar collector system from 2011 fully covers the hot water demand for around six months of the year. The dishwasher and washing machine also have separate hot water connections, which further reduces energy consumption with suitable devices.Garden, garage, and clear numbersThe garden offers space for playing, gardening, grilling, and relaxing. A distinctive tree provides shade, the high beds wait for herbs and vegetables. A special treat is the raspberries in the front garden, which yield abundantly every year...

1 / 6
5.5 rooms, 162m², CHF 1,190,000.–
Buchhaldenweg 2 + 4, 5074 Eiken

Filo Verde - where life branches out anew

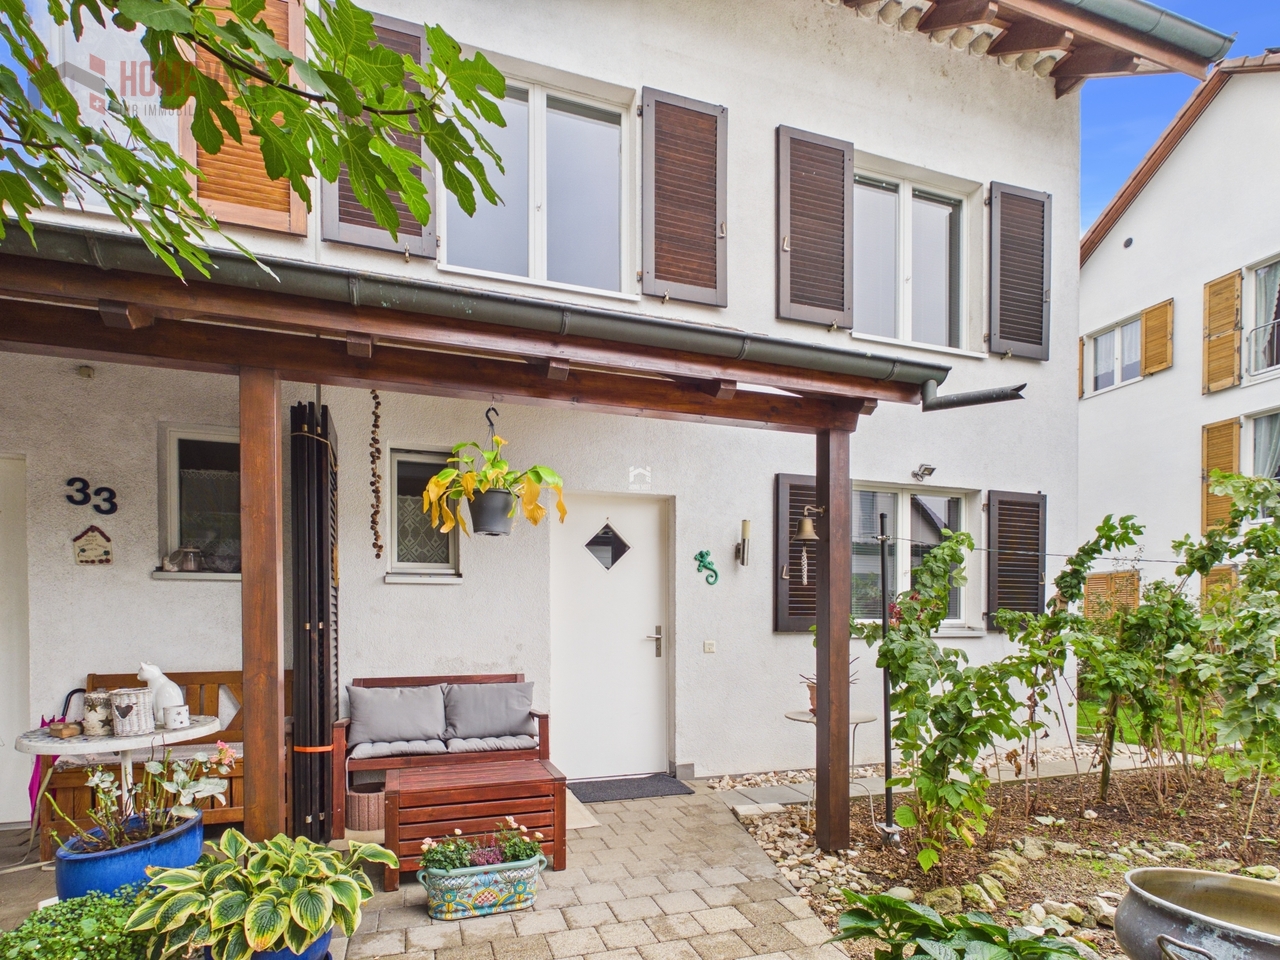
Are you looking for a home in a central location with a family-friendly environment? Then a semi-detached or terraced house in the FiloVerde development might be exactly what you're looking for.The project:- Modern 5.5-room semi-detached and terraced houses- Flexible floor plans and well-thought-out room layout with plenty of natural light- Wooden facades and long-lasting ecological materials- Private seating areas and gardens for relaxing time in the green- Spacious basement and technical rooms with own washing machine / dryer- Hot water and heat generation with ecological heat pump system (ground probe)- Photovoltaic system- Underground parking with modern car lift- Planned move-in date: Winter 2027/2028The location:- The development is located in a central area of the village- Shopping facilities and various restaurants are easily accessible on foot- Kindergarten and primary school within a few minutes' walk- Secondary school and high school in the neighboring towns of Frick and Stein AG- Diverse leisure activities and idyllic recreational areas- Excellent connection to public transport and road network For more information, please visit our project website: www.filoverde.chDo you have questions or would you like personal advice?Don't hesitate to contact us - we look forward to your call at 056 203 50 17.We would be happy to send you the detailed project brochure and look forward to getting to know you better in a personal conversation.
Travel time
-
1 / 6
6.5 rooms, 159m², CHF 930,000.–
Rössligasse 10, 4315 Zuzgen

Exclusive single-family house with beautiful views

This real estate offer is presented to you on behalf of the ownership through Raiffeisen Immomakler. Accordingly, your data from this contact form will be passed on directly to the ownership.This 6.5-room single-family house on the edge of a residential area delights with its position on the slope with a magnificent view over the village and the surrounding hillside. The quiet, natural location offers you absolute relaxation, yet you are not isolated: the next public transport stop is conveniently located within walking distance.On three floors, there is plenty of space to unfold. Through the spacious terrace, you enter the lower floor, where the living and dining area with chimney and access to the open kitchen forms the heart of the house. A bright winter garden provides additional living space and promises a wonderful all-around view of the surrounding landscape even on cool days. Additionally, you will find another room with various usage possibilities as well as a bathroom with shower and toilet.On the upper floor, three cozy bedrooms and a spacious daylight bathroom with double sink, shower, and bathtub offer plenty of space for the whole family.The lowest floor completes the room offer with another kitchen, toilet, hobby room, air raid shelter, and heating as well as laundry room. Vehicles can be parked conveniently in the garage.The house is primarily heated by a water-water heat pump, and the underfloor heating ensures a uniform heat distribution. With manageable renovation effort, a wonderful paradise for your family can be created here.Convince yourself and arrange a non-binding viewing appointment. I look forward to your call.

Travel time
-
1 / 13
3 rooms, 80m², EUR 359,000.–
79713 Bad Säckingen

Attractive semi-detached house with indoor pool, sauna, and garage

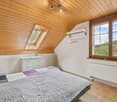
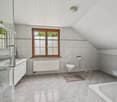
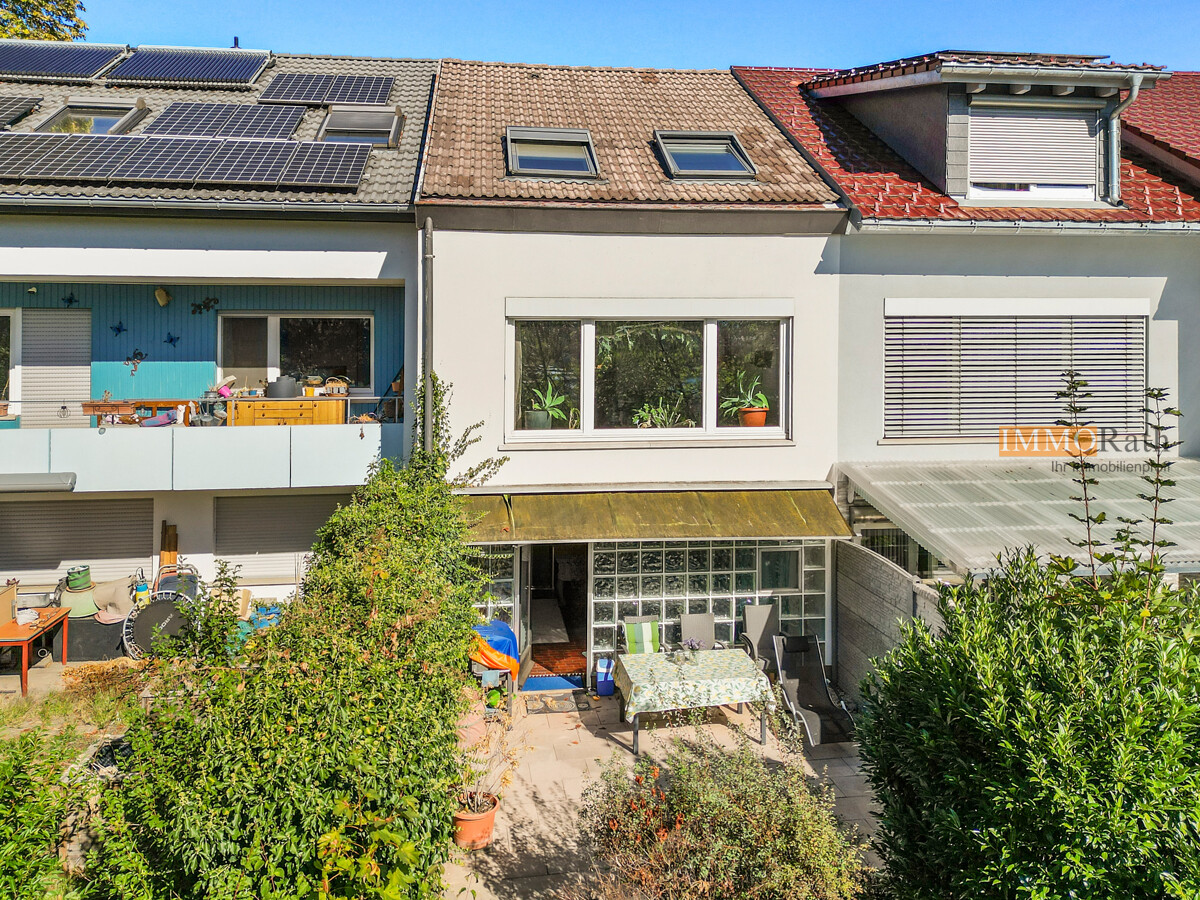
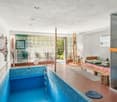
Attractive semi-detached house with indoor pool, sauna, and garden - Year of construction approx. 1972, plot size approx. 191 m² - Living area approx. 80 m², spread over three floors, with three rooms - Spacious bright living room with garden view and wood stove - A fitted kitchen is available and fully equipped - The bathroom offers a bathtub and a separate guest toilet increases the living comfort - In the basement is the pool and the sauna with direct access to the terrace - In the garden, you can spend relaxed hours outdoors - Further storage space can be found in the attic - The property is sold furnished - You can park your car comfortably in the garage Feel free to contact us for more information or to arrange a viewing!This semi-detached house is located in a pleasant central residential area of Bad Säckingen, an attractive spa town on the Upper Rhine. The surroundings are characterized by a quiet, family-friendly residential area and at the same time offer a good connection to the urban infrastructure. A well-stocked supermarket is about 800 m away and further shopping facilities for daily needs are about 1.9 km away. You can also reach the old town of Bad Säckingen with its cafes, restaurants, and shops in about 1.2 km. Furthermore, a doctor's practice and a pharmacy are also within a radius of 1.3 km. Educational and childcare facilities are also within comfortable reach: you can reach a kindergarten and the local primary school in about 2 km. Secondary schools such as secondary school and high school are also in the immediate vicinity and are about 1.5 km away. The nearest motorway access is also only about 3.5 km away and allows for quick access to the surrounding cities and municipalities. A bus stop is about 300 m away and you can reach the train station of Bad Säckingen in about 900 m. At the same time, residents benefit from the natural location on the Upper Rhine and the proximity to the Swiss border, making Bad Säckingen particularly suitable for commuters, families, and those seeking relaxation. Overall, the location offers a successful combination of quiet living, good infrastructure, and high quality of life in a popular residential region.Are you interested and would like to visit the property soon? No problem! Feel free to send us your inquiry, you will be thrilled by the property! All information provided by the owner is considered reliable by IMMORath, but not guaranteed and should be verified independently. A binding review of the living and usable areas, the actual year of construction, and the property boundaries is the responsibility of the buyer. We point out that the image material has been partially optimized using AI to adjust weather conditions, remove objects, or illustrate example developments. These visualizations serve purely for illustration and do not represent a guaranteed condition. IMMORath assumes no liability for the accuracy of the information. The buyer's commission is 3.57% of the actual purchase price including statutory value-added tax. The commission is not included in the purchase price and is to be paid by the buyer to us. It is due and payable at the notary's office.

1 / 6
4.5 rooms, 114m², CHF 1,260,000.–
Rothornstrasse 25A, 4313 Möhlin

For those who like to have space for their ideas, this is quite right. Hello in Möhlin AG.

Newly built, cleverly planned, and anything but ordinary. This semi-detached house, built in 2025/26, spans three floors and offers more possibilities than one might suspect at first glance. For a small family. For a couple with slightly larger space requirements. Or for people who like to work where they feel most at home. Because sometimes it's not necessarily about more square meters. But simply about a floor plan that can do something. Here, the rooms are spread over three floors and can be used as needed. An additional bedroom? A home office with the necessary peace? A studio or a room for your own business idea? Everything is possible. And if life circumstances change, the use can change with it. Two shower bathrooms ensure that not everyone stands in front of the same door in the morning. And from the private garage, you can enter the house directly. Especially practical when the weather is outside, for which Switzerland is really known. This house also has a lot to offer technically. Minergie-P, geothermal heat pump, underfloor heating, triple-glazed windows, and controlled apartment ventilation with heat recovery provide high living comfort with low energy consumption. Sounds like a lot of technology? It is. But you should notice as little of it as possible in everyday life. Except maybe with the energy costs, because they are quite low. And then there are the terraces. Generous, with a wide view, and enough space to spend not just a quick coffee outside, but the whole afternoon. A long summer evening, a good glass of wine, a few friends. There's space for that. The private garden is deliberately compact. For a bit of green, without having to spend the whole weekend on gardening. And for those who still like to look at the green, there's something extra: the adjacent plot of land is maintained by the municipality. You enjoy the view, someone else takes care of the mowing. Can be described as a successful arrangement. A private garage and an additional outdoor parking space also belong to the house. And the location? The Rothornstrasse is located in a quiet residential area of Möhlin. Shopping facilities, leisure activities, and transport links are easily accessible. Close enough to everything you need in everyday life. And pleasantly far away from what you no longer need after work. Three floors, many possibilities, and a home that doesn't dictate how you should live in it. What you make of it is entirely up to you. Maybe you should just take a look. Do you already have an idea of how you would live here? Then it's time to take a look at the whole thing in real life. We'd be happy to show it to you. *To better present the property, individual photos have been furnished with AI or slightly edited, and texts have been partially created with AI support. Facts, floor plans, and numbers are, of course, binding and correspond to the actual information.

Travel time
-
1 / 6
4.5 rooms, 122m², CHF 1,290,000.–
Rothornstrasse 23B, 4313 Möhlin

Not quite ordinary. But quite special.

Modern living, flexible working, and enjoying nature: A stylish semi-detached house in the Minergie-P standard was built on Rothornstrasse in Möhlin. On three floors, you can expect 4.5 rooms, around 122 m² of living space, two bathrooms, spacious sun terraces, and a small private garden, ideal for those who want to combine modern living with high quality of life.Three levels, many possibilities, and not a bit ordinary. The living area is spread over three levels – and that's exactly what makes it appealing. The heart of the house is the open living, dining, and kitchen area with direct access to the outside. Bright rooms, warm wooden floors, and large window areas create a quiet, modern basis that can be adapted to any furnishing style.On the upper floor, it becomes private: Two rooms, another bathroom, and two terraces create retreats with plenty of light and air. The lower floor offers additional space and thus exactly the flexibility that is quickly worth its weight in gold in everyday life – whether for work, guests, hobbies, or simply for things that shouldn't be in the middle of the living room.And outside? It gets even better.In addition to the two terraces, the house has a private garden of around 87 m². Plenty of space for long summer evenings, friends at the table, plants, or simply a deck chair in the sun. Part of the adjacent green area is maintained by the municipality. Enjoy more green, mow less. We think that's fair.Technically, the house is also pleasantly uncomplicated: The Minergie-P standard, geothermal heat pump, and underfloor heating throughout ensure modern living comfort and low energy costs.A private garage and an additional outdoor parking space are also included.Möhlin train station is about 1.4 km away, and the Rheinfelden motorway junction is about 3.9 km away. Quiet living and yet quickly getting ahead – that also fits.And because you are the first occupant here, you don't have to accommodate anyone else's furnishing ideas or history. You can write your own story here.*To better illustrate, individual photos have been furnished with AI or slightly edited, and texts have been partially created with AI support. Facts, floor plans, and numbers are, of course, binding and correspond to the actual information.

Travel time
-
1 / 6
5.5 rooms, 168m², CHF 1,580,000.–
Rothornstrasse 25B, 4313 Möhlin

For all those who plan to do more than just live. A little more house never hurts.

Family life needs space. And sometimes an extra floor. This 5.5-room semi-detached house in Möhlin, built in 2025/26, has a lot to offer. Three floors, bright rooms, two spacious terraces, and a panoramic view that still brings joy after work.Whether it's family life, home office, guest room, or just a room where no one asks for the charging cable – there's plenty of space here. And since the house is already ready for occupancy, the big plans don't have to wait long.Clear lines. Lots of light. And space for your own ideas. The heart of the house is the open living and dining area with a modern kitchen. Generous window fronts provide plenty of daylight and offer a view of the surrounding landscape.Inside, the house features a reduced, contemporary architecture with high-quality floor coverings and a restrained materialization. The result is a stylish overall picture that doesn't push itself to the forefront and leaves enough room for your own furnishing style.The 5.5 rooms are spread over three floors and offer different possibilities for living, working, and retreat. Two bathrooms ensure that there are no family negotiations in front of the bathroom door in the morning. The basement and additional storage spaces take care of everything that is not needed daily.Outside, it gets even more interesting. One terrace is nice. Two are better.Whether it's a long summer evening with friends, a cozy weekend breakfast, or just a quiet moment with a view of the landscape – the possibilities are there. This includes a small private garden that presents itself as pleasantly low-maintenance. The adjacent green area is maintained by the municipality. This means: a lot of green in front of your nose, without having to spend half a Saturday on gardening.Technically up-to-date. Without much fuss. The house technology has also been well thought out. Minergie-P standard, geothermal heat pump, underfloor heating, and solar panels ensure energy-efficient operation and modern living comfort.Two separate garages, visitor parking spaces, and the possibility of keeping pets complement the offer.The house is available for immediate occupancy. Those who still want to bring their own ideas can have certain adjustments made after consultation. Three floors, two terraces, and plenty of space. What you make of it is entirely up to you.*To better illustrate, individual photos have been furnished with AI or slightly edited, and texts have been partially created with AI support. Facts, floor plans, and numbers are, of course, binding and correspond to the actual specifications.

Travel time
-
1 / 12
6.5 rooms, 252m², Price on request
Fischerweg 21, 4310 Rheinfelden

Exclusive living ambiance directly on the Rhine - Property with modern, high-quality interior design

The modern 6.5-room semi-detached house is embedded in a park-like garden, which is oriented south/southwest. The extensive property is slightly elevated from the promenade and therefore offers an excellent view of the Rhine, the beautiful old town silhouette, and the opposite landscape. Thanks to the lush tree and shrub population, the outdoor area is visually protected and thus provides privacy up to the living area.The room program of the semi-detached house, which was newly built just a few years ago, is generously distributed over two levels: The ground floor includes the entrance with wardrobe and guest toilet, the open living/dining room with fireplace and the Bulthaup kitchen equipped with all comforts. The private area extends to the upper floor - here there is the parent's tract with en-suite bathroom and dressing room, two further bedrooms, a wet room with shower/toilet and a separate guest room with shower/toilet.The basement houses, in addition to the usual house technology and cellar rooms, a variable usable area of approximately 70 sqm, which could be used, for example, as a separate apartment, home office, wellness area, etc. (separate access and connections for kitchen and wet room available).The offer is rounded off by a garage parking space and two outdoor parking spaces.Thanks to the air heat pump, the property is efficiently heated and thus benefits from relatively low consumption costs.

Travel time
-
1 / 6
5.5 rooms, 162m², Price on request
Buchhaldenweg 2 + 4, 5070 Frick

Filo Verde - where life branches out anew

Are you looking for a home in a central location with a family-friendly environment? Then a semi-detached or terraced house in the FiloVerde development might be just what you're looking for.The project:- Modern 5.5-room semi-detached and terraced houses- Flexible floor plans and well-thought-out room layout with plenty of daylight- Wooden facades and long-lasting ecological materials- Private seating areas and gardens for relaxing time in the green- Spacious basement and technical rooms with own washing machine / dryer- Hot water and heat generation with ecological heat pump system (ground probe)- Photovoltaic system- Underground parking with modern car lift- Planned move-in date: winter 2027/2028The location:- The development is located in a central area of the village- Shopping facilities and various restaurants are easily accessible on foot- Kindergarten and primary school within a few minutes' walk- Secondary school and cantonal school in the neighboring towns of Frick and Stein AG- Diverse leisure activities and idyllic local recreation areas- Excellent connection to public transport and road network For more information, please visit our project website: www.filoverde.chDo you have questions or would you like personal advice?Don't hesitate to contact us - we look forward to your call at 056 203 50 17.We would be happy to send you the detailed project brochure and look forward to getting to know you better in a personal conversation.

Other interesting objects