Rooms
4.5
Living space
152 m2
Selling price
CHF 1,990,000.–
Notify on price drop
"ARCHITEKTUR. DESIGN. NATUR."
Address
Grossmattstrasse 24b, 4410 LiestalTravel time
- 20 min.Station: Gräubern
Surrounding information
School
14 min.Heilpädagogische SchuleSupermarket
20 min.AldiPublic Transport
4 min.Leisenberg
Times refer to the route on foot.
Price
- Purchase price:
- CHF 1,990,000.–
- Notify on price drop
Main information
- Availability:
- By agreement
- Type:
- Bifamiliar house
- No. of rooms:
- 4.5
- Surface living:
- 152 m2
- Land area:
- 660 m2
- Volume:
- 958 m3
- Year built:
- 2008
Characteristics
Balcony / Terrace
Parking space
Garage
Documents (0)
Description
Manche Immobilien überzeugen durch ihre Ausstattung. Andere durch ihre Lage. Doch nur wenige vereinen Architektur, Design und Wohngefühl zu einem derart faszinierenden Gesamterlebnis. Diese aussergewöhnliche Liegenschaft ist ein eindrucksvolles Beispiel zeitgenössischer Baukunst und begeistert mit einer unverwechselbaren Formensprache, raffinierten Raumkompositionen und einer Atmosphäre, die sofort in ihren Bann zieht.
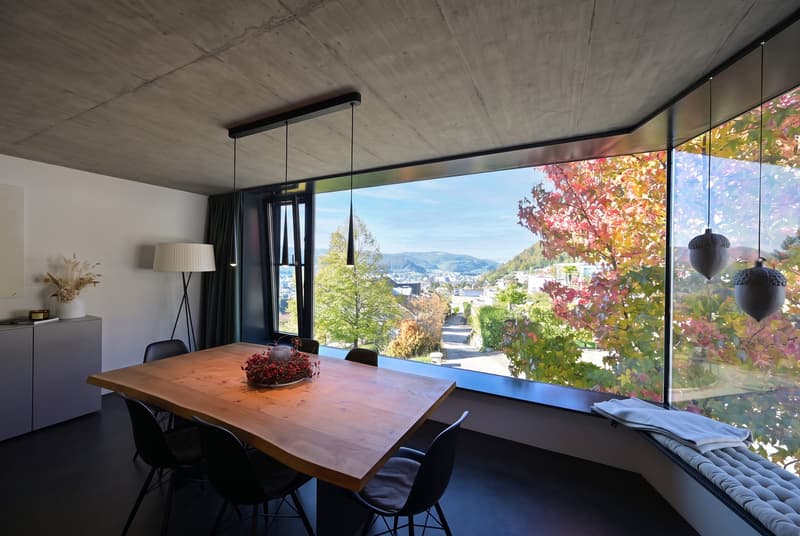
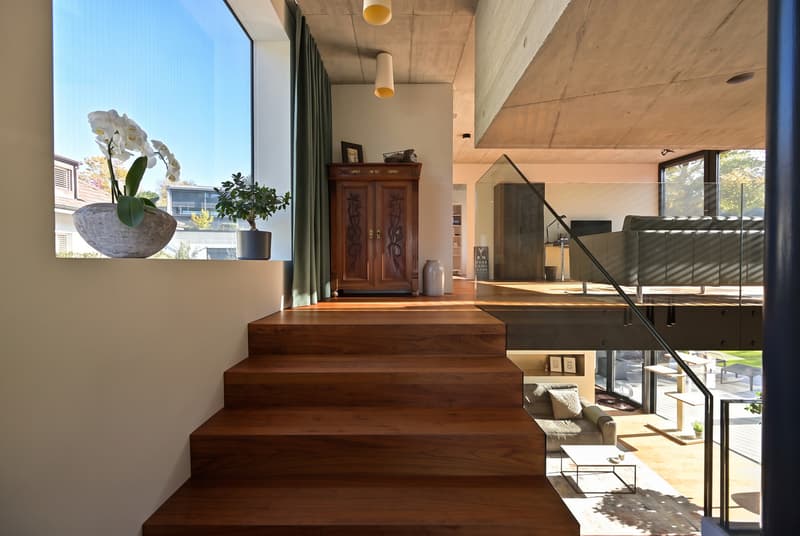
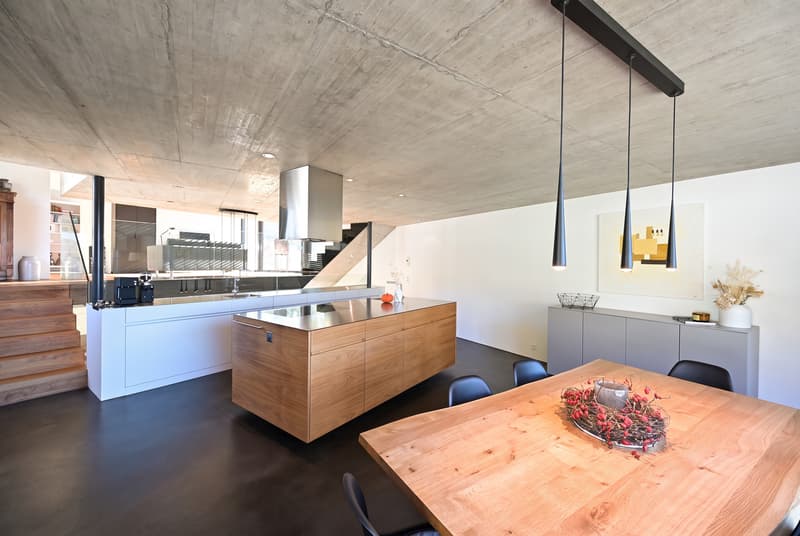
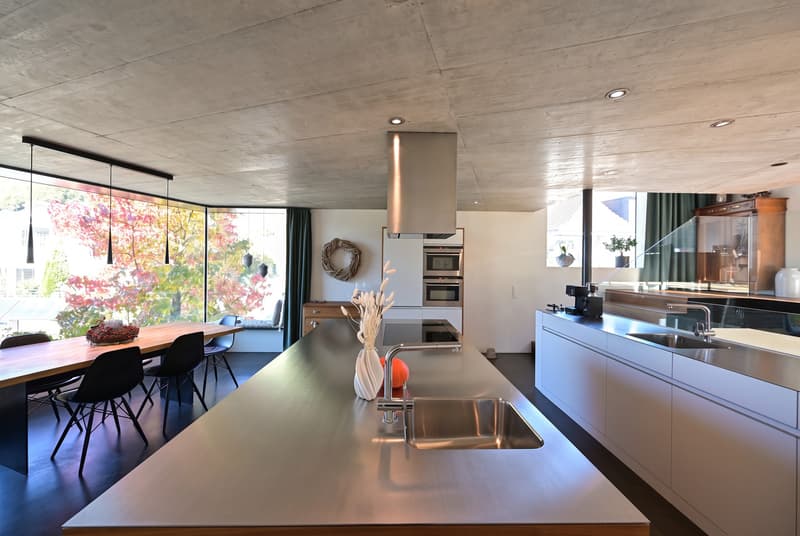
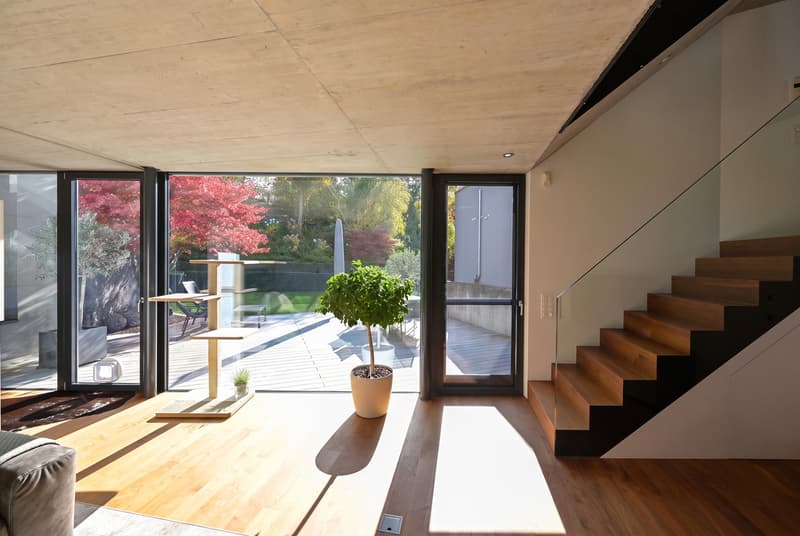
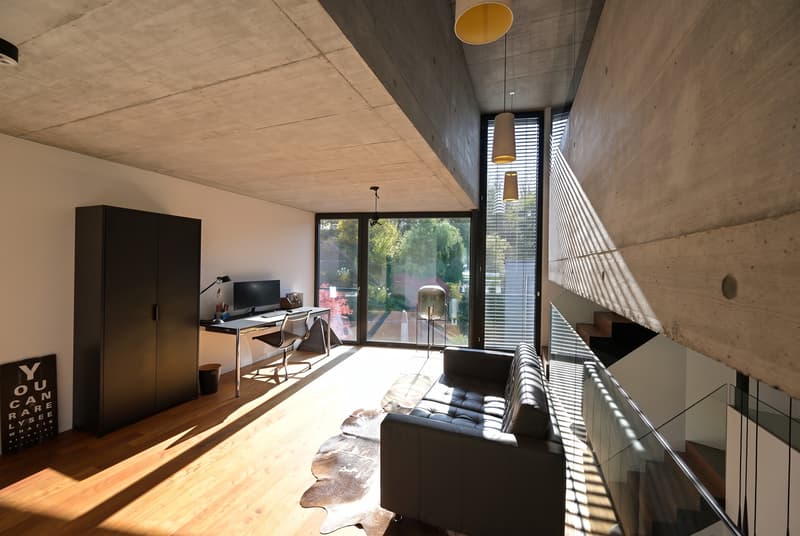
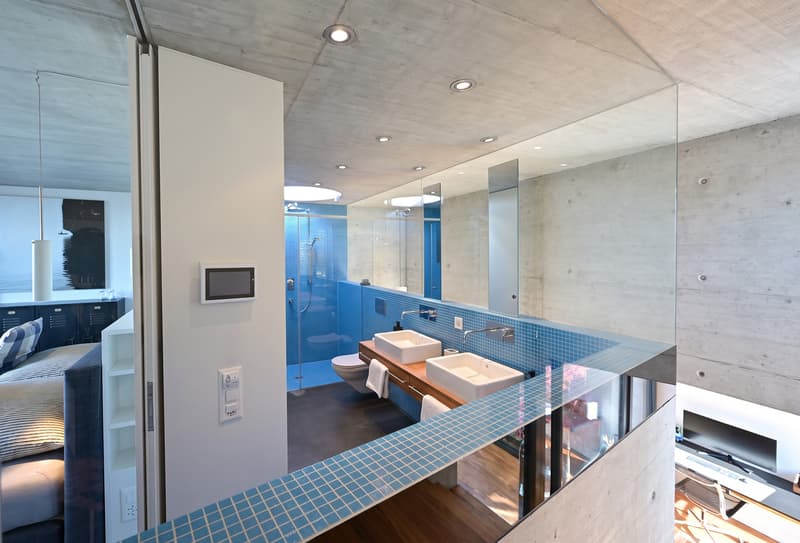
Im Innern entfaltet sich ein faszinierendes Zusammenspiel aus puristischem Sichtbeton, warmen Holzböden und grosszügigen Glasflächen. Skulptural anmutende Treppen verbinden die verschiedenen Wohnebenen und verleihen der Architektur eine beeindruckende Leichtigkeit. Die offene Raumgestaltung schafft spannende Sichtachsen und ein aussergewöhnliches Gefühl von Weite. Hochwertige Materialien, klare Linien und sorgfältig integrierte Einbauten unterstreichen den hohen gestalterischen Anspruch.
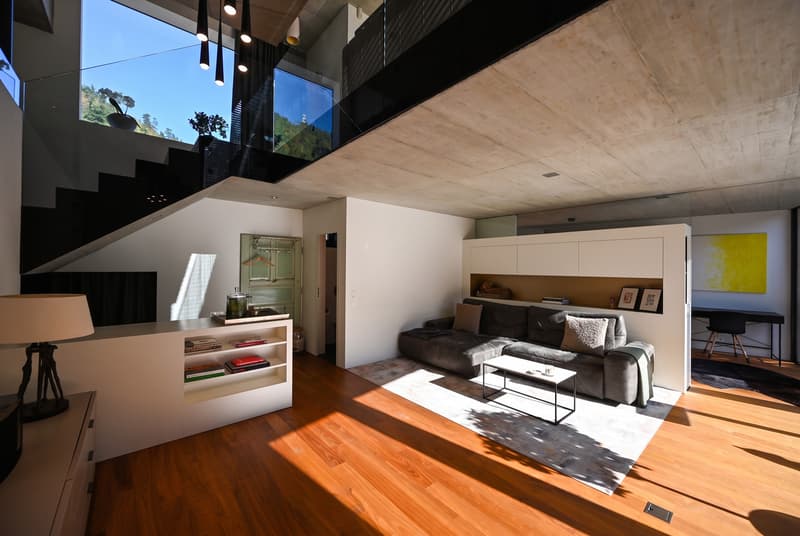
Der Wohnbereich präsentiert sich als stilvoller Mittelpunkt des Hauses und vereint architektonische Raffinesse mit einladender Wohnlichkeit. Die fliessenden Übergänge zwischen den Ebenen erzeugen eine einzigartige räumliche Dynamik, während das Zusammenspiel von Licht, Material und Proportionen für eine unvergleichliche Atmosphäre sorgt. Hier wurde nicht einfach Wohnraum geschaffen, sondern ein Lebensraum mit Identität - für Menschen, die Individualität schätzen und sich vom Gewöhnlichen abheben möchten.
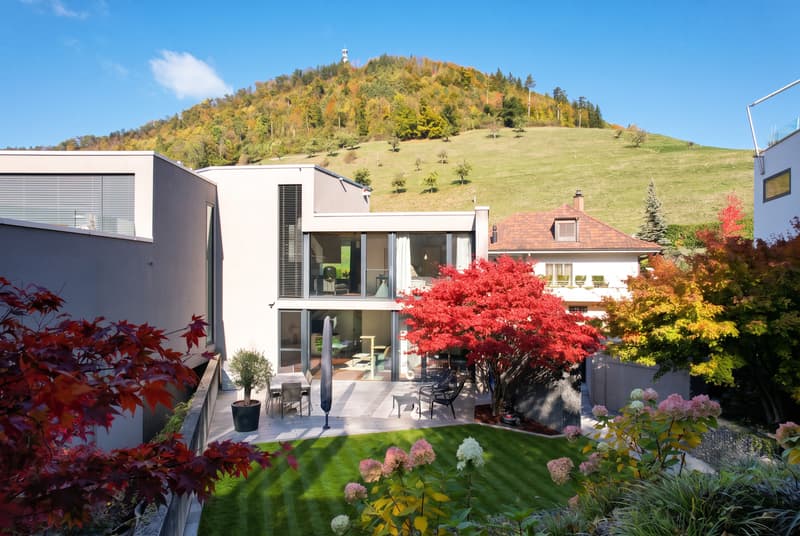
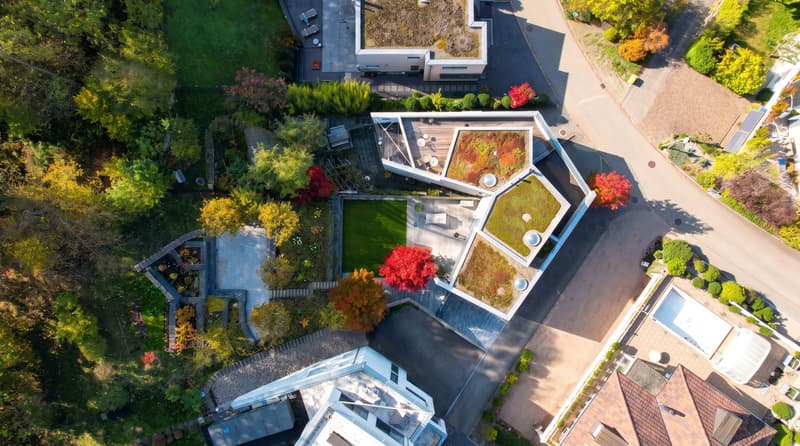
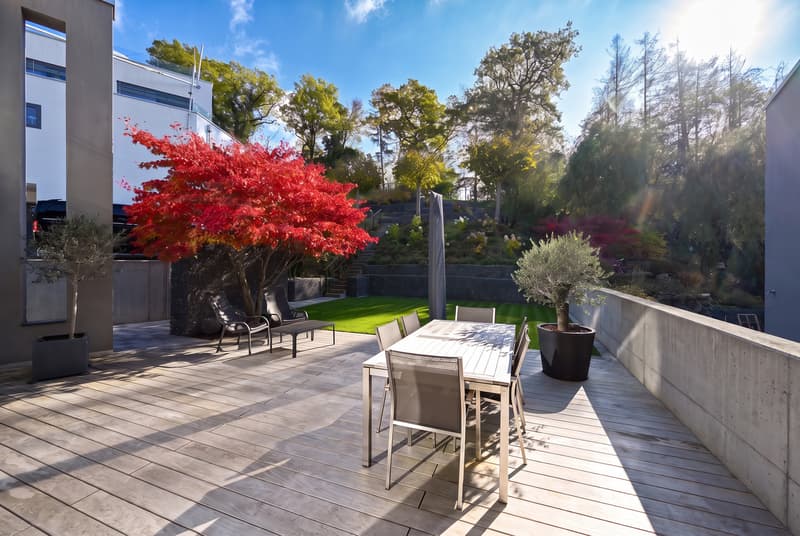
Auch der Aussenbereich setzt dieses besondere Wohngefühl eindrucksvoll fort. Eine weitläufige Holzterrasse geht harmonisch in den liebevoll angelegten Garten über. Ein prachtvoller japanischer Ahorn, gepflegte Grünflächen und eine üppige Pflanzenwelt bilden eine idyllische Kulisse voller Ruhe und Privatsphäre. Ob entspannte Stunden unter freiem Himmel oder gesellige Abende mit Freunden - hier begegnen sich Architektur und Natur auf einzigartige Weise. Eine Doppelgarage, Aussenabstellplätze und die umfangreiche Haustechnik vervollständigen das Gesamtbild.
Some properties impress through their features. Others through their location. Yet only a select few unite architecture, design and living experience to create such a fascinating whole. This exceptional property is an impressive example of contemporary architecture, captivating with its distinctive design language, sophisticated spatial compositions and an atmosphere that immediately draws you in.
Inside, a fascinating interplay of purist exposed concrete, warm wooden flooring and expansive glass surfaces unfolds. Sculptural staircases connect the various living levels and lend the architecture an impressive sense of lightness. The open-plan design creates compelling sightlines and an exceptional feeling of spaciousness. High-quality materials, clean lines and carefully integrated built-in elements underscore the property's uncompromising design standards.
The living area forms the stylish centrepiece of the home, combining architectural sophistication with inviting comfort. The flowing transitions between levels create a unique spatial dynamic, while the interplay of light, materials and proportions produces an incomparable atmosphere. This is more than simply a home - it is a living environment with its own identity, created for those who value...
Im Innern entfaltet sich ein faszinierendes Zusammenspiel aus puristischem Sichtbeton, warmen Holzböden und grosszügigen Glasflächen. Skulptural anmutende Treppen verbinden die verschiedenen Wohnebenen und verleihen der Architektur eine beeindruckende Leichtigkeit. Die offene Raumgestaltung schafft spannende Sichtachsen und ein aussergewöhnliches Gefühl von Weite. Hochwertige Materialien, klare Linien und sorgfältig integrierte Einbauten unterstreichen den hohen gestalterischen Anspruch.
Der Wohnbereich präsentiert sich als stilvoller Mittelpunkt des Hauses und vereint architektonische Raffinesse mit einladender Wohnlichkeit. Die fliessenden Übergänge zwischen den Ebenen erzeugen eine einzigartige räumliche Dynamik, während das Zusammenspiel von Licht, Material und Proportionen für eine unvergleichliche Atmosphäre sorgt. Hier wurde nicht einfach Wohnraum geschaffen, sondern ein Lebensraum mit Identität - für Menschen, die Individualität schätzen und sich vom Gewöhnlichen abheben möchten.
Auch der Aussenbereich setzt dieses besondere Wohngefühl eindrucksvoll fort. Eine weitläufige Holzterrasse geht harmonisch in den liebevoll angelegten Garten über. Ein prachtvoller japanischer Ahorn, gepflegte Grünflächen und eine üppige Pflanzenwelt bilden eine idyllische Kulisse voller Ruhe und Privatsphäre. Ob entspannte Stunden unter freiem Himmel oder gesellige Abende mit Freunden - hier begegnen sich Architektur und Natur auf einzigartige Weise. Eine Doppelgarage, Aussenabstellplätze und die umfangreiche Haustechnik vervollständigen das Gesamtbild.
- aussergewöhnliche Architektur mit unverwechselbarer Identität
- eindrucksvolles Zusammenspiel aus Sichtbeton, Glas und Holz
- faszinierende Raumkomposition über mehrere Wohnebenen
- skulpturale Treppenarchitektur mit eleganten Holzstufen
- grosszügige rahmenlose Verglasungen und raffinierte Sichtachsen
- offenes Wohnkonzept mit beeindruckender Raumwirkung
- hochwertige Materialien und stilvolle Massanfertigungsoptik
- traumhaft angelegter Garten mit idyllischer Atmosphäre
- prachtvoller japanischer Ahorn und gewachsene Bepflanzung
- privater Rückzugsort mit aussergewöhnlicher Aufenthaltsqualität
Some properties impress through their features. Others through their location. Yet only a select few unite architecture, design and living experience to create such a fascinating whole. This exceptional property is an impressive example of contemporary architecture, captivating with its distinctive design language, sophisticated spatial compositions and an atmosphere that immediately draws you in.
Inside, a fascinating interplay of purist exposed concrete, warm wooden flooring and expansive glass surfaces unfolds. Sculptural staircases connect the various living levels and lend the architecture an impressive sense of lightness. The open-plan design creates compelling sightlines and an exceptional feeling of spaciousness. High-quality materials, clean lines and carefully integrated built-in elements underscore the property's uncompromising design standards.
The living area forms the stylish centrepiece of the home, combining architectural sophistication with inviting comfort. The flowing transitions between levels create a unique spatial dynamic, while the interplay of light, materials and proportions produces an incomparable atmosphere. This is more than simply a home - it is a living environment with its own identity, created for those who value...
Mortgage Calculator
From dream house to home ownership: the mortgage calculator can help you estimate the affordability of this property.

Free
Create an account for more options
Create your account to manage your favorites across all devices, keep track of your search alerts, and never miss an update. Everything you need for your home search, all in one place!


Contact
- Listing ID
- 4003597898
- Object ref.
- 6308095