Quick Filters for your search

Quick-filters

We show you quick-filters based on the most used filters by location.

By using these, you can enhance your search experience by finding new and interesting properties to your likings.

55 results - Properties for sale: Liestal

1 / 9
6 roomsCHF 1,730,000.–
Top
4410 Liestal

Exclusive single-family house in an idyllic forest edge location with ideal motorway connection

Exclusive single-family house This modern single-family house in Füllinsdorf offers 241 m² of net living space on two floors and convinces with high-quality equipment and a well-thought-out room layout. The property is located in the immediate vicinity of the forest and green recreational areas, and at the same time close to the motorway access - ideal for nature-loving living with quick accessibility.The property includes a garage and a forecourt with additional parking space.Upper floor:Spacious entrance area with built-in wardrobe, guest toilet, bright living-dining area with high ceilings and beautiful views. Open kitchen with high-quality Miele appliances (coffee machine, steamer, oven, refrigerator/freezer) and direct access to the sunny terrace.Lower floor:Three bedrooms, two luxuriously designed bathrooms, and a large open area (ideal as an office, playroom, or studio). Adjacent to it is a separate winter garden with its own garden access - versatile, e.g., for practice, beauty studio, wellness area, or as an additional retreat in the green.Renovation 2015:Comprehensive renewals of electrical, water, and sewage pipes, modern gas heating, as well as technical highlights such as a central vacuum system and electronic controls.An ideal home for families or couples who appreciate nature, comfort, and flexibility.Contact us - we would be happy to show you your new home

1 / 15
6.5 rooms182m²CHF 1,590,000.–
Unterer Burghaldenweg 28, 4410 Liestal

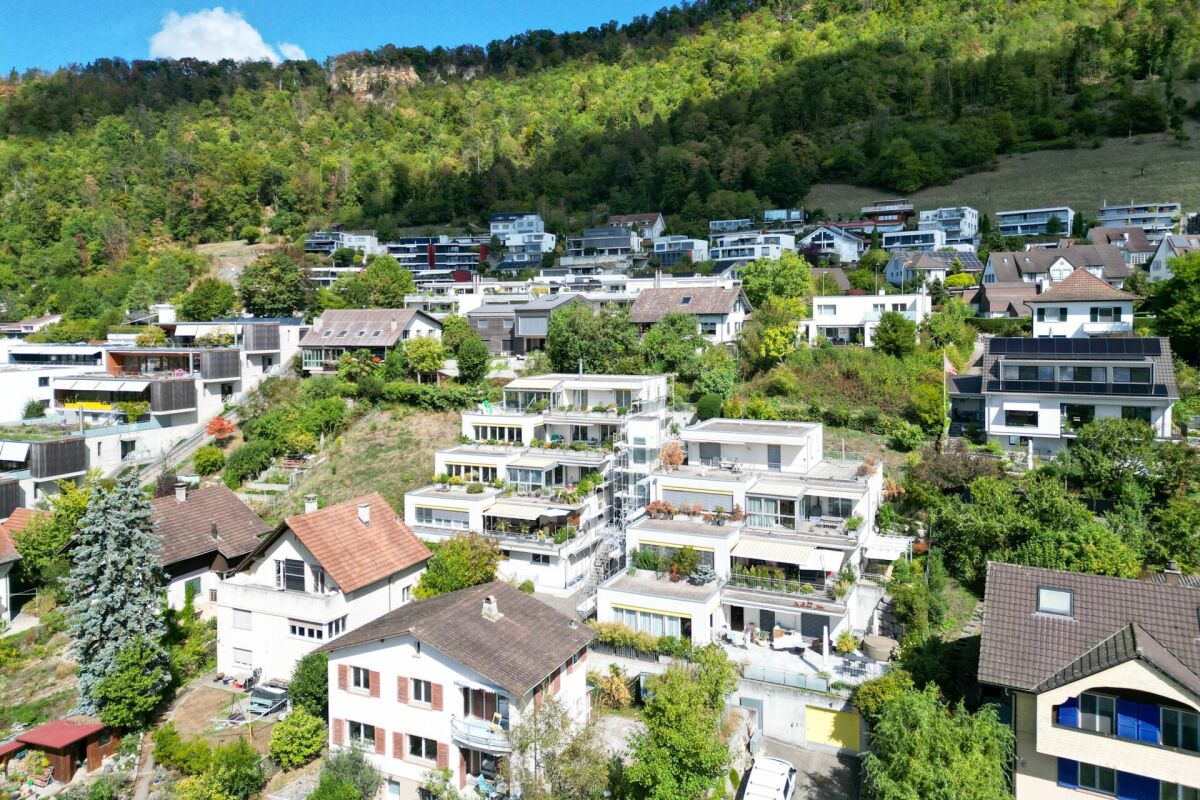
Semi-Detached House with Added Value: Living, Living & Renting under one Roof

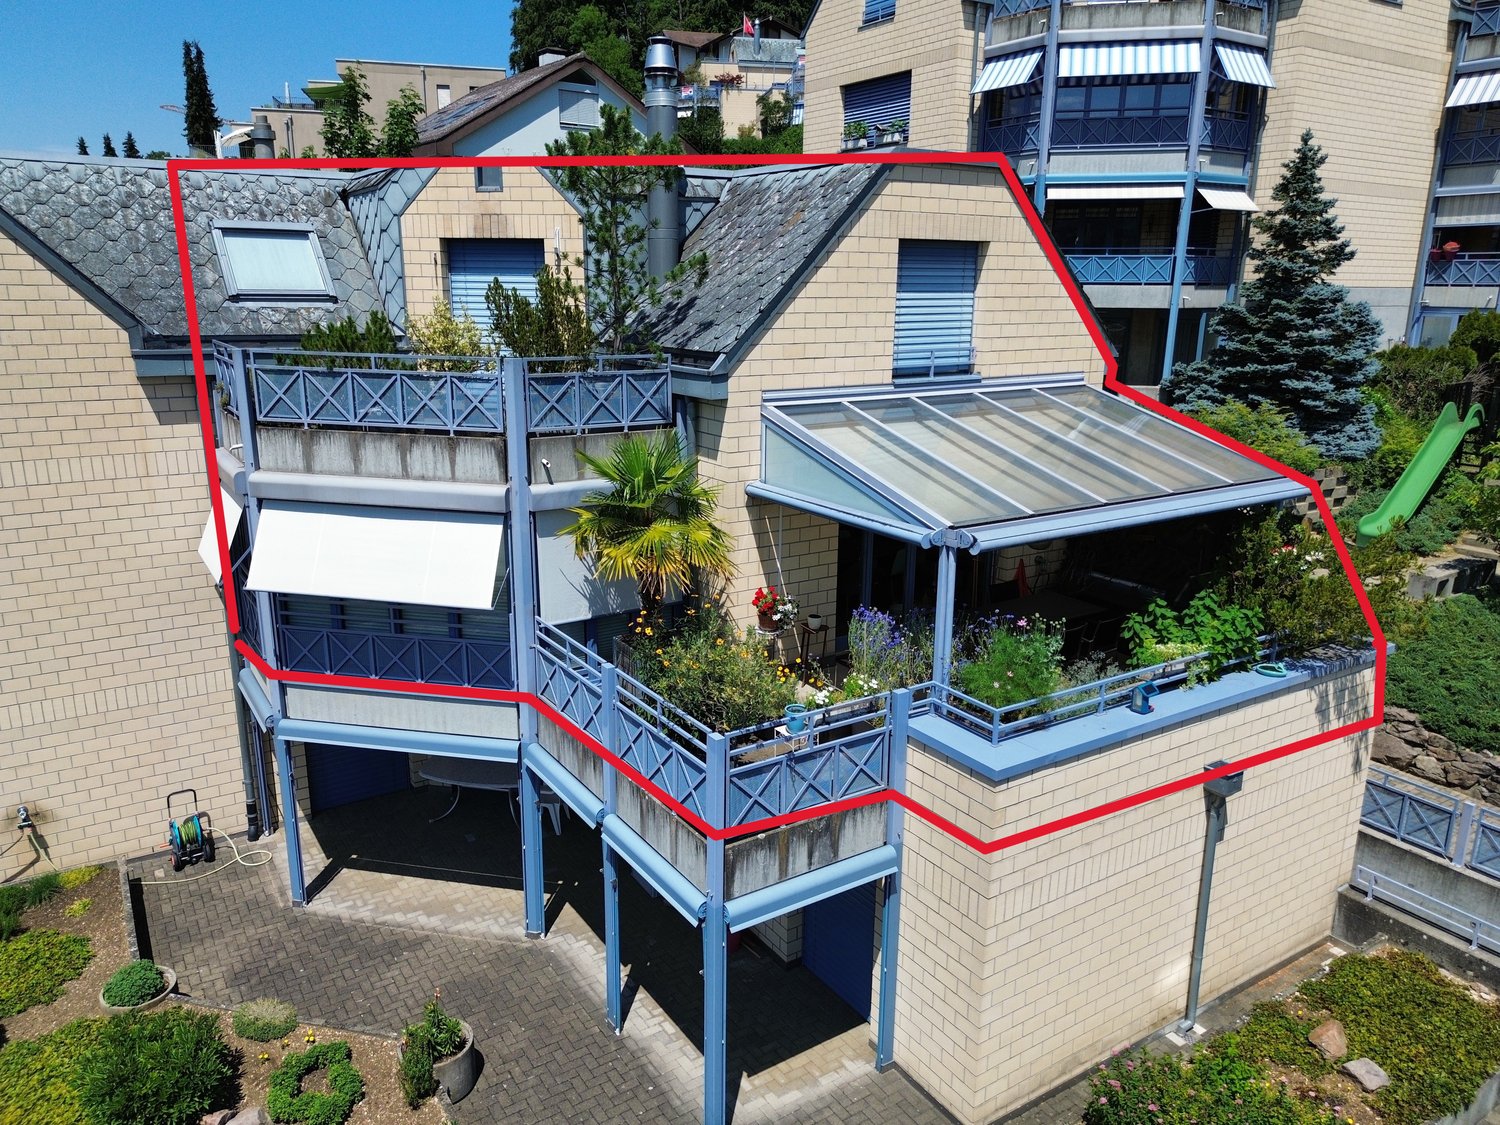
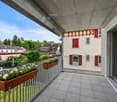
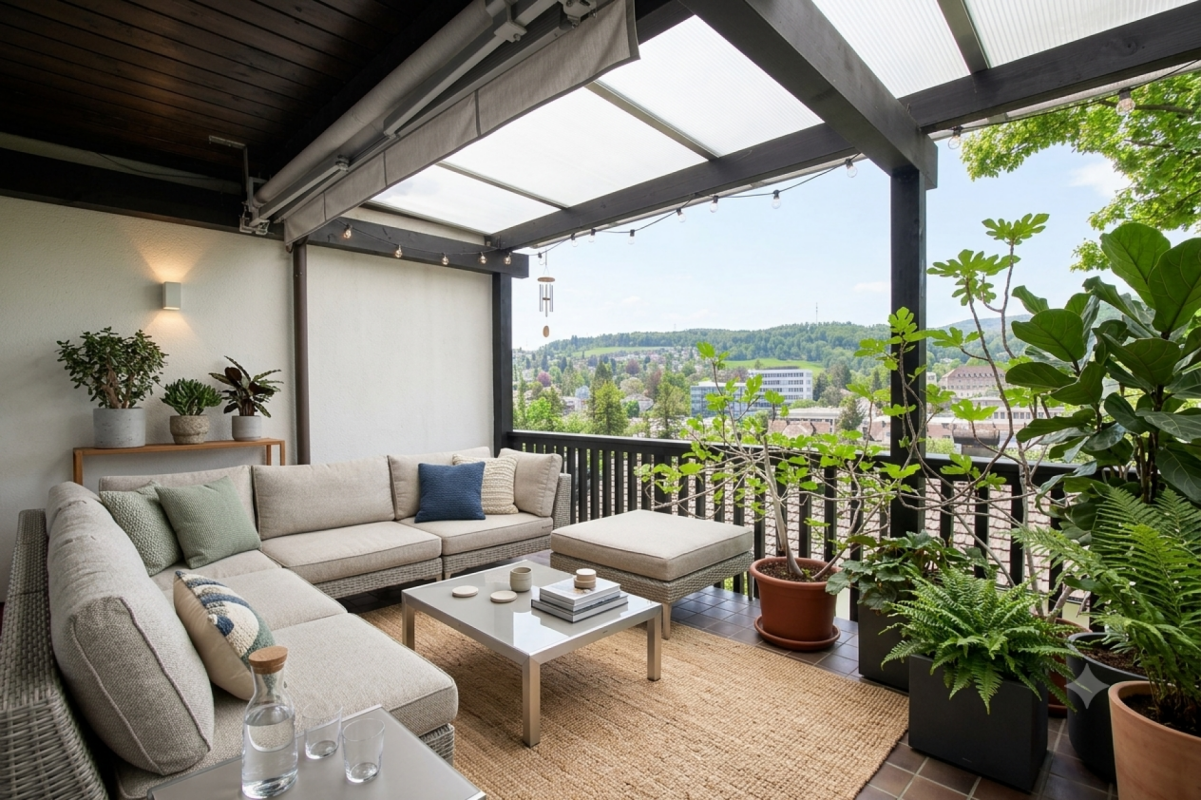
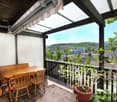
Semi-Detached House with Added Value: Living, Living & Renting under one Roof Liestal, the vibrant capital of Baselbiets, combines urban comfort with natural living quality. Nestled between gentle hills, forests, and sunny slopes, the city offers an ideal environment for families, professionals, and people who value peace and quiet without wanting to sacrifice excellent connections. Basel is easily accessible thanks to optimal train and highway connections, while schools, shopping facilities, restaurants, cultural offerings, and the charming old town are conveniently located nearby.The property is situated in a quiet, well-maintained residential area on a elevated slope. Little traffic, a pleasant neighborhood, and immediate proximity to walking trails, forests, and recreational areas create a living environment with high quality of life, plenty of privacy, and optimal sunlight.This well-maintained semi-detached house from 2007 impresses with its well-thought-out room concept, modern home technology, and versatile usage possibilities. The property has been continuously maintained and comprehensively modernized in 2023/2024. A new heat pump with solar support and underfloor heating, a partially implemented Loxone Smart-Home system (only in certain areas, with conventional control in other areas) and a central vacuum cleaner provide sustainable, modern living comfort and high energy efficiency.The house has two independent living units with a total gross living area of approximately 258 m²: • The spacious 4.5-room main apartment spans the two upper floors with around 132 m² of net living space, supplemented by approximately 20 m² of balcony and a approximately 10 m² large terrace. • The 2.5-room annex on the ground floor offers approximately 50 m² of net living space as well as a terrace of around 10 m² and storage, laundry, and technical rooms. The bright living and dining area of the main apartment opens onto the spacious, corner-running balcony-terrace - a versatile outdoor living space for eating, relaxing, or plant lovers. The elevated location guarantees plenty of light, privacy, and a pleasant view of the neighborhood. An additional terrace on the rear of the top floor serves as a retreat, breakfast spot, or quiet reading corner. Three bedrooms and a bright bathroom with a bathtub and double sink complete this floor and create a warm living atmosphere with visible beams and wooden elements.The annex is ideal for a home office, practice or studio rooms, or as an attractive rental apartment. It also represents a significant advantage in the bank's affordability calculation and offers flexible usage possibilities. The ground floor is supplemented by cellar, technical, and additional storage rooms.A garage (currently subdivided to create additional cellar rooms, but easily reversible), a carport, and two outdoor parking spaces provide comfortable parking options for multiple vehicles.The combination of quiet slope location, modern home technology, spacious outdoor areas, separate annex, and proximity to city, public transportation, and infrastructure makes this property a rare opportunity in Liestal. An ideal home for people who appreciate space, quality, sustainability, and flexibility.Contact us today for more information and a viewing appointment. We look forward to it.

Travel time
-
1 / 13
  • Parking space
  • Garage
6.5 rooms243m²CHF 1,950,000.–
Liestal, 4410 Liestal

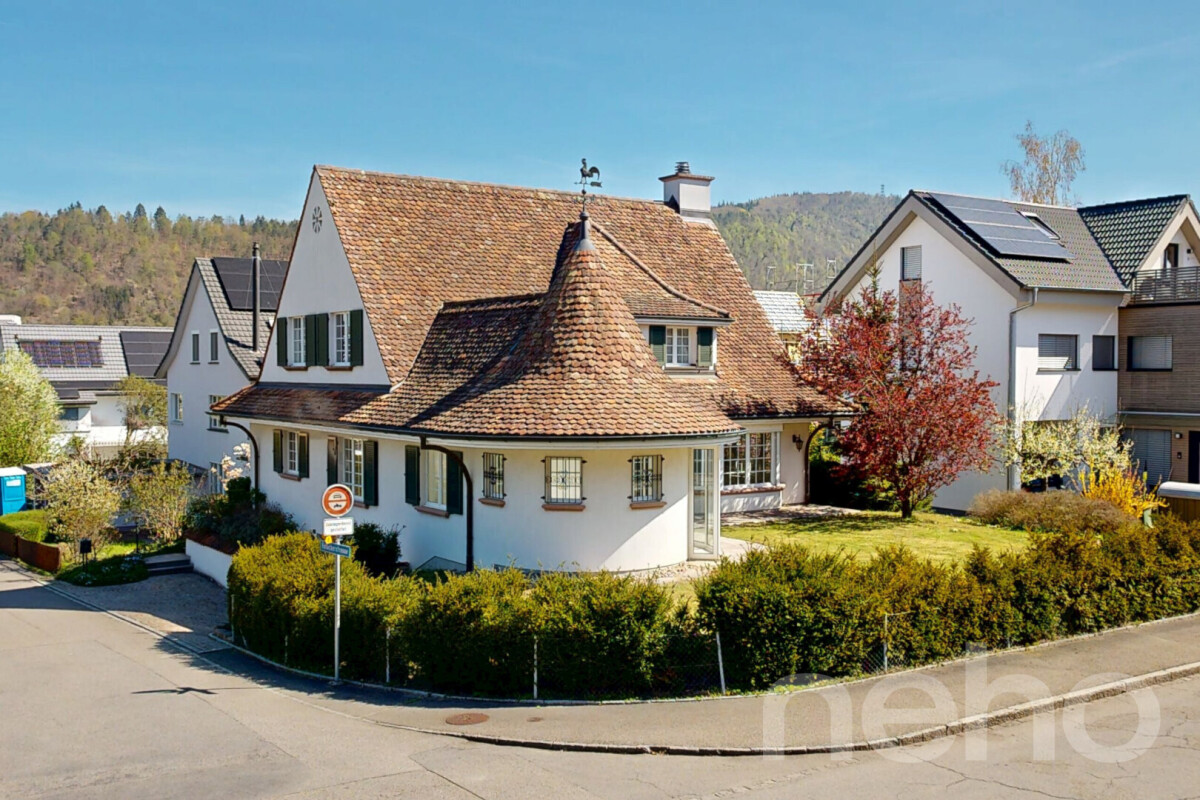
Exklusives 6.5-Zimmer Landhaus an begehrter Lage

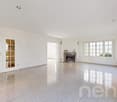
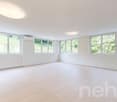
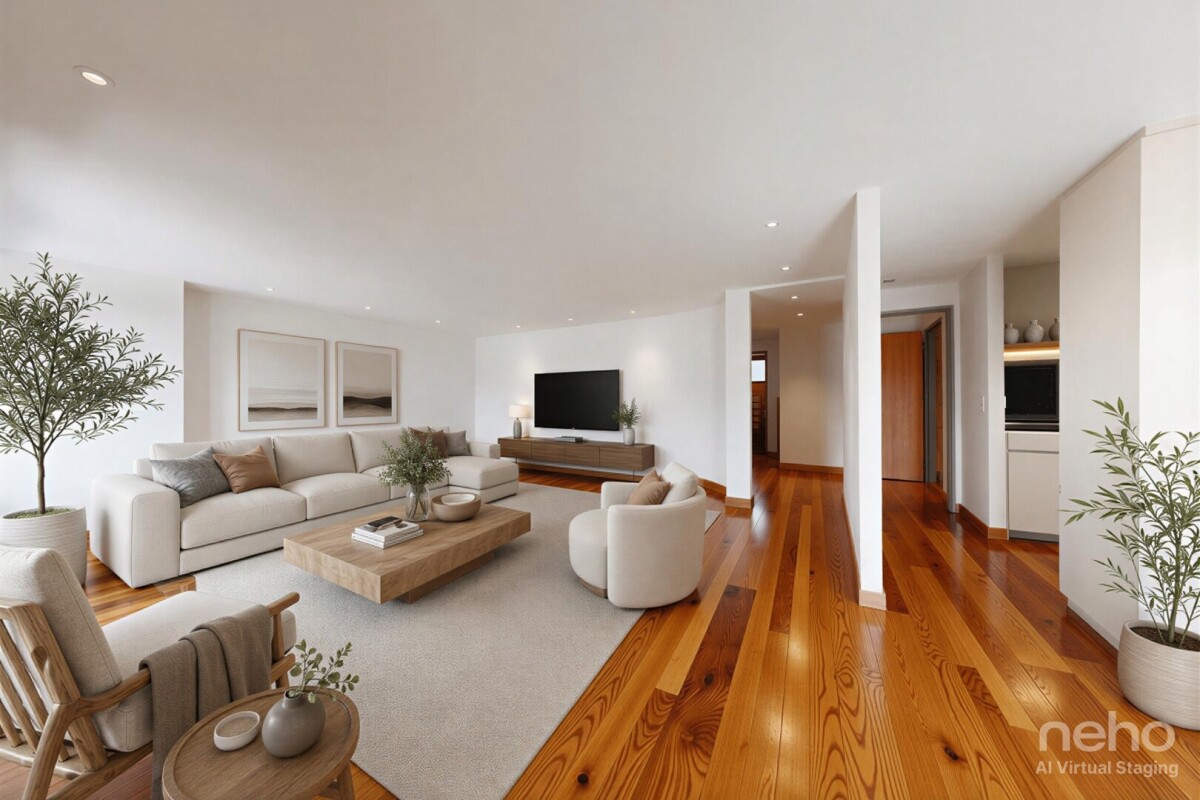
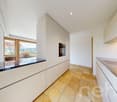
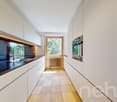
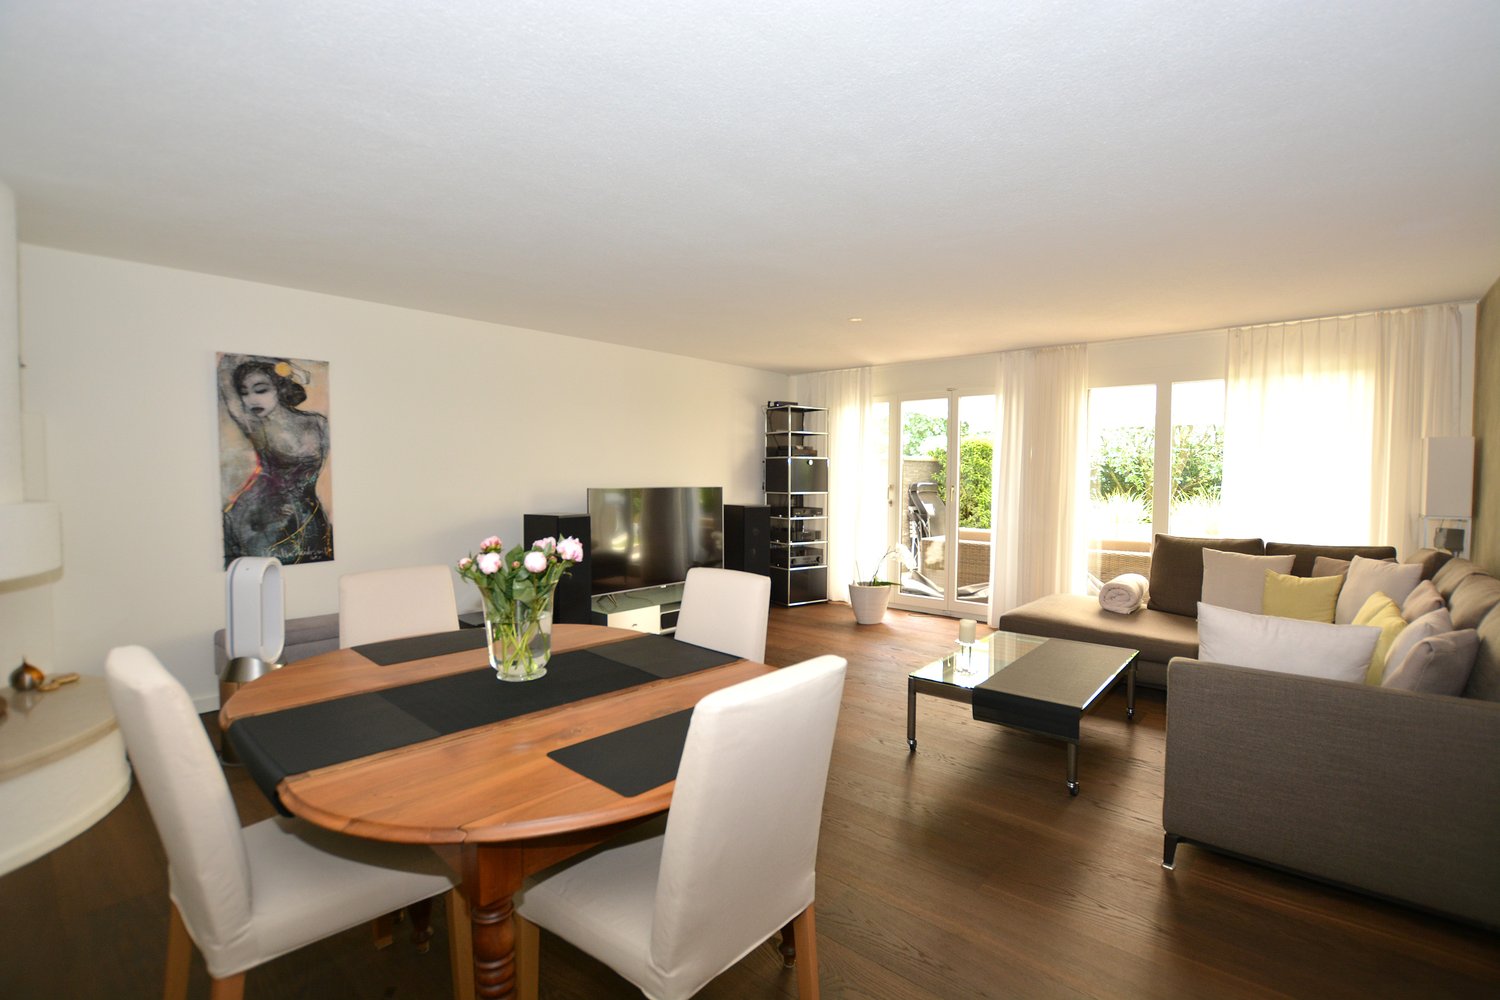
Willkommen in Ihrem neuen Zuhause - grosszügig, stilvoll und auf drei Etagen durchdacht geplant!Dieses charmante Landhaus überzeugt auf Anhieb durch seinen einladenden Charakter und seine hochwertige Ausstattung. Das Herzstück bildet der grosszügige Wohn- und Essbereich mit beeindruckendem Turm und heimeligem Cheminée. Die separate Küche mit hochwertigen Geräten und reichlich Stauraum rundet das Erdgeschoss ab, das zudem ein grosszügiges Entrée, ein Gäste-WC sowie ein flexibel nutzbares Zimmer, ideal als Gästezimmer oder Homeoffice, umfasst.Im Obergeschoss erwarten Sie vier geräumige Schlafzimmer sowie zwei Badezimmer, darunter ein stilvoll ausgestatteter Masterbedroom mit eigenem Bad en Suite.Das Untergeschoss bietet zusätzlichen Komfort mit je einem grosszügigen Fitness-und Hobbyraum, einem separaten Keller sowie einer Waschküche. Die grosse Doppelgarage mit integriertem Veloabstellbereich und zwei weiteren Aussenparkplätzen vor der Garage rundet dieses attraktive Gesamtpaket ab.Lassen Sie sich diese aussergewöhnliche Wohngelegenheit nicht entgehen. Wir freuen uns auf Ihre Kontaktaufnahme!Genaue Adresse verfügbar nach Registrierung auf neho.ch.AN EINER BESICHTIGUNG INTERESSIERT? BITTE ANMELDEN: https://neho.ch/b/4410-26-3 Adresse exacte disponible après inscription sur neho.ch.VOUS SOUHAITEZ VISITER ? MERCI DE BIEN VOULOIR VOUS INSCRIRE D'ABORD : https://neho.ch/b/4410-26-3

  • Parking space
  • Garage
Manuel Cacciola

Manuel Cacciola

Immobilienmakler

1 / 12
  • Parking space
  • Balcony / Terrace
  • Garage
  • +2
4.5 rooms129m²CHF 1,275,000.–
Liestal, 4410 Liestal

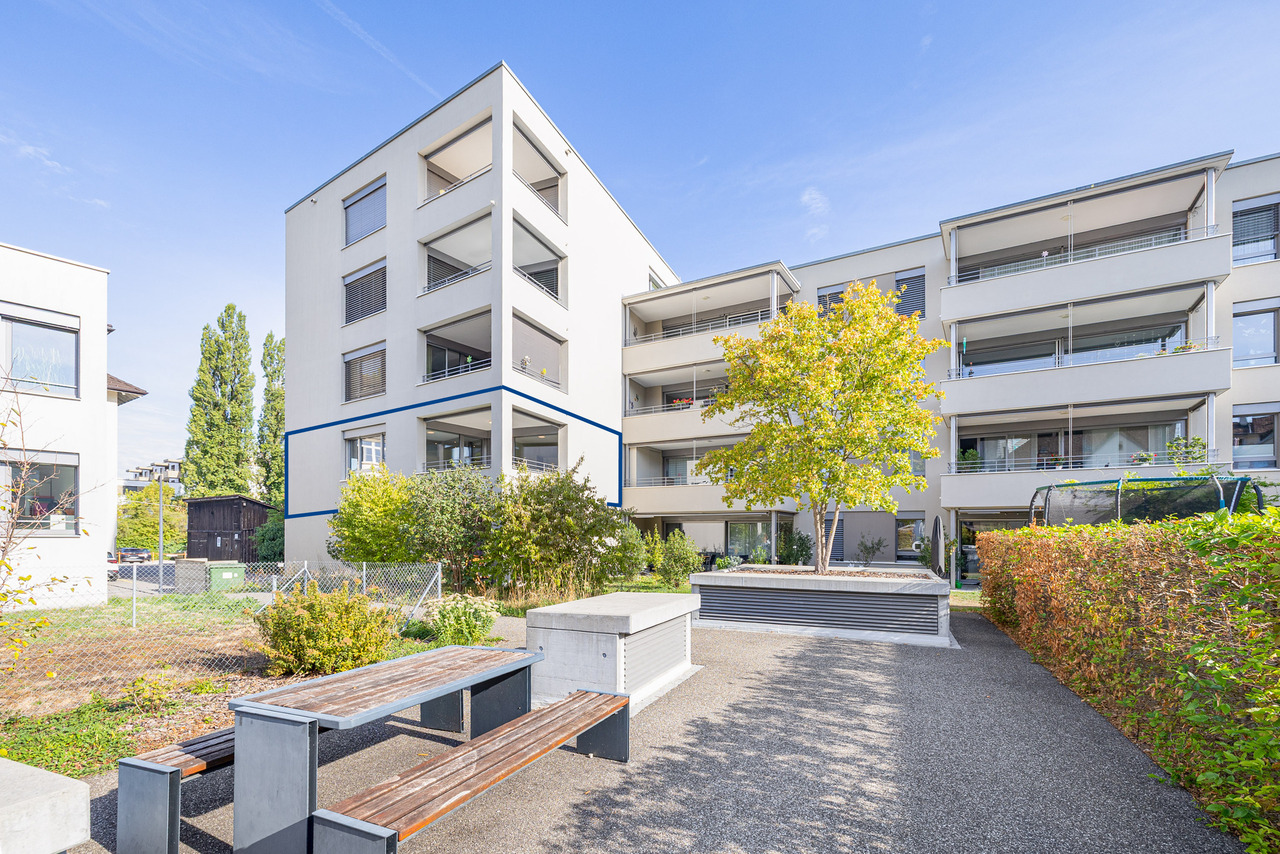
Zentral wohnen mit Stil: 4.5-Zimmer-Wohnung mit zwei Terrassen

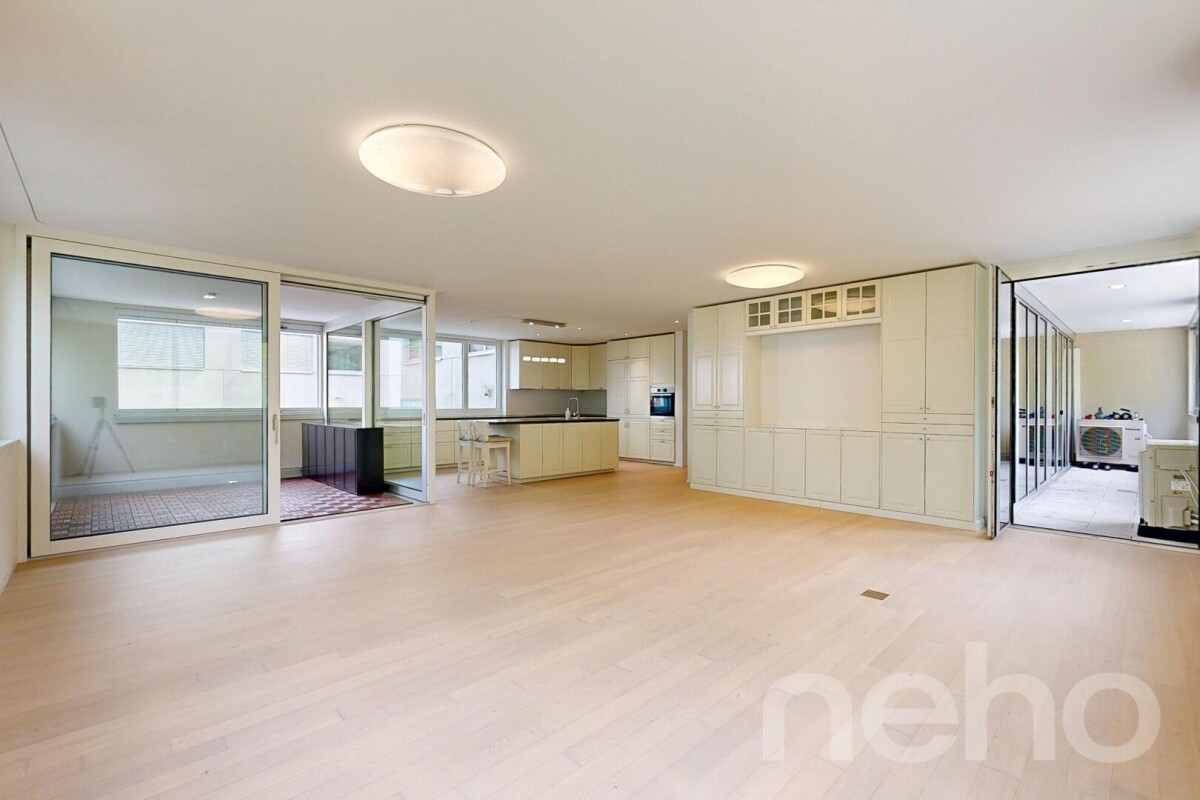
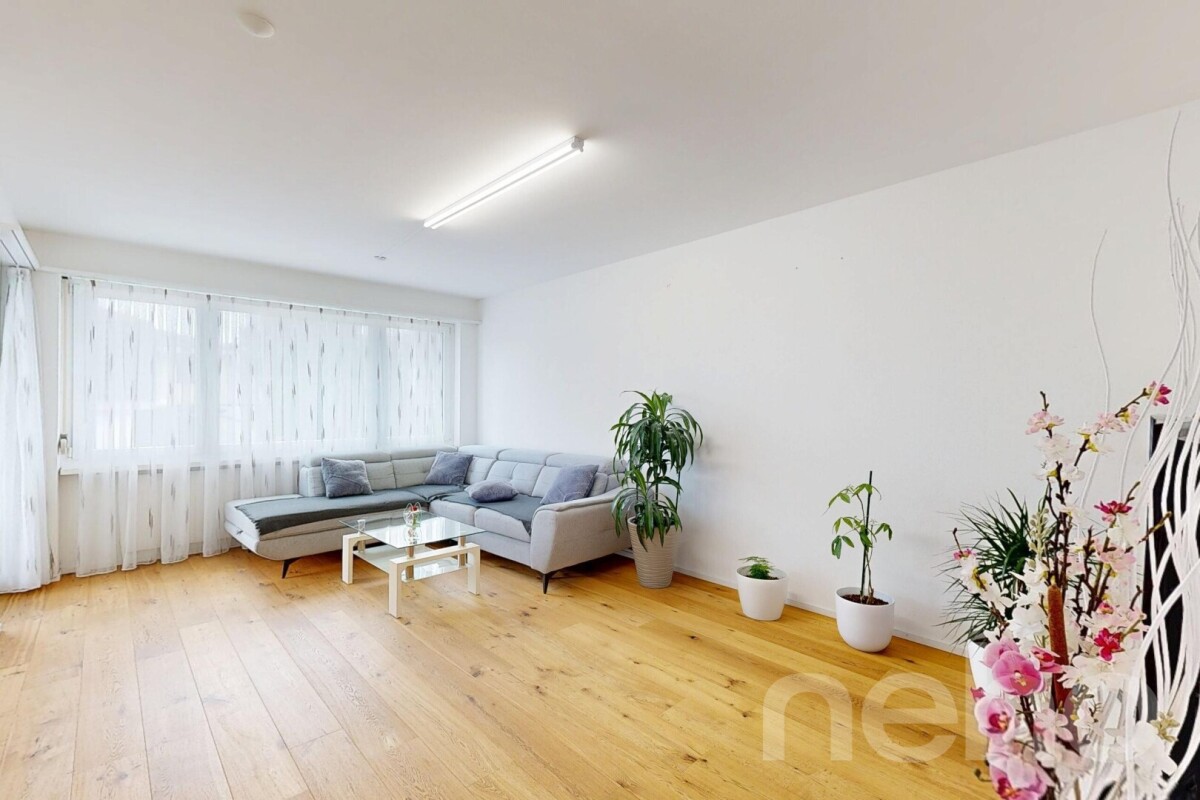
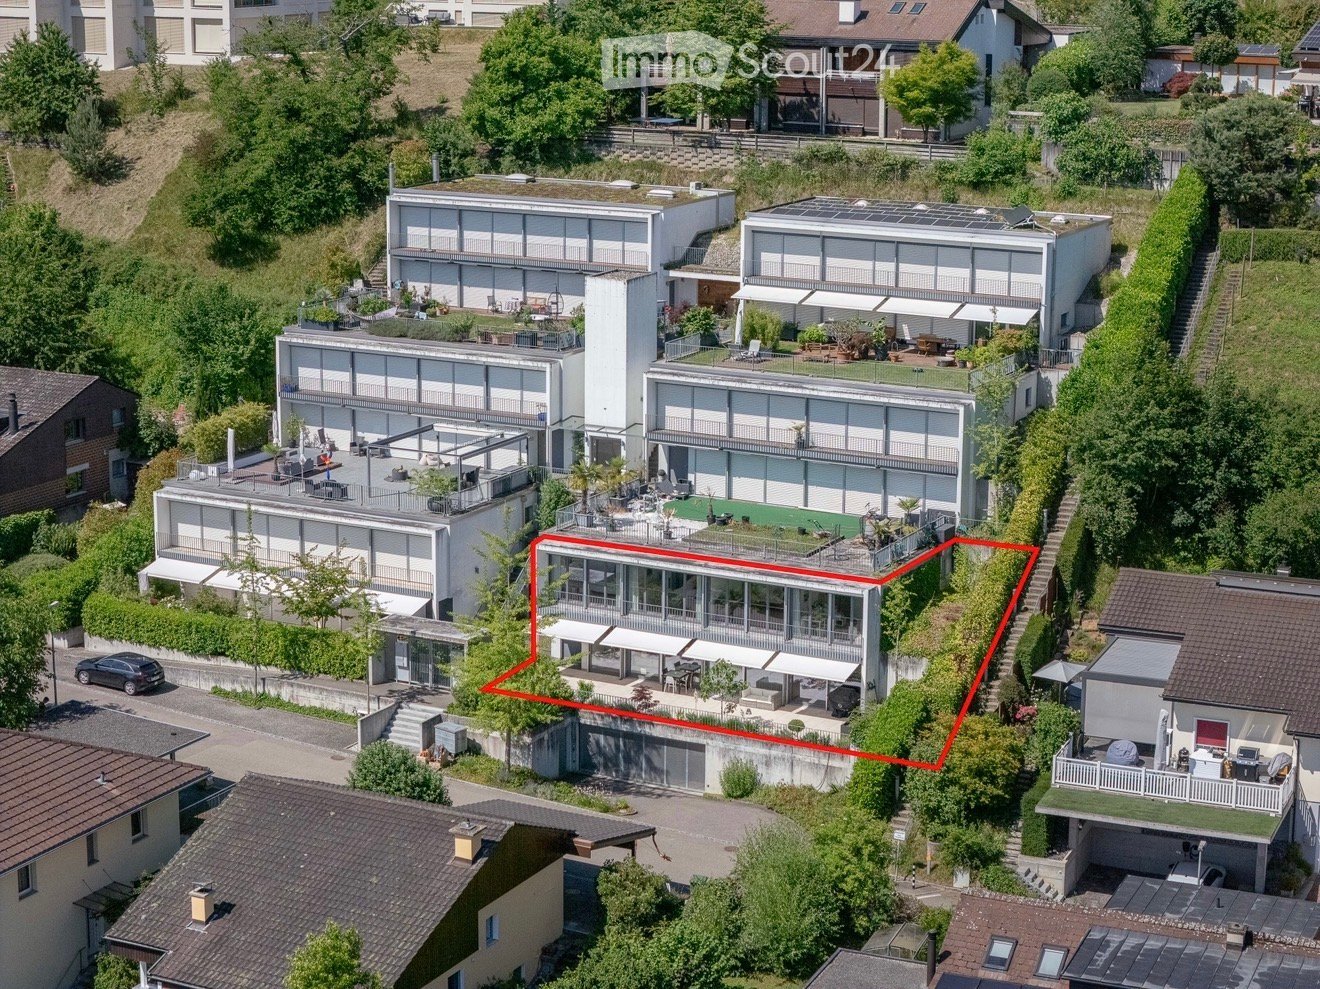
An zentraler Lage in Liestal befindet sich diese moderne und lichtdurchflutete 4.5-Zimmer-Wohnung mit rund 129 m² Wohnfläche. Die 2017 erstellte Liegenschaft überzeugt durch eine klare Architektur, eine hochwertige Bauweise sowie eine durchdachte Raumaufteilung mit viel Grosszügigkeit und Privatsphäre.Beim Eintreten empfängt Sie ein grosszügiger Eingangsbereich mit Platz für eine Garderobe. Von hier aus erschliessen sich zwei helle Zimmer mit direktem Zugang zur seitlichen Terrasse, die sich ideal als Kinderzimmer, Büro oder Gästezimmer eignen. Das Hauptschlafzimmer bietet einen ruhigen Rückzugsort und verfügt über ein Bad en suite mit Badewanne.Der offene Wohn- und Essbereich mit Küche und Kochinsel bildet das Herzstück der Wohnung. Grosse Fensterfronten sorgen für viel Tageslicht und eine angenehme Wohnatmosphäre. Der angrenzende Wintergarten erweitert den Wohnraum und schafft eine schöne Verbindung nach draussen.Ein weiteres Badezimmer sowie ein praktisches Réduit bieten zusätzlichen Komfort und Stauraum. Beheizt wird die Wohnung über Fernwärme mit Fussbodenheizung.Abgerundet wird dieses attraktive Angebot durch einen eigenen, grosszügigen Kellerraum, einen Veloraum sowie einen Einstellhallenplatz. Die Kombination aus zentraler Lage mit hervorragender Infrastruktur und der Nähe zur Natur macht diese Wohnung besonders attraktiv. Einkaufsmöglichkeiten, Schulen sowie der öffentliche Verkehr sind in kurzer Distanz erreichbar, während gleichzeitig Erholungsgebiete für Freizeit und Entspannung zur Verfügung stehen. Diese Wohnung vereint modernes Wohnen, hochwertige Bauqualität und eine ausgezeichnete Lage.Genaue Adresse verfügbar nach Registrierung auf neho.ch.AN EINER BESICHTIGUNG INTERESSIERT? BITTE ANMELDEN: https://neho.ch/b/4410-26-8An zentraler Lage in Liestal befindet sich diese moderne und lichtdurchflutete 4.5-Zimmer-Wohnung mit rund 129 m² Wohnfläche. Die 2017 erstellte Liegenschaft überzeugt durch eine klare Architektur, eine hochwertige Bauweise sowie eine durchdachte Raumaufteilung mit viel Grosszügigkeit und Privatsphäre.Beim Eintreten empfängt Sie ein grosszügiger Eingangsbereich mit Platz für eine Garderobe. Von hier aus erschliessen sich zwei helle Zimmer mit direktem Zugang zur seitlichen Terrasse, die sich ideal als Kinderzimmer, Büro oder Gästezimmer eignen. Das Hauptschlafzimmer bietet einen ruhigen Rückzugsort und verfügt über ein Bad en suite mit Badewanne.Der offene Wohn- und Essbereich mit Küche und Kochinsel bildet das Herzstück der Wohnung. Grosse Fensterflächen sorgen für viel Tageslicht und eine angenehme Wohnatmosphäre. Der angrenzende Wintergarten erweitert den Wohnraum und schafft eine schöne Verbindung nach draussen.Ein weiteres Badezimmer sowie ein praktisches Réduit bieten zusätzlichen Komfort und Stauraum. Beheizt wird die Wohnung über Fernwärme mit Fussbodenheizung.Abgerundet wird dieses attraktive Angebot durch einen eigenen Kellerraum, einen Veloraum sowie einen Einstellhallenplatz. Die Kombination aus zentraler Lage mit hervorragender Infrastruktur und der Nähe zur Natur macht diese Wohnung besonders attraktiv. Einkaufsmöglichkeiten, Schulen sowie der öffentliche Verkehr sind in kurzer Distanz erreichbar, während gleichzeitig Erholungsgebiete für Freizeit und Entspannung zur Verfügung stehen. Diese Wohnung vereint modernes Wohnen, hochwertige Bauqualität und eine ausgezeichnete Lage.Adresse exacte disponible après inscription sur neho.ch.VOUS SOUHAITEZ VISITER ? MERCI DE BIEN VOULOIR VOUS INSCRIRE D'ABORD : https://neho.ch/b/4410-26-8Situated in a central location in Liestal, this modern and light-filled 4.5-room apartment offers approximately 129 m² of living space. Built in 2017, the property stands out with its clean architectural design, high-quality construction, and a well-thought-out layout that combines spaciousness with privacy.Upon entering, you are welcomed by a generous entrance area with space f...

  • Parking space
  • Balcony / Terrace
  • Garage
  • +2
Joëlle Hunkeler

Joëlle Hunkeler

Immobilienmaklerin

1 / 13
356m²CHF 2,750,000.–
Benzburweg 11, 4410 Liestal

Attractive rental property: MFH with 4 apartments and various parking spaces - fully rented

This well-maintained and continuously modernized rental property impresses with four fully rented apartments, attractive additional income through numerous parking spaces, and long-term development potential.Highlights at a glance: • 4 fully rented apartments • Continuously maintained and modernized (including renovations in 2022) • All apartments with their own laundry room • Attractive outdoor areas with garden, terraces, and winter gardens • Multi-purpose storage and hobby rooms • Potential for expansion for additional living space • 25 rented outdoor parking spaces • 4 garage parking spaces • Covered camper parking space with power connection • Spacious plot with potential for future new construction • Immediate, stable rental income without urgent need for investment A rare opportunity for investors looking for a well-maintained, fully rented rental property with stable returns and sustainable potential for value growth.Between 2005 and 2024, a total of around CHF 844,000.00 was invested in the property. The investments included, among other things, the comprehensive renewal of windows, doors, kitchens, bathrooms, flooring, and shutters, as well as the construction of a heated winter garden, connection to district heating, and various modernizations of the building, garage, and parking spaces. Additionally, painting, sanitary, and environmental work, including garden design and replacement of stone walls, were carried out over several years.AreasWHG 1: 3.5-room apartment on the ground floor, approx. 114.94 m²Entrance/living and dining area: approx. 34.00 m²Room 1: approx. 14.62 m²Kitchen: approx. 20.13 m²Bathroom: approx. 10.80 m²Room 2 (including part of the living and dining area) approx. 25.40 m²WHG 2: 3-room apartment on the ground floor, approx. 54.92 m²Living, dining, and kitchen area including entrance: approx. 20.80 m²Room 1: approx. 10.37 m²Bathroom: approx. 7.12 m²Room 2: approx. 16.64 m²WHG 3: 5.5-room apartment on the upper floor, approx. 120.13 m²Corridor: approx. 7.34 m²Kitchen: approx. 14.06 m²Living room: approx. 22.00 m²Bathroom: approx. 6.60 m²Room 1: approx. 12.33 m²Room 2: approx. 15.85 m²Room 3: approx. 16.76 m²Winter garden: approx. 25.20 m²Terrace: approx. 25.20 m²WHG 4: 2.5-room apartment on the top floor, approx. 66.94 m²Living and dining area: approx. 28.69 m²Room 1: approx. 12.49 m²Kitchen: approx. 21.60 m²Bathroom: approx. 4.16 m²Terrace: approx. 6.40 m²BasementEntrance area: approx. 9.30 m²Heating room: approx. 13.25 m²Cellar: approx. 31.31 m²Hobby room (unheated): approx. 72.21 m²Laundry room: approx. 17.81 m²Total net living area approx. 356.93 m²Total usable area approx. 532.41 m²+ garden area and storage roomsLocationThe multi-family house is located on a quiet and family-friendly street in an attractive and natural living environment. The surroundings are characterized by a pleasant residential area with little traffic and a high quality of life.The bus stop is conveniently accessible within a few minutes' walk and provides a good connection to the region. Also, all school offers from kindergarten to secondary school are within a short walking distance. Further schools and additional educational offers are located in the center of Liestal.The location is also convincing in terms of traffic: the motorway access is only a few minutes away.As the capital of the canton, Liestal offers an excellent infrastructure (including a cantonal hospital a few kilometers away) and a diverse range of leisure and shopping activities. In addition to numerous small and large shops, cozy cafes, and various restaurants, residents benefit from a wide range of leisure activities.The combination of a quiet living environment, good accessibility, and diverse infrastructure makes this location particularly attractive.Has the ad sparked your interest? For further information, a virtual tour, or to arrange a viewing, we are at your disposal.

Travel time
-
1 / 13
  • Parking space
  • Balcony / Terrace
  • View
3 rooms63m²CHF 545,000.–
4410 Liestal

Charming 3-room apartment in Liestal

This charming 3-room apartment on Altbrunnenweg in Liestal is more than just a home - it's a place to arrive, breathe, and feel good. With its well-thought-out room layout and warm living ambiance, it offers the ideal framework for couples, singles, or a small family.The property, built in 1973, was renovated in 2005 and updated with a built-in kitchen. Since then, solid building quality and comfort have been combined in a harmonious way: noble cherry tree parquet, renewed windows, and stucco work create a cozy atmosphere with style.The apartment impresses with the following key features:- 3 rooms- 2 bedrooms- 1 bathroom- bright rooms- cherry tree parquet- central location by the stream- green view- balcony- private basement compartment- shared use of the bike room- outdoor parking spaceWhether as a first shared home, a retreat for oneself, or a center of life for a small family - this apartment combines peace, comfort, and quality of life in a pleasant environment.Have we piqued your interest? Then don't hesitate and arrange your personal viewing appointment today.We look forward to your contact!Note: Images in the exposé and on the website may have been optimized or adapted for illustration purposes using AI.Images in the exposé may have been optimized or adapted for illustration purposes using AI.

  • Parking space
  • Balcony / Terrace
  • View
Sabine Stolz

Sabine Stolz

Front Office

1 / 13
4.5 rooms109m²CHF 720,000.–
Dachsweg 19, 4410 Liestal

Attractive 4.5-room apartment in a preferred residential area

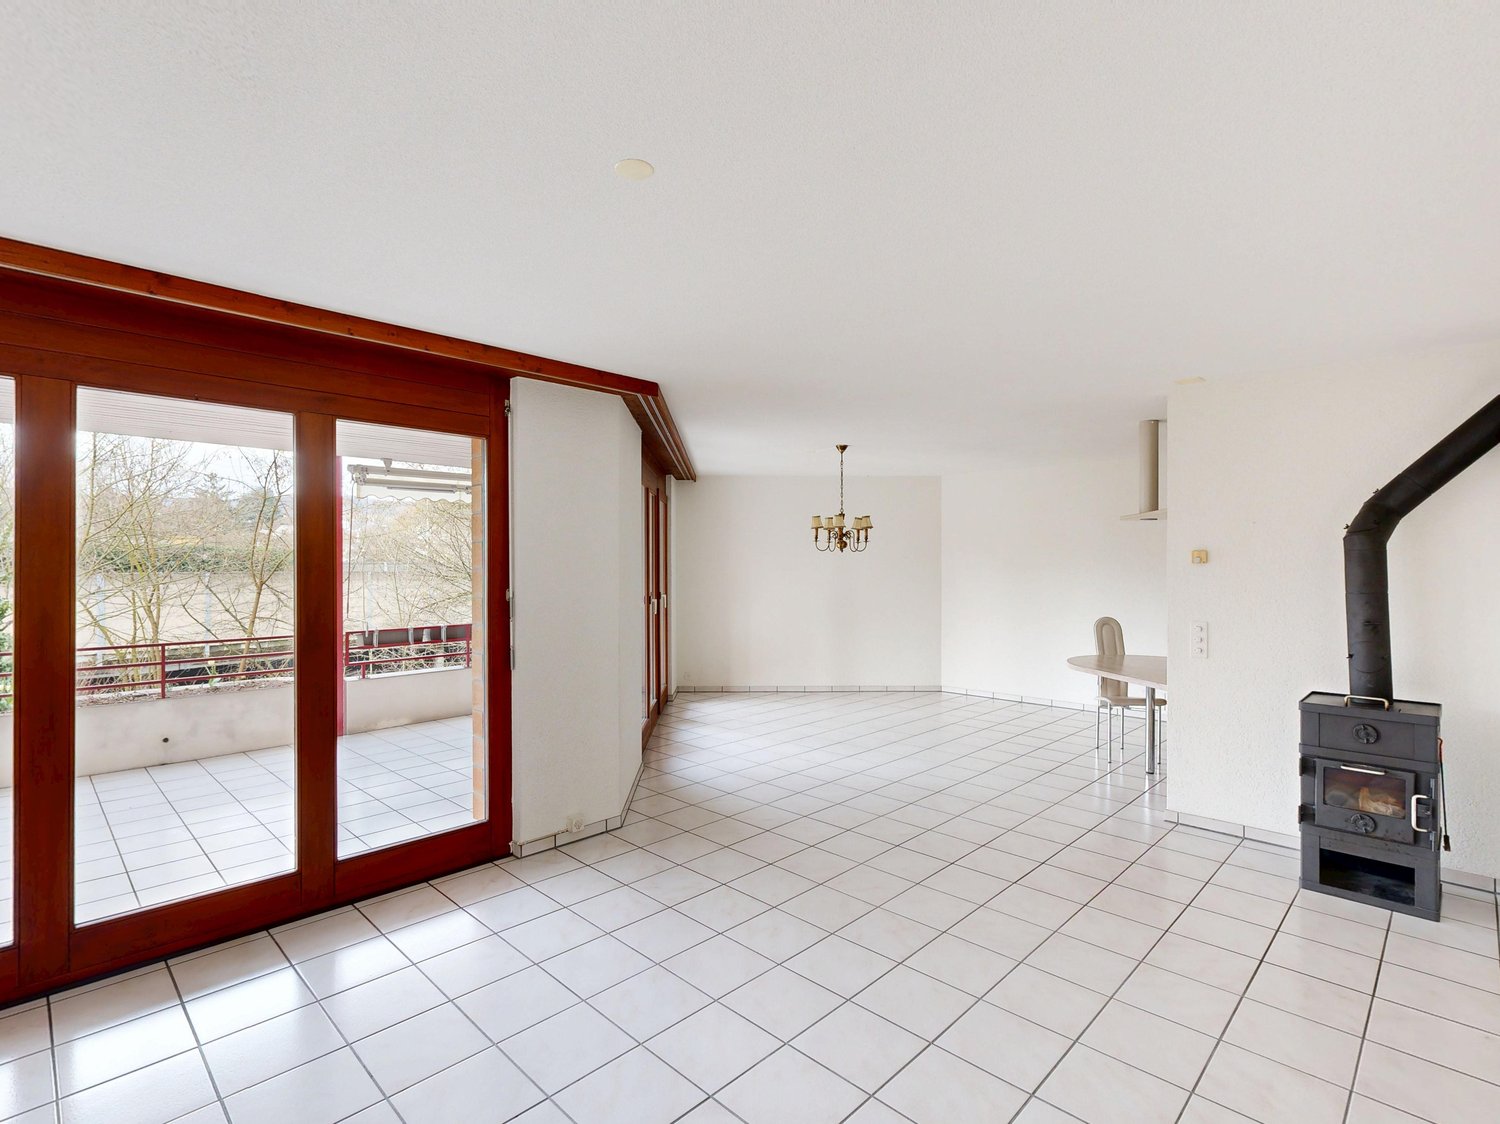
Room for new ideas The apartment on the 1st floor offers a well-thought-out floor plan and convinces with a generous space offer. Already in the entrance area, you are greeted by a practical wardrobe area. Directly adjacent is a bathroom with an integrated laundry tower. The heart of the apartment is the bright and spacious living and dining area. The Swedish stove creates a cozy atmosphere and invites you to relax. From here, you can access both the glazed loggia and the terrace. From here, one of the rooms can also be reached, which can be ideally used as a study, guest or bedroom. The separate kitchen offers enough space for cooking and also has direct access to the terrace. The space offer is complemented by three more rooms, which offer a variety of uses. One of the rooms has its own en-suite bathroom, creating a private retreat. An additional bathroom with a bathtub completes the comfortable living offer. The apartment, built in 1992, offers a solid basis for individual design ideas. The existing equipment largely corresponds to the original construction standard, which allows the possibility of modernizing the rooms according to one's own needs and personal taste. An outdoor parking space included in the purchase price and a garage box complete the offer. Room program 1st floor: • Entrance area • Living and dining area • Kitchen • Room 1 with en-suite bathroom • Room 2 • Room 3 • Room 4 • Bathroom with laundry tower • Bathroom with bathtub • Loggia Basement: • Cellar / hobby room Liestal and surroundings The town of Liestal has over 16,200 inhabitants and is the main town of the canton of Baselland. The "Stedtli" is a popular residential area due to its landscape integrity and offers many opportunities for shopping and leisure. The redesign of the old town was implemented in recent years, increasing the attractiveness of the "Stedtli". The recreational areas around Liestal invite you to take a walk and offer many opportunities to relax from the hectic daily routine. The care and leisure offer in the municipality is also diverse and appeals to young and old alike. In particular, the Gitterli swimming pool, as well as the cantonal library, are popular places to spend their free time in summer and winter. Thanks to the A22 motorway connection in Liestal, accessibility is guaranteed in all directions. The connection to public transport is well developed and the train station is centrally located. By train, you can reach Basel in 11 minutes, Zurich in just under 60 minutes, and Olten in just 22 minutes. Have we aroused your interest? We look forward to your contact via the contact form and will send you the sales documentation by email. Afterwards, we will be happy to show you the property personally. The property is not sold through a bidding process and is available for occupancy by arrangement. We look forward to you! BLKB – What matters tomorrow

Travel time
-
1 / 18
5.5 rooms289m²CHF 1,690,000.–
Spitzackerstrasse 2A, 4410 Liestal

5.5-room single-family house with unique rooftop terrace

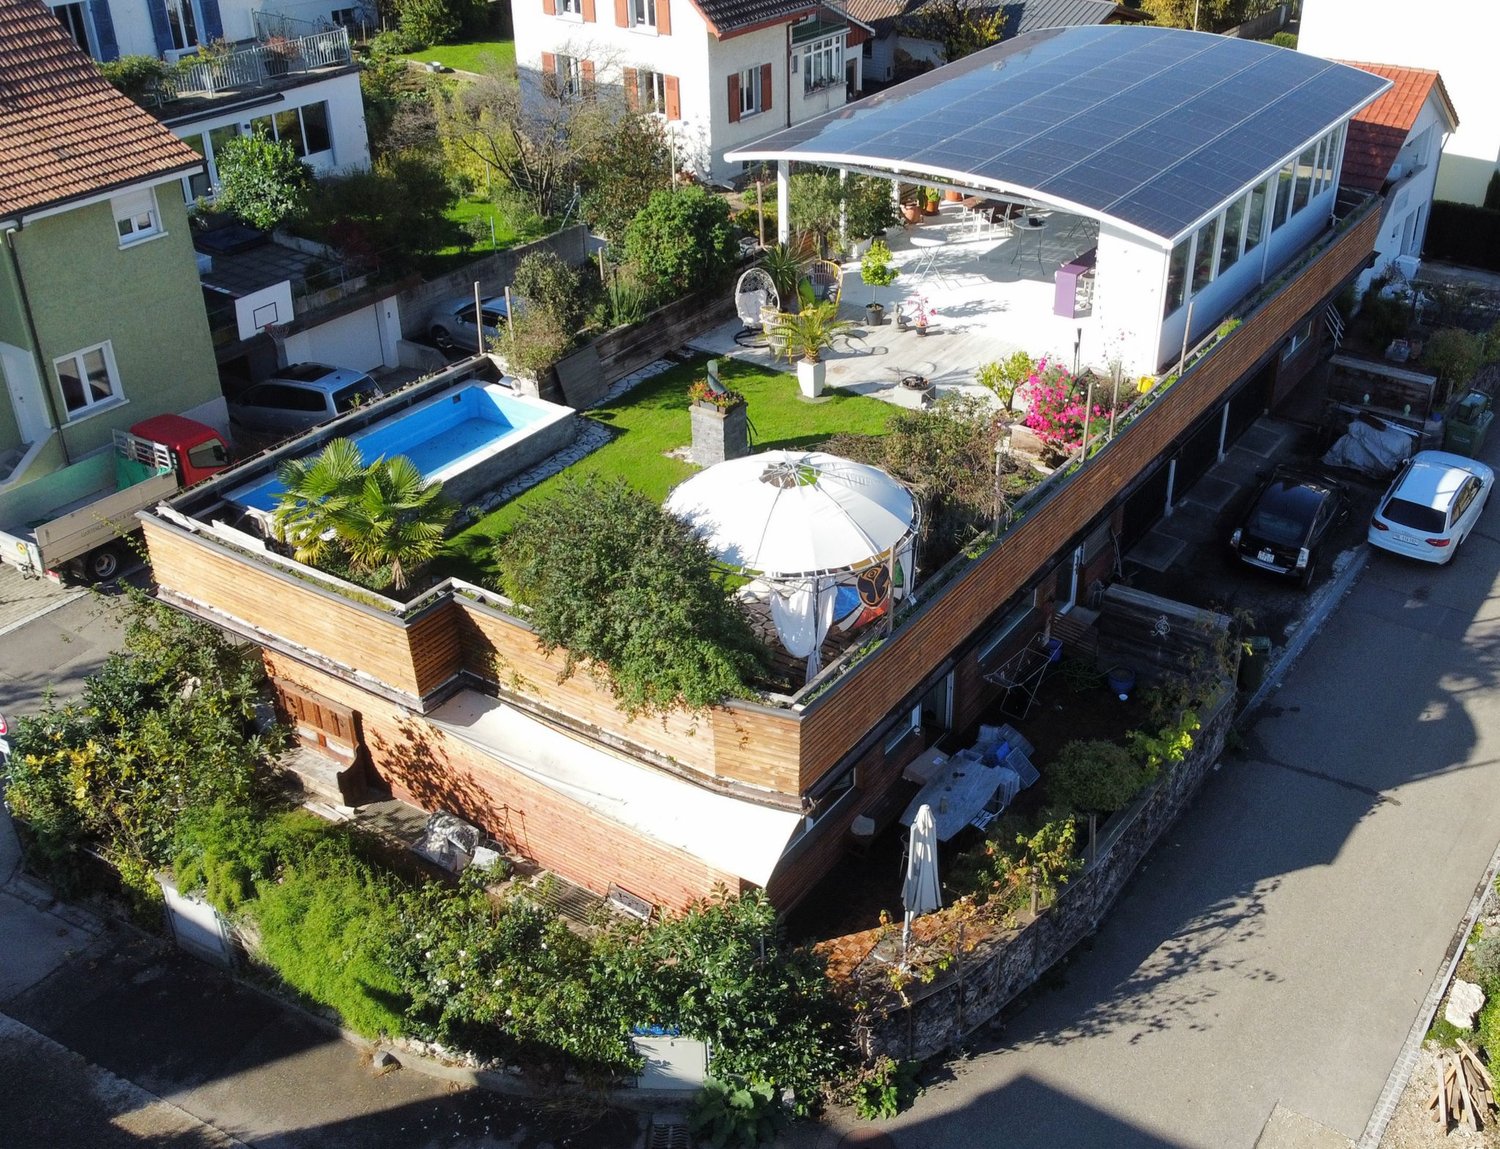
Your new home with a rooftop paradise This exceptional single-family house with a spacious living area of 289 m² combines a well-thought-out room concept with versatile usage possibilities and a unique outdoor area. Originally built as an office building, the property was converted into a modern residential house during a comprehensive renovation. The object presents itself as well-maintained overall, but shows renovation and renewal needs in individual areas, offering attractive potential for individual design and value enhancement. The ground floor is open, functional, and family-friendly. The bright living and dining area with integrated kitchen forms the heart of the house and invites you to linger. The room offer is supplemented by a parental room and two children's rooms with loft beds. Two practical storage rooms provide additional storage space. For daily comfort, a spacious family bathroom, a separate bathroom with shower, and a guest toilet are available. Two entrance areas underline the flexibility of this floor. Two hobby rooms offer additional usage possibilities: from the first hobby room, you can directly access the adjacent, high-quality cinema with corresponding seating, which provides an exclusive home cinema experience. The second hobby room is unheated and is ideal as a storage or storage area. This level is supplemented by two cellar rooms and a separate deep freeze cell. The heat pump supplies not only this property but also the house at Spitzackerstrasse 2 with heat; it is currently functional, but a replacement is planned in the medium term. An absolute highlight of this property is the rooftop terrace, which can be reached via an external staircase. It convinces with its uniqueness and thoughtful design: a covered area with a photovoltaic system and integrated outdoor kitchen offers ideal conditions for social events, while the open part with greening, pool, and pavilion creates a private wellness oasis under the open sky. The pool needs a refresh, and the associated technology must be replaced. This offers the opportunity to redesign this outdoor area according to your own wishes. This property combines generosity and versatile usage possibilities with a solid base and development potential. It offers a home with an exceptional character that can be further upgraded and adapted to individual living dreams with targeted investments. Room program Basement: • Hobby room with cinema • Hobby room 2 (unheated) • Cellar 1 • Cellar 2 • Deep freeze cell Ground floor: • Living and dining area with kitchen • Room 1 • Room 2 • Room 3 • Family bathroom • Bathroom with shower • Guest toilet • Entrance area 1 • Entrance area 2 • Storage room • Dressing room • Garages Rooftop terrace: • Covered seating area with outdoor kitchen • Pool Liestal and surroundings The municipality of Liestal has over 16,200 inhabitants and is the main town of the canton of Baselland. The "Städtli" is very popular as a place of residence due to its landscape integrity and offers its inhabitants many opportunities for shopping and lingering. The redesign of the old town was implemented in recent years, increasing the attractiveness of the "Städtli". The nearby recreational areas around Liestal invite you to take a walk and offer many opportunities to recover from the hectic everyday life. The care and leisure offer in the municipality is also diverse and appeals to young and old alike. The Gitterli swimming pool, as well as the cantonal library, are popular places in summer and winter to spend their free time. Thanks to the A22 motorway connection in Liestal, accessibility is guaranteed in all directions. The connection to public transport is well developed, and the train station is centrally located. By train, you can reach Basel within 11 minutes, Zurich within almost 60 minutes, and Olten in just 22 minutes. Have we sparked your interest? We look forward to your contact via the contact form and will send you the sales documentation by email. Afterwards, we will be happy to show you the property in person. The property is not sold through a bidding process and is available for occupancy by arrangement. We look forward to hearing from you! BLKB – What matters tomorrow


Travel time
-
1 / 5
4.5 rooms124m²CHF 1,295,000.–
Unterer Burghaldenweg 1, 4410 Liestal

New Build: 4.5-Room Apartment in a Quiet Location in Liestal

In Liestal, at the lower Burghalde, this new multi-family house with 3 modern, comfortable 4.5-room apartments is being built.Discover this spacious 4.5-room apartment on the 2nd floor of the new building. This modern apartment with a well-thought-out floor plan and 122 m² of living space will be ready for occupancy in summer 2027 and offers the highest living comfort in a quiet environment.The apartment impresses with: • Spacious room layout and well-thought-out floor plan: 4.5 rooms offer plenty of space for families or couples • Two modern bathrooms: for additional comfort in everyday life • Covered veranda: perfect for relaxing and enjoying • Wheelchair accessible: barrier-free access for all residents • Elevator: convenient access directly to the apartment • 2 parking spaces included: own carport and a garage parking space Location and surroundings: The apartment is located in a particularly quiet and child-friendly area of Liestal. The location is sunny and offers excellent infrastructure: the Maxi supermarket is only 9 minutes' walk away, a school on Untere Burghaldenweg can be reached in 4 minutes on foot, and the Kessel bus stop is only 6 minutes' walk away. The proximity to the train station allows for an excellent connection to the region.This new building apartment combines modern living comfort with an ideal location and is perfect for families or anyone who values quality and quiet. Take advantage of the benefits of a new building with modern equipment and energy-efficient construction.A documentation with further information can be found attached to this advertisement.Have we sparked your interest? We look forward to your contact.

Travel time
-

Suggested properties for you based on search results

Other interesting objects