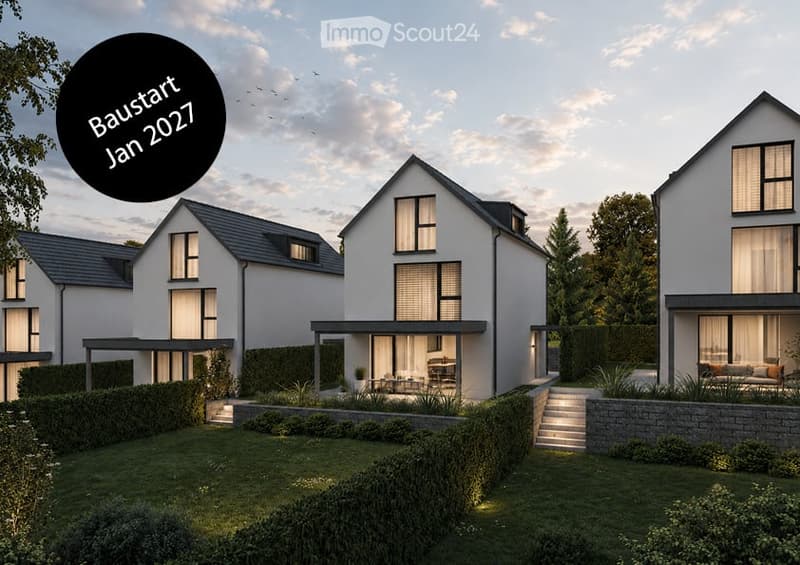
• Modern residential complex with three houses, white facades, large windows, and well-maintained gardens.
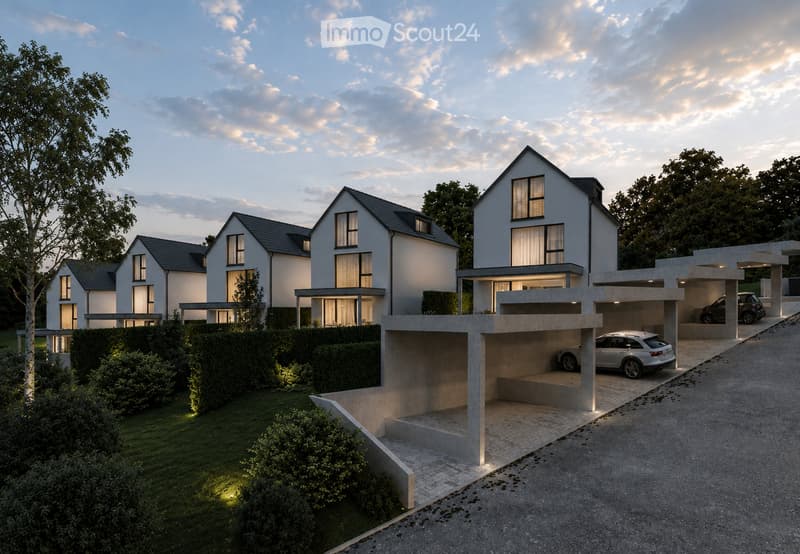
  • Modern two-story house with a contemporary design, featuring large windows, a raised ground floor, and a covered parking area with multiple cars.
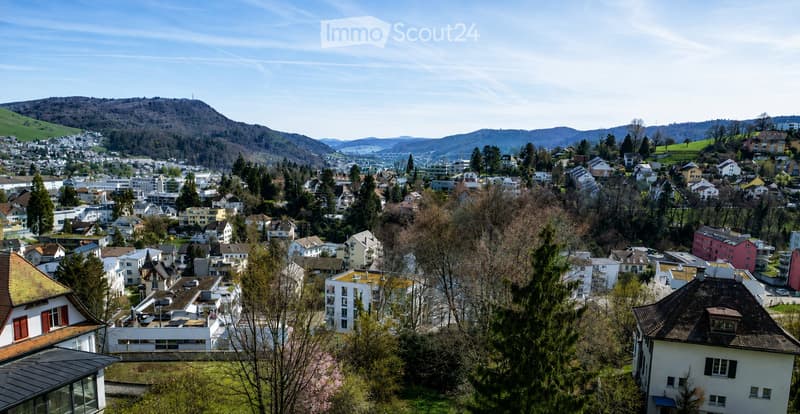
  • A panoramic view of a town nestled in a valley with a mix of residential and commercial buildings, surrounded by green hills and trees.
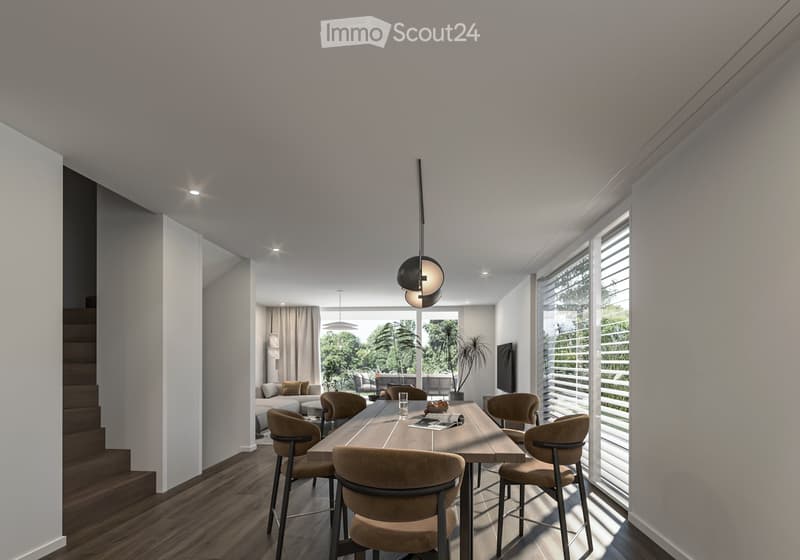
  • Modern dining room with large windows and sliding glass doors to a patio, wooden floor, dark brown chairs, central dining table, pendant lamps, side table, and large windows with shutters.
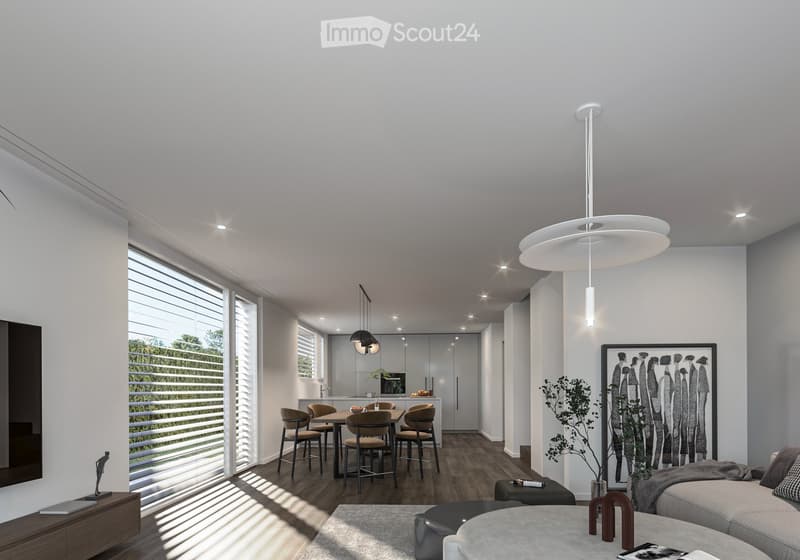
  • modern interior design, wooden floor, dining table with chairs, large windows, living room with couch and artwork, ceiling lights, kitchen with countertops
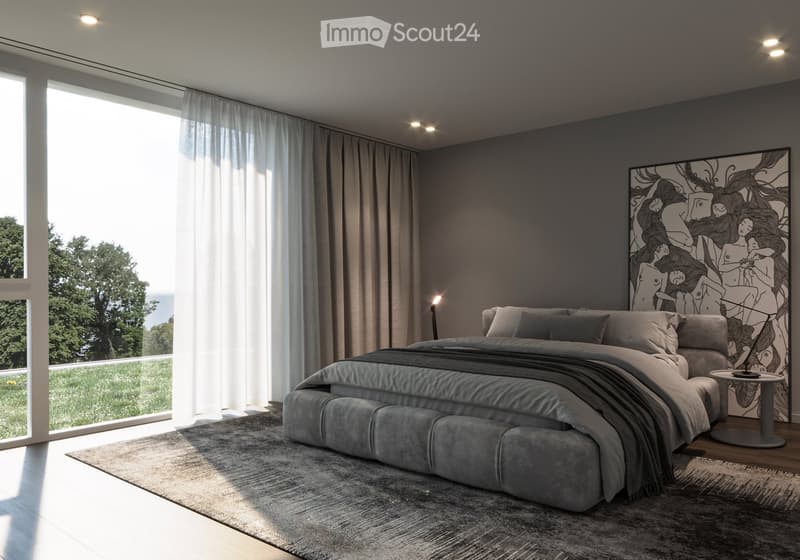
  • bedroom with large bed, carpet, modern lamps, large windows with curtains, view of nature
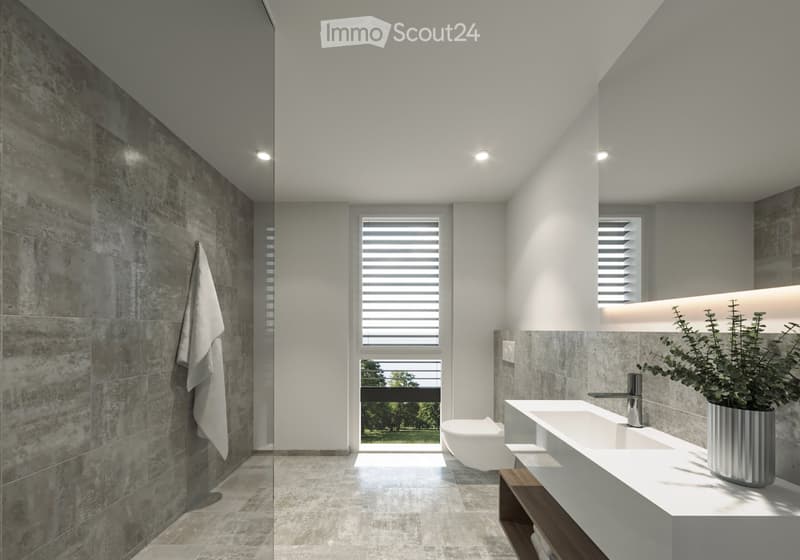
  • modern bathroom, concrete tiles, double sink, shower, white toilet, outdoor view
  • Get full property details

    Contact the advertiser for the exact address, floor plans and additional documents.

1 / 8
Rooms
5.5
Living space
209 m2
Selling price
CHF 1,690,000.–

"Spacious living above the roofs of Liestal - construction start January 2027"

Find the right mortgage for your new home

Address

Tiergartenstrasse 15A, 4410 Liestal

Travel time

  • 7 min.Station: Liestal

Surrounding information

Source of this data

The data displayed is provided by one of our third-party suppliers.

Please note that the locations displayed may not be up to date and there may be some deviations.

  • Pharmacy

    8 min.Bahnhof Apotheke
  • School

    4 min.Gymnasium Liestal
  • Supermarket

    8 min.Volg
  • Public Transport

    6 min.Liestal Bahnhof Süd

Times refer to the route on foot.

Price

Purchase price:
CHF 1,690,000.–

Main information

Availability:
By agreement
Type:
Single house
No. of rooms:
5.5
Number of floors:
4
Surface living:
209 m2
Floor space:
230 m2
Land area:
245 m2
Volume:
844 m3
Year built:
2027

Characteristics

  • View

  • Child-friendly

  • Parking space

  • New building

Documents (0)

Description

New building with over 200 m2 of living space, bright attic, best location and close to Basel!

Welcome to your new home, nestled between magnificent Art Nouveau and neoclassical villas and with an impressive view over the roofs of Liestal.

The privileged location combines tranquility, wide views and excellent accessibility: Basel can be reached in around 15 minutes by car, while Liestal train station with its regular connections is just a few minutes' walk away.

With over 200 m2 of living space, the modern single-family homes offer a spacious room concept.

Thanks to well-calculated budgets, you can make wishes for the interior design and thus realize your own dream home according to your needs.

  • Beautiful hillside and panoramic location offers a wide view and plenty of light

  • Spacious plot with low-maintenance garden

  • Energy-efficient, modern, high-quality

  • Basel can be reached in around 15 minutes

Have we sparked your interest? We would be happy to accompany you on your way to your new home and are available for personal consultation. We look forward to your contact.

House 1 - reserved

House 2 - CHF 1,940,000

House 3 - reserved

House 4 - CHF 1,690,000

House 5 - CHF 1,850,000

Prices excl. 2 carport spaces CHF 30,000

Mortgage Calculator

From dream house to home ownership: the mortgage calculator can help you estimate the affordability of this property.

Purchase price
Household income

Annual gross income of all persons applying for the mortgage (including 13th month salary or bonus payment).

The mortgage is affordable if the living costs do not exceed one third (33%) of your income.

Equity capital

You must finance at least 20% of the property value with your own funds. This includes savings, advance inheritance, gifts, all retirement assets (3a, 3b) and pension fund assets. You may withdraw a maximum of 10% of the purchase price from the pension fund.

Create your account
Free

Create an account for more options

Create your account to manage your favorites across all devices, keep track of your search alerts, and never miss an update. Everything you need for your home search, all in one place!

Listing ID
4003424376
Object ref.
x4t8p.5g0de

Contact the advertiser

Equity capital (optional)

By continuing, I declare that I accept the GTC and acknowledge the privacy policy, and that personal aggregated data related to my interests may be shared with the advertiser.

* By selecting “Yes”, I agree that ImmoScout24 may process this information as described here.

Similar properties which might be interesting for you

Fraud prevention: a few useful tips

  • Never transfer money in advance
  • Be careful if the price appears too low
  • Never share personal data such as bank details or copies of ID upfront
  • Do not sign a contract before you have visited the property

Tips and services