4 results - Properties for sale: Ziefen

1 / 19
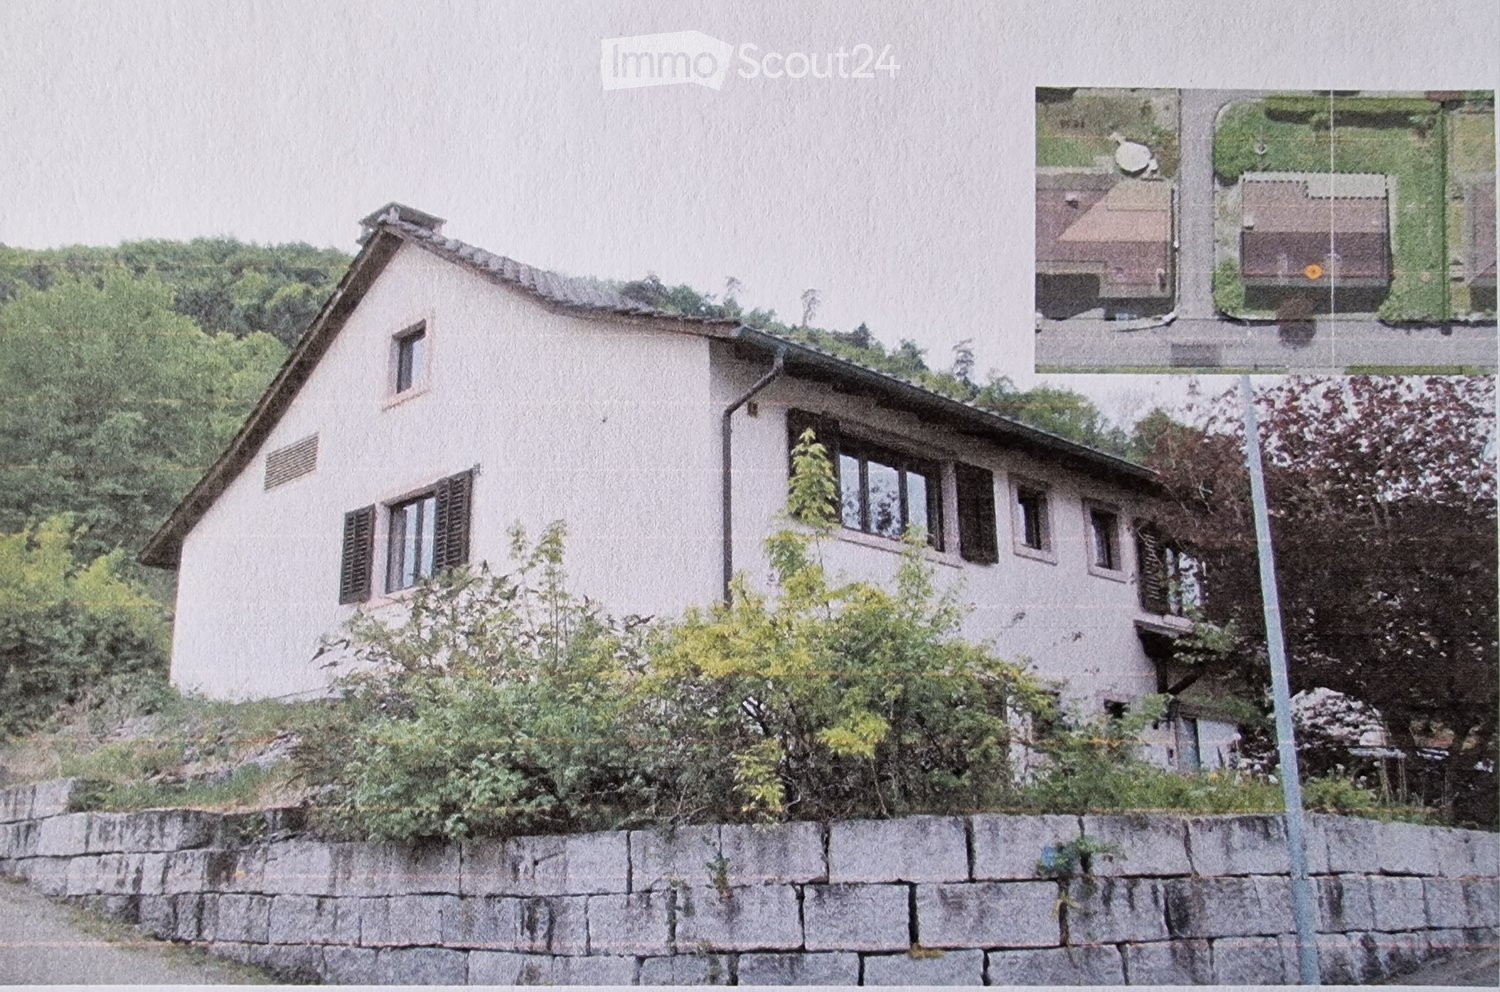
6.5 rooms, 138m², CHF 695,000.–
Im Katzental 10, 4417 Ziefen

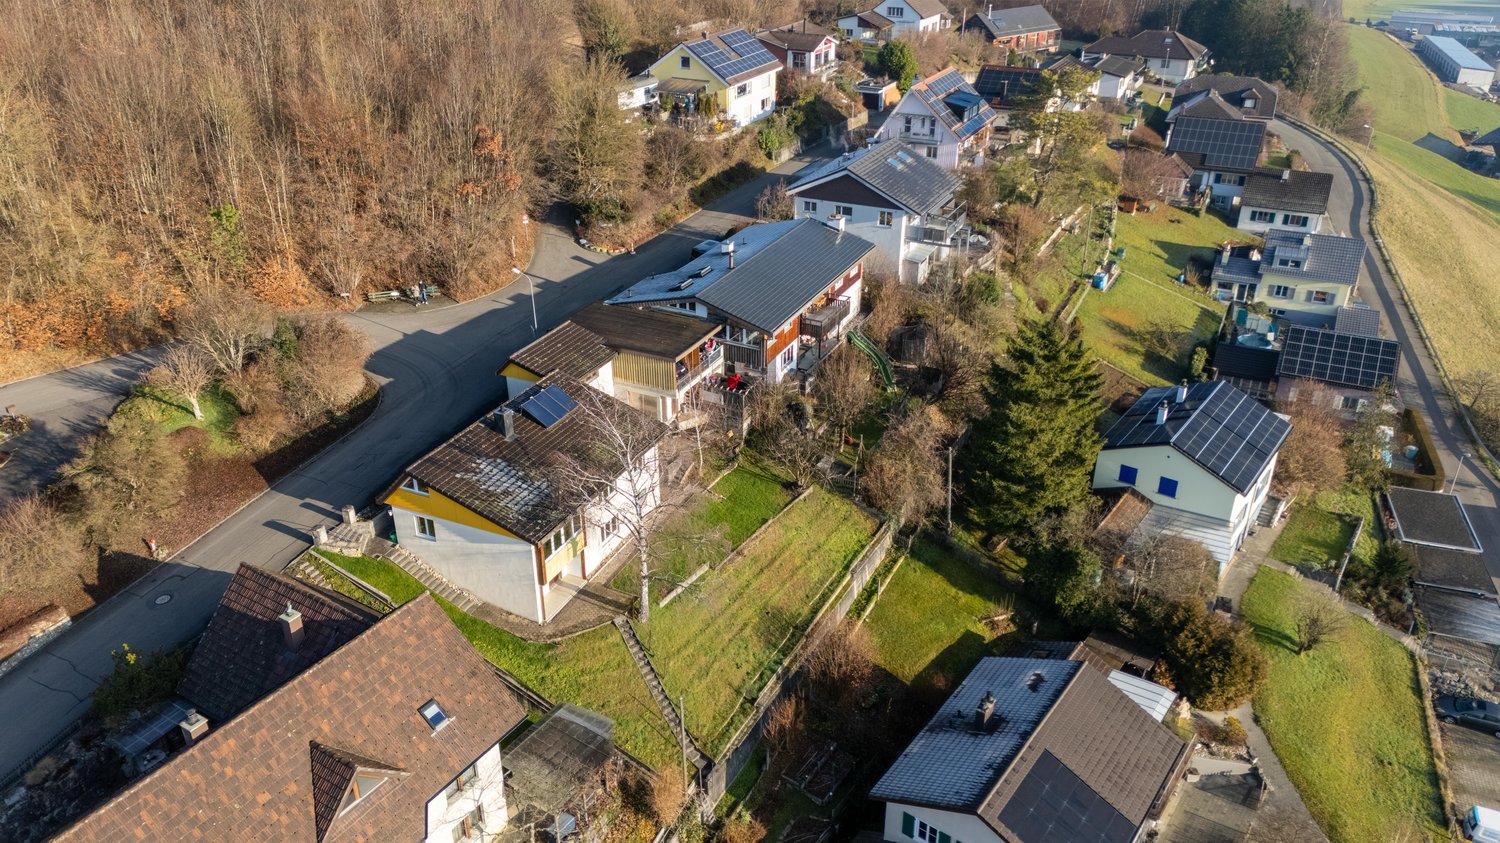
House with a lot of usable space, charm, and potential

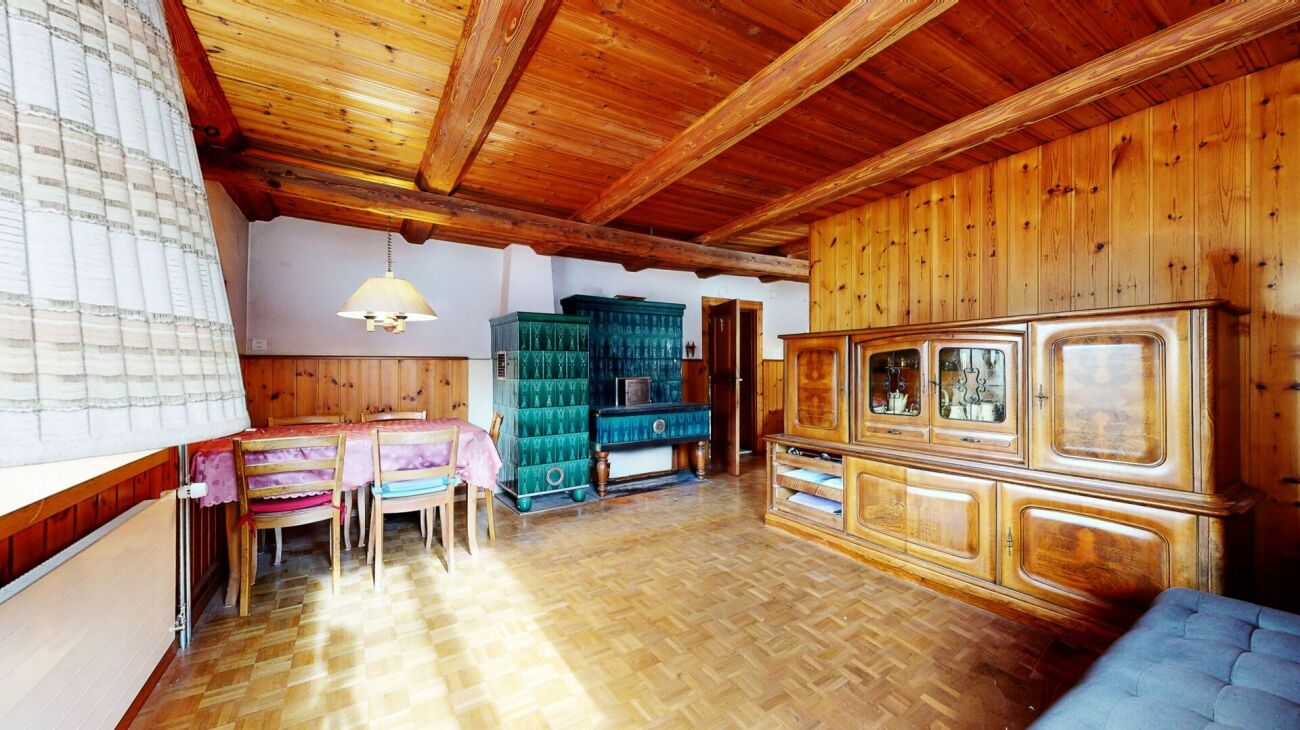
Are you looking for an affordable house with various amenities? Do you appreciate a central location and yet want to have a beautiful recreational area in the immediate vicinity? Are you creative in handicrafts and therefore need a lot of usable space - possibly also for your vehicles? If you can answer these questions with yes, your search ends here. The IMMOBILIEN-TEAM DANIEL SCHWEIZER (061 415 30 30) is selling this wonderful property. ObjectEnter the property and you will find yourself in a weather-protected entrance hall. This offers many possibilities for use and also has a toilet.Up a few stairs, you enter the residential house. There, a foyer welcomes you, and to the right of it is the kitchen. It is well-equipped and has enough space for a dining table.Further ahead is the spacious living/dining area with a beautiful Chouscht. This is currently half-open - but can also be fully opened if desired (subject to clarification). Plenty of daylight and a rustic character thanks to the well-maintained wood elements await you!On the 1st floor, you will find - in addition to the foyer - two bright (bed)rooms and a wet cell. The latter consists of a shower, a toilet, a sink, and a laundry room with a washing machine and dryer.From the corridor or the larger room, you can access the cozy arbor, where you can enjoy the warm temperatures in a weather-protected manner. Furthermore, there is also a closed part that leads you to a kind of attic/storage room.On the 2nd floor, there are three more rooms that can basically be connected. The property includes a cozy and low-maintenance garden in front of the house and a barn on the opposite side of the street. The barn has a covered entrance area and a spacious area with a double floor.Additionally, the area in front of the barn offers several parking spaces. LocationThe municipality of Ziefen is located in a rural area in the rear Frenkental and has a good infrastructure.An intact village life and plenty of sunshine as well as little fog await you.The property Katzental 10 is centrally located.The bus stop Ziefen, Mühlegasse is in the immediate vicinity.Within a five-minute walk, you can also reach a village shop.The kindergarten and primary school can be reached within a six-minute walk. Do you want more information or would you like to schedule a viewing appointment on site? We look forward to your contact!

Daniel Schweizer

Daniel Schweizer

Travel time
-
1 / 11
5.5 rooms, 160m², CHF 1,380,000.–
Hofmattring 3, 4417 Ziefen

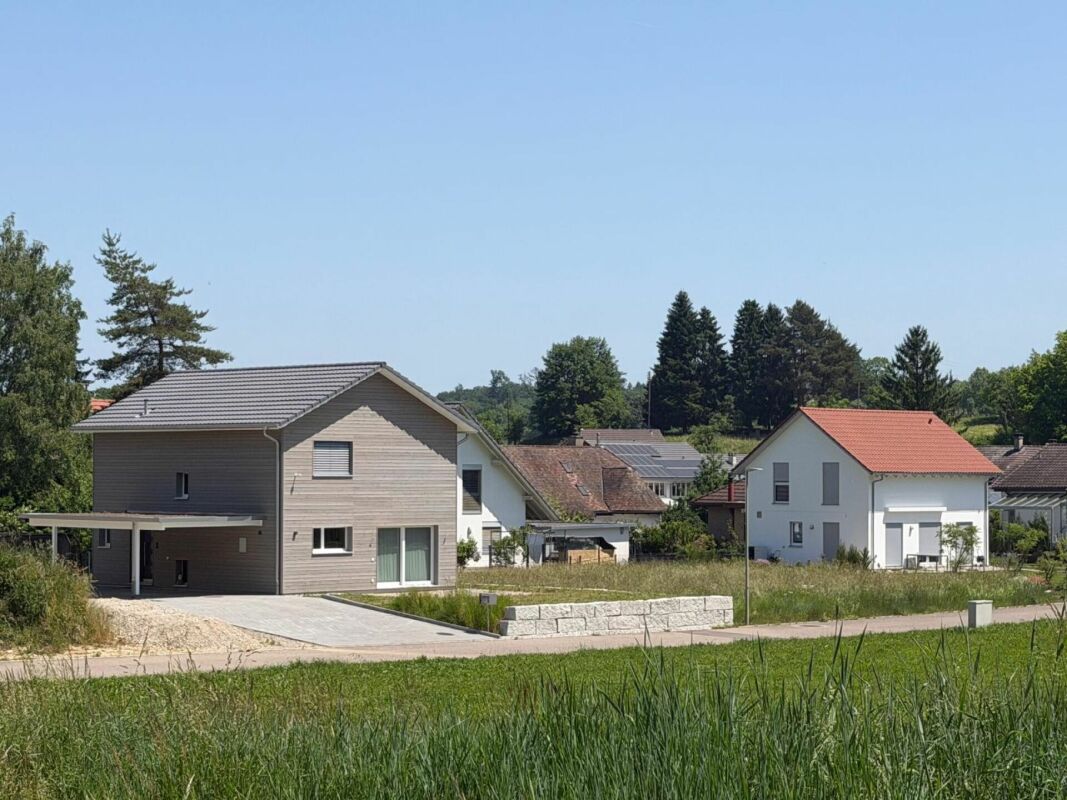
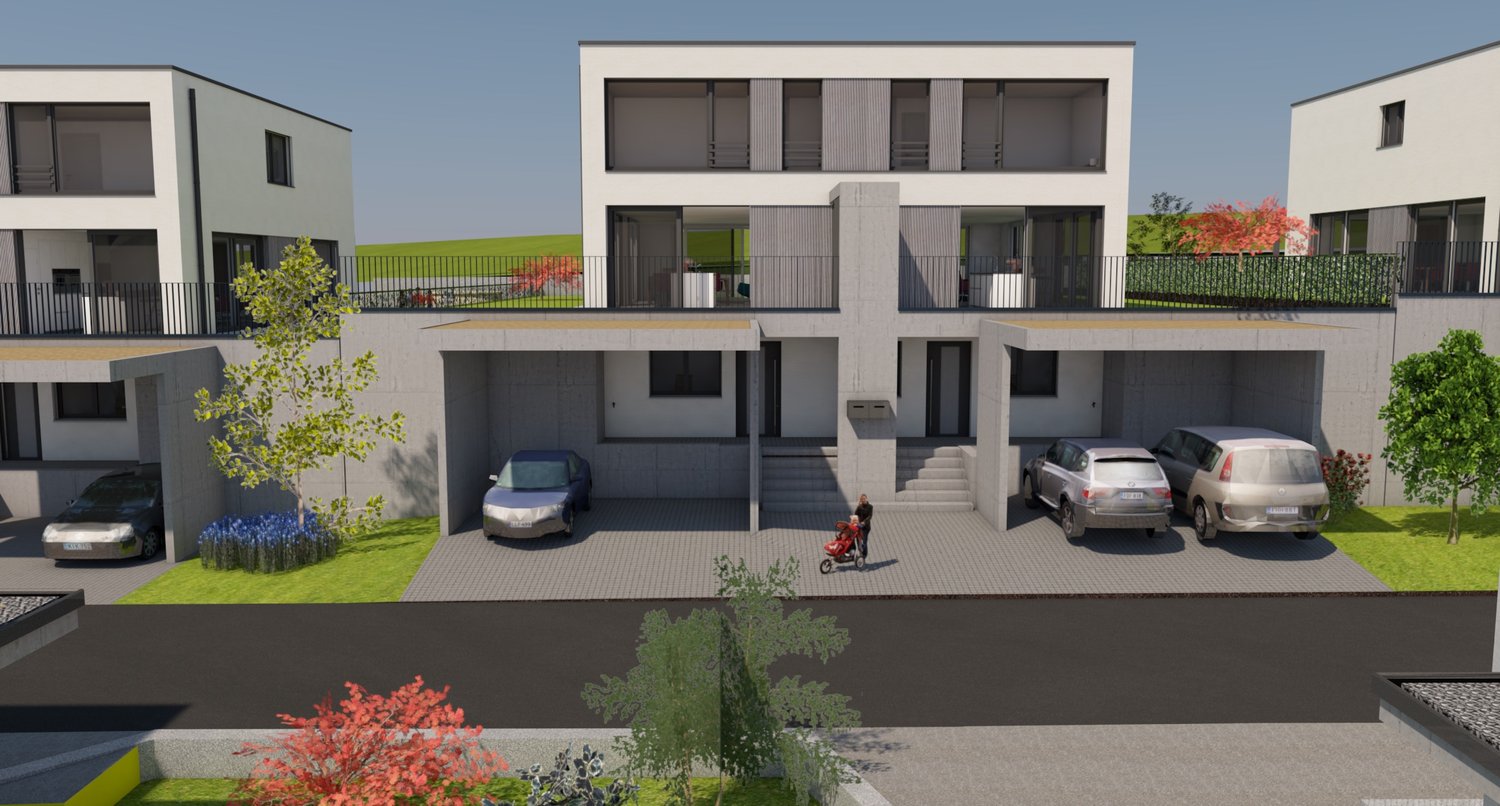
Modern single-family house with high-quality construction and intelligent Loxone Smart Home

This detached, newly built 5.5-room single-family house combines timeless architecture, first-class materials, and modern technology to create a home that meets the highest standards. Here, you will experience living comfort that delights and an ambiance that makes every day special.Already when entering, a feeling of generosity and elegance unfolds. Light-flooded rooms, clear lines, and harmonious design create an atmosphere of calmness, style, and coziness. The open kitchen, living, and dining area forms the heart of the house - a place for enjoyable moments with family and friends as well as for relaxed hours in private surroundings.The high-quality kitchen convinces with noble materials, modern design, and well-thought-out functionality. It becomes the meeting point of everyday life and the center of social evenings. All living rooms are designed with great attention to detail and reflect a construction quality that is focused on durability, comfort, and aesthetics. Key data in brief: 5.5-room single-family house with approx. 160m2 living space - approx. 190m2 usable spaceHeat pump, underfloor heatingThe heat pump could also be used for cooling in the summer, requiring only an additional module to activate the cooling function. This saves a lot of money on air conditioningCarport (at the house entrance) and various outdoor parking spacesWi-Fi 6 coverage throughout the house (one access point per floor), supplemented by a private server for maximum performance.All rooms have integrated dual LAN connectionsFiber optic internetMotorized entrance doors on the ground and lower floors with comfortable, keyless access via badge, code, or smartphoneSound-reducing bedroom and office doors with integrated planetary seals for maximum peace and privacyThe basement is fully equipped with underfloor heating and also offers a spacious room with a daylight window (full development into the 5.5th room)A separate room with soundproof door - ideal as a music room, studio, or retreatPhotovoltaic pre-equipment on the roof and carport for a future-oriented energy supplyHas this modern and high-quality equipped home sparked your interest? I would be happy to introduce you to this special property in person and look forward to your valued contact.

Travel time
-
More objects in your automatically expanded search area
20 results - Radius: + 10km
New building
1 / 6
  • Parking space
  • Balcony / Terrace
  • View
  • +5
3.5 rooms, 98m², CHF 1,900,000.–
Premium
Aescherweg 23, 4144 Arlesheim

Living with a garden paradise – tranquility and comfort combined

The perfect garden apartment in the best village in SwitzerlandConstruction started in April 2026Let yourself be inspired by a garden that doesn't require constant care, but instead unfolds effortlessly. An oasis that gives its owner not work, but relaxation. Enjoy the view into the surroundings, which you can design individually, directly from your living rooms, even on cooler days.Several ideas are already available for designing your personal retreat, which we would be happy to present to you. Making dreams come true rarely costs nothing – neither financially nor emotionally. That's why we have included a generous budget item in the sales price, which is likely to cover your ideas for garden design completely.As soon as you enter the living rooms, you can feel the generosity: a bright living room with an open, design-strong kitchen forms the heart of the apartment. Two cozy bedrooms and two stylish bathrooms create an atmosphere of tranquility and elegance. The room concept is complemented by a practical storage room, a separate basement compartment, and a comfortable elevator that guarantees barrier-free access directly to your living rooms.A spacious hobby room (CHF 75,000) is also available – as a studio or private refuge, which you can design according to your wishes.The well-conceived garden apartment combines living comfort and quality of life in an ideal way. It offers a real feel-good paradise – optionally with minimal maintenance or individually designed for passionate hobby gardeners. Whether you want a fragrant herb garden, a blooming vegetable bed, or even a stylish garden pond – here you can make your ideas a reality. Your personal wishes can be integrated into the planning in the best possible way, so that your new home becomes exactly what you dream of.The absolute highlight of this apartment is the private garden with a sunny seating area – a place to breathe, relax, and enjoy.The location in Arlesheim convinces with its centrality, quality of life, and proximity to nature. Shopping facilities, sports facilities, schools, and recreational areas are just a few steps away.Your advantages at a glance: • Exclusive garden apartment in a modern new building project (completion 2027) • Individual participation in the design of the floor plan and equipment • High-quality materials and energy-efficient construction • Spacious, bright living room with luxurious kitchen • Two bedrooms and two stylish bathrooms • Floor heating with integrated cooling • Barrier-free access thanks to elevator • Private garden with seating area • Optional hobby room (CHF 75,000) • Carport with E-charging station (CHF 40,000) • Central, family-friendly location with excellent infrastructure Secure your new home in Arlesheim now. Contact us for a non-binding conversation – and design your living experience from the start.

  • Parking space
  • Balcony / Terrace
  • View
  • +5
Travel time
-
  • Balcony with tiled floor, sofa, umbrella, various potted plants, and decorative items.
  • Balcony overlooking a residential neighborhood with houses, trees, and distant cityscape under a clear blue sky.
  • Open-plan kitchen and living area with modern white cabinets, a wooden dining table with chairs, a fish tank, and a cat tree. The kitchen features stainless steel appliances, including a refrigerator, oven, and microwave, and a countertop with various ite
  • A modern, open-plan living and dining area with light wood flooring, white cabinets, a dining table with chairs, a sofa, and a coffee maker on the counter.
  • A cozy living room with a large sectional sofa, wooden floor, large windows, and decorative items including a plant, picture frame, and candle.
  • A cozy living room with a large sectional sofa, a cat tree, a cat bed, a small round table, a bookshelf, a television, and various cat accessories.
  • Cozy bedroom with a single bed, colorful pillows, stuffed animals, a nightstand, a mirror, and a wardrobe. The room features wooden flooring and a decorative dreamcatcher hanging from the ceiling.
  • A cozy bedroom with a blue sofa, a bed with colorful blankets and pillows, a small table with a fan, shelves with various items, and a ceiling light fixture.
  • Outdoor patio with a small swimming pool, a table with chairs, and an umbrella.
  • Balcony with wooden decking, potted plants, a small table, chairs, and an umbrella. Large sliding glass door leads to the interior.
  • A small, enclosed garden area with a tiled floor, surrounded by various potted plants and shrubs, with a stone wall and wooden trellis in the background.
  • Garden area with wooden decking, potted plants, and lush greenery, including trees and shrubs, with a small raised bed and various containers.
  • Hallway with wooden flooring, white walls, a large painting, a small table with a clock, a mirror, and a fish tank in the adjacent room.
  • Hallway with wooden door, small table with lamp, shoe rack, and a skull decoration on the wall.
  • Bathroom with a bathtub, toilet, sink, mirror, washing machine, and various toiletries. The room features tiled walls and a window with a curtain.
  • Modern bathroom with white tiles, a shower, toilet, sink, and a mirror. Includes a towel, toothbrush, and a trash bin.
  • The room is furnished with a chair, table, sink, cabinet, mirror, painting, stool, faucet, and shelf. It has tiled flooring and white walls.
  • Floor plan of a modern apartment with living room, dining area, kitchen, two bedrooms, and two bathrooms. Includes a balcony and outdoor seating area.
1 / 18
Balcony overlooking a residential neighborhood with houses, trees, and distant cityscape under a clear blue sky.
Open-plan kitchen and living area with modern white cabinets, a wooden dining table with chairs, a fish tank, and a cat tree. The kitchen features stainless steel appliances, including a refrigerator, oven, and microwave, and a countertop with various ite
A modern, open-plan living and dining area with light wood flooring, white cabinets, a dining table with chairs, a sofa, and a coffee maker on the counter.
3.5 rooms, 97m², CHF 945,000.–
Premium
Im Link 8, 4142 Münchenstein

Panoramic view to the west: 3.5-room garden apartment, 97 m² including hobby room, garage, and parking space

Garden apartment with a panoramic view – and 91 m² of private outdoor spaceIn the evening, open the terrace door, enjoy the western sun, and let your gaze wander over Münchenstein and Arlesheim to the direction of Bruderholz. This well-maintained 3.5-room garden apartment in a sunny hillside location offers what is rare in this price category: privacy, free panoramic views, and around 91 m² of private terrace with garden.Areas at a glance· 83 m² net living area (apartment on the ground floor)· 14 m² heated hobby room in the basement, ideal as an office, guest or fitness room· Together 97 m² living and usable area· Around 91 m² private terrace and garden, facing west· Basement/storage compartment in the basementRoom layout and equipmentLiving and dining area with large glazing to the terrace · kitchen · parents' room with dressing room · children's room · wardrobe · bathroom with laundry room · shower/WC· Own washing machine and own tumble dryer in the apartment· Additionally in the basement: WC as well as washing machine and tumble dryer for shared useAlready renovated – move in without a construction site· 2024: All rooms newly painted, parquet sanded and sealed. Oven, extractor hood, refrigerator, and dishwasher are new. Garden seating area with new plates, solar system for hot water renewed.· 2025: Installation of a new, modern gas heating system.· 2027/2028: Replacement of windows is planned. Financing is to be done through the renovation fund.Financially attractive· Fixed price CHF 945,000, including garage and outdoor parking space.· The existing fixed mortgage of CHF 280,000 at 0.94% runs until 30.09.2030 and can be taken over, provided the bank agrees. Compared to today's 4-year fixed mortgages, you save around CHF 2,000-3,000 interest per year (as of September 2026).· If you live in the apartment yourself, you are exempt from your share of the transfer tax (1.25%) in the canton of Basel-Landschaft upon request. That's around CHF 11,800 here.· Well-filled renovation fund: stock of CHF 987,598.40 as of 31.12.2025. The share of this apartment is around CHF 33,678.16 according to the value quota (34/1000)· Ancillary costs: approx. CHF 370 per month including fund contribution (2025 settlement), plus heating and water according to consumption.The buildingWell-maintained residential complex with a construction year of 2000. This includes a car garage, garages, a community house for private events, a community meadow, and a playground. The hot water is supported by solar energy, and the toilet flushing uses rainwater.Location· Basel SBB: approx. 5 km, by public transport in around 17 minutes.· Münchenstein train station on the Basel–Laufen/Delémont line, BLT tram 10 and 11, bus lines 37, 58, and 60.· EuroAirport Basel-Mulhouse: by public transport in around 30 minutes.· Kindergarten, primary and secondary school, as well as a high school are located in the town.· Municipal tax rate 2026: 60%.AvailabilityThe apartment is rented until 31.03.2027. The tenants are willing to move out earlier. Availability by agreement.Viewing and documents3D tour, floor plan, and sales dossier can be found at www.toplage-wohnung-münchenstein.chViewing appointments can only be booked through this website.Contact: Jean-Claude Schneeberger · +41 78 896 37 47 · jc@icommander.chPrivate sale by the owner family. Please no inquiries from brokers or intermediaries. All information without guarantee. The purchase agreement and the plans of the deed of foundation are binding.

Travel time
-
  • Modern two-story house with wooden facade, large windows, spiral staircase leading to a raised ground floor, and a garage.
  • Modern two-story residential building with wooden facade, large windows, and balconies, surrounded by greenery and a paved walkway.
  • Bright living room with wooden ceiling and walls, large windows offering a view, sofa, coffee table, dining area with chairs, pendant light, and decorative vases.
  • Open-plan living and dining area with a grey sectional sofa, wooden dining table with chairs, pendant lights, and a kitchen island in the background.
  • Open-plan living and dining area with wooden ceiling, large windows, dining table with chairs, sofa, coffee table, kitchen counter, pendant lights, and artwork on walls.
  • Modern outdoor terrace with wooden ceiling, large glass roof panels, white furniture, potted plants, and scenic mountain view.
  • Modern two-story house with wooden siding, large windows, and a spacious balcony area. The ground floor features a lounge area with lounge chairs and a small garden, while the upper level includes a balcony with outdoor seating and a view of the surroundi
  • Modern wooden house with a spacious garden area featuring a sofa, coffee table, potted plants, and a small pathway leading to the house entrance.
  • Open-plan living and dining area with light wood ceilings, white walls, and large windows. Features a sectional sofa, armchair, dining table with chairs, kitchen counter, and decorative elements like framed photos and a potted plant.
  • Open-plan living and dining area with a modern aesthetic. Features a light wood dining table with white chairs, a beige sofa, a pendant light, a floor lamp, and a kitchen island with bar stools. A child is playing on a rug with wooden blocks.
  • Modern living room with a beige sofa, armchair, glass coffee table, dining area with chairs and table, large potted plants, and artwork on the walls.
  • A modern, spacious outdoor terrace with a wooden pergola, seating areas including sofas and chairs, a coffee table with wine glasses and a bottle, a vase with flowers, and a dog sitting nearby. The terrace is surrounded by greenery and overlooks a residen
  • Modern two-story wooden house with large windows, balconies, and outdoor seating areas. The house features a contemporary design with a flat roof and is surrounded by trees and greenery. A car is parked in the driveway, and there are visible balconies wit
  • Modern two-story house with wooden siding, large windows, and a raised ground floor. Features a garage, balcony, and landscaped garden with trees and shrubs.
  • Modern residential complex with contemporary architecture, featuring multiple buildings with wooden facades and large windows, surrounded by greenery and pathways.
  • Aerial view of a residential area showing multiple houses, labeled A-1, A-2, A-3, B-1, and B-2, with surrounding greenery, roads, and a pool visible.
1 / 16
Modern two-story residential building with wooden facade, large windows, and balconies, surrounded by greenery and a paved walkway.
Bright living room with wooden ceiling and walls, large windows offering a view, sofa, coffee table, dining area with chairs, pendant light, and decorative vases.
Open-plan living and dining area with a grey sectional sofa, wooden dining table with chairs, pendant lights, and a kitchen island in the background.
5.5 rooms, 145m², CHF 1,820,000.–
Premium
Brüelweg, 4147 Aesch BL

Living on Brüelweg - where your home is created

Discover five modern 5.5-room single-family homes in a quiet location on Brüelweg in Aesch BL. • The new building project convinces with its contemporary, ecological wooden construction and the flexible and well-thought-out room layout over three floors. • Secure your new home - only two houses available! Types of living: Two possible types of living and different floor plan variants are available for all houses. • Type I - Living on the upper floor (basic version) / direct access to the terrace with a view over Aesch to the Gempenturm • Type II - Living on the ground floor / direct garden access Each house offers approximately 145 m² of living space: Spacious living and dining area: • Type I: on the upper floor with terrace and panoramic view / Type II: on the ground floor with direct garden access • open room design with modern equipment, wooden ceiling and large windows Modern kitchen: • harmoniously integrated into the living area and high-quality equipped • with a spacious cooking island Comfortable bedrooms: • Type I: on the ground floor with garden access / Type II: on the upper floor with panoramic view • flexibly usable for family, home office or guests Attractive outdoor areas: • large terrace with wooden pergola on the upper floor • additional garden seating area on the south side • covered house entrance, versatile Covered car parking: • carport directly at the house / optionally with electric car charging station • one additional visitor parking space per house on Brüelweg Wet cells: • three wet cells (one per floor) The quiet living location allows for relaxed living in a child-friendly environment. In summer, you can enjoy plenty of sunshine, and the beautiful view ensures a great living feeling. Sales prices: House A-1 Land area 360.00 m2 Reserved House A-2 Land area 338.50 m2 Reserved House A-3 Land area 384.00 m2 Reserved House B-1 Land area 420.50 m2 CHF 1'890'000.00 House B-2 Land area 373.00 m2 CHF 1'820'000.00 Transport connections and infrastructure • Bus stop Höhenweg: approx. 7 minutes on foot • Tram stop Aesch Dorf: approx. 12 minutes on foot • Aesch BL train station: approx. 15 minutes on foot • various shopping possibilities within short walking distance • Aesch primary school: approx. 15 minutes on foot The energy-efficient new building in an ideal location, the high-quality equipment and the flexible floor plan design offer perfect conditions for modern and sustainable family life according to your needs. Construction start: Late summer 2026 Ready for occupancy: Autumn 2027

Travel time
-
New building
1 / 12
4.5 rooms, 127m², CHF 1,395,000.–
Premium
Schledernweg 27, 4143 Dornach

Sunny, modern & sustainable - Your new home with 4.5 to 5.5 rooms

Modern, bright semi-detached house with high earthquake safety, spacious sun terrace and family-friendly garden – quietly located on the edge of the forest and ideally connected to Basel. 4.5 rooms with 126 m² living space, optionally expandable to 5.5 rooms and 165 m² living space by completely developing the basement for CHF 60,000.–.Highlights • Approx. 165 m² living space on 3 floors (126 m² plus 38 m² optional) • 71 m² terrace on the upper floor - Your private sun deck • Plot of approx. 348 m² with garden and seating area • 2 bathrooms plus separate toilet • Air/water heat pump and underfloor heating • Triple-glazed plastic windows & electric external blinds • 3 parking spaces including double carport with large canopy • Available: by arrangement • Purchase price: CHF 1,395,000 • House B available (House A already sold) Room programBasement (optional fully developed + CHF 60,000): • Heated room • Heated bathroom with shower • 2 spacious basement rooms • Technology/household room • Heated entrance area • Optional: sauna Ground floor: • 2 bright rooms • Parental bedroom with dressing room • Bathroom with shower & bathtub • Separate toilet • Entrance with cloakroom/reduit • Double carport with extensive canopy Upper floor: • Open living/dining area with modern kitchen • Guest toilet (optional) • Spacious terrace • Optional: fireplace Equipment • Parquet in living and sleeping rooms • Ceramic floor tiles in bathrooms • Seating area with garden slabs • Washing machine & dryer Location & surroundings • Sunny, quiet neighborhood on the Jura heights • Forest and nature within walking distance • Very good public transport connections, short distances to Basel & abroad • Comprehensive infrastructure, world-famous Goetheanum in Dornach Note: Visualizations may show special equipment; the building description (as of 25.01.2024) and approved sales plans are binding.

Travel time
-
  • Modern two-story house with a raised ground floor, garage, swimming pool, and balconies.
  • Modern two-story house with large windows, balconies, swimming pool, and garage.
  • Modern house exterior with a swimming pool, lounge chairs, and a balcony with glass railings. The house features large windows and a contemporary design with a raised ground floor.
  • Outdoor patio area with a dining table and chairs, surrounded by greenery and flowers, adjacent to a modern house with wooden siding.
  • Modern hallway with wooden flooring, white walls, built-in storage units, and a large abstract painting on one wall. A potted plant is placed near the storage units.
  • Modern home gym with wooden flooring, large mirror, dumbbells, punching bag, weight bench, and weight machine.
  • Modern bathroom with grey tiles, white toilet, sink, wooden cabinet, and wooden shelves. Features a large mirror and a shower area.
  • Modern office space with large windows offering a scenic view, featuring a desk, ergonomic chair, bookshelf, screen, lamp, plant, and decorative sculpture.
  • Modern living room with white walls, wooden flooring, and large windows. Features a black sofa, coffee table, red round stool, leather chair, and decorative items including a vase, sculpture, and artwork.
  • Modern open-plan living and dining area with a fireplace, dining table, chairs, laptop, kitchen appliances, and a large plant near the window.
  • Modern hallway with wooden flooring, a staircase leading upwards, and a view into a kitchen area with white cabinets and a dining table with chairs. A child is seen sitting on the floor near a wall with a wood storage display.
  • Modern hallway with wooden flooring, white walls, recessed lighting, and large windows offering a scenic view of the landscape.
  • Modern bathroom with a freestanding bathtub, toilet, sink, and a large window offering a scenic view of the landscape.
  • Modern bedroom with wooden flooring, large bed, nightstand, chair, plant, and a scenic view through large windows.
  • Modern rooftop terrace with tiled flooring, a red wireframe chair, a small table with four chairs, and a toy car. Potted plants and shrubs line the edge, with a view of neighboring balconies and a clear sky.
1 / 15
Modern two-story house with large windows, balconies, swimming pool, and garage.
Modern house exterior with a swimming pool, lounge chairs, and a balcony with glass railings. The house features large windows and a contemporary design with a raised ground floor.
Outdoor patio area with a dining table and chairs, surrounded by greenery and flowers, adjacent to a modern house with wooden siding.
6.5 rooms, 423m², Price on request
Premium
Sonnhaldenweg, 4450 Sissach

Exclusive 6.5-room villa on the south slope of Sissach

Exclusive 6.5-room villa on the south slope of Sissach Spacious living with a far-reaching view, pool, and plenty of privacy In an attractive and quiet residential area on the south slope of Sissach, two exclusive, detached houses are being built. Modern architecture, spacious rooms, and extensive outdoor areas combine high living comfort with natural living and good accessibility to Basel. On four floors, there are 6.5 rooms and a spacious net floor area of approximately 423 m². The extensive plots offer plenty of space and privacy. Individually tailored to your ideas A particular advantage of the current project phase is the high degree of design freedom. In addition to materials and equipment, fundamental adjustments can also be made to room layout and living concept. The room concept can be adapted to personal needs in essential areas. Living on four levels The basement offers a spacious entrance area, a large garage for several vehicles, cellar, technical and laundry room. On the ground floor, there are bedrooms and living rooms, a fitness area, garden room, and shower/WC. The terrace with a private swimming pool and garden extends the living space outdoors. The ground floor forms the heart of the house with the extensive living, dining, and kitchen area, as well as several terraces. On the top floor, there are bedrooms, a dressing room, and a spacious bathroom. A highlight is the approximately 84 m² large terrace. A passenger elevator connects all four floors. High-quality equipment • Private swimming pool • Passenger elevator on all floors • Spacious garage for several vehicles • Individually selectable kitchen with natural stone cladding • Wood-metal windows with 3-fold thermal insulation glazing • Floor heating and air-water heat pump • Free-Cooling function • Photovoltaic system • Video intercom system with app control • Parquet and ceramic tile construction • Swedish stove • Spacious terrace and garden areas • Sauna optional Attractive residential location on the south slope of Sissach The property is located in a quiet residential area on the south slope of Sissach. Nature and recreation are practically on the doorstep, while the center, shopping facilities, schools, and public transport are quickly accessible. Sissach offers excellent transport links. Basel can be reached in around 30 minutes, Bern and Lucerne in about an hour. Facts and figures Object type: Detached villa Rooms: 6.5 Floors: 4 Total net floor area: approximately 423 m² House 1: Plot approximately 758 m² House 2: Plot approximately 812 m² We would be happy to present the property and the extensive possibilities for individual design and adaptation to you in person. If desired, there is also the possibility to visit a comparable, already realized house. Further information, floor plans, visualizations, and detailed information on the equipment can be found in the sales documentation.

Travel time
-
  • Garden with lawn, pathway, plants, bushes, stone step, railings
  • Green grass, bushes, small tree, paved path, and white house
  • modern kitchen with white cabinets, black countertops, tiled backsplash, wooden flooring, and open layout
  • Modern minimalist kitchen with island, black granite countertop, white cabinets, stainless steel oven, integrated sink, natural wooden flooring, two windows, balcony with railings
  • modern bathroom with white bathtub, white toilet, double vanity with sinks, overhead shower
  • An empty room with a kitchen island and shelves, tiled floor, wooden door, white walls, and white ceiling.
  • modern design, kitchen island, black countertop, white cabinets, built-in sink, large appliances
  • empty room, hardwood floor, sliding glass doors, balcony, white walls
  • empty room, wooden floor, white walls, kitchen area
  • a well-maintained grassy garden, a pathway, a tree, plants, and shrubs
  • empty room, wooden floor, white walls, balcony, sliding glass doors, white shelves
  • empty room, white walls, wooden floors, windows, light fixture
  • Empty room, white walls, wooden floor, white windows, glass door
  • Wooden floor, empty room, single light fixture, window
  • White painted building, multiple windows, a balcony with railings, green hedges in the foreground
  • 1st floor: living room, balcony, kitchen, bathroom, 2 bedrooms, lift
  • white building, multiple garages, multiple windows, large parking lot
1 / 17
Green grass, bushes, small tree, paved path, and white house
modern kitchen with white cabinets, black countertops, tiled backsplash, wooden flooring, and open layout
Modern minimalist kitchen with island, black granite countertop, white cabinets, stainless steel oven, integrated sink, natural wooden flooring, two windows, balcony with railings
3.5 rooms, 81m², CHF 630,000.–
Premium
Mühleweg 42, 4133 Pratteln

Apartment with private garden in quiet location

Features and equipment: • Private garden for sole use • Underfloor heating • Renovated in 2021 • Modern kitchen with induction hob • Bright living room with direct access to the garden • Large bedroom and another room for flexible use (children's room, office or guest room) • Bathroom with bathtub • Quiet and child-friendly location • Basement for additional storage space • Heating system converted to district heating in 2025 • Carport with prepared connection for electric vehicle charging station • Load management system for electric mobility available in the building Description: This well-maintained and renovated 3.5-room apartment with private garden offers a rare combination of quiet location and private outdoor space. The highlight of the apartment is the spacious garden for sole use, which offers plenty of space for relaxation, gardening or cozy barbecues. The apartment was renovated in 2021 and features a modern kitchen with kitchen island and induction hob. The bright living room provides direct access to the garden and creates a pleasant and open living atmosphere. In addition to a spacious bedroom, another room is available, which can be flexibly used as a children's room, office or guest room. The apartment is located in a quiet and child-friendly environment and has a basement and a parking space directly in front of the apartment. The apartment is currently rented. Parking space The parking space is not included in the purchase price. Optionally, a covered parking space (carport) can be purchased for CHF 25,000. The carport already has prepared electrical connections, so a charging station for an electric vehicle can be easily installed. A load management system for electric mobility has also been installed in the building. Further information Further information and more photos can be found at: www.immo-garten.ch/verkauf.php Viewing requests can also be made directly via this website.

Travel time
-
New building
1 / 9
4.5 rooms, 124m², CHF 1,440,000.–
Premium
Bruggweg 60B, 4144 Arlesheim

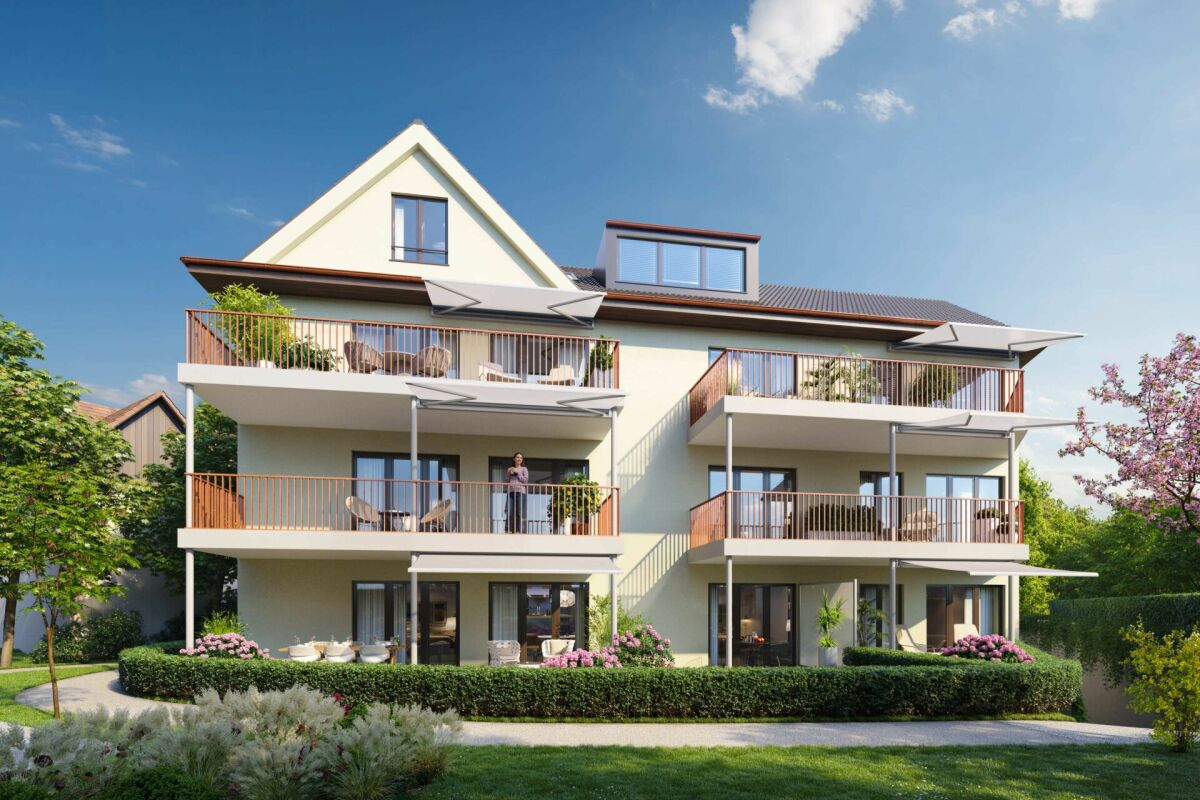
Spacious 4.5-room apartment for sale - Bruggweg, Arlesheim

Elegant apartments for sale in Arlesheim What is the Bruggweg Arlesheim project about?The Bruggweg Arlesheim is an exclusive new construction project with 14 high-quality apartments in Arlesheim. The modern apartments convince with attractive floor plans, high-quality equipment, and a sought-after location.Where is the new construction project located?The residential project is located on Bruggweg in Arlesheim (BL), a popular residential community near Basel with excellent infrastructure, shopping facilities, schools, and public transport connections.Which apartments are available?In the Bruggweg Arlesheim project, various apartments are available for sale. The currently available apartments, floor plans, and prices can be found on the project website at: www.bruggweg-arlesheim.chHow much do the apartments cost?The sales prices vary depending on the apartment size and location. A current overview of the available apartments and prices can be found on the project website.When is the move-in date for the apartments planned?The move-in date for the apartments is planned for winter 2028/2029.Who are the apartments suitable for?The apartments are suitable for singles, couples, families, and individuals looking for modern living in Arlesheim.What advantages does Arlesheim offer as a place to live?Arlesheim offers a high quality of life, excellent connections to Basel, diverse leisure activities, nearby recreational areas, and an attractive cultural offer.Is personal advice available?Yes. Interested parties can easily book a personal consultation or meeting appointment online.How can I schedule a consultation appointment?An appointment can be booked directly online at: https://www.bruggweg-arlesheim.ch/#angebotWhere can I find more information about the project?More information, floor plans, prices, and available apartments can be found on the project website: https://www.bruggweg-arlesheim.ch

Travel time
-
New building
1 / 8
4.5 rooms, 123m², CHF 1,540,000.–
Premium
Bruggweg 60B, 4144 Arlesheim

Charming 4.5-room garden apartment - Bruggweg, Arlesheim

Elegant condominium in Arlesheim What is the Bruggweg Arlesheim project about?The Bruggweg Arlesheim is an exclusive new construction project with 14 high-quality condominiums in Arlesheim. The modern apartments convince with attractive floor plans, high-quality equipment, and a sought-after location.Where is the new construction project located?The residential project is located on Bruggweg in Arlesheim (BL), a popular residential community near Basel with excellent infrastructure, shopping opportunities, schools, and public transport connections.Which apartments are available?In the Bruggweg Arlesheim project, various condominiums are for sale. The currently available apartments, floor plans, and prices can be found on the project website at: www.bruggweg-arlesheim.chHow much do the condominiums cost?The sales prices vary depending on the apartment size and location. An up-to-date overview of the available apartments and prices can be found on the project website.When is the move-in date for the apartments planned?The move-in date for the apartments is planned for winter 2028/2029.Who are the apartments suitable for?The condominiums are suitable for singles, couples, and families, as well as people looking for modern ownership living in Arlesheim.What advantages does Arlesheim offer as a place of residence?Arlesheim offers a high quality of life, an excellent connection to Basel, diverse leisure activities, nearby recreational areas, and an attractive cultural offer.Is there personal consulting available?Yes. Interested parties can conveniently book a personal consultation or meeting appointment online.How can I schedule a consultation appointment?An appointment can be booked directly online at: https://www.bruggweg-arlesheim.ch/#angebotWhere can I find more information about the project?More information, floor plans, prices, and available apartments can be found on the project website: https://www.bruggweg-arlesheim.ch

Travel time
-
  • Modern two-story residential building with balconies, garage, and surrounding greenery.
  • Modern two-story house with white exterior, black roof, large garage, and two balconies overlooking a scenic view.
  • Outdoor dining area with wooden table, chairs, and a pergola covered with greenery, overlooking a scenic valley.
  • A modern outdoor terrace with a swimming pool, seating area, and scenic mountain view.
  • Outdoor area with a swimming pool, modern house with balcony, scenic mountain view, and lush greenery.
  • A modern balcony with a light green chair, small table, and potted plants, featuring a glass door leading to an indoor space.
  • Outdoor patio with a modern grill, round table, chairs, and potted plants, overlooking a scenic mountain view.
  • 3-story modern house with balconies, garage, swimming pool, and landscaped garden.
  • Modern two-story house with balconies, garage, and landscaped garden area.
  • Modern two-story house with balconies, garage, and parking area for two cars.
  • Modern two-story house with balconies, garage, and raised ground floor, surrounded by greenery and a parking area.
  • Modern two-story house with a raised ground floor, garage, balcony, and surrounding greenery.
  • 3-story modern house with a balcony, garage, swimming pool, and landscaped garden with stone terraces and greenery.
  • Outdoor area with a raised stone platform, a pergola, seating area, and surrounding greenery.
  • Modern two-story house with balconies, glass railings, and a garage. Features include a raised ground floor, outdoor seating areas, and landscaped garden.
  • 3D rendering of a modern house with a spacious balcony, outdoor seating area, swimming pool, and scenic view of a green field and mountains.
  • A modern outdoor patio with a dining table, chairs, and lush greenery, including climbing plants and colorful flowers. The space features a pergola, a staircase leading to a higher level, and a glass wall with a view of the interior.
  • Modern two-story house with balconies, garage, and surrounding greenery.
  • 3D rendering of a modern two-story house with a garage, balcony, swimming pool, and parking area.
1 / 19
Modern two-story house with white exterior, black roof, large garage, and two balconies overlooking a scenic view.
Outdoor dining area with wooden table, chairs, and a pergola covered with greenery, overlooking a scenic valley.
A modern outdoor terrace with a swimming pool, seating area, and scenic mountain view.
8.5 rooms, 423m², Price on request
Premium
Bachackerstrasse 4, 4426 Lauwil

Exceptional residential ensemble with freestanding studio house

Welcome to your future dream home! This spacious, modern single-family house in Lauwil (BL) will be completed in 2026 and offers everything your heart desires on 423 m² of living space and a total of 654 m² of total area - for families who value comfort, quality, and nature. The house is located in a quiet environment - both during the day and at night, there is pleasant silence. In the summer, you benefit from plenty of sunlight. The Lauwil Dorf bus stop is just a 1-minute walk away, and the Lauwil school is only 2 minutes away on foot - ideal for families with children.Two houses. One idea. A property that you won't find a second time.The residential ensemble of the main building and the freestanding studio house blends harmoniously between the higher footpath and the lower Bachackerstrasse - embedded in an idyllic, almost original landscape. The staggered arrangement of the buildings is no coincidence: it creates a sequence of different garden oases that invite you to linger again and again.The residential ensemble offers, among other things: • 8.5 rooms on 3 floors - plenty of space for the whole family • Three balconies with a magnificent view of the surrounding landscape • Large garage and additional parking spaces • Fireplace for cozy evenings • Spacious plot of 1,161 m² • New building according to modern standards • Child-friendly equipment and environment Main building - living on five levelsWith a building volume of 2,082 m³ and a living area of 345 m², the main building offers a spatial experience of the highest class. Five levels, connected by an open staircase with a designer staircase, result in an unusually spacious room layout: three above-average large rooms, a separate office, a hall-like living area under the roof, and a hobby room of around 48 m². Four luxuriously equipped wet cells, a double garage with space for two-wheelers, and three covered balconies or terraces with a wide view complete the offer.Studio house - independent and versatileThe freestanding studio house with a building volume of 357 m³ offers 78 m² of living space on two single-story floors. A large skylight above the elegant wooden metal staircase opens up the view into the wooded natural landscape. In the base floor, the sleeping area with a courtyard-like outdoor space under the pergola invites you to rest.This new building project combines modern living with the idyll of Baselbieter country life. Enjoy the peace, the fresh air, and the unobstructed view - here your new home is being created.The property is currently under construction. You can co-determine the final interior design and garden design according to your own ideas.Ready to experience this property in person? Arrange your personal viewing now and convince yourself of the unique spatial feel of this residential ensemble.

Travel time
-
New building
1 / 16
5.5 rooms, 150m², CHF 970,000.–
Premium
Widenacher Niederdorf, 4435 Niederdorf

5.5-Room Semi-Detached House House C1 & C2 Niederdorf

Plenty of daylight and a beautiful view of the greenery. Seating areas and large windows that extend living into the outdoors. High-quality materials and well-thought-out details, as well as a furnishing that exudes coziness.A balanced mix of attractive and quiet location that is nonetheless well connected and has a pleasant living atmosphere.A large entrance area awaits you where you can gladly receive your guests. The house has a beautiful and upscale construction standard. Through large window fronts, the rooms are flooded with light and appear very bright. The heart of the houses is the open living room where sunlight can be enjoyed to the fullest. The room layout is well conceived in each house and offers a pleasant and cozy atmosphere. The kitchen, equipped with high-quality appliances, offers generous workspaces and numerous storage options. The bathrooms serve as a quiet zone for relaxation to forget everyday stress. Due to the well-thought-out floor plans, the rooms also have a pleasant size and can be furnished well. We offer you scope for individuality and will select sanitary appliances, kitchen, wall and floor coverings with you in the respective specialist stores. Our offer is rounded off with visionary house technology, a comfort ventilation system, and a decalcification system. The environmentally friendly heat pump provides cozy warmth on cold days.Our houses were planned with a focus on longevity, high-quality materials, and well-thought-out construction.

Travel time
-
New building
1 / 4
4.5 rooms, CHF 1,320,000.–
Premium
Mattenacherweg 22, 4133 Pratteln

Newly built 4.5-room single-family home with garage (last house)

Living with a view - Tiny Homes in Pratteln In one of the most attractive locations in Pratteln, a modern and at the same time consciously reduced residential ensemble is being built: Five free-standing Tiny Homes that convince with architecture with a clear formal language, high-quality materials, and a well-thought-out room organization.This is a planned development with 5 single-family homes and a shared garage. The price includes an ESTH space and a private visitor parking space in front of the house. An additional ESTH space can be purchased.Room program:Basement: Access from the garage, entrance area, shower/toilet, cellar/technology, laundry/dressing room, stairs to the ground floorGround floor: Entrance, 1 room, shower/toilet, living/dining/kitchen, seating areaUpper floor: 2 rooms, shower/toilet, terraceThe project is aimed at people who want to reduce stylish living to the essentials - without sacrificing quality, comfort, or an inspiring living environment. Large window areas, bright rooms, and a flowing transition to the private terrace create a special living feeling in a compact space.The projectThe five Tiny Homes are characterized by compact, but optimally used floor plans. Each house has spacious living and dining areas with an open kitchen, private outdoor areas, and high-quality equipment that meets the high architectural standards.Sustainability, functionality, and design come together in every detail - from energy-efficient construction to natural materials and carefully designed surroundings.Construction and equipmentThe houses are built in solid masonry construction (mural) and are characterized by energy-efficient, durable construction. The construction provides a pleasant room climate - at any time of the year - and meets high requirements for sound insulation, heat storage, and durability.Façades with natural materials, large window areas with triple glazing, and high-quality insulation meet current energy standards and ensure low operating costs.Inside, the residents can expect a consistent, timeless material concept. Solid wood parquet in all living rooms, an open kitchen with modern equipment, and noble fittings and surfaces in the bathroom provide a stylish and comfortable living feeling.Living reduced to the essentialsLess is more - these Tiny Homes prove it impressively. The clear, reduced formal language creates a harmonious overall picture. At the same time, the compact floor plans enable an astonishing spatial generosity.The living space flows openly from the kitchen to the dining area to the living room and further out onto the terrace - a flowing transition from inside to outside. The intelligent room division offers enough space for individual retreats and functional areas.Ideal for people who live consciously, focus on the essentials - and yet do not want to sacrifice quality, aesthetics, and comfort.

Travel time
-
New building
1 / 9
2.5 rooms, 65m², CHF 750,000.–
Premium
Oberer Brühlweg 4, 4143 Dornach

Charming 2.5-room apartment with private garden in Dornach

Charming 2.5-room apartment with private garden in Dornach This stylish 2.5-room apartment is something special: it combines modern living with a sunny terrace and a private small garden.A protected outdoor space where you can enjoy your morning coffee, unwind after work, or simply experience some sunshine and relaxation.The well-thought-out floor plan creates a pleasant living atmosphere and offers space for your personal living ideas. Thanks to the possibility of individually designing the interior, a home is created here that really suits you. (The budget is already included in the purchase price.)Fewer units. More personality.The limited number of residential units ensures a quiet and personal atmosphere. Surrounded by greenery and yet well connected, you can enjoy modern living in a pleasant location.The building is constructed in the energy-efficient MINERGIE®-P standard and combines high living comfort with a sustainable energy concept.What you can expect here: • Private small garden with sunny terrace • Individual interior design possible • Quiet and well-connected location in Dornach • Energy-efficient construction in the MINERGIE®-P standard • Heat pump with geothermal probes • Underground parking with preparation for e-mobility Completion and move-in by the end of 2027.This apartment is ideal for all those who want to live modernly and at the same time wish for a private small spot in the green.Discover a 2.5-room apartment that offers more than four walls and becomes a very special home through its private garden.We would be happy to introduce you to the apartment and the new construction project Hofgarten Dornach in person.Your Welcome Home Team061 481 80 00

Travel time
-
New building
1 / 6
6.5 rooms, 181m², CHF 2,300,000.–
Premium
Oberer Brühlweg 4, 4143 Dornach

Spacious, Modern, Exclusive! Single-family house with large garden.

A house that gives space! Spacious, Modern, Exclusive! A spacious home with a sunny garden and a versatile hobby room in the basement.Here, life finds its right place inside and out.Welcome homeThis single-family house offers 181 m² of living space on two floors for people with high standards. The large living and dining area opens up to the 32 m² terrace and into the 230 m² garden - the outdoor space becomes a second living room. A 23 m² balcony accompanies the daily routine from the first coffee to the evening light. The southwest orientation provides plenty of sunshine and a pleasant atmosphere. Three bathrooms bring comfort to the daily life of families and guests.Flexibility in everyday life6.5 rooms provide structure and freedom at the same time. In the basement, an 18 m² hobby room complements the offer - for training, creativity, concentrated work or as a quiet retreat.Sustainable and future-proofRealized in the MINERGIE-P standard: geothermal heat pump, controlled living room ventilation, and preparation for electric mobility stand for high energy efficiency, low operating costs, and a healthy living climate.LocationDornach combines living in the green with good connections. Shopping, schools, and leisure activities are nearby; the surroundings invite you to relaxed everyday life.Highlights • Large living and dining area with direct access to terrace and garden • Sunny southwest location for bright rooms and long evenings outside • Three bathrooms - comfortable for families and guests • 18 m² hobby room in the basement • 2 parking spaces (preparation for electric mobility) • Sustainable comfort thanks to MINERGIE-P, geothermal heat pump, and controlled ventilation From the first coffee to the evening light, the floor plan combines living and outdoor space harmoniously. Reserves in the basement, practical bathrooms, and efficient technology ensure relaxed living.Convince yourself - an exclusive home that makes spaciousness tangible.We are personally at your disposal. We would be happy to welcome you to our office in Binningen and take the time for a comprehensive consultation. Contact us to arrange an appointment.We look forward to seeing you!Heike Vierheilig+41 (0)76 269 78 13h.vierheilig@whimmo.chYour Welcome Home Team

Travel time
-
New building
1 / 7
4.5 rooms, 143m², CHF 1,355,000.–
Premium
Anna Zipper Weg 11, 4202 Duggingen

Florea Terrace Apartment - exclusive with 2 integrated storage rooms and basement compartment

Florea terrace apartments are being built above the rooftops of Duggingen, creating a home that conveys a special feeling from the very first moment. Bright, quiet, and with plenty of space for everything that makes life beautiful. This 4.5-room terrace apartment combines thoughtful architecture, high-quality materials, and a living feeling that is not found every day. As soon as you enter, you can sense the generosity: high ceilings, plenty of light, and an open room concept that creates free space for family, everyday life, and special moments. What is exceptional about this apartment are the 2 integrated storage rooms, which can be used as fitness rooms, hobby rooms, art studios, or other hobby rooms (around 44 m²), plus the integrated basement, which is only a few steps away (around 10 m²). The living, dining, and kitchen area with around 60 m² becomes the center of the home. Large window fronts bring nature into the living room and give the room light, width, and a wonderful lightness. The two bathrooms also provide noticeable comfort in everyday life. The morning starts more relaxed when everyone has their place. A real highlight is the large, partially covered terrace with around 36 m². It becomes a private retreat outdoors, with a view of the greenery, evening sun, and plenty of space for quiet hours, social evenings, or a coffee above the rooftops of Duggingen. Highlights: • Family-friendly environment with playground and green space • Barrier-free living • Integrated 2 storage rooms - can be used as hobby rooms (around 44 m²) • Basement compartment integrated into the apartment • Two bathrooms for more comfort in family everyday life • Around 36 m² large terrace, covered and uncovered, with a wide view and evening sun • Open living area with around 60 m² • Sustainable energy through air-water heat pump and photovoltaic system • Underground parking and lift directly to the apartment A home that combines peace, width, and quality. For people who don't just want to live, but want to arrive. Exclusive apartments like this are rare. We look forward to your inquiry. 061 481 80 00Welcome Home Immobilien AG FLOREA stands for modern living in harmony with nature. Six multi-family houses, three of them as terrace houses, form an ensemble that convinces with clear architecture and a lot of feeling for the essentials. High-quality details give the development a warm, timeless elegance.Large window fronts bring the landscape into the living room and create light, width, and a feeling of freedom.Covered, glazed balconies or spacious terraces extend the living space outdoors, with a view of the greenery and privacy that you can feel.The thoughtful construction not only ensures living quality but also sustainability:An air-water heat pump and almost completely solar-panel-covered roofs enable energy-efficient, environmentally conscious living with permanently low operating costs.Whether attic, garden, or terrace apartment - FLOREA offers space to arrive, to breathe, and to stay.

Travel time
-
New building
1 / 7
4.5 rooms, 130m², CHF 1,305,000.–
Premium
Anna Zipper Weg 11, 4202 Duggingen

Florea Terrace Apartment - exclusive with 2 integrated storage rooms

Florea Terrace ApartmentsAbove the roofs of Duggingen, a home is being created that conveys a special feeling from the very first moment. Bright, quiet, and with plenty of space for everything that makes life beautiful.This 4.5-room terrace apartment combines thoughtful architecture, high-quality materials, and a living feeling that you don't find every day. Already when entering, you can feel the generosity: high ceilings, plenty of light, and an open room concept that creates free space for family, everyday life, and special moments.What's exceptional about this apartment are the 2 integrated storage rooms, which can be used as fitness rooms, hobby rooms, art studios, or other hobby rooms. (around 46 m²)The living, dining, and kitchen area with around 61 m² becomes the centerpiece of the home. Large window fronts bring nature into the living room and give the room light, width, and a wonderful lightness.The two bathrooms also provide noticeable comfort in everyday life. The morning starts more relaxed when everyone has their place.A real highlight is the large, partially covered terrace with around 56 m². It becomes a private retreat outdoors, with a view of the greenery, evening sun, and plenty of space for quiet hours, social evenings, or a coffee above the roofs of Duggingen.Highlights: • Family-friendly environment with playground and green space • Barrier-free living • Integrated 2 storage rooms - usable as hobby rooms (around 46 m²) • Two bathrooms for more comfort in family everyday life • Around 56 m² large terrace, covered and uncovered, with a wide view and evening sun • Open living area with around 60 m² • Sustainable energy through air-water heat pump • Underground parking and elevator directly to the apartment A home that combines peace, width, and quality. For people who don't just want to live, but want to arrive.Homes like this are rare.We look forward to your inquiry.061 481 80 00Welcome Home Immobilien AG FLOREA stands for modern living in harmony with nature. Six multi-family houses, three of them as terrace houses, form an ensemble that convinces with clear architecture and a lot of feeling for the essentials. High-quality details give the development a warm, timeless elegance.Large window fronts bring the landscape into the living room and create light, width, and a feeling of freedom.Covered, glazed balconies or spacious terraces extend the living space outdoors, with a view of the greenery and privacy that you can feel.The thoughtful construction not only ensures living quality but also sustainability:An air-water heat pump and almost completely solar-panel-covered roofs enable energy-efficient, environmentally conscious living with permanently low operating costs.Whether attic, garden, or terrace apartment - FLOREA offers space to arrive, to breathe, and to stay.

Travel time
-
New building
1 / 6
4.5 rooms, 121m², CHF 1,140,000.–
Premium
Anna Zipper Weg 6, 4202 Duggingen

Modern and stylish - 4.5-room new apartment with great views

Modern and stylish - 4.5-room new apartment in top location Above the roofs of Duggingen, a home is being created that conveys a special feeling from the very first moment. Bright, quiet and with plenty of space for everything that makes life beautiful.This 4.5-room upstairs apartment combines thoughtful architecture, high-quality materials and a living feeling that you don't find every day. Already when entering, you can feel the generosity: high ceilings, lots of light and an open room concept that creates free space for family, everyday life and special moments.The living, dining and kitchen area with around 60 m² becomes the center of the home. Large window fronts bring nature into the living room and give the room light, width and a wonderful lightness.The two daylight bathrooms also provide noticeable comfort in everyday life. The morning starts more relaxed when everyone has their place.Highlights: • Family-friendly environment with playground and green spaces • Barrier-free living • Two daylight bathrooms for more comfort in family everyday life • Open living area with around 60 m² • Sustainable energy through air-water heat pump • Underground parking and lift directly to the apartment • A loggia to enjoy the evening sun A home that combines tranquility, width and quality. For people who don't just want to live, but want to arrive.Homes like this are rare.We look forward to your inquiry.061 481 80 00Welcome Home Immobilien AGFLOREA stands for modern living in harmony with nature. Six multi-family houses, three of them as terraced houses, form an ensemble that convinces with clear architecture and a lot of feeling for the essentials. High-quality details give the development a warm, timeless elegance.Large window fronts bring the landscape into the living room and create light, width and a feeling of freedom.Covered, glazed balconies or spacious terraces extend the living space outdoors, with a view of the greenery and privacy that you can feel.The thoughtful construction not only ensures living quality, but also sustainability:An air-water heat pump and almost completely solar-panel-covered roofs enable energy-efficient, environmentally conscious living with permanently low operating costs.Whether attic, ground floor, upper floor or terraced apartment - FLOREA offers space to arrive, to breathe and to stay.

Travel time
-

Suggested properties for you based on search results

Buy & Rent Property in Ziefen: Facts & Figures at a Glance

What is Ziefen known for?

Ziefen is located in the canton of Basel-Country. Ziefen is a small municipality in the Basel-Landschaft countryside, known for its village character, agricultural surroundings and quiet residential setting. It appeals to people who want rural living within reach of the Basel region.

What does the Ziefen property market look like?

Ziefen's property market is typically shaped by a limited village supply, a strong preference for owner-occupied homes and demand from buyers seeking a calm setting close to the Basel area.

Price levels for buying and renting

Buy

The average purchase prices were:

  • Apartment: 732,500 CHF
    • This is 10,1 % lower than the Swiss average.
    • Around 25 % of apartments are priced below 680,750 CHF.
    • Around 75 % of apartments are priced at 951,071 CHF or below.
  • House: 925,000 CHF
    • This is 26,6 % lower than the Swiss average.
    • Around 25 % of houses are priced below 761,500 CHF.
    • Around 75 % of houses are priced at 1,095,000 CHF or below.

Rent

The average monthly rental prices were:

  • Apartment: 1,650 CHF
    • This is the same as the Swiss average.
    • Around 25 % of rental listings are priced below 1,342 CHF.
    • Around 75 % of rental listings cost 2,030 CHF or less.

For a detailed breakdown, visit: https://www.immoscout24.ch/en/property-prices-m2/city-ziefen

Tax rates

Ziefen has a general tax charge of 13,3 %. This compares with 13,03 % for canton Basel-Country and 12,38 % nationally.

  • Tax rates by household type:
    • Single person without children: 19,72 %
    • Married couple without children: 12,01 %
    • Couple with children: 9,06 %
    • Married pensioner: 16,02 %
  • Example annual tax burden:
    • Single (no children, 100,000 CHF income): 16,550 CHF
    • Single (no children, 150,000 CHF income): 32,310 CHF
    • Married couple (no children, 200,000 CHF income): 35,240 CHF
    • Married couple (2 children, 125,000 CHF income): 10,530 CHF
    • Married couple (2 children, 175,000 CHF income): 23,170 CHF

Note: Tax rates shown are indicative only and may be inaccurate; consult a qualified tax advisor for advice specific to your situation.

Availability

  • Housing supply
    • Vacancy rate: 0 % (Swiss average: 1,01 %)
    • Total apartments: 753
    • Housing growth over the last 5 years: 27 new apartments have been introduced to the market.

Demographics & economy

  • Population: 1,708, with a foreigner rate of 11,89 %.
  • Income: Average yearly income: 80,145 CHF. This is 2,1 % lower than the Swiss average (Swiss average: 81,875 CHF).
  • Employment: Unemployment rate: 0,76 % (Swiss average: 1,47 %).

Connectivity

  • It takes 51 minutes to get to the nearest major city using public transport.
  • It takes 51 minutes to get to the nearest regional suburban hub using public transport.
  • It takes 35 minutes to drive by car to the nearest major city.
  • It takes 35 minutes to drive by car to the nearest regional suburban hub.

What is daily life like in Ziefen?

Daily life in Ziefen is centred on the village and the surrounding countryside, with walking routes, local open space and straightforward access to everyday amenities in the wider region. It suits buyers who value a quieter pace, outdoor recreation and a more local, community-oriented lifestyle. Cultural and leisure choices are more limited than in a city, so many residents look to nearby centres for broader shopping, dining and entertainment.

Which lifestyles does Ziefen suit?

Ziefen suits families looking for a quieter residential environment, commuters who want countryside living and buyers seeking detached homes or village houses. It may also appeal to retirees and people prioritising privacy, nature and a slower daily rhythm over an urban lifestyle.

Data from: June 2026

Note: The market for apartments for sale can change rapidly, so it is always advisable to check with local real estate experts/agents for the latest developments.
Other interesting objects