- New building
- New building
- New building
- New building
- New building
- New building
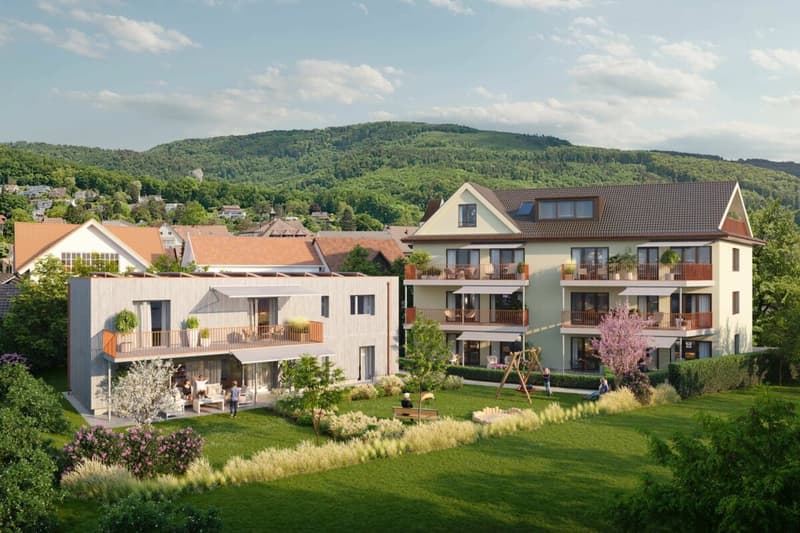
"Spacious, Modern, Exclusive! Single-family house with large garden."
Address
Oberer Brühlweg 4, 4143 DornachTravel time
- 14 min.Station: Dornach-Arlesheim
Surrounding information
Supermarket
1 min.DennerSchool
7 min.Primarschule DornachPharmacy
13 min.LindenapothekePublic Transport
2 min.Dornach Kirche
Times refer to the route on foot.
Price
- Purchase price:
- CHF 2,300,000.–
- Notify on price drop
Main information
- Availability:
- By agreement
- Type:
- Single house
- No. of rooms:
- 6.5
- Number of bathrooms:
- 3
- Number of floors:
- 2
- Surface living:
- 181 m2
- Year built:
- 2027
Characteristics
Pets allowed
Balcony / Terrace
Washing machine
Tumble dryer
Quiet neighborhood
Child-friendly
Parking space
Garage
New building
Minergie certified
Minergie construction
Documents (0)
Description
A spacious home with a sunny garden and a versatile hobby room in the basement.
Here, life finds its right place inside and out.
Welcome home
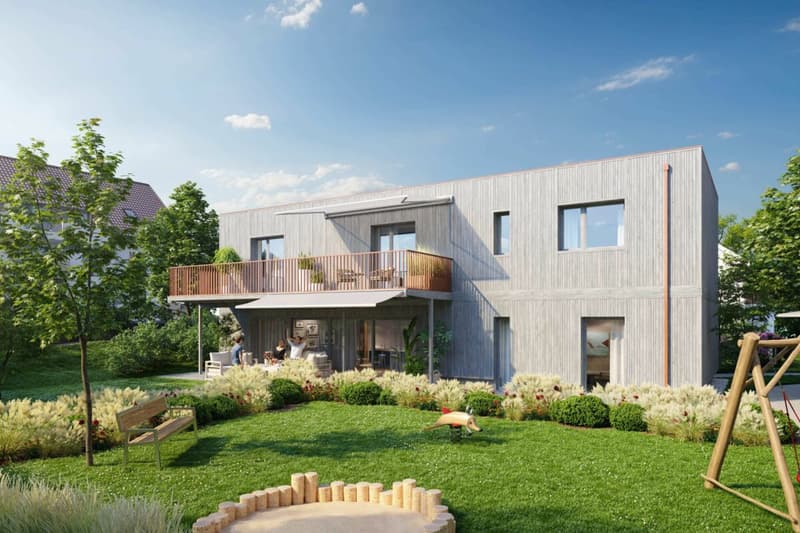
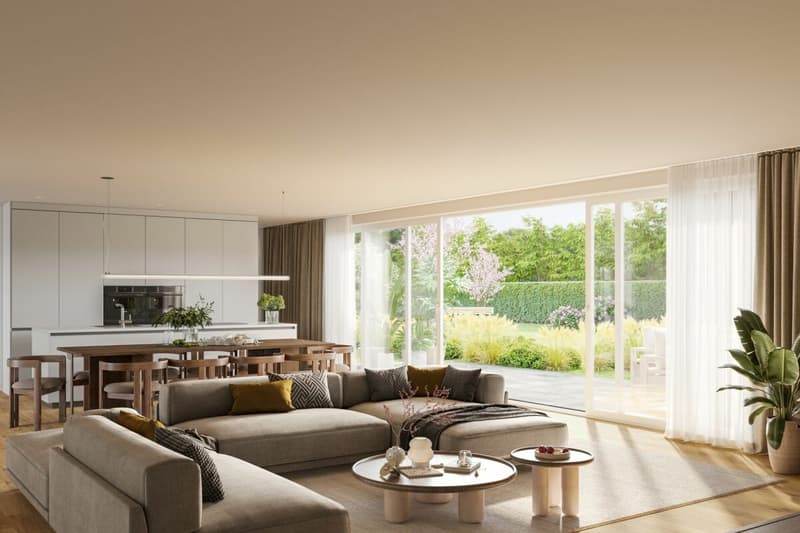
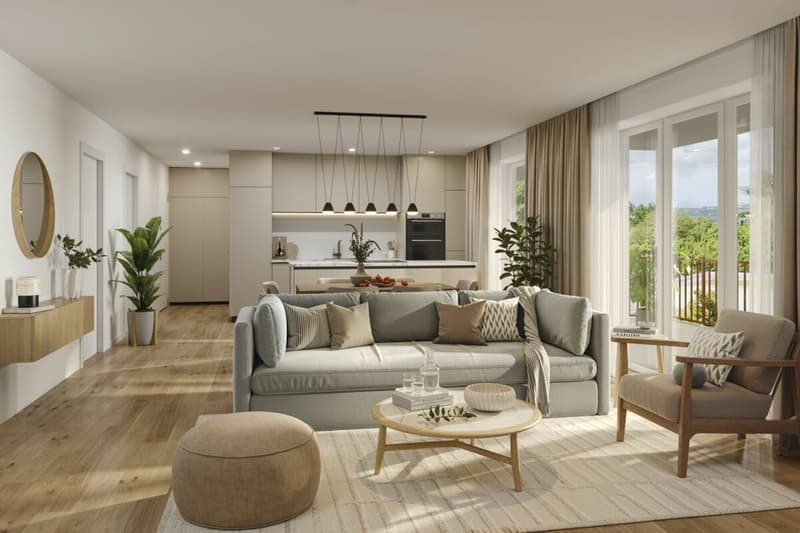
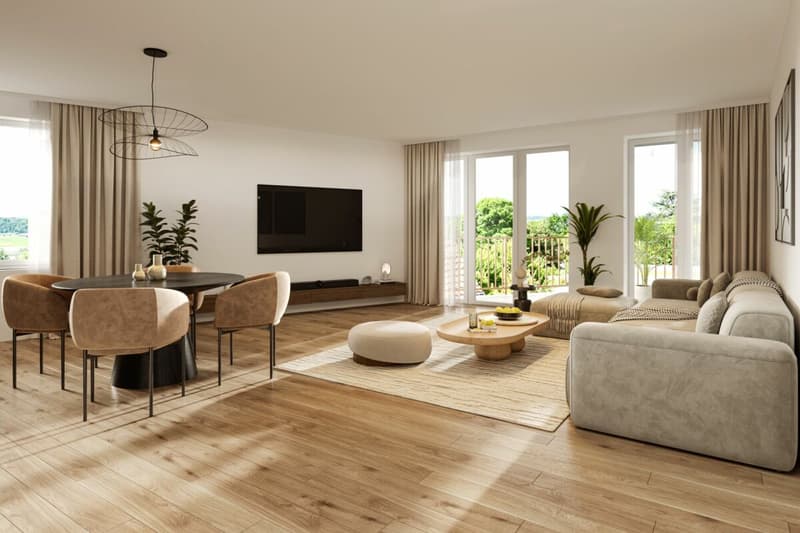
This single-family house offers 181 m² of living space on two floors for people with high standards. The large living and dining area opens up to the 32 m² terrace and into the 230 m² garden - the outdoor space becomes a second living room. A 23 m² balcony accompanies the daily routine from the first coffee to the evening light. The southwest orientation provides plenty of sunshine and a pleasant atmosphere. Three bathrooms bring comfort to the daily life of families and guests.
Flexibility in everyday life
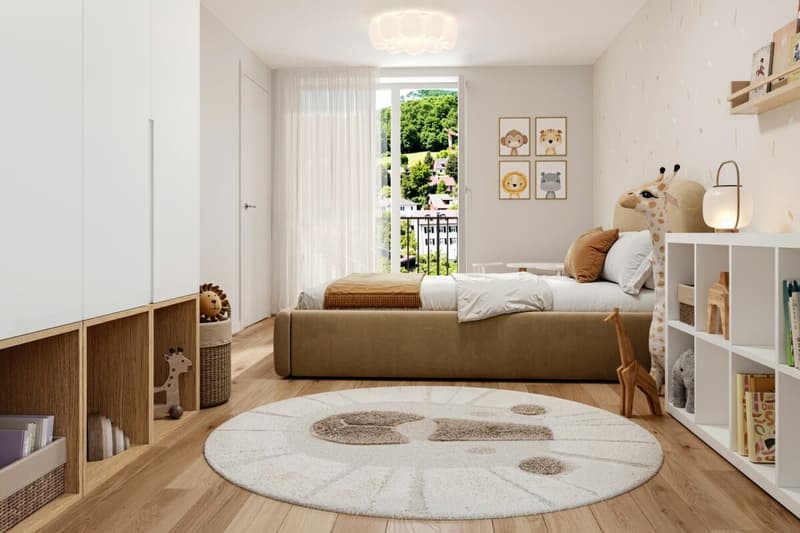
6.5 rooms provide structure and freedom at the same time. In the basement, an 18 m² hobby room complements the offer - for training, creativity, concentrated work or as a quiet retreat.
Sustainable and future-proof
Realized in the MINERGIE-P standard: geothermal heat pump, controlled living room ventilation, and preparation for electric mobility stand for high energy efficiency, low operating costs, and a healthy living climate.
Location
Dornach combines living in the green with good connections. Shopping, schools, and leisure activities are nearby; the surroundings invite you to relaxed everyday life.
Highlights
- Large living and dining area with direct access to terrace and garden
- Sunny southwest location for bright rooms and long evenings outside
- Three bathrooms - comfortable for families and guests
- 18 m² hobby room in the basement
- 2 parking spaces (preparation for electric mobility)
- Sustainable comfort thanks to MINERGIE-P, geothermal heat pump, and controlled ventilation
From the first coffee to the evening light, the floor plan combines living and outdoor space harmoniously. Reserves in the basement, practical bathrooms, and efficient technology ensure relaxed living.
Convince yourself - an exclusive home that makes spaciousness tangible.
We are personally at your disposal. We would be happy to welcome you to our office in Binningen and take the time for a comprehensive consultation. Contact us to arrange an appointment.
We look forward to seeing you!
Heike Vierheilig
+41 (0)76 269 78 13
h.vierheilig@whimmo.ch
Your Welcome Home Team
Mortgage Calculator
From dream house to home ownership: the mortgage calculator can help you estimate the affordability of this property.

Create an account for more options
Create your account to manage your favorites across all devices, keep track of your search alerts, and never miss an update. Everything you need for your home search, all in one place!


- Listing ID
- 4003537687
- Object ref.
- EFH