4 results - Properties for sale: Ziefen

1 / 19
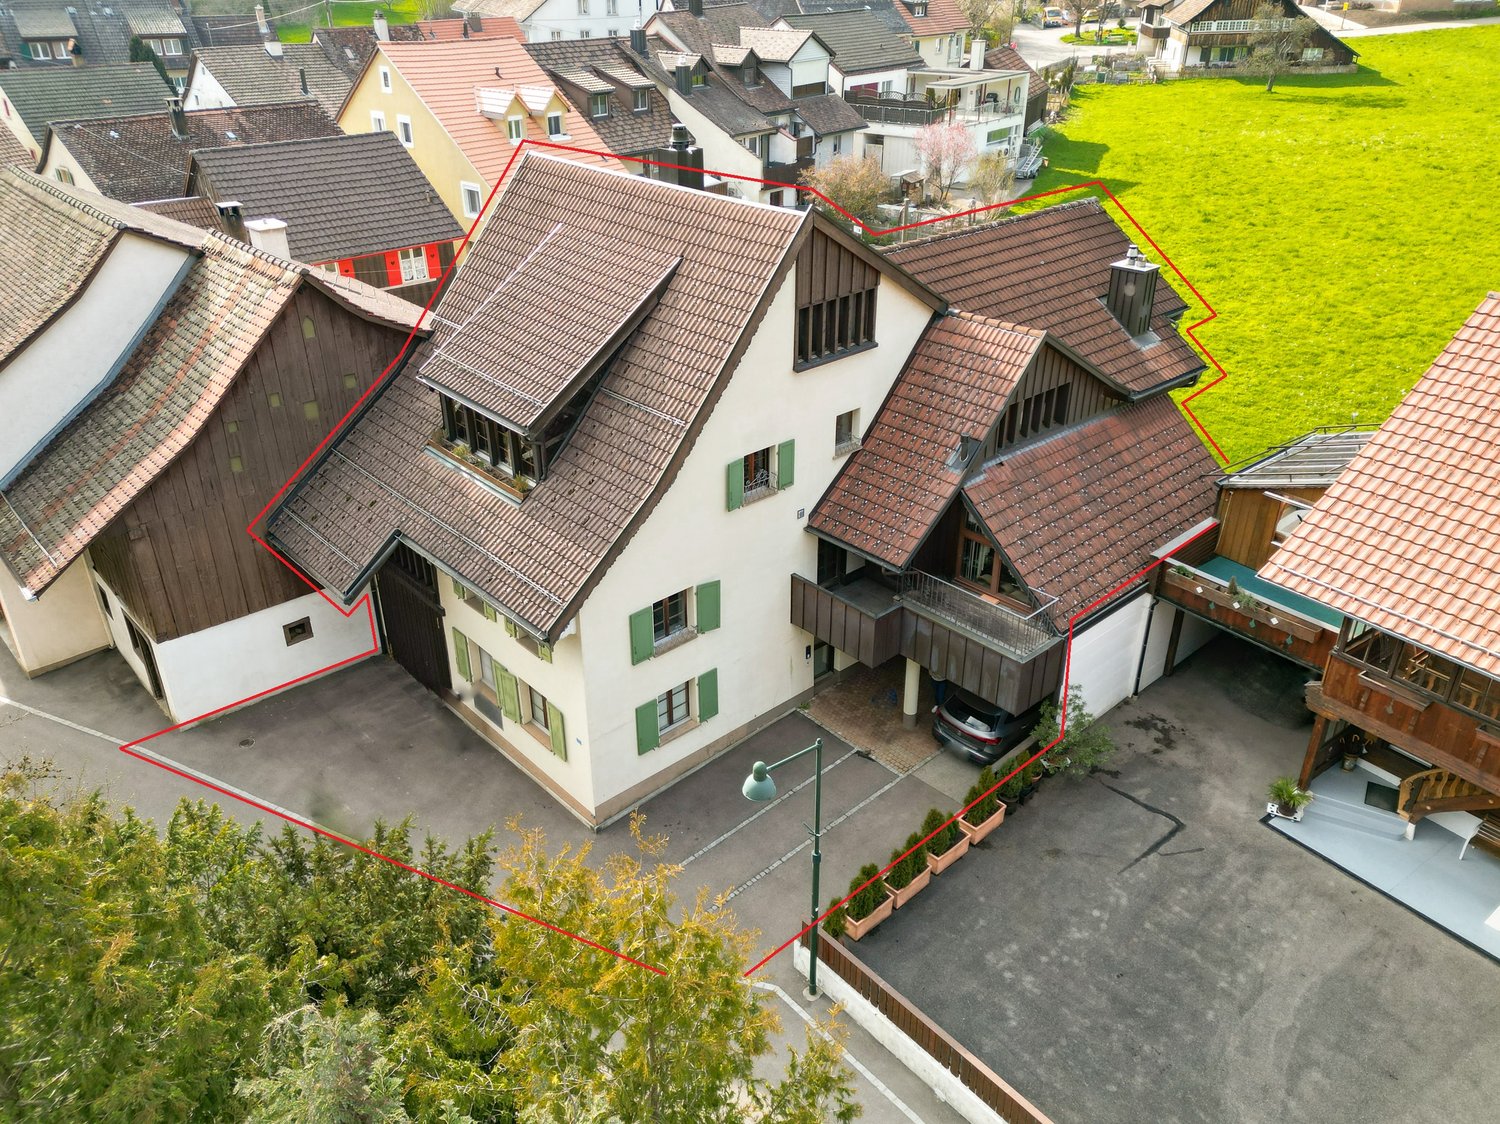
6.5 rooms, 138m², CHF 695,000.–
Im Katzental 10, 4417 Ziefen

House with a lot of usable space, charm, and potential

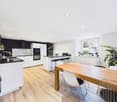
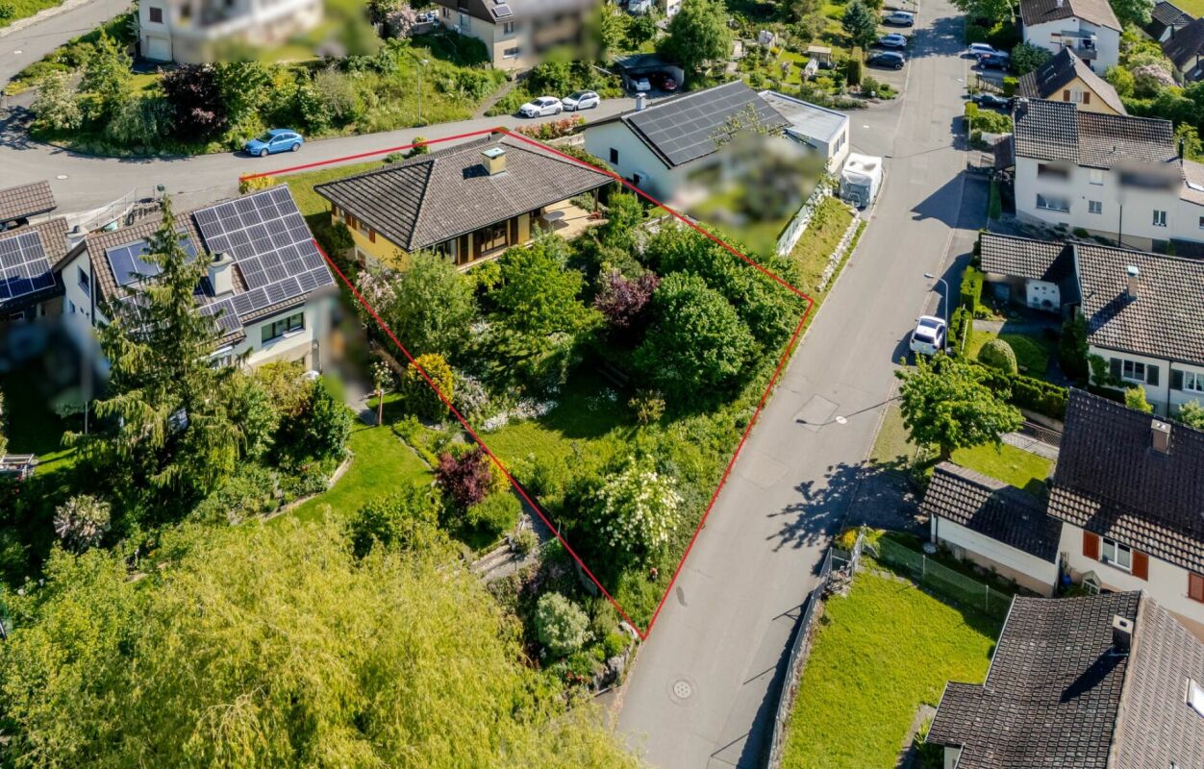
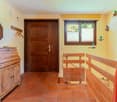
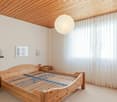
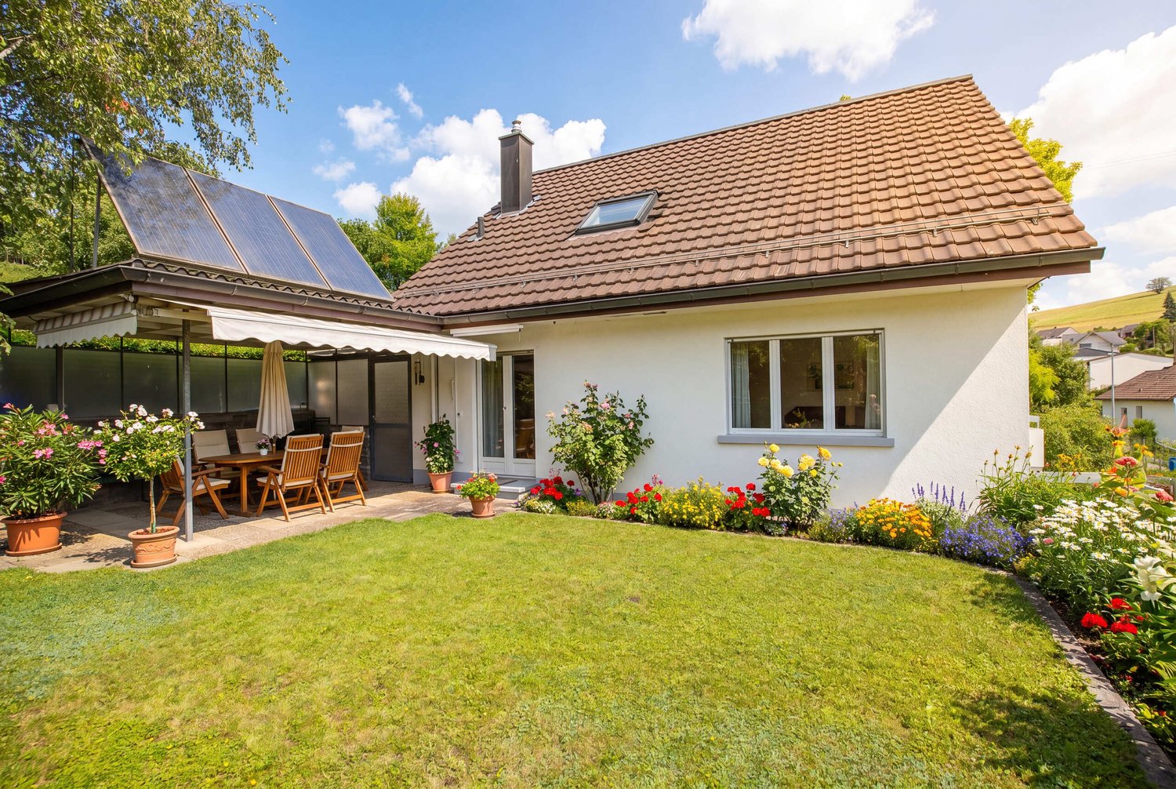
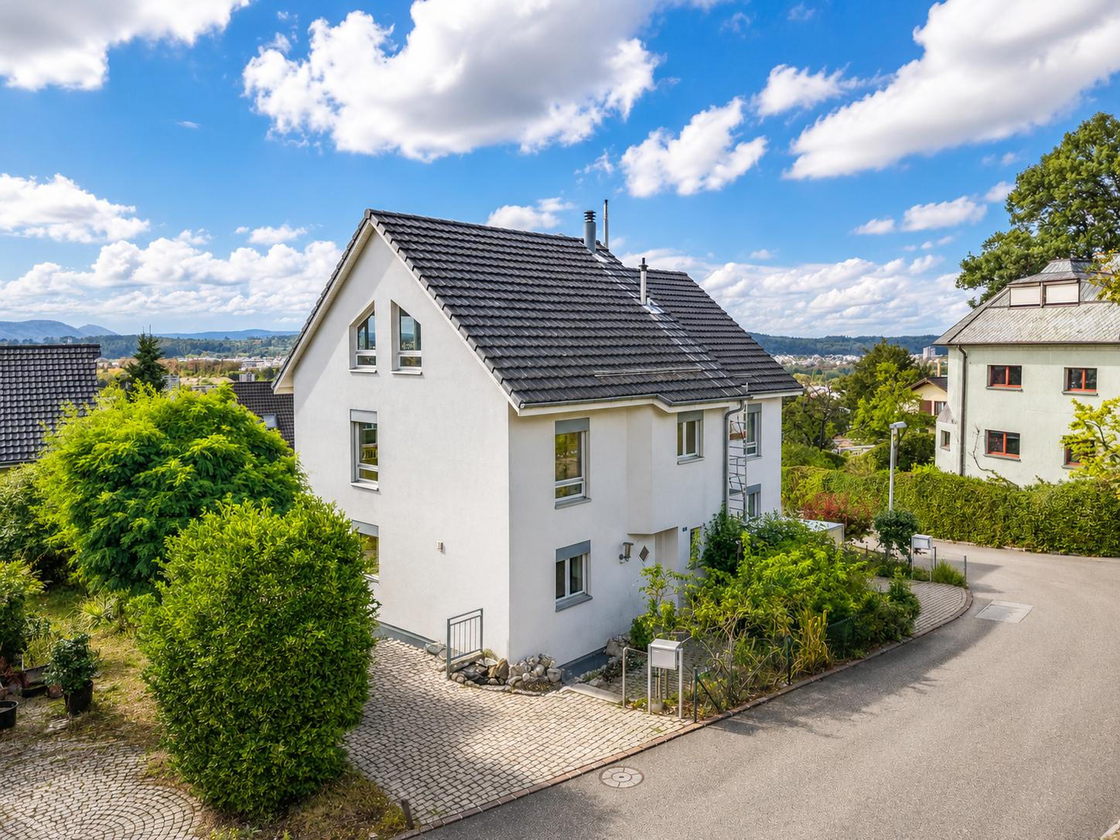
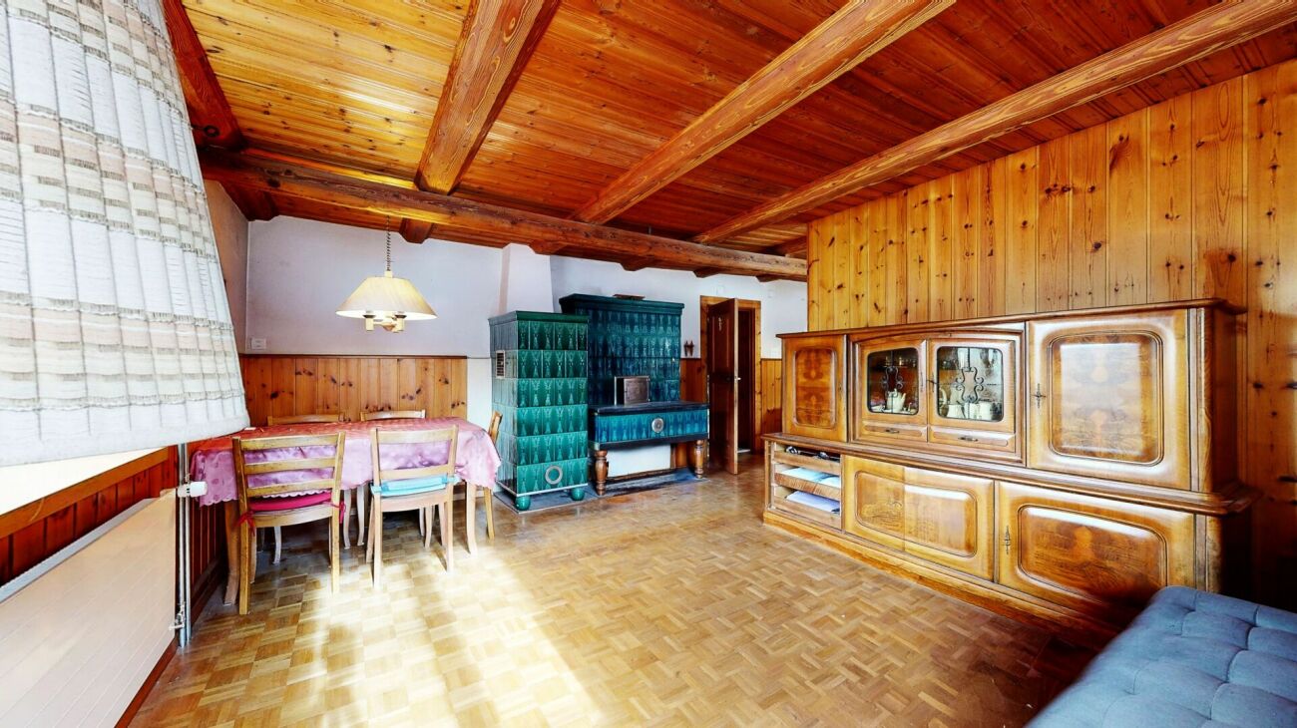
Are you looking for an affordable house with various amenities? Do you appreciate a central location and yet want to have a beautiful recreational area in the immediate vicinity? Are you creative in handicrafts and therefore need a lot of usable space - possibly also for your vehicles? If you can answer these questions with yes, your search ends here. The IMMOBILIEN-TEAM DANIEL SCHWEIZER (061 415 30 30) is selling this wonderful property. ObjectEnter the property and you will find yourself in a weather-protected entrance hall. This offers many possibilities for use and also has a toilet.Up a few stairs, you enter the residential house. There, a foyer welcomes you, and to the right of it is the kitchen. It is well-equipped and has enough space for a dining table.Further ahead is the spacious living/dining area with a beautiful Chouscht. This is currently half-open - but can also be fully opened if desired (subject to clarification). Plenty of daylight and a rustic character thanks to the well-maintained wood elements await you!On the 1st floor, you will find - in addition to the foyer - two bright (bed)rooms and a wet cell. The latter consists of a shower, a toilet, a sink, and a laundry room with a washing machine and dryer.From the corridor or the larger room, you can access the cozy arbor, where you can enjoy the warm temperatures in a weather-protected manner. Furthermore, there is also a closed part that leads you to a kind of attic/storage room.On the 2nd floor, there are three more rooms that can basically be connected. The property includes a cozy and low-maintenance garden in front of the house and a barn on the opposite side of the street. The barn has a covered entrance area and a spacious area with a double floor.Additionally, the area in front of the barn offers several parking spaces. LocationThe municipality of Ziefen is located in a rural area in the rear Frenkental and has a good infrastructure.An intact village life and plenty of sunshine as well as little fog await you.The property Katzental 10 is centrally located.The bus stop Ziefen, Mühlegasse is in the immediate vicinity.Within a five-minute walk, you can also reach a village shop.The kindergarten and primary school can be reached within a six-minute walk. Do you want more information or would you like to schedule a viewing appointment on site? We look forward to your contact!

Daniel Schweizer

Daniel Schweizer

Travel time
-
Markus Munka

Markus Munka

1 / 12
Markus Munka

Markus Munka

  • Parking space
  • Balcony / Terrace
6 rooms, 526m², CHF 1,590,000.–
4417 Ziefen

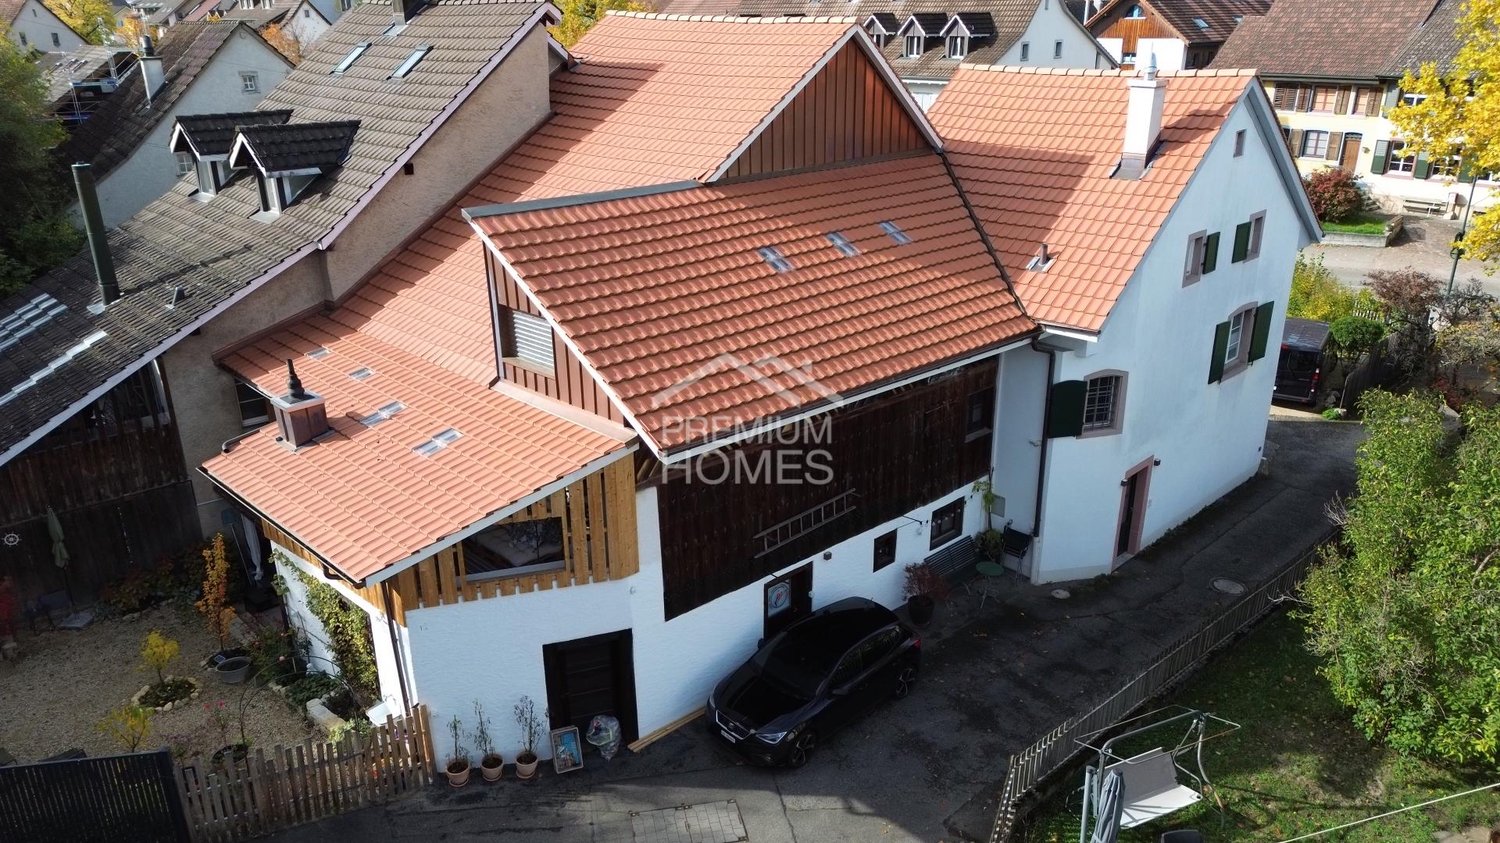
Dream home with history

Those who appreciate spacious living and do not want to commit to a classic room layout will discover exciting possibilities here. The house combines huge, bright living rooms with an exceptionally versatile floor plan. Particularly appealing are the two separate living rooms, which can be used in completely different ways depending on the life situation - as a retreat, family area, studio, or representative living room.The comprehensive core renovation gives the house a modern, contemporary living ambiance. The focus is on the large kitchen, which becomes the meeting point of everyday life with its stylish appearance and generosity. Two wet cells and a separate guest toilet provide additional comfort. The beautiful balcony with a covered seating area and the spacious garden area extend the living space outdoors. There is also an exceptionally large amount of storage space available.This property becomes particularly interesting due to its additional development reserves and considerable potential for living space expansion. Whether individual living concepts, a combination of living and working, or a multi-generation model - the versatile usage possibilities open up perspectives that go far beyond classic living. With a gross living area of 526 m² and a net living area of 265 m², this property offers a rare basis for making your own ideas and future living needs a reality. So, no wishes are left unfulfilled. Take advantage and convince yourself! This PREMIUM HOMES offer includes: • House with known village history • Quiet and central location • Core renovated in 2020 • New roof/under roof in 2024 • Modern and contemporary living ambiance • Generous space offer • Huge and bright living rooms • Two separate living rooms • Wood stove • Large and modern kitchen with style • Attractive and versatile floor plan • Spacious garden area • Beautiful balcony with covered seating area • Two wet cells • Separate guest toilet • Water softening system • Versatile usage possibilities • Exceptionally large amount of storage space • Additional development reserves • Great potential for living space expansion • Potential for multi-generation living • Gross living area of 526 m² • Net living area of 265 m² • 2 outdoor parking spaces Interested? We would be happy to take you through a non-binding viewing! Do you want to sell your house or apartment worry-free? We will tell you the current market value of your property, discreetly and non-bindingly! Are you interested in a first non-binding exchange of ideas? Don't hesitate and contact us. We look forward to you.

  • Parking space
  • Balcony / Terrace
1 / 13
5.5 rooms, 145m², CHF 990,000.–
Steinenbühl 58, 4417 Ziefen

Detached 5.5 room single-family house with spacious garden and plenty of space for individual design

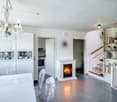
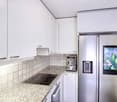
This charming single-family house convinces with a spacious floor plan, a pleasant living atmosphere, and an idyllic, grown-in garden.The open living and dining area with a fireplace forms the heart of the house. The semi-open kitchen and the spacious, covered garden seating areas create a harmonious transition between the interior and exterior.The highlights at a glance: • Inviting entrance area with wardrobe and guest toilet • 4 rooms, one of which has an en-suite bathroom • Spacious living and dining area with fireplace • Semi-open, functional kitchen • Two additional rooms in the basement with direct garden access • Two bathrooms • Several covered garden seating areas • Various auxiliary and storage rooms, including a laundry room, cellar, air raid shelter, and hobby room • Multilevel, natural garden with approximately 222 m² of garden area • Garage and additional outdoor parking space A home with potential: The appealing floor plan and the existing need for renovation offer attractive opportunities to implement your own living ideas and design the house according to your personal preferences.The single-family house, built in 1981, has been continuously lovingly maintained and presents itself today in a well-kept condition. In the years 1999, 2010, and 2016, various renovation and maintenance work was carried out, including the renewal of floor coverings, sanitary facilities, windows, and painting work, as well as the redesign of the garage forecourt. Due to the age of the property, however, further renovation and modernization measures can be expected in the short to medium term.AreasGround floorEntrance: approx. 3.48 m²Forecourt: approx. 6.50 m²Guest toilet: approx. 1.72 m²Room 1: approx. 14.00 m²Bathroom 1 (en-suite room 1): approx. 6.00 m²Living room: approx. 25.30 m²Room 2: approx. 11.72 m²Dining room: approx. 10.10 m²Kitchen: approx. 9.90 m²BasementHallway: approx. 17.50 m²Room 3: approx. 17.80 m²Room 4: approx. 17.80 m²Bathroom 2: approx. 3.27 m²Laundry room: approx. 6.00 m²Heating and hobby room (unheated): approx. 18.70 m²Cellar (with natural floor): approx. 8.47 m²Air raid shelter: approx. 7.68 m²Total net living area approx. 145.09 m²Total usable area approx. 185.94 m²+ the covered seating areasLocationThe property is located on a sunny slope in a quiet district of Ziefen, a rural municipality in the Oberbaselbiet in the idyllic "Fünflibertal".The surroundings are characterized by extensive forest and meadow areas and offer a high residential and recreational value for nature lovers and families alike, including the nearby "Wasserfallen" area with a gondola lift and a climbing park.Ziefen is characterized by a lively and varied village life and a family-friendly atmosphere. The village shop, school, and bus stop are within walking distance in the village, and further shopping opportunities are easily accessible in the surrounding municipalities.The secondary school is located in the neighboring municipality of Reigoldswil, while further schools such as the gymnasium or the vocational school are located in the nearby Liestal.Despite the quiet and natural location, the traffic connection is excellent: The motorway access to the A2 and A3 can be reached in about ten minutes by car and guarantee a good connection to Basel and the surrounding regions.Has the ad sparked your interest? For further information, a virtual tour, or to arrange a viewing appointment, we are at your disposal.

Travel time
-
1 / 12
5.5 rooms, 160m², CHF 1,380,000.–
Hofmattring 3, 4417 Ziefen

Move in and enjoy! New 5.5-room single-family home with Loxone Smart Home

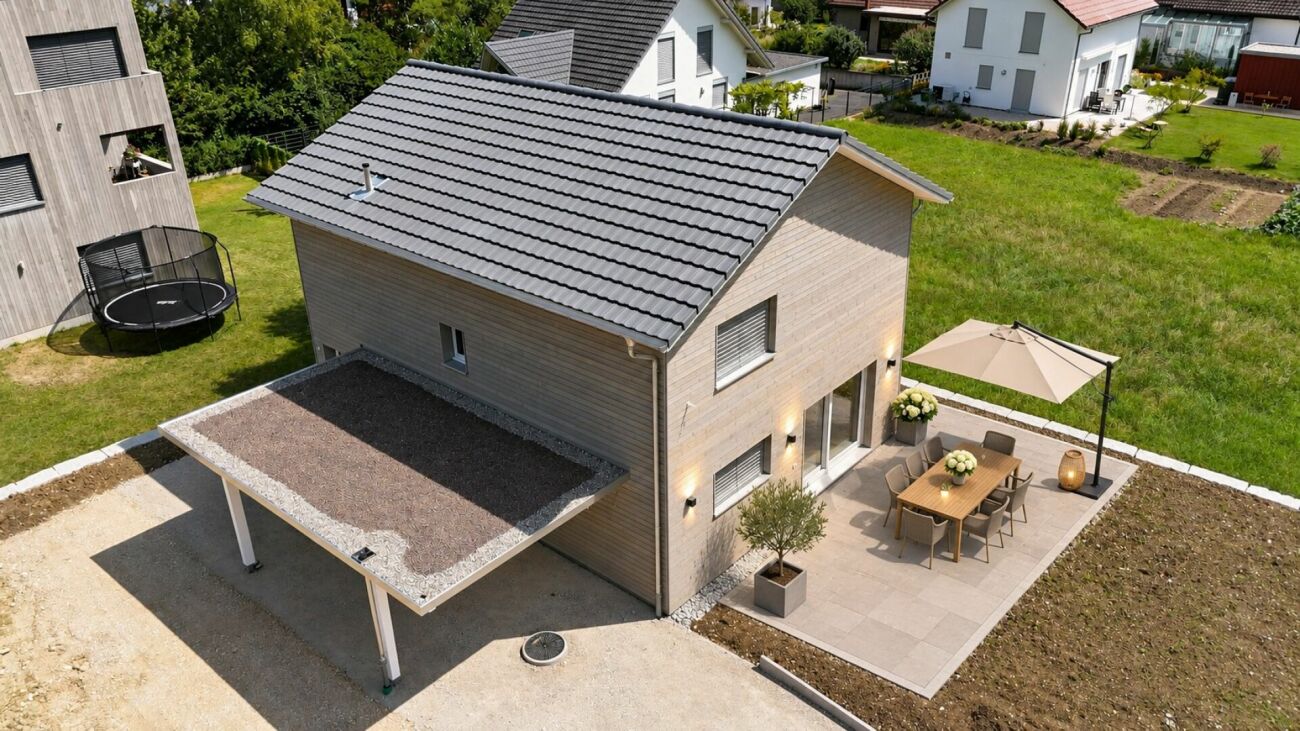
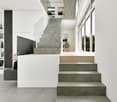
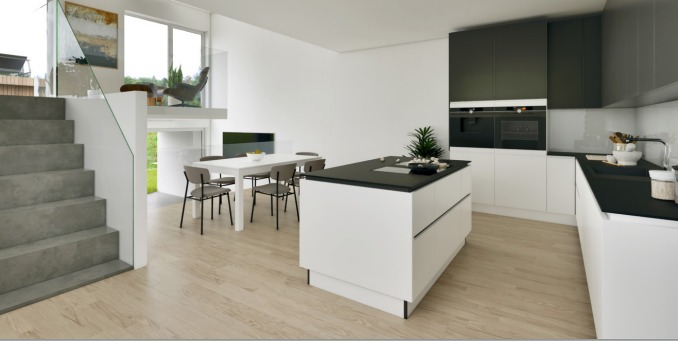
Are you looking for a modern home with plenty of space, high-quality equipment, and intelligent technology? Then discover this special single-family home in Ziefen!This detached single-family home from 2025 combines modern living with thoughtful architecture and an exceptional technical standard.On approximately 160 m² of living space (190 m² of usable space), you can enjoy spacious rooms, a high-quality kitchen with a cooking island, and a bright living and dining area with direct access to the seating area and garden.INTELLIGENT LIVING WITH LOXONEA special highlight is the integrated Loxone Smart Home. Lighting, shading, and room climate can be intelligently controlled. The system is complemented by keyless access, security functions, and a modern network infrastructure.MORE SPACE FOR YOUR IDEASThree rooms on the upper floor offer space for family, guests, or a home office.In the heated basement, you will also find a room of around 23 m² with a daylight window, which can be ideally used as a bedroom, office, or hobby room after completion.Another heated room with around 11.5 m² and a soundproof door is perfect as a music room, studio, fitness room, or personal retreat.OUTDOOR AREA WITH DESIGN POSSIBILITIESThe 405 m² plot of land offers a seating area and garden, which you can design according to your own ideas. A building permit for a glass roof over the terrace already exists.A carport directly at the house entrance as well as additional outdoor parking spaces round off the offer.Some pictures were supplemented with AI (furnished). GET TO KNOW YOUR NEW HOME PERSONALLY!The combination of new building quality, intelligent home technology, and versatile usage possibilities makes this property a special offer.We would be happy to show you the house in person. Convince yourself of the possibilities and the living comfort of this property during a viewing.We look forward to your contact!

Travel time
-
More objects in your automatically expanded search area
20 results - Radius: + 10km
New building
1 / 16
5.5 rooms, 150m², CHF 950,000.–
Premium
Widenacher Niederdorf, 4435 Niederdorf

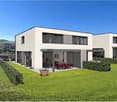
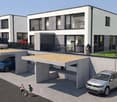
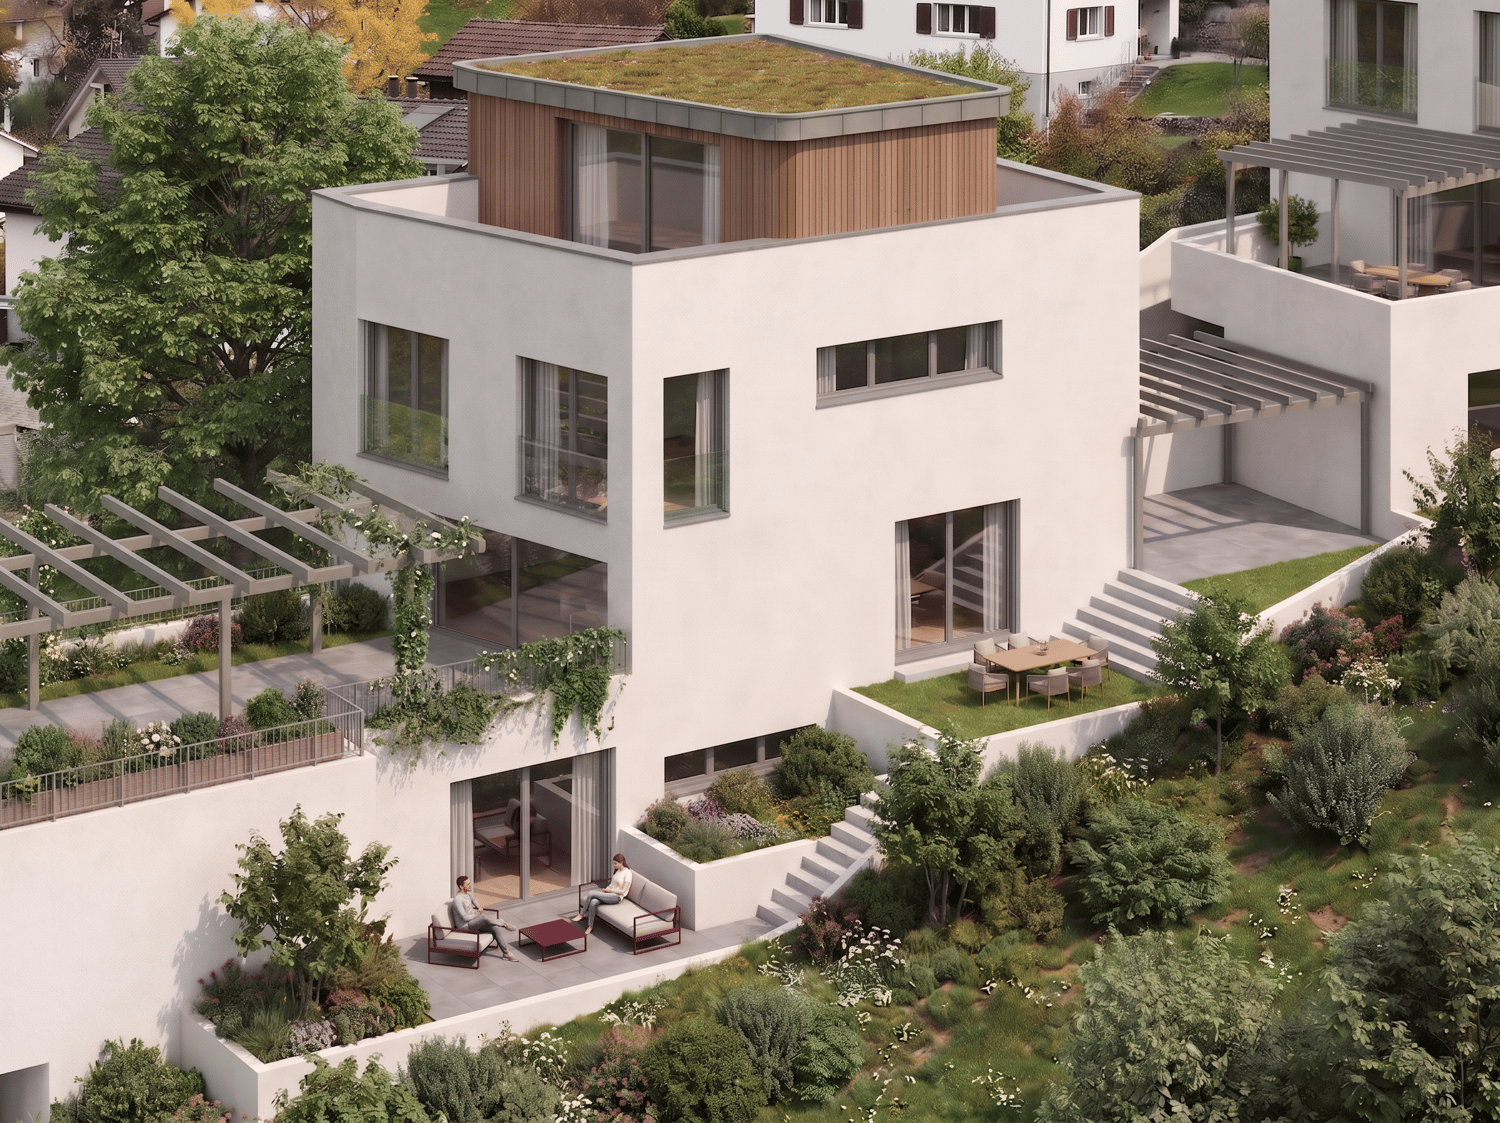
5.5-Room Semi-Detached House House B1 Niederdorf

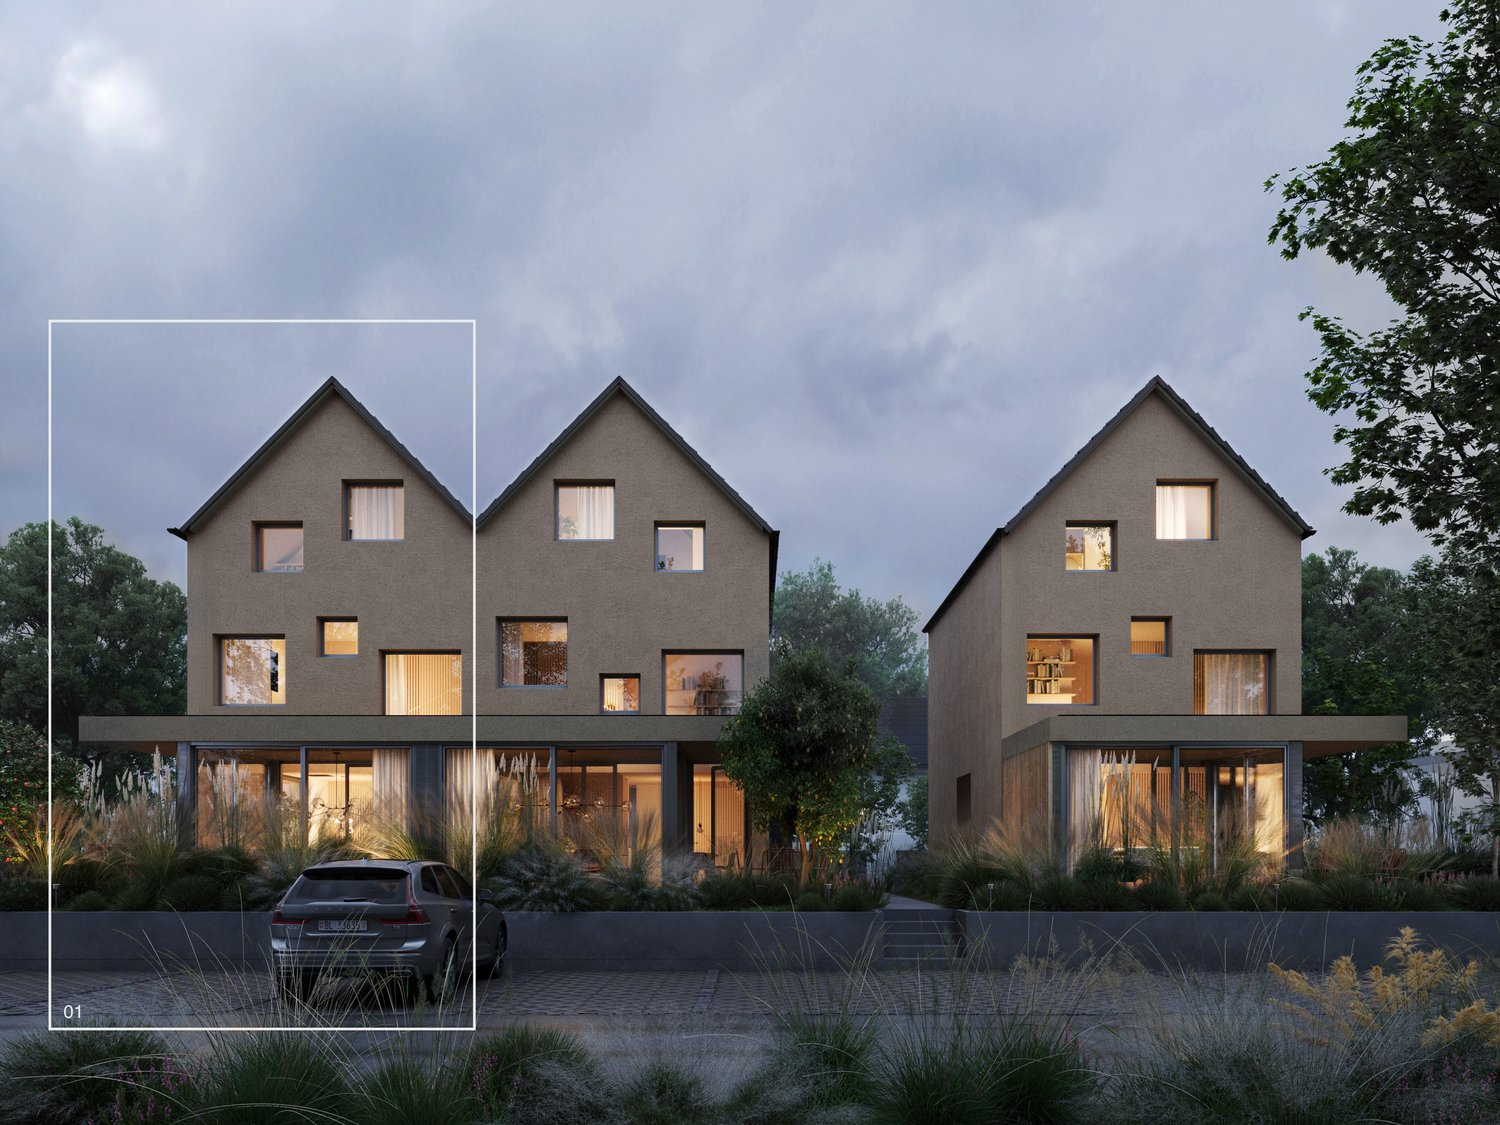
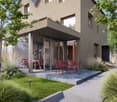
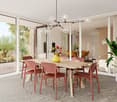
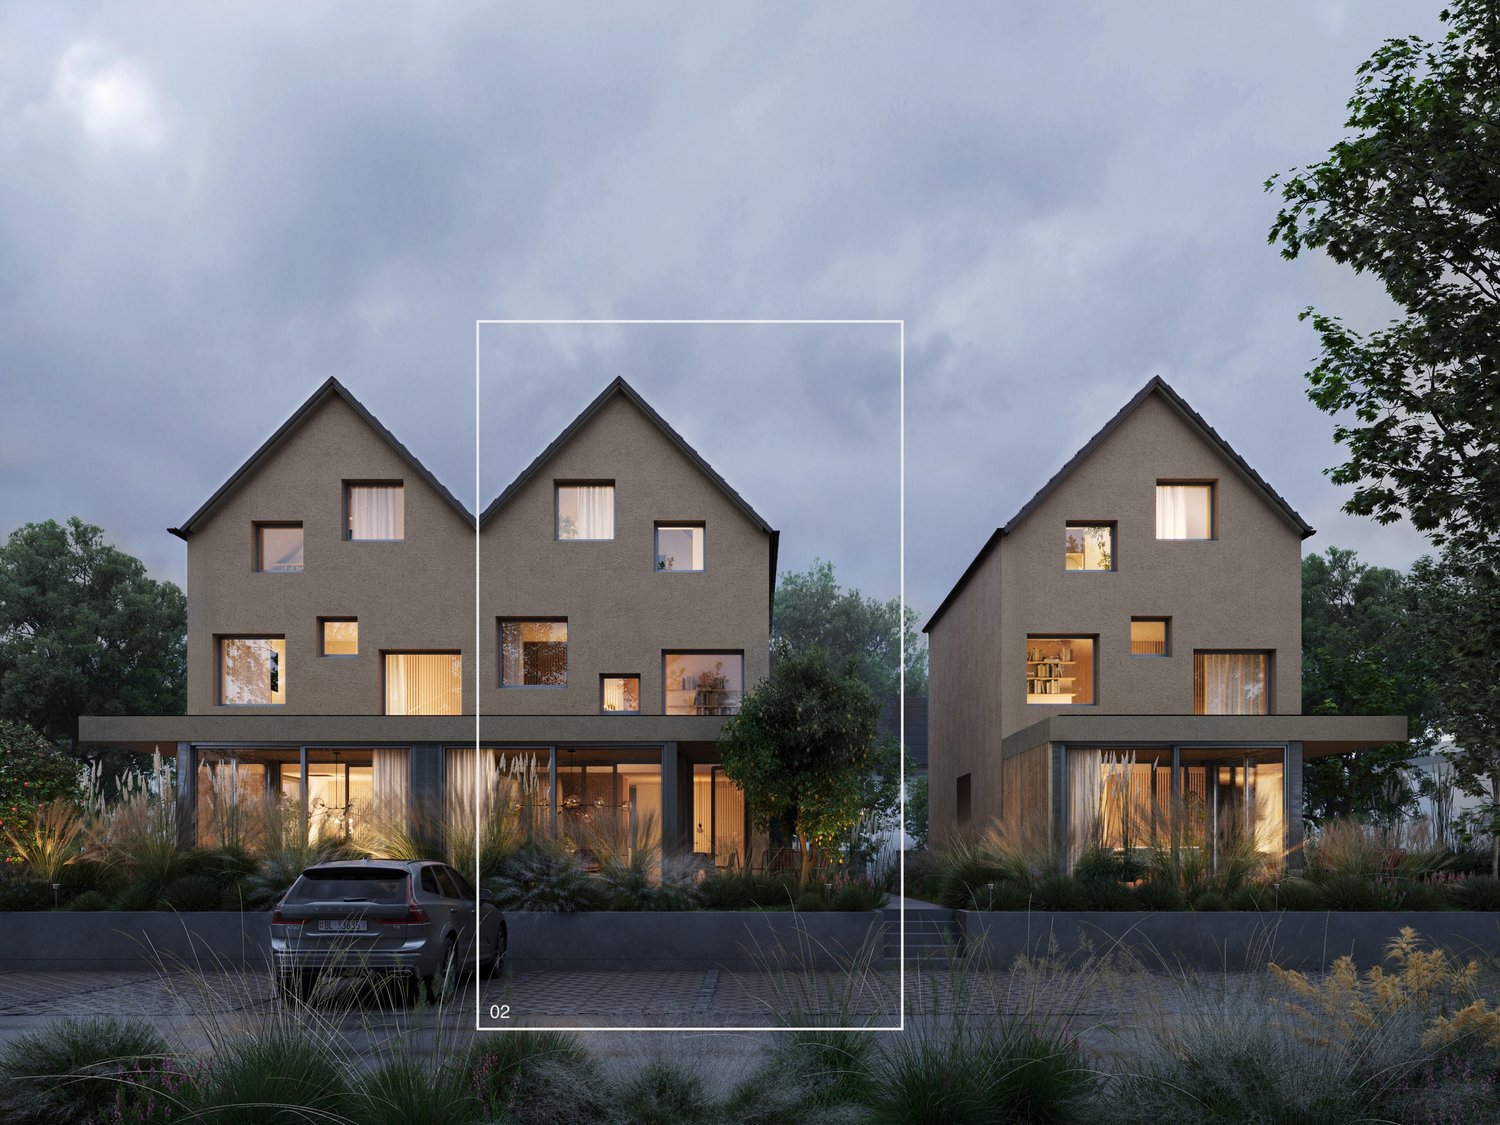
Plenty of daylight and a beautiful view of the greenery. Seating areas and large windows that extend living into the outdoors. High-quality materials and well-thought-out details, as well as a furnishing that exudes coziness.A balanced mix of attractive and quiet location that is nonetheless well connected and has a pleasant living atmosphere.A large entrance area awaits you where you can gladly receive your guests. The house has a beautiful and upscale construction standard. Through large window fronts, the rooms are flooded with light and appear very bright. The heart of the houses is the open living room where sunlight can be enjoyed to the fullest. The room layout is well conceived in each house and offers a pleasant and cozy atmosphere. The kitchen, equipped with high-quality appliances, offers generous workspaces and numerous storage options. The bathrooms serve as a quiet zone for relaxation to forget everyday stress. Due to the well-thought-out floor plans, the rooms also have a pleasant size and can be furnished well. We offer you scope for individuality and will select sanitary appliances, kitchen, wall and floor coverings with you in the respective specialist stores. Our offer is rounded off with visionary house technology, a comfort ventilation system, and a decalcification system. The environmentally friendly heat pump provides cozy warmth on cold days.Our houses were planned with a focus on longevity, high-quality materials, and well-thought-out construction.

Travel time
-
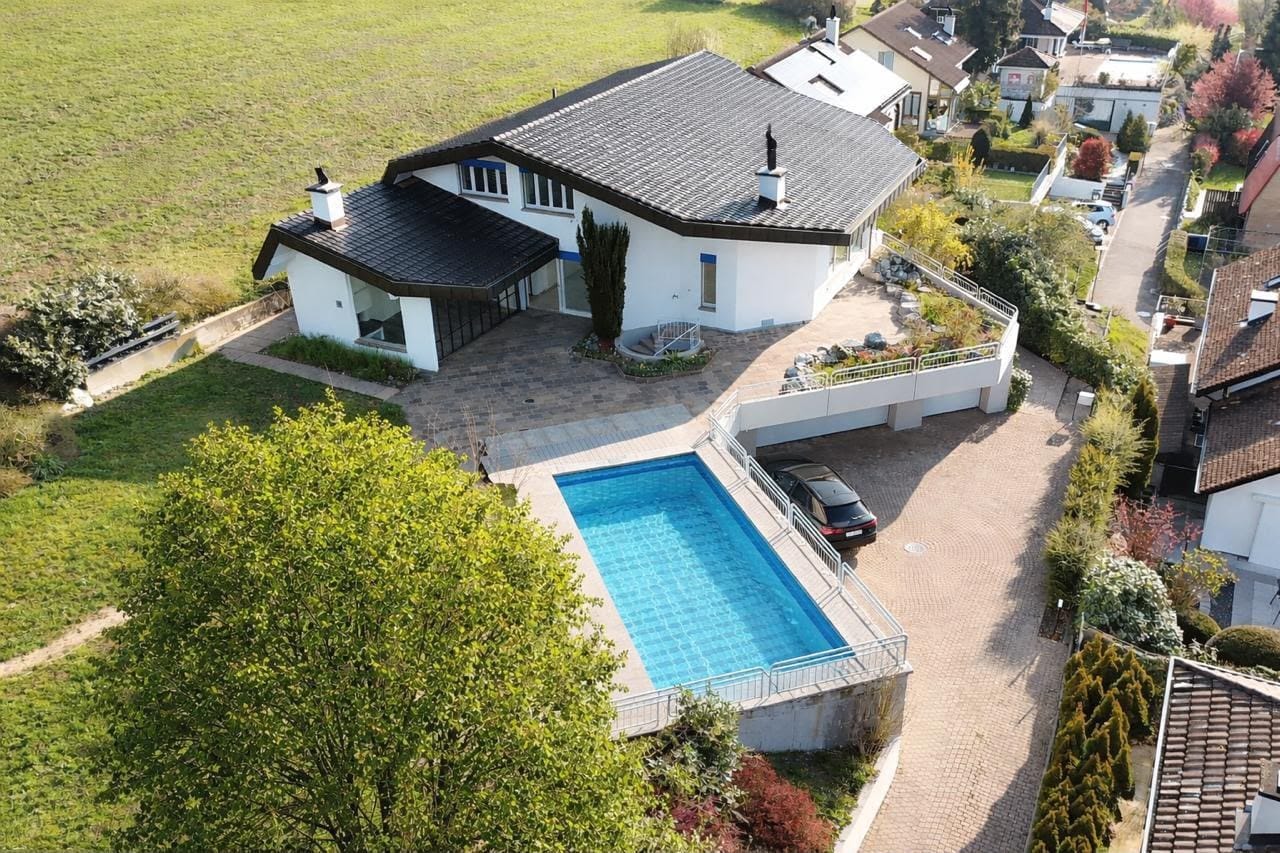
  • Modern two-story house with a raised ground floor, garage, swimming pool, and balconies.
  • Modern two-story house with large windows, balconies, swimming pool, and garage.
  • Modern house exterior with a swimming pool, lounge chairs, and a balcony with glass railings. The house features large windows and a contemporary design with a raised ground floor.
  • Outdoor patio area with a dining table and chairs, surrounded by greenery and flowers, adjacent to a modern house with wooden siding.
  • Modern hallway with wooden flooring, white walls, built-in storage units, and a large abstract painting on one wall. A potted plant is placed near the storage units.
  • Modern home gym with wooden flooring, large mirror, dumbbells, punching bag, weight bench, and weight machine.
  • Modern bathroom with grey tiles, white toilet, sink, wooden cabinet, and wooden shelves. Features a large mirror and a shower area.
  • Modern office space with large windows offering a scenic view, featuring a desk, ergonomic chair, bookshelf, screen, lamp, plant, and decorative sculpture.
  • Modern living room with white walls, wooden flooring, and large windows. Features a black sofa, coffee table, red round stool, leather chair, and decorative items including a vase, sculpture, and artwork.
  • Modern open-plan living and dining area with a fireplace, dining table, chairs, laptop, kitchen appliances, and a large plant near the window.
  • Modern hallway with wooden flooring, a staircase leading upwards, and a view into a kitchen area with white cabinets and a dining table with chairs. A child is seen sitting on the floor near a wall with a wood storage display.
  • Modern hallway with wooden flooring, white walls, recessed lighting, and large windows offering a scenic view of the landscape.
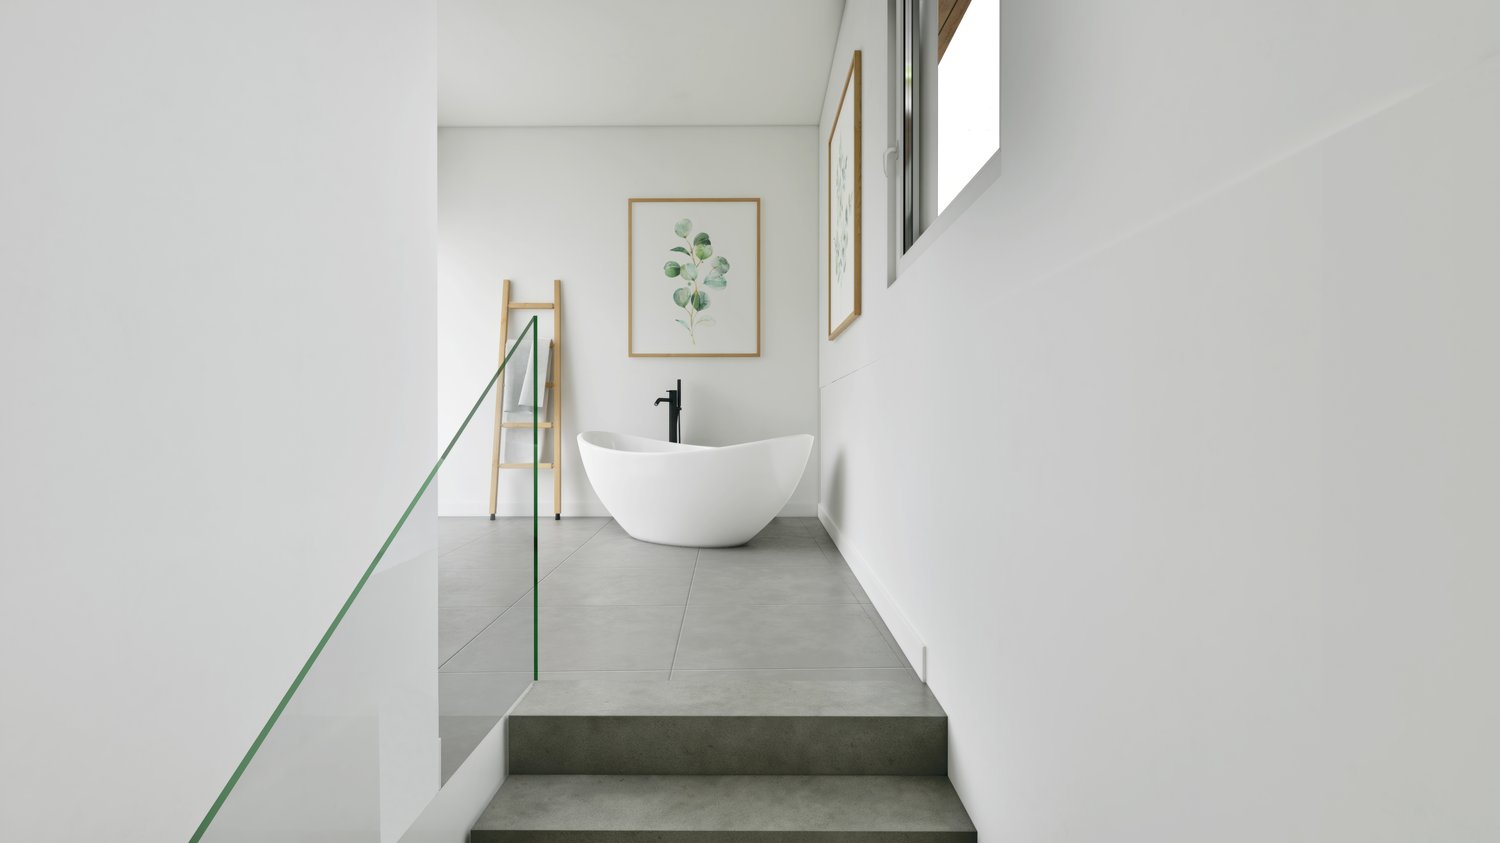
  • Modern bathroom with a freestanding bathtub, toilet, sink, and a large window offering a scenic view of the landscape.
  • Modern bedroom with wooden flooring, large bed, nightstand, chair, plant, and a scenic view through large windows.
  • Modern rooftop terrace with tiled flooring, a red wireframe chair, a small table with four chairs, and a toy car. Potted plants and shrubs line the edge, with a view of neighboring balconies and a clear sky.
1 / 15
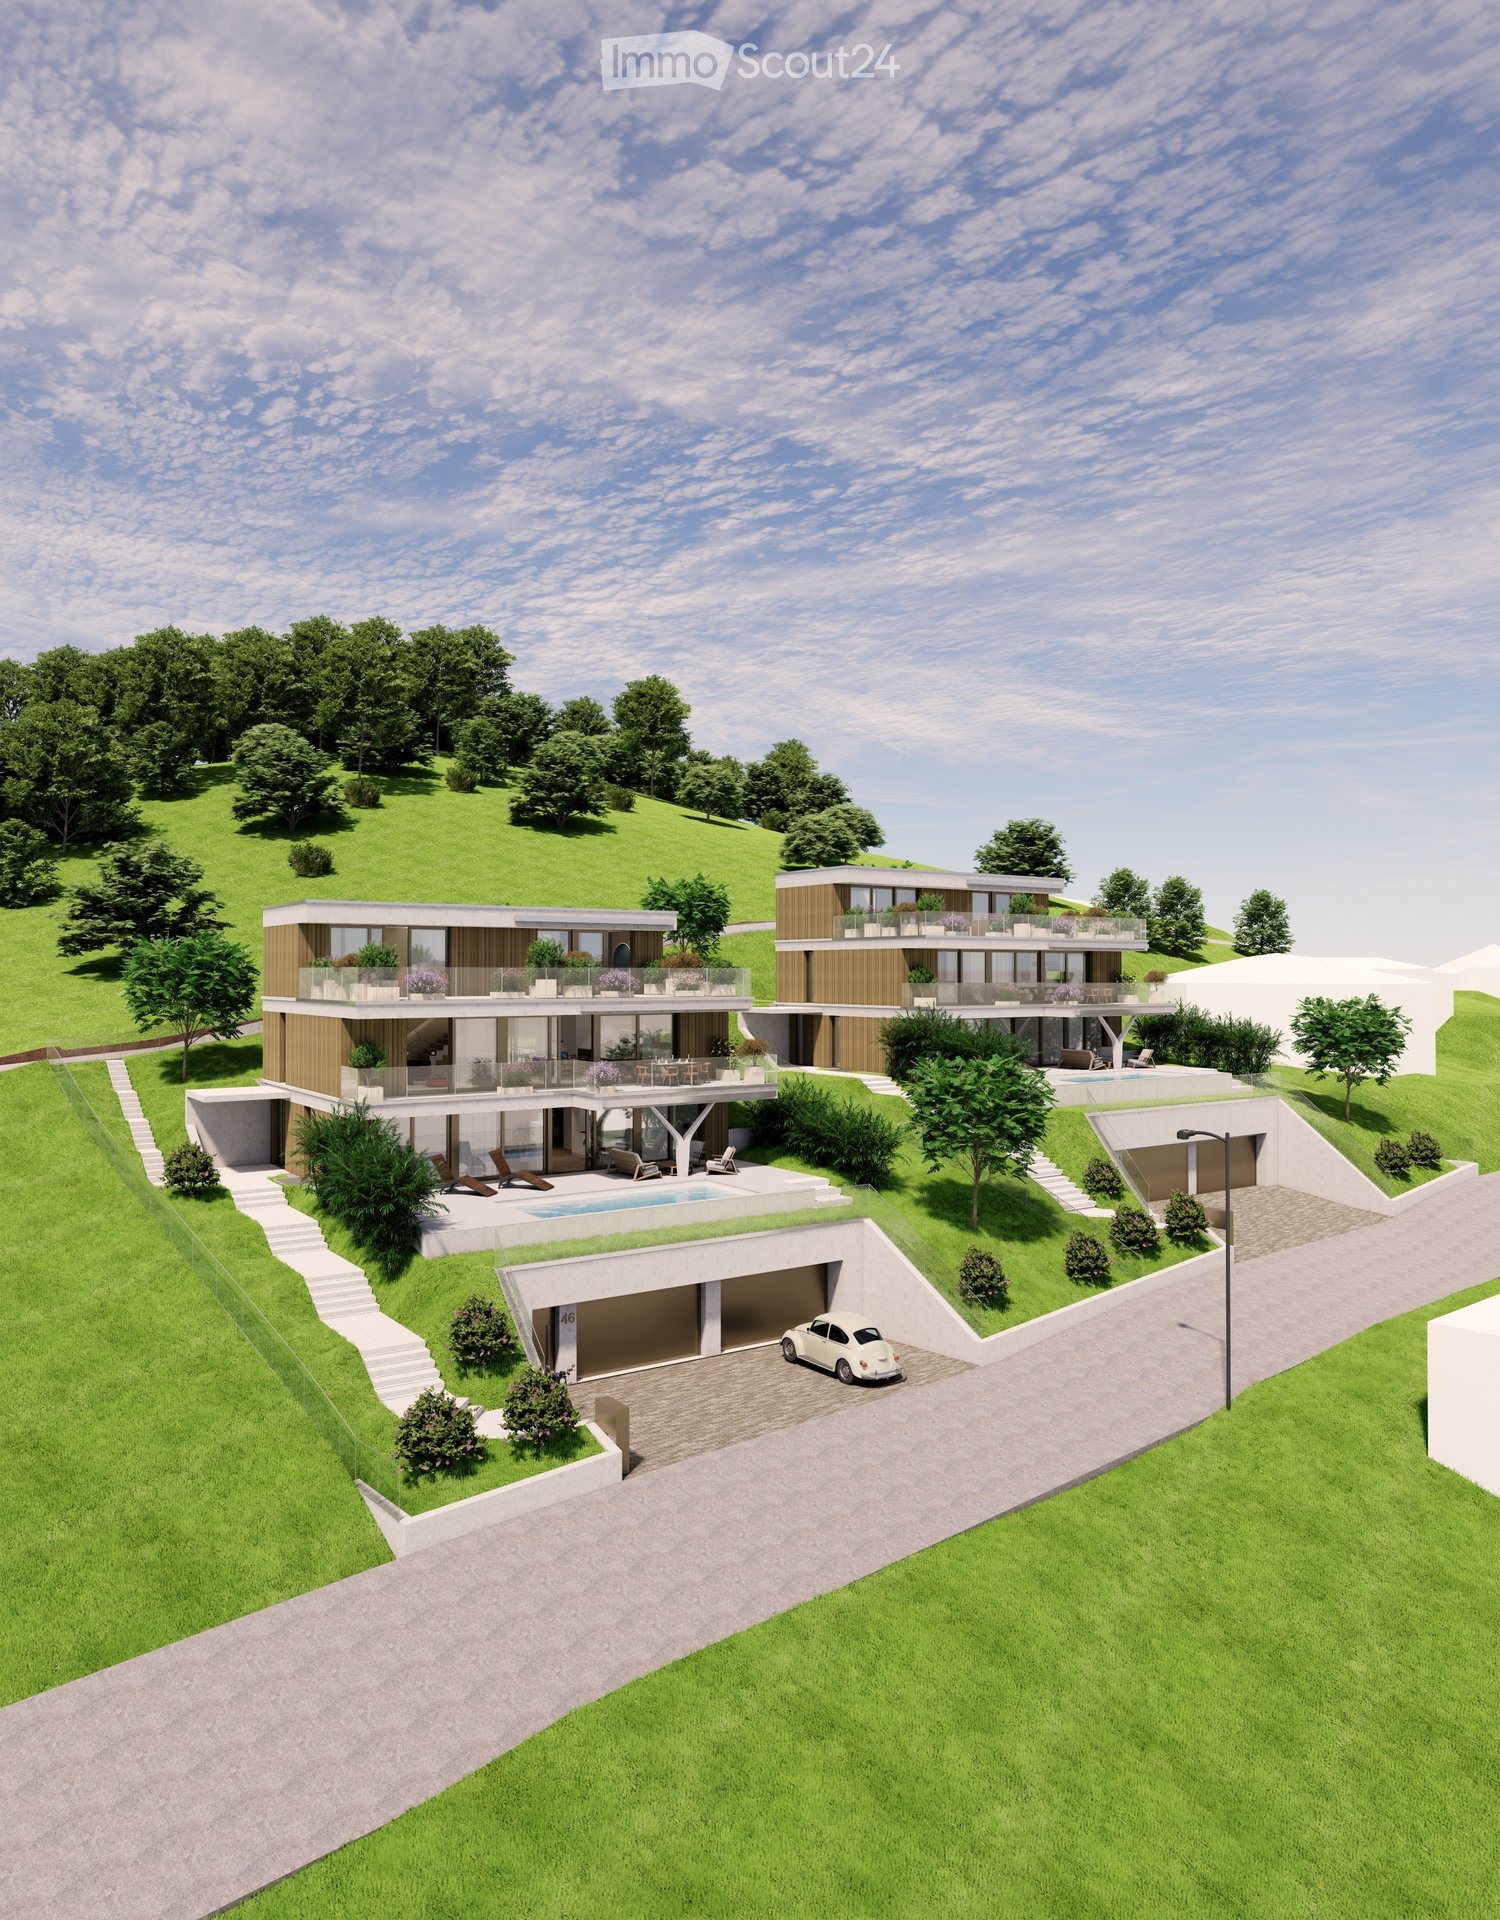
Modern two-story house with large windows, balconies, swimming pool, and garage.
Modern house exterior with a swimming pool, lounge chairs, and a balcony with glass railings. The house features large windows and a contemporary design with a raised ground floor.
Outdoor patio area with a dining table and chairs, surrounded by greenery and flowers, adjacent to a modern house with wooden siding.
6.5 rooms, 423m², Price on request
Premium
Sonnhaldenweg, 4450 Sissach

Exclusive 6.5-room villa on the south slope of Sissach

Exclusive 6.5-room villa on the south slope of Sissach Spacious living with a far-reaching view, pool, and plenty of privacy In an attractive and quiet residential area on the south slope of Sissach, two exclusive, detached houses are being built. Modern architecture, spacious rooms, and extensive outdoor areas combine high living comfort with natural living and good accessibility to Basel. On four floors, there are 6.5 rooms and a spacious net floor area of approximately 423 m². The extensive plots offer plenty of space and privacy. Individually tailored to your ideas A particular advantage of the current project phase is the high degree of design freedom. In addition to materials and equipment, fundamental adjustments can also be made to room layout and living concept. The room concept can be adapted to personal needs in essential areas. Living on four levels The basement offers a spacious entrance area, a large garage for several vehicles, cellar, technical and laundry room. On the ground floor, there are bedrooms and living rooms, a fitness area, garden room, and shower/WC. The terrace with a private swimming pool and garden extends the living space outdoors. The ground floor forms the heart of the house with the extensive living, dining, and kitchen area, as well as several terraces. On the top floor, there are bedrooms, a dressing room, and a spacious bathroom. A highlight is the approximately 84 m² large terrace. A passenger elevator connects all four floors. High-quality equipment • Private swimming pool • Passenger elevator on all floors • Spacious garage for several vehicles • Individually selectable kitchen with natural stone cladding • Wood-metal windows with 3-fold thermal insulation glazing • Floor heating and air-water heat pump • Free-Cooling function • Photovoltaic system • Video intercom system with app control • Parquet and ceramic tile construction • Swedish stove • Spacious terrace and garden areas • Sauna optional Attractive residential location on the south slope of Sissach The property is located in a quiet residential area on the south slope of Sissach. Nature and recreation are practically on the doorstep, while the center, shopping facilities, schools, and public transport are quickly accessible. Sissach offers excellent transport links. Basel can be reached in around 30 minutes, Bern and Lucerne in about an hour. Facts and figures Object type: Detached villa Rooms: 6.5 Floors: 4 Total net floor area: approximately 423 m² House 1: Plot approximately 758 m² House 2: Plot approximately 812 m² We would be happy to present the property and the extensive possibilities for individual design and adaptation to you in person. If desired, there is also the possibility to visit a comparable, already realized house. Further information, floor plans, visualizations, and detailed information on the equipment can be found in the sales documentation.

Travel time
-
New building
1 / 6
5.5 rooms, 139m², CHF 1,207,000.–
Premium
Weierackerweg, 4441 Thürnen

5.5-room semi-detached house with up to 61 m² terrace in Thürnen for sale

New semi-detached house on the gentle slope of ThürnenIn a newly emerging settlement on Weierackerweg, you live on the outskirts of the settlement between meadows, fruit trees, and fields, and are yet only a few minutes from the train station. The modern semi-detached house with 5.5 rooms is spread over three floors and offers families plenty of space for an uncomplicated life in the green.Space and living • 5.5 rooms on three floors • Net living area of 139.4 m² • 2 bathrooms for comfort in family everyday life • Modern interior design • Greened flat roofs Outdoor area and parkingThe 49 m² terrace offers plenty of space for grilling, playing, and relaxing in the fresh air. The property includes 238 m². Two separate garages provide space for vehicles, bikes, and leisure equipment.Heating and energyThe house is heated in a modern way with an air-water heat pump and a comfortable underfloor heating system. This ensures a pleasant room climate and a forward-looking energy consumption.Location and trafficDiepflingen train station is only about 520 meters away, and the Sissach motorway access is about 3.1 km away. This combines rural tranquility in the Homburgertal with quick access to Sissach, Liestal, Basel, and Olten. Shopping, schools, and local recreation are within short walking distance, kindergarten and primary school are located directly in the village.Price and availabilityThe move-in date is planned for January 2028. The sales price is from CHF 1'207'000.

Olivia Paul

Olivia Paul

1 / 13
Olivia Paul

Olivia Paul

  • Parking space
  • Balcony / Terrace
  • Garage
  • +2
6.5 rooms, 336m², CHF 3,100,000.–
Top
4402 Frenkendorf

Luxurious villa with unobstructable views and plenty of privacy in Frenkendorf

Luxurious villa with unobstructable views and plenty of privacy in Frenkendorf This impressive villa in 4402 Frenkendorf offers you a luxurious living experience on three floors. With a spacious living area of 336 m² and a total of 6 rooms, this house is ideal for families who value space, comfort, and an exceptional living location.This exclusive villa combines timeless elegance with living comfort and leaves no wishes unfulfilled. Particular emphasis is placed on the quiet and family-friendly environment, as well as the beautiful, unobstructable view, which gives you a feeling of width and privacy. Thanks to the optimal orientation, you benefit from as much sunlight as possible throughout the day and an impressive view of the surrounding countryside.The house, built in 1986, was completely renovated in 2024 and offers the opportunity to design individual areas according to your personal ideas and needs.The spacious window fronts bring nature into the house and create a bright living atmosphere. In the summer, the extensive garden with a swimming pool invites you to linger and enjoy, while in the cooler months, you can use the heated winter garden with a fireplace as a light-flooded wellness oasis. The elevated location and the unobstructable view ensure a special living feeling at any time of the year.• Spacious 336 m² living area• Three floors for maximum comfort• Large gallery• Three bathrooms• Spacious balcony• Sauna• Fitness room• Extensive garden• Swimming pool• 5 garage parking spaces and 3 outdoor parking spaces• Child-friendly environment• Quiet location• Unobstructable view• New laundry tower• Winter garden with fireplaceThe well-thought-out room layout over three floors provides you and your family with enough space for individual retreats and joint gatherings. The three bathrooms provide additional comfort and flexibility in everyday life. The combination of spacious areas, plenty of privacy, and a unique view makes this property a very special home.All information about the property at a glanceFill out the contact form and get direct access to the personal object area. There you will find all pictures, floor plans, documents, videos, and 360° tours of the property. You can also book available viewing appointments directly or request an individual appointment.Get access to the property now.

  • Parking space
  • Balcony / Terrace
  • Garage
  • +2
Patrick Dünki

Patrick Dünki

1 / 13
Patrick Dünki

Patrick Dünki

  • Parking space
  • Balcony / Terrace
  • Garage
  • +1
5.5 rooms, 168m², CHF 2,295,000.–
Top
Hochwaldstrasse 11, 4143 Dornach

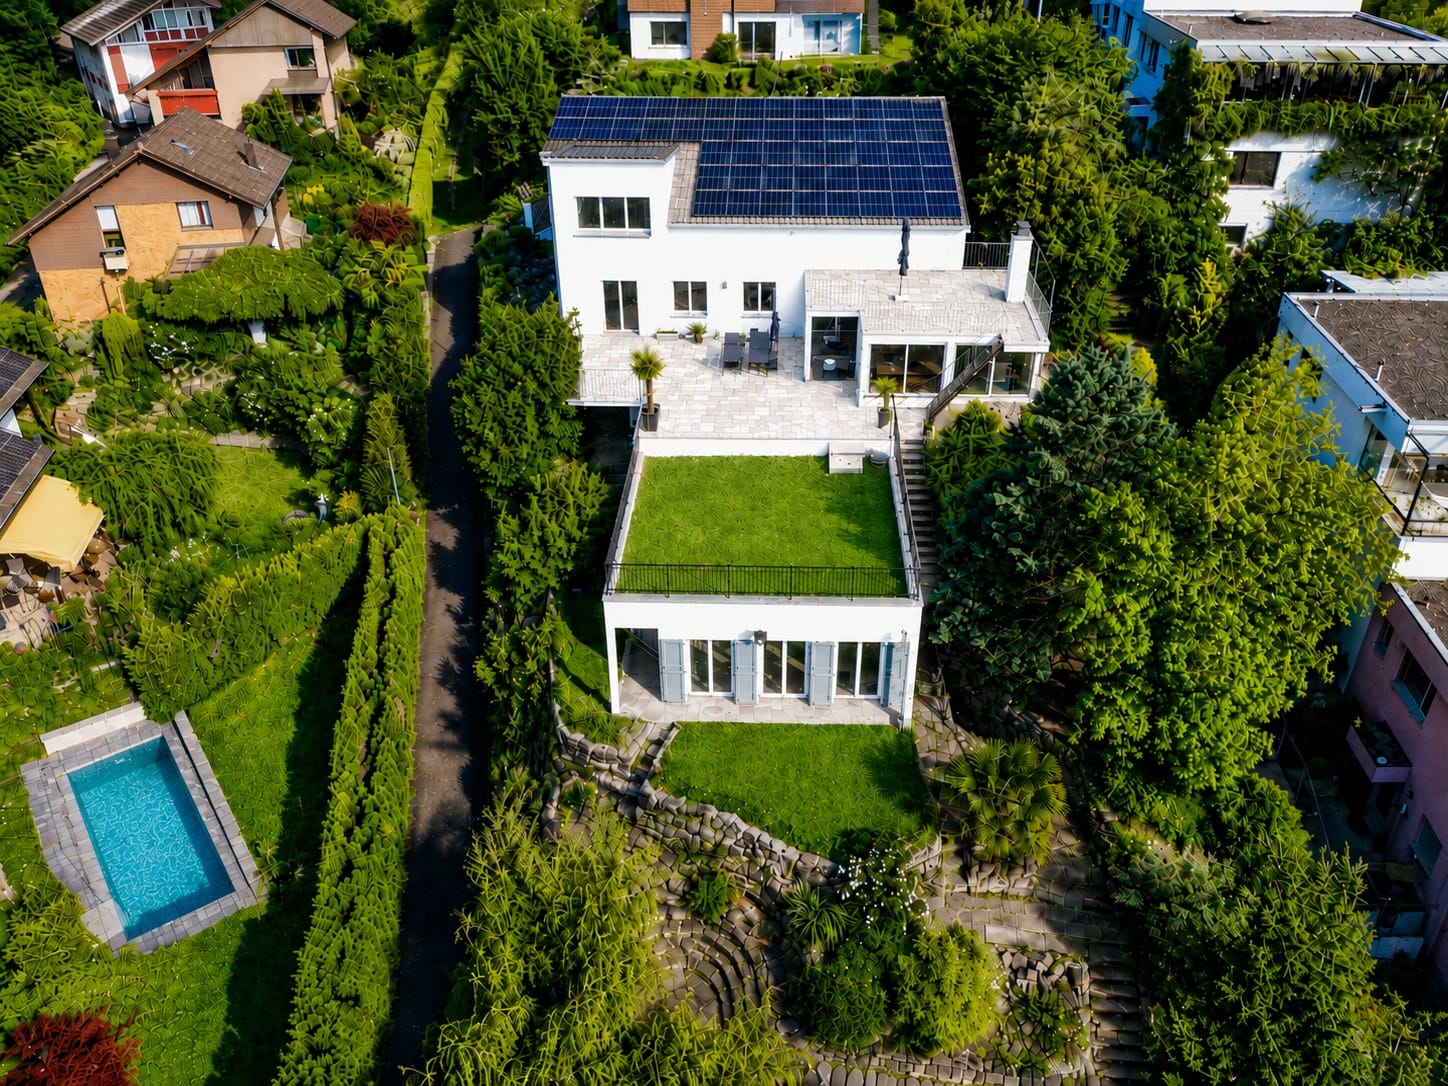
5.5-room single-family house with pool in Dornach for sale

Living with privacy, comfort, and plenty of space: This renovated 5.5-room single-family house is located on a sunny slope in Dornach and offers a spacious home with attractive features on three floors. The property was built in 1961 and renovated in 2025. On a plot of 927 m², you have around 168 m² of net living space at your disposal.The bright and airy living and dining area is the heart of the house. High ceilings, large window fronts, and a gallery give the room a special atmosphere. A fireplace provides cozy moments, while the direct access to the approximately 40 m² large terrace harmoniously connects the indoor and outdoor areas. The slope creates an interesting garden structure and offers space for relaxation, gardening, and shared hours outdoors.Your highlights at a glance: • 5.5 rooms on three floors • Approx. 168 m² of net living space • Living/dining area with gallery and fireplace • Approx. 40 m² large terrace • 927 m² plot on a sunny slope • Three bathrooms • Pool area as a special wellness element • Air-water heat pump and underfloor heating • Two separate garages and two designated parking spaces The modern house technology with air-water heat pump and underfloor heating supports comfortable and energy-efficient living. The photos also show a photovoltaic system. The renovation in 2025 gives the house a modern appearance and makes it an attractive center of life for couples or families with space requirements.Dornach combines natural living with short distances to Basel. The Dornach-Arlesheim train station with S-Bahn connection and the tram line 10 offer good public transport connections. Shopping facilities, schools, and diverse local recreation areas are located in the surrounding area. The Goetheanum, the Ermitage Arlesheim, and the Dorneck ruin can also be reached quickly.Have we sparked your interest? Then we look forward to your non-binding contact!Do you own a property that you would like to have appraised? Our valuation is completely free and non-binding for you. Contact us today and start your new home!

  • Parking space
  • Balcony / Terrace
  • Garage
  • +1
Travel time
-
New building
1 / 18
7 rooms, 203m², CHF 1,830,000.–
Top
Mühlemattstrasse 28, 4414 Füllinsdorf

Your spot in the sun – construction starts, now secure your dream home

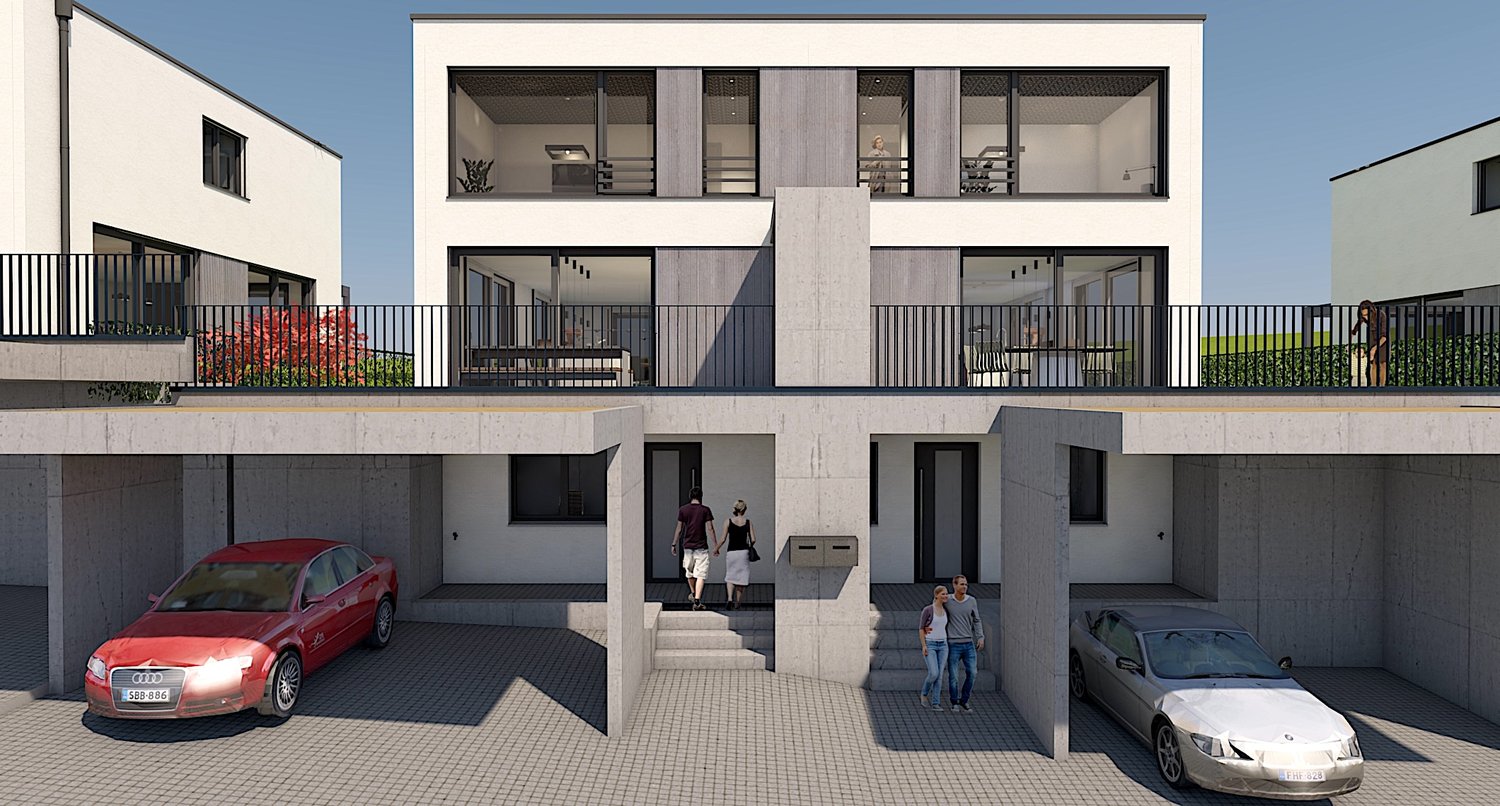
Exclusive, sustainable, individual – your new home in the best locationThese four bank-approved single-family homes convince with their quiet, sunny slope location and at the same time excellent traffic connection. The IAZI micro-location rating classifies the location as very good to good – an ideal combination of quality of life and value retention.Sustainable living with a viewThe houses are based on a well-thought-out, energy-efficient concept and meet the demanding Minergie-P standard. Excellent thermal insulation, heat recovery, and controlled residential ventilation guarantee a pleasant room climate with minimal energy consumption. The operation is completely CO₂-free.A special highlight: The photovoltaic systems use the solar potential optimally and enable largely self-sufficient power generation – sustainable, economical, and independent of the public grid.Individual living with styleThe bright, spacious rooms offer modern living comfort at a high level. High-quality kitchens and stylish bathrooms are already included in the concept. Currently, individual adjustments to the floor plan and materials are still possible – so you can design your new home entirely according to your wishes.Well-planned – inside and outA low-maintenance private garden invites you to linger – without much effort. This house includes two comfortable underground parking spaces.Conclusion: These exclusive properties combine sustainability, quality, and personal design freedom – perfect for people who want to live in a future-oriented way without making compromises in style and comfort.

Travel time
-
New building
1 / 18
5.5 rooms, 159m², CHF 1,480,000.–
Top
Mühlemattstrasse 28, 4414 Füllinsdorf

Minergie-P living at the highest level – construction started

Exclusive, sustainable, individual – your new home in a prime locationThese four bank-approved single-family homes convince with their quiet, sunny hillside location and at the same time excellent transport links. The IAZI micro-location rating classifies the location as very good to good – an ideal combination of quality of life and value retention.Sustainable living with a view to the futureThe houses are based on a well-thought-out, energy-efficient concept and meet the demanding Minergie-P standard. Excellent thermal insulation, heat recovery, and controlled residential ventilation guarantee a pleasant room climate with minimal energy consumption. The operation is completely CO₂-free.A special highlight: The photovoltaic systems utilize the solar potential optimally and enable largely self-sufficient power generation – sustainable, economical, and independent of the public grid.Individual living with styleThe brightly lit, spacious rooms offer modern living comfort at a high level. High-quality kitchens and stylish bathrooms are already included in the concept. Currently, individual adjustments to the floor plan and materials are still possible – so you can design your new home entirely according to your wishes.Well-planned – inside and outA low-maintenance private garden invites you to linger – without much effort. This house includes a parking space and a garage space.Conclusion: These exclusive properties combine sustainability, quality, and personal design freedom – perfect for people who want to live in a future-oriented way without making compromises in style and comfort.

Travel time
-
Sidya Diouf

Sidya Diouf

1 / 12
Sidya Diouf

Sidya Diouf

  • Parking space
  • Balcony / Terrace
  • View
5.5 rooms, 148m², CHF 1,298,000.–
Top
Füllinsdorf, 4414 Füllinsdorf

Modern 5.5 room row house with garden and panoramic view

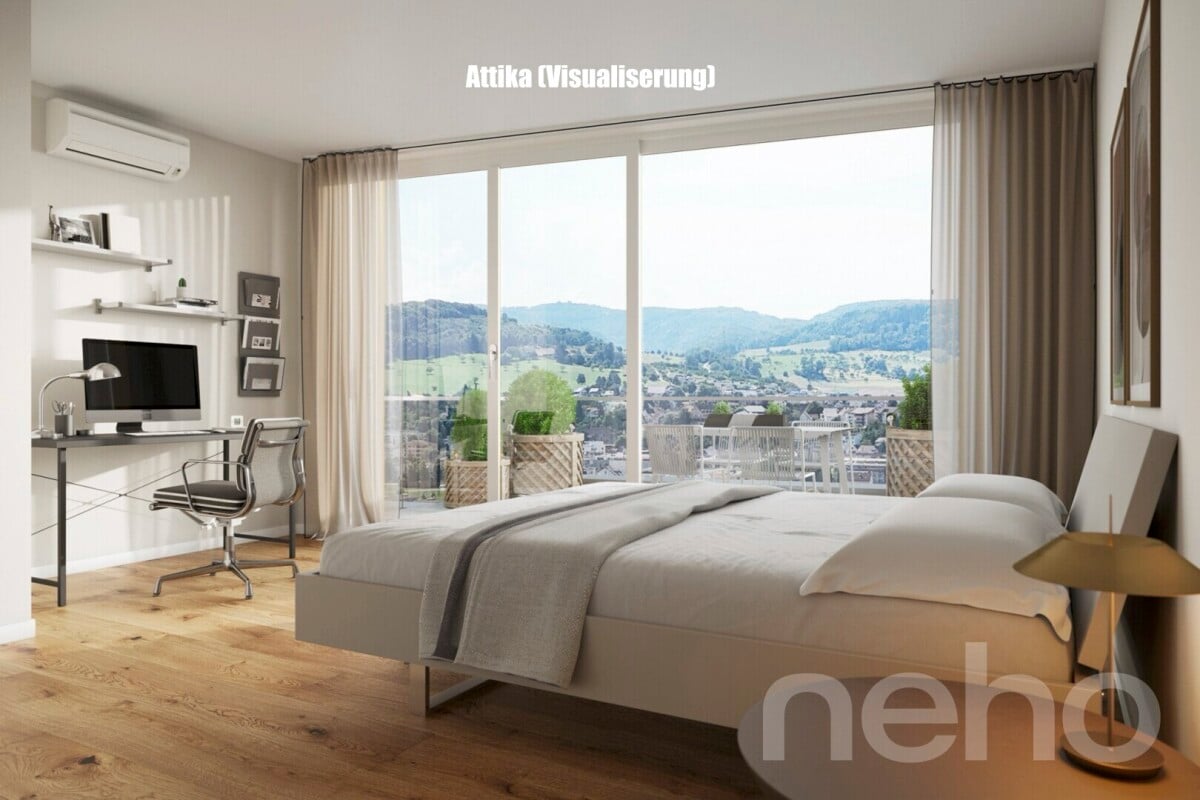
This high-quality new row house on the sunny slope of Füllinsdorf combines modern architecture, spacious rooms, and energy-efficient technology. The attractive corner location, the garden on two levels, and the unobstructed view offer a lot of privacy and a special living atmosphere. On approximately 148 m² of living space, you can expect a well-thought-out room concept with 5.5 rooms. The heart of the house is the impressive, approximately 72 m² large living and dining area with an open design kitchen, cooking island, and BORA cooktop extractor. Floor-to-ceiling windows and a ceiling height of 2.60 m create bright, airy rooms and a seamless transition to the garden. A special highlight is the air-conditioned attic floor with a approximately 22 m² large room, its own bathroom with bathtub and practical laundry room. The east balcony invites you to have breakfast in the morning sun, while the west-facing terrace with unobstructed views offers the ideal place for relaxed evening hours. The equipment is also convincing: oak parquet, high-quality stoneware, a water-to-water heat pump, and a photovoltaic system with battery storage ensure modern living comfort. A charging station for electric vehicles is already installed. A separate basement or hobby room with outdoor access, a carport, and additional outdoor parking spaces complement the offer. The family-friendly location combines a quiet living environment with short distances to schools, shopping facilities, and public transport, as well as a good connection to Basel and Liestal. A rare opportunity for all those who are looking for a high-quality new building with a lot of space, generous outdoor areas, and modern equipment. Highlights • New building with move-in date from November 2026 • 5.5 room row house on its own plot • Approx. 148 m² living space and 166 m² usable space • Approx. 72 m² large living and dining area • Design kitchen with cooking island and BORA cooktop extractor • Floor-to-ceiling windows and 2.60 m ceiling height • Garden on two levels with additional front garden • Air-conditioned attic floor with its own bathroom • East balcony and west-facing terrace with unobstructed views • Oak parquet and high-quality stoneware • Water-to-water heat pump and photovoltaic system with battery storage • Installed charging station for electric vehicles • Separate basement or hobby room with outdoor access • Carport and additional outdoor parking spaces • Family-friendly location with good traffic connection Exact address available after registration on neho.ch.INTERESTED IN A VIEWING? PLEASE REGISTER: https://neho.ch/b/4414-26-9

  • Parking space
  • Balcony / Terrace
  • View
New building
1 / 22
6.5 rooms, 196m², CHF 1,650,000.–
Top
Mühlemattstrasse 28, 4414 Füllinsdorf

Construction start - Exclusive Minergie-P single-family homes

Exclusive, sustainable, individual – Your new home in a prime locationThese four bank-approved single-family homes convince with their quiet, sunny hillside location and at the same time excellent traffic connections. The IAZI micro-location rating classifies the location as very good to good – an ideal combination of quality of life and value retention.Sustainable living with a view to the futureThe houses are based on a well-thought-out, energy-efficient concept and meet the demanding Minergie-P standard. Excellent thermal insulation, heat recovery, and controlled residential ventilation guarantee a pleasant room climate with minimal energy consumption. The operation is completely CO₂-free.A special highlight: The photovoltaic systems use the solar potential optimally and enable largely self-sufficient power generation – sustainable, economical, and independent of the public grid.Individual living with styleThe bright, spacious rooms offer modern living comfort at a high level. High-quality kitchens and stylish bathrooms are already included in the concept. Currently, individual adjustments to the floor plan and materials are still possible – so you can design your new home entirely according to your wishes.Well-planned – inside and outA low-maintenance private garden invites you to linger – without much effort. This house includes two comfortable underground parking spaces.Conclusion: These exclusive properties combine sustainability, quality, and personal design freedom – perfect for people who want to live in a future-oriented way without making compromises in style and comfort.

Travel time
-
Rümeysa Tunc

Rümeysa Tunc

1 / 12
Rümeysa Tunc

Rümeysa Tunc

  • Tumble dryer
  • Washing machine
  • Child-friendly
  • +1
6.5 rooms, 159m², CHF 1,295,000.–
Top
4434 Hölstein

Spacious, modern, and bright - living in Hölstein

New building with spacious room offer The house combines modern living with a well-thought-out room layout and a bright living feel. The spacious floor-to-ceiling windows flood the rooms with daylight and create a pleasant atmosphere at any time of day. Clear lines and a contemporary construction standard give the house a modern appearance.On the two living floors, there is a bathroom with WC, providing enough comfort even in family everyday life. In the basement, a separate guest toilet complements the room offer. The cellar is divided into three rooms and offers a lot of space - whether for a home office, a hobby room, a fitness area, or simply additional storage space.A house that combines modern living with functionality and offers enough free space for different living situations.Note: Please note that we have virtually furnished the pictures. The room layout and room sizes, of course, correspond to the actual circumstances.The following highlights are offered by this property: • Modern new building • Floor-to-ceiling windows • Two bathrooms with WC • Separate guest toilet • Basement with three versatile rooms • Bright and open living areas • 1 x carport CHF 20'000.- excl. • 1 x outdoor parking space CHF 20'000.- excl. • Quiet location Take this rare opportunity and let yourself be convinced of the uniqueness and potential of this exceptional property during a personal viewing.

  • Tumble dryer
  • Washing machine
  • Child-friendly
  • +1
1 / 8
5.5 rooms, 168m², CHF 1,300,000.–
Top
Auf Anfrage 1, 4133 Pratteln

Detached residential highlight for couples and teenage families

This exclusive single-family home combines modern architecture, high-quality materials, and generous living comfort to create a home with a special character. The detached property spans three floors and offers a lot of privacy and proximity to nature in a green, quiet environment, while also having excellent connections to public transport and the highway.The property also impresses from the outside: several seating areas, a lovingly designed Japanese garden, and the sunny terrace on the upper floor with a beautiful view create versatile retreats for relaxed hours and social moments.Inside, you can expect bright rooms, clear lines, and carefully selected materials. The stylish furnishings and thoughtful living concept combine contemporary elegance with a cozy living feeling.An exceptional home for all those who appreciate quality, privacy, and generosity and want to combine quiet living with excellent accessibility.This ImmoSky offer provides you with the following *additional performance*:+ Rural, quiet, and family-friendly environment+ Shopping facilities, kindergarten, and schools in the immediate vicinity+ Spacious roof terrace with breathtaking views of sunrise and sunset+ Modern, open kitchen as the heart of the house, ideal for social evenings with family and friends+ Japanese gardens with direct access from the rooms, radiating peace and harmony+ Two underground parking spaces must be purchased separately for CHF 45,000 eachHere you will find your new home. We would be happy to present this object to you in person and look forward to your contact.

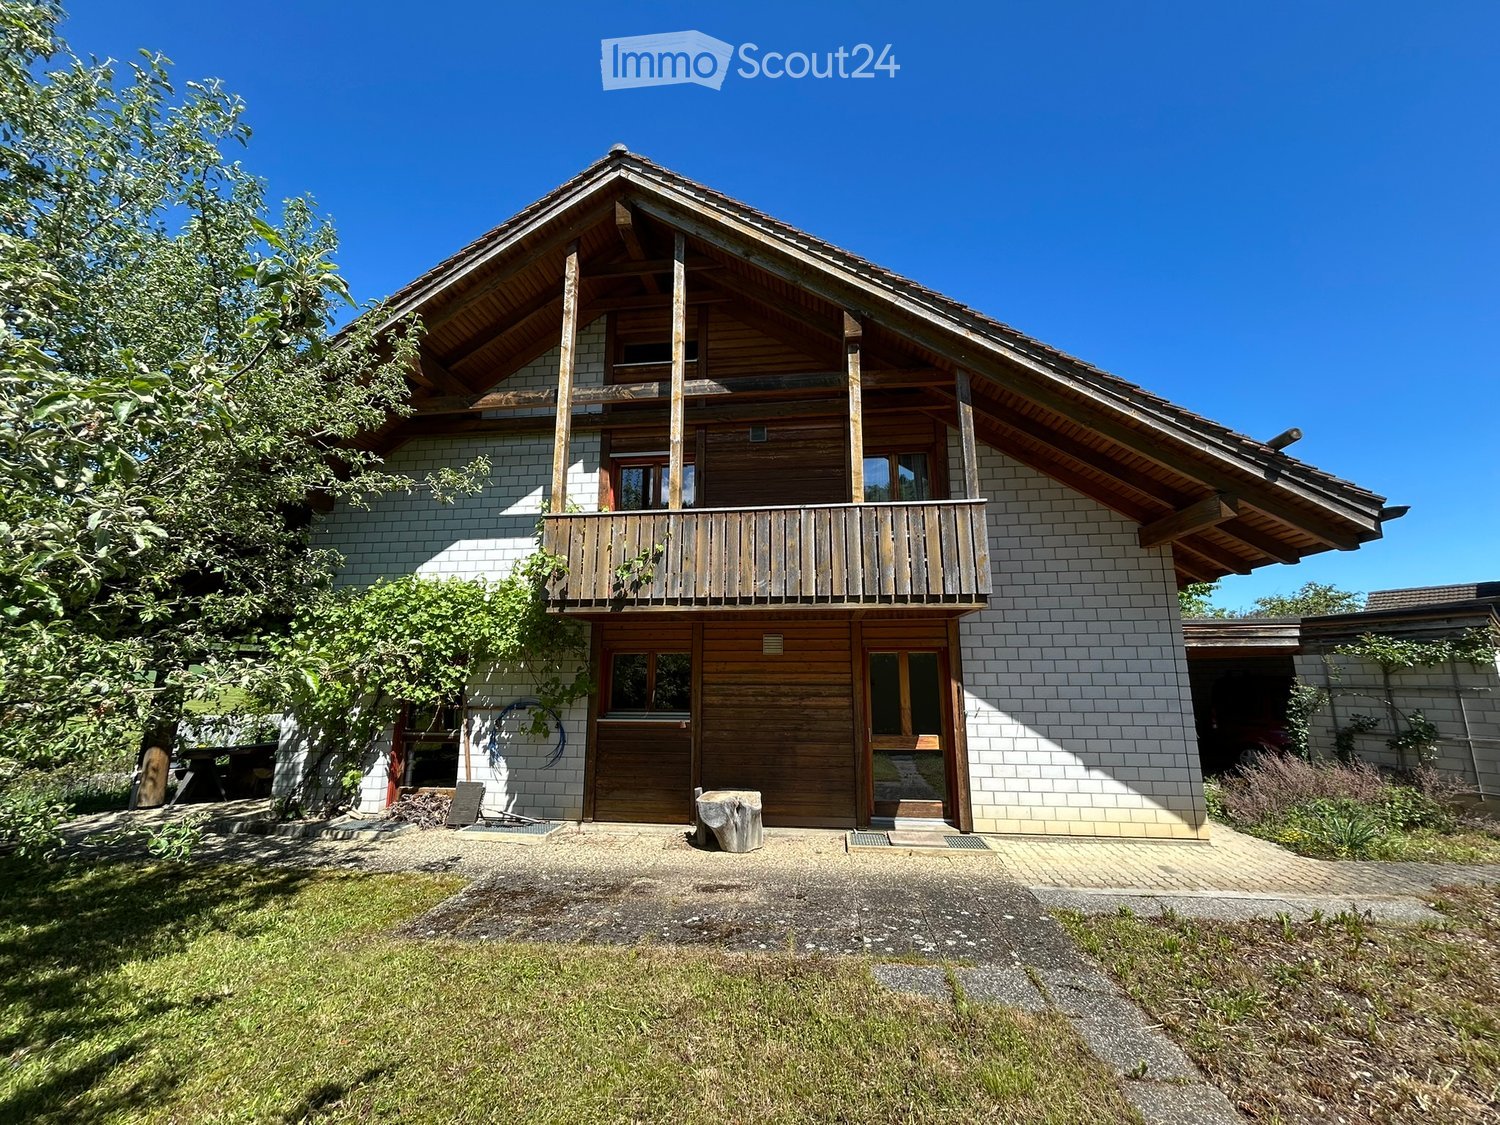
  • Two-story house with a wooden balcony, brick walls, and a sloped roof. The entrance features a wooden door and windows, with a small garden and driveway visible.
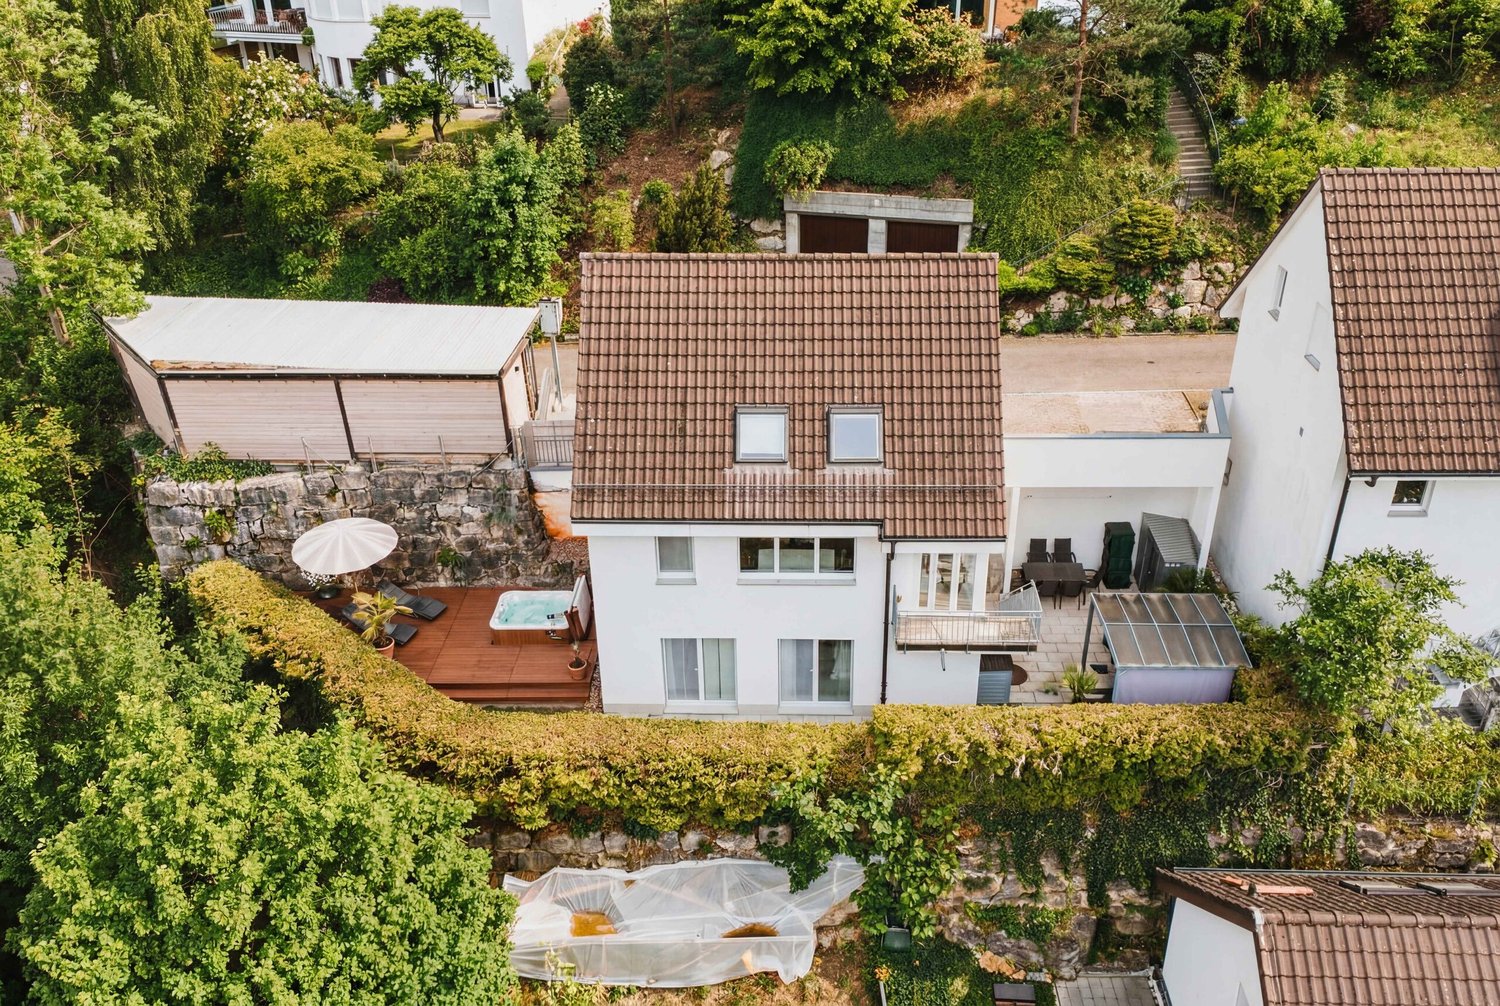
  • Aerial view of a two-story house with a brown tiled roof, a wooden balcony, and a driveway with a parked car. The house is surrounded by greenery and trees, with neighboring houses visible in the background.
  • Two-story house with a combination of brick and wooden exterior, multiple windows, and a wooden deck area.
  • Empty hallway with tiled floor, wooden staircase, and several doors leading to other rooms.
  • Modern kitchen with white cabinets, tiled floor, microwave, oven, dishwasher, and sink.
  • Bathroom with a bathtub, toilet, sink, and mirror. Cleaning supplies are placed on the edge of the bathtub.
  • Empty attic room with wooden slanted ceilings, wooden flooring, and two windows with curtains.
  • Empty room with wooden ceiling beams, tiled floor, large windows, and a ladder leaning against the wall.
  • Empty room with wooden parquet flooring, white walls, exposed wooden ceiling beams, and a single window with curtains. A hanging lamp is visible.
  • Empty room with wooden parquet flooring, white walls, and exposed wooden ceiling beams. A single window with orange curtains allows natural light to enter.
  • Modern kitchen with white cabinets, wooden herringbone flooring, and a large window with a view of the outdoor area.
  • Compact bathroom with a sink, mirror, and toilet. The space is clean and functional with light-colored walls and wooden flooring.
  • Office space with desks, computers, chairs, a round wooden table, and cabinets.
1 / 13
5 rooms, 166m², CHF 1,120,000.–
Top
Hauptstrasse 70, 4425 Titterten

5.5-room single-family house with large plot

Private sale – we kindly ask real estate agents and brokers to refrain from contacting us. Thank you for your understanding. In a quiet and sunny location in Titterten, this detached single-family house (built in 1988) awaits you with a lot of charm, spacious rooms, and a plot of 1,081 m². The property has 5.5 rooms, a living area of around 166 m², and numerous secondary rooms. The spacious living area with a tile stove, visible wooden beams, and large window surfaces creates a warm and cozy living atmosphere. The kitchen with a dining area invites you to cook and linger together. A special plus is the two existing kitchens and the versatile usable rooms such as a hobby room with WC, natural cellar, air raid shelter, and spacious storage areas. The extensive plot offers a lot of privacy and space for gardening, leisure, or individual design ideas. Thanks to a modern air/water heat pump and comfortable underfloor heating, the property is also technically up-to-date. Titterten: Close to nature and yet easily accessible, Titterten has around 440 inhabitants and is located on a sunny Jura height in the Oberbaselbiet region. A village shop, kindergarten, and bus stop are within short walking distance. Waldenburg is around 5 km, Liestal 12 km, and Sissach 14 km away. Interested? We would be happy to provide you with the detailed sales dossier or arrange a viewing appointment. Please contact Mr. Xaver Nussbaumer by phone at 079 793 47 74 or by email at xaver.n@hotmail.com

Travel time
-
1 / 8
  • Parking space
  • View
  • Washing machine
  • +1
5.5 rooms, 127m², CHF 950,000.–
Top
4434 Hölstein

DETACHED ON A SLOPE - 5.5 ROOM DETACHED HOUSE

This attractive detached house in Hölstein impresses with its quiet location and inviting atmosphere. With a living space of 127 m² the house offers enough space.The 5.5 rooms are airy and flooded with light, which creates a pleasant living feeling . Three bathrooms offer plenty of space and comfort for all residents. A special highlight is the luxurious whirlpool, which provides relaxation after a long day . Two carports and an outdoor parking space offer sufficient space for your vehicles. Hölstein is nestled in a picturesque landscape, which invites to walks and outdoor activities . The proximity to nature and the friendly neighborhood make this place especially worth living in.This attractive detached house in Hölstein impresses with its quiet location and inviting atmosphere. With a living space of 127 m² the house offers enough space.The 5.5 rooms are airy and flooded with light, which creates a pleasant living feeling . Three bathrooms offer plenty of space and comfort for all residents. A special highlight is the luxurious whirlpool, which provides relaxation after a long day . Two carports and an outdoor parking space offer sufficient space for your vehicles. Hölstein is nestled in a picturesque landscape, which invites to walks and outdoor activities . The proximity to nature and the friendly neighborhood make this place especially worth living in.Interested? You can find more information, pictures and a virtual tour as well as viewing options at: propertyowner.ch/en/real-estate/26-00187 As a member of the Swiss Property Owners Association, you benefit from a free property valuation and get access to exclusive listings on propertyowner.ch before they are published publicly.

  • Parking space
  • View
  • Washing machine
  • +1
1 / 16
5.5 rooms, 173m², CHF 1,550,000.–
Top
Fürstenbergstrasse 6, 4143 Dornach

Family Paradise in Dornach

In an attractive and quiet residential area in Dornach, not far from the Goetheanum, this extremely well-maintained and spacious 5½ room single-family house awaits you, plus a heated hobby room with a separate house entrance. The slightly elevated location with a beautiful view, the child-friendly environment, and the pleasant tranquility make this property a wonderful home for families who value quality of life, privacy, and plenty of space. The house presents itself in a very well-maintained and ready-to-move-in condition and convinces with a well-thought-out room layout and versatile usage possibilities. On the ground floor, there is a kitchen and an inviting living and dining area with direct access to the garden with privacy. The lovingly designed outdoor area is a real garden paradise and offers plenty of space to play, relax, and enjoy cozy hours with family and friends. A bathroom with a shower on the ground floor complements this living area and provides additional comfort in everyday life. The upper floor has three bedrooms and thus offers ideal conditions for a family. One of the rooms has its own balcony, from which a beautiful view can be enjoyed. The spacious family bathroom with a bathtub, toilet, and double sink rounds off this floor. A special highlight of the house is the exceptionally spacious and inviting attic. The extensive room can be used entirely according to personal needs as an additional bedroom, parent's area, guest room, office, studio, playroom, or further living space. A small tea kitchen and a separate bathroom offer additional comfort and make this floor particularly versatile. If required, the large attic room can also be divided into two separate rooms, offering long-term flexibility for different life situations. In the basement, there is a heated hobby room with a separate house entrance, utility and technical room, air raid shelter, so there are also sufficient practical utility and storage spaces available. The offer also includes a separate garage on a property that is only a few steps away from the house. Directly next to the house and immediately at the house entrance, two outdoor parking spaces are also available. The combination of a quiet and child-friendly residential area, beautiful views, spacious room offerings, a lovely garden, and the very well-maintained condition makes this property an extremely attractive offer. A real family paradise in Dornach, which offers a lot of space to live, live, and feel good, and is ready for its new owners. Have we sparked your interest? Please fill out the contact form. We will gladly provide you with the detailed sales documents with further information about the property. We appreciate your property. You can find all real estate offers at www.team-lindenberger.ch
Travel time
-

Suggested properties for you based on search results
Other interesting objects