Ziefen - Houses for rent

We recommend expanding your search criteria to get similar results. The current filters didn’t return any matches.

If you don’t want to change your current search criteria, we recommend creating a search alert, so you’ll be notified when matching offers become available.

More objects in your automatically expanded search area
27 results - Radius: + 10km
1 / 13
  • Balcony / Terrace
  • View
  • Parking space
  • +3
8.5 rooms, 297m², CHF 6,500.–
Top
Poolstrasse 19, 4414 Füllinsdorf

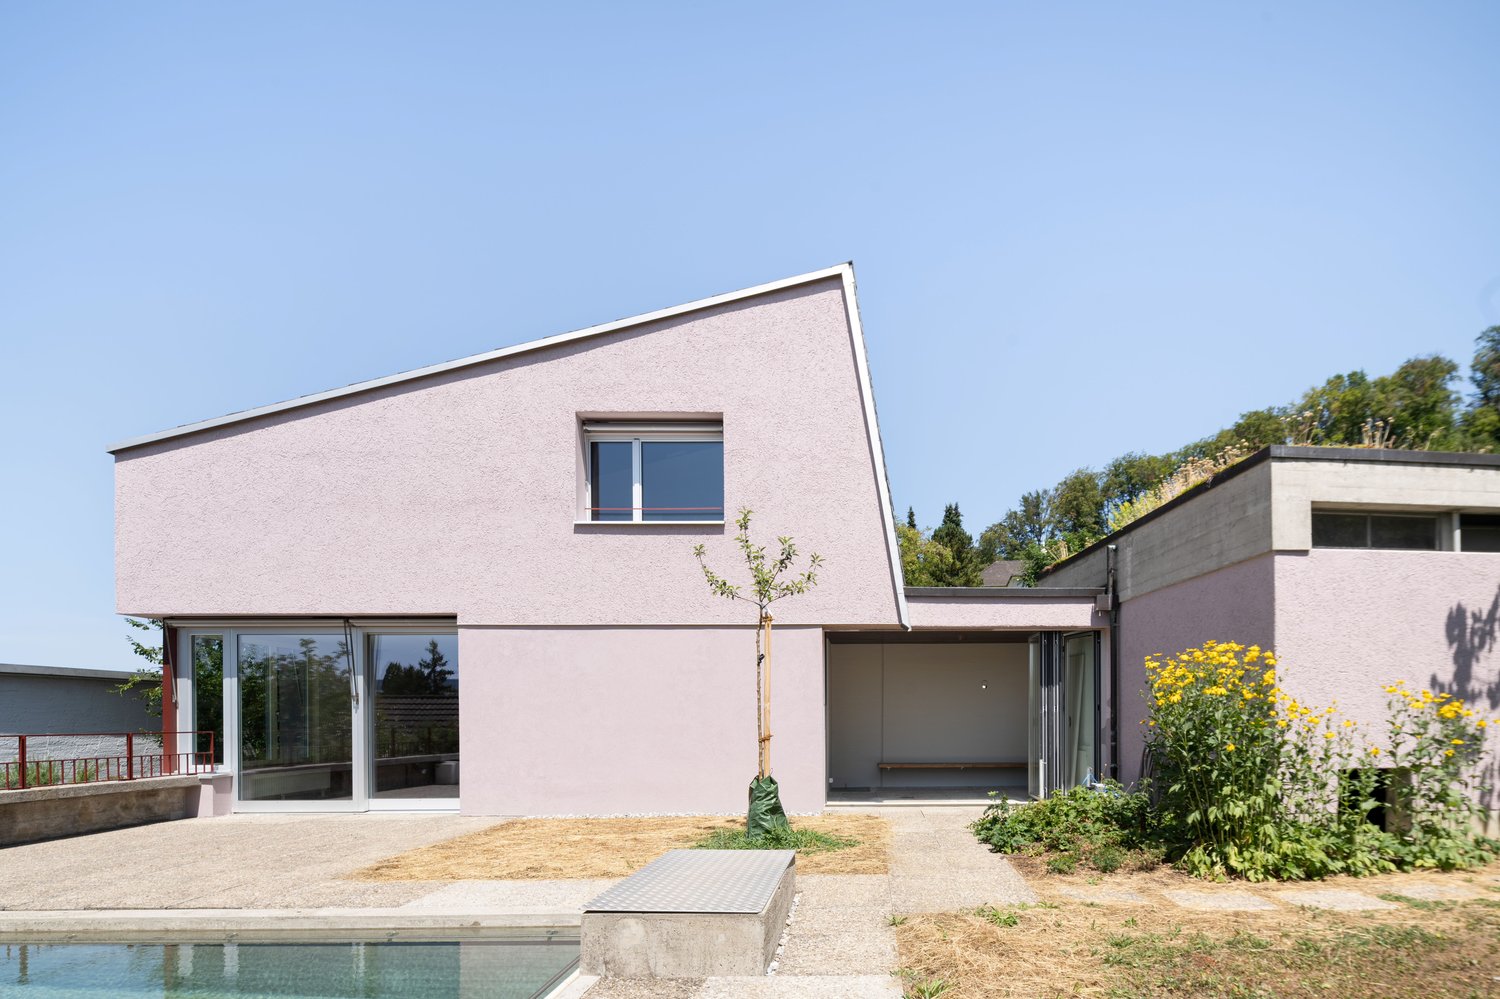
Spacious single-family house with pool and garden in Füllinsdorf

This spacious 8.5-room single-family house in a sunny south-facing location in Füllinsdorf offers a lot of privacy, a magnificent view of the mountains, and a family-friendly living environment. The well-maintained home is available immediately and was modernized in 2019. On two floors, you can expect 296.5 m² of net living space and 368 m² of gross living space according to the property data. The bright living area with a fireplace, the modern built-in kitchen, and the heated winter garden create a comfortable ambiance for everyday life and social hours. Built-in closets, dishwasher, washing machine, and dryer complement the practical equipment. Three bathrooms and two separate toilets, according to the property information, provide additional comfort. A special highlight is the well-maintained outdoor area on the 884 m² large plot of land. The garden with a pool invites you to relax and linger on warm days. The covered terrace with 25 m² offers space for joint meals outdoors and benefits from the sunny orientation. The quiet location, mountain view, and natural surroundings make this single-family house an attractive home for families and discerning tenants. The equipment also includes radiators for heat distribution, a fireplace, and solar panels. Two separate garages and additional outdoor parking spaces offer comfortable parking options; the exact number of parking spaces is still to be clarified in the property data. • Rooms: 8.5 • Net living space: 296.5 m² according to property data • Plot: 884 m² • Terrace: 25 m² • Modernized: 2019 • Gross rent: CHF 6,500 per month including CHF 500 ancillary costs Füllinsdorf convinces with a quiet living location, good connection, and short distances to Basel. The Frenkendorf-Füllinsdorf train station is approximately 1.4 km away, and the highway access is approximately 0.8 km away. Shopping facilities, schools, and recreational areas are located in the surrounding area.All information about the property at a glanceFill out the contact form and get direct access to the personal property area. There you will find all pictures, floor plans, documents, videos, and 360° tours of the property. You can also book available viewing dates directly or request an individual appointment.Get access to the property now.

  • Balcony / Terrace
  • View
  • Parking space
  • +3
Travel time
-
New building
1 / 13
  • Balcony / Terrace
  • Parking space
  • Garage
  • +1
8 rooms, 220m², CHF 6,900.–
Top
Steinweg 15, 4142 Münchenstein

Exclusive 8-room semi-detached house with roof terrace in Münchenstein

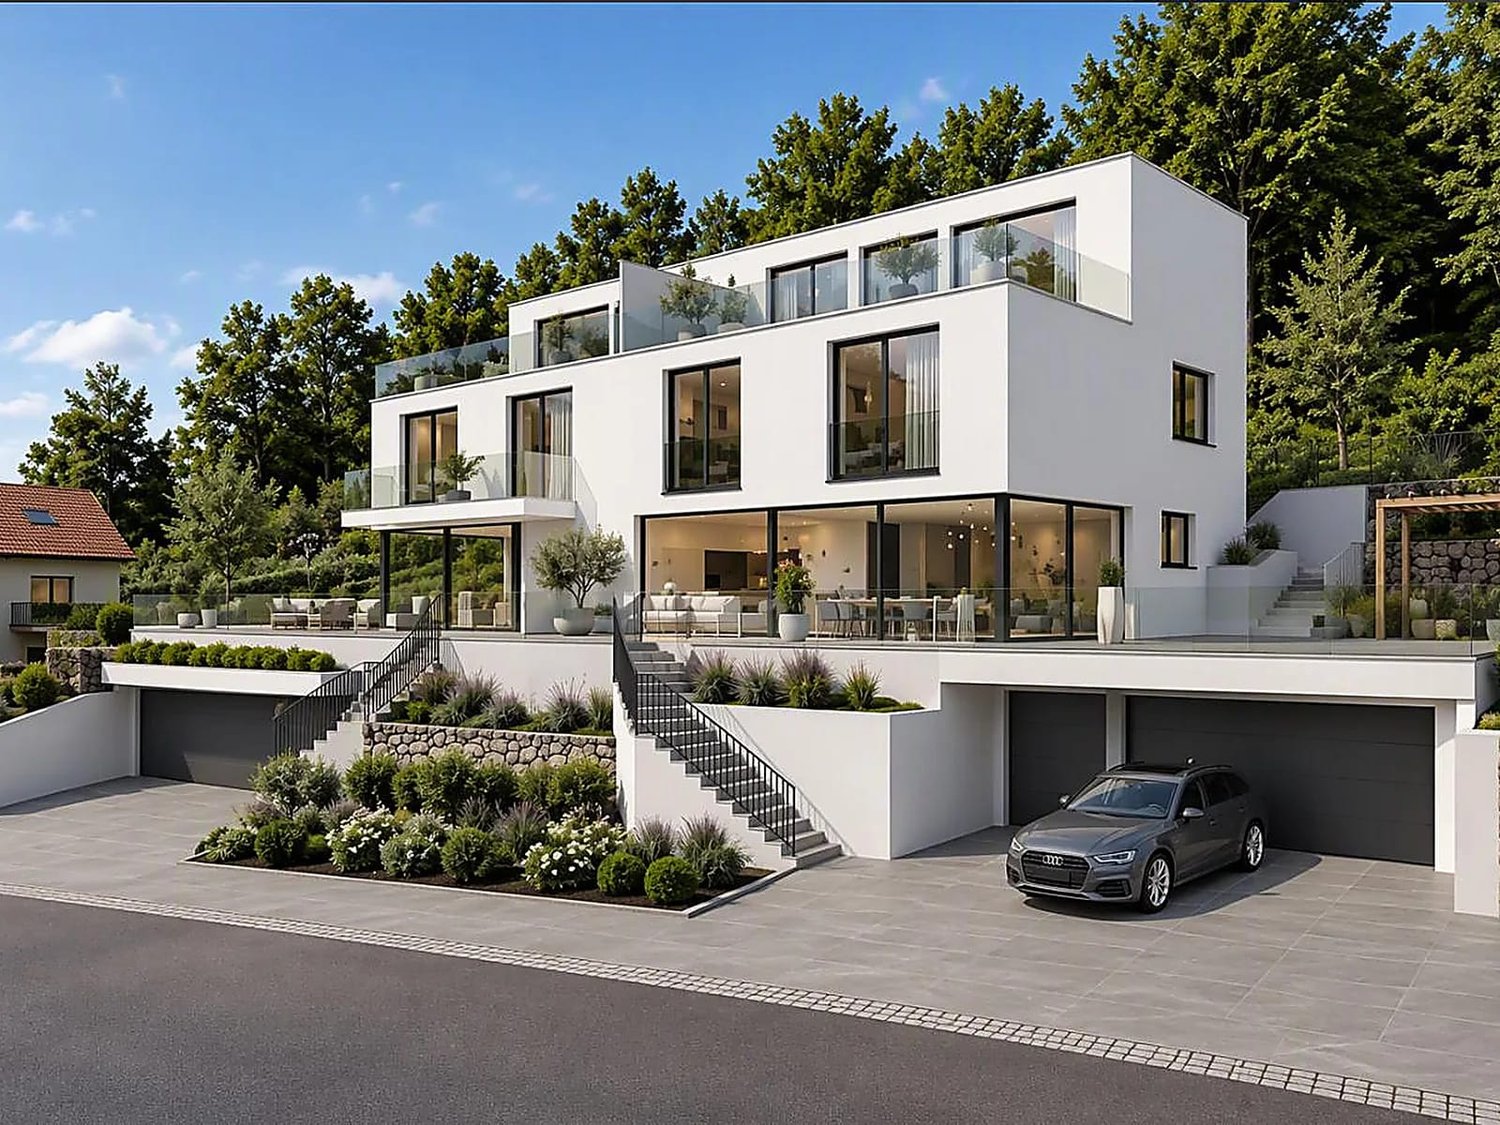
Where family happiness grows: This new semi-detached house in Münchenstein offers space for joint dinners, a lively family daily life, and quiet moments of retreat on four levels. From mid-December 2026, you can move into your new home here.The most important things at a glance: • 8 rooms on four living levels (basement, ground floor, upper floor, attic) • Around 220.1 m² of living space, 397 m² plot • Balcony/outdoor seating area with around 62 m² and roof terrace with around 40 m² • 2 bathrooms plus separate guest toilet • New building, built in 2026, with heat pump and underfloor heating • 2 garage parking spaces and 2 outdoor parking spaces The open living and dining area with kitchen is the heart of the house. Large glass fronts let in a lot of light and open up the view far beyond the region. From here, you can directly access the spacious outdoor area, ideal for barbecue evenings, children's birthday parties, and sunny weekends. On the upper floor, children and parents will find bright rooms and a bathroom. The attic floor is your private retreat with its own room, bathroom, dressing room, and the around 40 m² large roof terrace, where you can let the day come to a close with a wide view.In the basement, a versatile hobby room, ideal as a playroom, fitness room, or guest area, awaits, as well as a cellar and a technology and laundry room with its own washing machine and dryer. The energy-efficient heat pump, together with the underfloor heating, provides uniform, comfortable warmth throughout the house.The location on the slope combines quiet, child-friendly living with short distances: Münchenstein train station is around 460 meters away, the highway access is about 1.1 kilometers away, and Basel can be reached quickly. Schools, shopping opportunities, and the "Grün 80" park are nearby. Pets are welcome.The monthly net rent is CHF 6,900, and the additional costs are CHF 400.The building is currently in the completion phase. The images used in the advertisement are partially visualizations and serve to illustrate the future appearance of the property.All information about the property at a glanceFill out the contact form and get direct access to the personal object area. There you will find all pictures, floor plans, documents, videos, and 360° tours of the property. You can also book available viewing appointments directly or request an individual appointment.Get access to the property now.

  • Balcony / Terrace
  • Parking space
  • Garage
  • +1
Travel time
-
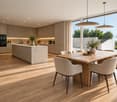
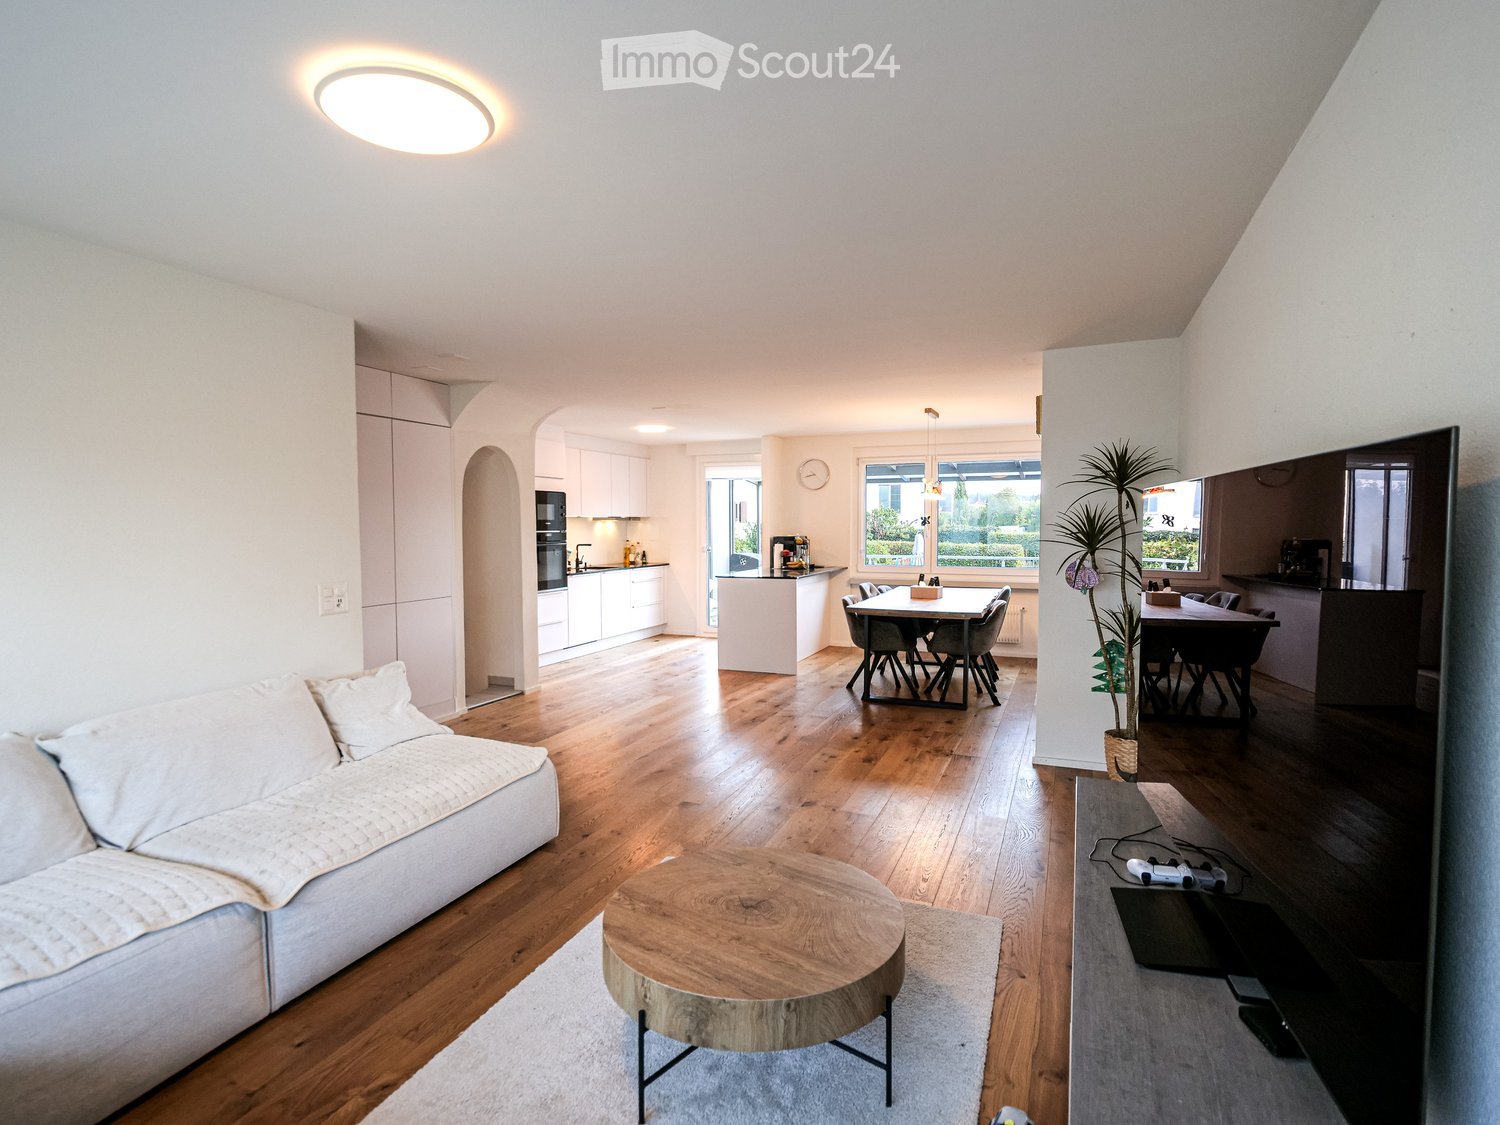
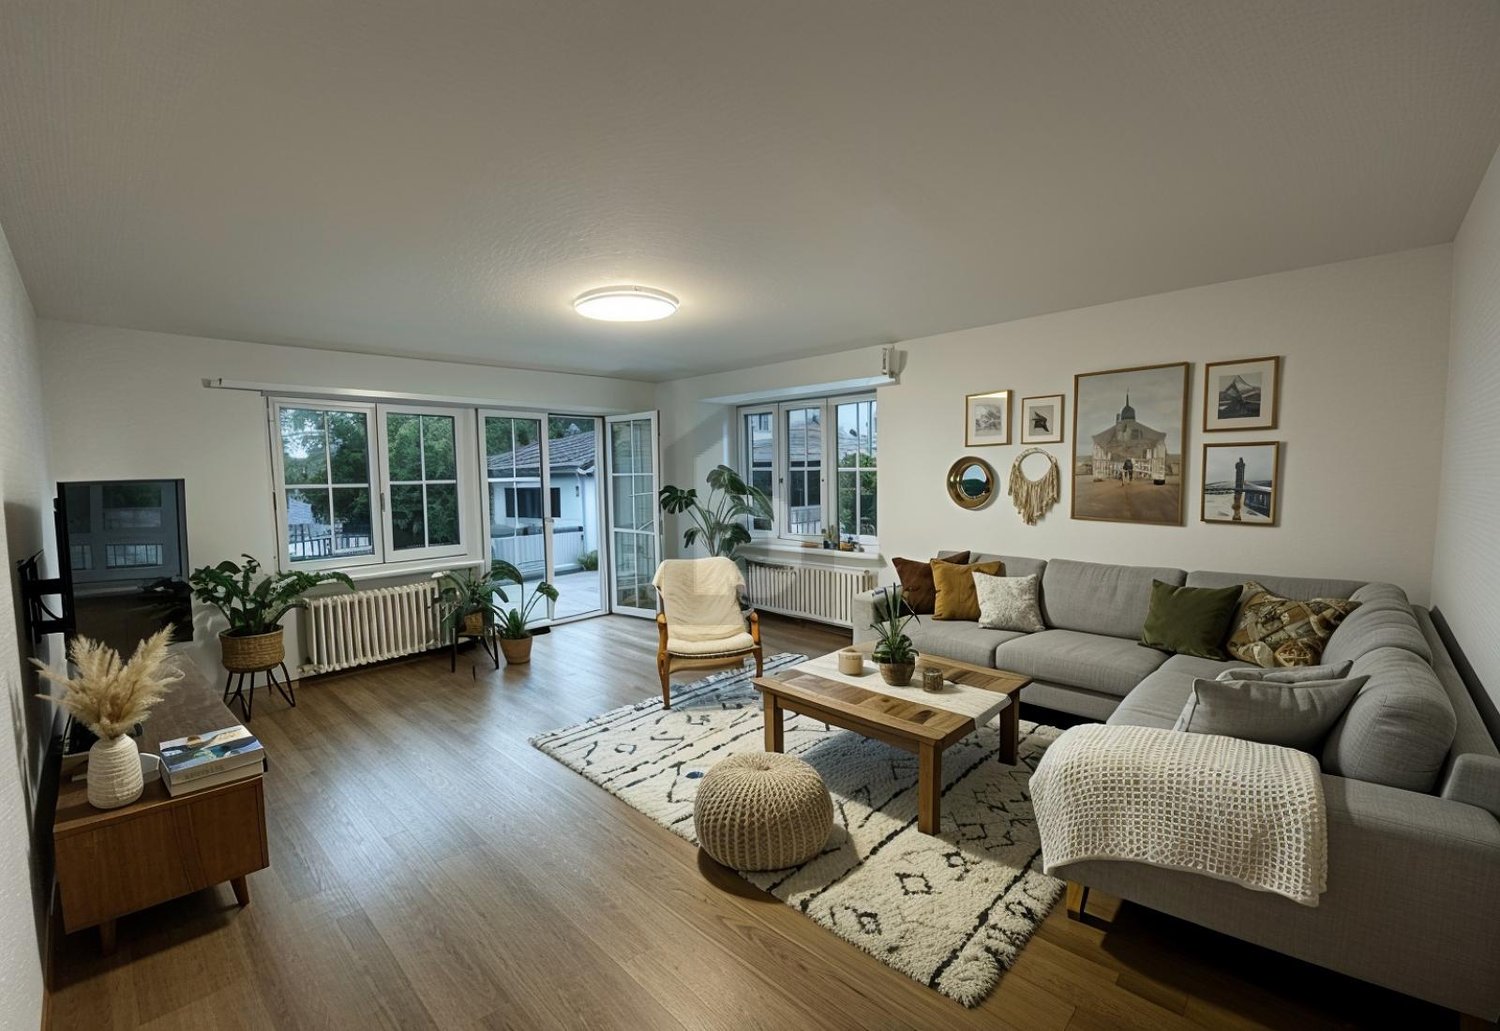
  • Open-plan living room with a light sofa, wooden coffee table, kitchen with island and dining table beyond, and a window onto greenery.
  • Open-plan living room with a wooden dining table, a white sofa, a TV, and a large window facing a garden.
  • Covered terrace with a glass roof, black wicker sofa set, a dining table, and a glass door leading into the house.
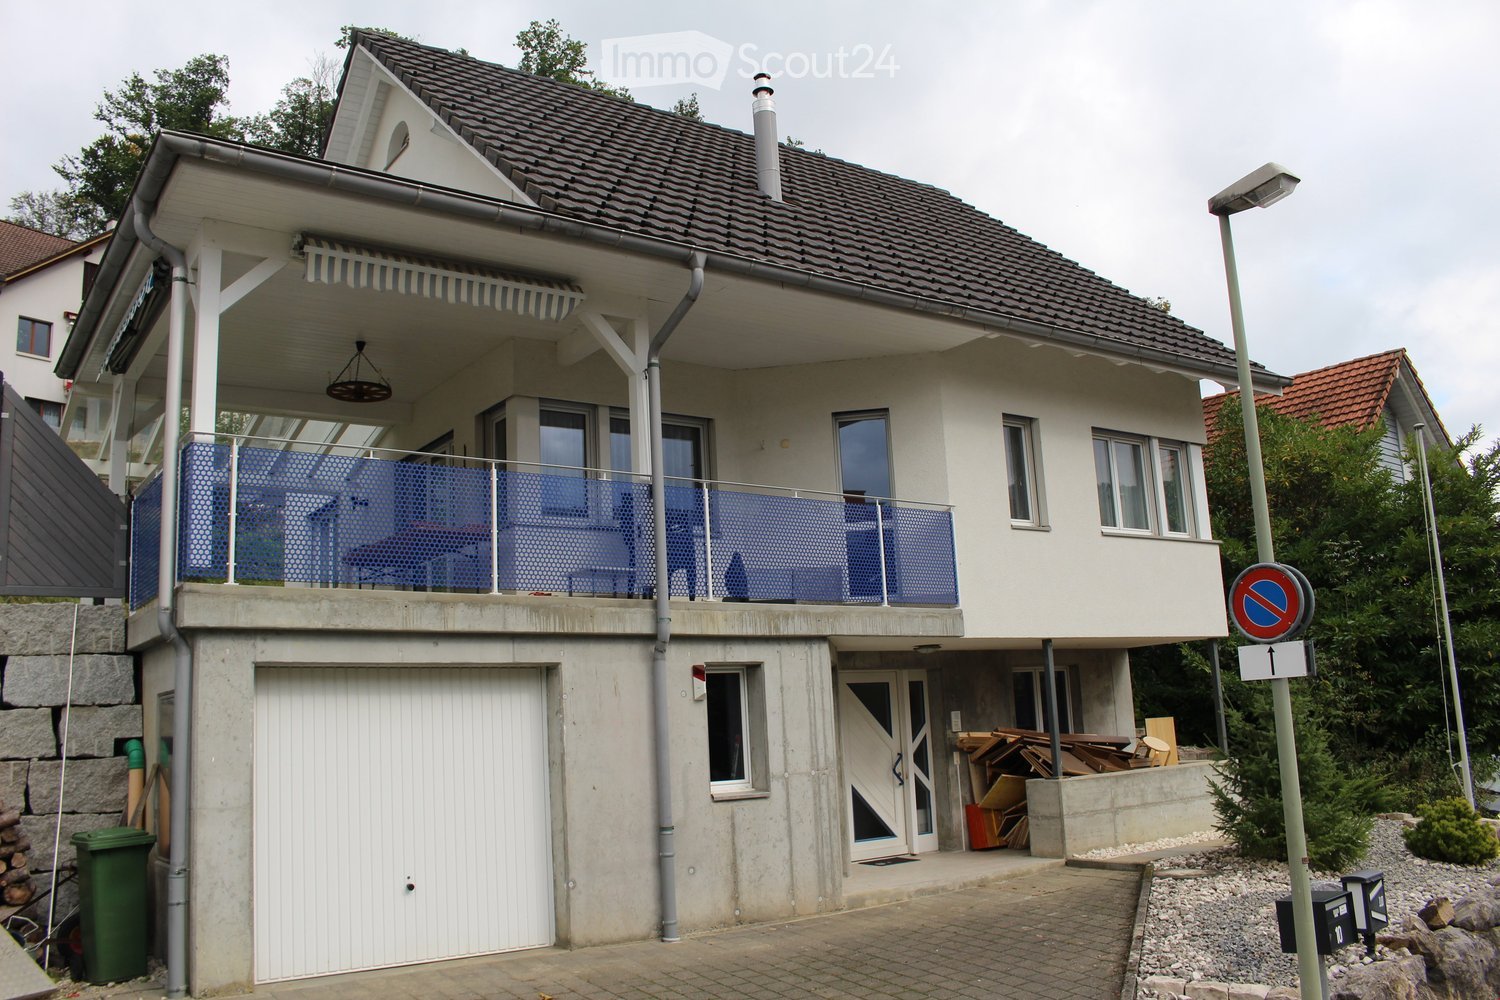
  • Rear view of a terraced house with a raised paved terrace reached by steel stairs, a glass canopy, and a conservatory on the left.
  • Entrance hall with a white front door, wooden floor, a radiator, and a staircase with black handrails.
  • Bedroom with a grey upholstered bed, a white dresser, a wooden floor, and a window overlooking neighboring buildings and greenery.
  • Bedroom with a single bed, a desk, wall-mounted photo collage, and a window with a partial outlook of trees and road.
  • Bedroom with a single bed, a desk with toys, a wooden floor, and a window with a view of neighboring houses and greenery.
  • Bathroom with grey tiled walls, a white wall-hung vanity with a sink, a wall-hung toilet, a walk-in glass shower with a rainfall showerhead, and a heated towel rail.
  • Furnished room used as a home office with desks, a black office chair, framed photos, and a glass door to a balcony overlooking neighboring buildings.
  • Bedroom with a bed, built-in wardrobes, toys on the tiled floor, and an open doorway to another room.
1 / 11
6.5 rooms, 165m², CHF 3,950.–
Top
Fiechtenweg 4, 4153 Reinach

6.5 Rooms - Row Family House in Reinach BL with Climate Control System

Reinach is a preferred residential community for expat families and families working in Basel, offering excellent infrastructure and an active village life with various clubs for sports and other activities for the whole family. The surrounding woods and nature reserves also invite relaxation and sports. The built-in 6.5-room house is located in a quiet, family-friendly, and sunny residential area. The state schools and the International School Basel (ISB) are within walking distance, as are various shopping facilities. A tram stop with a direct line to Basel is 50m from the front door, and the highway access to Basel and the airport is only 5 minutes away.The house was completely renovated in 2025, including the installation of a climate control system that can cool two of the three floors during increasingly frequent heatwaves. The spacious living-dining room with open kitchen forms the heart of the house. The entrance includes a built-in wardrobe with a bench and built-in cabinets, next to which is the guest toilet. In front of the entrance, on the entrance side of the house, there is a covered seating area and a forecourt with a covered bicycle stand. The other exit, from the dining room, leads to a spacious, covered terrace that invites relaxation with family and friends and barbecuing. A few steps in front of the terrace is the lovely, low-maintenance garden. On the upper floor, there are 4 bedrooms arranged around a central corridor - one with a balcony - and a modern bathroom with shower/WC and ceiling lighting. In the basement, there is another large room with built-in cabinets and a shower with sink, suitable, for example, as a fitness room or guest room. A garage including an outdoor parking space completes the offer. In this charming, optimally structured house, a family with children can feel very comfortable!

Travel time
-
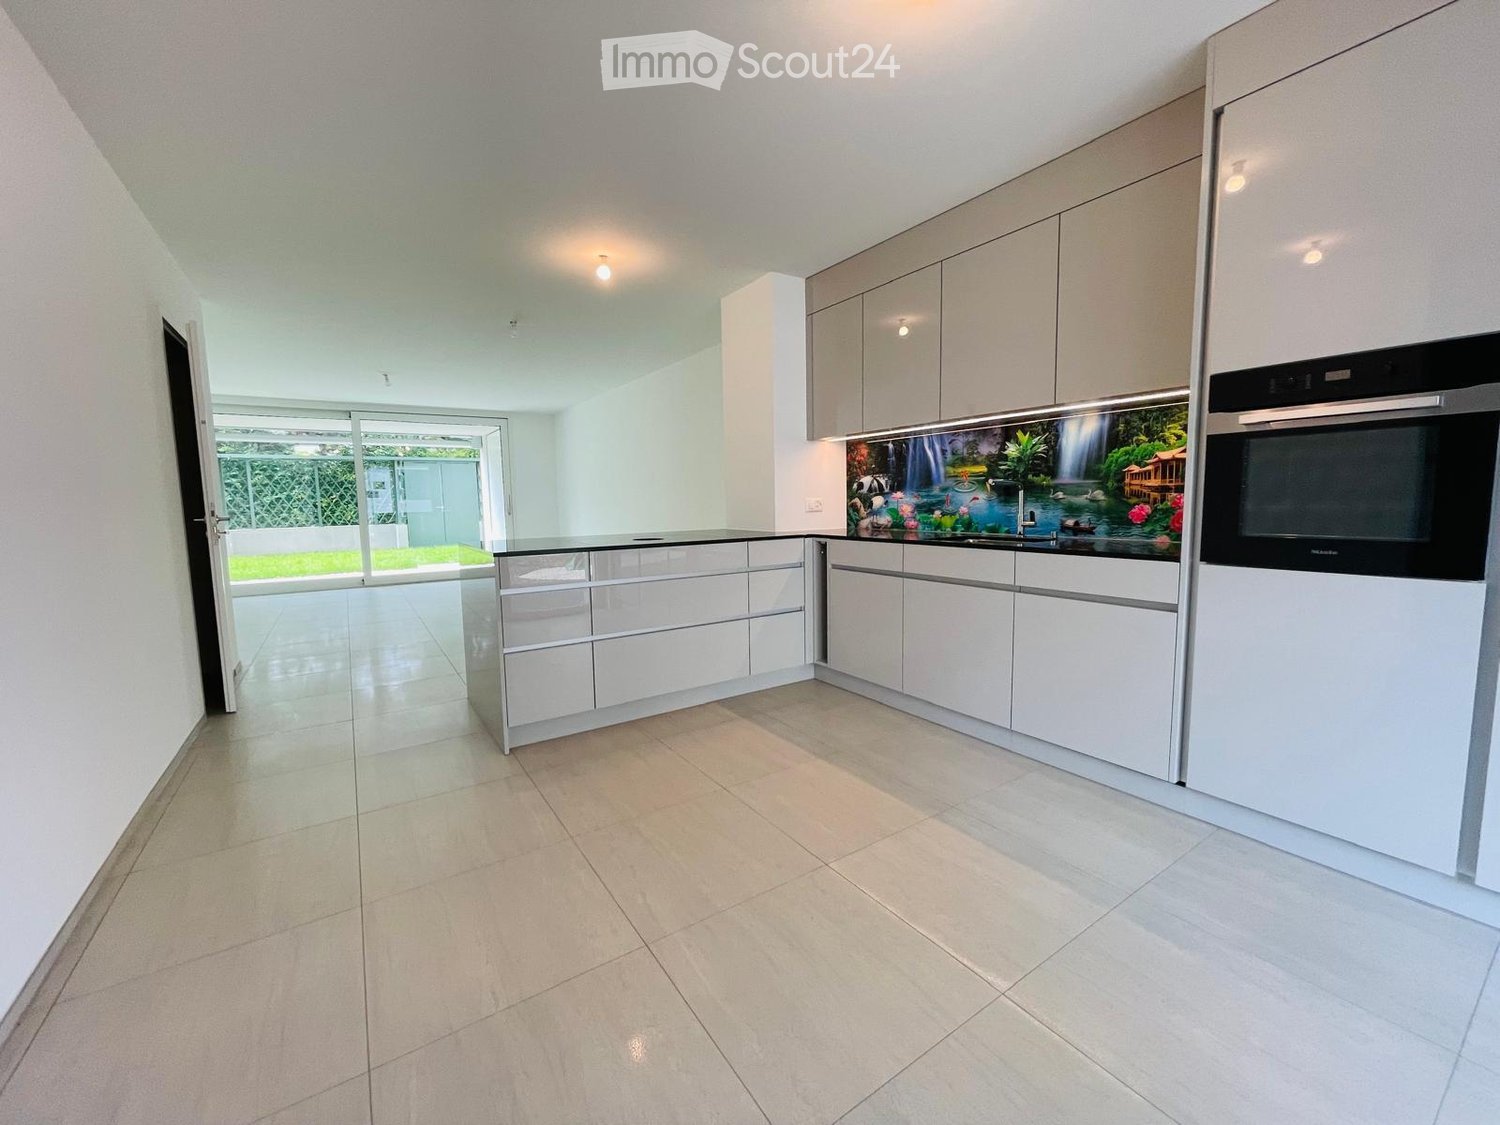
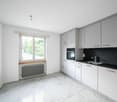
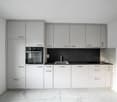
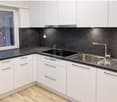
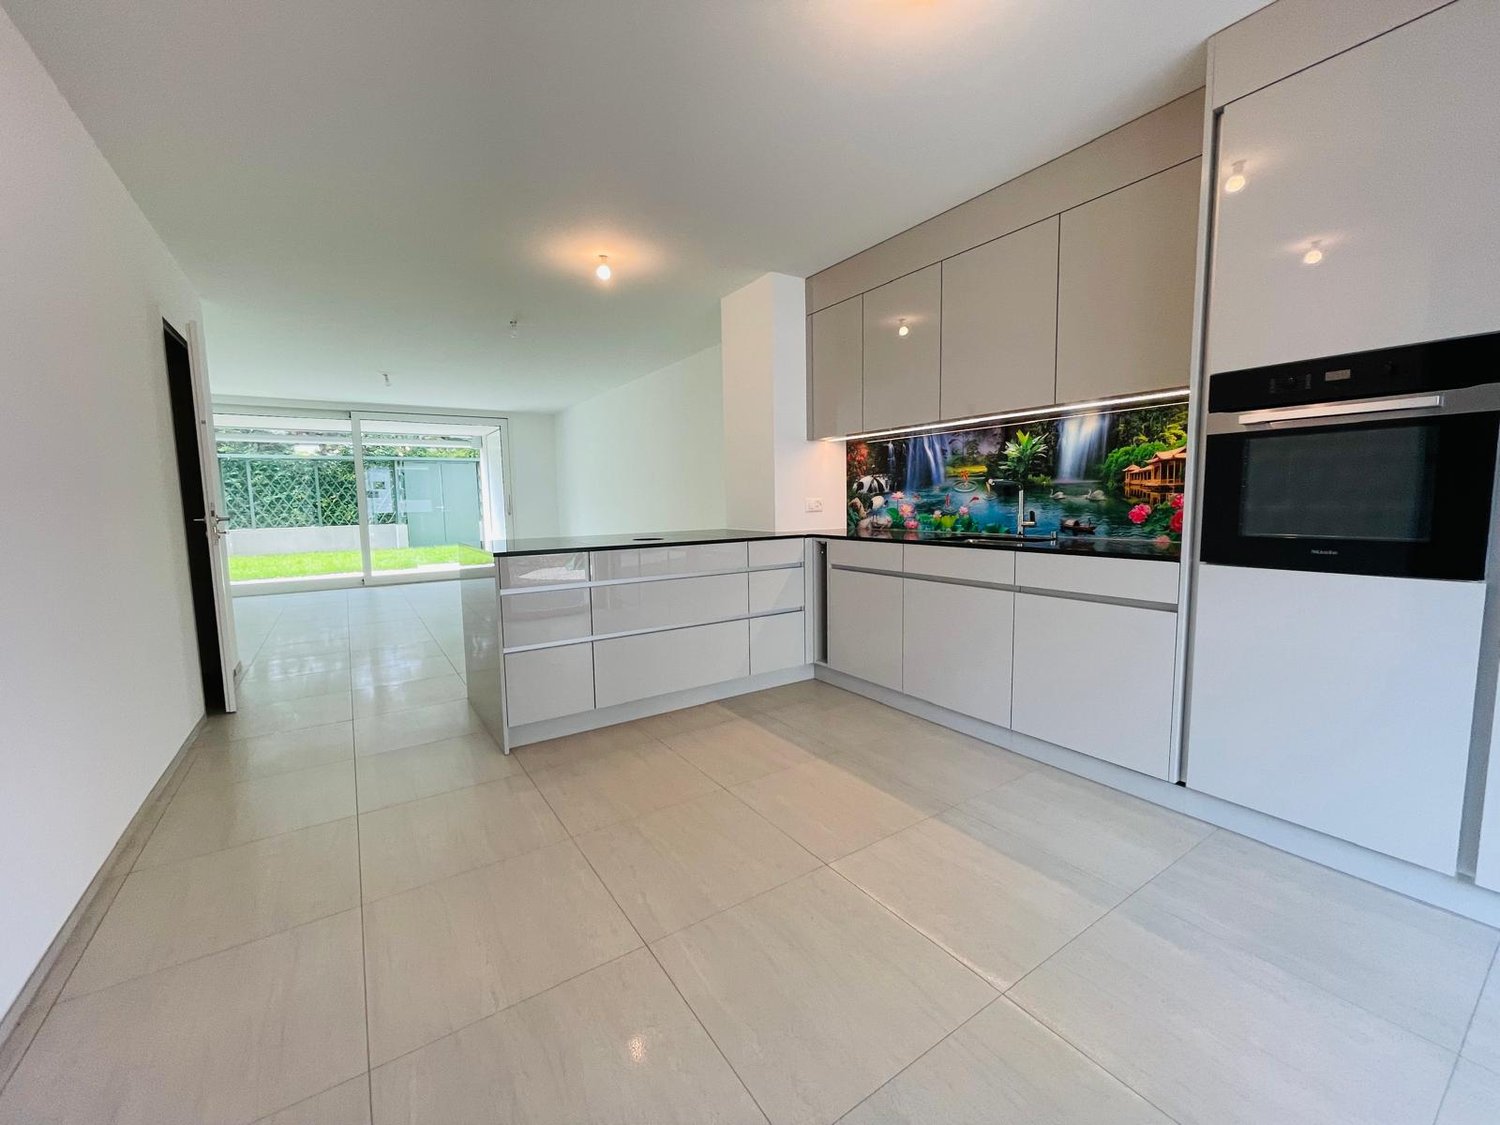
  • Kitchen with light grey cabinets, a dark countertop, and a built-in oven, leading into an empty room with glass doors to a grassy garden.
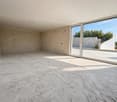
  • Unfurnished room with bare white walls, large tiled floor, and a sliding glass door opening onto a terrace and a lawn behind a fence.
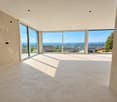
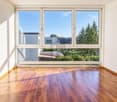
  • Empty room with white walls, a dark wooden floor, and a glass door opening onto a balcony with a metal railing overlooking trees.
  • Unfurnished room with white walls, a dark wooden floor, and a glass door with a metal railing opening onto a balcony overlooking trees and a building.
  • Unfurnished room with bare white walls, dark wooden flooring, large glass doors opening onto a tiled terrace, and a white balustrade along an open edge.
  • Unfurnished room with a dark wooden floor, white walls, a glass door opening to a balcony with a railing overlooking trees.
  • Unfurnished room with white walls, a dark wooden floor, and glass doors opening onto a balcony with a metal railing.
  • Bathroom with white tiled walls, a wall-mounted basin with a backlit mirror, and a walk-in shower with glass screen and handheld shower head.
  • Bathroom with white tiled walls, a built-in bathtub with a handheld shower, and a wall-hung toilet.
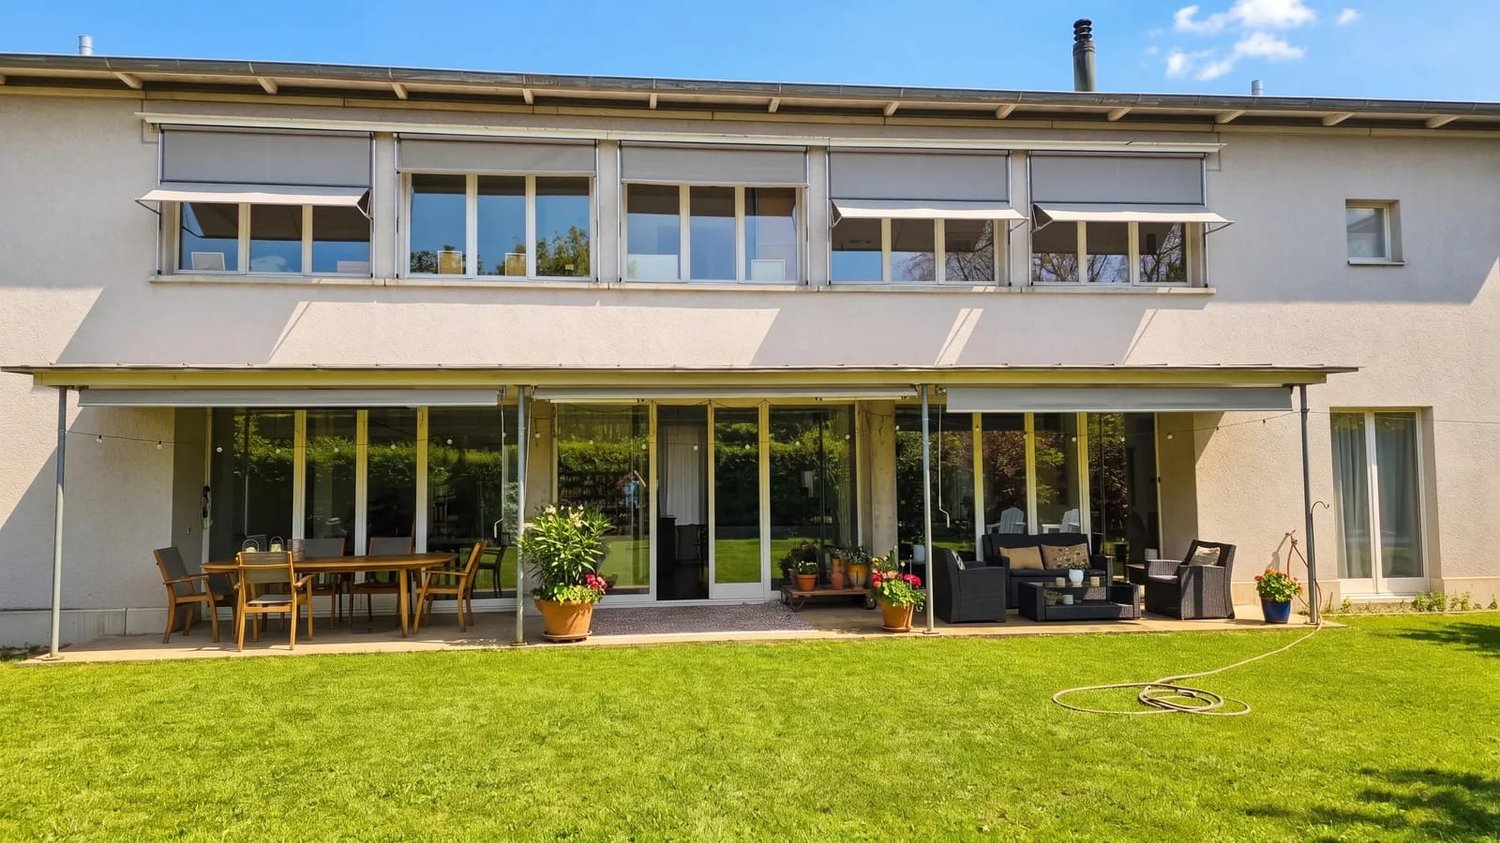
  • Garden area in front of a white residential building with a lawn, terrace, and balconies above.
  • x
  • Floor plan of two levels with Zimmer 1, Zimmer 2, Zimmer 3, Zimmer 4, a bathroom with shower, a hallway, and a patio.
1 / 12
5.5 rooms, 201m², CHF 3,600.–
Top
Spitzenrainweg 3, Aesch, Schweiz, 4147 Aesch BL

Modern 5.5-room single-family house with private garden in a family-friendly location

Modern living on three floors – with plenty of light, spacious rooms, and a private garden. This attractive 5.5-room single-family house is located in a quiet and family-friendly area in Aesch and impresses with its modern architecture, high-quality equipment, and well-thought-out room concept. The house spans three floors and offers a spacious living feel with light-filled rooms, floor-to-ceiling windows, and stylish materials. The private garden and the special interior terrace create additional space for relaxation and enjoyment. Equipment and highlights • Modern kitchen: Open, high-quality equipped kitchen with spacious workspaces, plenty of storage space, and modern appliances. • Bright living and bedrooms: Spacious rooms with floor-to-ceiling windows and elegant, dark parquet flooring. • Two bathrooms: Modern main bathroom with bathtub and another bathroom with floor-level shower. • Private garden: Own garden with direct access from the living area – ideal for cozy hours outdoors. • Special interior terrace: Light-filled interior courtyard on the upper floor, which gives the house a unique architectural character. • Own laundry room: Separate laundry area in the basement with its own washing machine and dryer. • Garage parking space: A garage parking space with an automatic gate is located about 200 meters from the house. • Bicycle parking space: Practical storage option for bicycles directly in front of the house entrance. Location and surroundings The single-family house is located in a quiet, family-friendly residential area in Aesch. The excellent connection to public transport and the proximity to schools and shopping facilities make this location particularly attractive. Everything important is easily accessible on foot: • 2 minutes' walk: Tram stop Herrenweg • 4 minutes' walk: Schützenmattschule • 7 minutes' walk: Apotheke Kunz • 8-10 minutes' walk: Shopping facilities at Denner and Aldi The combination of a quiet living location, good infrastructure, and short distances offers ideal conditions for families and all those who want to combine modern living with high quality of life. Your new home is waiting for you! Whether it's relaxed hours in your own garden, cooking together in the modern kitchen, or cozy evenings in the bright living rooms – this single-family house offers a home to feel good in. Have we sparked your interest? We look forward to your contact and would be happy to show you this special property during a personal viewing.

Travel time
-
1 / 6
  • Balcony / Terrace
  • Parking space
  • Garage
5 rooms, 105m², CHF 2,300.– / m²
4435 Niederdorf

Modern and freshly renovated

This newly and modernly renovated 5-room semi-detached house in Niederdorf offers a lot of living comfort on 105 m² and a 290 m² large plot of land to breathe. Terrace and garden invite you to relax outdoors. Two bathrooms with shower/WC and a separate guest WC make everyday life uncomplicated. The highlight is the generously built-out basement with 3 rooms and an additional shower/WC, ideal for a home office, hobby or guests. Washing machine and dryer are available. Bus and Waldenburgerbahn are 50 m away. Ideal for couples or families with space requirements.This BETTERHOMES offer is characterized by the following advantages:- newly and modernly renovated- terrace and garden- two bathrooms with shower and WC plus separate guest WC- large, built-out basement with 3 rooms and WC/shower- washing machine and dryer- bus and Waldenburgerbahn 50 m away- and, and, and ...Interested? Contact us for a non-binding viewing, also online viewing possible!Not found anything suitable? Over 1,900 more offers at: www.betterhomes.ch - the real estate fair mediatorDo you want to market a property yourself?Take advantage of our know-how: https://www.betterhomes.ch/de/profitierenDo you want to have a property valued?Find out its value now through our free valuation, immediately and non-binding!https://www.betterhomes.ch/de/knowledge/estimationMore detailsLocation: 50 m from the bus and Waldenburgerbahn stopCondition: good, newly renovatedBathrooms / wet cells: 2 (1x WC / shower / sink, 1x WC / sink)Heating system: heat pumpPublic transport: bus stop, 50 mSchools: primary school, 400 mShops: Spar, 2 km

  • Balcony / Terrace
  • Parking space
  • Garage
1 / 6
  • Parking space
6.5 rooms, 138m², CHF 3,200.–
4133 Pratteln

LIGHT, PEACE AND A KITCHEN TO FALL IN LOVE WITH

This 6.5-room single-family house in Pratteln offers a lot of space for families, couples with space requirements or home offices on 138 m² of living space and 285 m² of land. Quietly set back, you can enjoy privacy in the winter garden and on the protected seating area outdoors. The high-quality gourmet kitchen with professional equipment, wok stove, and Plancha/Teppanyaki makes cooking an experience. A heated hobby room complements the offer perfectly. Bright rooms, skylights, and the room layout over several levels create a home to arrive and unfold.This BETTERHOMES offer is characterized by the following advantages:- Winter garden as a bright retreat- beautiful, private outdoor seating area- quiet, set-back location, not directly on the street- high-quality equipped gourmet kitchen with professional equipment- special stations like wok stove and Plancha/Teppanyaki for culinary variety- heated hobby room as a versatile additional room- generous room layout over several living levels- bright rooms thanks to numerous skylights on the top floor- plenty of space to unfold for the whole family- ideal family house with a well-thought-out floor plan- and, and, and ...Interested? Contact us for a non-binding viewing, also online viewing possible!Not found anything suitable? Over 1,900 more offers at: www.betterhomes.ch - the real estate fair mediatorWant to market a property yourself?Benefit from our know-how: https://www.betterhomes.ch/de/profitierenYou want to have a property valued?Find out its value now through our free valuation, immediately and non-binding!https://www.betterhomes.ch/de/knowledge/estimationMore detailsLocation: The next bus stop is within less than a minute's walk. Childcare and schools are only a few minutes' walk away, and daily shopping is also within walking distance.Bathrooms / wet cells: 3x (1x WC / double sink / bathtub, 1x WC / sink / shower, 1x WC / sink)Heating system: Gas heatingPublic transport: Bus, 75m / Train, 950m Schools: Kita, 370m / Kindergarten, 400m / Primary school and secondary school, 470mShops: Migros, 830m / Coop, 880m

  • Parking space
1 / 6
  • Balcony / Terrace
7.5 rooms, 190m², CHF 3,550.–
4133 Pratteln

LOTS OF SPACE, LOTS OF LIGHT, COMPLETELY RENOVATED

This detached 7.5-room single-family house in Pratteln convinces as a renovated first-time occupancy with high-quality interior design in the owner-occupier standard. Ideal for families, couples with space requirements or living and working under one roof: spacious living/dining area on the ground floor, two bright rooms on the top floor and a heated hobby room in the basement. Terrace, balcony and private garden create space to breathe. Optional additional retail space/commercial space/office directly in front of the house.This BETTERHOMES offer is characterized by the following advantages:- renovated - practically first occupancy- high-quality interior design in the owner-occupier standard- two spacious rooms on the top floor- spacious living/dining area on the ground floor- heated hobby room in the basement- detached single-family house- terrace and balcony- spacious floor plan over several floors- option for additional retail space/commercial space/office directly in front of the house- private garden- and, and, and ...Interested? Contact us for a non-binding viewing - online viewing also possible!Not found anything suitable? Over 1,900 more offers at: www.betterhomes.ch - the real estate fair mediatorDo you want to market a property yourself?Benefit from our know-how: https://www.betterhomes.ch/de/profitierenDo you want to have a property valued?Find out its value now through our free valuation, immediately and non-binding!https://www.betterhomes.ch/de/knowledge/estimationMore detailsLocation: the house is located in a quiet residential area with good public transport connections - shopping facilities and further infrastructure are in the immediate vicinity, ideal for a comfortable everyday lifeCondition: as good as newBathrooms / wet cells: 2 (1x WC / sink / shower, 1x WC / sink / bathtub)Heating system: gas heatingPublic transport: bus, 60 m / train, 1 km / tram, 1.1 kmSchools: primary school, 350 m / secondary school, 700 mShops: Prodega, 350 m / Otto's, 550 m / IKEA, 1.2 km

  • Balcony / Terrace
1 / 12
5 rooms, 134m², CHF 2,200.–
Habstangenweg 2, 4717 Mümliswil

Detached single-family house in Mümliswil

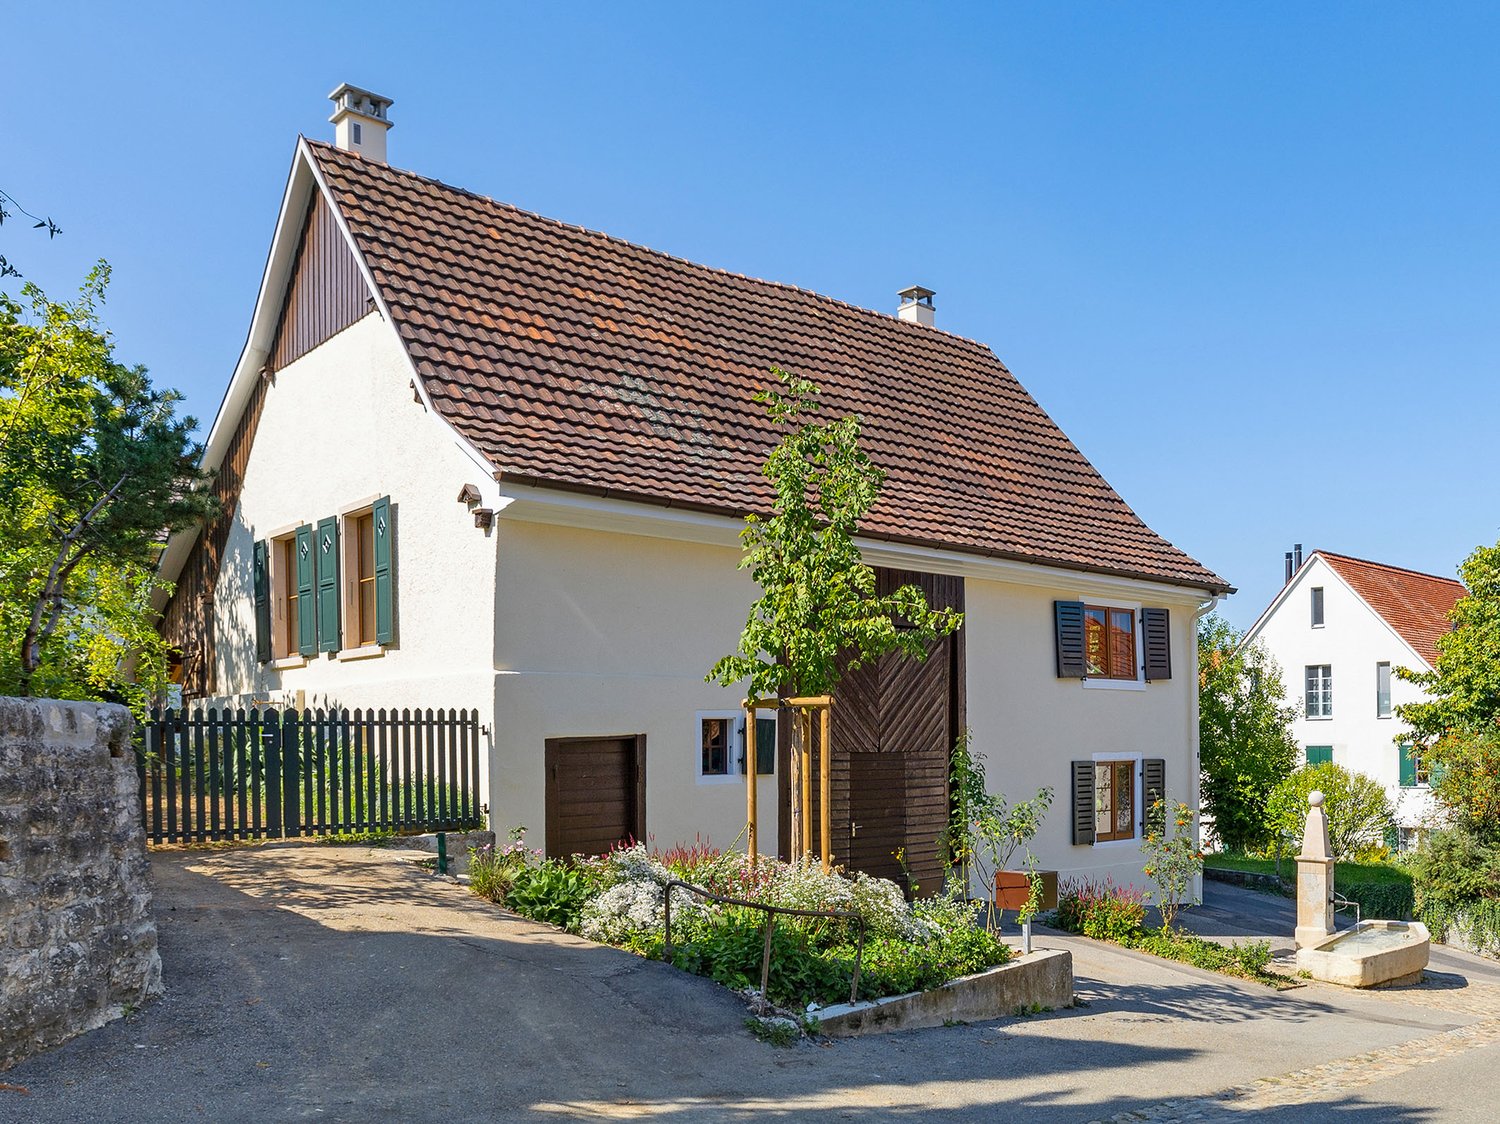
Object description This detached single-family house in Mümliswil impresses with a pleasant living atmosphere, versatile spatial conditions, and an attractive location in the midst of the natural surroundings of the Thal Nature Park.This residential house in Mümliswil offers a versatile range of rooms on approximately 134 m² and a pleasant living atmosphere. The bright living area with direct access to the balcony forms the heart of the house and invites you to cozy hours with family and friends.The separate kitchen fits functionally into the room concept. Several rooms are distributed over the two living levels and offer enough space for family life as well as individual retreat possibilities. Two wet cells provide additional comfort in everyday life.Basement, laundry, and further storage spaces offer additional storage space.Particularly practical are the several storage spaces directly in front of the house, which are available to the residents. Additionally, there is the possibility to rent a closed garage box directly opposite the property for CHF 120.00 per month.The location in Mümliswil combines natural and quiet living with good regional accessibility. Shopping facilities and institutions of daily needs are located in the municipality and the surrounding area. The regional center Balsthal is within short driving distance. At the same time, the landscape of the Solothurner Jura offers a variety of leisure and recreation opportunities directly in front of the door.An attractive property for families, couples, or individuals who appreciate spacious conditions, peace, and high living quality.

Travel time
-
1 / 13
5.5 rooms, 140m², CHF 2,500.–
Alte Bürenstrasse, 4206 Seewen SO

Freshly modernized 5.5-room single-family house with a far-reaching view and large garden

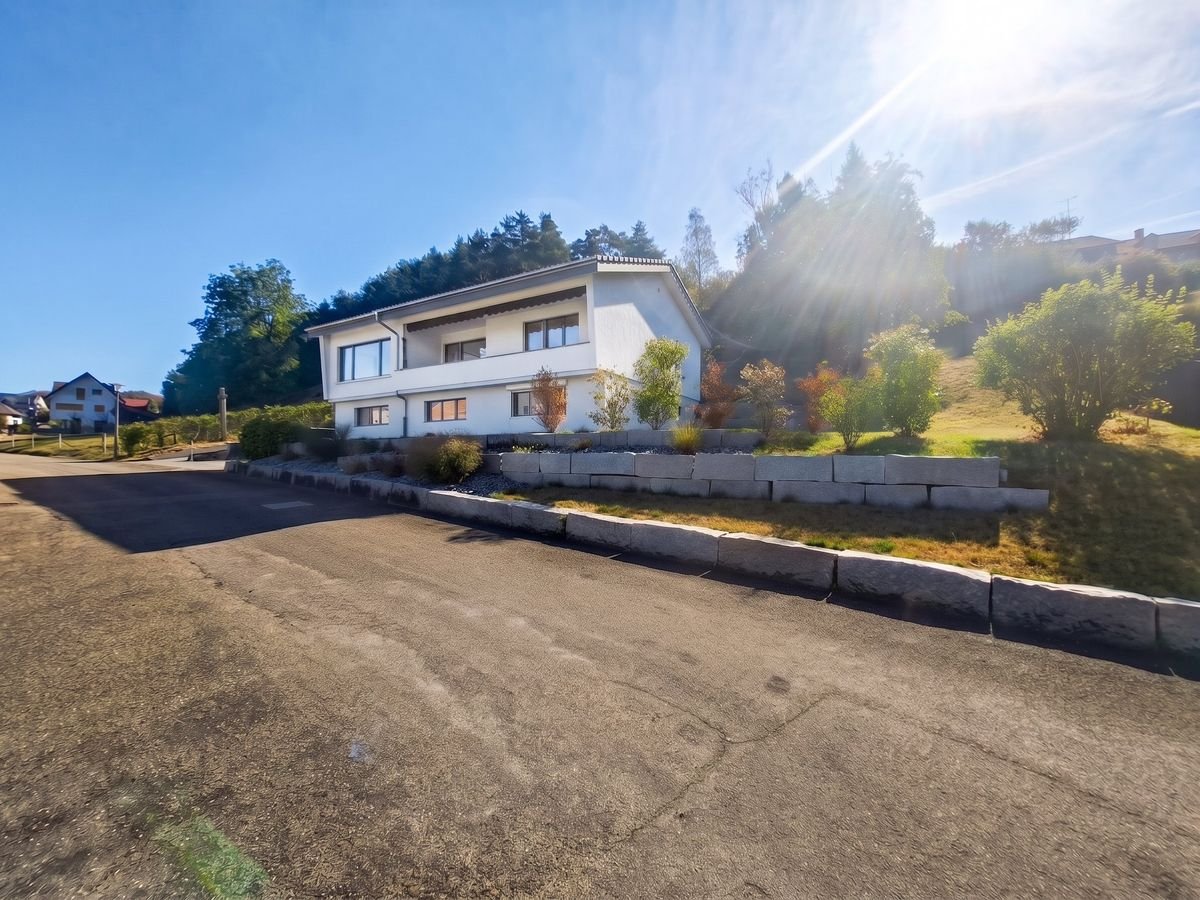
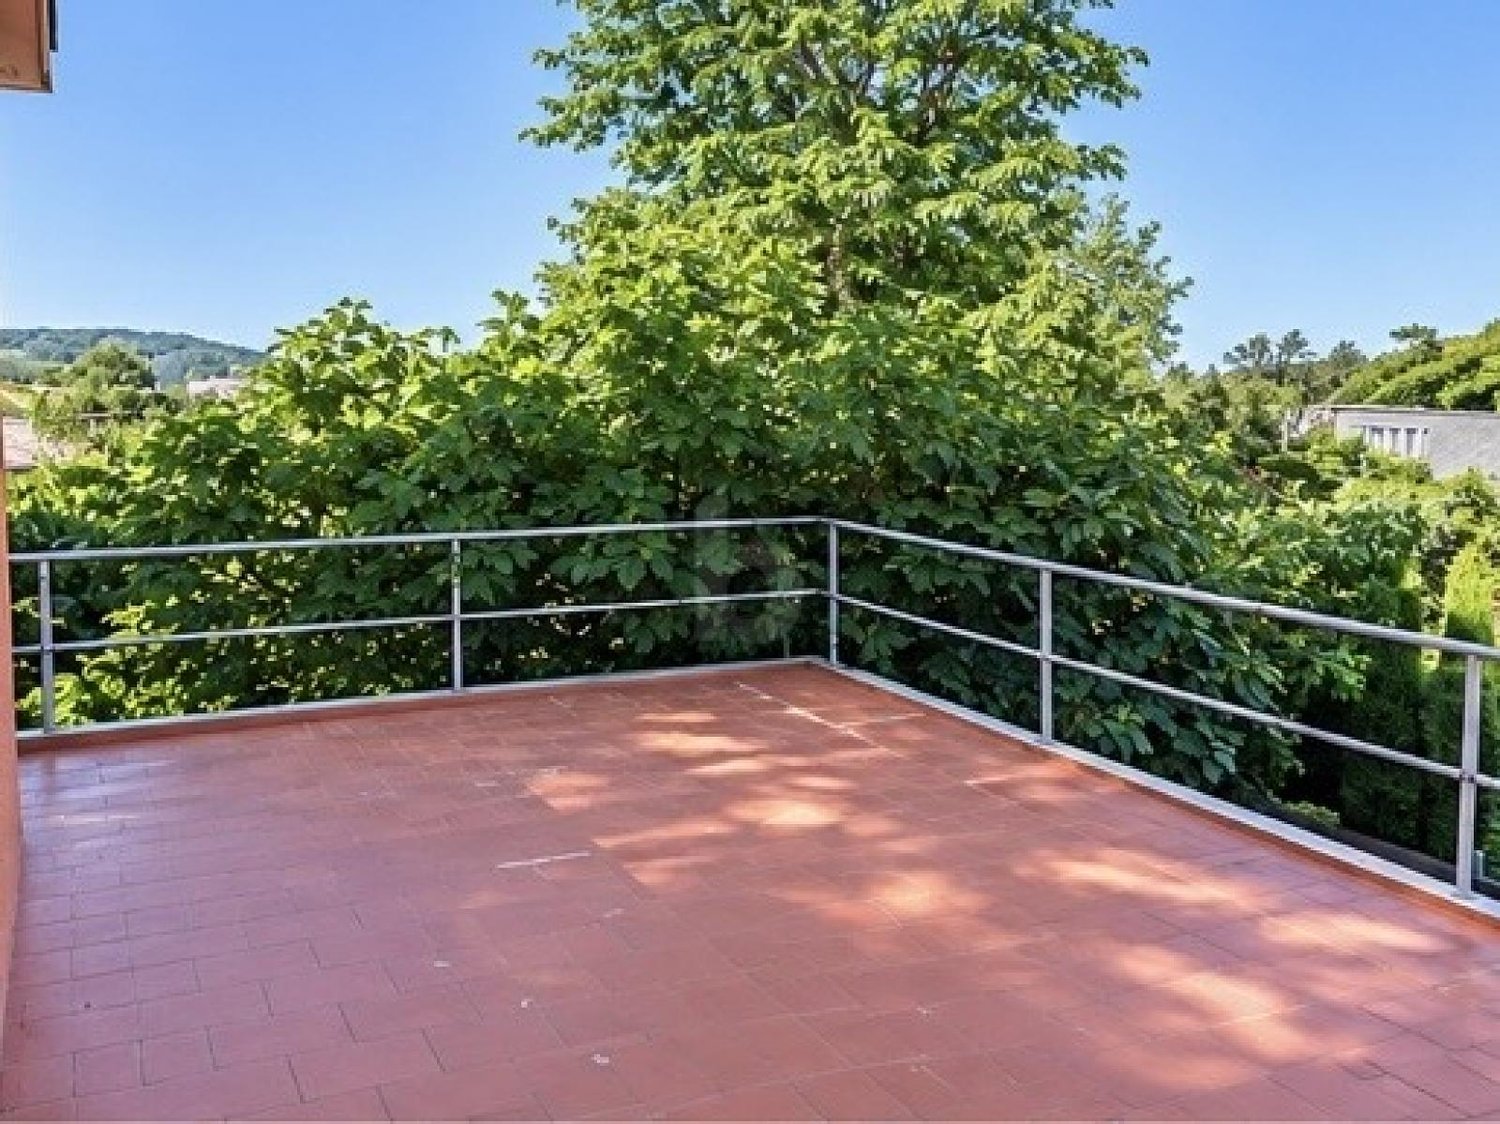
In a quiet, sunny, and magnificent location with a view on Alten Bürenstrasse in Seewen SO, this detached 5.5-room single-family house awaits you. The property (built in 1968) was extensively and stylishly modernized in 2024 and offers 140 m² of living space and a huge plot of 844 m², providing the ideal living space for families or couples who want to combine rural idyll with modern living comfort.Your highlights at a glance: • Freshly modernized (2024): High-quality interior design, contemporary materials, and a ready-to-move-in top condition on two floors. • Spacious outdoor area: The extensive viewing terrace and the huge garden (844 m² plot) offer plenty of space to relax, play, and linger with maximum privacy. • Dreamlike panorama: Unobstructed, magnificent view of the surrounding hillside landscape. • Ideal for families: The kindergarten and primary school of the municipality are located in the village center and can be reached safely in about 8-10 minutes on foot (around 650 m). The bus stop (public transport) is only 400 m away. Further features: • Living area: 140 m² • Usable area and storage space: Spacious building volume (959 m) with plenty of space in the basement. • Private garage and additional outdoor parking spaces directly at the house. • Pets are welcome after consultation. Rent: CHF 2,500.- / month (excluding ancillary costs, which are borne directly by the tenant).This residential gem in the Schwarzbubenland offers you a rare combination of modern living quality and idyllic open space. Contact me today for detailed documents or a personal viewing appointment on site!

1 / 5
5.5 rooms, 115m², CHF 3,400.–
4302 Augst BL

FAMILY-FRIENDLY WITH GARDEN AND TERRACE!

This charming 5.5-room single-family house in Augst BL offers a lot of space to arrive and breathe on 115 m². The modern kitchen with direct garden access makes cooking a family moment. In the bright living room, the cozy Swedish stove provides warmth and atmosphere. The highlight is the spacious panoramic terrace with a view to the Black Forest. With its own garage and quiet, family-friendly location, it is ideal for couples and families who appreciate nature and privacy.This BETTERHOMES offer is characterized by the following advantages:- modern kitchen with direct garden access- bright living room with cozy Swedish stove- spacious panoramic terrace with a view to the Black Forest- own garage- quiet, family-friendly residential area- and, and, and ...Interested? Contact us for a non-binding viewing!Didn't find anything suitable? Over 1,900 more offers at: www.betterhomes.ch - the real estate fair mediatorWant to market your own property?Benefit from our know-how: https://www.betterhomes.ch/de/profitierenDo you want to have a property valued?Find out its value now through our free valuation, immediately and without obligation!https://www.betterhomes.ch/de/knowledge/estimationMore detailsLocation: GoodCondition: GoodBathrooms / wet cells: 2 (1x WC / sink, 1x WC / sink / bathtub / shower)Public transport: Bus, 400mSchools: Primary school, 600 mShops: Spar, 500 m, Coop, 500 m, Migros, 500 m

1 / 32
9 rooms, 269m², CHF 5,200.–
4147 Aesch BL

9.5-Room Villa - Spaciousness, Versatility, and Space

An exceptional home with approximately 269 m² of living space, a spacious garden, two balconies, and a room layout that rethinks living, generations, and working under one roof.Approximately 269 m² of living space - 9.5 rooms - 3 floors - garden - 2 balconies - geothermal heat pump - 6 parking spacesYou arrive and immediately notice: This house offers more than just space.It offers possibilities!With around 269 m² of total area, a total of 9.5 rooms, and three living floors, this villa offers a rare freedom in use. Whether as a spacious family home, as a generational house, as a combination of living and working, or for professional use - the rooms can be adapted to life and not the other way around.The property was completely renovated in 2022 and completely refreshed. Today, it presents itself in a very well-maintained and modern condition. Bright rooms, spacious window areas, characteristic wooden floors, and classic architecture give the house a special atmosphere. It is a combination of existing character and modern living comfort.Spread over three floors, numerous rooms are available. This creates different possibilities for retreat, shared family life, home office, or separate use of individual areas.The garden extends the living space outdoors. Two balconies create additional private outdoor areas and allow different perspectives on the surroundings depending on the time of day.Technically, the property has also been brought up to a modern standard. A geothermal heat pump provides modern and sustainable heat supply.The property is particularly interesting for people who are not just looking for a classic single-family home, but a home with real versatility. Several generations under one roof? Combining living and working? Realizing a practice or communally used workspaces? Uses such as a pediatric practice, group practice, or similar professional activity can also be interesting depending on the specific use.And then there's something that makes a decisive difference in everyday life: six available parking spaces.Plenty of space. Many possibilities. A house that makes you think.The key facts • 9.5-room villa • Approximately 269 m² of total area • 3 living floors • Additional basement / basement rooms • Completely renovated and refreshed in 2022 • Very good and well-maintained condition • Geothermal heat pump • Spacious garden • 2 balconies • 6 parking spaces • Versatile room layout • Ideal as a generational house • Interesting for living and working under one roof • Potential for practice or communal use, subject to the relevant permits For people with demands on?Space. Because 269 m² doesn't just mean area, but freedom in design.Opportunities. Because a house can be a family today, an office tomorrow, and both at the same time the day after tomorrow.Flexibility. Because different life models need a property that adapts to them.A villa with character, spacious space, and exceptional usage perspective.A home for a family.A house for several generations.A place to live and work.Plenty of space. Many possibilities. An address that can do more.Contact us and arrange a viewing appointment. We would be happy to show you this property in person.

1 / 13
5 rooms, 201m², CHF 3,600.–
Spitzenrainweg 3, 4147 Aesch

Modern single-family house with garden and high-quality construction

In a quiet and family-friendly location in Aesch, this modern and stylishly constructed single-family house with private garden, spacious window fronts, and high-quality equipment awaits you.Already when entering, the clear architecture and the well-thought-out room concept convince. The open living and dining area on the ground floor is flooded with light and offers direct access to the covered terrace and the well-kept garden. The large sliding windows provide a pleasant living feeling and connect the interior and exterior areas in a harmonious way.The modern kitchen is high-quality equipped and convinces with plenty of storage space, elegant fronts, an oven at eye level, and a stylish work surface. It fits perfectly into the open living concept and invites you to cook and enjoy.On the upper floor, there are spacious rooms with dark parquet flooring and large window areas. The rooms are flexibly usable as bedrooms, children's rooms, or home offices. A special highlight is the open gallery area with additional light incidence.The bathrooms present themselves modern and timeless with floor-level showers, bathtubs, high-quality fittings, and bright tiles.The private garden offers enough space for family, children, or relaxed summer evenings. The covered terrace creates additional living space outdoors.Location and surroundings: The house is located in a quiet and sunny residential area. The excellent infrastructure makes everyday life particularly pleasant: The tram stop "Herrenweg" is only 2 minutes' walk away, as is the bus stop. The Schützenmattschule can be reached in 5 minutes on foot, and the Aesch BL train station in 15 minutes. For daily shopping, an ALDI supermarket is available within 8 minutes' walk, and the TopPharm Kunz Apotheke can be reached in 7 minutes.This property combines modern living comfort with a first-class location and is available immediately. Perfect for families who value quality, peace, and good connections.ViewingHave we aroused your interest? Contact us for a non-binding viewing appointment!

Travel time
-
1 / 13
7 rooms, 200m², CHF 5,000.–
Steinrebenstrasse 104, 4153 Reinach

7-room single-family house with large garden for rent in Reinach

In a quiet residential area of Reinach BL, a spacious single-family house with 7 rooms and around 200 m² of living space awaits you. The house offers families with space requirements a lot of room to live, both inside and out.The house, built in 1999 and renovated in 2014, is spread over two floors. The living area on the ground floor is the center of the house. A fireplace provides a cozy atmosphere in the cooler season. Three bathrooms also offer comfort in everyday life for larger families. The house is heated with a gas heating system.The property includes a spacious 2,360 m². A terrace and the extensive garden invite you to linger, play and enjoy. Two parking spaces are also part of the offer.The most important things at a glance: • 7 rooms on two floors • Approx. 200 m² of living space • 3 bathrooms • Fireplace • Terrace and large garden • Property of 2,360 m² • 2 parking spaces • Year of construction 1999, renovated 2014 • Gas heating Reinach in the canton of Basel-Landschaft combines a quiet living atmosphere with proximity to the city of Basel. The BLT tram line 11 connects Reinach village with Basel, and several bus lines complement the offer. The Reinach-Süd connection provides quick access to the H18. Kindergarten, primary school, and secondary school are located on site. The Reinacher Heide on the Birs invites you to relax in nature.The monthly rent is CHF 5,000. The house is available from November 1, 2026.
Travel time
-