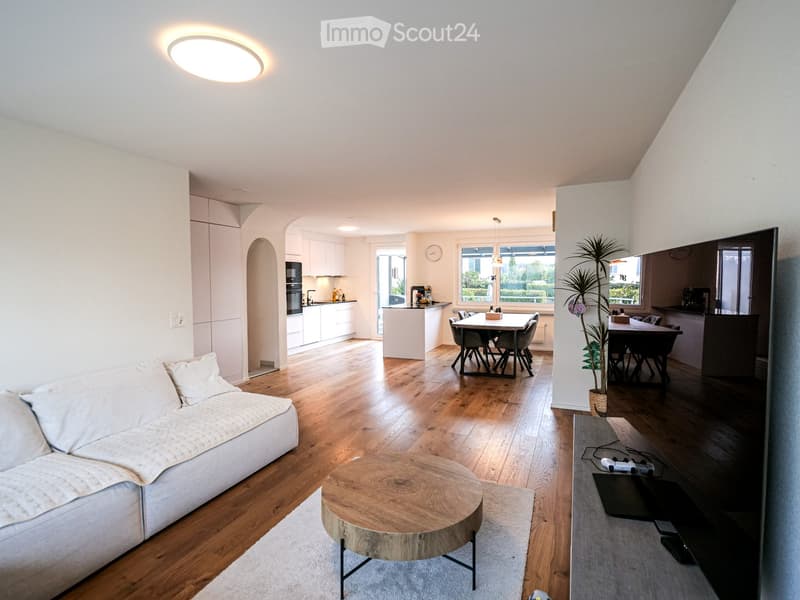
• Open-plan living room with a light sofa, wooden coffee table, kitchen with island and dining table beyond, and a window onto greenery.
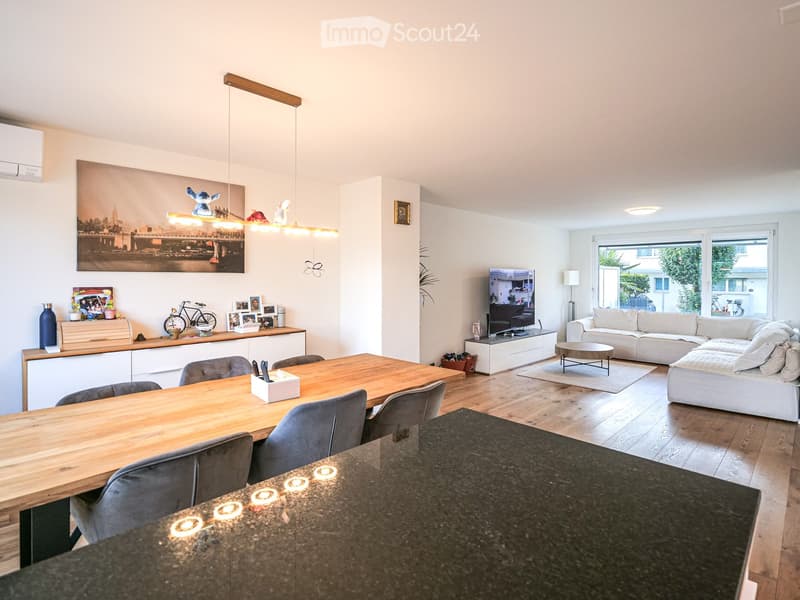
  • Open-plan living room with a wooden dining table, a white sofa, a TV, and a large window facing a garden.
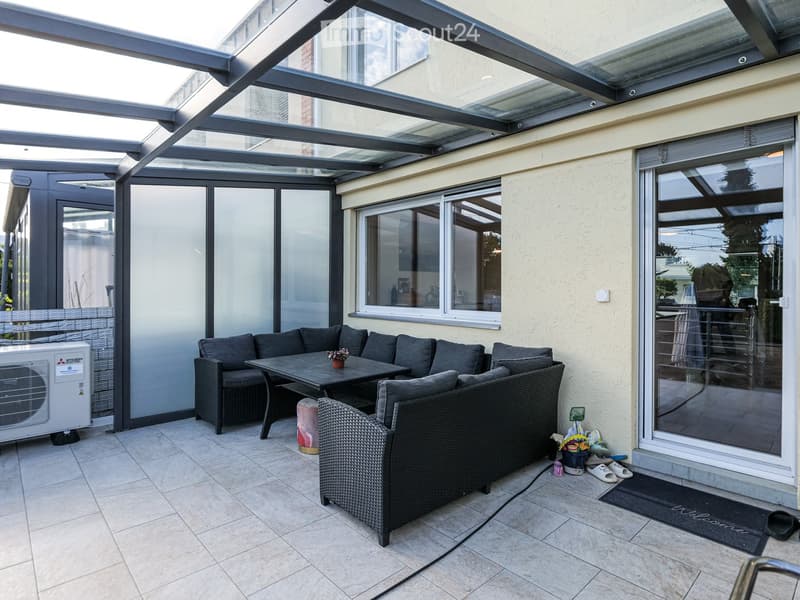
  • Covered terrace with a glass roof, black wicker sofa set, a dining table, and a glass door leading into the house.
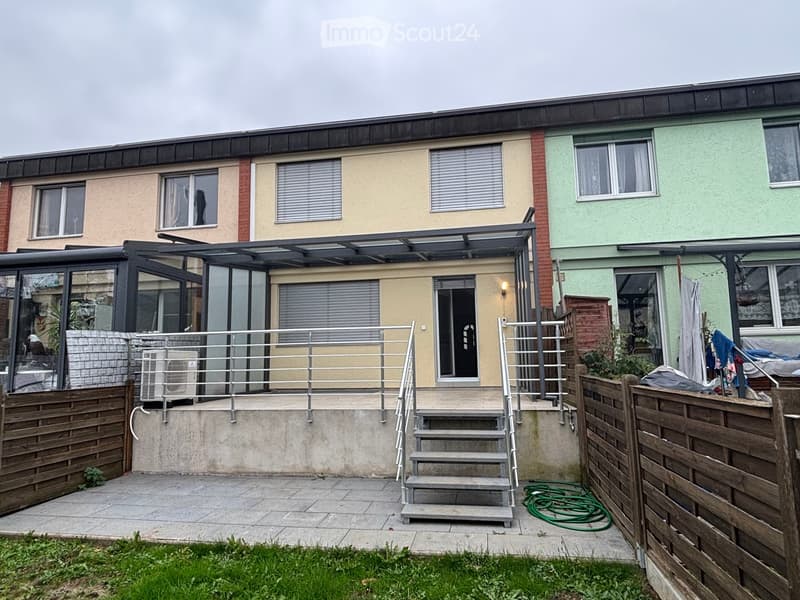
  • Rear view of a terraced house with a raised paved terrace reached by steel stairs, a glass canopy, and a conservatory on the left.
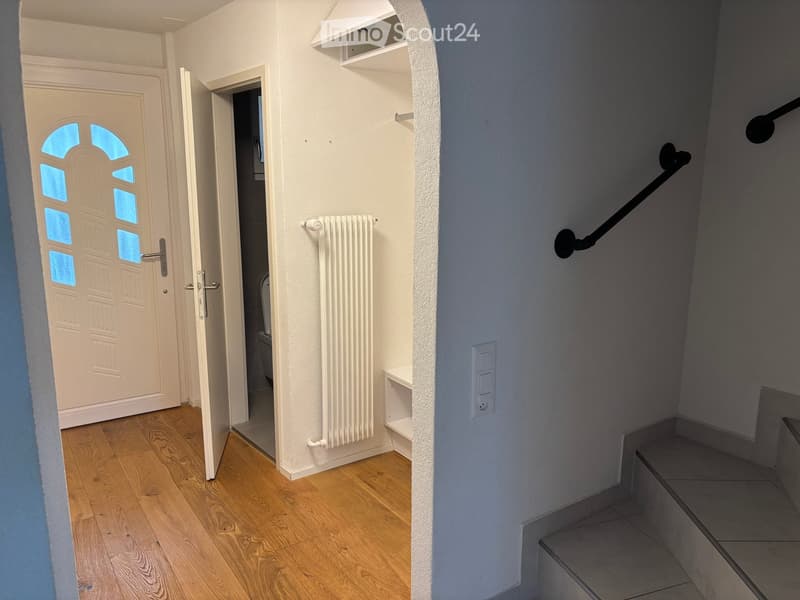
  • Entrance hall with a white front door, wooden floor, a radiator, and a staircase with black handrails.
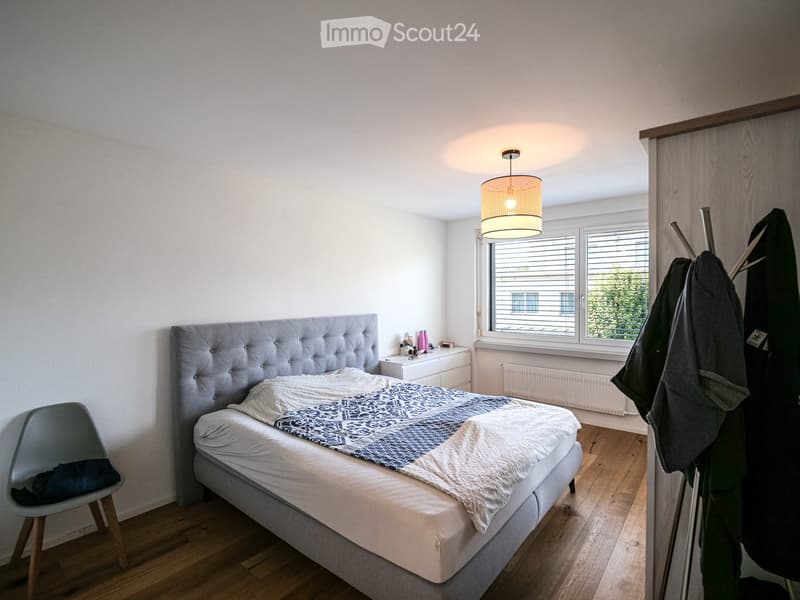
  • Bedroom with a grey upholstered bed, a white dresser, a wooden floor, and a window overlooking neighboring buildings and greenery.
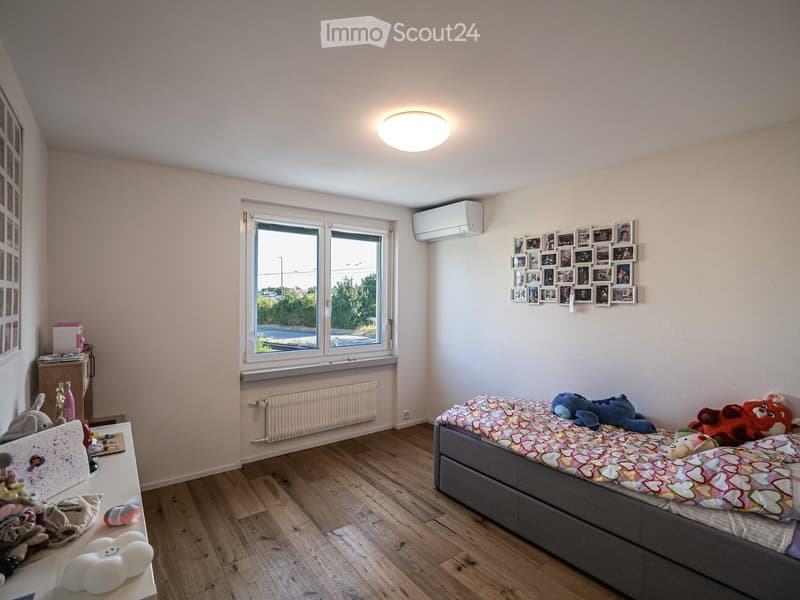
  • Bedroom with a single bed, a desk, wall-mounted photo collage, and a window with a partial outlook of trees and road.
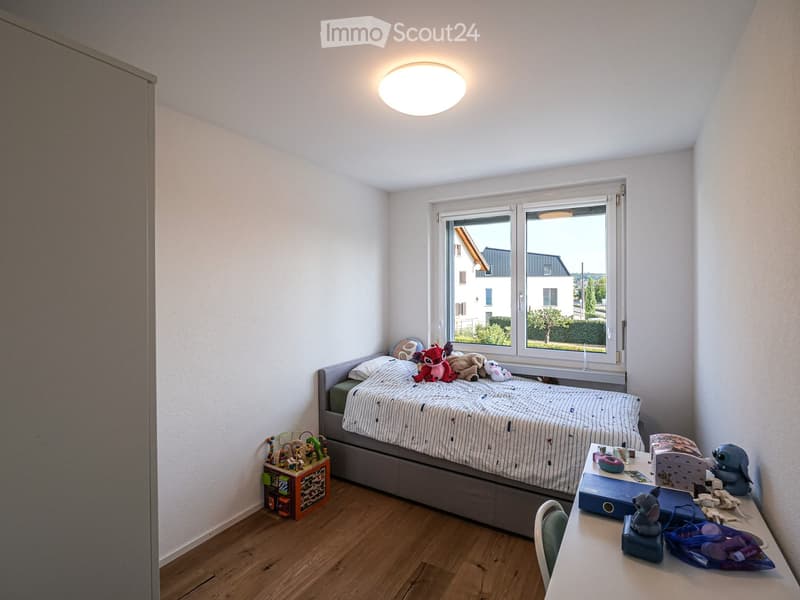
  • Bedroom with a single bed, a desk with toys, a wooden floor, and a window with a view of neighboring houses and greenery.
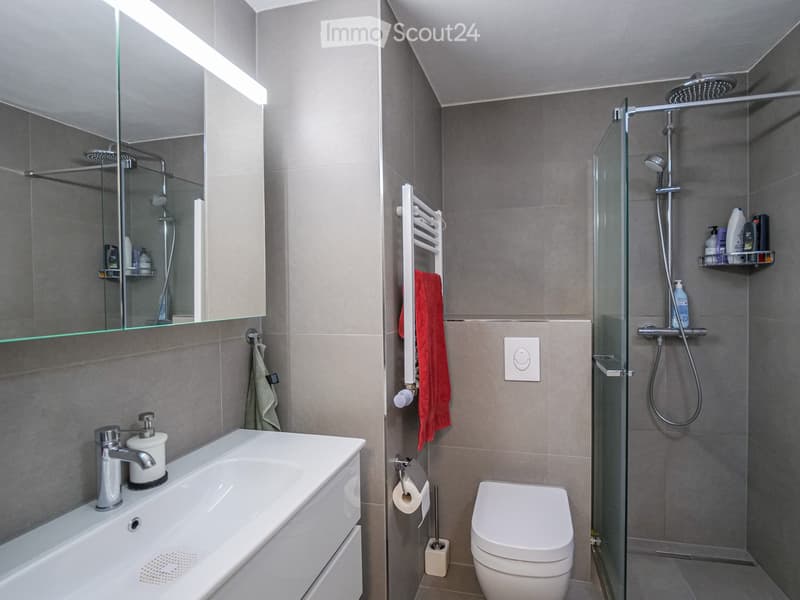
  • Bathroom with grey tiled walls, a white wall-hung vanity with a sink, a wall-hung toilet, a walk-in glass shower with a rainfall showerhead, and a heated towel rail.
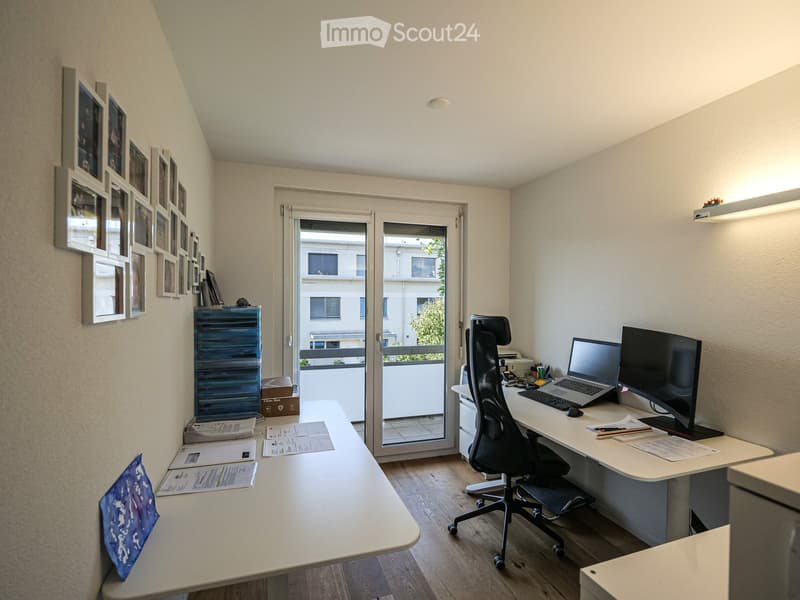
  • Furnished room used as a home office with desks, a black office chair, framed photos, and a glass door to a balcony overlooking neighboring buildings.
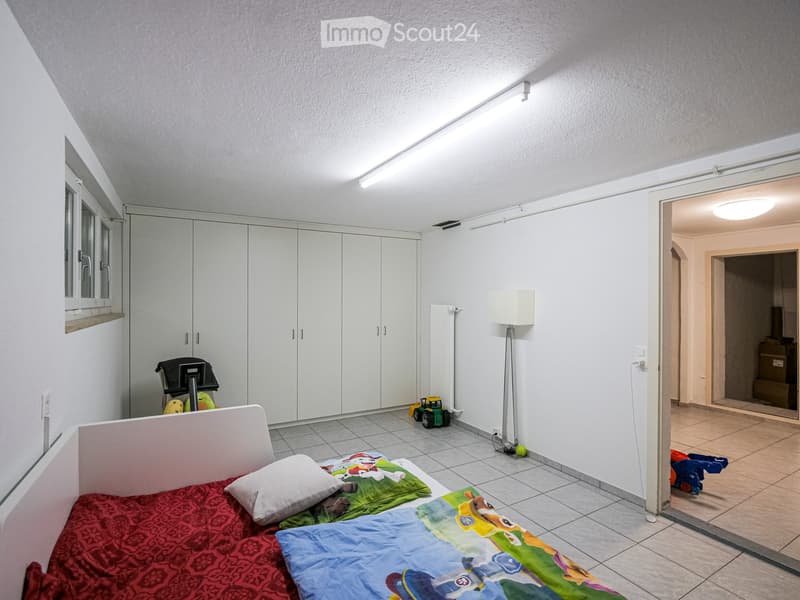
  • Bedroom with a bed, built-in wardrobes, toys on the tiled floor, and an open doorway to another room.
  • Get full property details

    Contact the advertiser for the exact address, floor plans and additional documents.

1 / 12
Rooms
6.5
Living space
165 m2
Rent
CHF 4,200.–
Excl. additional cost

Excluding additional costs

This amount includes only the base rent (net rent). Additional costs such as utilities, service charges, or maintenance fees may apply and are not necessarily included. For full details, please contact the advertiser directly.

"6.5 Rooms - Row Family House in Reinach BL with Climate Control System"

Address

Fiechtenweg 4, 4153 Reinach

Travel time

  • 1 min.Station: Reinach Süd

Surrounding information

Source of this data

The data displayed is provided by one of our third-party suppliers.

Please note that the locations displayed may not be up to date and there may be some deviations.

  • Supermarket

    7 min.Denner
  • School

    5 min.Fiechtenweg
  • Pharmacy

    11 min.TopPharm
  • Public Transport

    1 min.Reinach Süd

Times refer to the route on foot.

Price

Net rent:
CHF 4,200.–
Rent:
CHF 4,200.–
Excl. additional cost

Excluding additional costs

This amount includes only the base rent (net rent). Additional costs such as utilities, service charges, or maintenance fees may apply and are not necessarily included. For full details, please contact the advertiser directly.

Main information

Availability:
01.12.2026
Type:
Row house
No. of rooms:
6.5
Number of floors:
3
Surface living:
165 m2
Floor space:
165 m2
Land area:
347 m2
Volume:
606 m3
Last refurbishment:
2025
Year built:
1965

Characteristics

  • Pets allowed

  • Balcony / Terrace

  • Child-friendly

  • Parking space

  • Garage

Documents (1)

Description

Reinach is a preferred residential community for expat families and families working in Basel, offering excellent infrastructure and an active village life with various clubs for sports and other activities for the whole family. The surrounding woods and nature reserves also invite relaxation and sports.

The built-in 6.5-room house is located in a quiet, family-friendly, and sunny residential area. The state schools and the International School Basel (ISB) are within walking distance, as are various shopping facilities. A tram stop with a direct line to Basel is 50m from the front door, and the highway access to Basel and the airport is only 5 minutes away.

The house was completely renovated in 2025, including the installation of a climate control system that can cool two of the three floors during increasingly frequent heatwaves. The spacious living-dining room with open kitchen forms the heart of the house. The entrance includes a built-in wardrobe with a bench and built-in cabinets, next to which is the guest toilet. In front of the entrance, on the entrance side of the house, there is a covered seating area and a forecourt with a covered bicycle stand. The other exit, from the dining room, leads to a spacious, covered terrace that invites relaxation with family and friends and barbecuing. A few steps in front of the terrace is the lovely, low-maintenance garden. On the upper floor, there are 4 bedrooms arranged around a central corridor - one with a balcony - and a modern bathroom with shower/WC and ceiling lighting. In the basement, there is another large room with built-in cabinets and a shower with sink, suitable, for example, as a fitness room or guest room. A garage including an outdoor parking space completes the offer. In this charming, optimally structured house, a family with children can feel very comfortable!

Listing ID
4003611778
Object ref.
g2fzh.jprlt

Contact the advertiser

Tenant profile
Success booster
Greater chance of success

In high-demand areas, property listers find themselves pre-selecting prospects to manage the number of viewings. Timing – first come, first served – is key, but other criteria can also influence selection. A high income doesn’t always mean an advantage – be honest about it.

By continuing, I declare that I accept the GTC and acknowledge the privacy policy, and that personal aggregated data related to my interests may be shared with the advertiser.

Similar properties which might be interesting for you

Fraud prevention: a few useful tips

  • Never transfer money in advance
  • Be careful if the price appears too low
  • Never share personal data such as bank details or copies of ID upfront
  • Do not sign a contract before you have visited the property

Tips and services