1250 results - Properties for rent: Canton Basel-Country

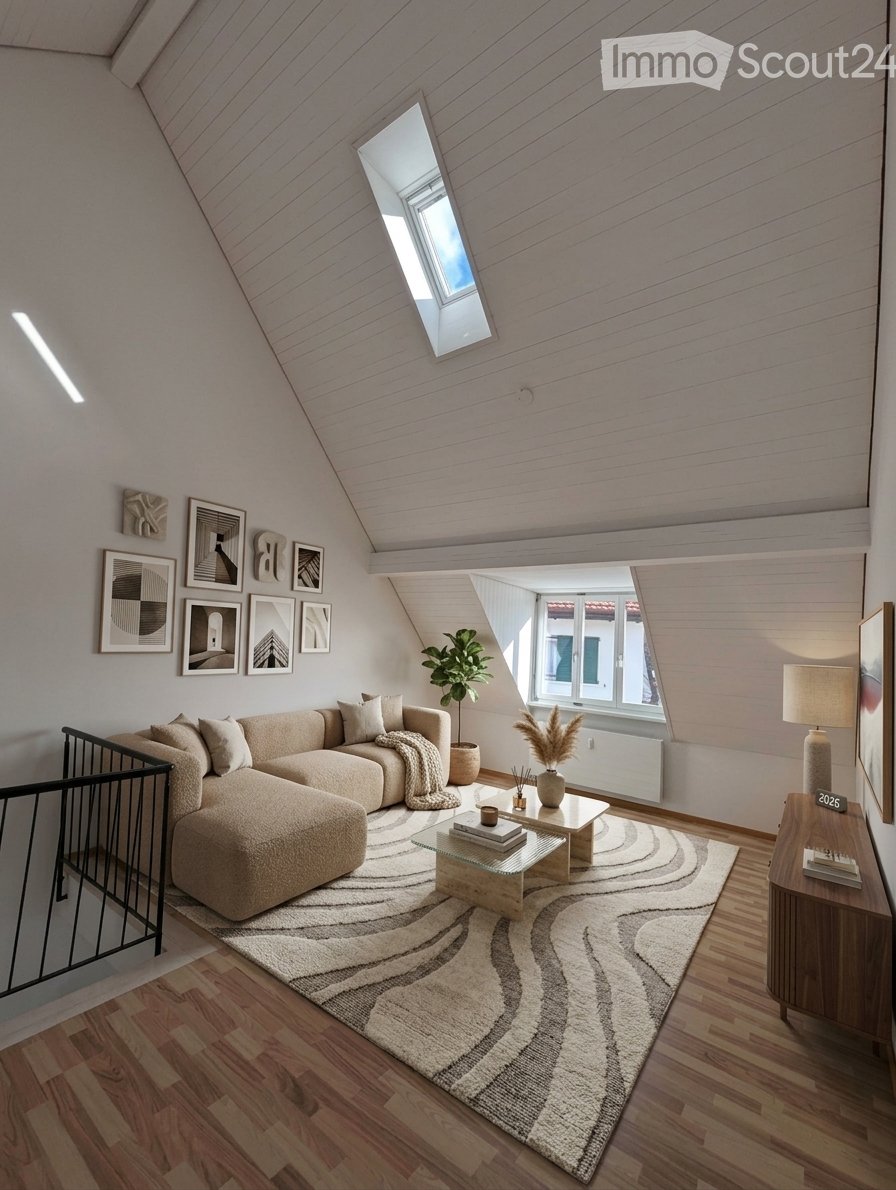
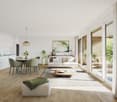
  • Modern living room with a sectional sofa, coffee table, side table, floor lamp, plant, and picture frames on the wall. The room features wooden flooring and a large skylight.
  • Modern kitchen with white cabinets, stainless steel appliances, a small dining area with a round table and chairs, and decorative items on the windowsill.
  • Modern bedroom with a large bed, nightstand, armchair, small table, wardrobe, and artwork on the walls. The room features wooden flooring and large windows with curtains.
  • Modern bathroom with a white tiled wall, a round illuminated mirror, a sink with a cabinet below, and a toilet. Glass shelves are mounted on the wall.
  • Modern bathroom with a white tiled shower area, a bathtub, a stone countertop sink with a black faucet, and a large round mirror.
  • Hallway with tiled floor, modern black staircase railing, and a small adjacent bathroom with a toilet and towel rack.
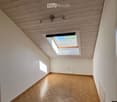
  • Empty attic room with wooden flooring, white walls, and skylight windows. No furniture or equipment present.
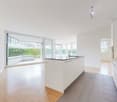
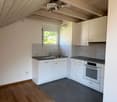
  • Empty kitchen with white cabinets, a countertop, and a sink. The space features wooden flooring and large windows allowing natural light to enter.
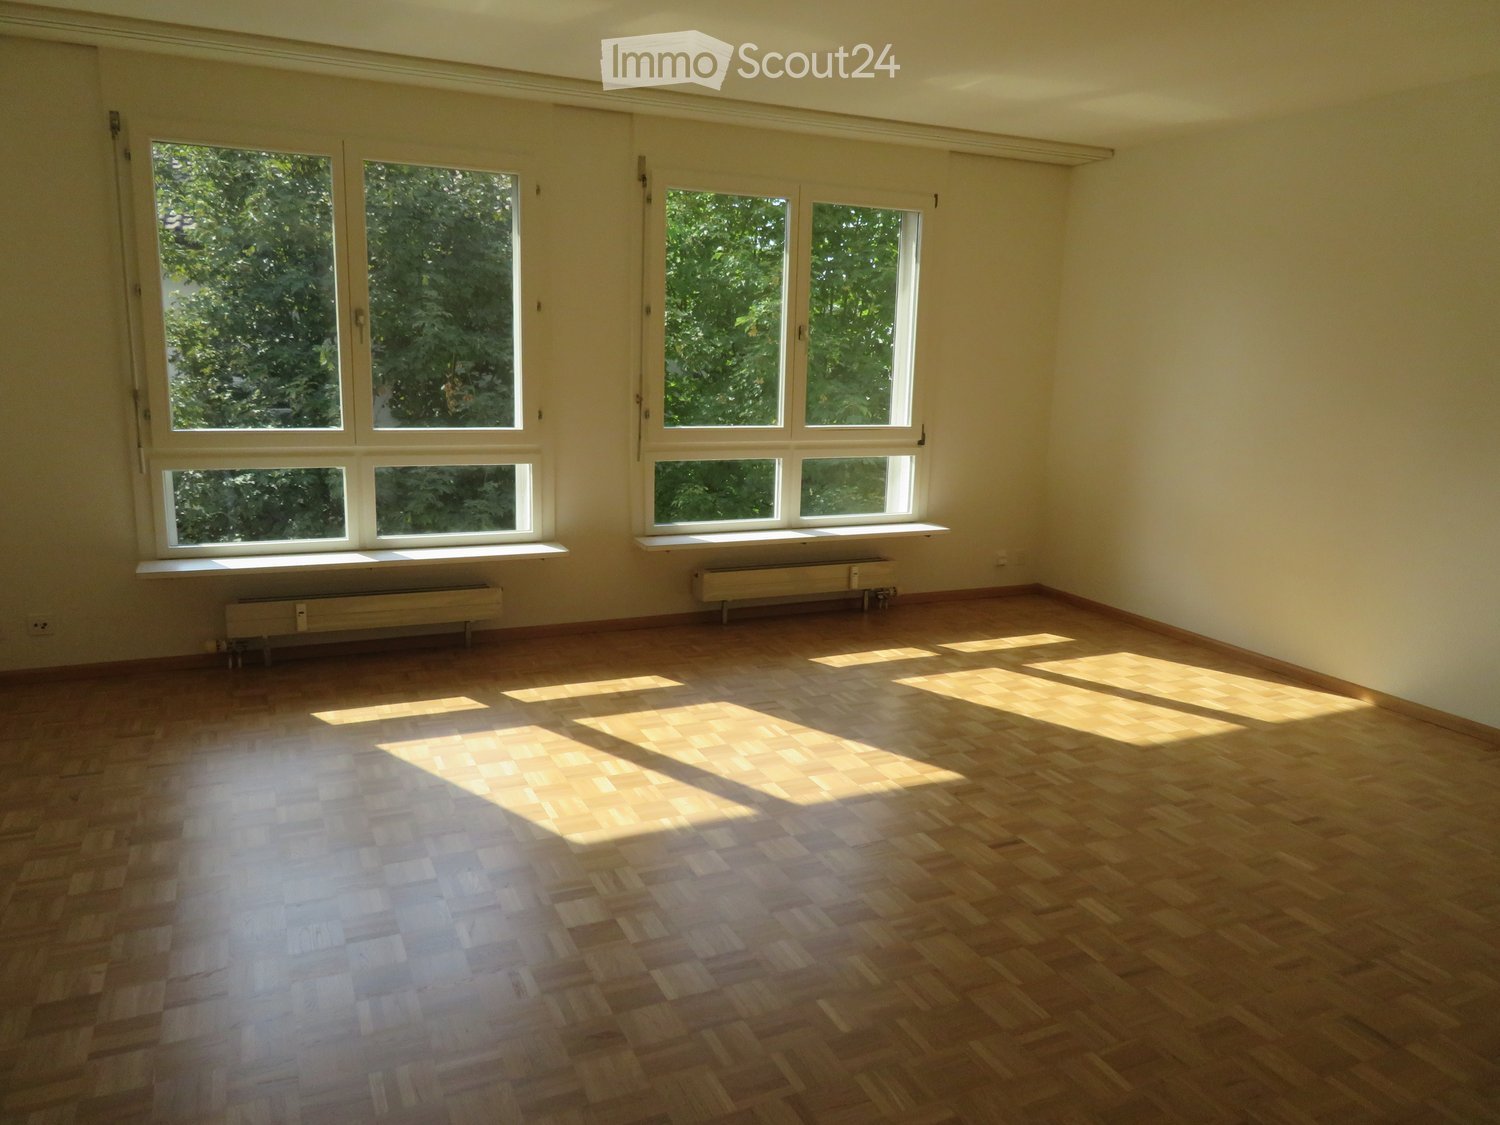
  • Empty room with wooden flooring, white walls, a large window with a view of neighboring buildings, and a radiator below the window.
  • Empty room with wooden flooring, white walls, large window with view, radiator, and ceiling light fixture.
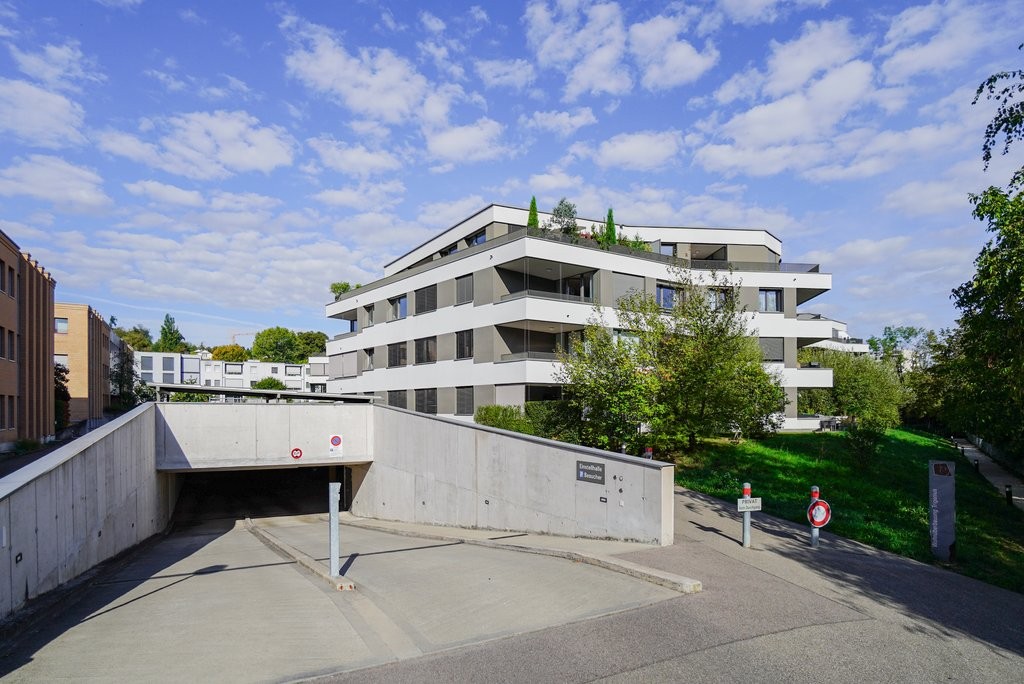
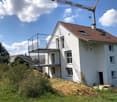
  • Two-story residential building with white walls, red-tiled roof, multiple windows, and a small balcony on the upper floor.
  • Floor plan showing a two-story layout with rooms labeled: entrance area (8m2), office (13m2), bathroom (4m2), bedroom (15m2), kitchen (12m2), and living area (34m2).
1 / 12
Modern kitchen with white cabinets, stainless steel appliances, a small dining area with a round table and chairs, and decorative items on the windowsill.
Modern bedroom with a large bed, nightstand, armchair, small table, wardrobe, and artwork on the walls. The room features wooden flooring and large windows with curtains.
Modern bathroom with a white tiled wall, a round illuminated mirror, a sink with a cabinet below, and a toilet. Glass shelves are mounted on the wall.
3.5 rooms, 86m², CHF 1,940.–
Premium
Postgasse 3, 4147 Aesch BL

Freshly renovated 3.5-room maisonette (86 m²) with hobby room (15 m²)

This freshly renovated and bright maisonette apartment combines modern living comfort with a special sense of space. With approximately 86 m² of net living space, high ceilings, and light-filled skylights, you can enjoy a particularly airy ambiance here.Rent price overview: • Apartment rent (86 m²): CHF 1'940.– / month (net rent: CHF 1'690.– + ancillary costs: CHF 250.–) • Hobby room with water connection (15 m² in the basement): CHF 150.– / month • Total monthly rent (including ancillary costs and hobby room): CHF 2'090.– / month • Outdoor parking space (optional): CHF 90.– / month Highlights of the apartment • Newly renovated (2026): Modern kitchen and stylish bathroom with high-quality fixtures. • Spacious extra in the basement: A separate, approximately 15 m² large hobby room/utility room with sink (water connection) – ideal as a workshop, fitness room, music room, craft room, or large storage room. • Entrance area: Inviting entrance with modern wooden paneling and integrated arch mirror. • Additional extras: Separate basement compartment (approximately 5 m²) for additional storage space. Location & infrastructureThe property in Aesch BL convinces with an excellent and central location: • Public transport: Only 4 minutes' walk to the tram stop and 5 minutes' walk to Aesch train station. • Shopping: Supermarkets can be reached in less than 5 minutes' walk. • Car: Motorway access can be reached in just 1 minute's drive. An ideal home for couples or singles looking for a lot of space and a modernized living feel!

Travel time
-
New building
1 / 9
2.5 rooms, 81m², CHF 1,600.–
Premium
Laufenstrasse 5, 4246 Wahlen

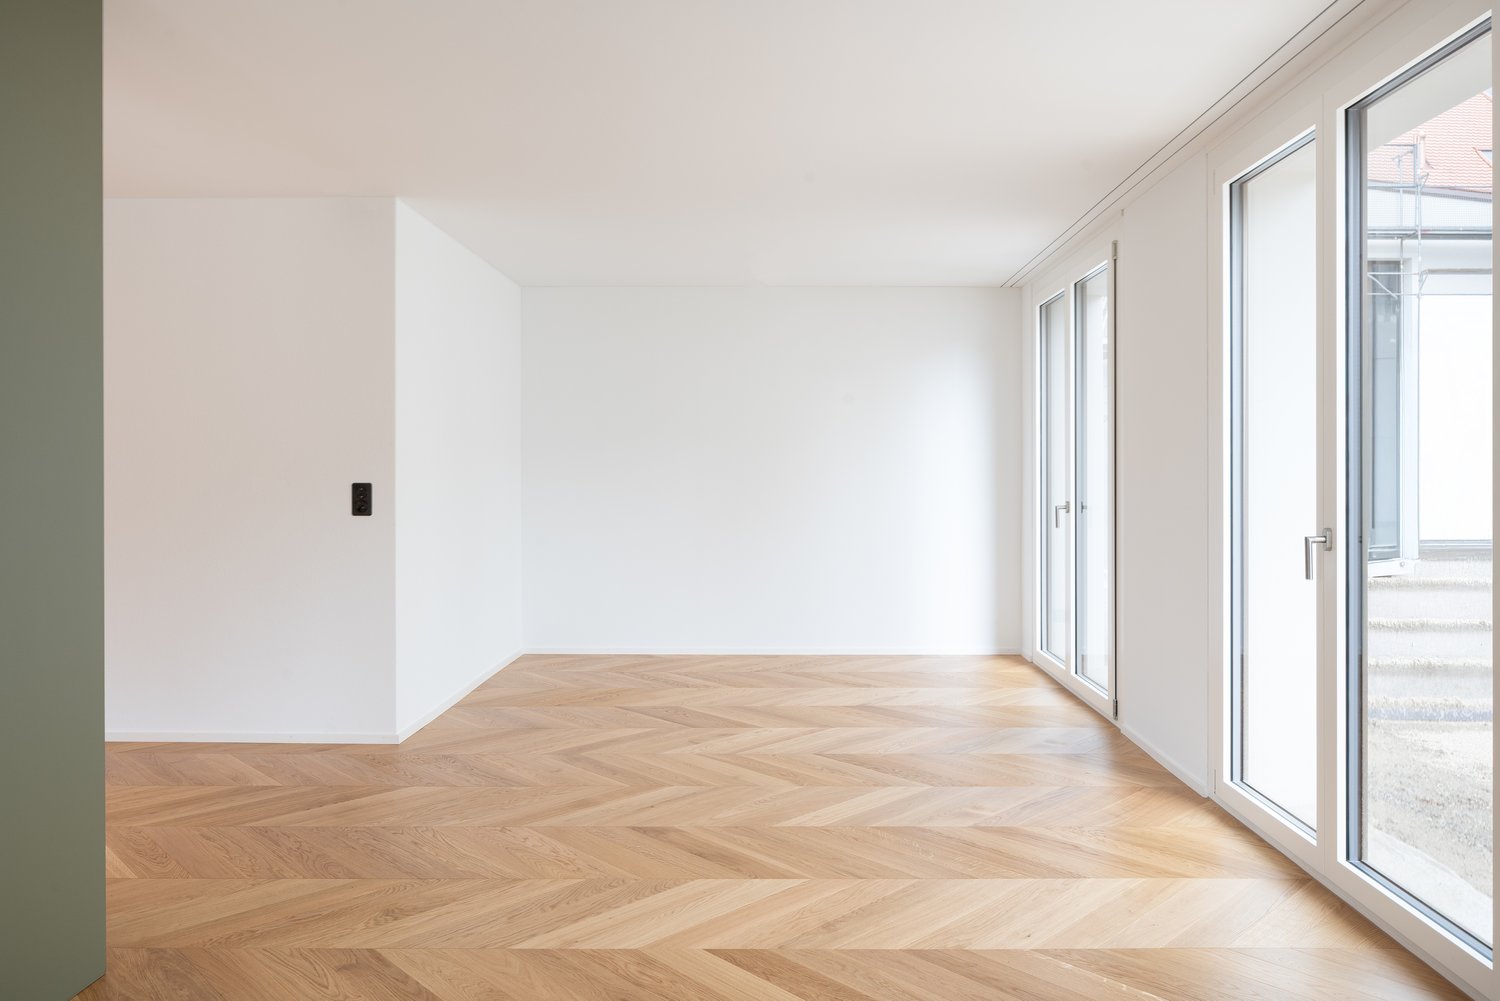
Attractive 2.5-room new apartment

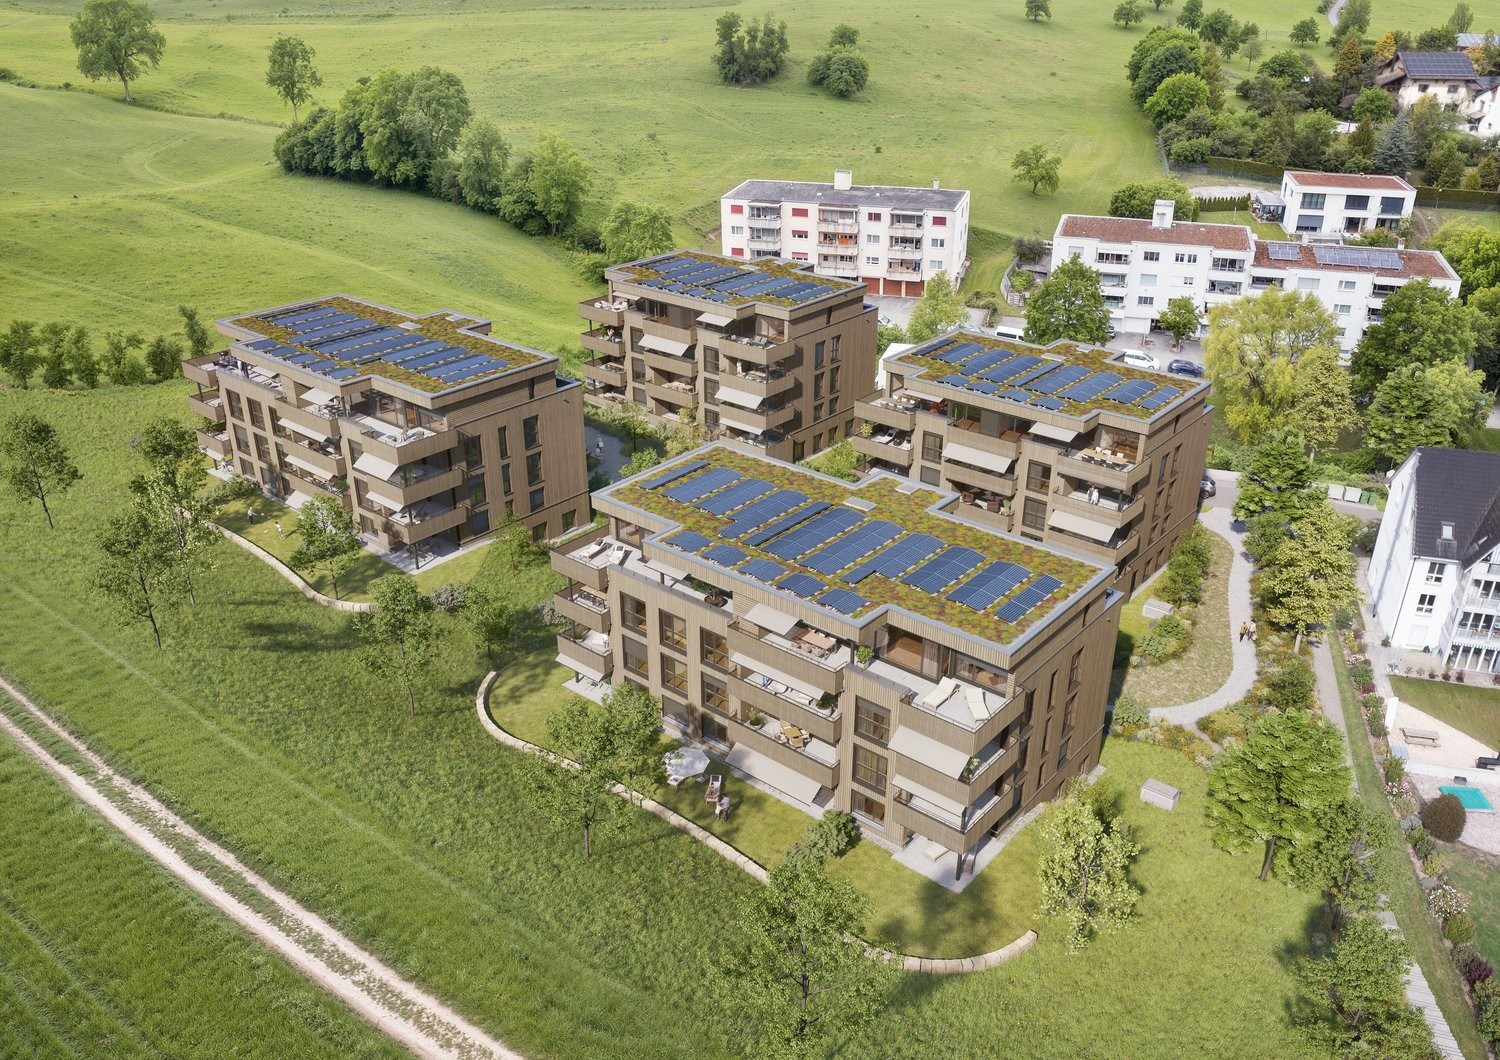
An exceptional residential project in the village center In 2025, Mitten in Wahlen is a unique residential project consisting of three multi-family houses with a total of 20 exclusive apartments, a commercial space, and a cozy bistro. The buildings are connected by a shared underground garage, providing additional comfort. Varied residential offer for all life phases The apartment offer is aimed at different target groups: studios and 2.5-room apartments for singles, 3.5-room apartments and lofts for couples and people in their second life phase, and spacious 4.5-room apartments with gardens for families. High-quality equipment and thoughtful design Each apartment was developed with great care and attention to detail. Thoughtful architecture, high-quality materials, and innovative equipment ensure a perfect balance of functionality, style, and sustainability. Beautifully maintained garden seats, loggias, and small balconies provide additional free space and invite you to relax and unwind. Current availability Currently, the following apartments are available for immediate occupancy or by arrangement: "Haus Peter" / Hinterleymenweg 1: 1st floor: 3.5-room apartment approx. 71 m2 "Haus Winkel" / Hinterleymenweg 3: 1st floor: 3.5-room apartment approx. 79.5 m2 Ground floor: hobby room/storage approx. 12.00 m2 "Haus Laufen" / Laufenstrasse 5: 1st floor: 2.5-room apartment approx. 80.7 m2 Ground floor: versatile commercial space approx. 91.20 m2 Highlights of the apartments: • Bright rooms: Large windows provide plenty of natural light and a pleasant atmosphere. The high ceiling of 2.5 meters enhances the feeling of spaciousness. • High-quality flooring: Elegant herringbone oak parquet in a light finish gives the apartment a modern and stylish touch. Bath and garden seats, loggias, and balconies in high-quality floor tiles • Modern bathroom: Equipped with a glass shower, white sink, and black/bronze accents, creating a contemporary look. • Functional kitchen: Spacious and functional cabinets, bright countertops, and integrated dishwasher provide comfort and style. • Outdoor moments: Loggias, balconies, and garden seats invite you to relax outside. • Comfort in everyday life: Private washing machine and dryer in the apartment. • High-speed internet: Fiber optic connection in the property and apartment. • Basement: Spacious basement room on the lower floor. • Parking: Private parking space available. Can be rented for CHF 120.00 per month. Ideal location and surroundings: • Quiet residential area with low noise and traffic pollution • Kindergarten and school only about 100 m away • Robinson playground about 200 m away • Bus stop Petersplatz about 50 m away, perfect connection Interested? Please contact us for more information or a viewing. We will send you the detailed rental documents upon request.

Travel time
-
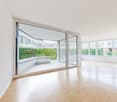
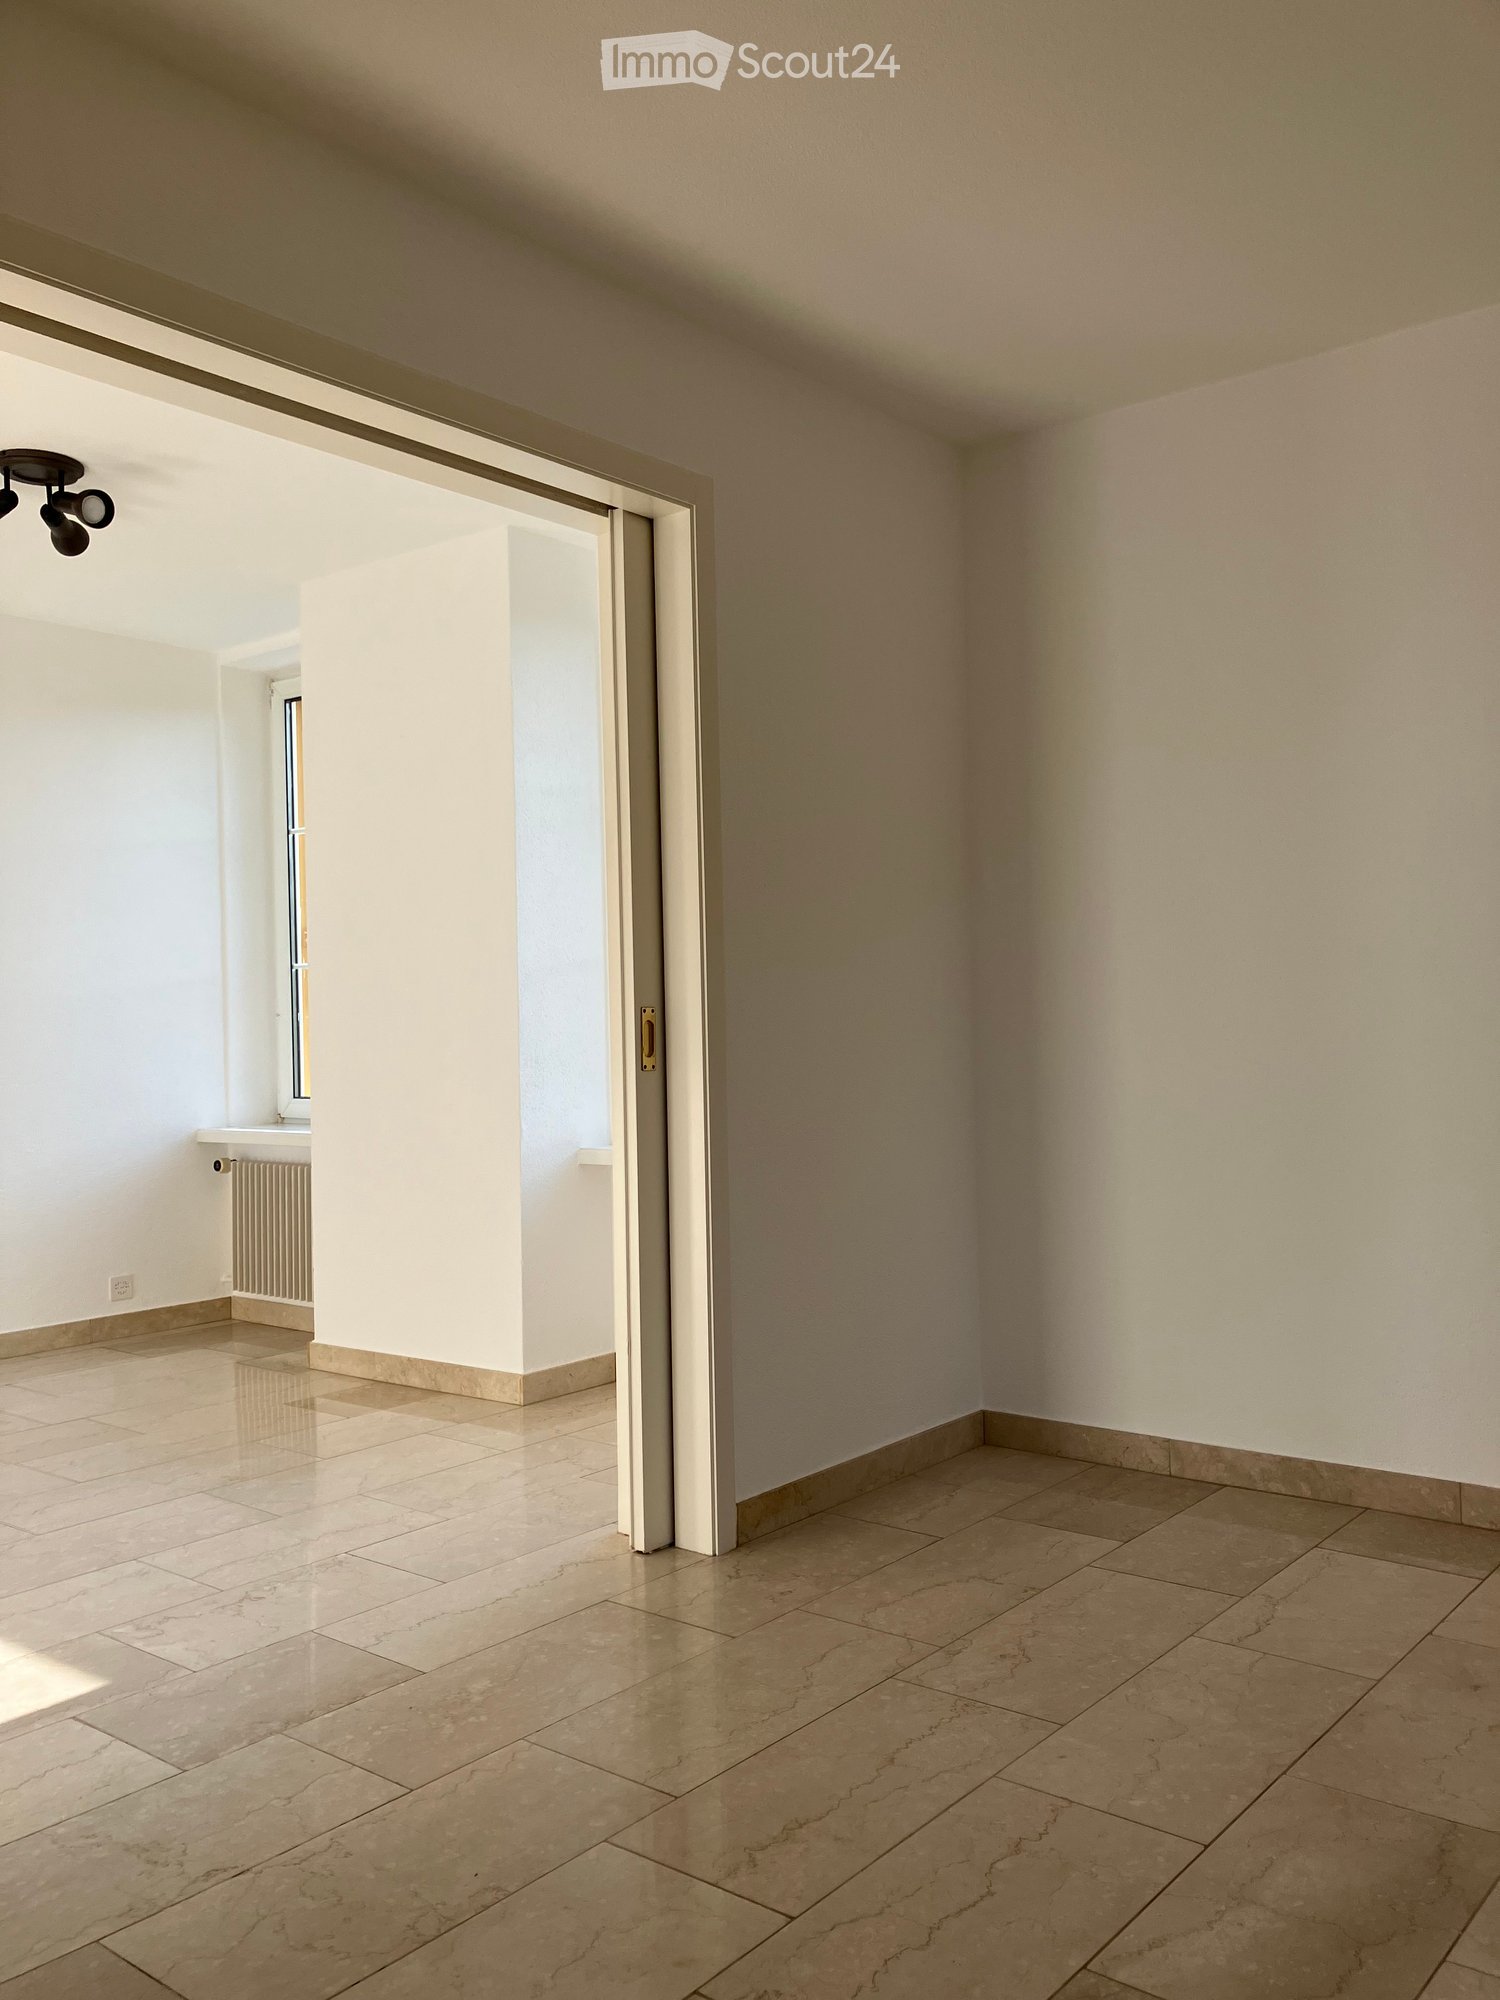
  • Empty room with tiled flooring, white walls, and a sliding door leading to another space. Natural light streams in from the adjacent room.
  • Empty room with beige tiled flooring, white walls, and a large open doorway leading to another space. A small window and radiator are visible in the adjacent area.
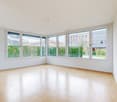
  • Empty room with light-colored tiled flooring, white walls, and a large window allowing natural light. Features a radiator and a ceiling light fixture.
  • Empty room with beige tiled floor, white walls, and a small window letting in natural light. The room has a modern ceiling light fixture and a radiator near the window.
  • Empty room with tiled floor, white walls, radiator, and large window showing greenery outside.
  • Empty room with beige tiled flooring, white walls, a radiator, and a window with a view of greenery outside.
  • Empty room with tiled floor, white walls, large windows, radiator, and power outlets.
  • Empty room with beige tiled flooring, white walls, large windows with white frames, and a radiator beneath the windows.
  • Empty room with tiled floor, white walls, radiator, and large windows with a view of greenery outside.
  • Empty hallway with tiled floors and white walls, featuring an open doorway leading to another room.
  • Modern bathroom with a bathtub, glass shower enclosure, and tiled walls. Features a handheld shower hose and a chrome faucet.
  • Modern bathroom with double sink, toilet, mirror, and radiator. Light gray tiles and white cabinetry.
  • Modern bathroom with beige tiles, white sink, toilet, and radiator. Features a large mirror and a window with blinds.
  • Bathroom with a bathtub, tiled walls, and a large window overlooking a garden area.
  • Bathroom with tiled walls, a toilet, a radiator, and a window with a view of greenery and a roofed structure.
  • Empty hallway with tiled floor and light-colored walls, featuring a doorway leading to another room.
  • Empty room with tiled floor, white walls, large window with view of greenery, radiator under window, and visible electrical outlets on wall.
  • Empty room with light-colored walls, tiled floor, and large windows with white frames. Radiators are visible beneath the windows, and a small section of a dark countertop is visible in the foreground.
  • Empty room with light-colored tiled flooring, white walls, and large windows with white frames, allowing natural light to fill the space.
  • Empty room with tiled floor, large windows, radiators, and neutral-colored walls.
  • Empty room with light-colored tiled flooring, white walls, and a large window with white frames. A radiator is visible beneath the window, and a small built-in shelf unit is on the right side.
  • Empty hallway with tiled floors, white walls, and a built-in shelf on the left side.
  • Empty hallway with tiled flooring and a built-in fireplace with a granite surround.
  • Modern kitchen with white cabinets, stainless steel appliances, and a dark countertop.
  • Modern kitchen with white cabinets, stainless steel sink, and dishwasher. Large windows provide natural light.
  • Compact kitchen with white cabinets, a sink, a faucet, and a dishwasher. The space features large windows offering a view of greenery outside.
1 / 26
Empty room with beige tiled flooring, white walls, and a large open doorway leading to another space. A small window and radiator are visible in the adjacent area.
Empty room with light-colored tiled flooring, white walls, and a large window allowing natural light. Features a radiator and a ceiling light fixture.
Empty room with beige tiled floor, white walls, and a small window letting in natural light. The room has a modern ceiling light fixture and a radiator near the window.
3.5 rooms, 80m², CHF 1,540.–
Premium
Baselstrasse 9, 4224 Nenzlingen

Renovated 3.5-room apartment on the ground floor in Nenzlingen – available from November 2026

Discover this charming 3.5-room apartment on Baselstrasse 9 in Nenzlingen (4224). The originally built-in 1902 and comprehensively renovated in 2023 building combines historic charm with modern living comfort. The apartment is located on the ground floor and offers around 80 m² of bright, friendly rooms with light-colored tile floors and white walls.The apartment offers, among other things: • Bright rooms: Several spacious rooms with large windows that let in plenty of daylight, as well as radiators for comfortable warmth. • Modern kitchen: Equipped with white cabinets, dishwasher, and large windows for natural light. • Bathroom: A modern bathroom with a double sink, mirror, and light tile floor, as well as a bathtub, glass shower, and chrome fittings. • Practical hallway: Bright entrance area with tile floor and access to the individual rooms. • Washing machine: Available in the building. • Pets allowed: Animal-friendly apartment. Location and surroundings: The apartment is located in the quiet municipality of Nenzlingen in the canton of Basel-Landschaft. The surroundings are very sunny in summer and a river is nearby, inviting you to take walks in nature. The bus stop Nenzlingen Matten is within a 2-minute walk, and shopping facilities are only 950 m away.This well-maintained apartment is available from November 1, 2026 and is ideal for couples, small families, or nature lovers who appreciate the quiet village life. We look forward to your contact!

Travel time
-
New building
1 / 12
4.5 rooms, 123m², CHF 2,870.–
Premium
Burghaldenweg 1a, 4435 Niederdorf

FIRST RENTAL - exclusive attic apartment with 3 terraces

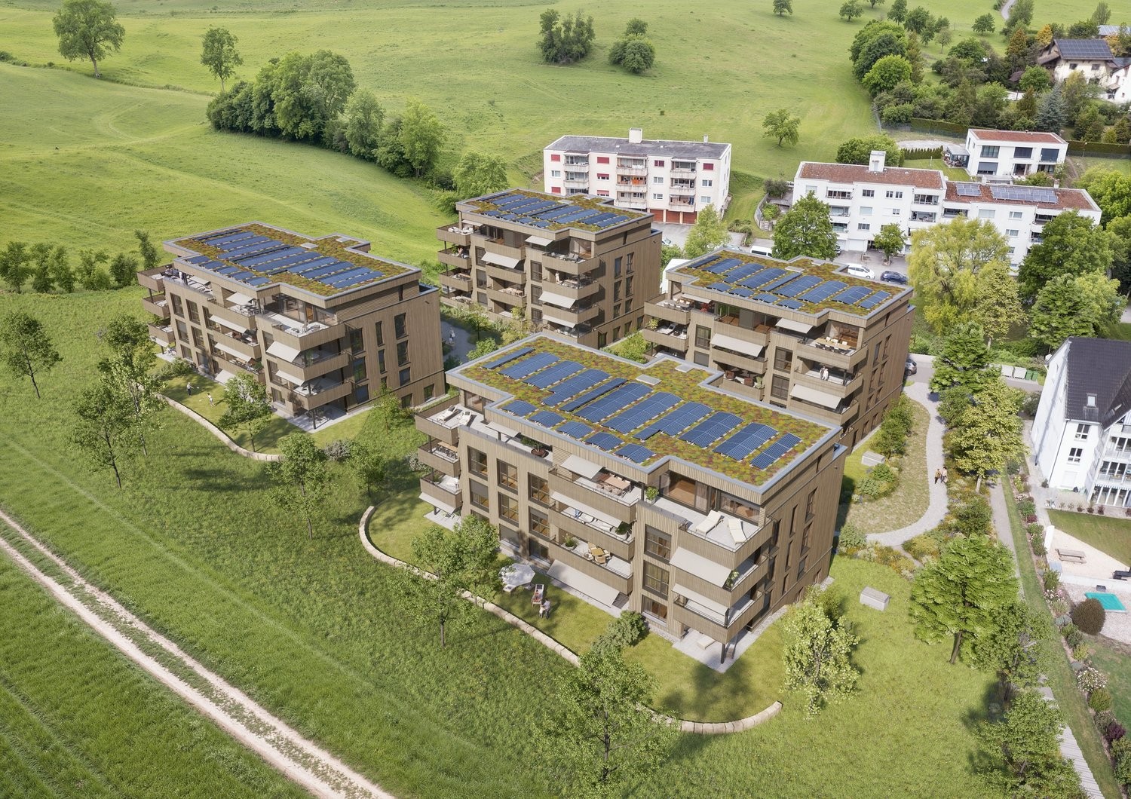
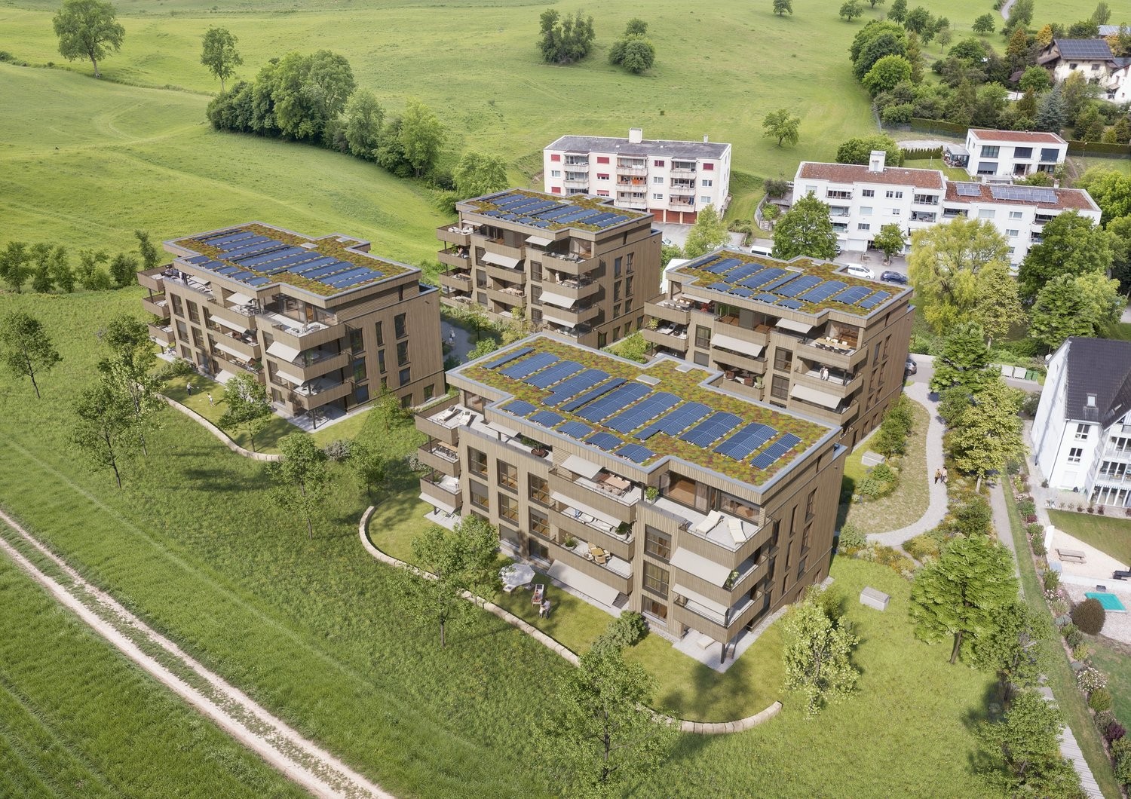
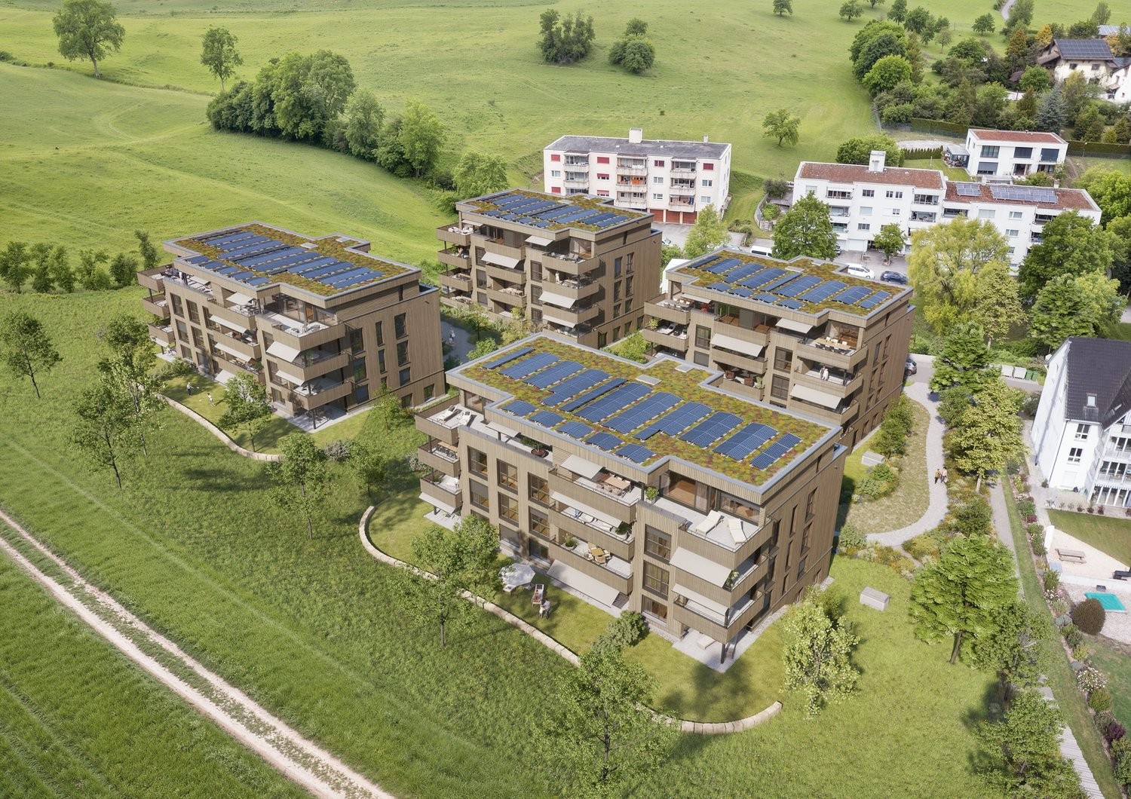
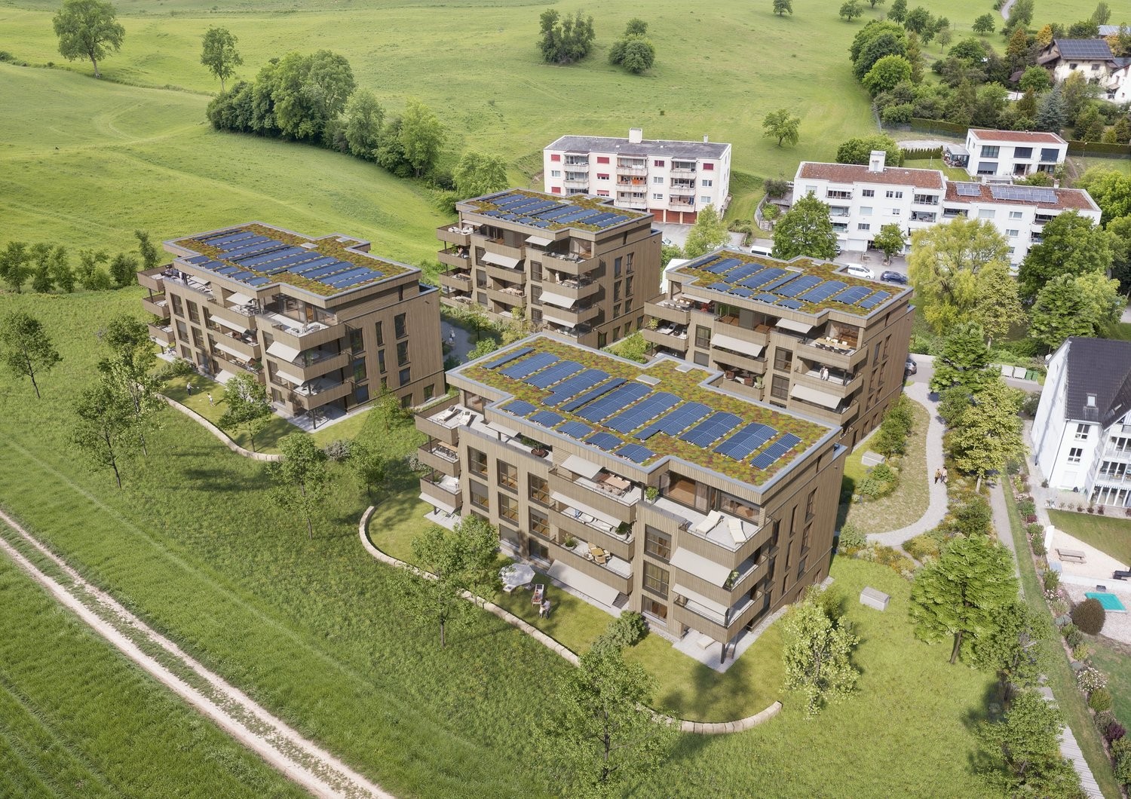
At Burghaldenweg 1 in Niederdorf (BL), two modern multi-family houses with a total of 24 attractive rental apartments and a car parking garage are being built.The houses blend harmoniously into the idyllic hillside location and offer a dreamy view of the surrounding countryside. Here, modern living combines with natural tranquility. A home that invites you to feel good.Comfortable and natural livingThe diverse range of apartments includes 1.5-room studios, 2.5- to 4.5-room apartments, and exclusive 3.5- and 4.5-room attic apartments.At Burghaldenweg, comfortable living, contemporary design, and sustainability come together to create a residential area with high quality of life.Spacious and well-thought-out floor plans, bright living rooms, and high-quality equipment create an ambiance that invites you to feel good. Elegant, modern color tones underscore the harmonious living feeling.The attic apartments are particularly exclusive, with spacious terraces that become personal retreats under the open sky. All apartments also have outdoor areas that provide additional space for relaxation in the fresh air.ZEV (Association for Self-Consumption):The residential buildings are equipped with electric charging stations and a photovoltaic system supports environmentally friendly energy supply. As a tenant, you use the self-produced electricity from the photovoltaic system and thus optimize your self-consumption.Parking spaces in the garage can be rented for CHF 125.00 per month. Outdoor parking spaces for CHF 60.00 per month.

Travel time
-
New building
1 / 12
4.5 rooms, 108m², CHF 2,410.–
Premium
Burghaldenweg 1a, 4435 Niederdorf

FIRST RENTAL - Living on Burghaldenweg with private laundry tower

At Burghaldenweg 1 in Niederdorf (BL), two modern multi-family houses with a total of 24 attractive rental apartments and a car parking garage are being built.The houses blend harmoniously into the idyllic hillside location and offer a dreamy view of the surrounding countryside. Here, modern living combines with natural tranquility. A home that invites you to feel good.Comfortable and natural livingThe diverse range of apartments ranges from 1.5-room studios to 2.5- to 4.5-room apartments to exclusive 3.5- and 4.5-room attic apartments.Burghaldenweg combines comfortable living, contemporary design, and sustainability to create a residential area with high quality of life.Spacious and well-thought-out floor plans, bright living rooms, and high-quality equipment create an ambiance that invites you to feel good. Elegant, modern color tones underscore the harmonious living feeling.The attic apartments are particularly exclusive, whose spacious terraces become personal retreats under the open sky. All apartments also have outdoor areas that provide additional space for relaxation in the fresh air.ZEV (Association for Self-Consumption):The residential buildings are equipped with electric charging stations and a photovoltaic system supports environmentally friendly energy supply. As a tenant, you use the self-produced electricity from the photovoltaic system and thus optimize your self-consumption.Parking spaces in the garage can be rented for CHF 125.00 per month. Outdoor parking spaces for CHF 60.00 per month.

Travel time
-
  • Empty room with wooden flooring, large windows, and a central heating stove. No furniture or equipment present.
  • Empty room with wooden flooring, white walls, large windows, radiator, and a closed door.
  • Empty room with wooden flooring, white walls, and large windows allowing natural light to enter. No furniture or equipment is present.
  • Empty room with wooden flooring, white walls, and multiple windows allowing natural light. Radiators are visible under the windows.
  • Empty room with a fireplace opening and two black vents on the wall.
  • Empty room with wooden flooring, large window with natural light, radiator, and visible view of another room with a balcony.
  • Empty room with wooden flooring, large windows, radiators, and natural light. No furniture or equipment present.
  • Empty room with wooden flooring, white walls, and a single door. Sunlight streams in from the left, casting shadows on the floor.
  • Completely empty room with wooden flooring, white walls, and two windows with radiators underneath.
  • Empty room with wooden flooring, two doors, and a radiator. No furniture or equipment present.
  • Empty wooden room with exposed wooden beams on the ceiling, large windows, and a view of the street outside. The floor is made of wide wooden planks.
  • Modern bathroom with green cabinets, white sinks, a bathtub, and wooden flooring.
  • Modern bathroom with a freestanding bathtub, double sink vanity with green shelving, wooden flooring, and exposed wooden beams on the ceiling.
  • Modern bathroom with wooden flooring, green cabinets, a large mirror, a bathtub, and a washing machine.
  • Modern kitchen with dark purple cabinets, white appliances, and a clean, minimalist design.
1 / 15
Empty room with wooden flooring, white walls, large windows, radiator, and a closed door.
Empty room with wooden flooring, white walls, and large windows allowing natural light to enter. No furniture or equipment is present.
Empty room with wooden flooring, white walls, and multiple windows allowing natural light. Radiators are visible under the windows.
6.5 rooms, 180m², CHF 2,840.–
Premium
Haupstrasse 20, 4434 Hölstein

First-time rental after renovation: Spacious 6.5-room house in Hölstein BL for rent

A house is looking for its new inhabitants. Freshly renovated, bright, spacious and full of charm, this special 6.5-room house in Hölstein is waiting to be filled with life again. As soon as you enter, you feel the pleasant atmosphere: bright, sunny rooms, plenty of space and beautifully restored floors give the house warmth and charm. Everything is fresh, clean and well-maintained – a home where you can feel comfortable from the very first moment. The kitchen is also ready for its new inhabitants: all kitchen appliances are new and waiting to be used for the first time. A special gem – the original laundry room A very special place in the house is the characteristic original laundry room with its bright floor. A room that exudes coziness and at the same time offers countless possibilities. Maybe it will become a cozy raclette or fondue room where you spend long evenings with family and friends. Maybe an atelier will be created here, a creative retreat, a reading corner, a play area or simply a favorite spot to relax. As different as people are, so versatile are the possibilities to use this special room. A bathroom to unwind The spacious bathroom also invites you to leave the daily routine behind for a moment. The beautiful, large corner bathtub offers the perfect place to relax after a long day: enjoy a warm bath, unwind and then snuggle up in a soft bath towel. A small personal retreat where you can take some time for yourself. With its 6.5 rooms and approximately 180 m² of living space, the house offers plenty of room for family, living, working and personal ideas. Plenty of space for your own life. Life can also take place outside. The outdoor area offers additional free space, and with several parking options directly at the property, comfort is also ensured in everyday life. This house does not want to be perfectly staged – it wants to be inhabited, loved and filled with personality. Here, children can laugh, friends can visit, cozy evenings can be spent and new memories can be created. Rental conditions Monthly rent: CHF 2,840.– The ancillary costs, such as heating, water/sewage and electricity, are borne directly by the tenants. The renovation is complete. Now all that's missing is one thing: people to bring this house back to life. Move in. Arrive. Feel at home. Highlights of the property: •Spacious room offer 6.5 rooms to live •Wooden floors and wooden stairs •Very large living room (approx. 47 m²) with stove •Dining room with tile stove and elegant fishbone parquet •Versatile usable secondary rooms, attic (for hobby, storage, etc.) •4 parking spaces included •District heating Large outdoor area Pets allowed Curious about this special house? Ready for a new home? Then I look forward to your contact and to showing you the house personally and guiding you through the rooms. Maybe it's exactly the place where your next chapter begins.
Travel time
-
New building
1 / 8
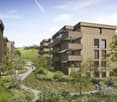
2.5 rooms, 64m², CHF 1,780.–
Premium
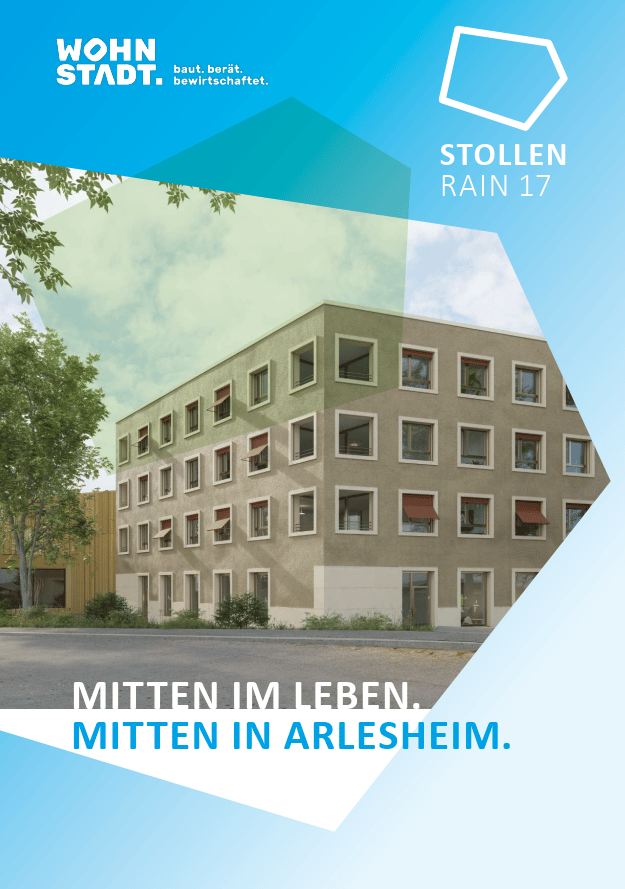
Stollenrain 17, 4144 Arlesheim

Central 2.5-room new apartment with balcony in Arlesheim

With the new building at Stollenrain 17, the Bau- und Verwaltungsgenossenschaft WOHNSTADT is realizing a modern residential and service building in the center of Arlesheim. The 15 attractive rental apartments combine modern architecture, sustainable construction, and the benefits of cooperative living.Arlesheim itself combines the best of two worlds: the proximity to the city of Basel and the high quality of life of a lively village. The charming village center, the excellent urban infrastructure, and the proximity to nature create a high quality of life for people of all ages.YOUR ADVANTAGES AT A GLANCECentrally locatedTake advantage of short distances: everything for daily needs is within walking distance. The Dornach-Arlesheim train station is just a few minutes away. Recreational areas like the Ermitage or the Reinacher Heide along the Birs are also nearby.Sustainably builtThe building meets the Minergie-P standard. The energy supply is environmentally friendly via a geothermal heat pump and a photovoltaic system on the roof. A controlled ventilation system ensures a pleasant indoor climate.High-quality equipmentThe apartments convince with well-thought-out floor plans, durable materials, and a timeless design – ideal for comfortable living. A home is more than just a place to live. It's the place where everyday life unfolds, neighborhoods grow, and memories are created.IN THE SURROUNDINGSShopping facilities, public transport, schools, recreational areas, and much more are just a few meters away (starting point: Stollenrain 17):Migros supermarket 270 mCoop supermarket 400 mArlesheim clinic 210 mSetzwerk cultural center 30 mArlesheim primary school (at Mattweg) 850 mTram 10 stop 280 mPost office 240 mMunicipal administration 280 mDornach/Arlesheim train station 950 mErmitage 1 kmBirs and Reinacher Heide 1.6 kmDom 350 mThis apartment combines modern, energy-efficient living with a quiet and well-connected location in Arlesheim. A real highlight for discerning tenants who value quality and sustainability. We look forward to your contact!

Travel time
-
New building
1 / 7
3.5 rooms, 71m², CHF 1,870.–
Premium
Hinterleymenweg 1, 4246 Wahlen

Modern 3.5-room apartment in an attractive new building project

An exceptional residential project in the village center In 2025, Mitten in Wahlen is a unique residential project consisting of three multi-family houses with a total of 20 exclusive apartments, a commercial space, and a cozy bistro. The buildings are connected by a shared underground garage, providing additional comfort. Diverse residential offer for all life phases The apartment offer is aimed at different target groups: studios and 2.5-room apartments for singles, 3.5-room apartments and lofts for couples and people in their second life phase, and spacious 4.5-room apartments with gardens for families. High-quality equipment and thoughtful design Each apartment was developed with great care and attention to detail. Thoughtful architecture, high-quality materials, and innovative equipment ensure a perfect balance between functionality, style, and sustainability. Beautifully maintained garden seats, loggias, and small balconies provide additional space for relaxation and enjoyment. Current availability Currently, the following apartments are available for immediate occupancy or by arrangement: "Haus Peter" / Hinterleymenweg 1: 1st floor: 3.5-room apartment approx. 71 m2 "Haus Winkel" / Hinterleymenweg 3: 1st floor: 3.5-room apartment approx. 79.5 m2 Ground floor: hobby room/storage approx. 12.00 m2 "Haus Laufen" / Laufenstrasse 5: 1st floor: 2.5-room apartment approx. 80.7 m2 Ground floor: versatile commercial space approx. 91.20 m2 Highlights of the apartments: • Bright rooms: Large windows provide plenty of natural light and a pleasant atmosphere. The high ceiling of 2.5 meters enhances the feeling of spaciousness. • High-quality flooring: Elegant herringbone oak parquet in a light finish gives the apartment a modern and stylish note. Bathroom and garden seats, loggias, and balconies in high-quality floor tiles • Modern bathroom: Equipped with a glass shower, white sink, and black/bronze accents, ensuring a contemporary look. • Functional kitchen: Spacious and functional cabinets, bright worktop, and integrated dishwasher provide comfort and style. • Outdoor moments: Loggias, balconies, and garden seats invite you to relax outside. • Comfort in everyday life: Private washing machine and dryer in the apartment. • High-speed internet: Fiber optic connection in the property and apartment. • Basement: Spacious basement room on the lower floor. • Parking: Private parking space available. Can be rented for CHF 120.00 per month. Ideal location and environment: • Quiet residential area with low noise and traffic pollution • Kindergarten and school house only about 100 m away • Robinson playground about 200 m away • Bus stop Petersplatz about 50 m away, perfect connection Interested? Please contact us for more information or a viewing. We will send you the detailed rental documents on request.
Travel time
-
  • Empty room with wooden flooring and large windows allowing natural light to enter, with radiators beneath the windows.
  • Empty hallway with wooden flooring, white walls, and doors leading to other rooms.
  • Modern bathroom with white tiled walls, a toilet, a sink with a modern faucet, a mirror with a built-in radiator, and a light switch on the wall.
  • Modern bathroom with a white sink, chrome faucet, bathtub, and showerhead. Light gray tiles on walls and a beige tiled floor.
  • Empty room with wooden parquet flooring, white walls, and large windows offering a view of greenery and neighboring buildings.
  • Modern kitchen with white cabinets, stainless steel sink, and built-in oven.
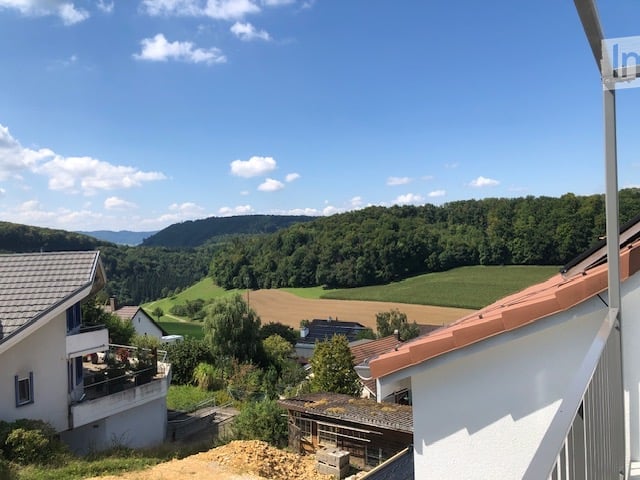
  • Balcony with metal railing, grey floor, and view of greenery and buildings.
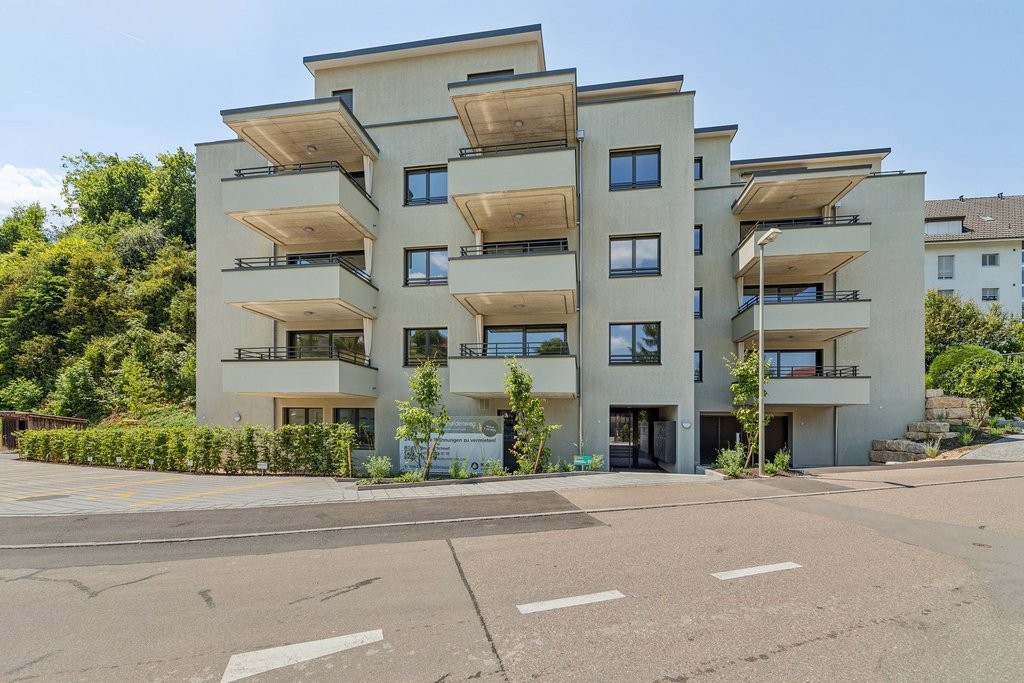
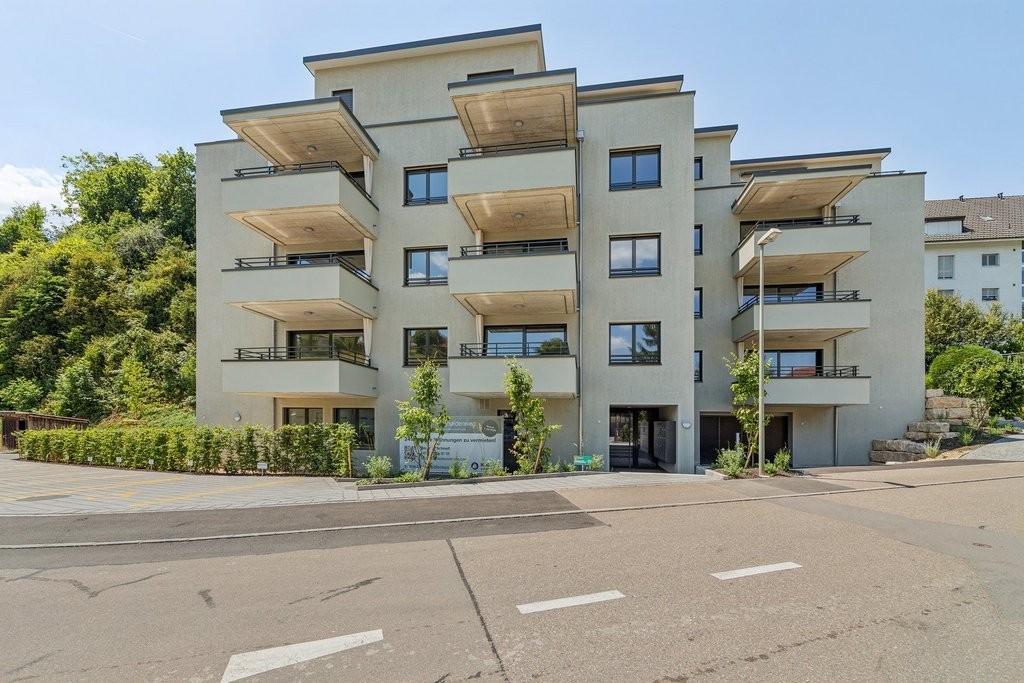
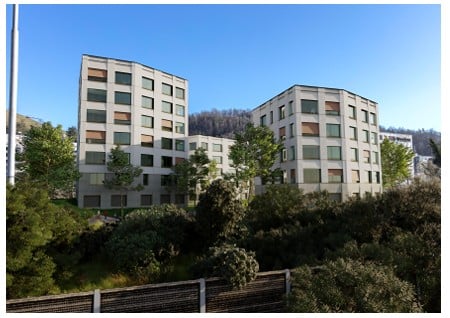
  • Two-story residential building with light yellow facade, multiple windows, and a small balcony on the upper floor. The building is surrounded by greenery, including trees and shrubs, with a paved driveway leading to a garage entrance.
1 / 8
Empty hallway with wooden flooring, white walls, and doors leading to other rooms.
Modern bathroom with white tiled walls, a toilet, a sink with a modern faucet, a mirror with a built-in radiator, and a light switch on the wall.
Modern bathroom with a white sink, chrome faucet, bathtub, and showerhead. Light gray tiles on walls and a beige tiled floor.
2.5 rooms, 64m², CHF 1,590.–
Premium
Langenhagweg 32 A, 4123 Allschwil

Bright, modern 2.5-room apartment with balcony in Allschwil

Welcome to this well-maintained 2.5-room apartment on the 2nd floor, Langenhagweg 32 A, in Allschwil. The apartment impresses with its bright, inviting character and generous room layout. It is available for rent immediately.The apartment offers: • Bright rooms: Spacious rooms with parquet flooring and large windows that let in plenty of natural light and offer a view of the green surroundings. • Great kitchen: Stylish kitchen with white cabinets, black granite countertops, ceramic glass stove, oven, refrigerator, freezer, exhaust fan, and dishwasher. • Modern bathroom: Bathroom in modern style with bathtub and towel radiator. • Balcony with awning: A cozy balcony that offers a beautiful view of a green environment with trees. • Inviting entrance area: Bright and spacious entrance with parquet flooring. The apartment benefits from plenty of sunlight. The location is pleasantly quiet both during the day and at night.Location and surroundings: • Public transport: The bus stop Paradies (bus lines 33 and 61) is a 5-minute walk, and the Neuweilerstrasse stop (tram 8, bus 38) is a 6-minute walk. • Shopping: The Paradies shopping center (Migros, pharmacy, ...) is just a 5-minute walk away. Other shopping options (COOP, Denner, Jumbo, ...) are easily accessible on foot. Parking spaces (CHF 70.-) and a garage (CHF 125.-) can be rented in the building.This charming apartment in Allschwil combines modern living with excellent infrastructure and a quiet, green environment. Take the opportunity and make this apartment your new home!

Travel time
-
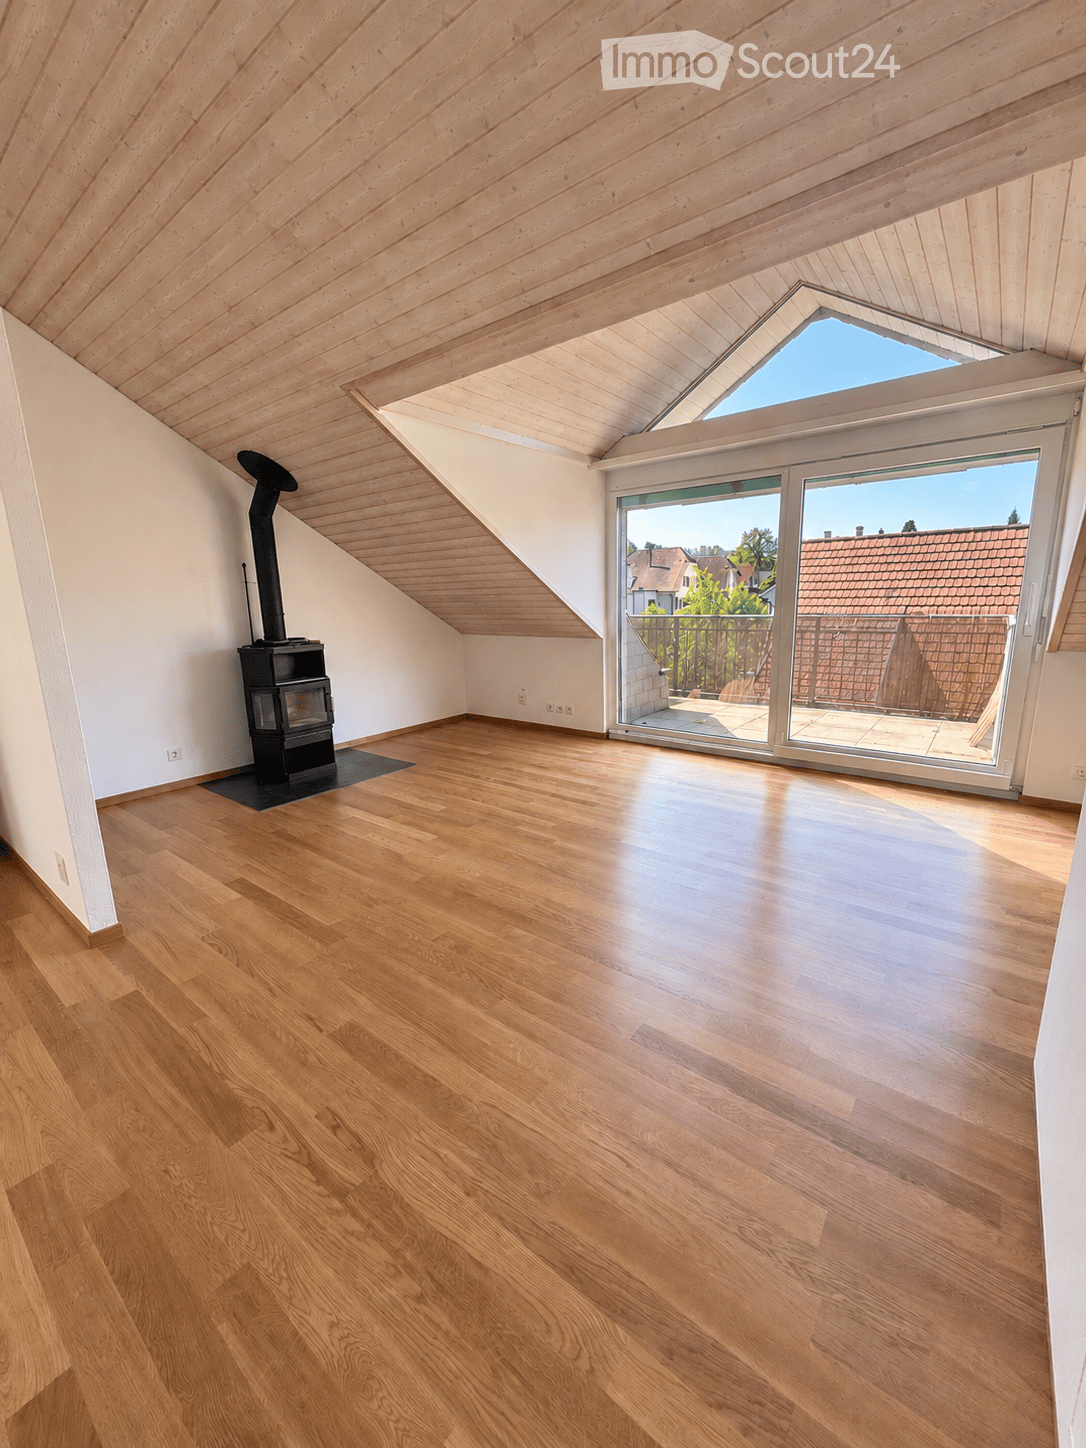
  • Empty attic room with wooden flooring, white walls, and a skylight window. Features a black wood-burning stove with a chimney pipe and a large sliding glass door leading to a balcony.
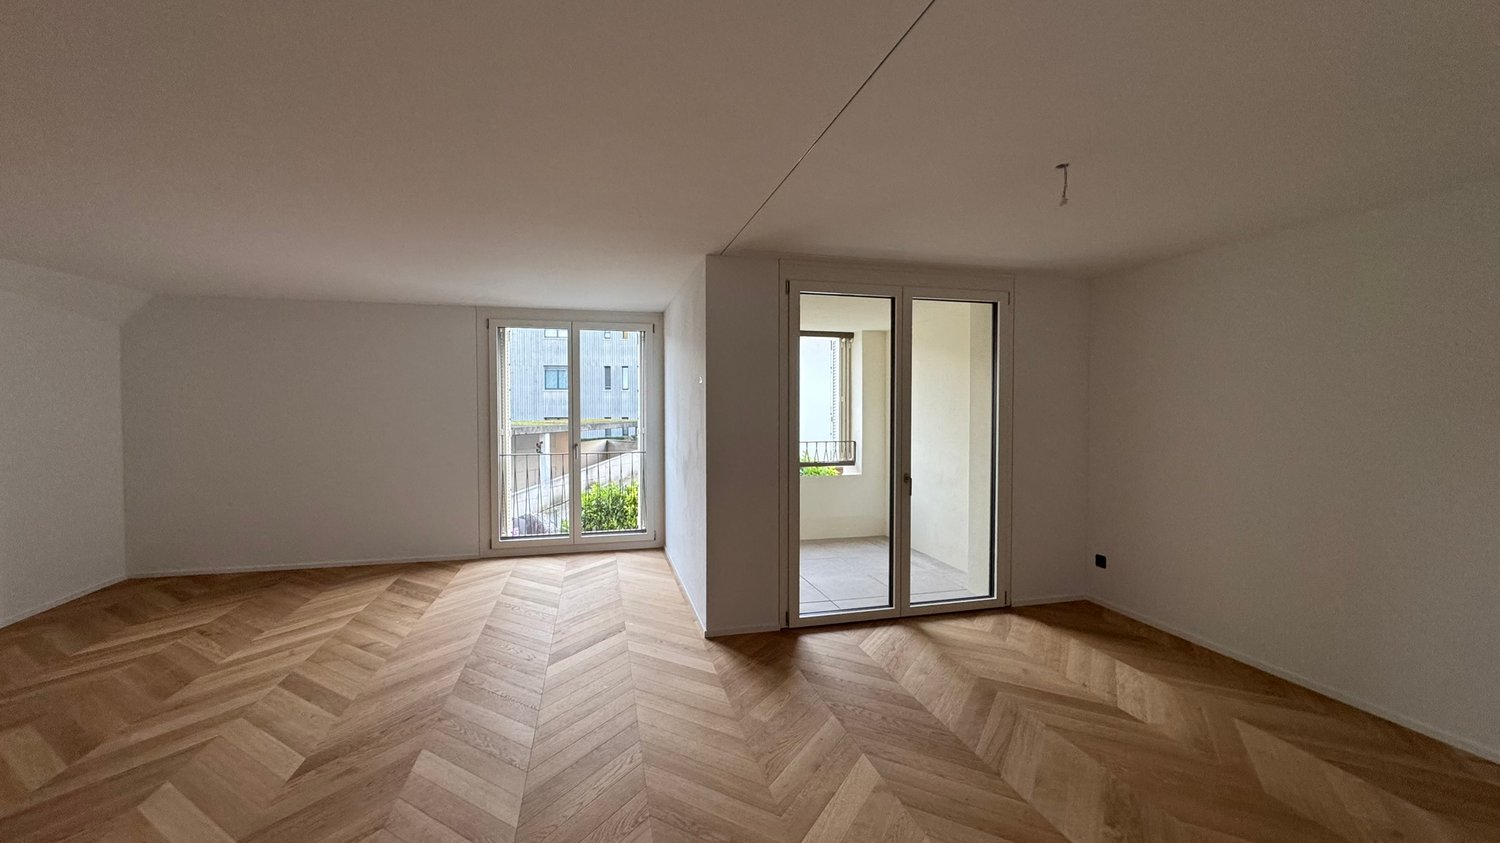
  • Empty room with wooden herringbone flooring, white walls, and exposed wooden ceiling beams. Features a single window and built-in lighting fixture.
  • Empty room with wooden herringbone flooring, white walls, and a skylight window letting in natural light. The ceiling features wooden paneling and integrated lighting fixtures.
  • Modern kitchen with white cabinets, stainless steel sink, dishwasher, and oven. Wooden flooring and tiled backsplash.
1 / 4
Empty room with wooden herringbone flooring, white walls, and exposed wooden ceiling beams. Features a single window and built-in lighting fixture.
Empty room with wooden herringbone flooring, white walls, and a skylight window letting in natural light. The ceiling features wooden paneling and integrated lighting fixtures.
Modern kitchen with white cabinets, stainless steel sink, dishwasher, and oven. Wooden flooring and tiled backsplash.
3.5 rooms, 72m², CHF 1,890.–
Premium
Rittergasse, 4103 Bottmingen

3.5-Room Attic Apartment with Balcony, Fireplace in Bottmingen

Discover this beautiful, cozy 3.5-room attic apartment with a fireplace in the quiet and very central Rittergasse in Bottmingen. With 72 m² of living space and a beautiful view, this apartment offers a cozy home in a sought-after residential area, directly on the Birsig (small river).Public transportation, a Coop supermarket, Migrolino with post office and fitness center are within a 2-3 minute walk.The apartment impresses with: • Kitchen with wooden beam ceiling, white cabinets, apothecary cabinet, largest possible built-in refrigerator, dishwasher, and pyrolysis oven (easy cleaning without chemicals). The floor covering is slate plates • Cozy living/dining room: Sun-drenched living area with fireplace and direct access to the balcony. Floor covering is new • 2 comfortable bedrooms: Quiet bedrooms with • Bathroom: With bathtub, window facing the Birsig, and washing machine. • Large attic: With a built-in sliding ladder, offering plenty of storage space • Private balcony: With a beautiful view and sunshade • Cellar compartment • Bicycle garage • Very friendly, pleasant, and quiet residents in the house • Additional washing and drying facilities in the basement • Parking space can be rented separately • Administration responds immediately to any concerns This charming, renovated attic apartment offers the perfect combination of modern living comfort, quiet location, and excellent infrastructure. Ideal for singles or couples.Have we piqued your interest? We look forward to showing you the apartment soon!

Travel time
-

Suggested properties for you based on search results

Other interesting objects