Quick Filters for your search

Quick-filters

We show you quick-filters based on the most used filters by location.

By using these, you can enhance your search experience by finding new and interesting properties to your likings.

1232 results - Properties for rent: Canton Basel-Country

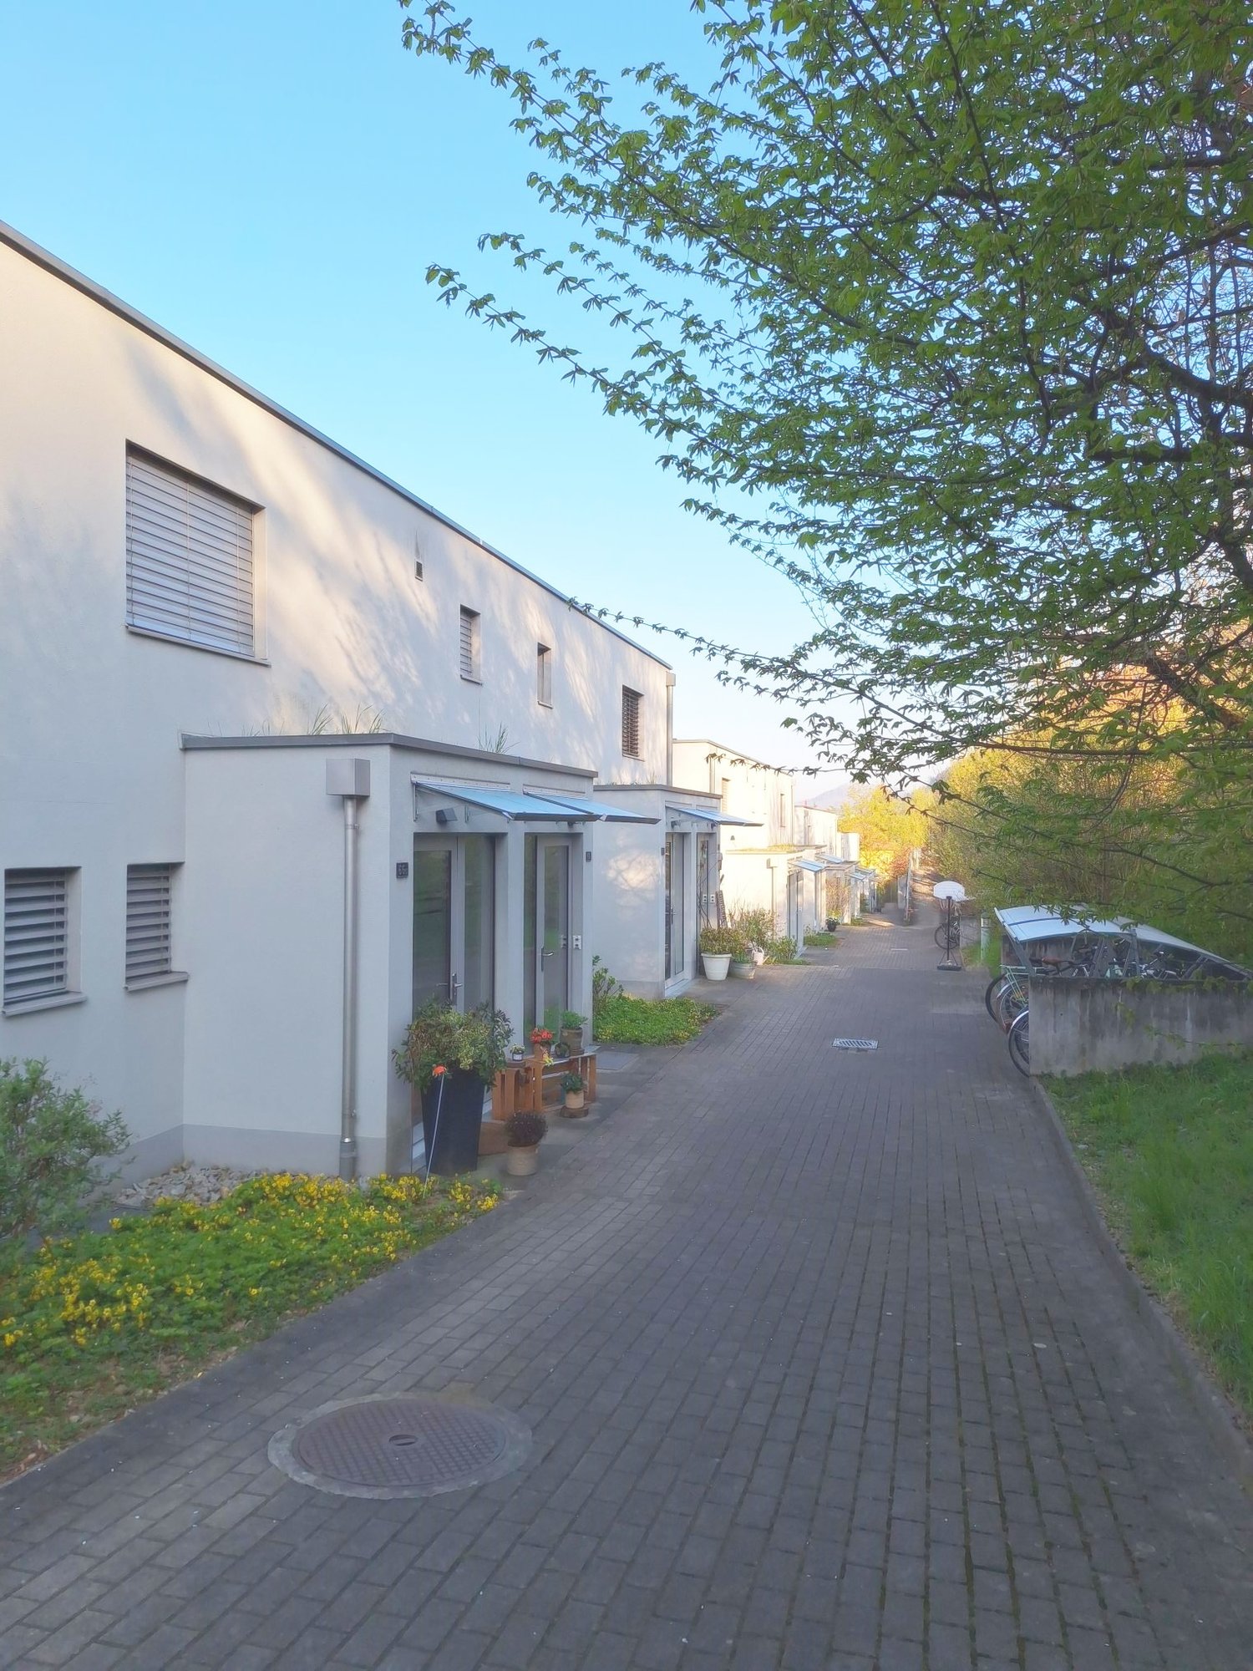
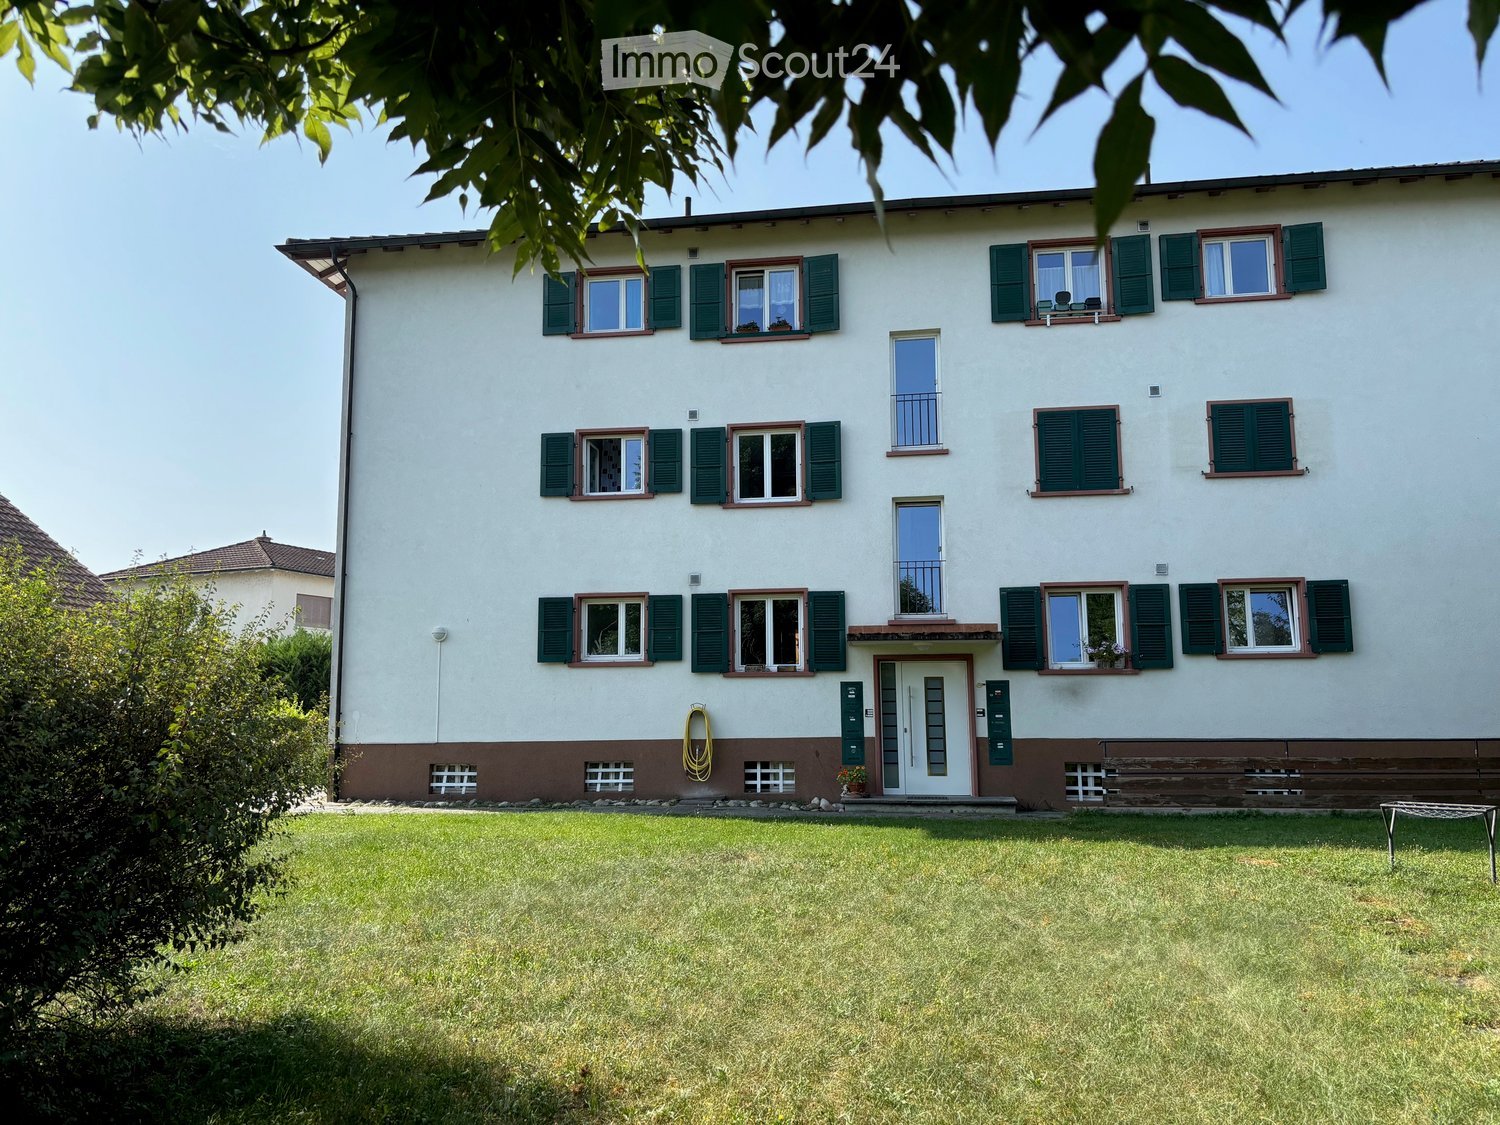
  • Two-story house with beige siding, multiple windows with shutters, a wooden front door, and a tiled roof with skylights.
  • Modern kitchen with white cabinets, dark wooden countertops, and a central island table. The floor is made of dark wood tiles, and there is a window on the right side.
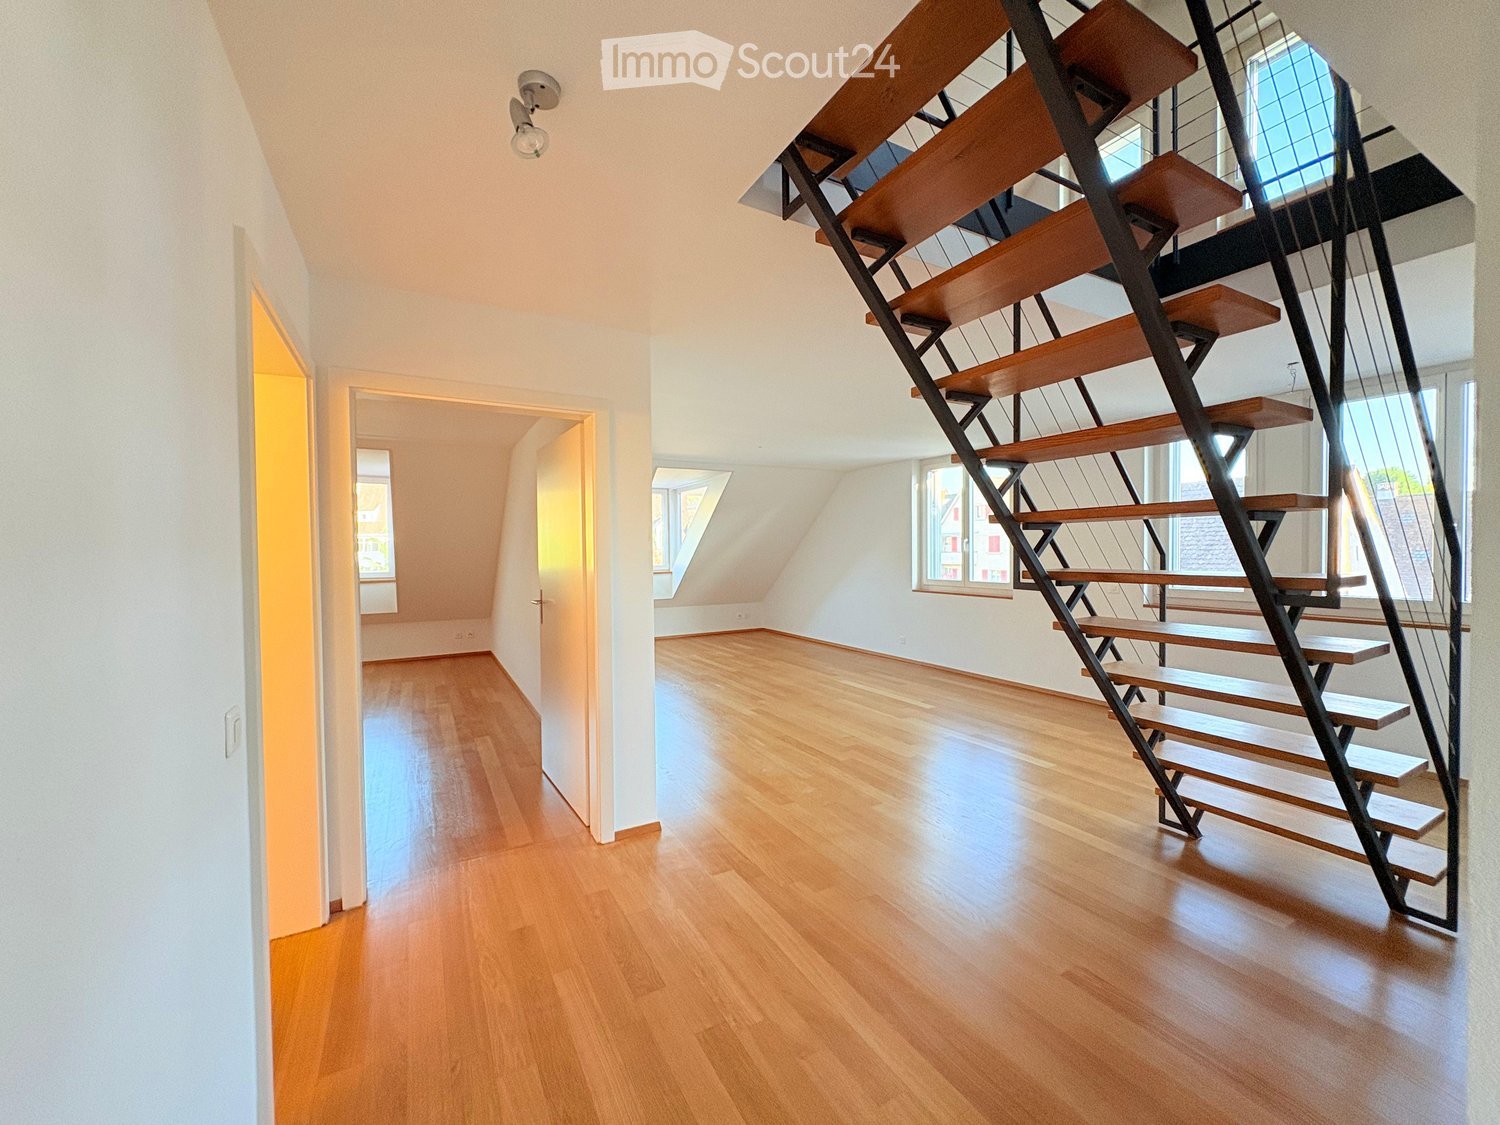
  • Empty room with polished wooden flooring, white walls, and a decorative fireplace. A staircase with a metal railing is visible on the right side.
  • Empty room with wooden flooring and white walls, featuring two small windows and recessed ceiling lights.
  • Modern bathroom with a bathtub, white cabinetry, dark tiled floor, and built-in storage. Features include recessed lighting, a skylight, and a washing machine in the corner.
  • Modern bathroom with dark tiled floor, two white sinks, large mirror, glass-enclosed shower, and multiple ceiling lights.
  • Spacious hallway with a staircase leading upwards, tiled floor, fireplace, and large window with curtains.
  • Modern staircase with brown tiled steps, white walls, and stainless steel railings.
  • Modern bathroom with a toilet, sink, mirror, and framed picture on the wall. The room features a window with blinds and a sleek, contemporary design.
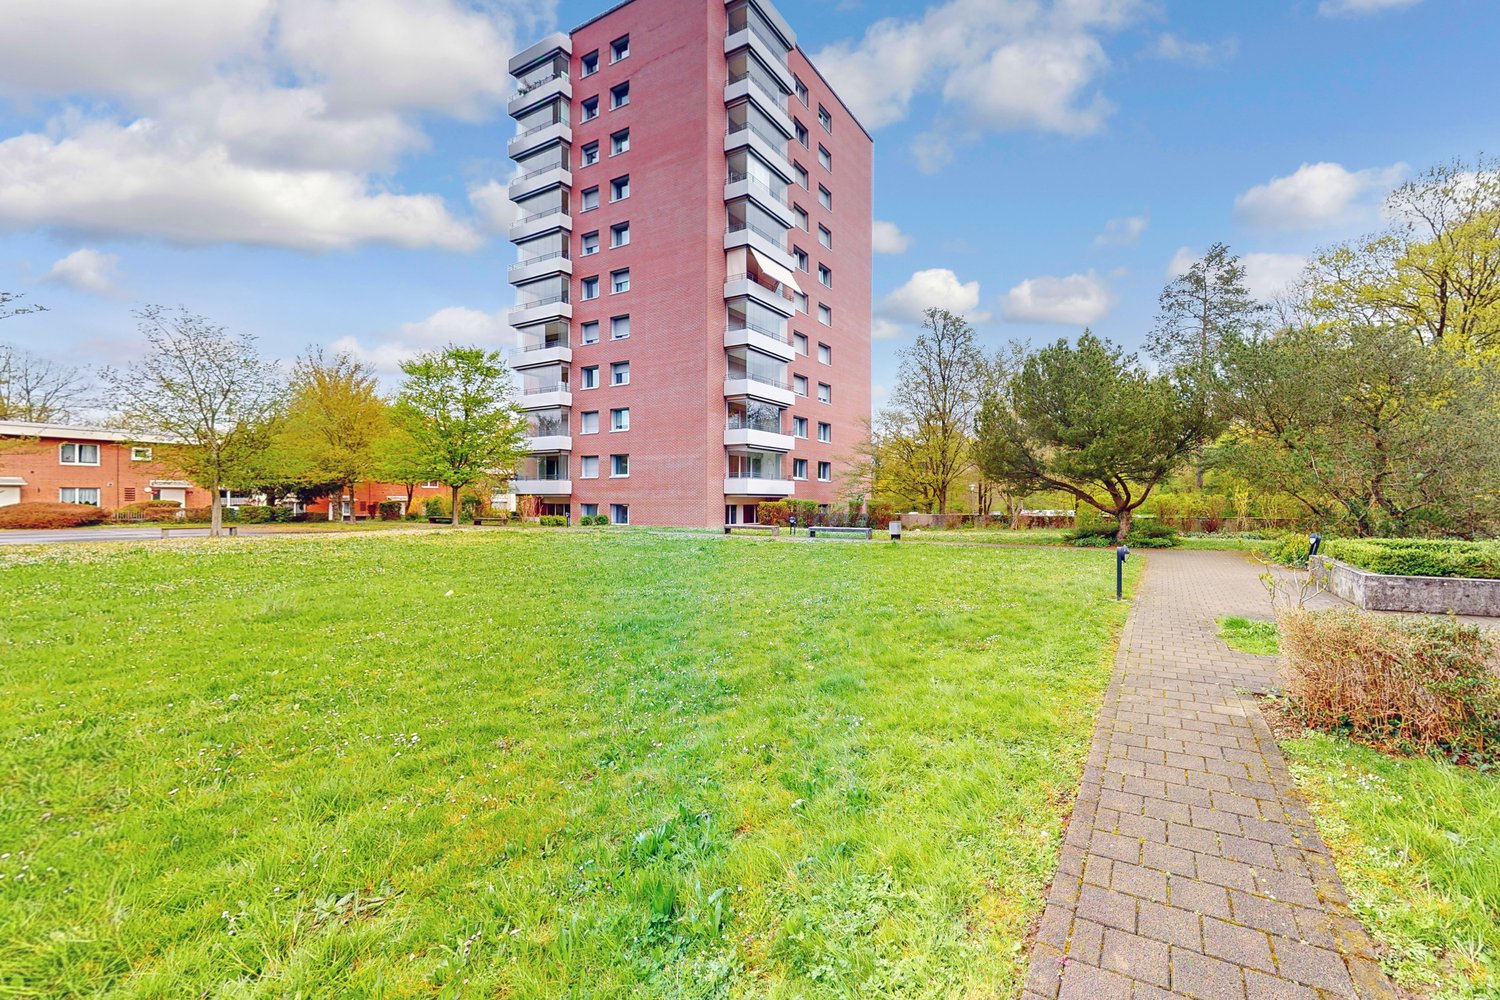
  • Lawn with a tiled pathway leading to a house with a balcony, stairs, and a small garden area.
1 / 10
5.5 rooms172m²CHF 2,950.–
Top
Hauptstrasse 23, 4466 Ormalingen

Spacious 5½-room maisonette apartment with fireplace, private garden, and converted attic

Welcome to your new home! This stylish and spacious 5½-room maisonette apartment with a living area of approximately 172 m² impresses with its well-thought-out floor plan, bright rooms, and a living concept that perfectly combines comfort and quality of life.Already when entering the apartment, you are greeted by a spacious entrance area. From here, you can access the light-flooded living and dining area with a stylish fireplace, which provides a cozy atmosphere on cooler days. The modern, open-plan kitchen is equipped with high-quality appliances and offers plenty of storage space and generous work surfaces – ideal for everyday life and social evenings with family and friends.On this living level, you will also find a guest room, another room that is ideal as a home office, TV room, or playroom, as well as a separate guest toilet, which further enhances the living comfort.A particular highlight is the direct access from the balcony to the approximately 75 m² large private garden. Whether it's cozy barbecue evenings, relaxed hours in the sun, or a safe play area for children – this spacious garden extends the living space outdoors and offers a high level of privacy.Upstairs, you will find a spacious bedroom with an adjacent dressing room and a comfortable bathroom with a corner bathtub, floor-level shower, sink, toilet, and connections for a washing machine and dryer.The combination of spacious living areas, timeless architecture, and high-quality equipment makes this maisonette apartment an ideal home for families, couples, or people who want to combine living and working under one roof.Highlights • Approximately 172 m² living area • 5½-room maisonette apartment • 75 m² private garden with direct access • Bright living/dining area with fireplace • Modern open-plan kitchen • Guest room and additional home office/family room • Separate guest toilet on the ground floor • Converted attic • Bedroom with dressing room • Large bathroom with corner bathtub and shower • Private laundry room in the apartment • Plenty of storage space and flexible usage options • Family-friendly and quiet location Rent Net rent: CHF 2,750.– Additional costs: CHF 200.– Gross rent: CHF 2,950.–Available from 01.09.2026Secure one of the sought-after apartments in the exclusive residential project "Living 5 – Ormalingen" today and contact us.Stern Immo & Bau AGinfo@sternimmo-bau.com or 061 511 29 23

Travel time
-
1 / 4
3.5 rooms67m²CHF 1,730.–
Top
Fraumattstrasse 2, 4410 Liestal

First rental after renovation in Fraumatt

Discover modern living in Liestal. The renovation project at Fraumattstrasse 2/4 in Liestal includes the modernization of 40 existing rental apartments, as well as the insulation of the building envelope and the addition of new and courtyard-side balconies. The offer ranges from 2.5 to 4.5 room apartments, combining comfort, style, and sustainability. The property is located in a quiet, idyllic residential area. Thanks to its proximity to public transportation, shopping, and schools, residents benefit from a high quality of life. Walking paths and recreational areas invite you to relax outdoors, while the urban infrastructure provides for a convenient daily routine. Highlights of the apartments • Bright rooms • Modern kitchens with dishwashers • Spacious window fronts • Bathrooms with showers • Spacious balconies with south-east orientation • Practical built-in closets provide additional storage space • Own washing machine & dryer • Parking space or storage space can be rented for CHF 120.- or CHF 80.- per month (please note that the number of parking spaces is limited) Are you interested? Then visit the project website fraumatt-wohnen.ch and find out everything about the available apartments. Applications are made directly online via the homepage. We look forward to you! _The images are visualizations of partially type-deviating apartments. All information is non-binding. Changes are reserved until completion._

Travel time
-
  • Empty hallway with white walls, dark tiled floor, and several doors leading to other rooms.
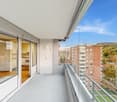
  • Balcony with striped awning, overlooking a green area with trees and buildings in the background.
  • Modern kitchen with white cabinets, dark countertops, stainless steel sink, and built-in oven. Features a window with a view of trees and a radiator below.
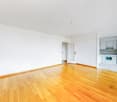
  • Empty room with wooden flooring and white walls, featuring a large window with a radiator below it.
  • Modern bathroom with white tiles, a sink, toilet, bathtub, and a large mirror with built-in storage. Natural light streams in from a window.
  • Empty room with wooden flooring and large glass sliding doors leading to a balcony.
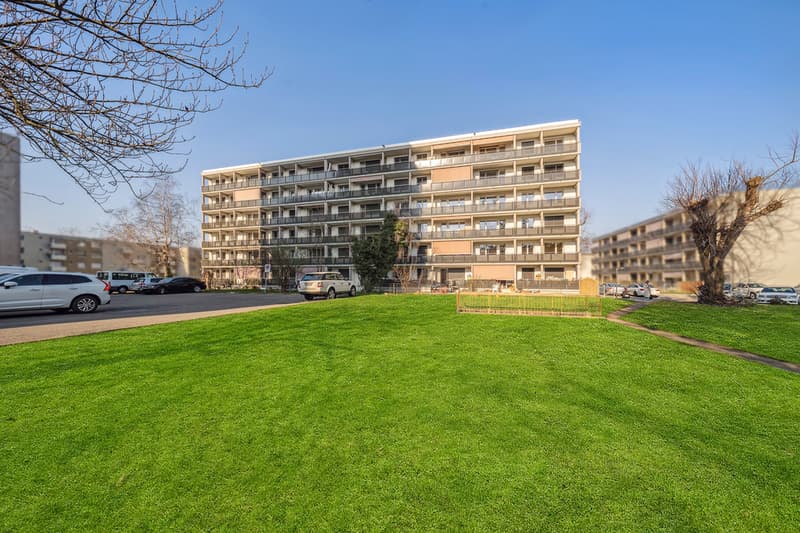
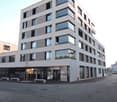
  • A multi-story residential building with pink siding, multiple windows, and a small storefront at the ground level.
1 / 7
2 rooms50m²CHF 1,490.–
Top
Binningerstrasse 57, 4123 Allschwil

Charming 2-room apartment with balcony in Allschwil – available immediately!

Welcome to this well-maintained and freshly renovated 2-room apartment on Binningerstrasse 57 in Allschwil. The apartment is located on the 2nd floor and impresses with a well-thought-out room layout on 50 m² of living space. Thanks to the planned renovation in 2026, you will benefit from modern living comfort in an attractive environment.The apartment offers: • Bright room: With wooden floor and white walls as well as a large window with radiator – inviting and cozy. • Modern bathroom: With white tiles, bathtub, toilet, sink, and a large mirror with built-in storage. Natural light creates a pleasant atmosphere. • Modern kitchen: With white cabinets, dark worktops, stainless steel sink, and a built-in oven – as well as a window with a view of the greenery. • Balcony: Ideal for relaxing and enjoying the sunny view. • Beautiful view as well as a quiet location – especially at night, there is a pleasant silence. • Pets allowed and child-friendly – perfect for families or animal lovers. Location and surroundings:The apartment is located in a sunny and well-connected location in Allschwil. In the summer, the apartment enjoys a lot of sunlight. The bus stop Gartenhof can be reached in just 1 minute on foot, the tram stop Binningerstrasse in about 6 minutes. For daily needs, a Coop supermarket is available within 5 minutes' walk. Families appreciate the immediate proximity to the Gartenhof school (2 minutes on foot) and the Skan AG pharmacy within 6 minutes' walking distance.This charming apartment is available immediately and offers an ideal combination of modern living comfort, quiet location, and excellent public transport connections. A great opportunity for couples, singles, or small families who want to enjoy life in Allschwil to the fullest.

Travel time
-
  • Modern balcony with large glass sliding doors leading to a kitchen area, tiled floor, and a scenic view of a wooded area.
  • Modern kitchen with white cabinets, stainless steel oven, and black countertops.
  • Empty room with light-colored tiled flooring, white walls, and large sliding glass doors leading to a balcony or terrace area.
  • Empty room with wooden flooring, white walls, and large windows showing greenery outside.
  • Modern bathroom with dark tiles, a wooden vanity, a white sink, a bathtub, and a large mirror with built-in lighting.
  • Empty hallway with white walls, beige tiled floor, and recessed ceiling lights. Three doors are visible, two on the right and one on the left.
  • Empty hallway with wooden flooring, white walls, and two open doors leading to other rooms.
  • Clean, modern bathroom with a washing machine, a sink, and a faucet. The walls are tiled in dark gray, and the floor is tiled in light beige.
  • Empty hallway with tiled floor, white walls, and a built-in closet with sliding doors.
  • A lush garden area with a small stream, surrounded by dense greenery and trees, with a modern white building in the background.
  • Modern kitchen with light-colored cabinets, a central island, and a large sliding glass door leading to a balcony.
  • Modern bathroom with dark grey tiles, a white toilet, a glass-enclosed shower, a wooden bench, and a window with blinds.
  • Metal staircase with a grid-like railing leading down to a grassy area surrounded by trees.
  • Modern balcony with tiled flooring, glass railings, and a view of the surrounding greenery.
  • Modern two-story building with white facade, large windows, and balconies. The ground floor features a tiled patio area with a metal railing and a small garden with tall grasses.
  • Floor plan of a residential property showing layout, dimensions, and surrounding land details. Includes labeled areas such as living space, garden plot, and neighboring plots.
  • Certificate for a building in Liestal, Basel-Landschaft, confirming compliance with Minergie standards for energy efficiency and comfort.
  • Floor plan of a residential building showing multiple rooms, including a living room, kitchen, bedrooms, bathrooms, and a balcony.
1 / 18
4.5 rooms156m²CHF 3,150.–
Top
Goldbrunnenstrasse 13, 4410 Liestal

Apartment in Liestal

4 1/2 room apartment on 156m2This exclusive apartment is located on the ground floor of a small multi-family house and has access to its own 224m2 large natural garden with direct access to the romantic Rösernbach. The location is sunny and quiet, near the Munzach bus station. The SBB train station is about a 9-minute walk away. Within a 10-23 minute walk, you will find a kindergarten, primary and secondary schools, a gymnasium, a pedagogical university, an education center, and a vocational school.The luxurious kitchen is integrated into the 60m2 large, open-plan living-dining room. From the living room, you can access the 95m2 large terrace (about 30m2 covered) and the garden. The wellness bathroom is accessible from the main bedroom. One of the two additional bedrooms has direct access to the terrace. The separate bathroom contains a spacious shower with a glass door, in addition to a toilet, sink, and mirror cabinet. A utility room with a washing machine, dryer, and sink is also located in the apartment. The apartment includes a lockable cellar of about 8m2.All rooms are equipped with high-quality materials. The bedrooms have parquet flooring, while the other rooms have ceramic flooring. Integrated ceiling lights provide modern living quality. The kitchen is equipped with modern built-in appliances, including an induction cooktop, steamer, warming drawer, etc. A parking space (No. P 2 for CHF 150) and an outdoor parking space (No. P 5 for CHF 50) can be rented separately. A bike/stroller room is located in the basement. The house is wheelchair accessible (elevator) and has a Minergie certificate.NO BROKER CALLS!

Travel time
-
  • Two-story house with light gray exterior, multiple windows with shutters, a chimney, and a small staircase leading to the entrance.
  • Empty room with tiled floor, white walls, and a built-in fireplace. Features a large sliding glass door leading outside.
  • Empty room with tiled floor, white walls, large windows with blinds, fireplace, and radiators.
  • Empty hallway with tiled floor and wooden doors leading to rooms with wooden flooring and windows.
  • Empty room with wooden flooring, white walls, a window with wooden frame, radiator, and a ceiling light fixture.
  • Modern bathroom with grey tiled walls, a white sink with a modern faucet, a toilet, a shower area with a glass door, and a mirror above the sink.
  • Modern kitchen with white cabinets, a sink, and an electric stove, featuring tiled walls and floor.
  • Modern kitchen with white cabinets, stainless steel sink, and built-in oven and refrigerator.
  • Balcony with tiled floor, metal railing, and scenic view of houses and greenery.
  • Modern bathroom with a double sink, mirror, and toilet. Features grey tiles, a built-in cabinet, and a sleek light fixture above the mirror.
  • A small, tiled room with several bicycles and a lawn mower stored inside. The room has a window and a light fixture on the ceiling.
  • A small utility room with a stacked washing machine and dryer unit, tiled floor, and brick walls.
  • Two-story building with a garage, white facade, and small garden area with shrubs and trees.
1 / 13
4.5 rooms113m²CHF 1,950.–
Top
Wiesenstrasse 4, 4416 Bubendorf

Bright 4.5-room apartment with balcony, fireplace, and garage in Bubendorf

Welcome to this well-maintained and spacious 4.5-room apartment on the 2nd floor of a charming two-story house with a light gray facade on Wiesenstrasse 4 in Bubendorf. The apartment is available immediately and impresses with its bright rooms, high-quality equipment, and excellent location.The apartment offers: • Spacious living rooms: Bright, empty rooms with wooden floors, white walls, and windows with wooden frames – ready to be furnished according to your wishes. • Fireplace: Two rooms have a built-in fireplace – ideal for cozy evenings. • Modern kitchen: With white cabinets, sink, and electric stove, as well as tiled walls and floor. • Modern bathroom: With gray tile walls, white sink, shower with glass door, and mirror. • Balcony: For relaxed hours outdoors – particularly sunny in the summer. • Large glass sliding door: One living room opens directly to the outside and creates an inviting connection to the outdoor area. • Hallway: Practical entrance area with tile floor and wooden doors to the individual rooms. • Garage & parking: Convenient parking for your vehicle directly at the house. • Pets allowed & child-friendly: The apartment is ideal for families and animal lovers. • Beautiful view: Enjoy the view from your new apartment. Location & surroundings: • Bubendorf Center bus stop: Only 2 minutes' walk away – best connection to public transport. • Dorf schoolhouse: Can be reached in just 3 minutes' walk – ideal for families with children. • Coop supermarket & Coop Vitality pharmacy: Both can be reached in 9 minutes' walk. • Quiet nights: The apartment is located in a pleasantly quiet environment – perfect for restful sleep. • Sunny location: In the summer, the apartment benefits from plenty of sunlight. This attractive apartment in Bubendorf combines modern living comfort with a family-friendly and well-connected location.

Travel time
-
  • Two-story house with beige siding, multiple windows with shutters, a central wooden door, and solar panels on the roof.
  • Modern living and dining area with a grey sectional sofa, coffee table, dining table with chairs, pendant lights, and a large window with a view.
  • Empty room with light wooden flooring, white walls, and a single window with a view of the outside. A modern pendant light hangs from the ceiling.
  • Modern bathroom with a bathtub, toilet, washing machine, and a glass-enclosed shower area. The walls and floor are tiled in a neutral gray color.
  • Modern kitchen with white cabinets, stainless steel appliances, a central island with a dining table and chairs, pendant lights, and a sliding glass door leading to a balcony.
  • Lawn with a tiled pathway leading to a house with a balcony, stairs, and visible interior through windows.
  • Two-story house with beige facade, multiple windows with shutters, and a central entrance with a wooden door.
1 / 7
3.5 rooms79m²CHF 2,200.–
Top
Hauptstrasse 23, 4466 Ormalingen

Exclusive 3.5-room apartment with private garden – First occupancy after total renovation

In a central and family-friendly location in Ormalingen, this high-quality 3.5-room apartment with approximately 79 m² of living space and a spacious, private garden of around 100 m² is being created. The building will be extensively renovated in the summer of 2026 and will offer modern living comfort in a stylish ambience from September 2026.The apartment impresses with a well-thought-out floor plan, bright rooms, and high-quality furnishings. Planned are noble parquet floors in the living and bedrooms, a modern kitchen with high-quality built-in appliances and direct access to the garden, as well as a spacious bathroom with a floor-level shower, bathtub, and double sink.A special highlight is the private garden with separate garden access – ideal for families, couples, or anyone who appreciates additional green space.Your advantages at a glance:• Occupancy after comprehensive renovation in 2026 • approximately 100 m² private garden with separate access • Modern kitchen with direct access to the garden • High-quality parquet floors in living and bedrooms • Spacious bathroom with shower, bathtub, and double sink • Own laundry tower • Central location in Ormalingen • Shopping facilities and public transport within walking distance • Kindergarten and primary school within a few minutes' walkRent Net rent: CHF 2,000.– Additional costs: CHF 200.– Gross rent: CHF 2,200.–Available from 01.09.2026Secure one of the sought-after apartments in the exclusive residential project "Living 5 – Ormalingen" today and contact us.Stern Immo & Bau AGinfo@sternimmo-bau.com or 061 511 29 23

Travel time
-
  • white kitchen, marble countertops, double oven, sink, faucet, glass windows, tiled floor
  • white kitchen, double sink, granite countertops, built-in double oven, floor-to-ceiling windows
  • modern kitchen with built-in appliances, white cabinets, marble countertop, tiled floor
  • Marble walls, modern shower, white countertop, black cabinet, white sink, electrical outlet
  • modern bathroom with double sink vanity, black cabinet, large mirror with integrated lighting, white tiled floor, silver faucets, power outlet
  • large bathtub, shower head on wall, marble walls, no cabinet
  • modern bathroom, white bathtub, two sinks, modern cabinet, modern faucet, window, mirror, toilet
  • Empty room, white walls, white door, wooden floor
  • white walls, wooden floor, white door, switches, light cables
  • empty room with a window, wooden floor, and white walls
  • empty room with white walls, wooden floor, single window with exterior view
  • empty room, white walls, wooden floor, sliding glass door, balcony outside
  • Large marble-like wall, glass sliding doors, tiled floor
  • marble wall, tiled floor, large glass windows, exterior view
  • Empty room, sliding glass doors, balcony, tile flooring
  • sliding glass doors leading to balcony, large windows, white walls, tiled floor, balcony with railings
  • empty room, large glass sliding doors leading to balcony, tile floor, white walls, power outlets
  • empty room with white walls, tiled floor, power outlets, door
  • empty balcony with metal railings and glass panels
  • tiled walkway, large glass doors, balcony, brown pillars
  • modern balcony with sliding glass doors, metal railings, and tiled flooring
  • Terrace with a metal railing, white screens, view of a village with houses in the background, mountain
  • Two-story house, solar panels, garden, parking, terrace
1 / 23
3.5 roomsCHF 2,310.–
Top
Gartenstrasse 15, 4452 Itingen

Modern 3.5-room new apartments in Itingen – First occupancy

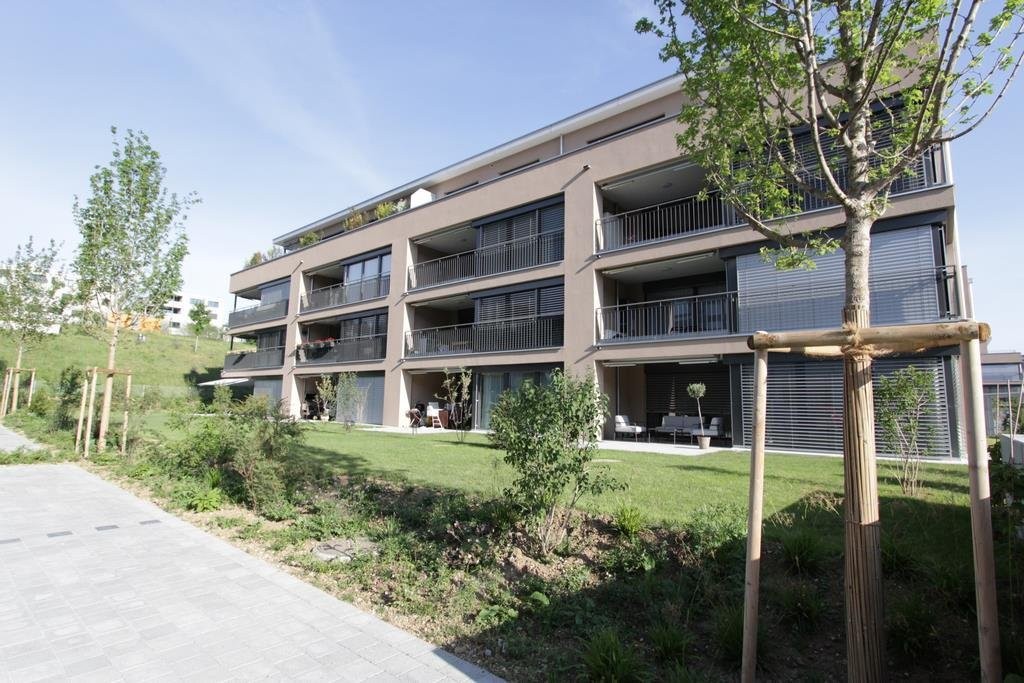
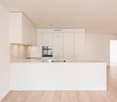
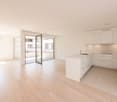
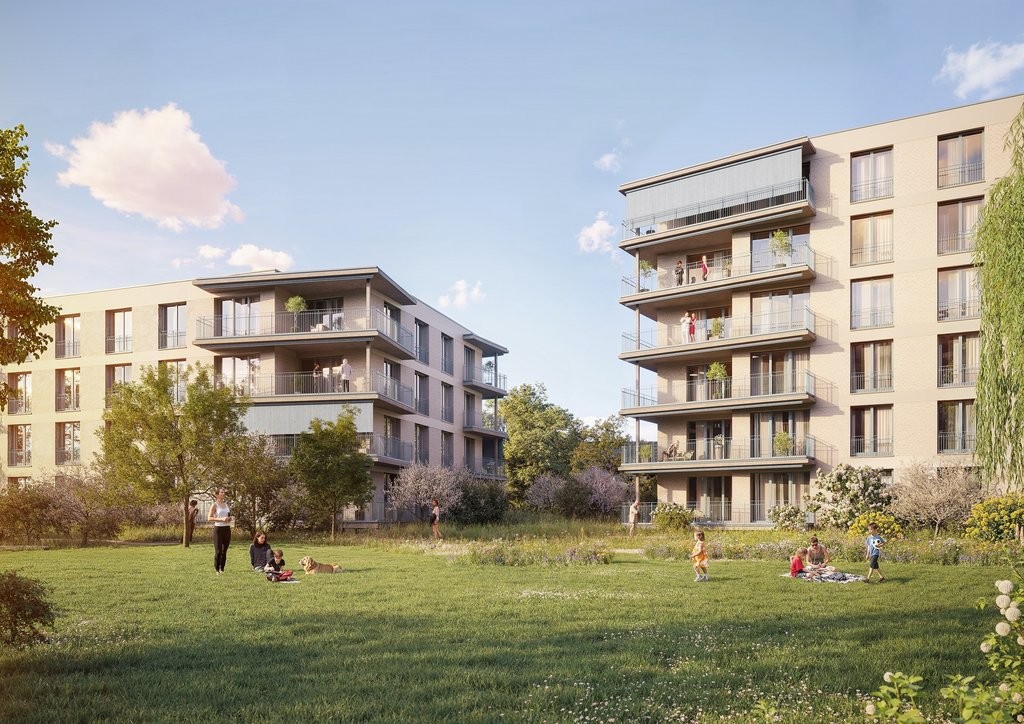
Welcome to your new home in Itingen! In the high-quality new building "Onyx", nine modern 3.5-room apartments are being built, which combine high-quality materials, well-thought-out floor plans and plenty of daylight to create a special living experience. Quietly located and yet optimally connected – ideal for modern, comfortable living.Key facts: • 3.5-room apartments • Living area: approx. 78–96 m² • Bright rooms • Upscale, modern interior design • High-quality floors and bathrooms • Wheelchair-accessible entrance and barrier-free living rooms Technical equipment: • Heat pump with earth probe for environmentally friendly heating and cooling • The photovoltaic system on the roof provides environmentally friendly energy and reduces your ancillary costs at the same time • Underfloor heating in all rooms • Triple-glazed windows • Modern kitchen with high-quality appliances • Fiber optic connection • Each apartment has its own washing machine and own dryer The spacious entrance hall has a underground parking garage with 9 parking spaces, direct house access via elevator, charging stations for electric vehicles and visitor parking spaces in the outdoor area.The quiet location in Itingen offers you a relaxed living atmosphere away from noise. Itingen train station is just a 4-minute walk away, ensuring excellent connections to the public transport network.Rent prices (net): • Apartments: CHF 2’170 – 2’250 + NK CHF 140 • Parking garage: CHF 120 / month More information on the website: www.onyxitingen.info

Travel time
-
1 / 11
4.5 rooms108m²CHF 2,840.–
Top
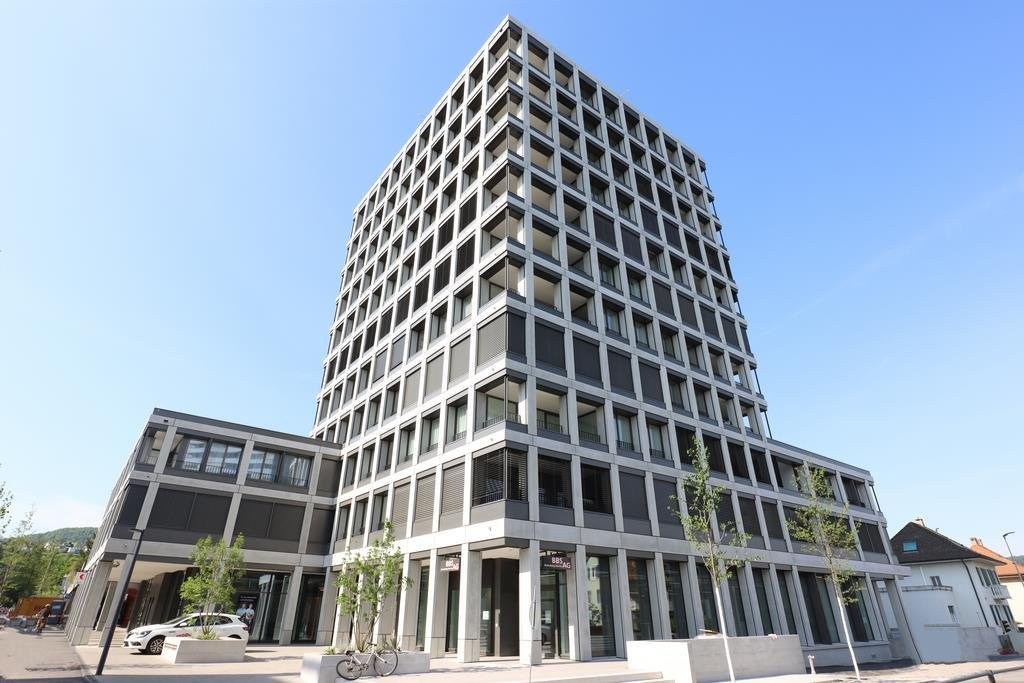
Bahnhofstrasse 1, 4144 Arlesheim

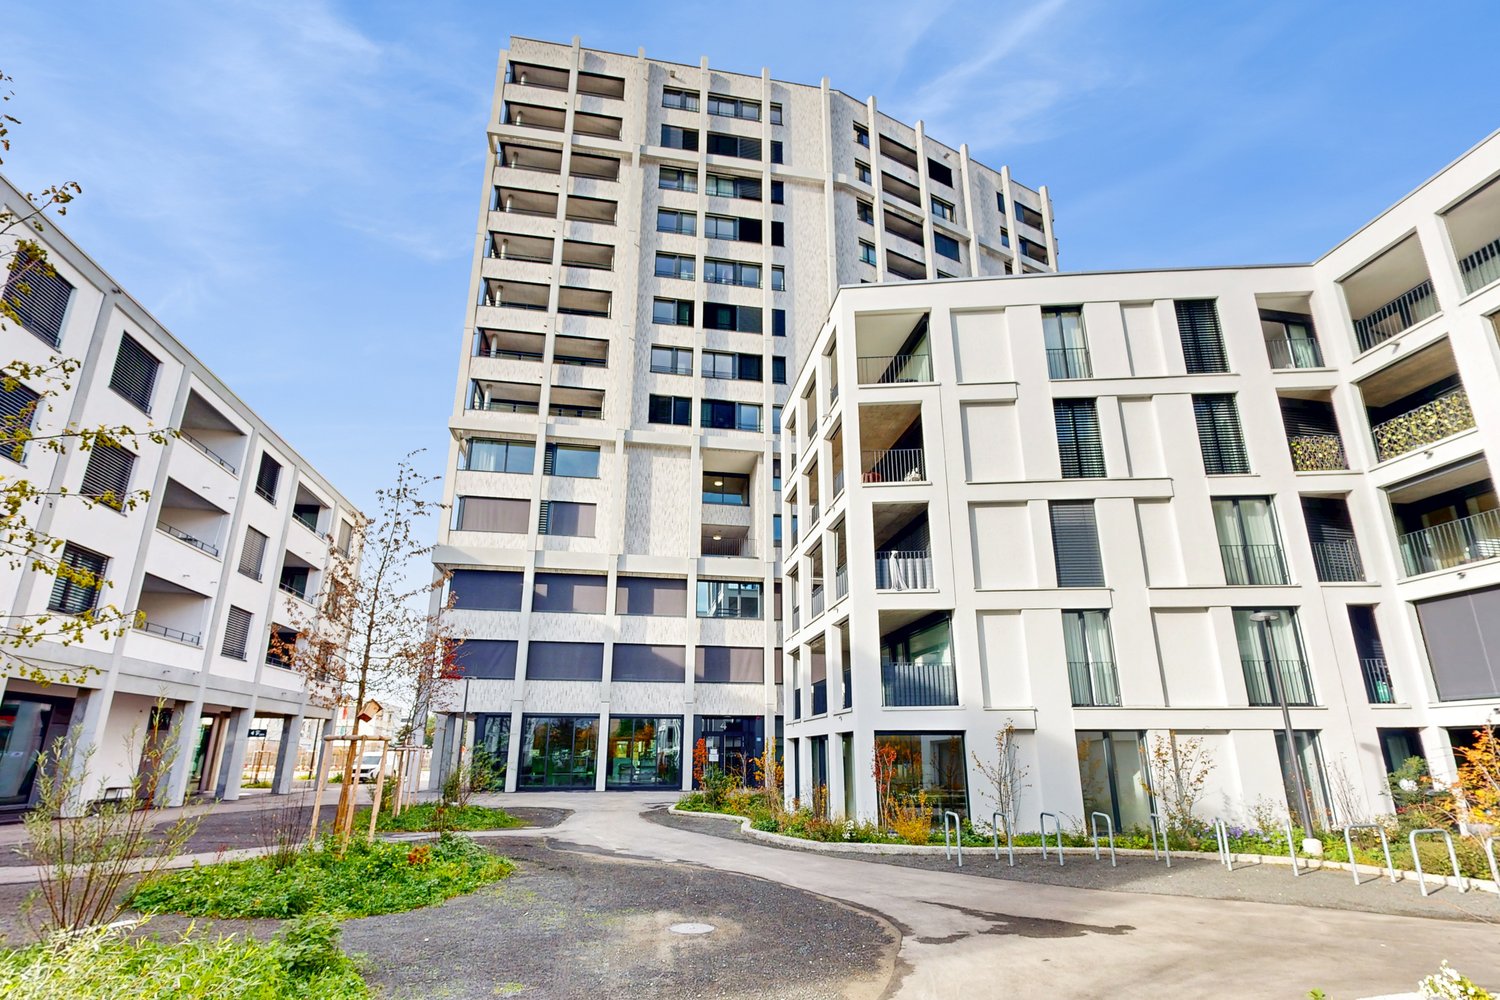
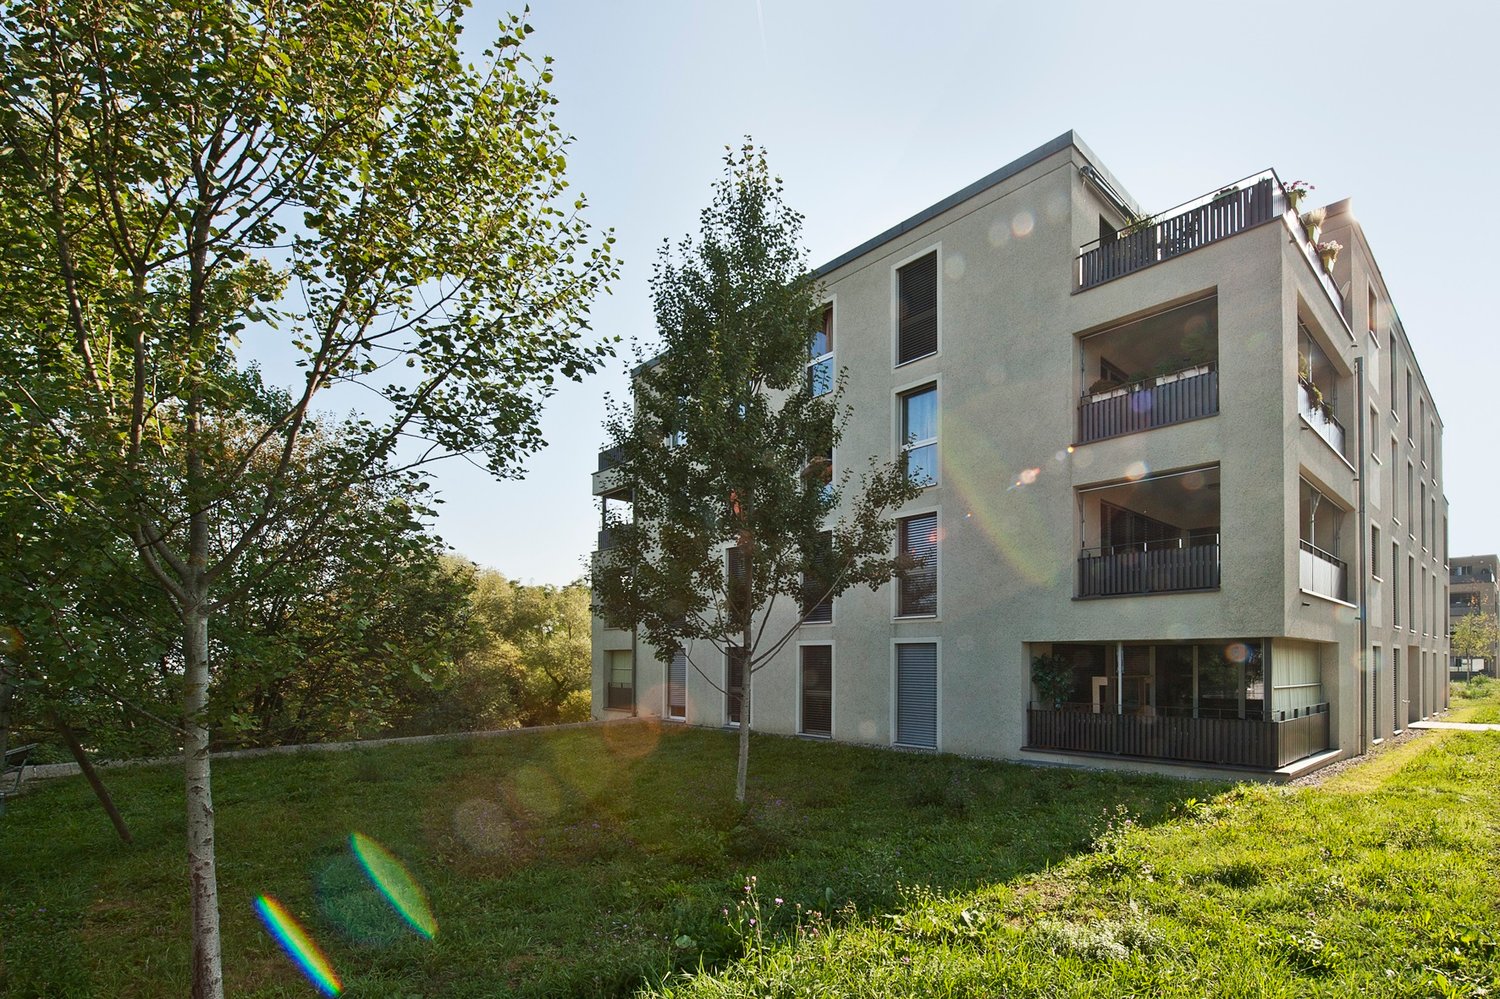
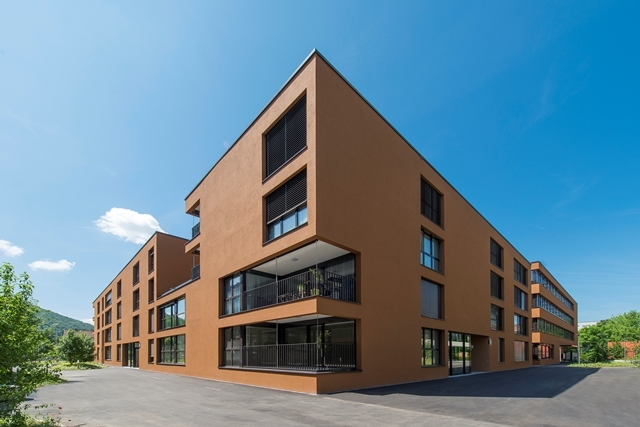
Bright 4.5-room apartment with a view of the Birstal valley

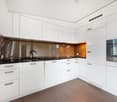
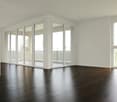
Adimmo AG rents out this bright 4.5-room apartment on the 5th floor (Minergie P) with impressive architecture, a stylish ambiance, and a unique view, starting from 16.10.2026 or by agreement. The modern apartment offers the following standard of equipment: • Entrance with wardrobe, floor with ceramic tiles • Bright, open living and dining area with large window front and beautiful view of the Birstal valley, floor with ceramic tiles, direct access to the glazed balcony • Bedroom with parquet floors • Built-in kitchen with induction cooktop, oven, dishwasher, refrigerator with separate freezer, floor with ceramic tiles • Bathroom/WC with own washing tower, floor with ceramic tiles HEATING AND VENTILATIONHeat generation and hot water preparation using geothermal probes and heat pumps, underfloor heating, controlled comfort ventilation, centrally controlled (no adjustment possible by tenant) The property Bahnhofstrasse 1 is located in an excellently connected area in Arlesheim. Whether by car or public transport: Arlesheim and Bahnhofstrasse 1 can be reached quickly. In the immediate vicinity of Dornach/Arlesheim train station, shopping is convenient. In addition to the Denner directly in the property, Migros, and Coop, you will also find pharmacies, bakeries, various restaurants, several bank branches, and the post office.A parking space or motorcycle spaces can be rented additionally if needed.Have we sparked your interest? Arrange a non-binding viewing appointment today.Attention: The photos are of a similar type of apartment and may slightly differ from the actual apartment.

Travel time
-

Suggested properties for you based on search results

Other interesting objects