1259 results - Properties for rent: Canton Basel-Country

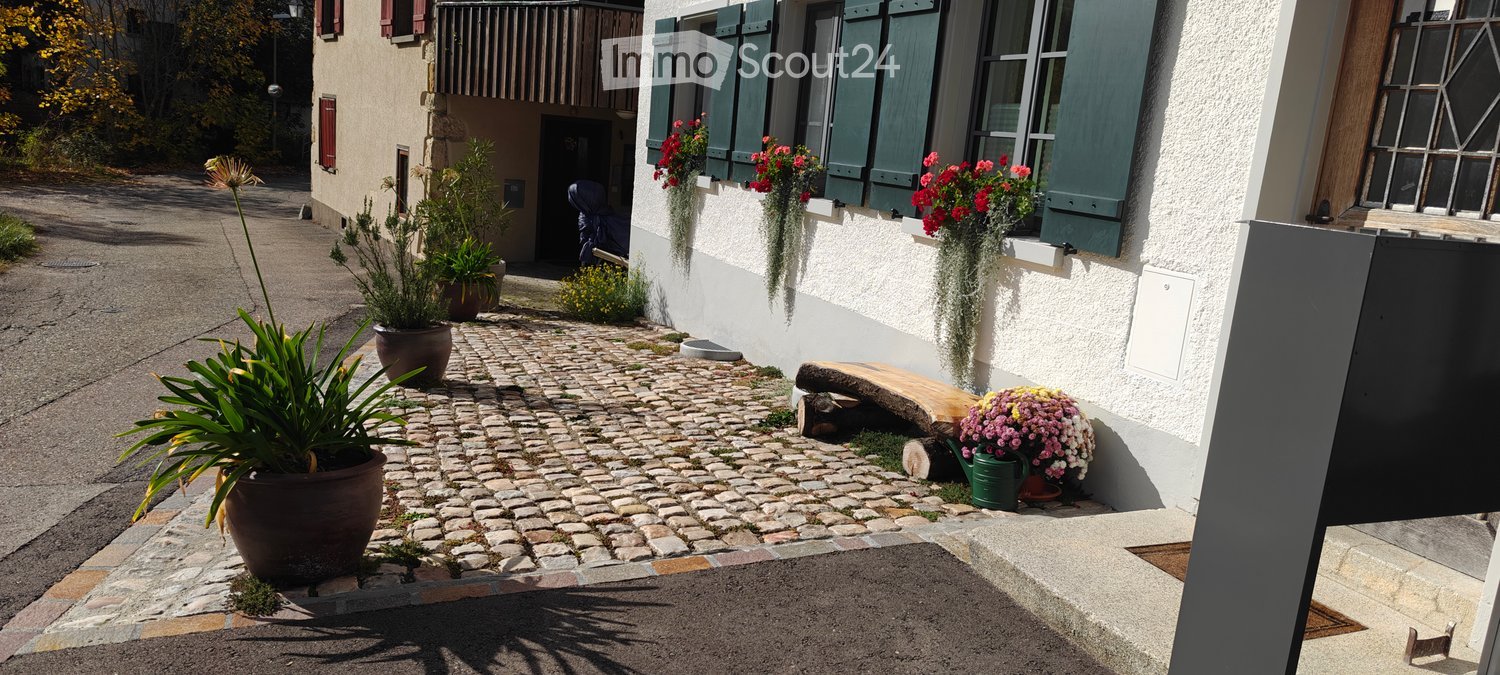
  • A cobblestone pathway leads to a house entrance, flanked by potted plants and hanging flower baskets. The house features white walls, green shutters, and a small wooden bench near the entrance.
  • Modern kitchen with green cabinets, black countertops, stainless steel sink and faucet, white appliances, glass door leading to outside.
  • empty room, white walls, wooden floor, grey entrance floor, door
  • The image shows an empty room with wooden floors, white walls, and a white door leading to a glass wall on the left side. The room also has a white built-in wardrobe and a power outlet on the left side.
  • Empty room with white wardrobe, green kitchen cupboards, grey tiled floor, sink with faucet
  • A modern bathroom sink with two faucets mounted on a gray wall with a large mirror. Below the mirror is a power outlet. The window has a view of the outdoor environment.
  • Bathroom: wall-hung toilet, gray tile wall, white floor
  • Modern shower room with gray tiled walls, shower head, white base floor, and open door
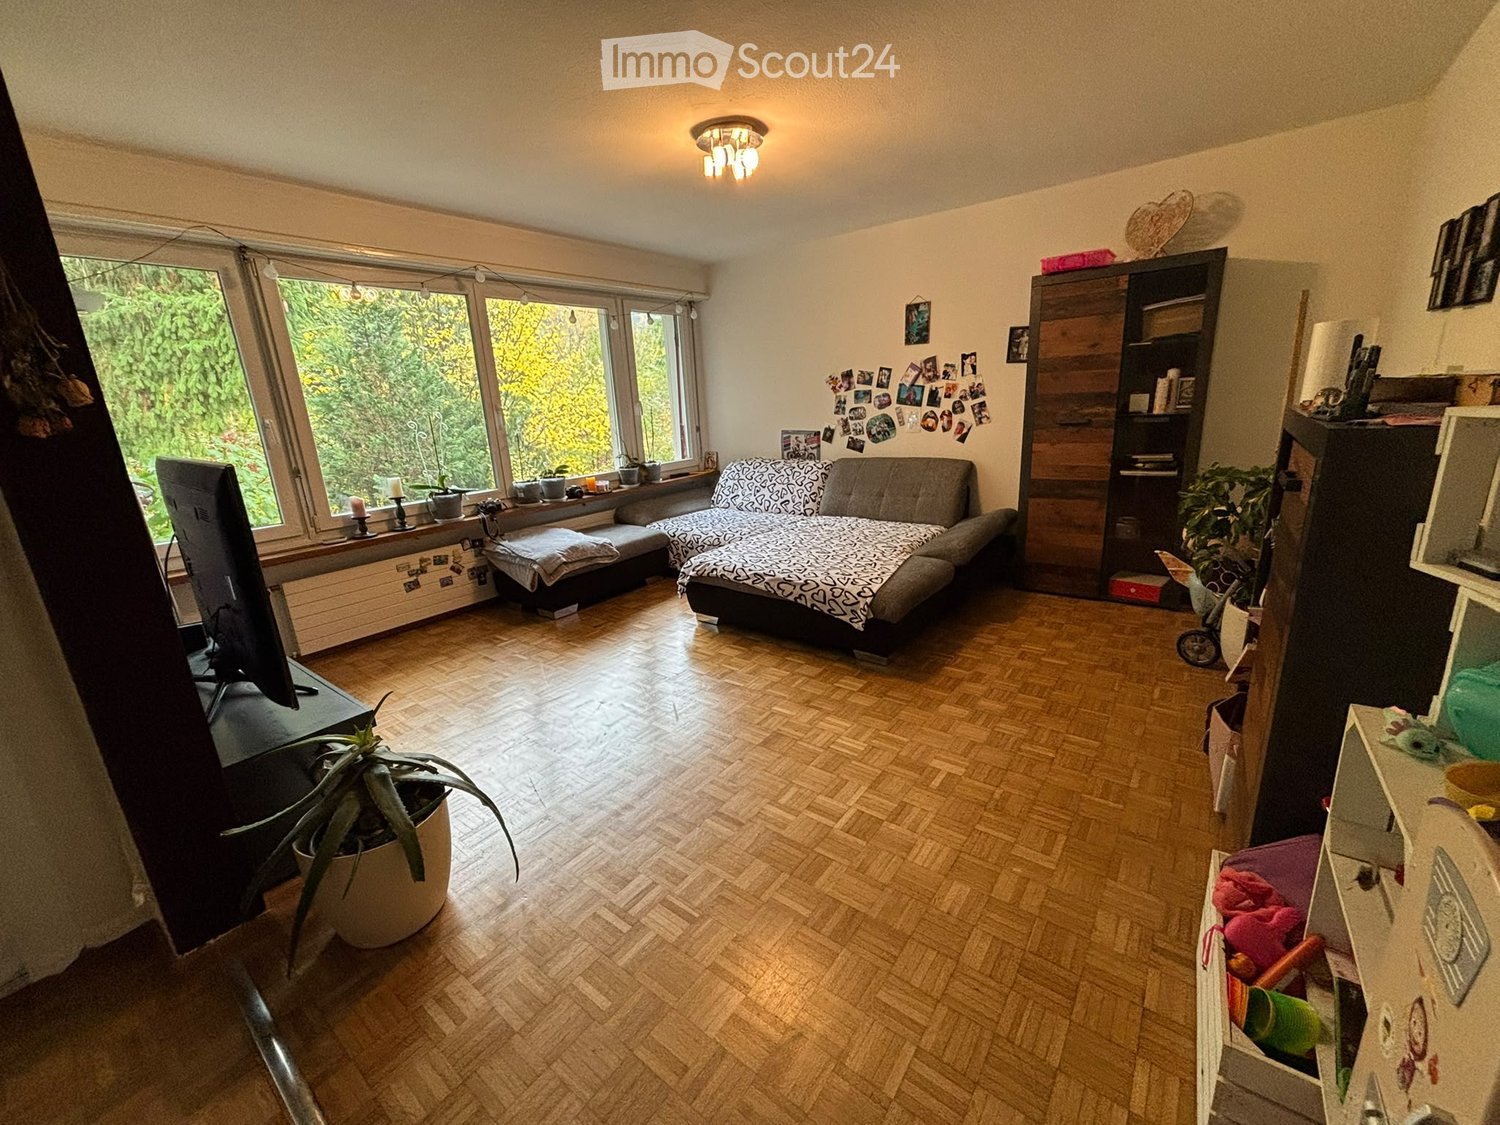
  • empty room, white walls, wooden floor, two windows, no furniture
  • Empty room, hardwood floors, white walls, large window, hallway
  • empty room, large windows, wooden floor
  • Empty room with wooden floor and a single window
  • Modern kitchen with green lower cabinets, white upper cabinets, a stainless steel sink, and a refrigerator. The space features large sliding glass doors leading to an outdoor area.
  • Modern kitchen with black countertop, stainless steel sink, and green lower cabinets.
  • Modern kitchen with large windows overlooking a garden, featuring a stainless steel sink and faucet.
  • Garden area with a raised ground floor, featuring a pathway, grass, and plants, adjacent to a modern house with large windows and a tiled roof.
  • Small garden area with a tiled pathway leading to a glass sliding door of a house, surrounded by a hedge and grass.
1 / 17
3.5 rooms, 82m², CHF 2,290.–
Top
Sagiweg 5, 4457 Diegten

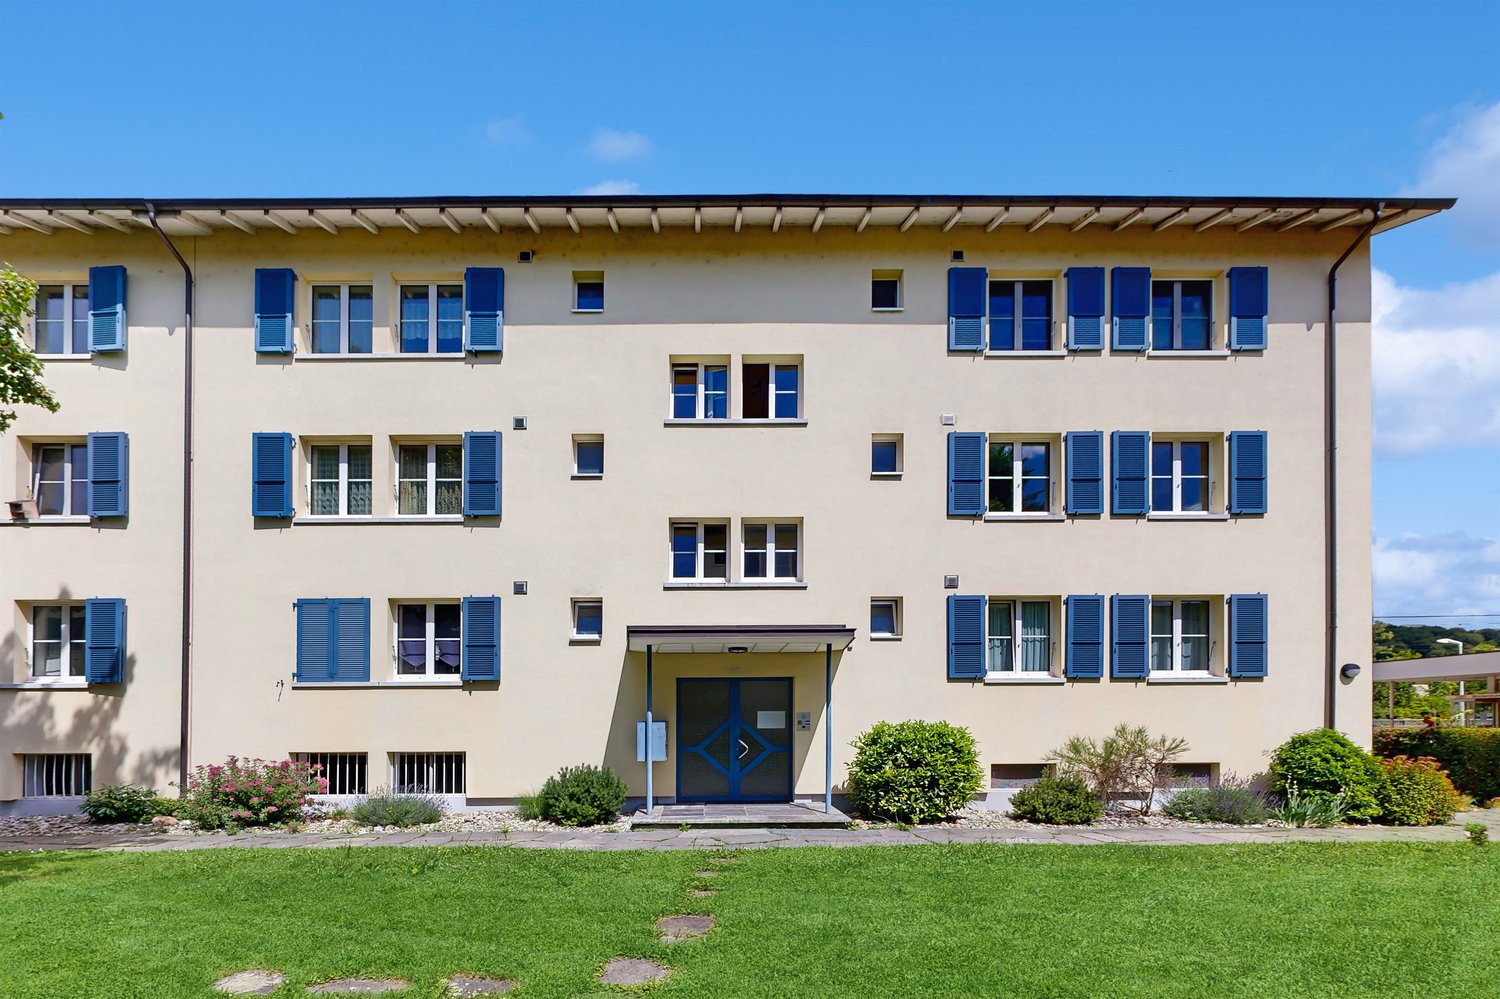
3.5-Room Apartment with Terrace in Diegten

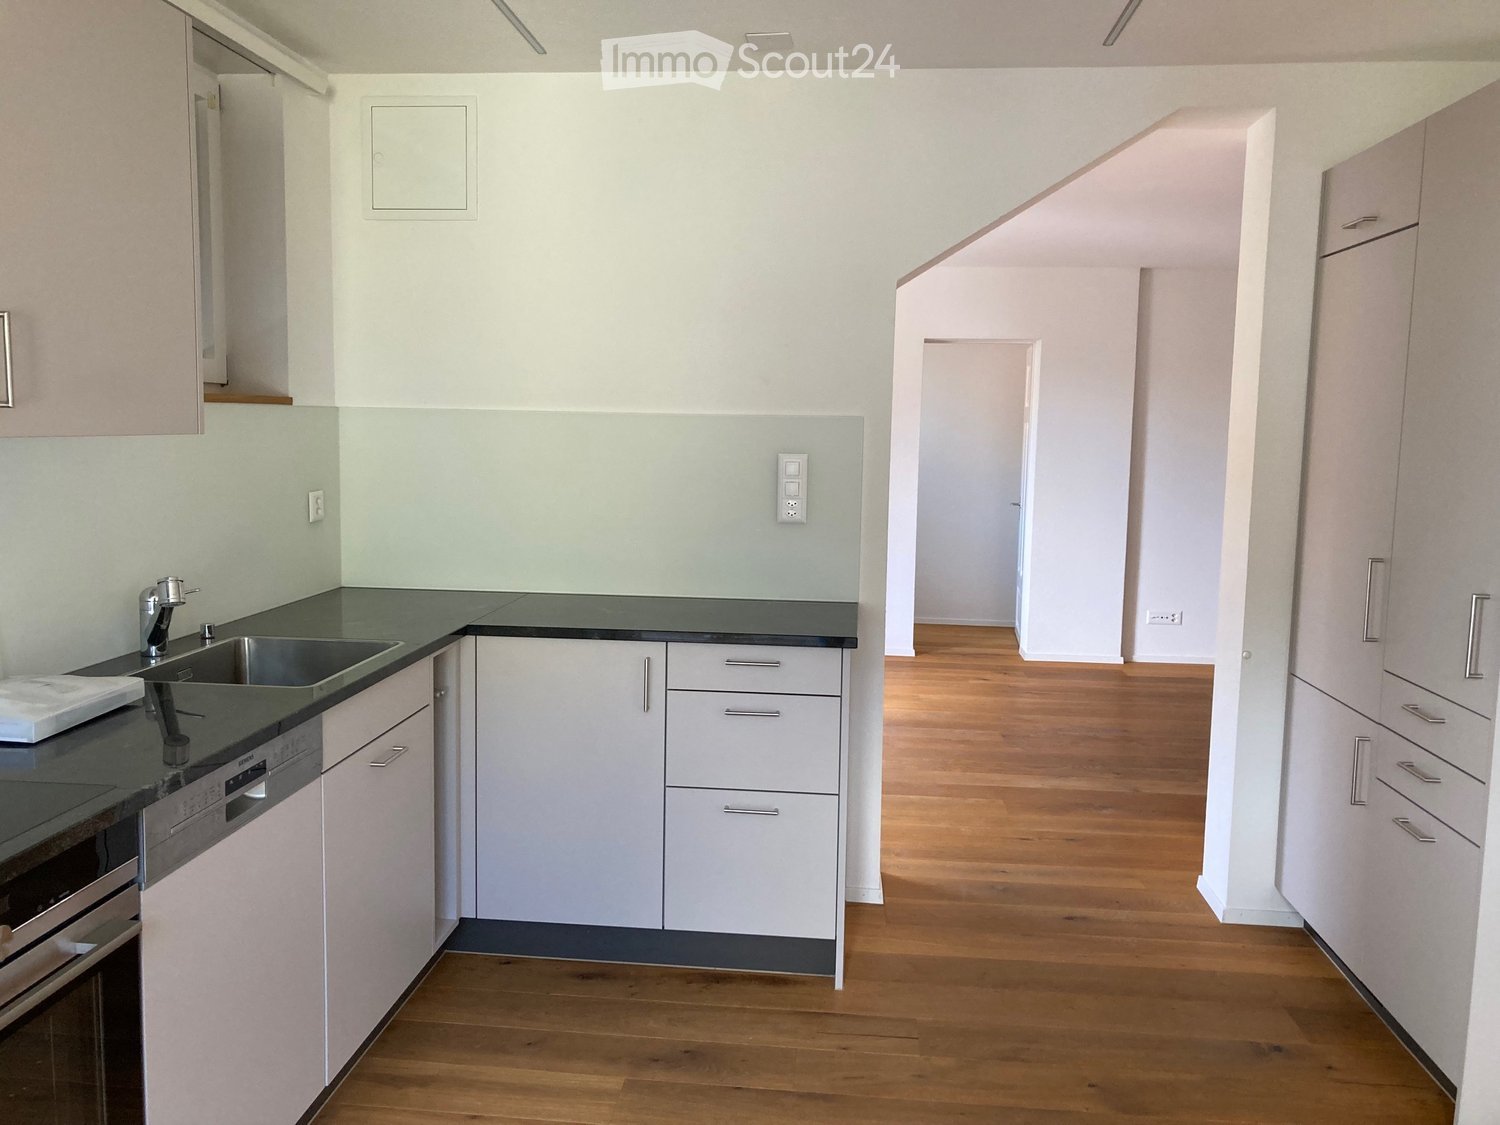
Discover this freshly renovated 3.5-room apartment on the ground floor with 82 m² of living space in the quiet municipality of Diegten. The house was completely renovated in 2024 - the interior was completely renewed, the facade was preserved in its original state. Due to the old rubble stone walls, this apartment is also beautifully cool in the summer. Underfloor heating (geothermal) is available throughout the apartment. Solar power (if available) is provided at CHF 0.15/kWh.The apartment impresses with: • Modern kitchen: Stylish equipment, black stone worktops, modern appliances (fridge/freezer combination, dishwasher, ceramic hob with extractor and oven), large window front with several doors to the terrace • Bright rooms: Oak parquet and tiles, white walls and practical built-in wardrobes • Terrace with garden: Perfect for relaxing with a beautiful view, approximately 80 m2 with garden slabs and lawn (exclusive use) • Ground floor location: Convenient access without stairs • Bathroom with walk-in shower, WC, double sink and washing machine/tumble dryer tower • Basement room with 16m2 Location and surroundings: The apartment is located slightly off the main road and is yet perfectly connected. The motorway is only 1 minute away, and the Oberdiegten bus stop is only a 1-minute walk. The location is particularly quiet at night and offers plenty of sunshine in the summer. The terrace offers beautiful sunsets in the evening.This apartment is located on the ground floor and is quietly situated, ideal for all those who want to combine country life and comfort. Available immediately.Outdoor parking space CHF 95.- per month (can be rented separately)

Travel time
-
1 / 5
4.5 rooms, 100m², CHF 2,420.–
Top
Auf den Fiechten 7, 4147 Aesch BL

Family-friendly living in the popular Fiechten quarter

As of February 1, 2027, we are renting this attractive 4.5-room apartment, which convinces with a well-thought-out floor plan, modern construction standard, and high living comfort.Look forward to the following highlights:- Practical entrance area with wardrobe and built-in closet- Modern, high-quality front kitchen with V-ZUG appliances- Bright living and bedrooms with low-maintenance parquet flooring- Cozy loggia with space to relax and enjoy- Two comfortable bathrooms: one with a bathtub, one with a shower- Practical laundry room with its own washing tower- Private basement compartment for additional storage spacePlease note that the pictures are sample photos that illustrate the apartment's construction standard.If desired, a parking space in the garage can be rented for CHF 130 per month.The property is located in the popular and quiet Fiechten quarter in Aesch. Shopping facilities, schools, and the Arlesheimerstrasse tram stop can be easily reached on foot. Thanks to the excellent connection to public transportation and the road network, you can quickly get to Basel and the surrounding municipalities. The nearby green spaces and walking trails also offer a variety of opportunities for relaxation and leisure right outside the front door.Have we sparked your interest? Then contact us directly in the online ad via "Contact provider". You will then receive an automated email with the viewing information and the opportunity to apply digitally for the apartment, provided the form is filled out completely and correctly.

Travel time
-
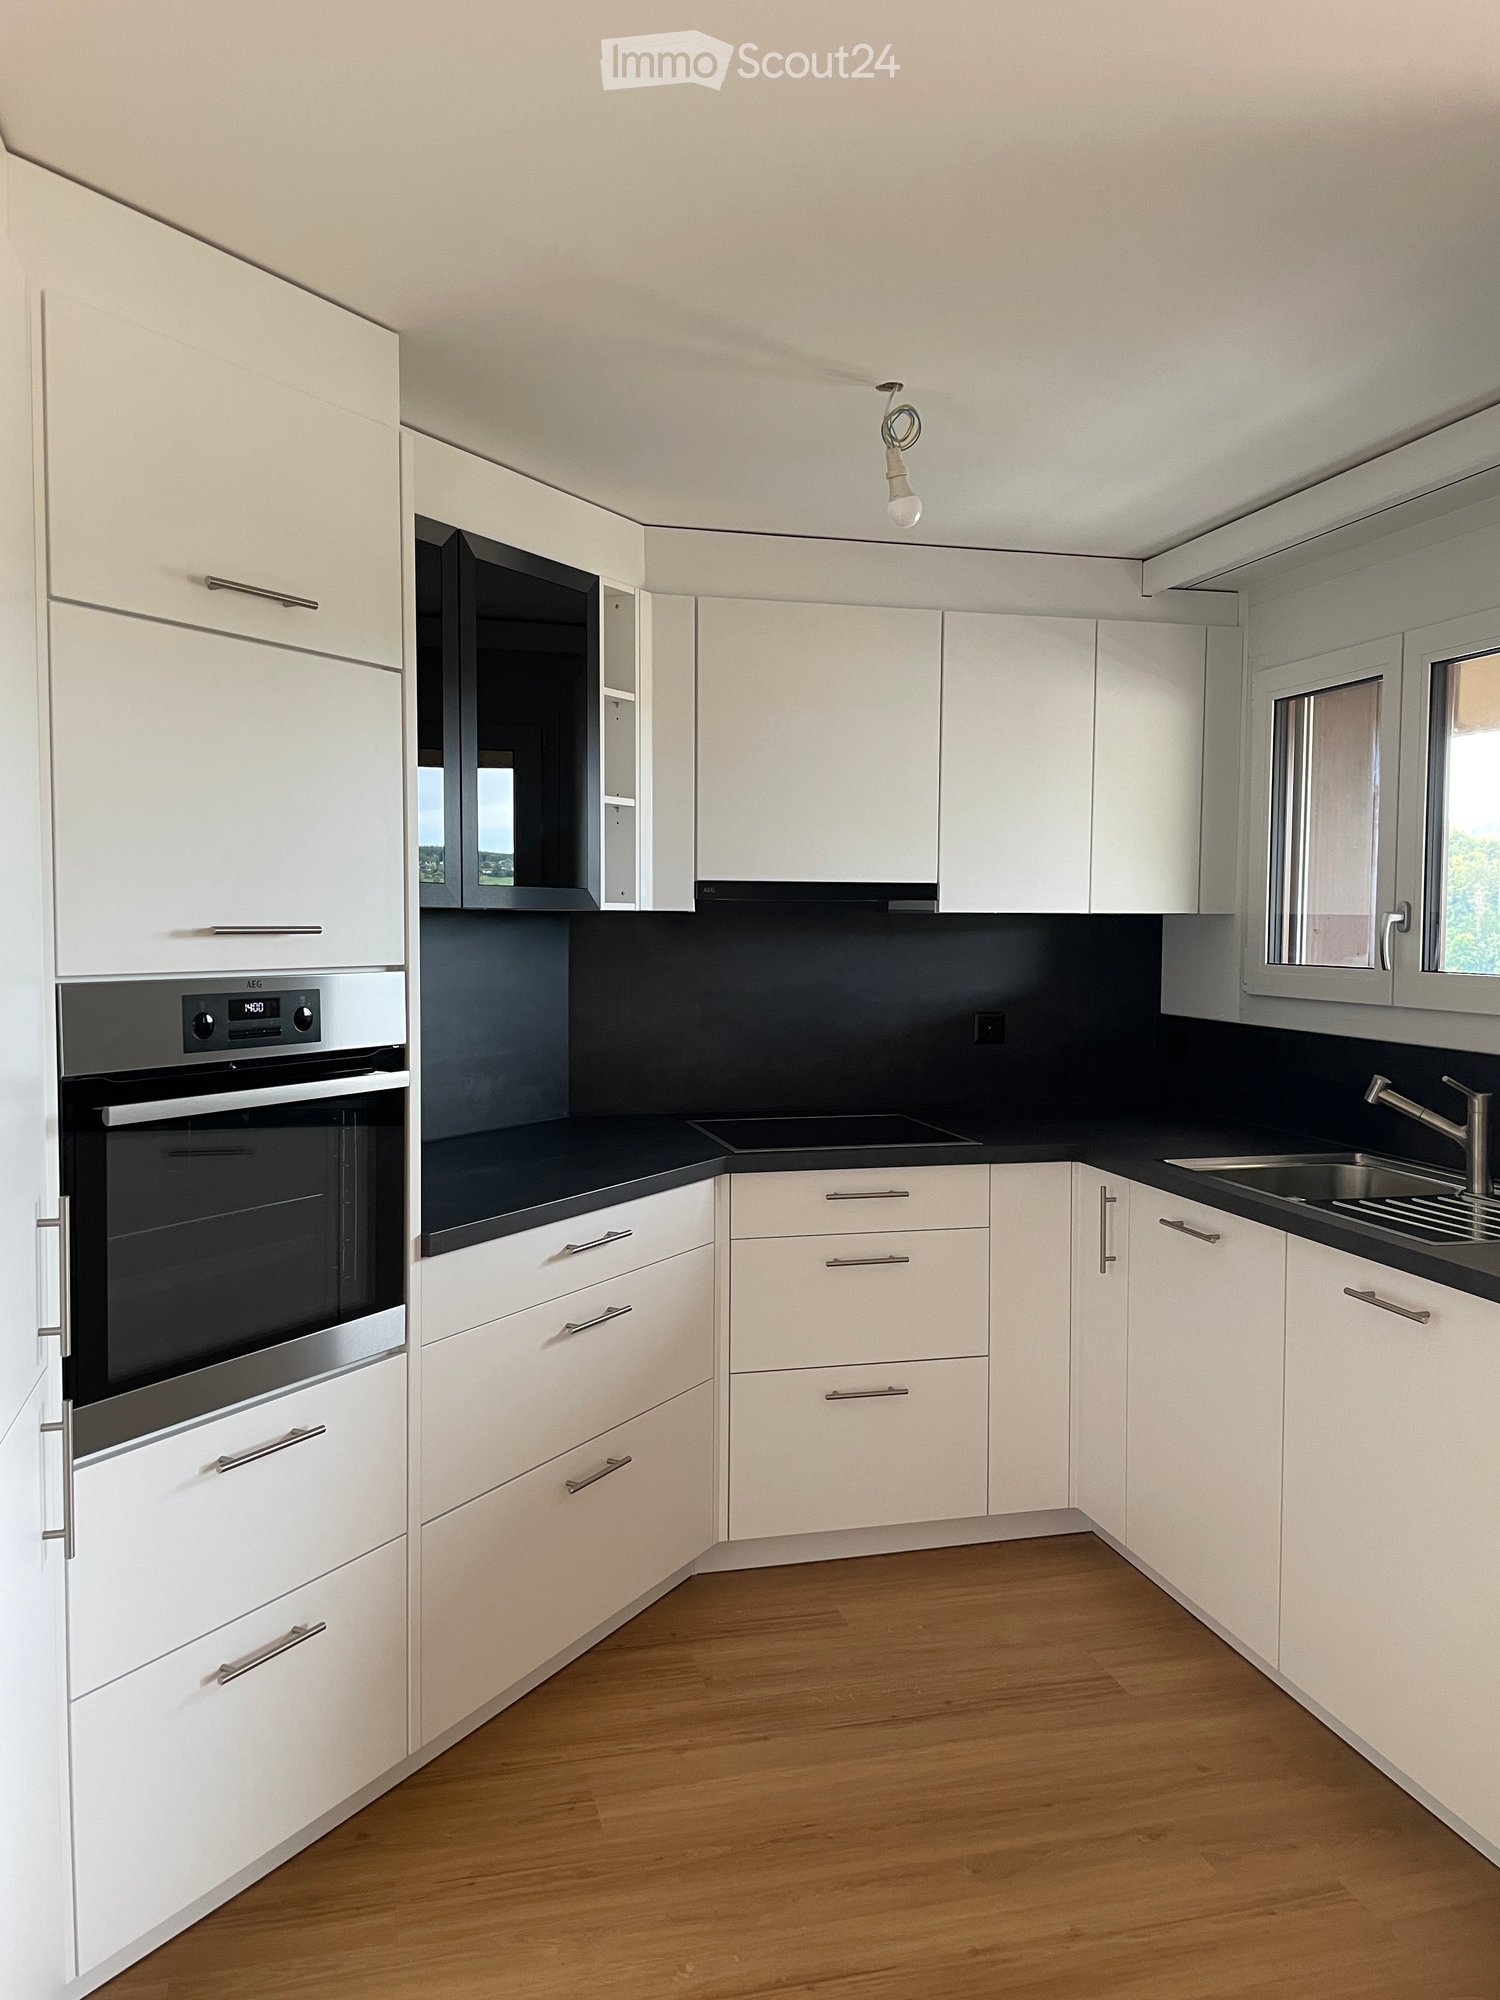
  • Modern kitchen with white cabinets, black countertops, and a stainless steel oven. Features a wooden floor and a window with blinds.
  • Empty room with wooden flooring, white walls, fireplace, large windows, and sliding doors leading to a balcony.
  • Empty room with wooden flooring, white walls, and a large sliding glass door leading to a balcony with outdoor seating.
  • Balcony with a red-tiled floor, grey railing, and a view of a town with houses, hills, and a construction crane.
  • Balcony with wooden railing and a view of a green, hilly landscape with trees and a few buildings in the distance.
  • Modern kitchen with white cabinets, dark countertops, and an induction stove. Features a sleek range hood above the stove.
  • Modern bathroom with a white sink, large mirror, toilet, bathtub, and showerhead. Dark tiled floor and light-colored walls.
  • Modern bathroom with white tiles, a toilet, a sink with a modern faucet, a large mirror, and a toothbrush holder.
  • Empty room with wooden flooring, white walls, and large sliding glass doors leading to a balcony with a scenic view.
  • Empty room with wooden flooring, white walls, and multiple windows offering a view of greenery outside.
  • Concrete-walled room with a washing machine, a small sink, and a window. The space is unfinished with exposed concrete surfaces.
  • Empty concrete-walled room with a single light fixture on the ceiling and a broom leaning against the wall.
  • Empty hallway with wooden flooring, white walls, and a skylight in the ceiling. Doors lead to adjacent rooms.
1 / 13
3.5 rooms, 104m², CHF 2,060.–
Top
Gstaltenstrasse, 4416 Bubendorf

Spacious living on the edge of the forest - also suitable for families - renovated with two balconies

We are renting a completely renovated 3.5 (up to 4) room apartment in Bubendorf, in a quiet and attractive location.- English speakers welcome! Communication in English is possible on all matters. - The apartment is suitable for couples, single people, and families due to its layout. • Area: 104m2 • 2060 CHF/month including ancillary costs • Large living and dining room with chimney (31m2) and balcony access • 1 room (15m2) with balcony access • 1 room (21m2), which can also be divided into two children's rooms • 1 bathroom with toilet and shower/bathtub • 1 separate toilet with sink • 2 large, covered balconies with a view • new kitchen with high-quality appliances • Energy supply: heat pump The apartment was completely renovated in 2022 and 2023. The heating and hot water supply were converted to an energy-efficient and economical heat pump.All windows were replaced and are therefore up to date in terms of insulation.The bathroom and guest toilet (with ventilation) were also completely renovated and equipped with large tiles and new sanitary installations. A new built-in kitchen with a spacious refrigerator and freezer combination, an oven (AEG), induction cooktop (AEG), and a Siemens dishwasher offers a lot of storage space and a modern cooking environment.During the renovation, new vinyl parquet flooring in oak was installed in the apartment.In the living room, a usable chimney provides a cozy atmosphere.Thanks to the two balconies, you can enjoy the sun all day, but also find shade. The front balcony offers a wide view over Bubendorf and its surroundings. The rear balcony with a view of the forest offers peace and quiet and a lot of greenery.The apartment is located on the 3rd floor of a quiet multi-family house with a total of 6 apartments. In the immediate vicinity of the apartment, there is a playground and a kindergarten, and the school building with primary school is within a 5-minute walk, and the secondary school is within a 10-minute walk.The Murenberg recreational area begins directly behind the apartment and invites you to go for a walk, exercise, or experience the forest.Pets are allowed in the apartment. The forest directly behind the apartment is ideal for extended walks.If desired, you can rent a parking space in the building's garage (100 CHF/month). Public transportation can also be easily reached from this apartment, either from the Talhaus station on line 19 ("Waldeburgerli") or from the Unterdorf station with several bus lines. Liestal and Basel can be easily reached by public transportation and car (about 10 minutes to Liestal and 25 minutes to Basel).In the center and around Bubendorf, you will find large shopping centers and several pharmacies and doctor's offices and other businesses.The apartment also includes a basement compartment (16m2, storage space or hobby cellar) and - a special feature - a laundry room (10m2) that can only be used by you. There is already a washing machine and dryer, which belong to the apartment. You also have space to hang up laundry to dry or, for example, dirty clothes after work or sports, which you don't have to bring into the apartment. Bicycles can be stored in the bicycle room.If you are interested in the apartment, we look forward to hearing from you at the specified email address and would be happy to arrange a viewing.
Travel time
-
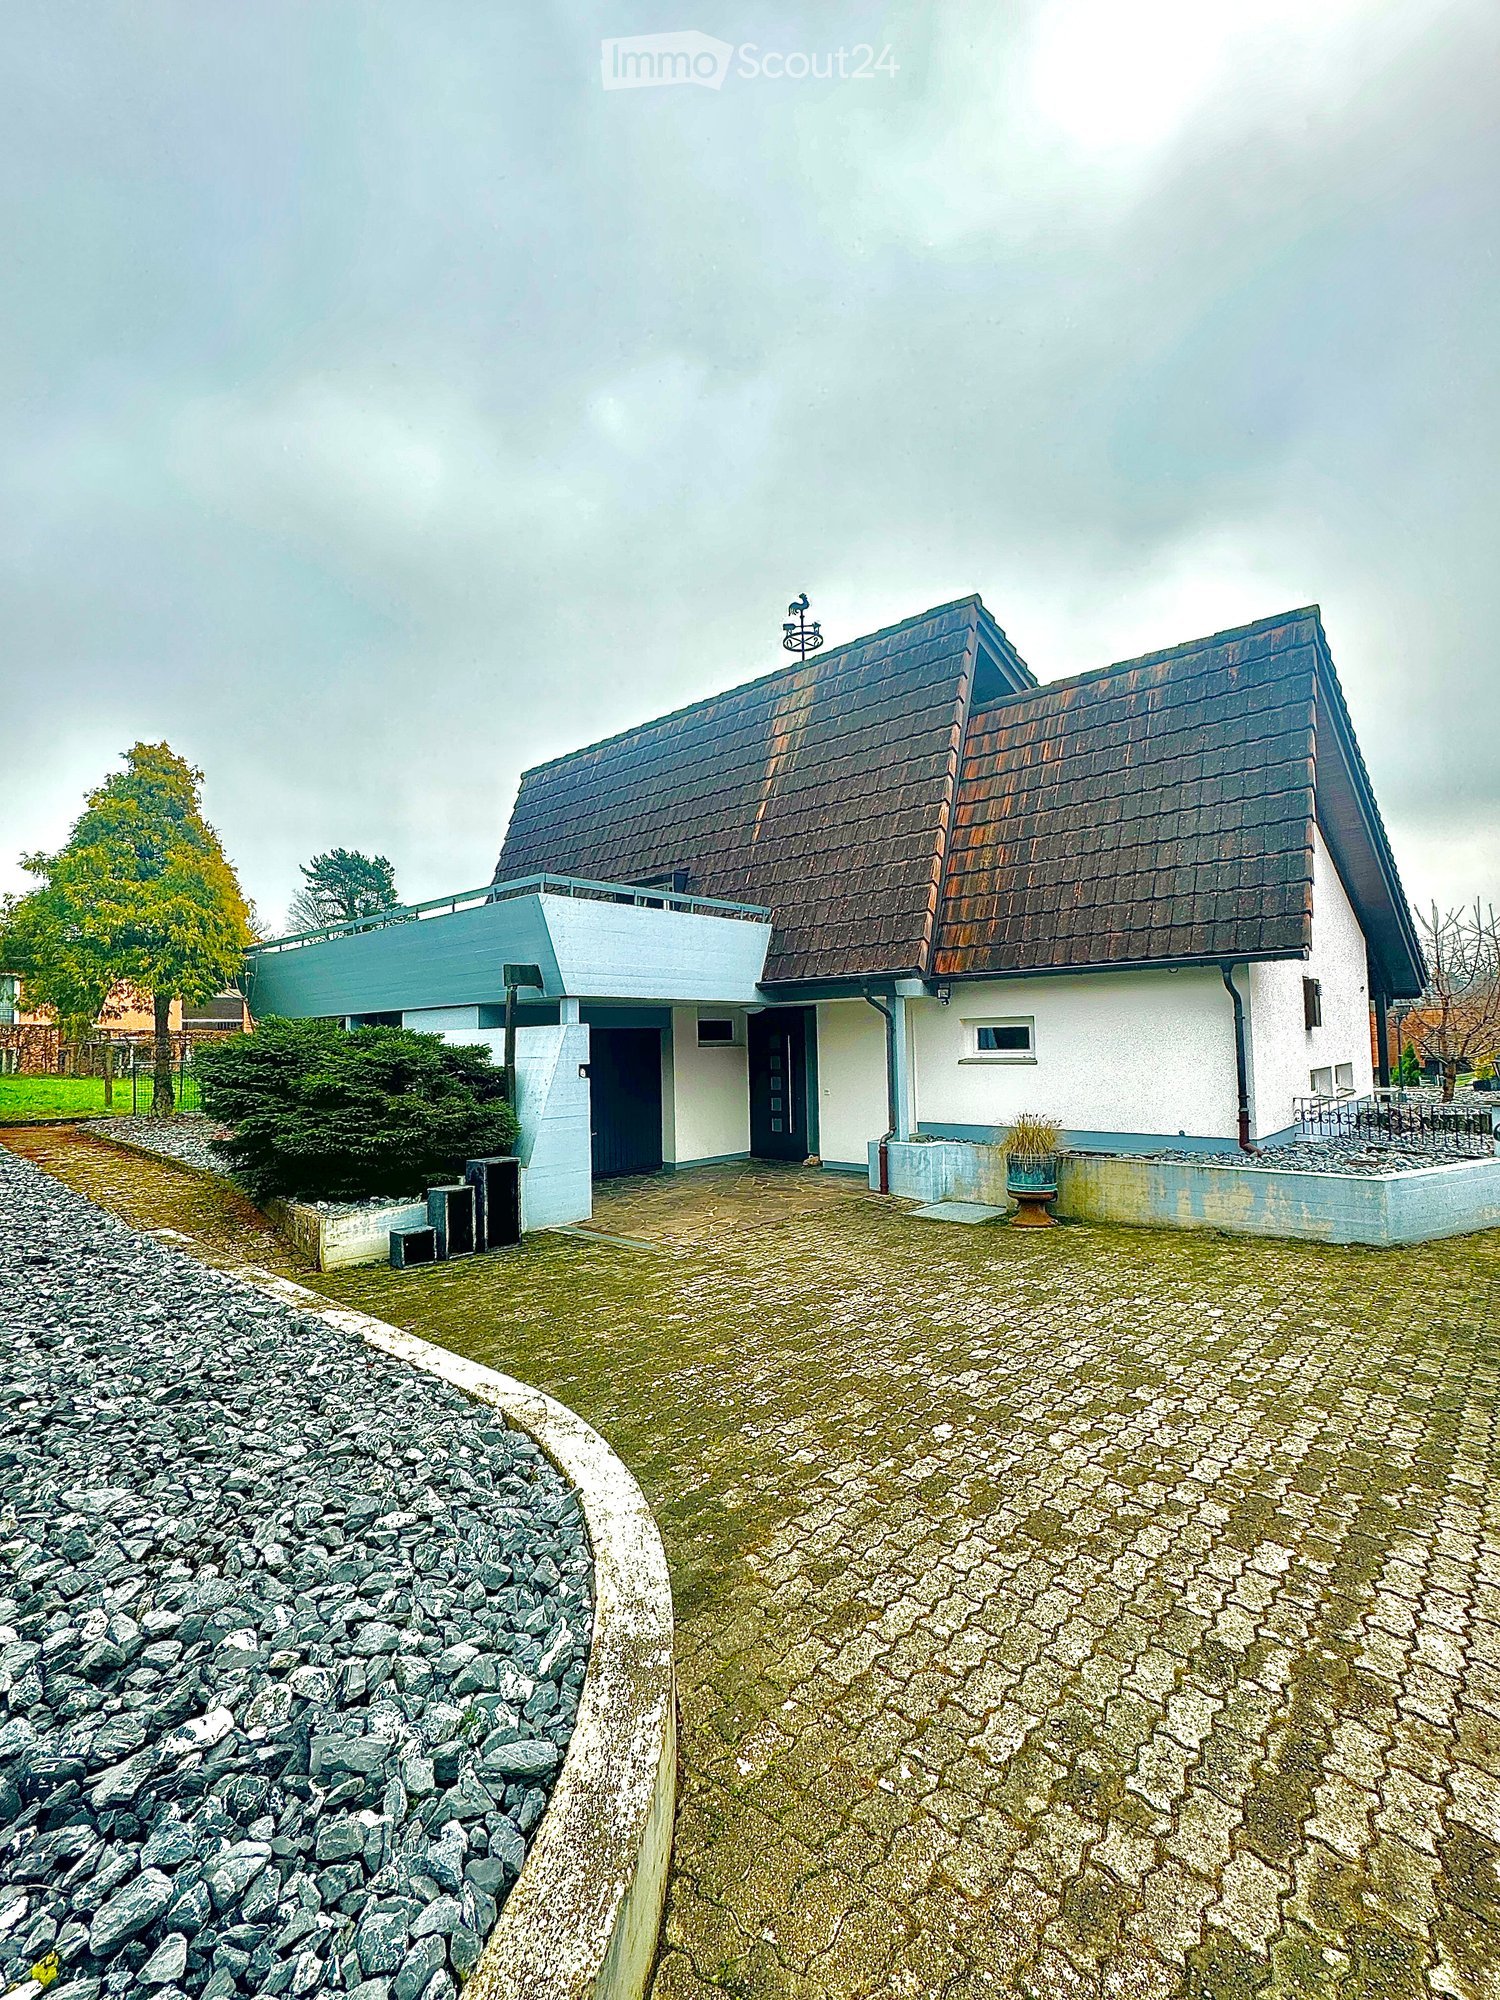
  • Modern two-story house with a flat-roofed extension, white exterior, dark roof, and a small garden area with gravel and a potted plant.
  • Courtyard with paved stone tiles, a covered outdoor seating area, and a modern building in the background.
  • Garden area with stone pathways, grassy lawn, small trees, and a modern house with large windows and a covered patio area.
  • Bright living room with large windows overlooking a stone-paved outdoor area, featuring a dark grey sofa, a wooden side table with potted plants, books, and a decorative basket.
  • Modern living room with large windows and a view of the garden, featuring a black sectional sofa, a glass coffee table, a bench, a television, and a floor lamp.
  • Modern kitchen with light-colored cabinets, wooden flooring, and stainless steel appliances including an oven and a knife block on the counter.
  • Modern bathroom with a bathtub, glass-enclosed shower, tiled floor, and a small window offering a view of the outside.
  • Laundry room with black tiled floor, white walls, washing and drying machines, sink, laundry baskets, shelf, and a small table.
  • Modern bathroom with a white sink, sleek faucet, large mirror, and built-in cabinet. The floor is tiled, and a glass shower enclosure is visible in the background.
  • Utility room with a washing machine, dryer, shelves, and storage bins. The room has dark tiled flooring and exposed wooden beams on the ceiling.
  • Empty utility room with white brick walls, concrete floor, and exposed pipes and ducts. Features a small window and a blue utility box with valves.
1 / 11
5.5 rooms, 194m², CHF 3,500.–
Top
Lochbruggstrasse 64, 4242 Laufen

Single-family house in Laufen with pool

5.5-room single-family house with pool and exclusive living comfortThis detached single-family house convinces with its spacious layout on a 1,155 m² large plot and a well-thought-out room layout. The property presents itself in a good and well-maintained condition and offers a living area of around 195 m², spread over three floors.On the ground floor, an inviting entrance area with wardrobe and guest toilet welcomes you. From here, the spacious and bright living and dining area with chimney can be accessed, which creates a pleasant living atmosphere due to its open design. The adjacent kitchen is practically connected and has a direct connection to a separate storage room, from which you can return to the entrance area. Both from the kitchen and from the living and dining area, you can access the covered seating area and the spacious garden. The garden offers plenty of space for relaxation and invites you to spend relaxed hours outdoors with a pool.On this floor, there are also two more rooms, both of which have direct access to the garden. One of the rooms also has its own en-suite bathroom.The upper floor includes two more rooms with access to the balcony. One of the rooms has direct access to the family bathroom. From there, you can continue into a converted attic room. This room is not heated but can be used in a variety of ways, for example, as a hobby room, studio, or storage room. Additionally, this floor has a loft, which offers another protected outdoor space and invites you to linger.In the basement, there is a laundry and drying room with integrated sauna and shower, as well as direct access to the garden. This floor is complemented by three practical cellar rooms and an air raid shelter, which offers additional storage space.The entire property is accessible via a passenger elevator (out of operation), which also enables a practical connection between the floors in old age or with restricted mobility.This attractive offer is rounded off by a garage, which can be reached via the private driveway. The spacious forecourt in front of the garage offers additional parking spaces for several vehicles.Room programBasement • Laundry and drying room with sauna and access to the garden • Heating room • Cellar room 1 • Cellar room 2 • Cellar room 3 with access to the air raid shelter • Oil tank room Ground floor • Entrance area • Dining area • Living area • Kitchen • Storage room • Room 1 with en-suite bathroom • Room 2 • Guest toilet Upper floor • Room 3 with access to the family bathroom and balcony • Room 3 with access to the balcony • Family bathroom with access to the attic room (not heated) • Loft

Travel time
-
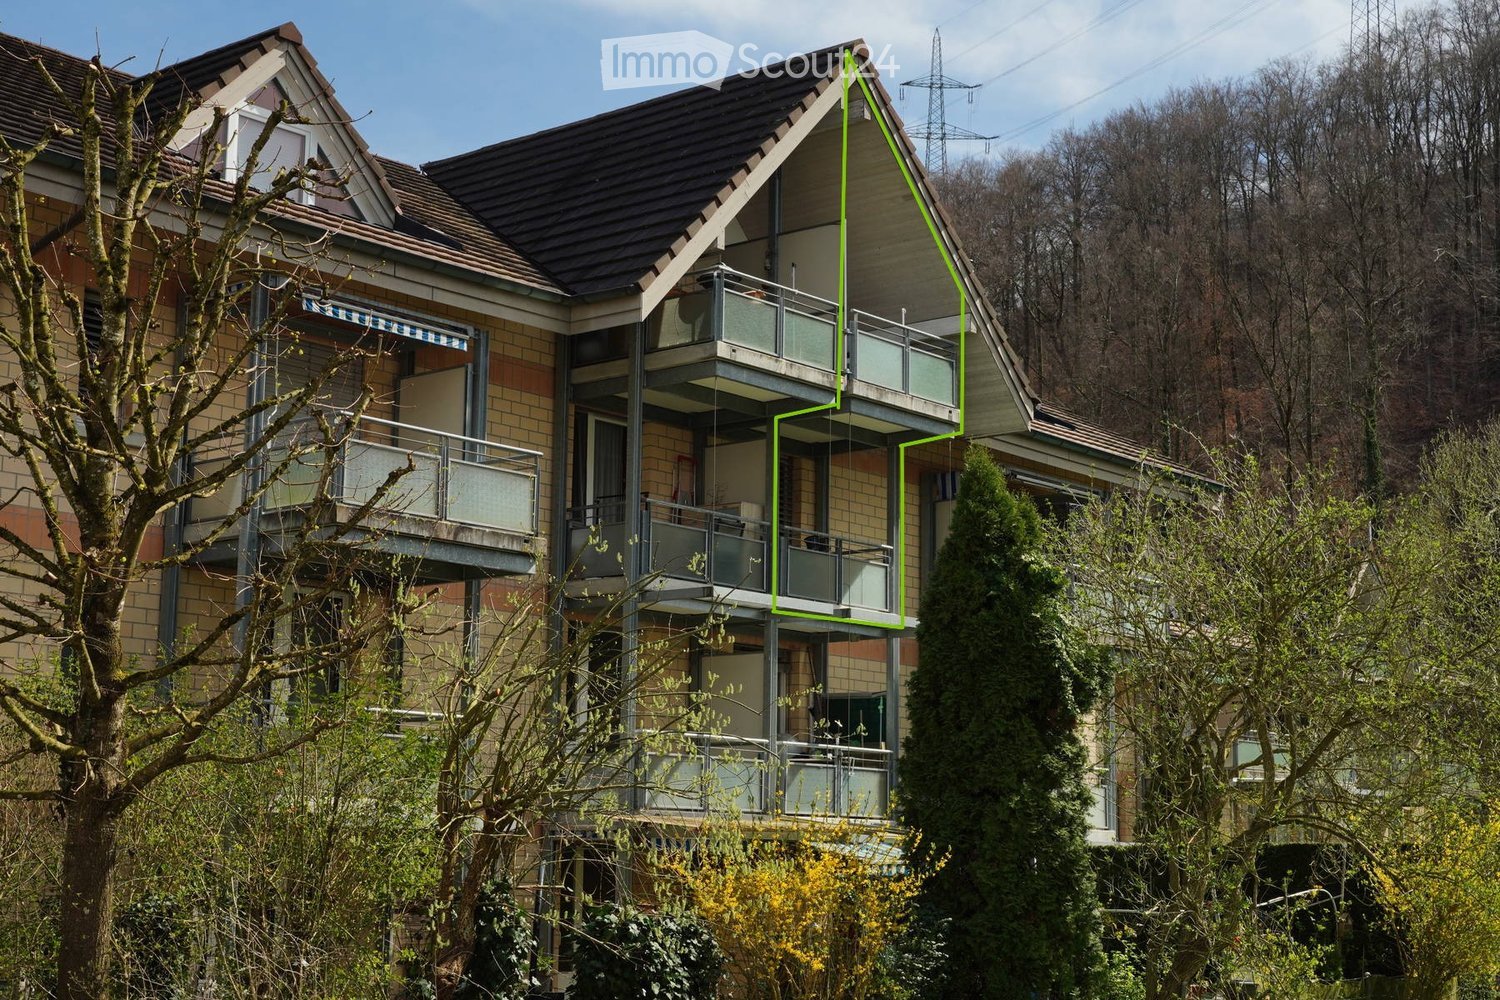
  • Three-story apartment building, brick exterior, angled roof, balconies on all levels, windows
  • Three story apartment building, brick facade, brown roof, balconies on second and third floor, greenery in the foreground
  • {"visible_features": ["Balcony / Terrace"], "type": "Living room", "description": "empty room, white walls, wood floor, sliding glass door leading to balcony, large glass window, radiators, overhead light"}
  • {"type": "Room", "description": "Empty room with hardwood floors, white walls, a central staircase, and a door at the end.", "visible_features": []}
  • {"visible_features": [], "type": "Room", "description": "Interior hallway with white walls, wooden flooring, gray carpeted stairs, and a wooden handrail."}
  • {"visible_features": [], "type": "Room", "description": "empty room, wooden floor, white walls, glass doors with metal frames, white radiator against the wall, power outlet"}
  • {"visible_features": [], "type": "Living room", "description": "hardwood floor, white walls, wooden ceiling, no furniture, bright from an outside light"}
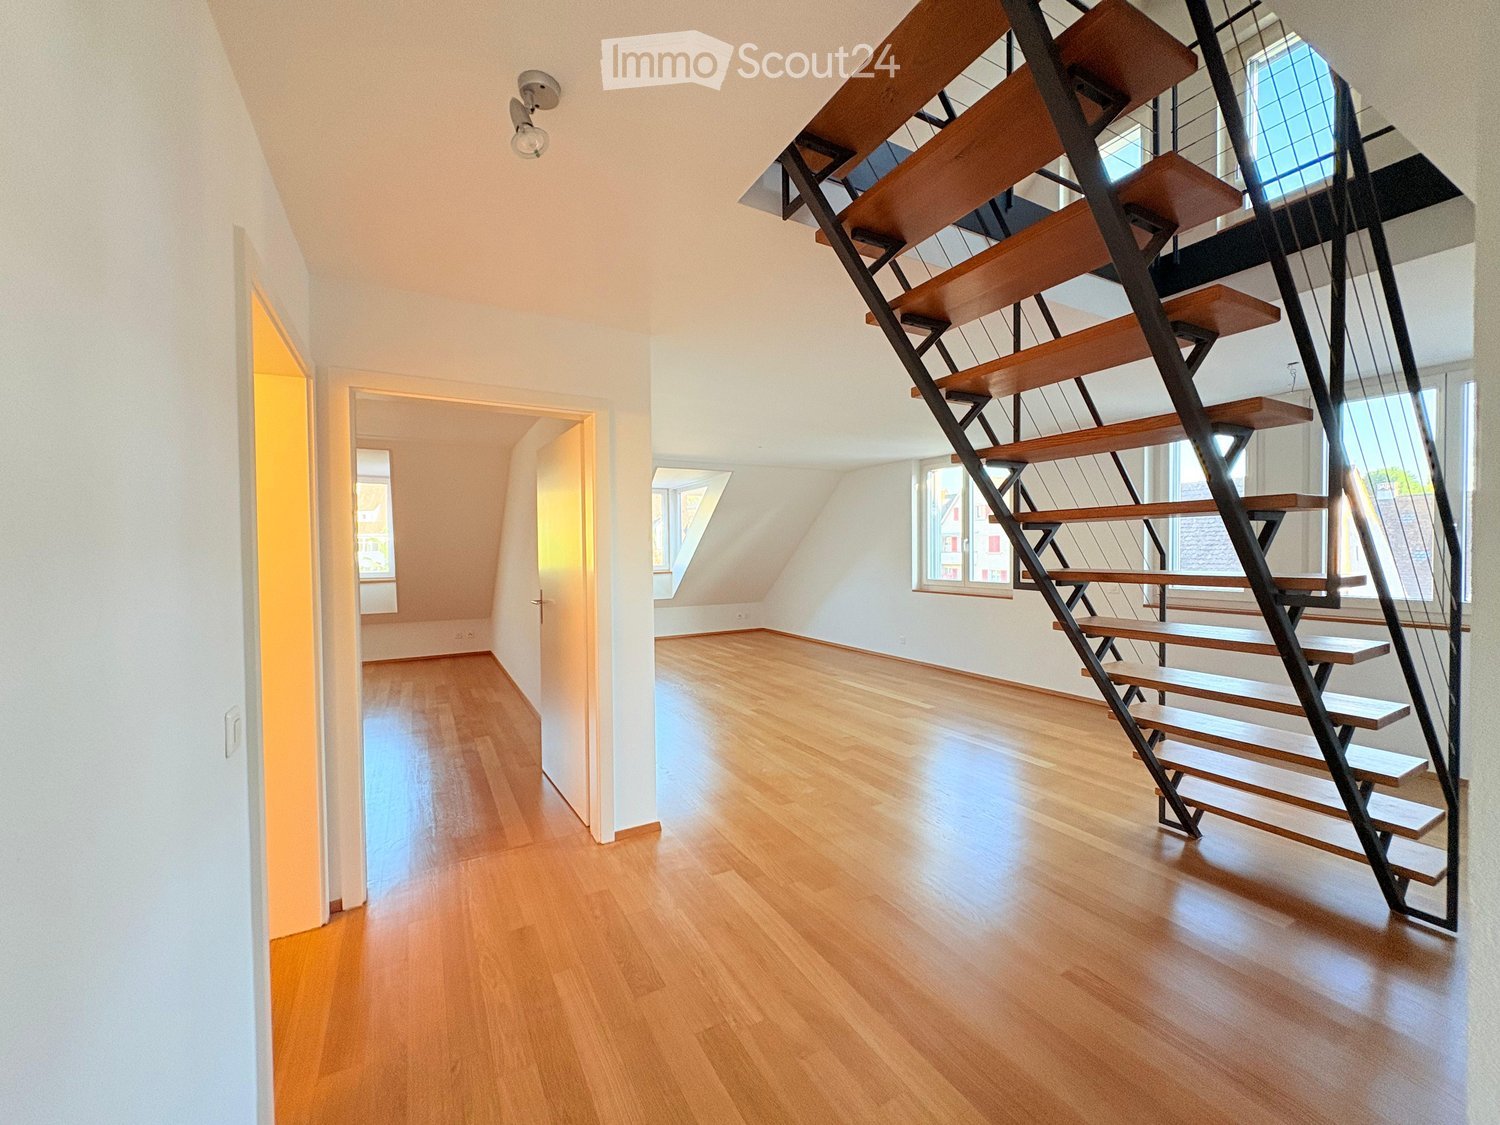
  • wooden parquet floor, white walls, stairs, windows in the attic, small balcony
  • {"visible_features": [], "type": "Stairwell", "description": "open stairs, wooden flooring, carpeted steps, ceiling with skylight, exposed wooden beams"}
  • Slanted ceilings, modern fitted kitchen, under cabinet lighting, dishwasher, refrigerator, gas stove
  • Small bathroom with white walls, blue tiles, white sink, shower, toilet, and a washing machine on the left side.
  • bathroom with white sink, mirror, bathtub, blue tiled walls and floor, a toilet, tissue holder, and a ceiling lamp
1 / 12
2.5 rooms, 82m², CHF 1,695.–
Top
Ostenbergstrasse 5, 4410 Liestal

Maisonette apartment - quiet location in the green - directly on the stream

This beautiful maisonette apartment on 2 floors, with two balconies and its own washing machine/dryer, is characterized by its good location directly in the green with a view of the forest and in immediate proximity to the highway. From the direct entrance (equipped with a windbreak) you enter the apartment. On the lower floor there are bedrooms with balcony, bathroom with toilet, an open room at the entrance and a retreat. Via a staircase you reach the upper floor into the large living room with parquet and high ceiling (more than 4m high) with skylight. Directly connected to it is the modern open kitchen with dining area and ceramic floor. From the living room you can access the large balcony with a view to the west.The apartment has the following equipment standard: • Modern kitchen with ceramic hob and granite cover, refrigerator with freezer, dishwasher and white floor tiles • Large bathroom with bathtub/toilet and washing machine/dryer • First floor with laminate flooring and retreat • Spacious and high living room, floor with wooden parquet Special about the apartment is that you can hear the pleasant sound of the stream in the bedroom. You can also enjoy the morning sun in the kitchen and the evening sun on both balconies.The apartment includes a basement compartment and a hobby room. A parking space in the parking hall can be rented for CHF 120/month.

Travel time
-
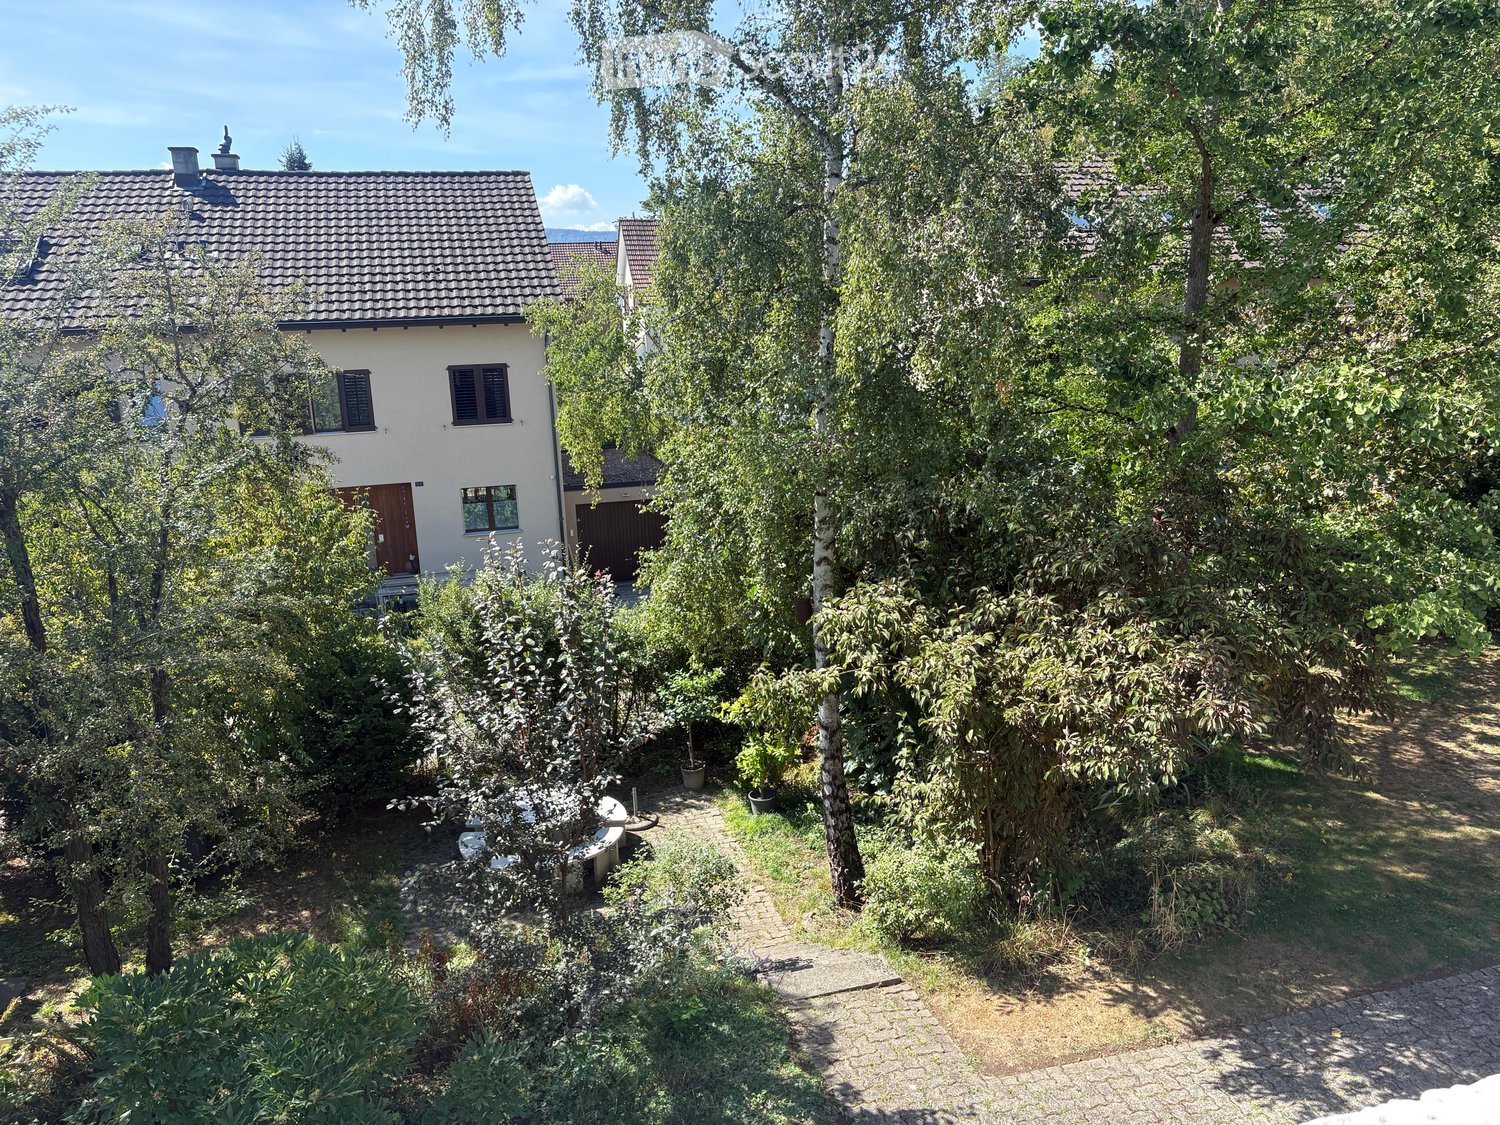
  • Two-story house with a tiled roof, surrounded by a lush garden with trees, shrubs, and a paved pathway.
  • Balcony with red and white striped awnings, red tiled floor, white railings, and a view of surrounding houses and greenery.
  • Empty room with wooden flooring, large windows, and a sliding glass door leading to a balcony area.
  • Empty hallway with wooden flooring, white walls, and a closed door on the left side.
  • Empty hallway with light wooden flooring, white walls, and built-in white cabinets on one side. The hallway has a smooth, clean appearance with a recessed ceiling light fixture visible.
  • Empty room with light wooden flooring, white walls, and a large window with a radiator below it.
  • Empty room with wooden flooring, white walls, and large windows offering a view of the surrounding area.
  • Empty room with light wooden flooring, white walls, large windows with blinds, and a radiator under the windows.
  • Empty room with wooden flooring, white walls, large windows, and a radiator below the windows.
  • Modern kitchen with light wooden cabinets, granite countertops, stainless steel sink and faucet, electric stove, and built-in dishwasher.
  • A cracked stone driveway leading to a house with a red garage door, surrounded by overgrown vegetation and a "PRIVAT" sign.
1 / 11
4.5 rooms, 85m², CHF 2,200.–
Top
Dillackerstrasse 27, 4142 Münchenstein

Bright 4.5-room apartment with balcony in Münchenstein – available from October 2026

Welcome to this well-maintained and freshly renovated 4.5-room apartment on the 2nd floor at Dillackerstrasse 27 in Münchenstein. With a living area of 85 m², this apartment offers spacious rooms for families or couples who appreciate comfortable living in a quiet location.The apartment presents itself with wooden floors, bright white walls, and large windows that let in plenty of daylight and offer a beautiful view of the surroundings. A large window door leads directly to the private balcony – ideal for relaxing on sunny days.Highlights of the apartment: • Kitchen: Equipped with bright wooden cabinets, granite countertops, stainless steel sink, electric stove, and built-in dishwasher. • Bright rooms: Spacious rooms with wooden floors and plenty of natural light. • Balcony: Private outdoor area with a beautiful view. • Parking: Private outdoor parking space is included in the rent. • Quiet location: The apartment is pleasantly quiet both during the day and at night. • Sunny: The apartment benefits from plenty of sunshine in the summer. • Bathroom: Freshly renovated bathrooms, currently being completed (hence no pictures yet), 1 x guest toilet and 1 x standard bathroom with shower Location and surroundings: The apartment is located in a family-friendly environment – the Primarschule Dillacker is only 2 minutes' walk away. The tram stop and the Heiligholz platform are within 7 minutes' walk. A Coop supermarket and a pharmacy (Gartenstadt Apotheke) are about 14 minutes' walk away. Further bus connections are available from the Reinacherhof stop within 9 minutes.The apartment is available from November 1, 2026 and was last renovated in 2026 – you will be moving into a freshly renovated apartment. Take the opportunity and secure this attractive home in Münchenstein!I am available for viewing appointments on Mondays and Fridays from 4:00 PM, and on all other weekdays (except Sundays) with flexible scheduling.

Travel time
-
1 / 8
3 rooms, 64m², CHF 1,670.–
Top
Birseckstrasse 25, 4142 Münchenstein

Rent without deposit: Charming apartment in a central location in Münchenstein

As of December 16, 2026, we are renting this well-maintained and charming 3-room apartment in a central residential area in Münchenstein. The apartment impresses with a practical floor plan and a pleasant living atmosphere.The apartment offers you the following advantages:- Practical wardrobe in the entrance area- Closed kitchen with functional equipment and possibility to place a small dining table- Living and bedroom with beautiful parquet floor- Cozy balcony for relaxation and lingering- Bathroom with bathtub, sink, and toilet- Own cellar compartment for additional storage space- Communal laundry room, drying room, and bike roomAttractive location with excellent connections: The property is located in a central and well-connected location. The tram stop Münchenstein, Birseckstrasse with direct connection to the Basel city center is within walking distance. Shopping facilities, schools, restaurants, and various leisure and recreation areas are in the immediate vicinity and ensure a comfortable daily life.Please note that these are sample pictures that represent the standard of equipment.Have we sparked your interest? Then contact us directly in the online ad via "Contact provider". You will then receive an automated email with the viewing information and the possibility to apply digitally for the apartment if the form is filled out completely and correctly.***********************************************************Rent without deposit!The ownership offers you a free deposit solution for this apartment offer. The connection to a collective contract is not associated with any recurring costs for you. Unlike the deposit on a bank account, your money is not blocked and you remain liquid. You have nothing to do with the deposit, do not have to taxably settle an account, or manage an insurance contract.

Travel time
-
1 / 12
5 rooms, 190m², CHF 6,940.–
Top
Im Hügliacker 2D, 4102 Binningen

5 rooms 190 m2, terraces 80 m2, secondary rooms 40 m2, CHF 6'940.-

In the midst of a villa quarter, an exquisite 5-room maisonette attic apartment with a large viewing terrace awaits you. The freestanding building contains only two apartments, which are spatially separated from each other and offer a lot of privacy. Pets are naturally allowed.Highlights: • Total rental area 310 m2 • The apartment has a comfort ventilation system (Minergie) • The attic floor and the main bedroom are additionally air-conditioned (cooling) • Private basement floor - utility room 9 m2 - hobby room 19 m2 - cellar/wine cellar 12 m2 • Outdoor areas: large terrace on the attic floor with 50 m2, 2 loggias and 1 winter garden on the 1st floor • Own house entrance, which leads directly into the apartment • Lift leads to all floors of the apartment and also to the parking garage • Two spacious bathrooms on the 1st floor and a separate toilet on the attic floor • Fully equipped kitchen with additional amenities such as steamer, wok stove including wok pan, warming drawer • Fireplace in the living room In the attic floor living, eating and cooking as well as the roof terrace merge into a unique, connected spatial experience of 135 m2. On hot summer days, a high-quality air conditioning system provides cool heads. A fireplace rounds off the coziness and comfort on winter days.The upper floor houses three rooms, two bathrooms, two loggias and the winter garden. Architecturally cleverly designed, the various rooms are oriented in all directions and offer you varied views. The main bedroom is connected to a dressing room, a spacious bathroom and a loggia, and conveys to you a sense of permanent vacation in the style of a hotel suite. The main bedroom is also air-conditioned, just like in a hotel.On the ground floor is the separate main entrance to the attic apartment and the ground floor lift station. The entrance is accessible via a romantic footpath through the park.The basement floor includes a laundry room, a disposable room of 19 m2, which is suitable for various activities, and a cellar where your wines can mature. These three rooms are naturally accessible from the apartment via the lift and the parking garage, and are heated and have daylight.A parking space is included in the rent. The space in the bright, spacious parking garage is located in the immediate vicinity of your apartment entrance. Additional spaces can be rented. A special cabinet for storing spare wheels as well as a power connection belong to each parking space. Bike stands are available for several bikes per apartment.For your safety, the apartment is equipped with an alarm system with remote monitoring. The parking garage is also video-monitored. When it comes to safety, it is also worth mentioning that the building is designed to be earthquake-resistant.The Minergie construction standard and the standards for residential property were followed during construction. As a tenant, you benefit from the numerous advantages of a high-quality property standard.Convince yourself personally and without obligation of this exceptional apartment with first-class equipment!More information can be found at www.hueglipark.ch

Travel time
-

Suggested properties for you based on search results

Other interesting objects