150 results - Properties for rent: Canton Appenzell Ausserrhoden

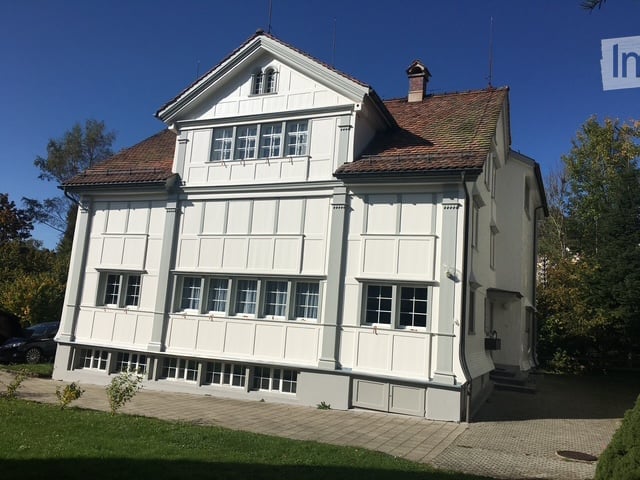
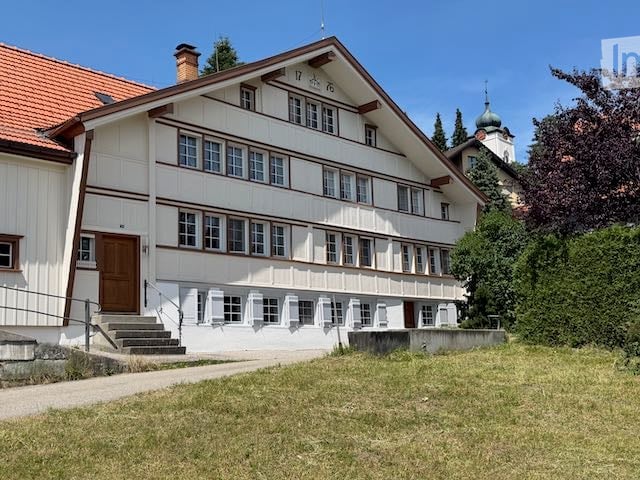
  • Two-story house with white siding, brown trim, and a red-tiled roof. Features multiple windows, a central entrance with steps, and is surrounded by a grassy area.
  • Bright dining room with large windows offering a scenic view, featuring a wooden dining table and matching chairs.
  • A scenic rural landscape with rolling green hills, a road, and a concrete drainage channel along the roadside.
  • Bright kitchen with white cabinets, a large sink, and a colorful rug on the floor.
  • Modern kitchen with light-colored cabinets, drawers, and a countertop, featuring a colorful striped rug on the wooden floor.
  • Bright, airy living space with wooden flooring, large area rug, open doorway leading to another room with a dining table and chairs, white walls, and ceiling light fixture.
  • Modern bathroom with a glass-enclosed shower, white tiles, a white sink with a cabinet, and a radiator. An orange bath mat is placed on the wooden floor.
  • Empty room with wooden walls and floor, large windows, built-in shelving, and an open doorway leading to another room.
  • Empty room with wooden flooring, large windows with curtains, wooden walls, and a door leading to another space.
  • A room with wooden walls and a large, ornate stove. A wooden table and bench are placed in front of the stove.
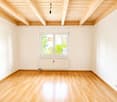
  • Completely empty room with wooden flooring, large windows with curtains, and a radiator below the windows. No furniture or equipment is present.
  • Empty room with wooden walls and floor, large windows with blinds, radiator, and a hanging light fixture.
  • Modern bathroom with white tiles, a toilet, a sink with a mirror, a shower with a glass enclosure, and a door leading to another room.
  • Empty attic room with wooden walls and floor, large window, exposed wooden beams, and a radiator.
  • Empty room with wooden floor, white walls, large windows with yellow curtains, exposed wooden ceiling beams, and a small rug in the center.
  • A two-story white building with a red-tiled roof, multiple windows, and a small staircase leading to the entrance.
  • Wooden hallway with exposed beams, blue carpet, small window, and staircase leading upwards.
  • Aerial view of a residential building with a red-tiled roof, surrounded by green spaces and marked with property numbers.
1 / 18
8 rooms250m²CHF 3,200.–
Top
Unterdorf 19, 9044 Wald AR

Historic Appenzeller house in Wald AR "Weberei"

Historic Appenzeller house in Wald AR «Weberei»8 rooms, approx. 250 m² living space, weaving cellar, garden and new kitchenRent • House: CHF 3'200.–/month excl. ancillary costs • Garage: CHF 100.–/month • 2 parking spaces included Facts • 8 rooms • Living space approx. 250 m² • 2 bathrooms • 1 separate toilet • 1 garage • 2 parking spaces • Garden approx. 700 m² • Living and working • Multi-generational • New kitchen Do you like something special? Living with history and characterWe rent a at least 440-year-old, stately Appenzeller house, the «Weberei», in a sunny south-facing location with a beautiful view. The house has been gently renovated and combines historic charm with modern living comfort. The heart of the renovation is the new kitchen. The two bathrooms have also been recently renovated, and the new heat pump provides efficient and sustainable heating.The property includes a approximately 700 m² large garden, which can be fenced if desired. A separate area, separated by a hedge, offers a private outdoor area. A little-used quarter street runs in front of the house, and when the windows are open, you can hear the sound of the fountain in front of the house. The post bus stop is located in the immediate vicinity.Room layoutWhen entering the house, you pass through the inviting rustic entrance into a spacious hallway on the ground floor. From here, you can reach the living rooms, the stylish new kitchen, a large, modern bathroom, and the upper floor. On this floor, there are three interconnected living rooms, a smaller second kitchen, and a separate toilet. The room heights are approximately 2 m.Two staircases lead from the hallway on the ground floor (west) and from the old kitchen (east) to the upper floor, which has three bedrooms (large, medium, and small), a large and a small hallway, and another bathroom. Room heights between 185 and 195 cm.On the top floor, the heated «Kapellzimmer» awaits you – a special gem that has just been renovated. It is a room with special charm, created by the namesake ceiling, original wattle-and-daub walls, and the new, stylish windows. This could be, for example, a bedroom, office, or studio. Various attic rooms complete this floor.In the basement, the renovated former weaving cellar with approximately 35 m² and plenty of daylight offers a variety of uses, such as working, as a studio, hobby room, fitness room, or home office. The room height is approximately 2.15 m. There is direct access to the outdoor area via the technical room. Two cellar rooms complement the basement floor.A garage is located in the immediate vicinity of the house. One parking space is in front of the house, and another is behind the barn.The house is suitable for living and working under one roof, for a family, or for a multi-generational household.Interested?The house is available immediately or by arrangement.If you have any questions or would like to arrange a viewing, we look forward to your contact.
Travel time
-
  • Traditional two-story house with wooden facade, multiple windows, and a balcony. A small hedge and street lamp are visible in front.
  • Aerial view of a town street with several buildings, parked cars, and a cyclist. The buildings include a mix of residential and commercial structures with red-tiled roofs and green shutters. The street is marked with traffic signs and has a pedestrian cro
  • Empty room with wooden flooring, white walls, large windows, and a staircase leading to a balcony area.
  • Bright hallway with wooden flooring, white railing, and large glass doors leading to a balcony or outdoor area.
  • Empty room with wooden flooring, white walls, exposed wooden beams on the ceiling, two windows, a radiator, and a staircase leading upwards.
  • Spacious hallway with wooden flooring, white walls, and a staircase leading to an upper level. Features include a built-in storage unit and an arched doorway leading to another room.
  • Modern kitchen with white cabinets, a central island, and an induction stove. Features a stainless steel range hood and sleek design.
  • Modern kitchen with white cabinets, stainless steel sink, and built-in oven. Features large windows with city view.
  • Modern kitchen with white and dark grey cabinets, a central island with an induction cooktop, built-in oven, dishwasher, and a large window.
  • Modern bathroom with a double sink, wooden cabinet, large mirror, and toilet. Features a window with a view of greenery.
  • Modern bathroom with a glass-enclosed shower, tiled walls, and a white radiator.
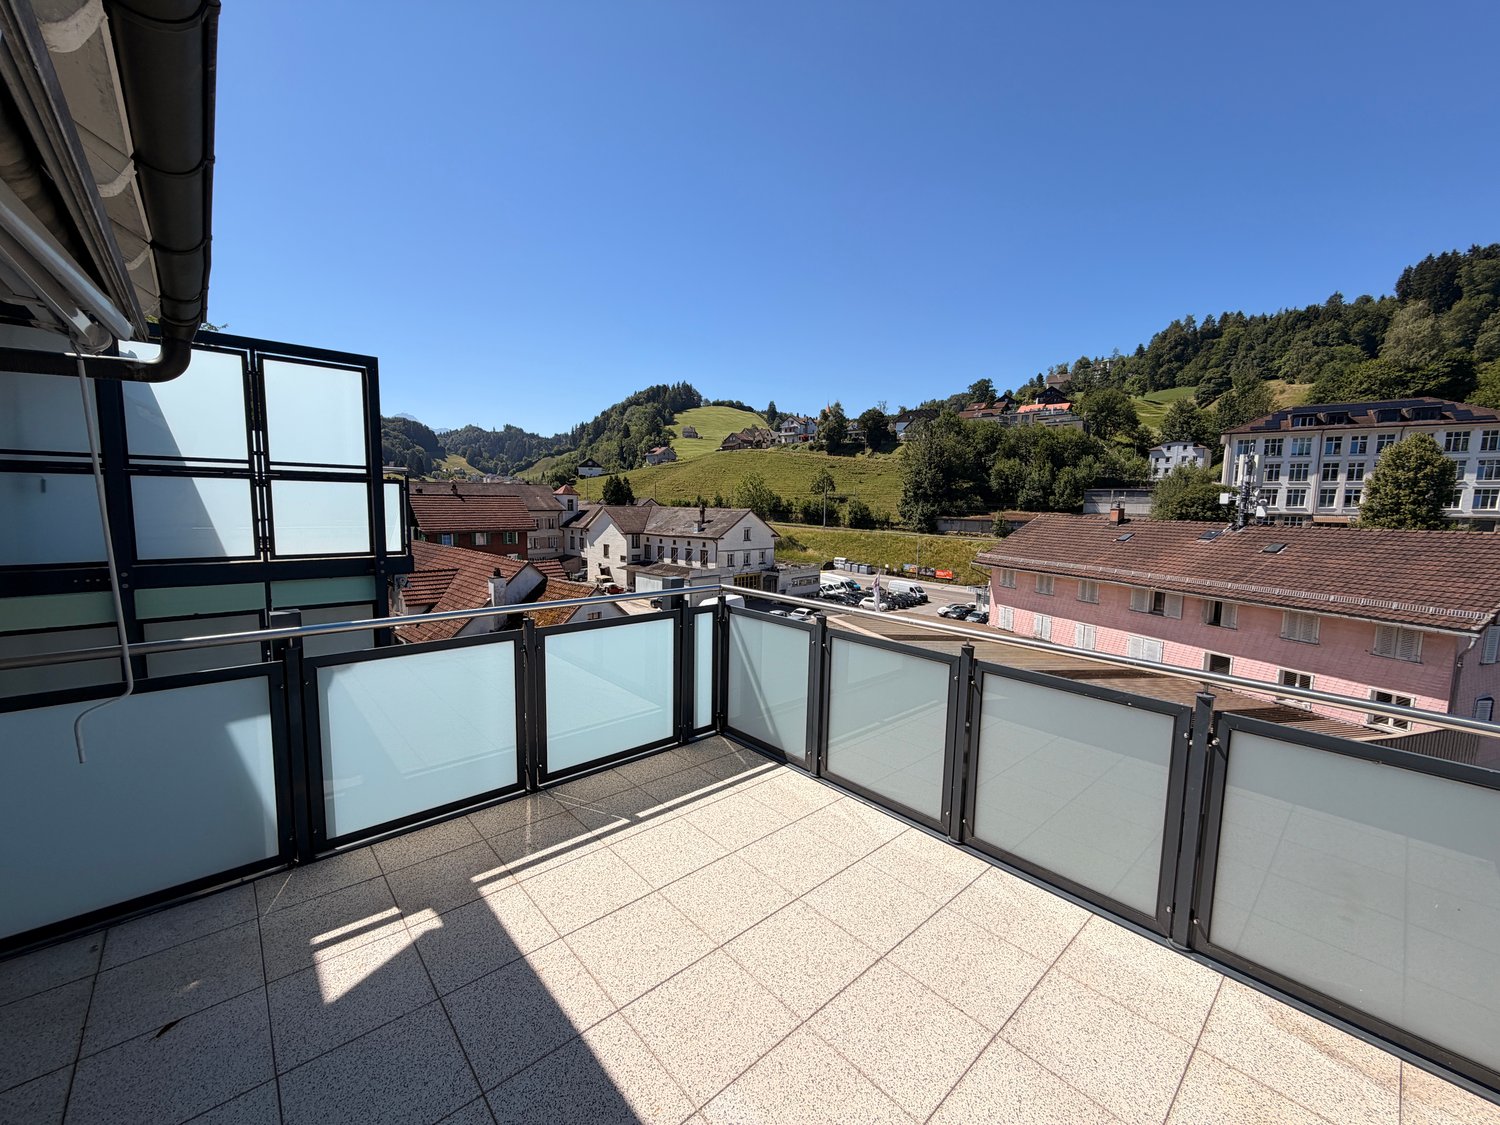
  • Balcony with wooden decking, wooden panel walls, and a metal railing overlooking a parking area with several cars.
  • Empty attic room with wooden flooring, slanted ceilings, and two windows offering city views.
  • Empty room with wooden flooring, white walls, and a large window offering a view of rooftops. A radiator is mounted on the wall below the window.
  • Empty room with light wooden flooring, white walls, and large windows showing a view of a neighboring building with flower boxes.
1 / 15
8.5 rooms182m²CHF 2,690.–
Top
Kreuzstrasse 1, 9100 Herisau

Spacious 8.5-room maisonette apartment in a central location in Herisau

Welcome to Kreuzstrasse 1 in Herisau! This impressive 8.5-room maisonette apartment on the 2nd floor of a well-maintained 3-story house with a charming wooden facade convinces with generous room layout, high-quality equipment, and a sunny location. With 182 m² of living space and a comprehensive renovation in 2023, this apartment offers modern living comfort at the highest level – available immediately.The apartment offers, among other things: • Modern kitchen: Stylish kitchen with white and dark gray cabinets, central cooking island with induction cooktop, built-in oven, dishwasher, stainless steel extractor hood, and large windows with a city view. • Bright rooms: Several spacious rooms with light hardwood floors, white walls, and large windows – including a charming attic room with sloping ceilings and a city view. • Characteristic details: Exposed wooden beams on the ceiling, a spacious hallway with built-in storage, and a vaulted passage give the apartment a special charm. • Modern bathrooms: Two stylish bathrooms – one with a double sink, wooden cabinet, large mirror, and a view of the greenery, the other with a glazed shower and tiled walls. • Balcony: Cozy balcony with a wooden terrace, wooden panel walls, and metal railings. • Maisonette character: Bright hallway with hardwood floor and large glass door to the outdoor area, as well as an internal staircase connecting the living levels. Further highlights: • Pets allowed • Child-friendly • Beautiful view • Sunny in summer, pleasantly bright in winter • Quiet location – both during the day and at night Location and surroundings: The apartment is located extremely centrally in Herisau. The Ebnet bus stop is just a 1-minute walk away, and Herisau train station is about a 9-minute walk. A Spar supermarket for daily needs is within a 5-minute walk, as is the Landhaus Ost school – ideal for families. A pharmacy is just a 3-minute walk away. The surroundings are quiet and yet very convenient.

Travel time
-
1 / 9
2.5 rooms60m²CHF 1,200.–
Bahnhofstrasse 17, 9100 Herisau

Charming 2.5-room apartment with balcony in an old building – Herisau

Welcome to this well-maintained 2.5-room apartment on the 4th floor of a classic old building on Bahnhofstrasse 17 in Herisau. The apartment convinces with its timeless charm and is available from 1. November 2026.The apartment offers: • Living area: Spacious 60 m² with a practical room layout. • Balcony: Enjoy the view from your own balcony • Modern bathroom: A comfortable bathroom for your daily comfort. • Built-in dishwasher: Practical kitchen equipment for everyday life. • Elevator: Convenient access to the 4th floor thanks to the existing elevator. • Wooden floor & bright rooms: The well-maintained hallway with wooden floor and white walls gives the apartment a warm, inviting atmosphere. Quiet & location: The apartment is pleasantly quiet – ideal for all those looking for a relaxing home. In summer, you benefit from plenty of sunlight.Excellent infrastructure: • Bus stop Wiesental: Only 1 minute walk away. • Denner supermarket: Daily shopping can be done in just 2 walking minutes. • Apotheke Zum Regenbogen: Also only 2 minutes walk away. • Herisau train station: Can be reached comfortably in about 6 walking minutes. • Schule Zentrum Werken: Ideal for families – only 6 minutes walk. This charming old building apartment combines living comfort, excellent connections, and a quiet location in the heart of Herisau. A real home for couples, singles, or anyone looking for something special.

Travel time
-
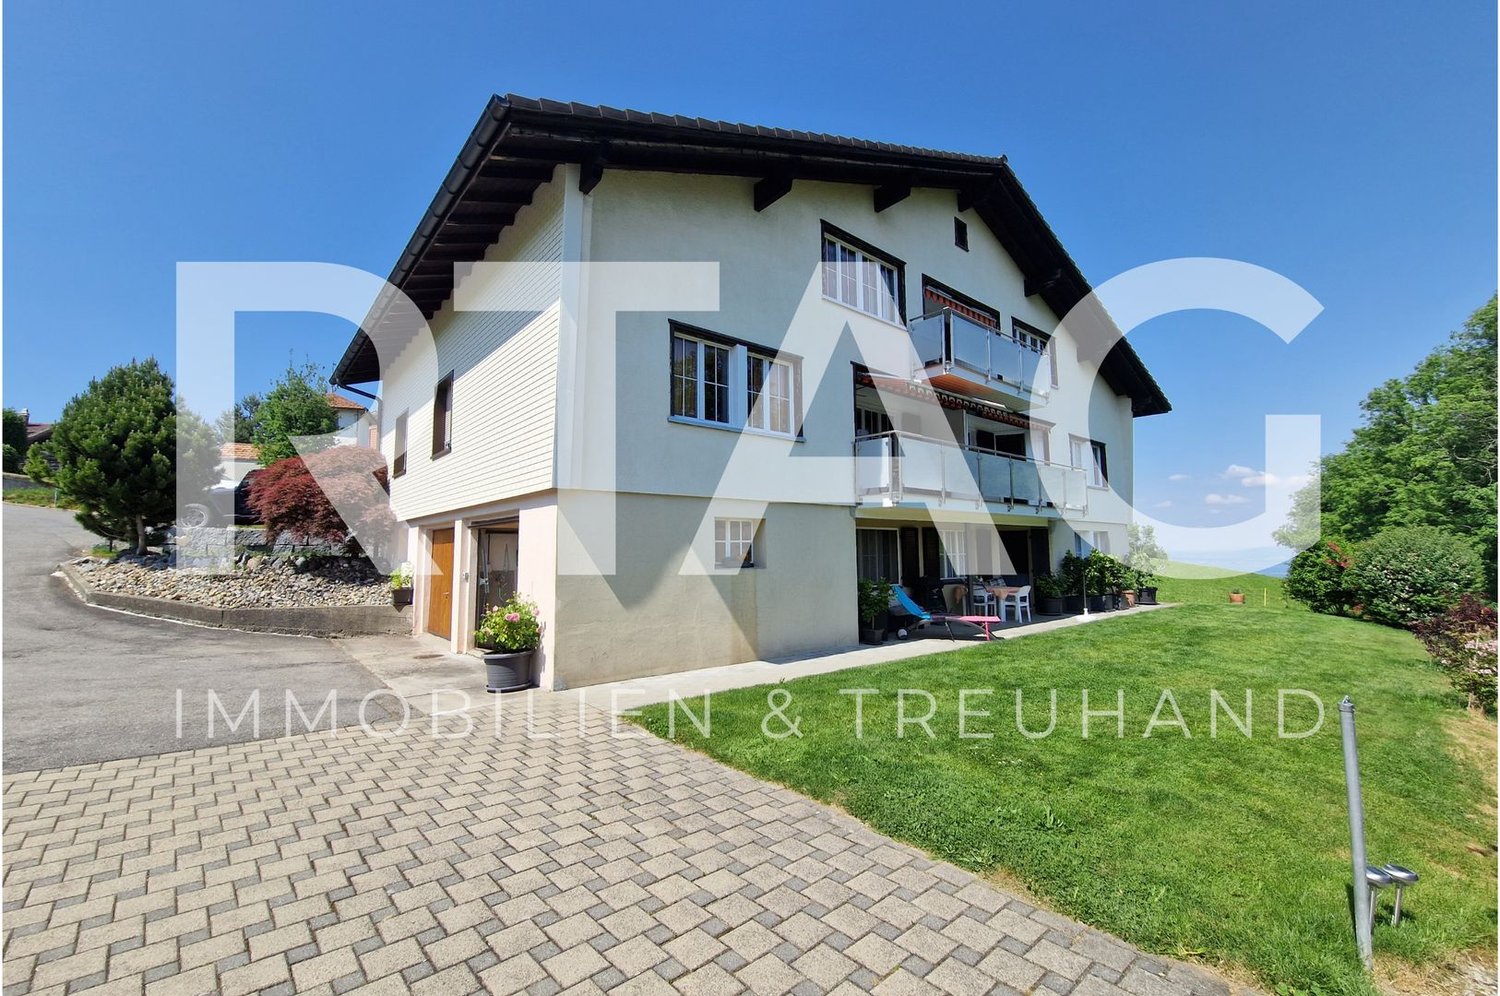
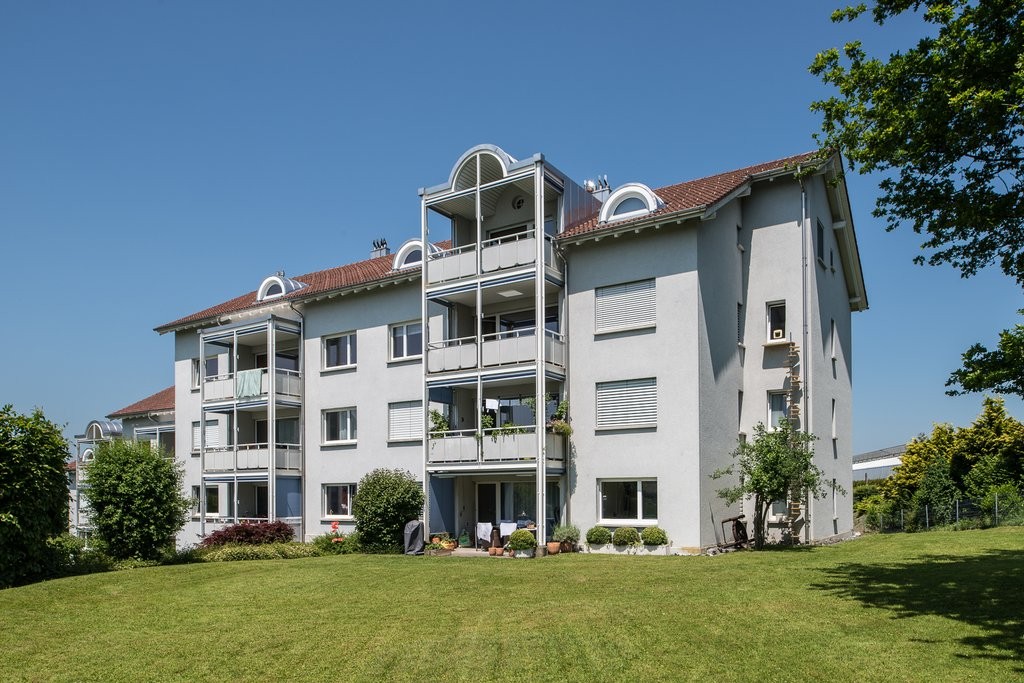
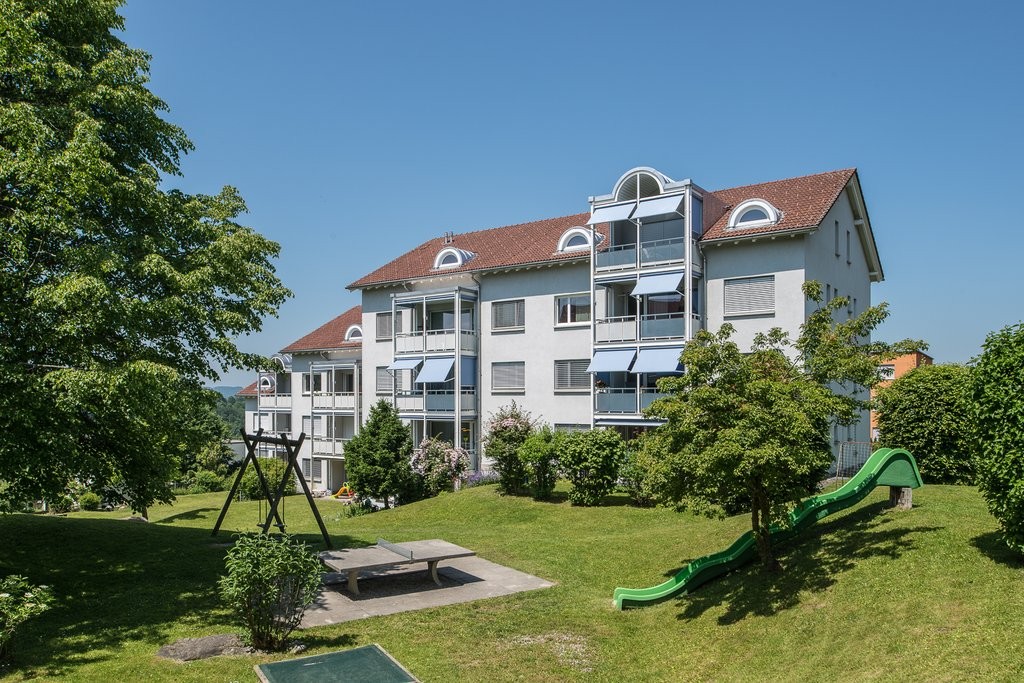
  • Two-story white house with multiple windows, balconies, and a well-maintained garden with green lawn and various bushes.
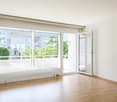
  • Empty room with wooden flooring, large sliding glass doors leading to a patio, and a view of a garden.
  • Modern kitchen with light wooden cabinets, stainless steel appliances, and a large window providing natural light.
  • Empty room with light wooden flooring and white walls, featuring large glass sliding doors leading to an outdoor area.
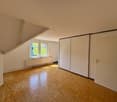
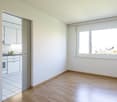
  • Empty room with wooden flooring, white walls, and two windows with blinds.
  • Empty room with wooden flooring, white walls, and a large window with a view of a staircase and outdoor area.
  • Modern bathroom with a toilet, bathtub, sink, and stacked washing machine and dishwasher.
  • Empty hallway with wooden flooring and white walls, featuring a white door with a frosted glass panel at the end.
  • A residential area with modern houses on a hillside, surrounded by lush green trees and grass.
1 / 9
3.5 rooms87m²CHF 1,720.–
Top
Au 1, 9037 Speicherschwendi

Charming 3.5-room terrace apartment in Speicherschwendi

Welcome to this well-maintained 3.5-room terrace apartment in the idyllic Speicherschwendi in the canton of Appenzell Ausserrhoden. The ground-floor apartment offers a comfortable home on 87 m² of living space, which is available for rent immediately.The apartment offers: • Spacious terrace apartment: With its own outdoor area (south-facing terrace, lawn, utility house, north-facing seating area, and possibility of gardening by arrangement) • Bright rooms: In the summer, the apartment benefits from plenty of sunlight and creates a pleasant living atmosphere. • Modernized condition: The building from 2000 is in a contemporary and well-maintained condition. • An underground parking space can be rented on request. Location and surroundings: The apartment, located at Au 1 in Speicherschwendi, scores with an excellent connection to public transport – the Bären bus stop is just 1 minute's walk away. Families with children appreciate the proximity to the local kindergarten and the schoolhouse. The village shop has (almost) everything and saves long trips to hectic shopping areas.If needed, the entrances could also be modified to be wheelchair accessible.The natural surroundings in the Appenzellerland invite you to take walks and go on excursions with a view of Lake Constance and the mountains. This apartment is ideal for couples, small families, or anyone who appreciates the quiet country life in a well-connected community. Visit your possible new home in Speicherschwendi now!

Travel time
-
  • Modern kitchen with light-colored cabinets, stainless steel appliances, and wooden countertops.
  • Empty room with large windows offering a view of the neighborhood, carpeted floor, and white walls.
  • Empty room with wooden flooring, white walls, and large windows. The room is connected to a small kitchen area with white cabinets and an oven.
  • Empty room with wooden flooring, white walls, and a large window with a view of the outside. The room is unfurnished and has a simple, clean design.
  • Empty room with unfinished walls, a wooden shelf unit, and construction materials including a ladder and plastic-wrapped items.
  • Modern hallway with glass elevator, staircase, potted plant, and framed artwork on the wall.
  • Bathroom with a white bathtub, multiple faucets, a colorful striped shower curtain, and a handheld showerhead with a handrail.
  • Bathroom with a toilet, sink, bathtub, mirror, and a small yellow stool. The walls are tiled with a light green pattern, and the floor has a green and white geometric tile design.
  • View from a balcony showing a suburban neighborhood with houses, trees, and a distant landscape under a clear sky.
1 / 9
1.5 rooms30m²CHF 820.–
Top
Speicherstrasse 63, 9043 Trogen

Freshly renovated 1.5-room apartment with a view in Trogen

Discover this charming 1.5-room apartment on the 2nd floor of a well-maintained building at Speicherstrasse 63 in Trogen (AR). The apartment has a completely new kitchen with unused appliances and is available immediately – a real gem for all those seeking modern living comfort in a quiet location.The apartment offers: • Bright room: Large windows provide plenty of daylight and offer a beautiful view of the surrounding landscape. • Modern kitchen: Equipped with cabinets, stainless steel appliances, and a countertop – functional and stylish at the same time. • Bathroom: With bathtub, shower, sink, and toilet. • Wooden floor: Warm wooden floors in the living areas give the apartment a cozy ambiance. • Loggia: With a view of the suburb, trees, and the extensive landscape under the open sky. • Elevator: A modern glass elevator in the well-maintained staircase provides barrier-free access. Location and surroundings:The apartment is located in a quiet environment – both during the day and at night, it is pleasantly quiet. In the summer, the location benefits from plenty of sunshine. The Gfeld stop is just a 1-minute walk away, and the Trogen train station and Trogen Bahnhof bus station are about a 7-minute walk. A Spar-Supermarkt for daily needs is also within a 7-minute walk. The Kinderdorf Pestalozzi is just a 5-minute walk away – ideal for families.This compact and freshly renovated apartment is ideal for individuals who appreciate a quiet, well-connected location in the beautiful Appenzell Ausserrhoden. Take the opportunity and secure this attractive home in Trogen!

Travel time
-
  • Modern kitchen with light-colored cabinets, a central island, and a built-in oven. The space features wooden flooring and large windows allowing natural light to fill the room.
  • Bright, empty room with wooden flooring, white walls, large windows, and a sliding glass door leading to an outdoor area.
  • Empty room with light wooden flooring and white walls, featuring a large sliding glass door leading to a balcony with a view of greenery and mountains.
  • Modern bathroom with white tiles, a bathtub, a sink with a dark wooden cabinet, a glass-enclosed shower, and a large mirror above the sink.
  • Modern bathroom with white tiles, a dark grey sink cabinet, a large bathtub, and a wall-mounted mirror.
  • Modern bathroom with white tiled walls, a washing machine and dryer unit, and built-in white shelving units.
  • Outdoor patio area with a hot tub, wooden decking, and steps leading to the tub, illuminated by warm lighting.
  • Balcony with wooden and metal railing, overlooking a green landscape with trees and distant buildings.
  • Floor plan showing a multi-room layout including a kitchen/dining/living area, two bedrooms, a bathroom, a hallway, a balcony, and a storage area.
1 / 9
2.5 rooms94m²CHF 1,870.–
Top
Kohli 5, 9055 Bühler

Large 2.5 room new apartment in a quiet location

This new apartment in Bühler convinces with its modern architecture, which has taken up the style of the surroundings. A lot of wood and bright colors create a feel-good oasis with enough space to realize your living dreams. The stylishly designed property "Kohli" is quietly located, directly adjacent to the agricultural zone, and fits perfectly into the local image and the surrounding area with its high-quality wooden facade.With 94 m² of living space, the wheelchair-accessible ground-floor apartment offers modern living comfort in an idyllic location. The well-thought-out floor plan and the generous room layout leave no wishes unfulfilled.Bright rooms with parquet flooring and floor-to-ceiling windows create a pleasant living atmosphere and enable direct access to the outdoor area; A garden seat (41.0 m2), a covered terrace (9.6 m2) with south orientation, and a balcony (6.9 m2) with north-east orientation offer sun and a magnificent view of the greenery at any time of day.The open kitchen with cooking island, the spacious bathroom with shower and bathtub, and a practical Reduit with washing machine and dryer complete the offer. Additionally, a cellar room of approximately 13 m² is available.The apartment can be easily and wheelchair-accessibly reached from both the ground floor and the garage level with the elevator.Additionally, a parking space in the underground garage can be rented for CHF 130.- per month.

Travel time
-
  • Open-plan space with wooden flooring, white walls, and large windows. The area includes a kitchen section with cabinets and a sink, and a living area with ample natural light.
  • Empty room with wooden flooring, white walls, large sliding glass doors leading to a balcony, and visible doorways to other rooms.
  • Empty room with light wooden flooring, white walls, large window offering a scenic view, and a visible radiator below the window.
  • Empty hallway with light wooden flooring and white walls, featuring a large window at one end and an open doorway leading to another room.
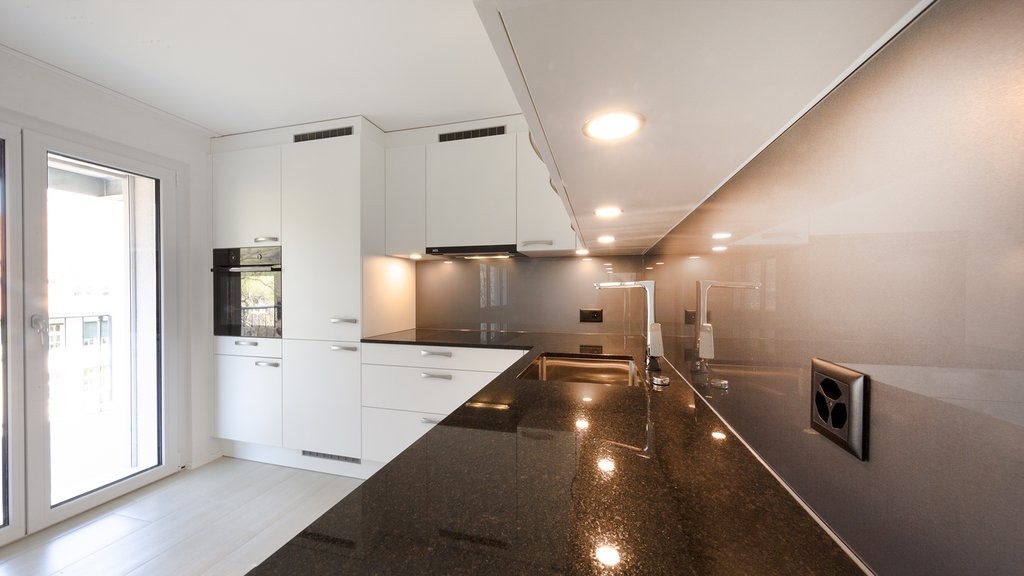
  • Modern kitchen with white cabinets, black countertops, and stainless steel appliances including an oven and dishwasher. The space features large windows and a sleek, contemporary design.
  • Modern bathroom with white tiles, dark grey floor, a large sink with a mirror above, a toilet, and a shower area.
  • Empty room with white walls, wooden floor, large window showing a scenic view, and a radiator below the window.
  • Empty entrance area with light wooden flooring, white walls, and a closed wooden door. The space is clean and unfurnished, with a view into an adjacent kitchen area through an open doorway.
  • Empty balcony with wooden railing and a retractable awning, offering a scenic view of a green valley and forested hills.
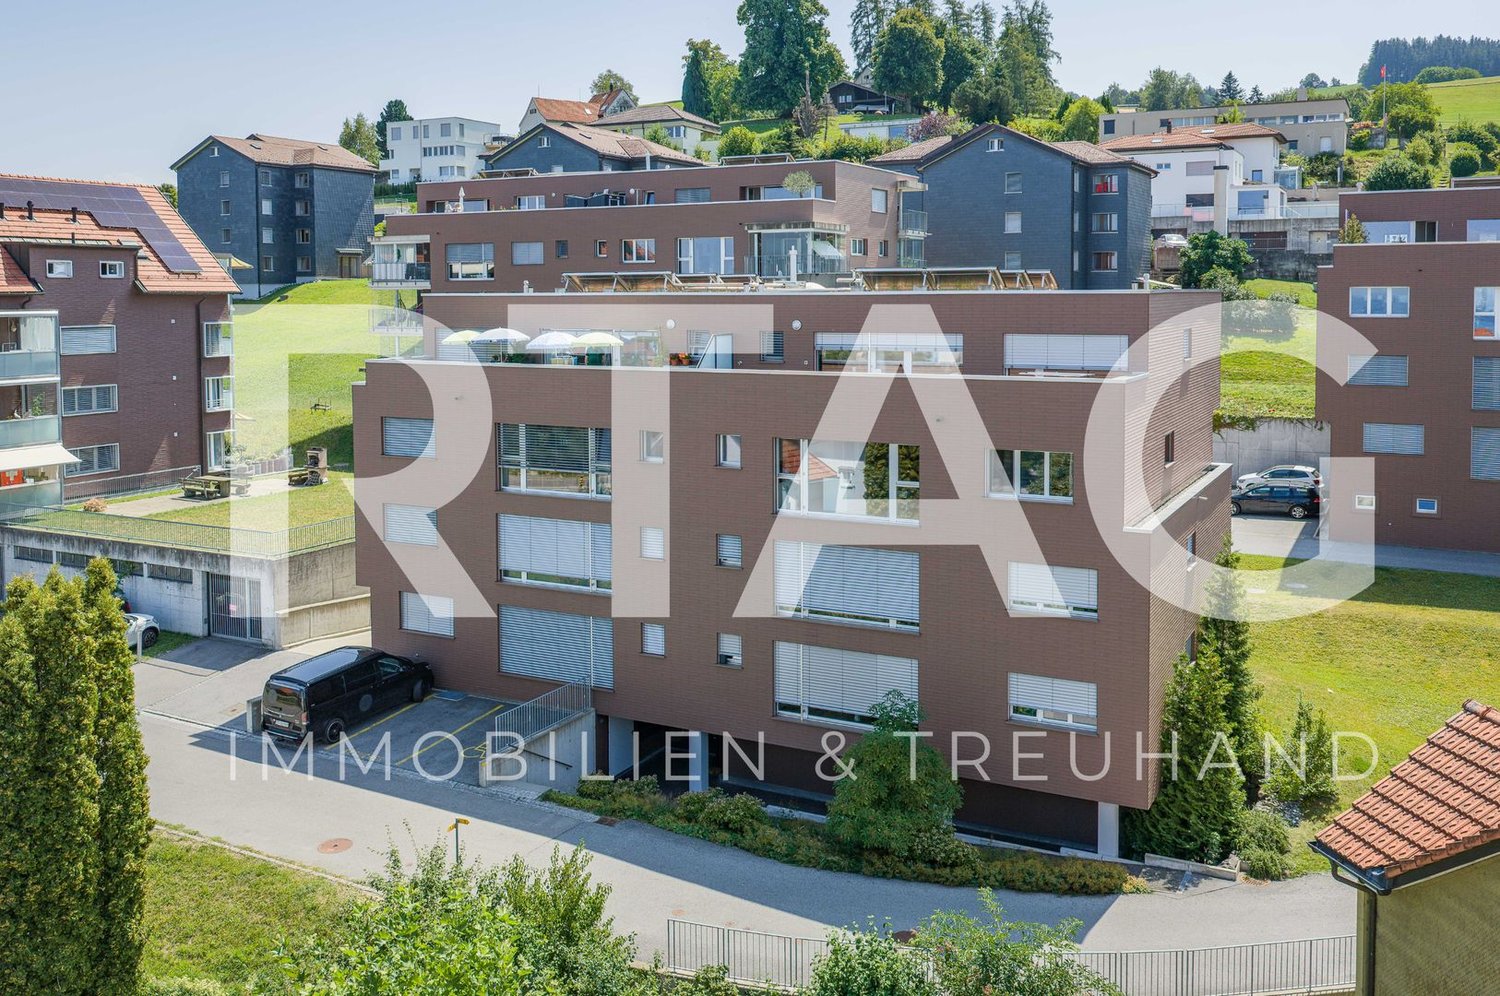
  • Aerial view of a multi-story residential building with balconies, surrounded by greenery and parked cars.
1 / 10
5.5 rooms140m²CHF 2,200.–
Top
Bruggereggstrasse 19, 9100 Herisau

Modern 5 1/2 room apartment, family-friendly in owner-occupied standard

DescriptionModern 5 1/2 room apartment, family-friendly in owner-occupied standardIn a beautiful, quiet location in Herisau, we rent by arrangement a beautiful 5.5-room apartment with a balcony.Key dataAvailable from: 01.05.2026Number of rooms: 5.5Floor: 7th floorNet living area: 140 m2, balcony 8.4 m2Year of construction: 1976Renovation: Partially renovated in 2009, separate WC new in 2025Rent including utilities: CHF 2,200.-/monthGarage space: CHF 135.-/monthFeatures and equipment • Balcony • Laundry room with connection for washing machine • Shared laundry/drying room • Large built-in closets • Dishwasher • Elevator • Spacious basement compartment • Gym/fitness room in the basement • Bicycle parking for shared use • Quiet location • Family-friendly • Playground • Very nice view • Elevated, well-sunny • Street-side quarter • Garage parking space can be rented additionally, total 2 spaces • Fiber optic connection for internet DescriptionThe apartment has a bright, spacious living room, four bedrooms, a bathroom with shower, bathtub, and toilet, as well as a guest toilet. The balcony offers a dreamy panoramic view of the surrounding countryside. From the kitchen and dining area, there is a beautiful view of the Nieschberg. The closed kitchen with new electrical appliances, the laundry room with prepared connections for a washing tower, and the newly renovated bathroom provide the desired comfort.The apartment is equipped with a beautiful parquet floor.This quiet, family-friendly apartment is particularly suitable for families with small children. The "Bruggeregg" or "Am Bach" stops for public transportation are within a 5-minute walk. The schools and kindergarten are also within a few minutes' walk.The apartment was partially renovated in 2022 (new paint, installation of washing tower, new kitchen appliances, new bathroom, and separate toilet).

Travel time
-
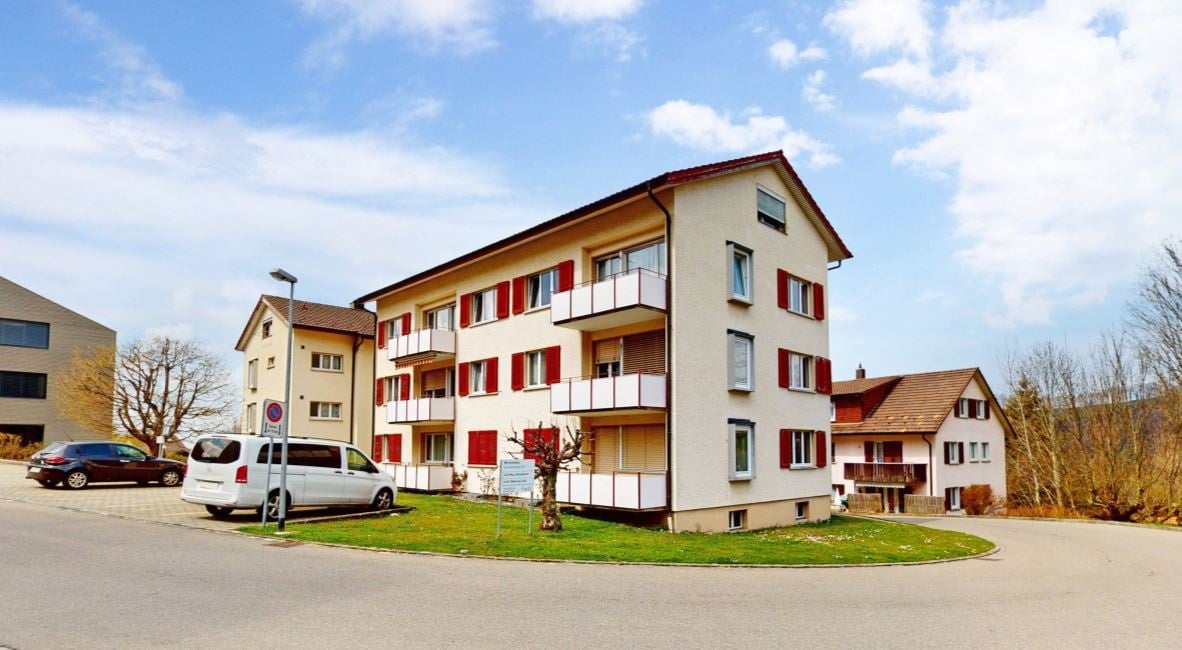
  • A multi-story residential building with red shutters and a tiled roof, situated in a picturesque village with green hills and a church in the background.
  • A narrow hallway with tiled flooring, white walls, and a chandelier hanging from the ceiling. A red fire extinguisher is mounted on the left wall, and an open doorway at the end leads to another room.
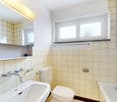
  • Small bathroom with tiled walls and floor, featuring a toilet, sink with faucet, and a mirrored cabinet above the sink.
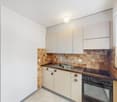
  • Modern kitchen with white cabinets, stainless steel sink, and tiled floor. Features a window with a wooden sill and a radiator below.
  • Empty room with wooden flooring, white walls, and multiple windows with white frames. No furniture or equipment present.
1 / 5
1.5 rooms30m²CHF 600.–
Top
Tüfenbergstrasse 9, 9107 Urnäsch

Cozy 1.5-room apartment in a picturesque village – Urnäsch

Welcome to this charming 1.5-room apartment in the idyllic community of Urnäsch in the canton of Appenzell Ausserrhoden. The well-maintained old building with its characteristic red window shutters and tile roof is nestled in a picturesque village setting with green hills and a church in the background – a real eye-catcher! The apartment offers: • Cozy 1.5 rooms on 30 m² of living space – ideal as a starter apartment or cozy retreat. • Balcony with a beautiful view of the Appenzeller landscape. • Old-building charm with characteristic details that give the home a special atmosphere. • Pets allowed – your four-legged friends are also welcome. • Child-friendly – perfectly suited for small families. Location and surroundings:The apartment scores with an excellent location in the heart of Urnäsch. In summer, you can enjoy plenty of sunshine. At night, it's pleasantly quiet. • Urnäsch train station is only 3 minutes' walk away – ideal for commuters. • Urnäsch Bahnhof bus stop is also within 3 minutes' walk. • Shopping facilities are located right outside the front door. • Unterdorfstrasse school is just 5 minutes' walk away – perfect for families. • A river in the immediate vicinity invites you to take walks in nature. This charming apartment is available immediately and offers a unique opportunity to enjoy the quiet country life in beautiful Appenzeller Land – and that with all important amenities right outside the door. We look forward to your contact!

Travel time
-
1 / 13
1 roomCHF 950.–
Unterwienacht 577, 9405 Wienacht-Tobel

Autumn Action: Furnished Studios on Lake Constance

Secure attractive special conditions now! Are you looking for a flexible living solution in a quiet location? Our furnished studios in Wienacht-Tobel combine nature, comfort, and leisure activities in a unique living concept. Action studios: No. 3, 14, 22, 23, and 25 Autumn offer:Minimum rental period 1 year: CHF 950, including ancillary costs (excluding parking) Minimum rental period 6 months: CHF 1,050, including ancillary costs (excluding parking) No minimum rental period: CHF 1,250, including ancillary costs and parking Other studios are available from CHF 1,000. Living, relaxing, and arriving - all in one place. Studio equipment Fully furnished and immediately available Own kitchen Flat-screen TV Free high-speed Wi-Fi Comfortable living in a well-maintained environment Fitness, wellness, and leisure Fitness room Billiards Table football Darts Sauna Showers Nature and relaxation Barbecue area Direct access to hiking trails Quiet and natural location Only a few minutes from Lake Constance Attractive benefitsAll-inclusive rent without hidden costs Flexible rental periods Ideal for professionals, weekly commuters, and expats Living with resort character Deposit: 3 months' rent via a rent deposit account or rent deposit insurance. Perfect location Thanks to its proximity to Rorschach and Heiden (approx. 10 minutes by car), you benefit from an excellent infrastructure. Additionally, residents of Wienacht-Tobel have access to a discounted taxi service between 9:30 PM and 3:00 AM. Move in. Switch off. Recharge. The number of action studios is limited. Arrange a viewing appointment today and find out why living in Wienacht-Tobel is more than just a home. Inquire now and secure your new studio!

Travel time
-
1 / 13
  • Elevator
  • Garage
  • Washing machine
  • +3
4.5 rooms94m²CHF 2,000.–
Hinterbissaustrasse 50A, 9410 Heiden

Charming 4.5-room ground-floor apartment in Heiden

At Hinterbissaustrasse 18 in Heiden, a charming and well-cut apartment with a spacious living area and a beautiful outdoor space awaits you. The thoughtful room layout offers a pleasant home for both couples and small families or individuals with additional space requirements.The heart of the apartment is the spacious living and dining area with approximately 34.7 m². Here, both a cozy sofa landscape and a large dining table find plenty of space. The open design creates a pleasant room feeling and offers many possibilities for individualizing the living area.The apartment has three separate rooms with approximately 10.9 m², 9.3 m², and 12.8 m². These can be flexibly used as bedrooms, children's rooms, guest rooms, or home offices. This makes the apartment ideal for all those who wish to have a separate home office.The bathroom with approximately 7 m² is centrally located in the apartment and is easily accessible from the living area and the rooms. Numerous windows provide plenty of natural light and a friendly living atmosphere in the living and sleeping areas.A special highlight is the spacious outdoor area with approximately 16.6 m². Here, you can wonderfully relax on beautiful days, eat together, or simply enjoy the time outdoors. Thanks to the direct connection to the living area, the outdoor space becomes an attractive extension of the living space.Overall, the apartment at Hinterbissaustrasse 18 convinces with its spacious room layout, the versatile usable rooms, and the attractive outdoor area. A home with plenty of space and comfortable living comfort in Heiden.Have we sparked your interest? We would be happy to show you the apartment in person and look forward to your contact.
  • Elevator
  • Garage
  • Washing machine
  • +3
Travel time
-

Suggested properties for you based on search results

Other interesting objects