"Historic Appenzeller house in Wald AR "Weberei""
Address
Unterdorf 19, 9044 Wald ARTravel time
- 35 min.Station: Trogen
Surrounding information
School
5 min.DorfSupermarket
5 min.SparPublic Transport
< 1 min.Wald Unterdorf
Times refer to the route on foot.
Price
- Net rent:
- CHF 3,200.–
- Rent:
- CHF 3,200.– Excl. additional cost
Main information
- Availability:
- By agreement
- Type:
- Single house
- No. of rooms:
- 8
- Number of floors:
- 4
- Surface living:
- 250 m2
- Land area:
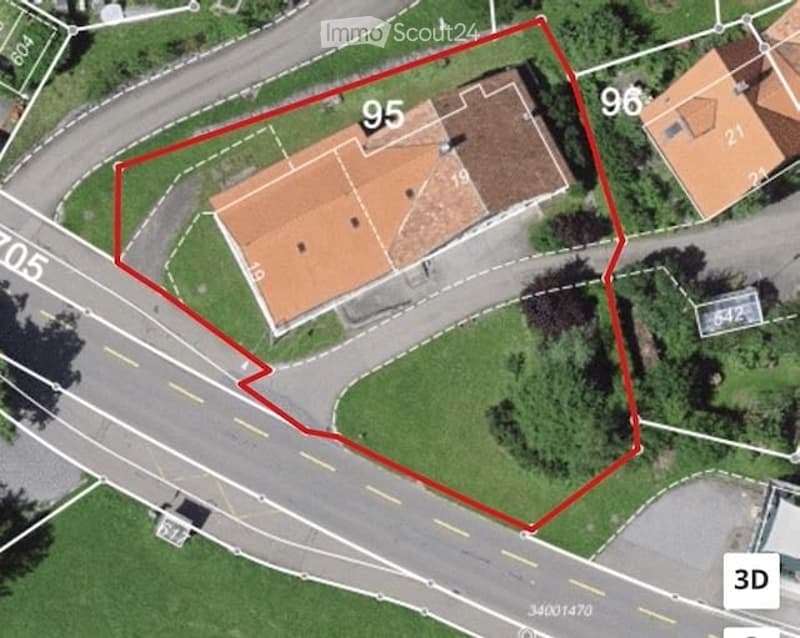
- 1100 m2
- Last refurbishment:
- 2026
Characteristics
View
Child-friendly
Parking space
Garage
Old building
Documents (0)
Description
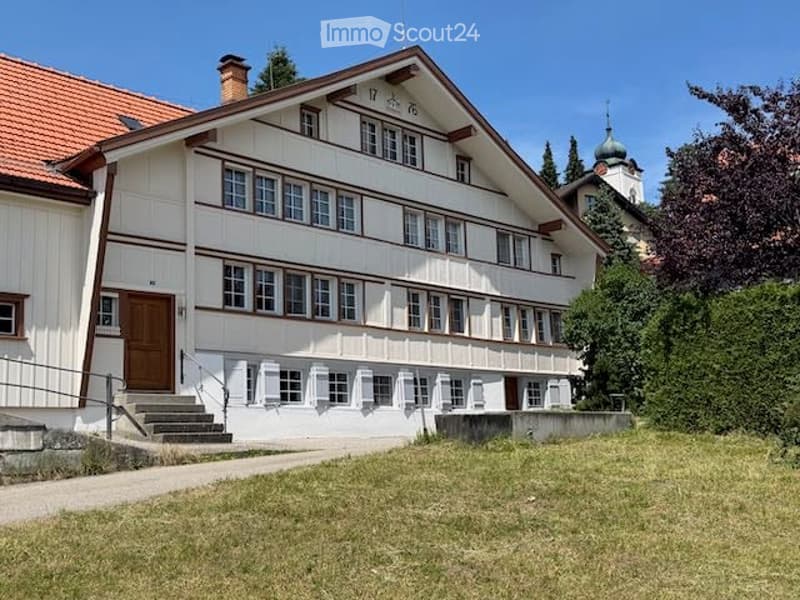
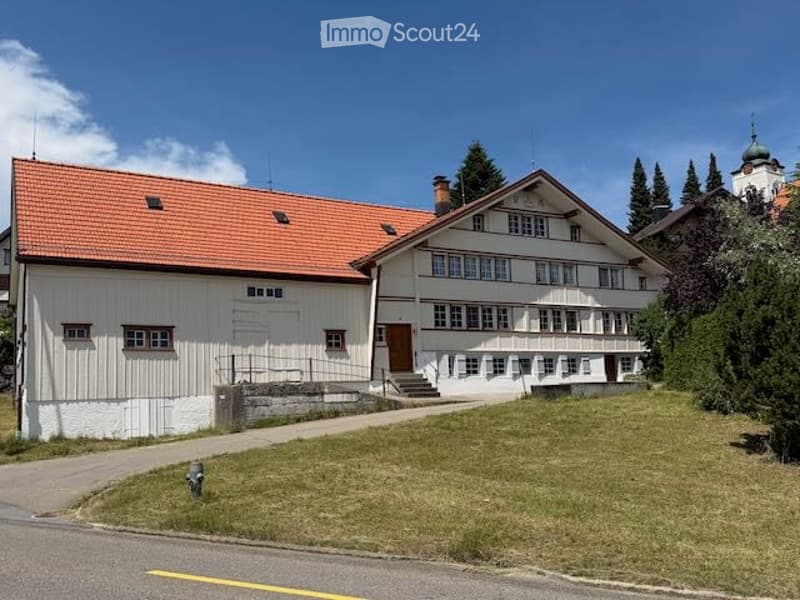
Historic Appenzeller house in Wald AR «Weberei»
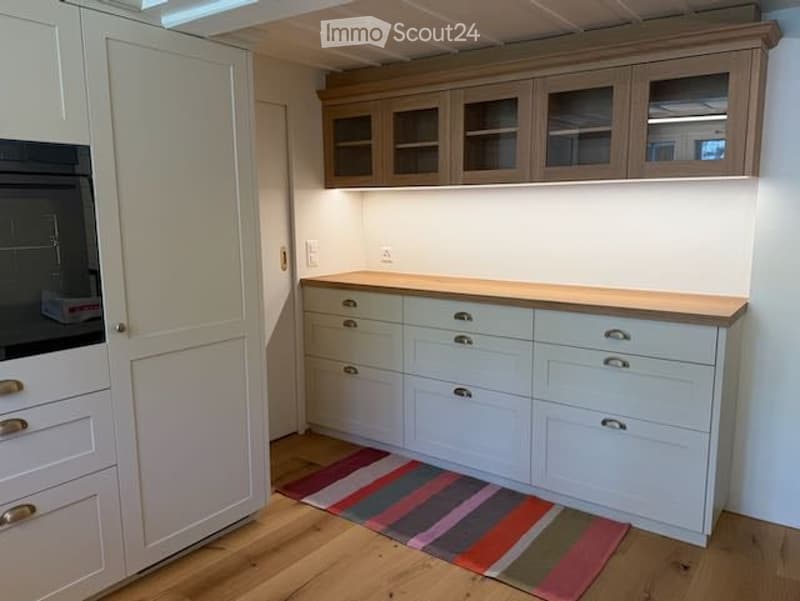
8 rooms, approx. 250 m² living space, weaving cellar, garden and new kitchen
Rent
House: CHF 3'200.–/month excl. ancillary costs
Garage: CHF 100.–/month
2 parking spaces included
Facts
8 rooms
Living space approx. 250 m²
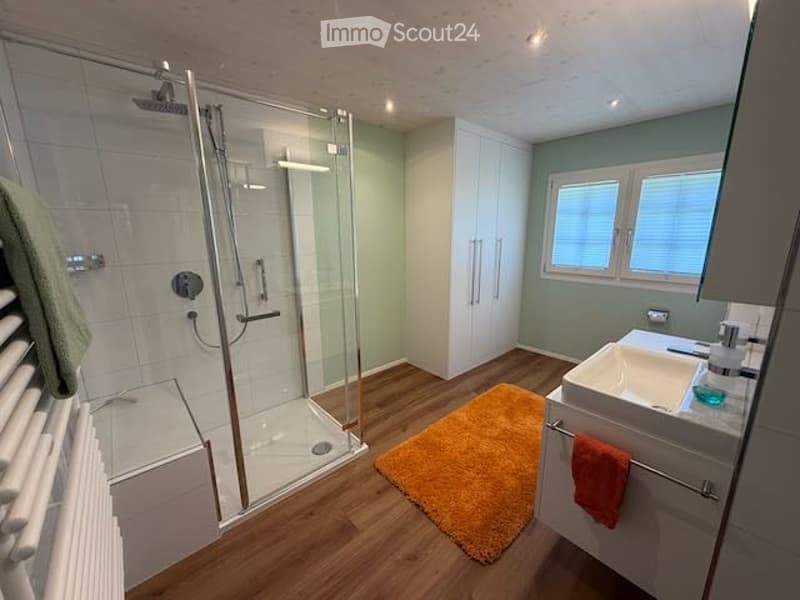
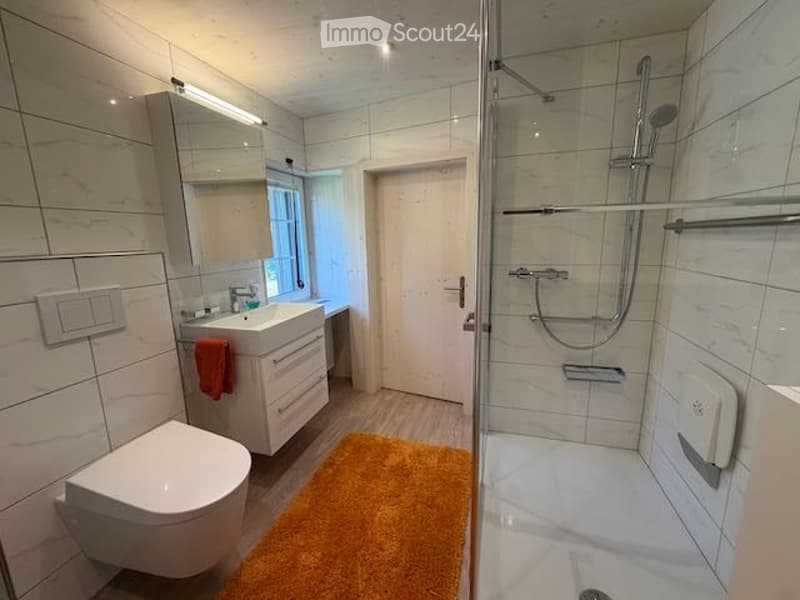
2 bathrooms
1 separate toilet
1 garage
2 parking spaces
Garden approx. 700 m²
Living and working
Multi-generational
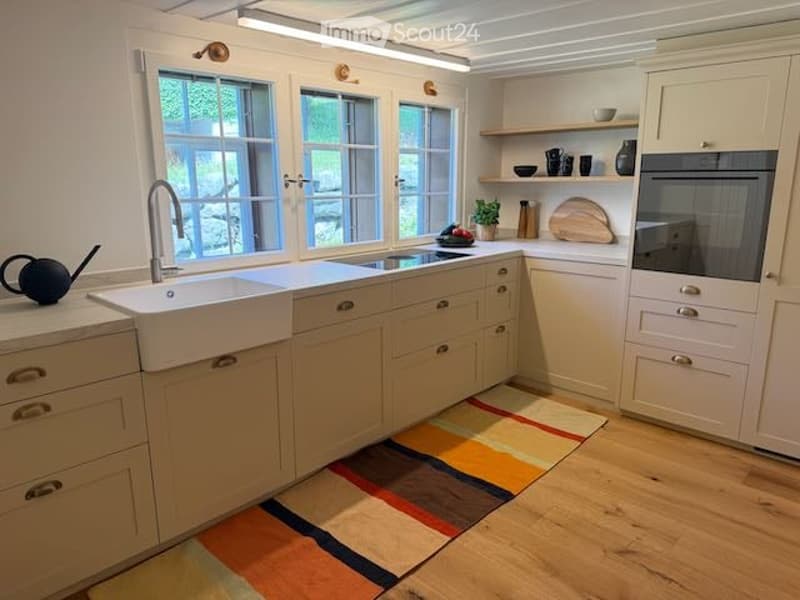
New kitchen
Do you like something special? Living with history and character
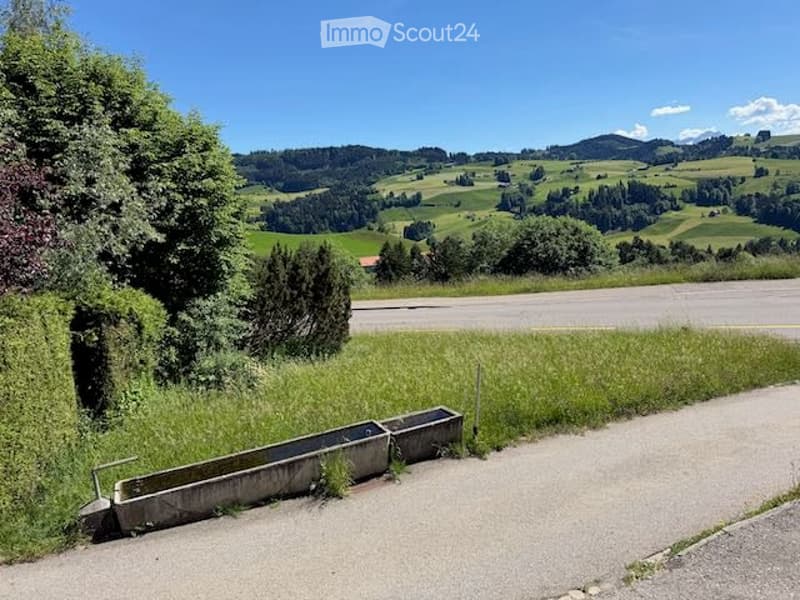
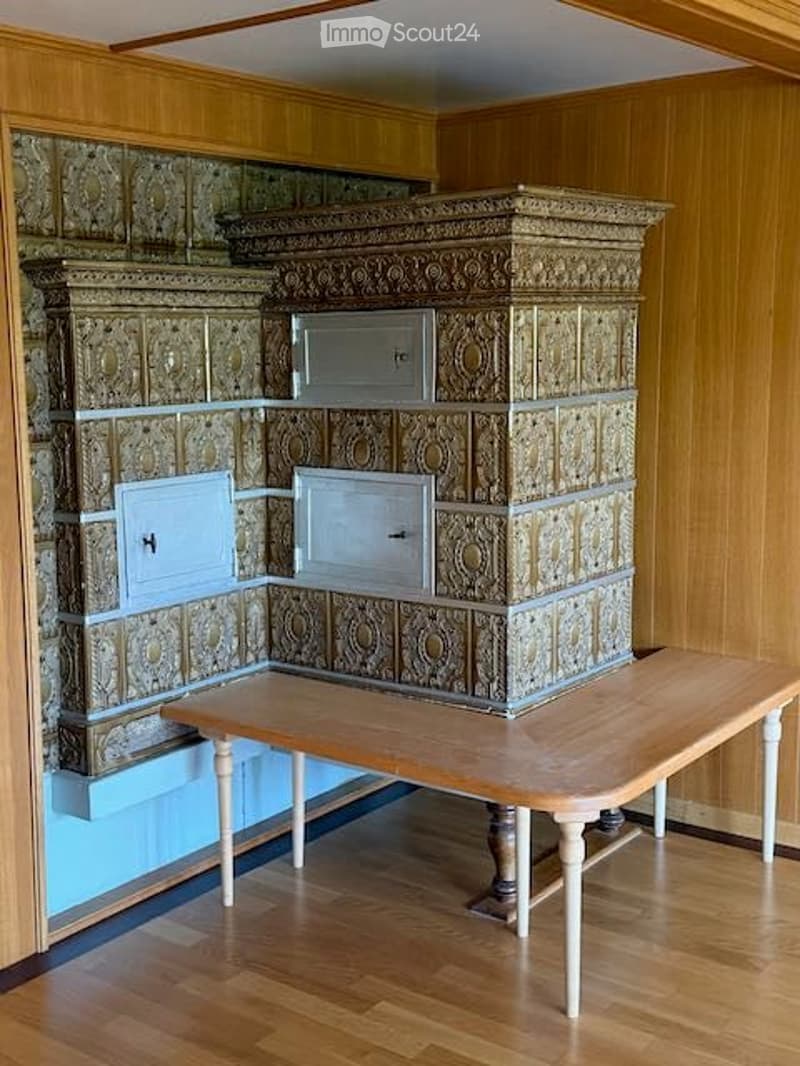
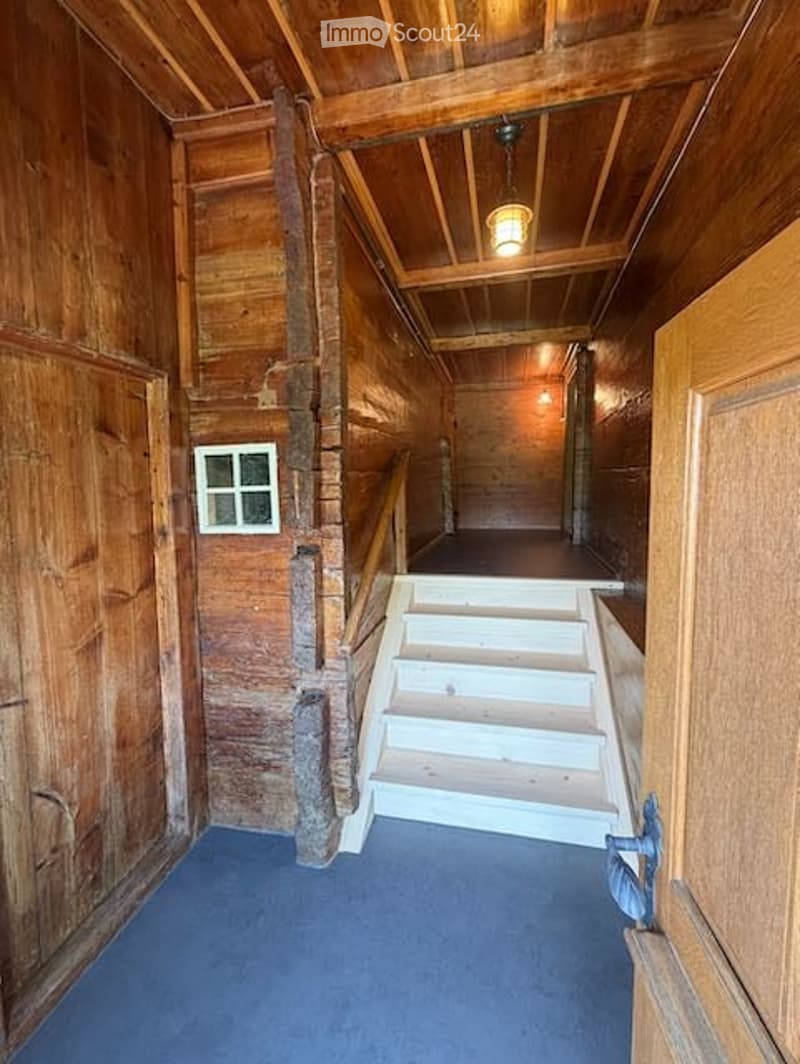
We rent a at least 440-year-old, stately Appenzeller house, the «Weberei», in a sunny south-facing location with a beautiful view. The house has been gently renovated and combines historic charm with modern living comfort. The heart of the renovation is the new kitchen. The two bathrooms have also been recently renovated, and the new heat pump provides efficient and sustainable heating.
The property includes a approximately 700 m² large garden, which can be fenced if desired. A separate area, separated by a hedge, offers a private outdoor area. A little-used quarter street runs in front of the house, and when the windows are open, you can hear the sound of the fountain in front of the house. The post bus stop is located in the immediate vicinity.
Room layout
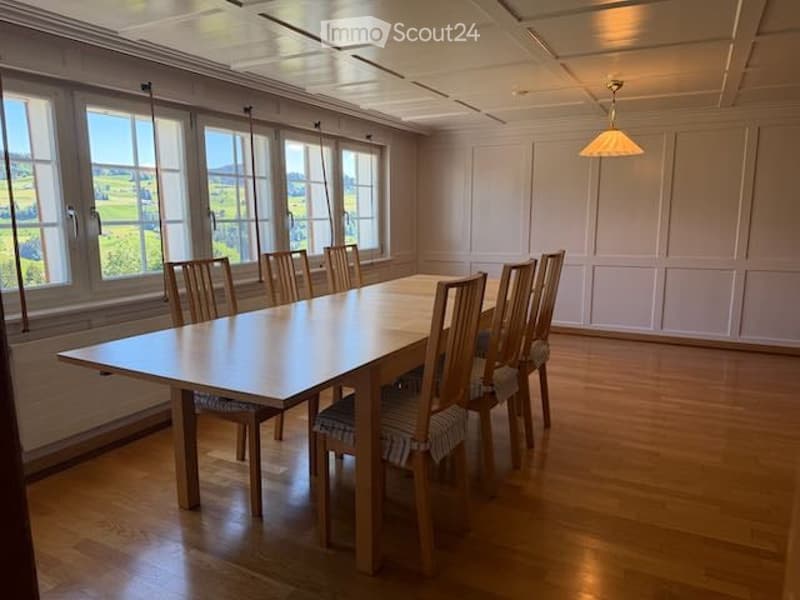
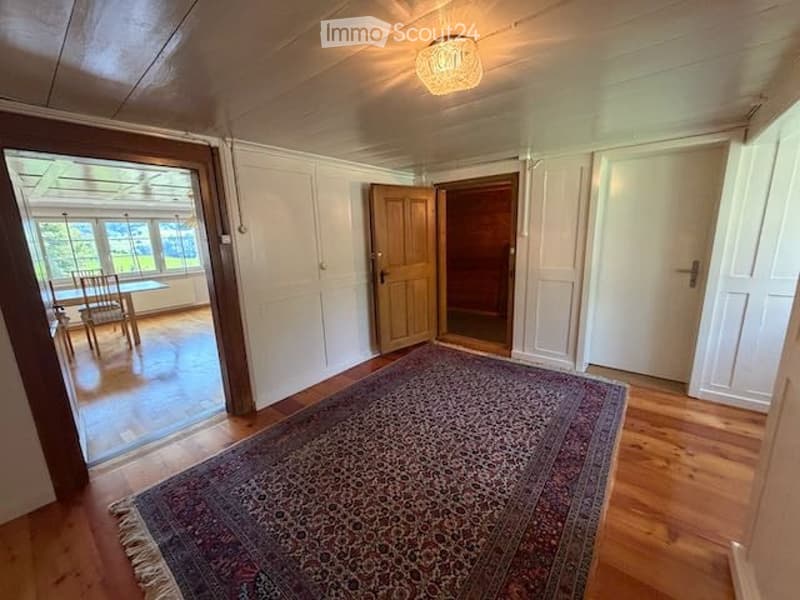
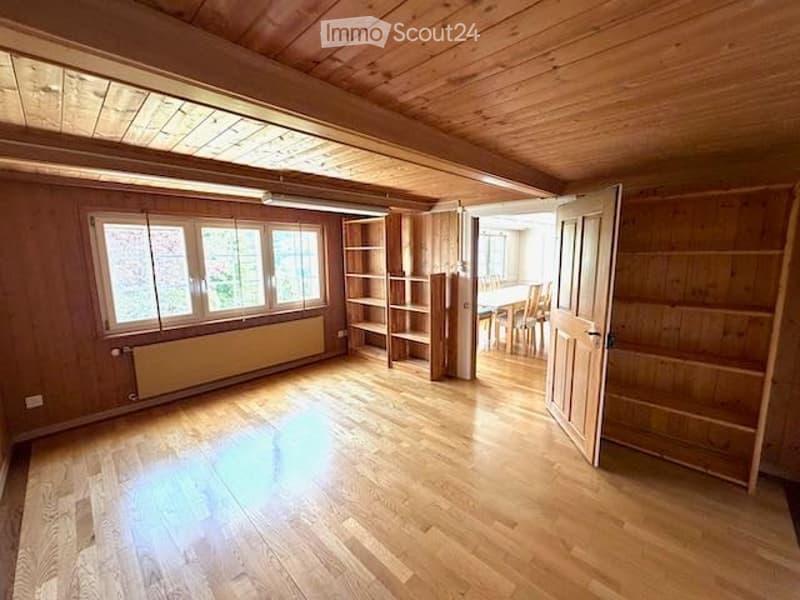
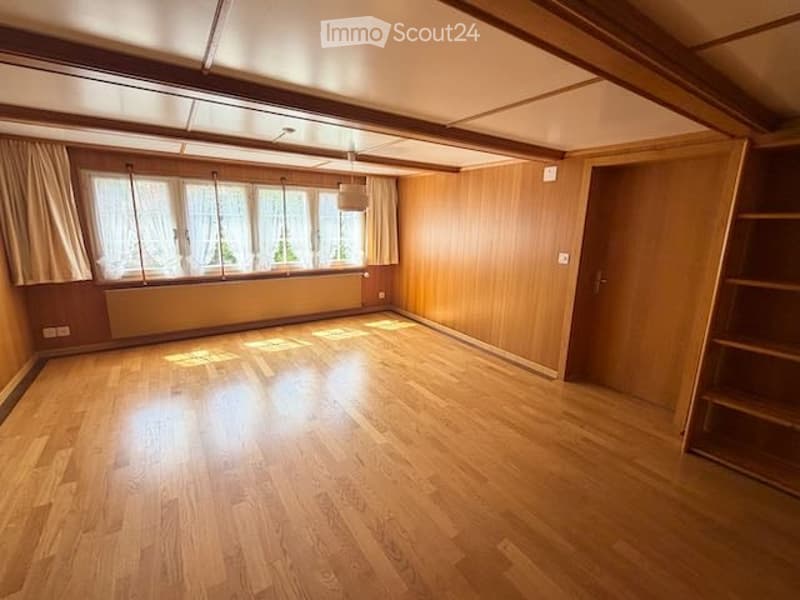
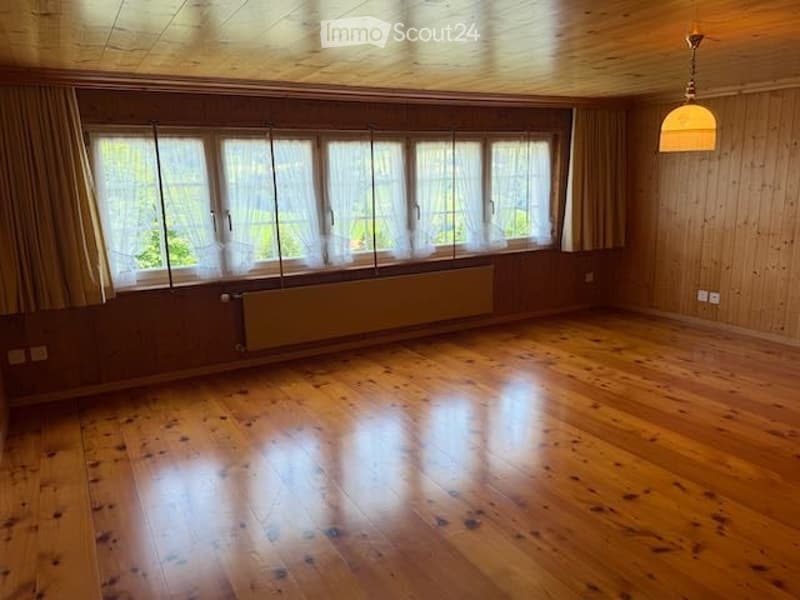
When entering the house, you pass through the inviting rustic entrance into a spacious hallway on the ground floor. From here, you can reach the living rooms, the stylish new kitchen, a large, modern bathroom, and the upper floor. On this floor, there are three interconnected living rooms, a smaller second kitchen, and a separate toilet. The room heights are approximately 2 m.
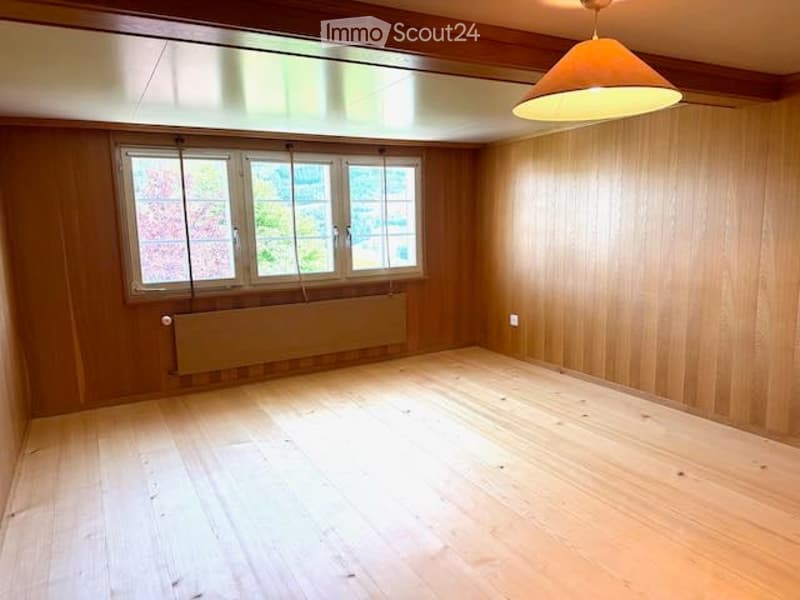
Two staircases lead from the hallway on the ground floor (west) and from the old kitchen (east) to the upper floor, which has three bedrooms (large, medium, and small), a large and a small hallway, and another bathroom. Room heights between 185 and 195 cm.
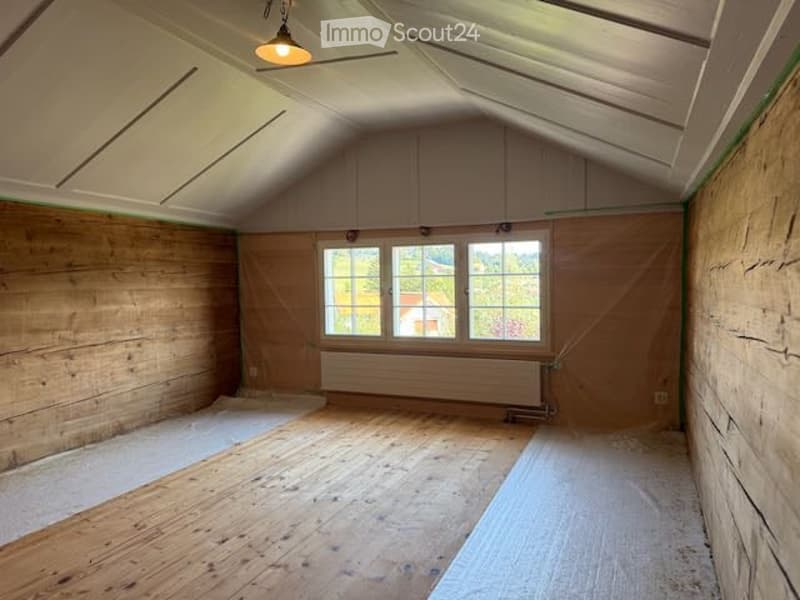
On the top floor, the heated «Kapellzimmer» awaits you – a special gem that has just been renovated. It is a room with special charm, created by the namesake ceiling, original wattle-and-daub walls, and the new, stylish windows. This could be, for example, a bedroom, office, or studio. Various attic rooms complete this floor.
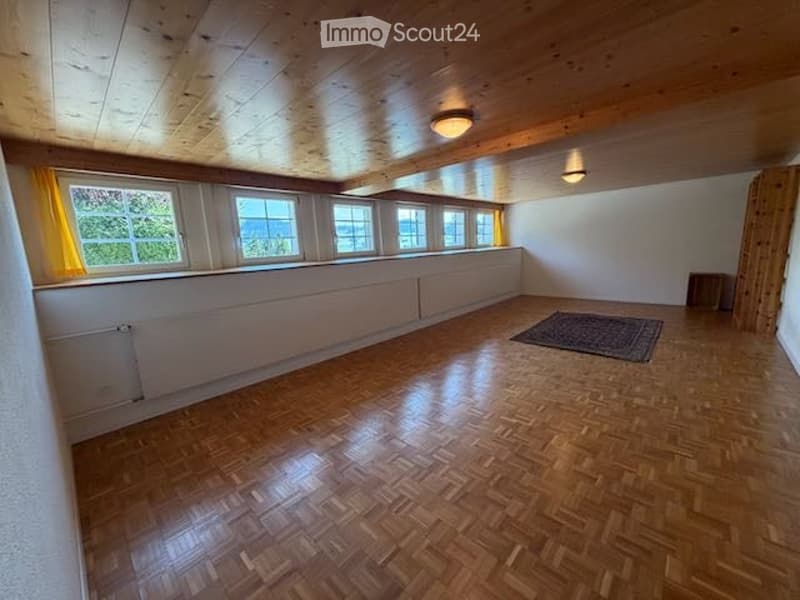
In the basement, the renovated former weaving cellar with approximately 35 m² and plenty of daylight offers a variety of uses, such as working, as a studio, hobby room, fitness room, or home office. The room height is approximately 2.15 m. There is direct access to the outdoor area via the technical room. Two cellar rooms complement the basement floor.
A garage is located in the immediate vicinity of the house. One parking space is in front of the house, and another is behind the barn.
The house is suitable for living and working under one roof, for a family, or for a multi-generational household.
Interested?
The house is available immediately or by arrangement.
If you have any questions or would like to arrange a viewing, we look forward to your contact.

Create an account for more options
Create your account to manage your favorites across all devices, keep track of your search alerts, and never miss an update. Everything you need for your home search, all in one place!
Contact
Alexandra Koller
- Listing ID
- 4003401199
- Object ref.
- f5u1u.dbuv6