47 results - Properties for rent: District Vorderland

New building
1 / 5
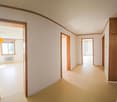
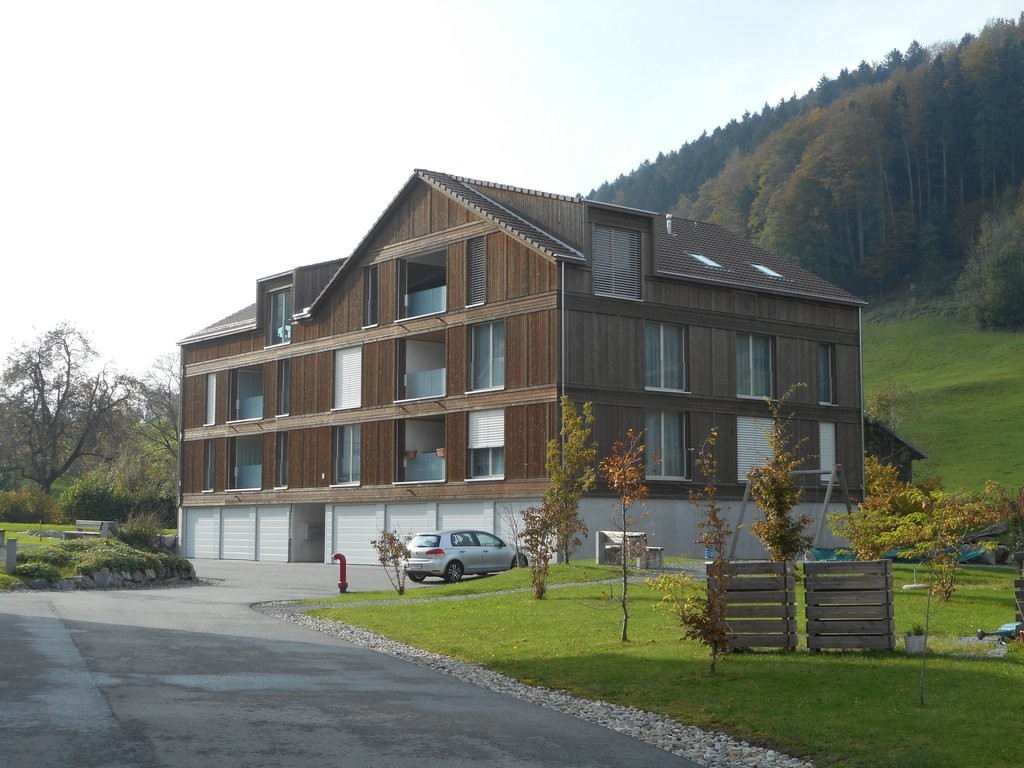
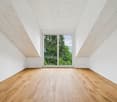
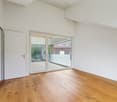
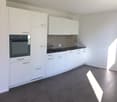
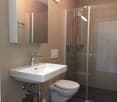
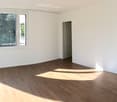
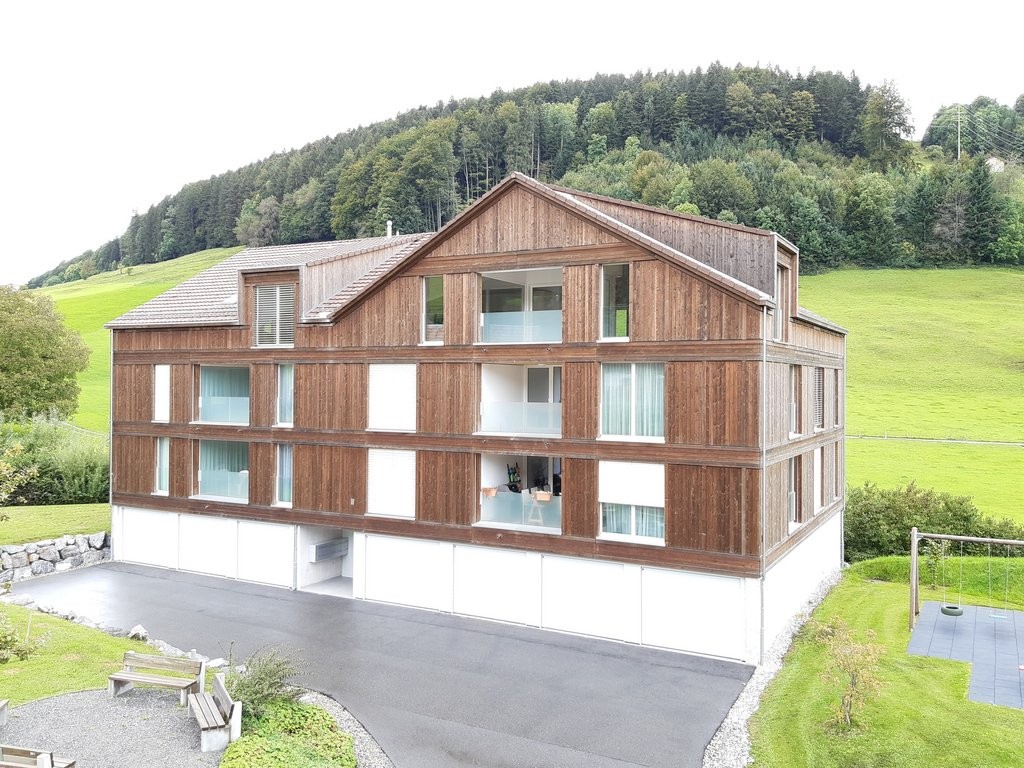
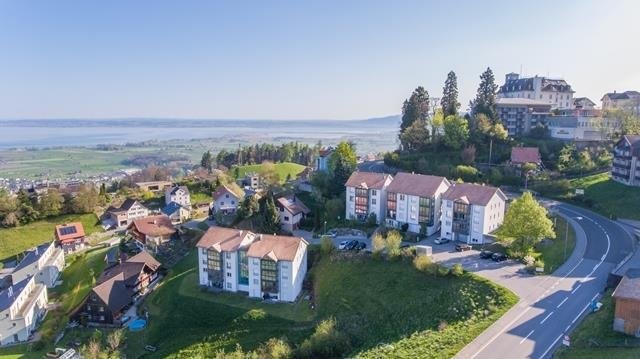
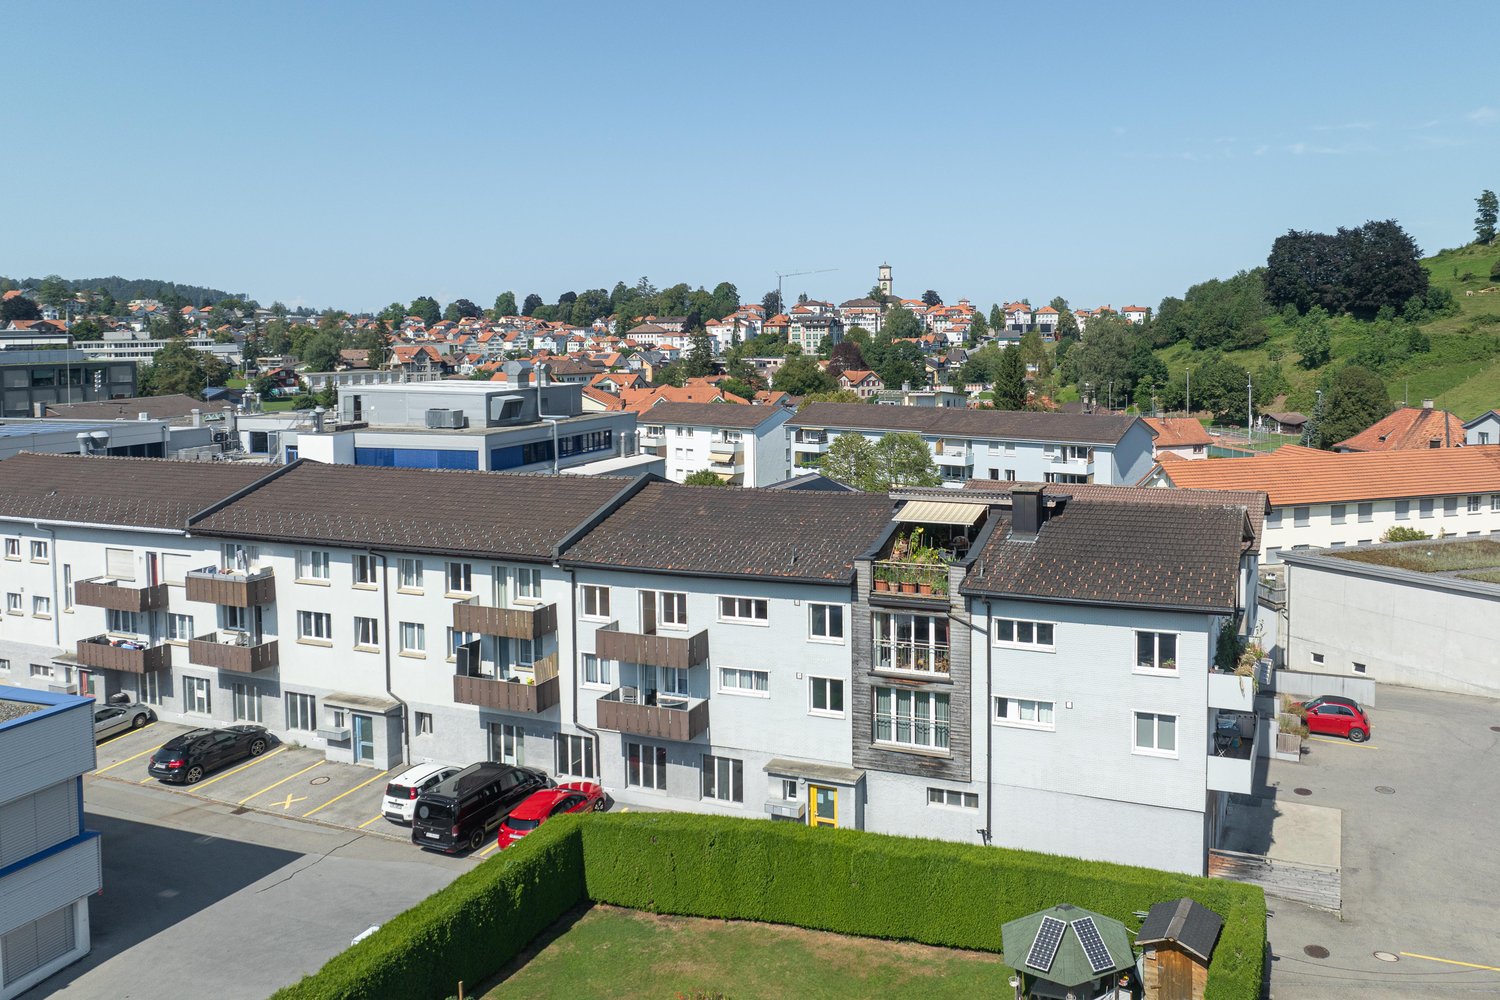
4.5 rooms, 113m², CHF 2,450.–
Premium
Allee 737, 9044 Wald AR

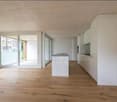
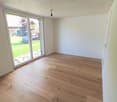
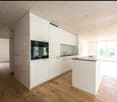
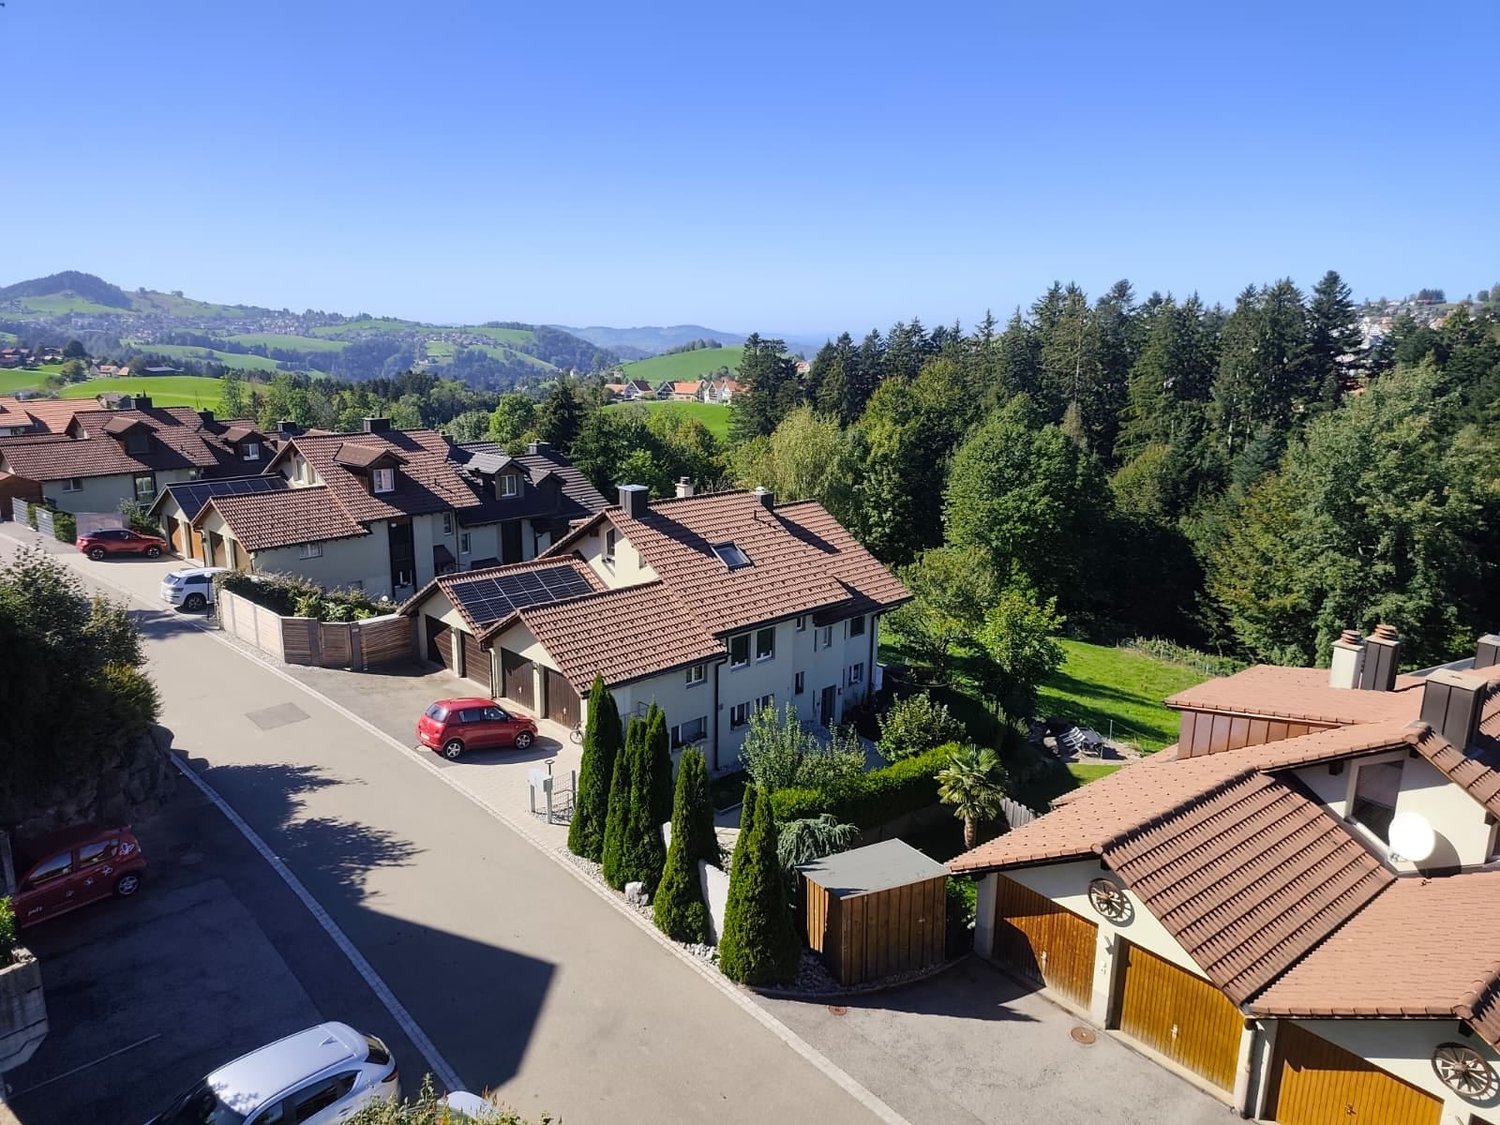
New Build - 4.5 Room Apartment with Dreamy View

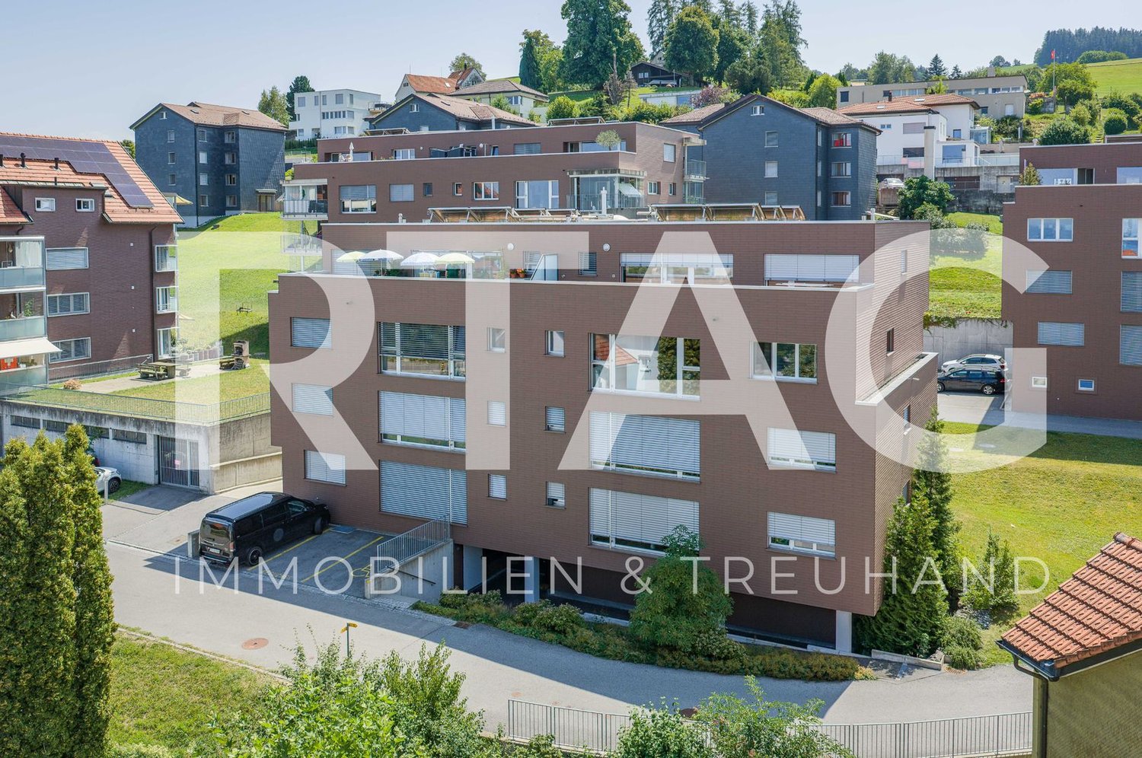
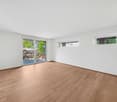
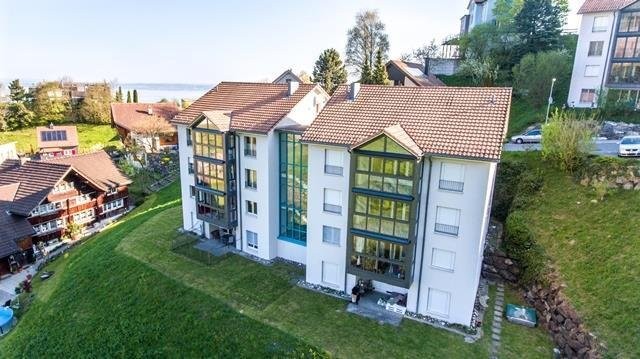
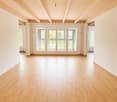
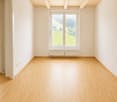
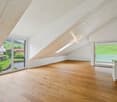
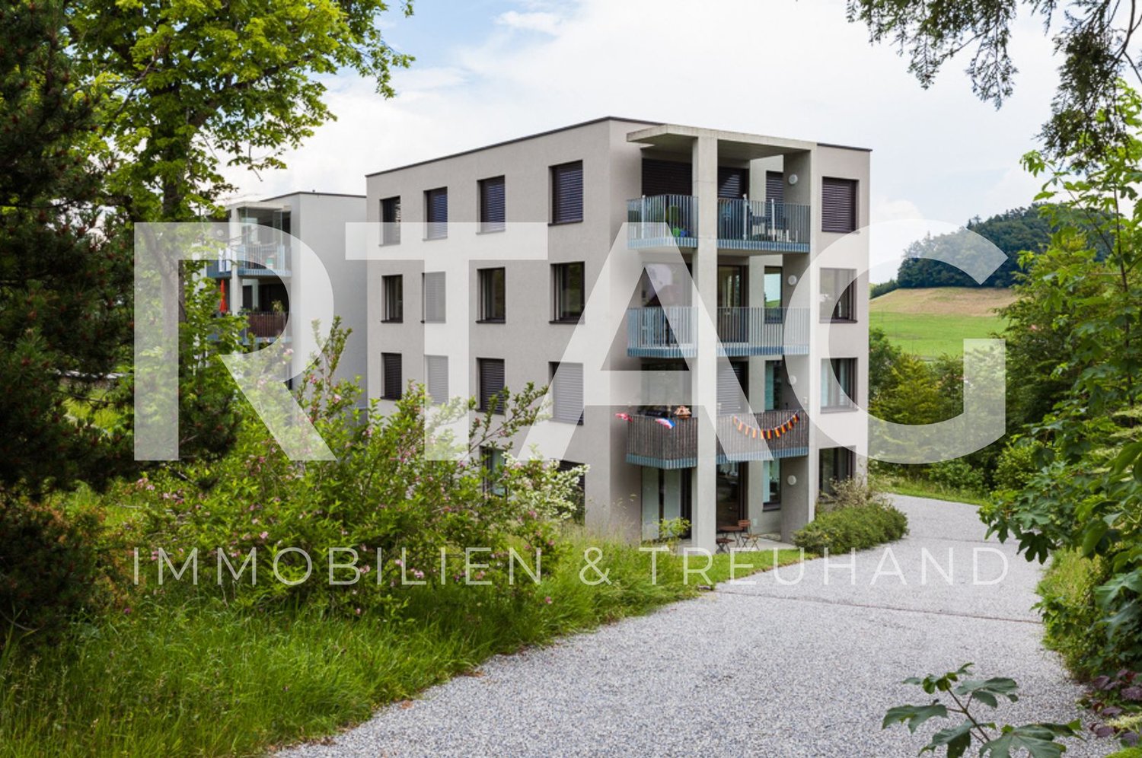
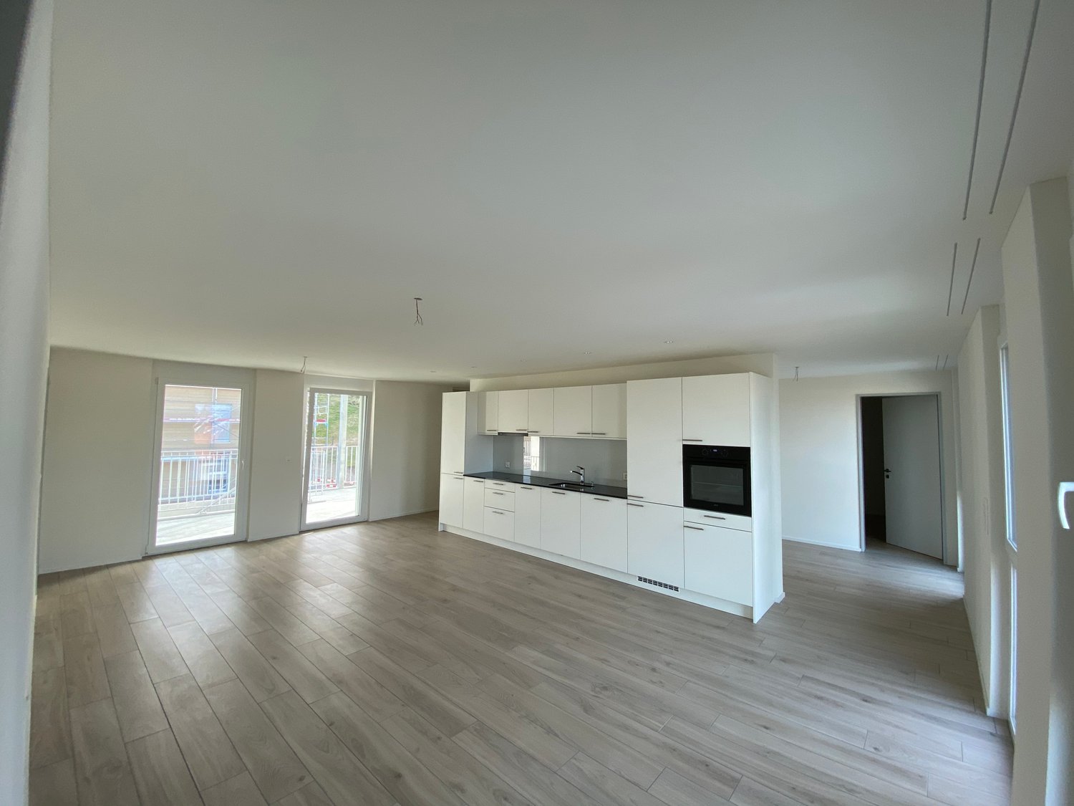
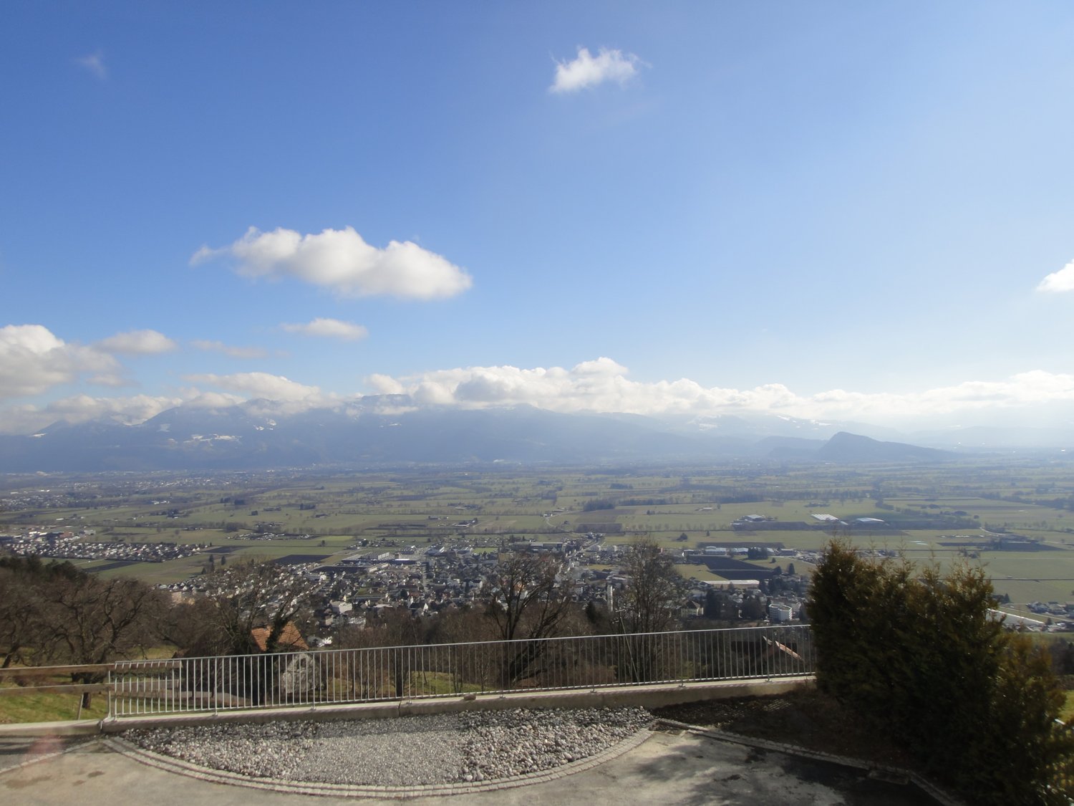
NEW BUILDING QUARTER in Appenzellerland In the idyllic municipality of Wald AR, 24 modern new apartments are being built, which meet the highest living standards. The apartments offer maximum comfort thanks to the elevator and private garage, as well as a dreamy view of the picturesque surroundings. Here, living space is created for everyone: whether seniors, singles, or families - everyone finds their home in this forward-looking project. The well-thought-out architecture and high-quality construction enable modern living, which has not been available in Wald in this form before. An ideal place for all those who want to combine rural tranquility and modern life. Modern 4.5-room apartment with beautiful view This attractive 4.5-room apartment with 112.5 m² of living space convinces with a high-quality finish, a well-thought-out floor plan, and bright and sunny living rooms.The spacious window fronts provide plenty of daylight and create a friendly, inviting living atmosphere. The openly designed living and dining area offers plenty of space to live and enjoy. From the balcony, a beautiful view opens up, inviting you to linger and relax.Highlights at a glance: • 112.5 m² living space • Bright and sunny living rooms • Well-thought-out floor plan • High-quality finish • Spacious balcony • Beautiful view • High living comfort Let yourself be impressed by this attractive apartment and arrange a viewing appointment today. We look forward to your contact.

Travel time
-
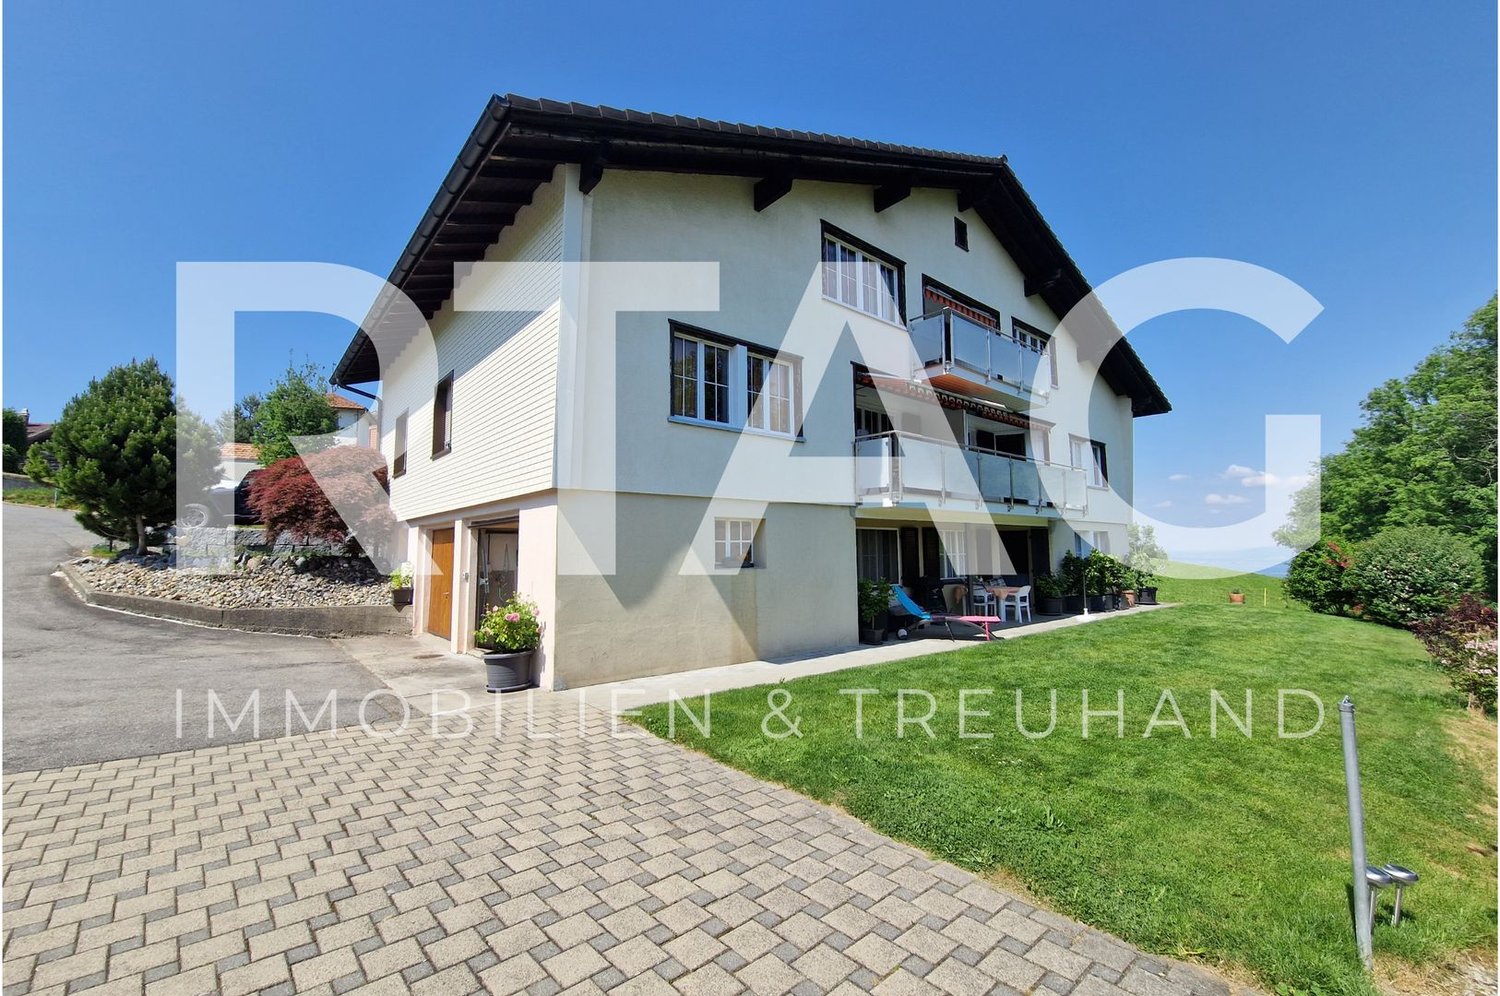
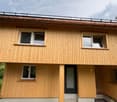
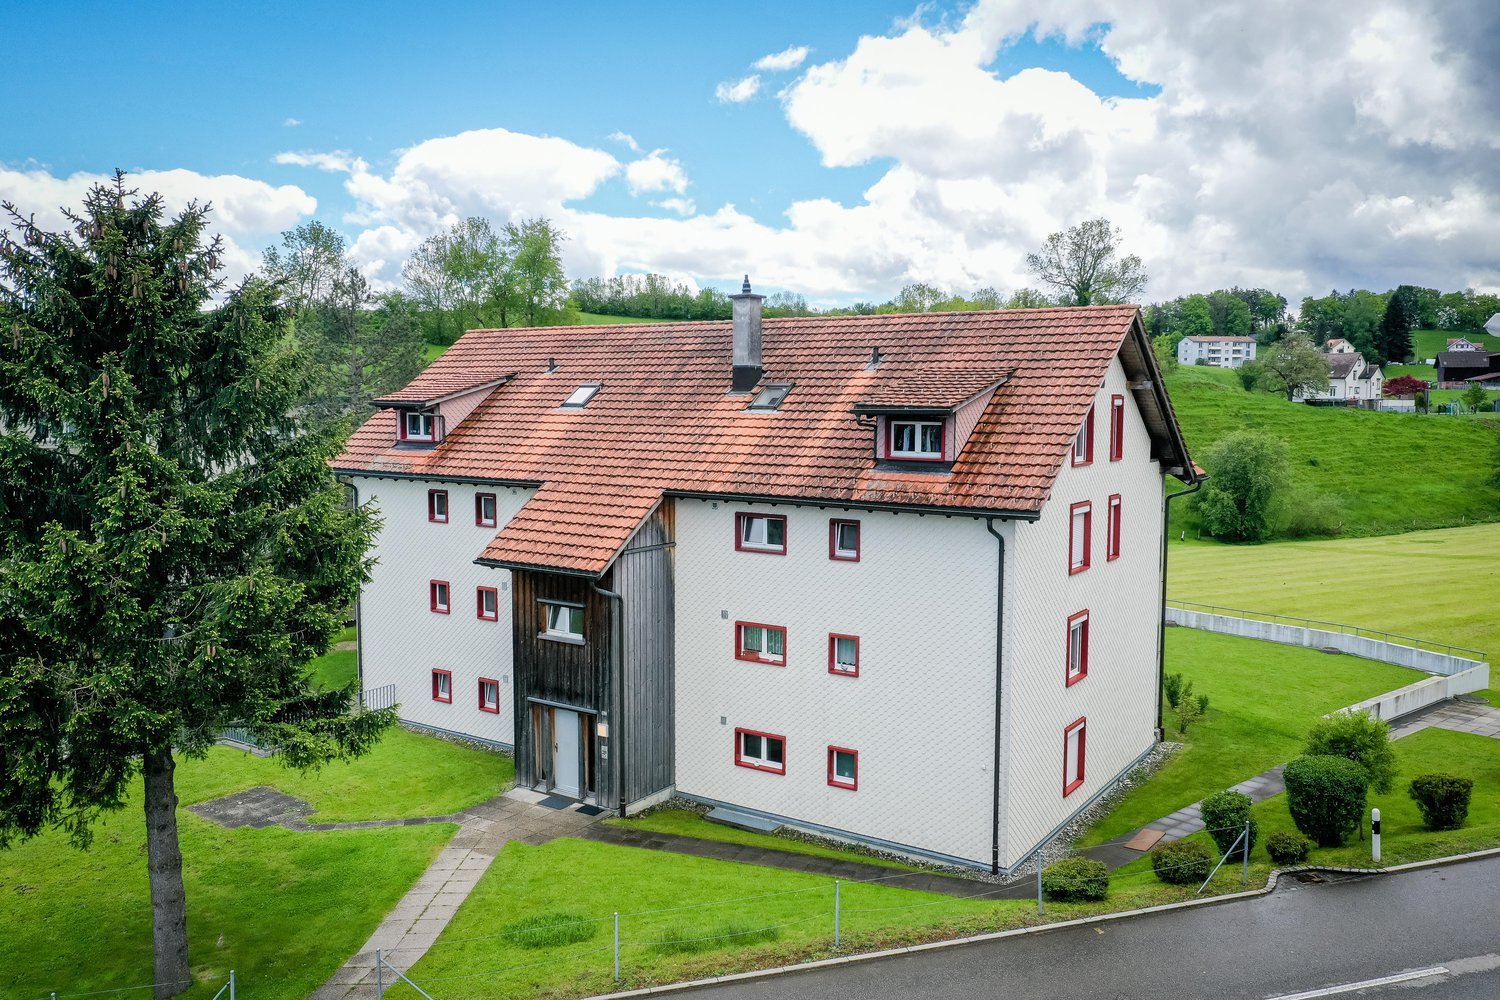
  • Two-story house with white siding, brown trim, and a red-tiled roof. Features multiple windows, a central entrance with steps, and is surrounded by a grassy area.
  • Bright dining room with large windows offering a scenic view, featuring a wooden dining table and matching chairs.
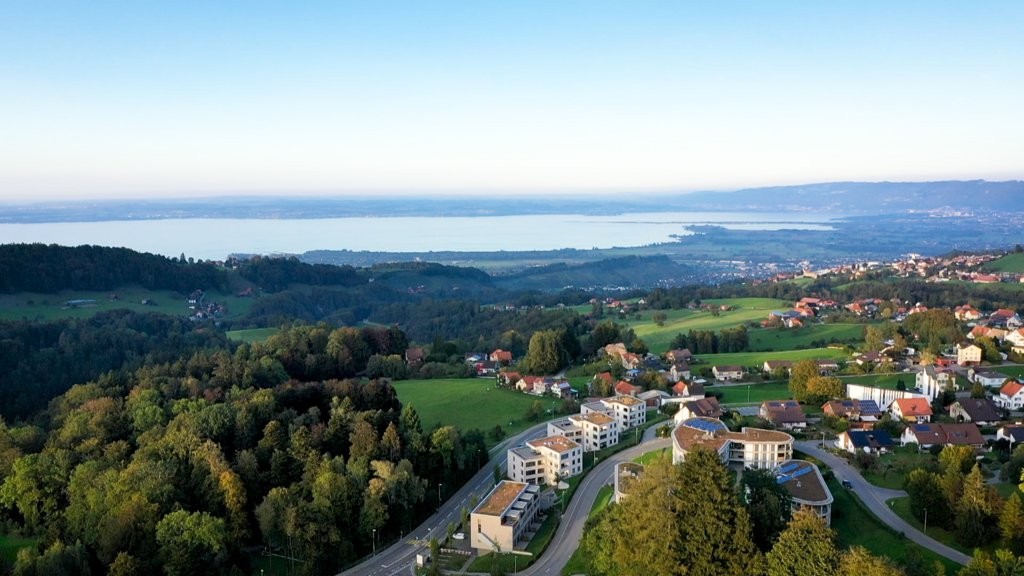
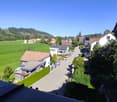
  • A scenic rural landscape with rolling green hills, a road, and a concrete drainage channel along the roadside.
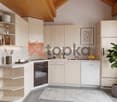
  • Bright kitchen with white cabinets, a large sink, and a colorful rug on the floor.
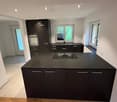
  • Modern kitchen with light-colored cabinets, drawers, and a countertop, featuring a colorful striped rug on the wooden floor.
  • Bright, airy living space with wooden flooring, large area rug, open doorway leading to another room with a dining table and chairs, white walls, and ceiling light fixture.
  • Modern bathroom with a glass-enclosed shower, white tiles, a white sink with a cabinet, and a radiator. An orange bath mat is placed on the wooden floor.
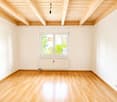
  • Empty room with wooden walls and floor, large windows, built-in shelving, and an open doorway leading to another room.
  • Empty room with wooden flooring, large windows with curtains, wooden walls, and a door leading to another space.
  • A room with wooden walls and a large, ornate stove. A wooden table and bench are placed in front of the stove.
  • Completely empty room with wooden flooring, large windows with curtains, and a radiator below the windows. No furniture or equipment is present.
  • Empty room with wooden walls and floor, large windows with blinds, radiator, and a hanging light fixture.
  • Modern bathroom with white tiles, a toilet, a sink with a mirror, a shower with a glass enclosure, and a door leading to another room.
  • Empty attic room with wooden walls and floor, large window, exposed wooden beams, and a radiator.
  • Empty room with wooden floor, white walls, large windows with yellow curtains, exposed wooden ceiling beams, and a small rug in the center.
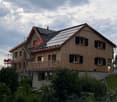
  • A two-story white building with a red-tiled roof, multiple windows, and a small staircase leading to the entrance.
  • Wooden hallway with exposed beams, blue carpet, small window, and staircase leading upwards.
  • Aerial view of a residential building with a red-tiled roof, surrounded by green spaces and marked with property numbers.
1 / 18
8 rooms, 250m², CHF 3,200.–
Top
Unterdorf 19, 9044 Wald AR

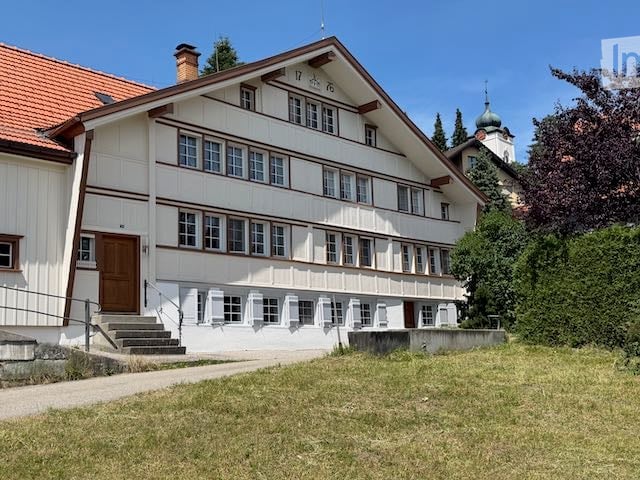
Historic Appenzeller house in Wald AR "Weberei"

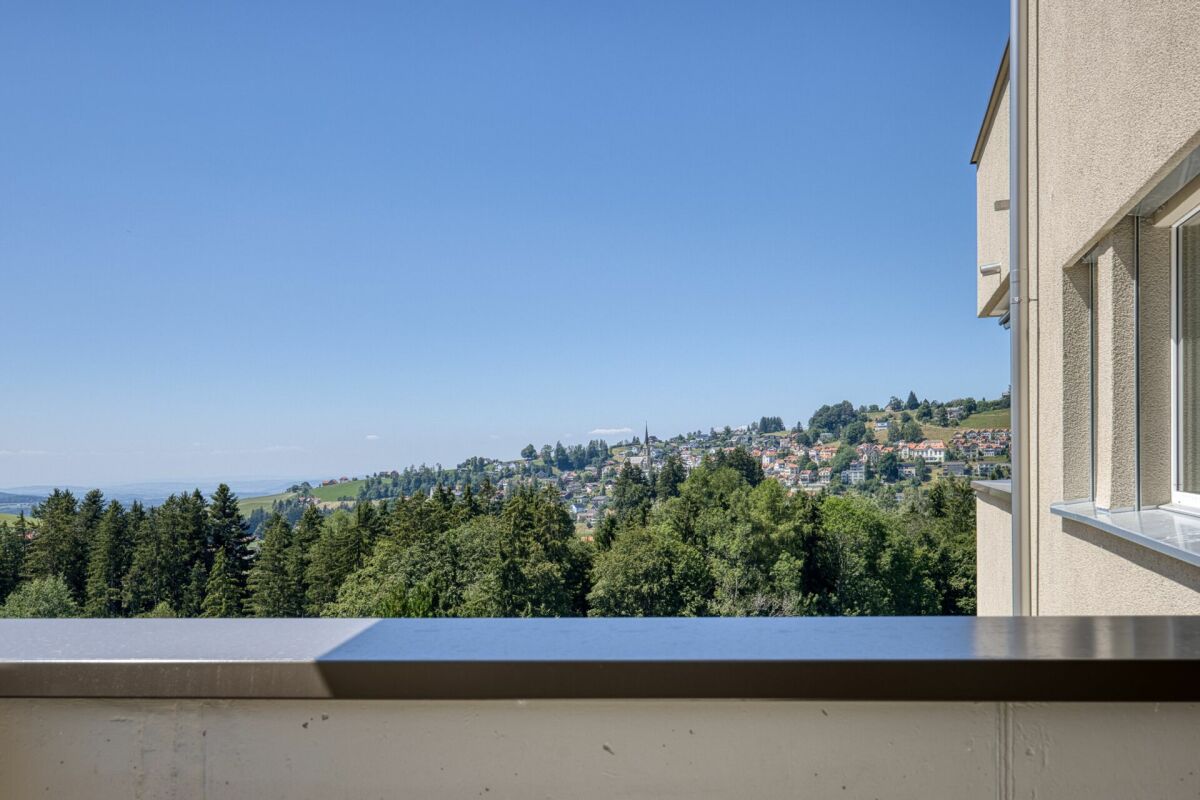
Historic Appenzeller house in Wald AR «Weberei»8 rooms, approx. 250 m² living space, weaving cellar, garden and new kitchenRent • House: CHF 3'200.–/month excl. ancillary costs • Garage: CHF 100.–/month • 2 parking spaces included Facts • 8 rooms • Living space approx. 250 m² • 2 bathrooms • 1 separate toilet • 1 garage • 2 parking spaces • Garden approx. 700 m² • Living and working • Multi-generational • New kitchen Do you like something special? Living with history and characterWe rent a at least 440-year-old, stately Appenzeller house, the «Weberei», in a sunny south-facing location with a beautiful view. The house has been gently renovated and combines historic charm with modern living comfort. The heart of the renovation is the new kitchen. The two bathrooms have also been recently renovated, and the new heat pump provides efficient and sustainable heating.The property includes a approximately 700 m² large garden, which can be fenced if desired. A separate area, separated by a hedge, offers a private outdoor area. A little-used quarter street runs in front of the house, and when the windows are open, you can hear the sound of the fountain in front of the house. The post bus stop is located in the immediate vicinity.Room layoutWhen entering the house, you pass through the inviting rustic entrance into a spacious hallway on the ground floor. From here, you can reach the living rooms, the stylish new kitchen, a large, modern bathroom, and the upper floor. On this floor, there are three interconnected living rooms, a smaller second kitchen, and a separate toilet. The room heights are approximately 2 m.Two staircases lead from the hallway on the ground floor (west) and from the old kitchen (east) to the upper floor, which has three bedrooms (large, medium, and small), a large and a small hallway, and another bathroom. Room heights between 185 and 195 cm.On the top floor, the heated «Kapellzimmer» awaits you – a special gem that has just been renovated. It is a room with special charm, created by the namesake ceiling, original wattle-and-daub walls, and the new, stylish windows. This could be, for example, a bedroom, office, or studio. Various attic rooms complete this floor.In the basement, the renovated former weaving cellar with approximately 35 m² and plenty of daylight offers a variety of uses, such as working, as a studio, hobby room, fitness room, or home office. The room height is approximately 2.15 m. There is direct access to the outdoor area via the technical room. Two cellar rooms complement the basement floor.A garage is located in the immediate vicinity of the house. One parking space is in front of the house, and another is behind the barn.The house is suitable for living and working under one roof, for a family, or for a multi-generational household.Interested?The house is available immediately or by arrangement.If you have any questions or would like to arrange a viewing, we look forward to your contact.
Travel time
-
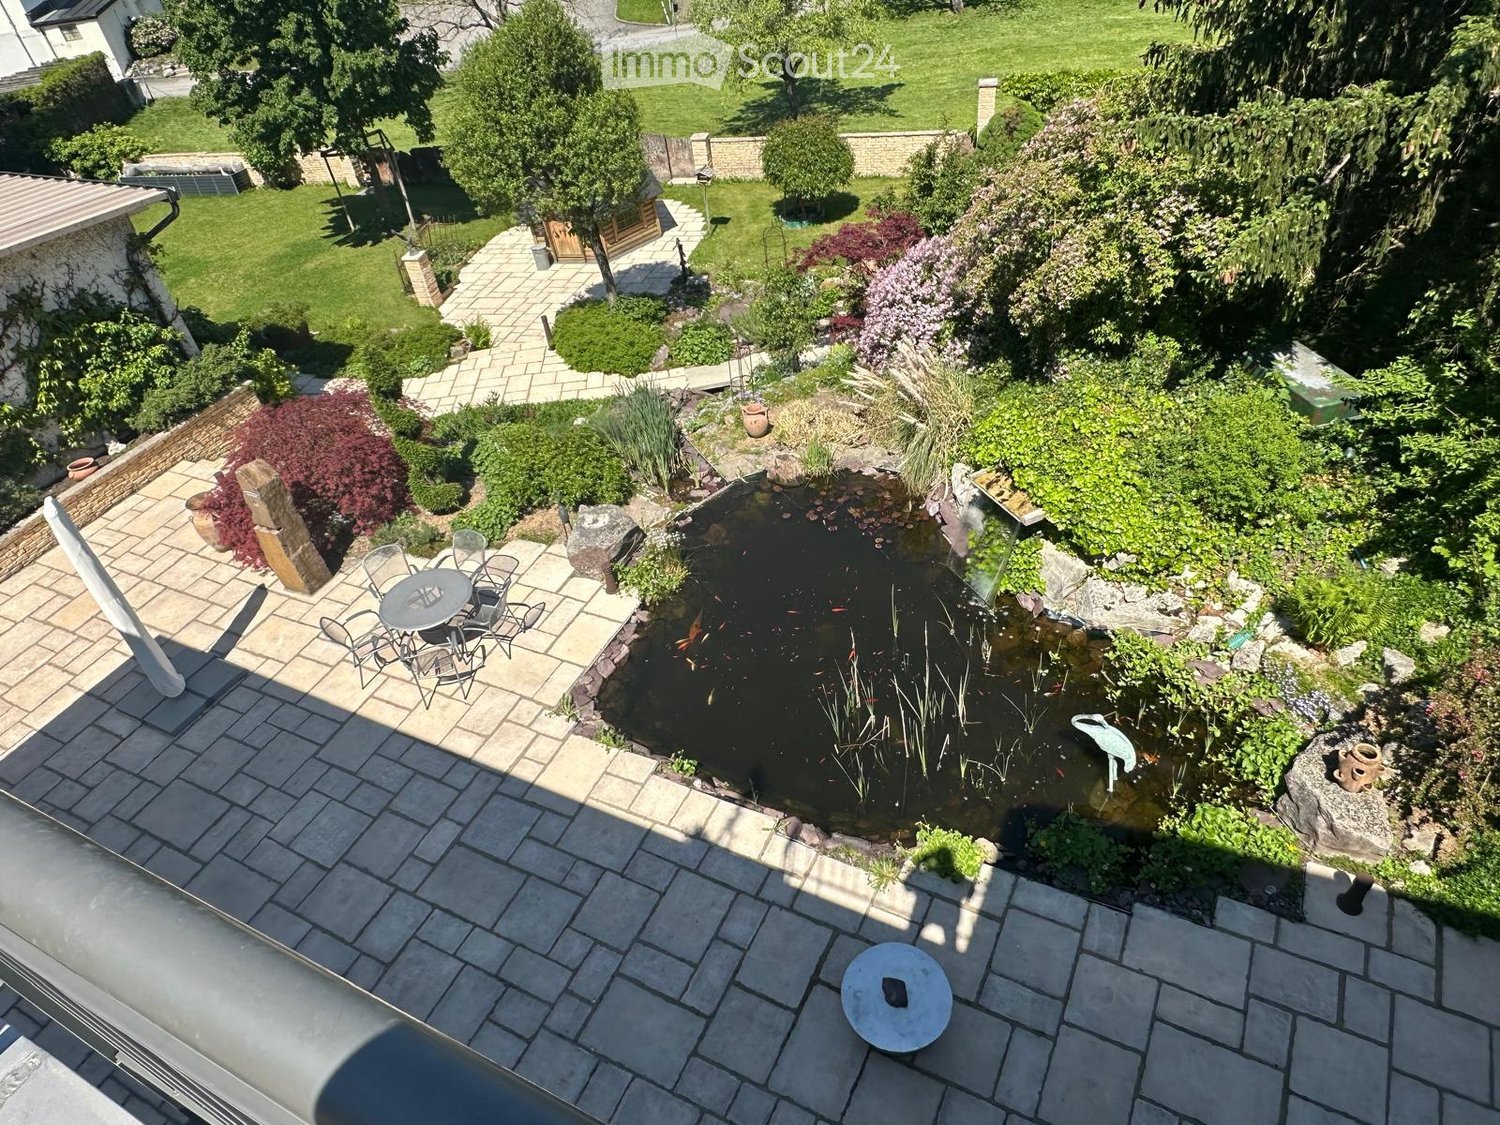
  • Well-maintained garden with a pond, seating area, and various plants and trees.
  • A well-lit hallway with wooden flooring, white walls, and a coat rack holding several jackets and coats. A small round stool is placed near the coat rack, and a wire basket with a backpack is on the floor. A pair of slippers is also visible near the baske
  • Modern kitchen with green cabinets, wooden flooring, and stainless steel appliances including a refrigerator, oven, and coffee maker. A wooden chair is visible near the window.
  • Open-plan kitchen and dining area with wooden flooring, green kitchen cabinets, a dining table with chairs, and decorative items including a vase, candle, and framed picture.
  • Modern living room with wooden flooring, large windows, two sofas, coffee table, armchair, floor lamp, TV stand, and cabinet.
  • Cozy bedroom with a white bed, grey bedding, two pillows, a black chair, and a white wardrobe. The room features wooden flooring, large windows with white curtains, and a modern ceiling light.
  • Modern bathroom with white tiled walls, a toilet, a black sink with a modern faucet, a round mirror, a towel, and a picture frame on the wall.
  • Two modern bathrooms with white tiled walls, grey cabinets, and dark flooring. The left bathroom features a sink, toilet, and mirror, while the right bathroom includes a bathtub, showerhead, and towel rack.
  • Balcony with wooden table, chairs, and potted plants, overlooking a garden area with trees.
  • Balcony overlooking a lush garden and residential area with houses and trees, featuring a metal railing and a wooden chair.
  • Indoor pool area with large windows, wicker chairs, small tables, and bar area with stools.
1 / 11
3.5 rooms, CHF 1,680.–
Top
Mühltobel 511, 9427 Wolfhalden

Charming 3.5-room apartment with balcony and stunning views in Wolfhalden

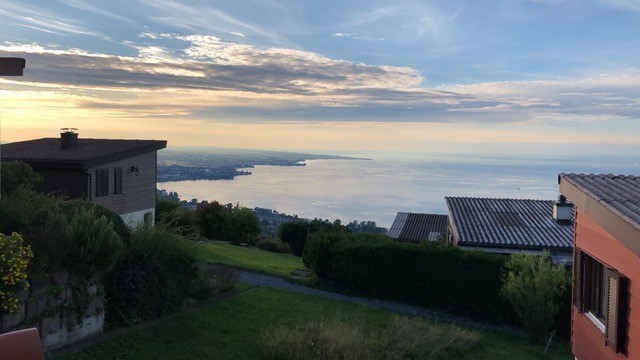
3.5-room apartment in Wolfhalden with Lake Constance views and optional wellness offerDiscover this well-maintained and modern 3.5-room jewel in the idyllic Wolfhalden, Appenzell Ausserrhoden canton. The apartment on the 1st floor impresses with its modern equipment and breathtaking views over the gentle hills to Lake Constance – a true feel-good home in a quiet, easily accessible location.The highlights of the apartment: • Modern kitchen: A high-quality kitchen with matte, green fronts and a granite countertop. • Modern bathrooms: A stylish bathroom with a bathtub, black shower wall, rain shower, and elegant tiles, as well as an additional, equally modern toilet. • Spacious entrance area: An inviting hallway with modern built-in closets and spot lighting. • Balcony with a view: A cozy balcony with a dreamy view over the Appenzellerland and Lake Constance. • Bright rooms: Large windows and continuous oak parquet flooring create a welcoming atmosphere. Location & surroundings: • Quiet location: Both during the day and at night, there is pleasant peace and quiet here. • Very good accessibility: Despite the idyllic location, the public transport connection is excellent. The bus stop "Mühltobel" is just a 2-minute walk away. • School: The Unterstufe Zelg school is about a 9-minute walk away. Parking: • Outdoor parking: CHF 50.- / month. • Single garage: CHF 150.- / month. Exclusive wellness offer: As a special highlight, we offer you the optional use of the fantastic wellness area in the basement for CHF 150.- per month. You can enjoy: • Indoor swimming pool with counter-current system • Sauna • Separate shower and toilet • Well-maintained outdoor area This charming and modern apartment is available from February 1, 2027 and is ideal for couples or families who appreciate the quiet country life with exclusive comfort in the beautiful Appenzellerland. Secure your new home in this idyllic region now!We look forward to your contact for a viewing appointment.

Travel time
-
1 / 13
1 room, CHF 950.–
Unterwienacht 577, 9405 Wienacht-Tobel

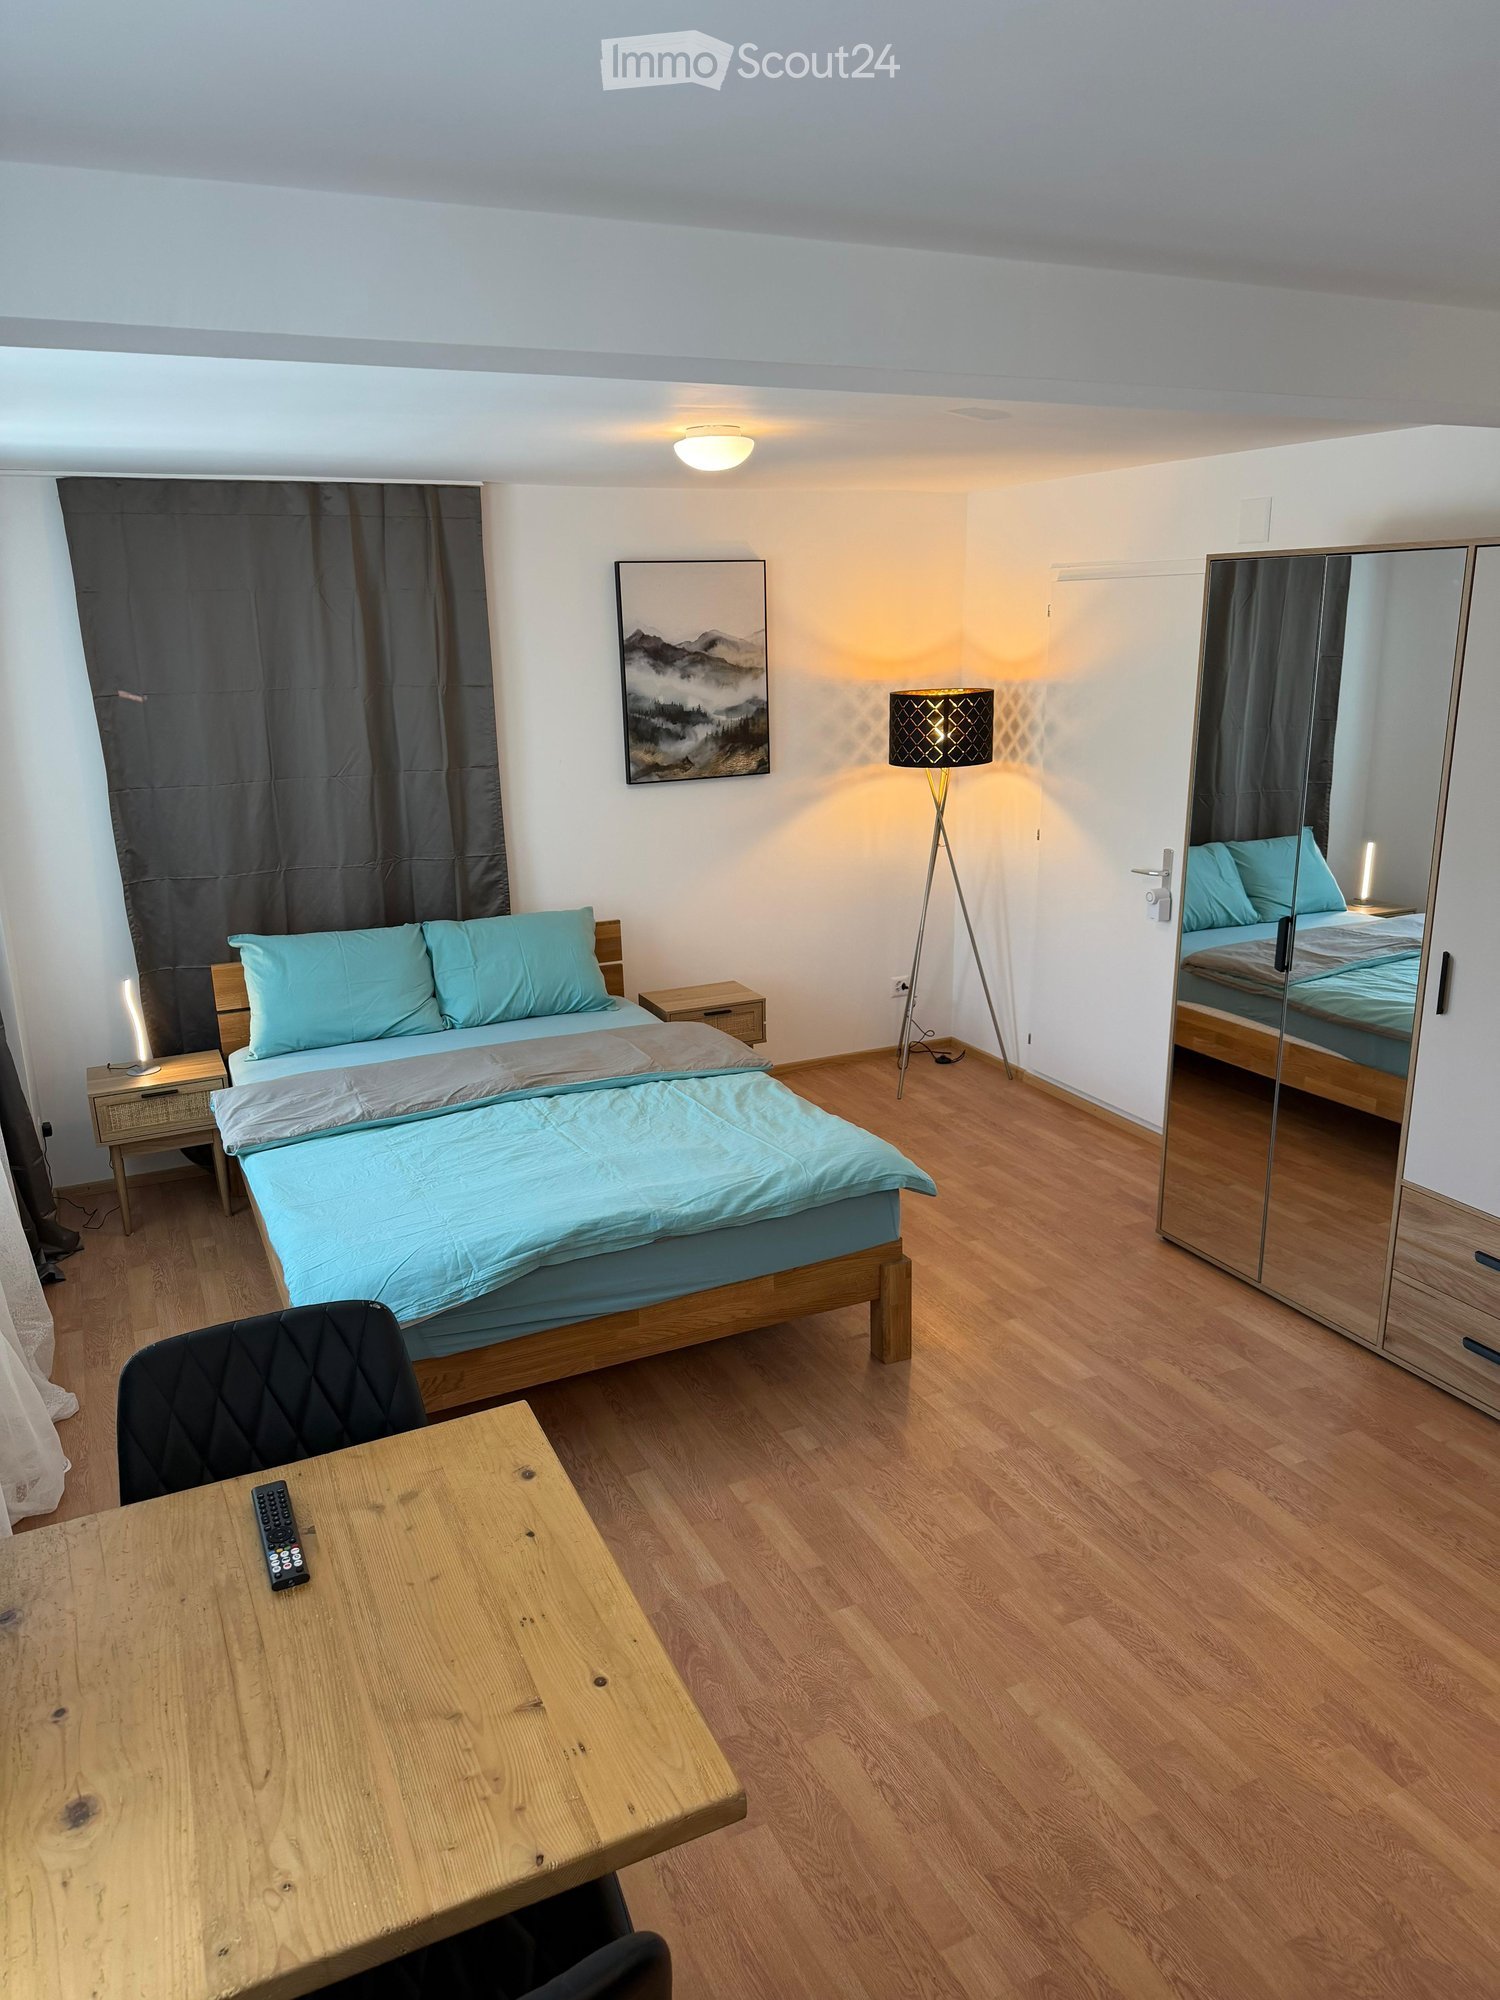
Autumn Action: Furnished Studios on Lake Constance

Secure attractive special conditions now! Are you looking for a flexible living solution in a quiet location? Our furnished studios in Wienacht-Tobel combine nature, comfort, and leisure activities in a unique living concept. Action studios: No. 3, 14, 22, and 23 Autumn offer:Minimum rental period 1 year: CHF 950, including utilities (excluding parking) Minimum rental period 6 months: CHF 1,050, including utilities (excluding parking) No minimum rental period: CHF 1,250, including utilities and parking Other studios are available from CHF 1,000. Living, relaxing, and arriving - everything in one place. Studio equipment Fully furnished and immediately available Own kitchen Flat-screen TV Free high-speed WLAN Comfortable living in a well-maintained environment Fitness, wellness, and leisure Fitness room Billiards Table football Darts Sauna Showers Nature and relaxation Barbecue area Direct access to hiking trails Quiet and natural location Only a few minutes from Lake Constance Attractive benefitsAll-inclusive rent without hidden costs Flexible rental periods Ideal for professionals, weekly commuters, and expats Living with resort character Deposit: 3 months' rent via a rental deposit account or rental deposit insurance. Perfect location Thanks to its proximity to Rorschach and Heiden (approx. 10 minutes by car), you benefit from an excellent infrastructure. Additionally, residents of Wienacht-Tobel have access to a discounted taxi service between 9:30 PM and 3:00 AM. Move in. Switch off. Recharge. The number of action studios is limited. Arrange a viewing appointment today and find out why living in Wienacht-Tobel is more than just a home. Inquire now and secure your new studio!

Travel time
-
1 / 12
  • Elevator
  • Garage
  • Washing machine
  • +3
4.5 rooms, 94m², CHF 1,900.–
Hinterbissaustrasse 50A, 9410 Heiden

Charming 4.5-room ground-floor apartment in Heiden

At Hinterbissaustrasse 18 in Heiden, a charming and well-cut apartment with a spacious living area and a beautiful outdoor space awaits you. The thoughtful room layout offers a comfortable home for couples, small families, or individuals with additional space requirements.The heart of the apartment is the spacious living and dining area. Here, both a cozy sofa landscape and a large dining table find plenty of space. The open design creates a pleasant room feeling and offers many possibilities for individualizing the living area.The apartment has three separate rooms. These can be flexibly used as bedrooms, children's rooms, guest rooms, or home offices. This makes the apartment ideal for all those who wish to have a separate home office.The bathroom is centrally located in the apartment and can be easily reached from the living area and the rooms. Numerous windows provide plenty of natural light and a friendly living atmosphere in the living and sleeping areas.A special highlight is the spacious outdoor area. Here, you can wonderfully relax on beautiful days, eat together, or simply enjoy the time outdoors. Thanks to the direct connection to the living area, the outdoor space becomes an attractive extension of the living space.Overall, the apartment at Hinterbissaustrasse 18 convinces with its spacious room layout, the versatile rooms, and the attractive outdoor area. A home with plenty of space and comfortable living comfort in Heiden.Have we sparked your interest?We would be happy to show you the apartment in person and look forward to your contact.

  • Elevator
  • Garage
  • Washing machine
  • +3
Travel time
-
1 / 13
4.5 rooms, 95m², CHF 2,350.–
Hinterergeten 137, 9427 Wolfhalden

Attractive 4.5-room house with lake view – first occupancy after complete renovation

As of September 1, 2026, or by agreement, we are renting a high-quality renovated house with approximately 94.5 m² of living space and over 40 m² of additional space (laundry room, cellar, hobby room).The apartment impresses with a modern construction standard and a pleasant living feeling thanks to underfloor heating and high-quality parquet flooring in the living rooms. The well-thought-out floor plan includes 4.5 rooms and two wet cells, making it ideal for couples or families.A special highlight is the beautiful view of Lake Constance. Additionally, a balcony and two seating areas offer plenty of space to relax outdoors. The generous surroundings ensure a natural and quiet living environment.The property is well connected - public transport can be reached in less than 10 minutes.Further advantages: • First occupancy after complete renovation • Underfloor heating in all rooms • Two wet cells • Generous additional space (laundry room, cellar, hobby room) • Balcony and two seating areas • Quiet, green surroundings • Outdoor parking space included • Optional garage space available Rent:CHF 2,150.– per monthAdditional costs approximately CHF 200.– per monthGarage CHF 120.– per monthNon-smoking apartment, dogs are not allowed.Have we sparked your interest? We look forward to your contact.
Travel time
-
1 / 8
  • View
  • Garage
3.5 rooms, 73m², CHF 1,550.–
Vordorf 646, 9044 Wald

Bright 3.5-room attic apartment with a far-reaching view in Wald AR for rent

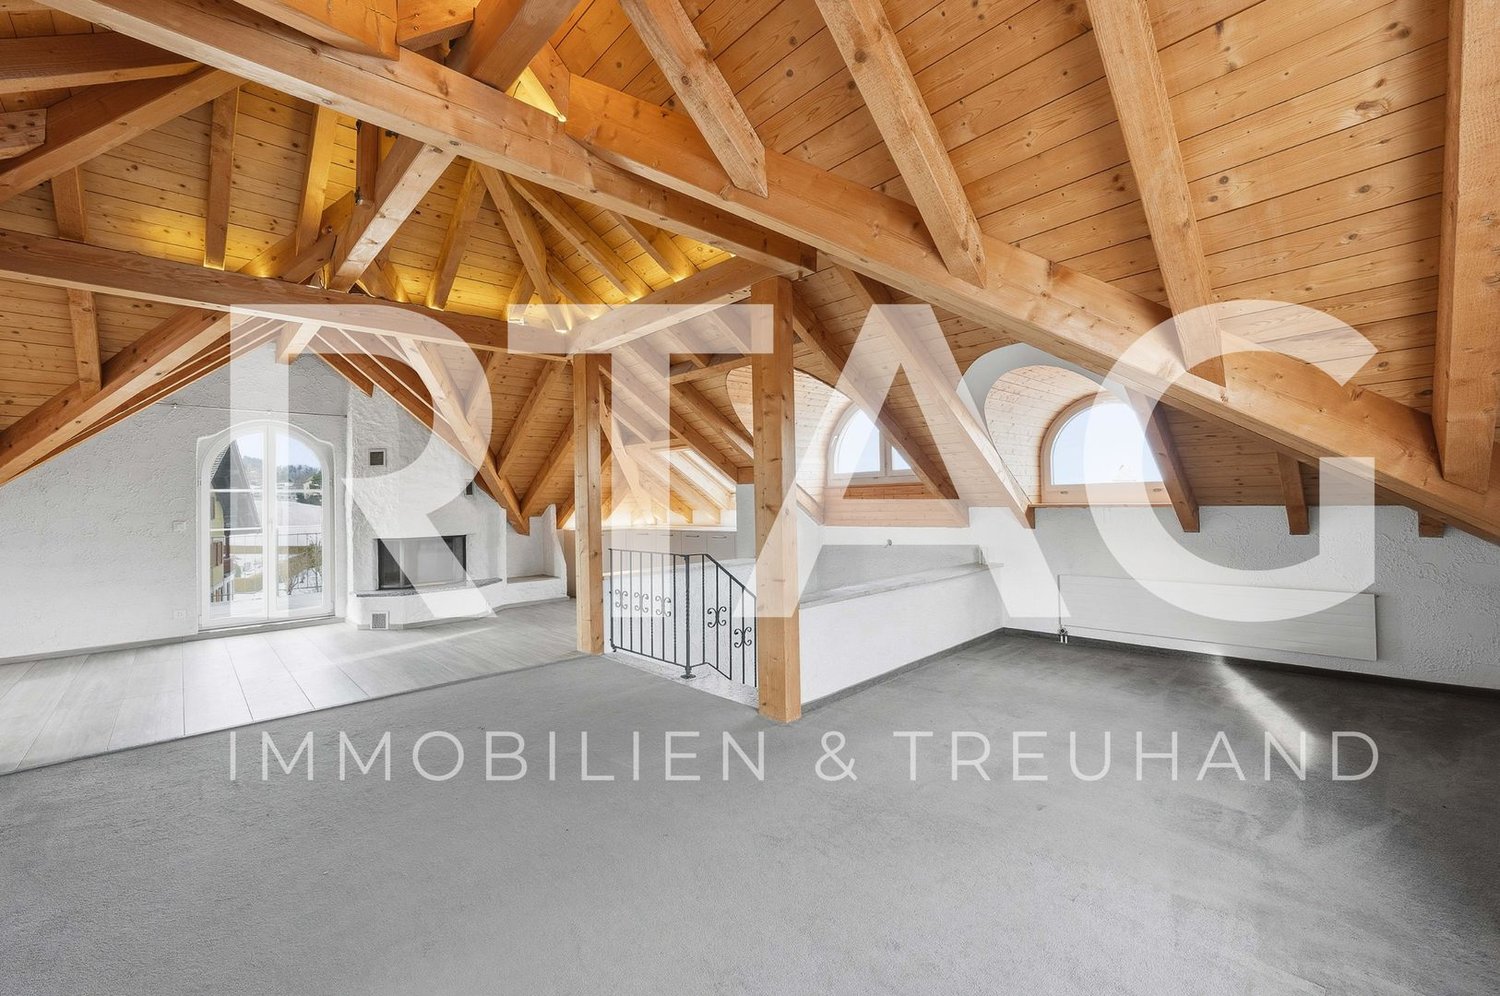
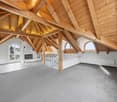
This bright 3.5-room attic apartment is located on the 2nd upper floor of a house with a total of five parties. The location on the top floor, high ceilings, and visible wooden beams give the rooms a special atmosphere. The view of the greenery and the sunny orientation create a pleasant living environment in a natural setting.The apartment has a net living area of 73 m² and offers a well-utilizable floor plan. The bright living and dining room forms the center of the apartment. The separate kitchen is equipped with a dishwasher and offers storage space as well as room for a dining table. A bathroom with WC and sink complements the room offer. The three rooms can be flexibly used as bedrooms, study, or guest rooms.The apartment includes a private basement room with an area of 7 m². A separate garage is available for your vehicle. The property is heated with a gas heating system.The net rent is CHF 1,200 per month, and the additional ancillary costs amount to CHF 350. This results in a gross rent of CHF 1,550 per month. The apartment is available for rent by agreement.Wald AR is located at 962 m above sea level and combines quiet living in a scenic location with good connections to the region. The municipality offers short distances to school and public transport; St. Gallen can be reached by car and post bus. The 3.5-room attic apartment is ideal for singles or couples who appreciate bright rooms, a special living atmosphere, and natural living. • 3.5 rooms • 73 m² net living area • 2nd upper floor of 2 • Basement room with 7 m² • Separate garage • Gas heating • Net rent CHF 1,200, gross rent CHF 1,550
  • View
  • Garage
Travel time
-
1 / 12
3.5 rooms, 93m², CHF 2,000.–
Mohren 15, 9411 Reute

Bright 3.5-room apartment with panoramic view in Reute

Welcome to this modern and well-maintained 3.5-room apartment on the 2nd floor of a 2016 building in the idyllic municipality of Reute (9411). With a spacious living area of 93 m² and excellent equipment, this apartment offers everything your heart desires – available from December 1, 2026.The apartment impresses with the following highlights: • Breathtaking panoramic view: From the balcony, you can enjoy a magnificent view of the St. Gallen Rhine Valley • Bright rooms with wooden floor: The rooms are equipped with high-quality wooden flooring and are flooded with light through large glass sliding doors to the balcony. • Practical entrance area: An inviting hallway with white walls, wooden flooring, and a built-in closet provides order and style. • Modern bathroom: A complete bathroom for your daily comfort. • Fireplace: A fireplace provides cozy warmth for relaxing evenings. • Complete equipment: Dishwasher and washing machine and dryer are available. • Garage & Lift: A garage space and an elevator in the building are included. • Wheelchair accessible: The apartment is barrier-free and easily accessible. • Separate utility room with washing machine and dryer Location & Environment: The apartment is located in a quiet environment – both during the day and at night, there is pleasant silence. The bus stop Mohren is only 4 minutes' walk away and provides a good connection to the region. The location in Reute, nestled in the picturesque Appenzell landscape, offers pure nature and relaxation right outside the front door.This apartment combines modern living, comfort, and a dreamlike view in a quiet, natural environment. A rare opportunity – secure your new home in Reute!

Travel time
-

Suggested properties for you based on search results

Other interesting objects