2 results - Properties for rent: Reute AR

More objects in your automatically expanded search area
20 results - Radius: + 10km
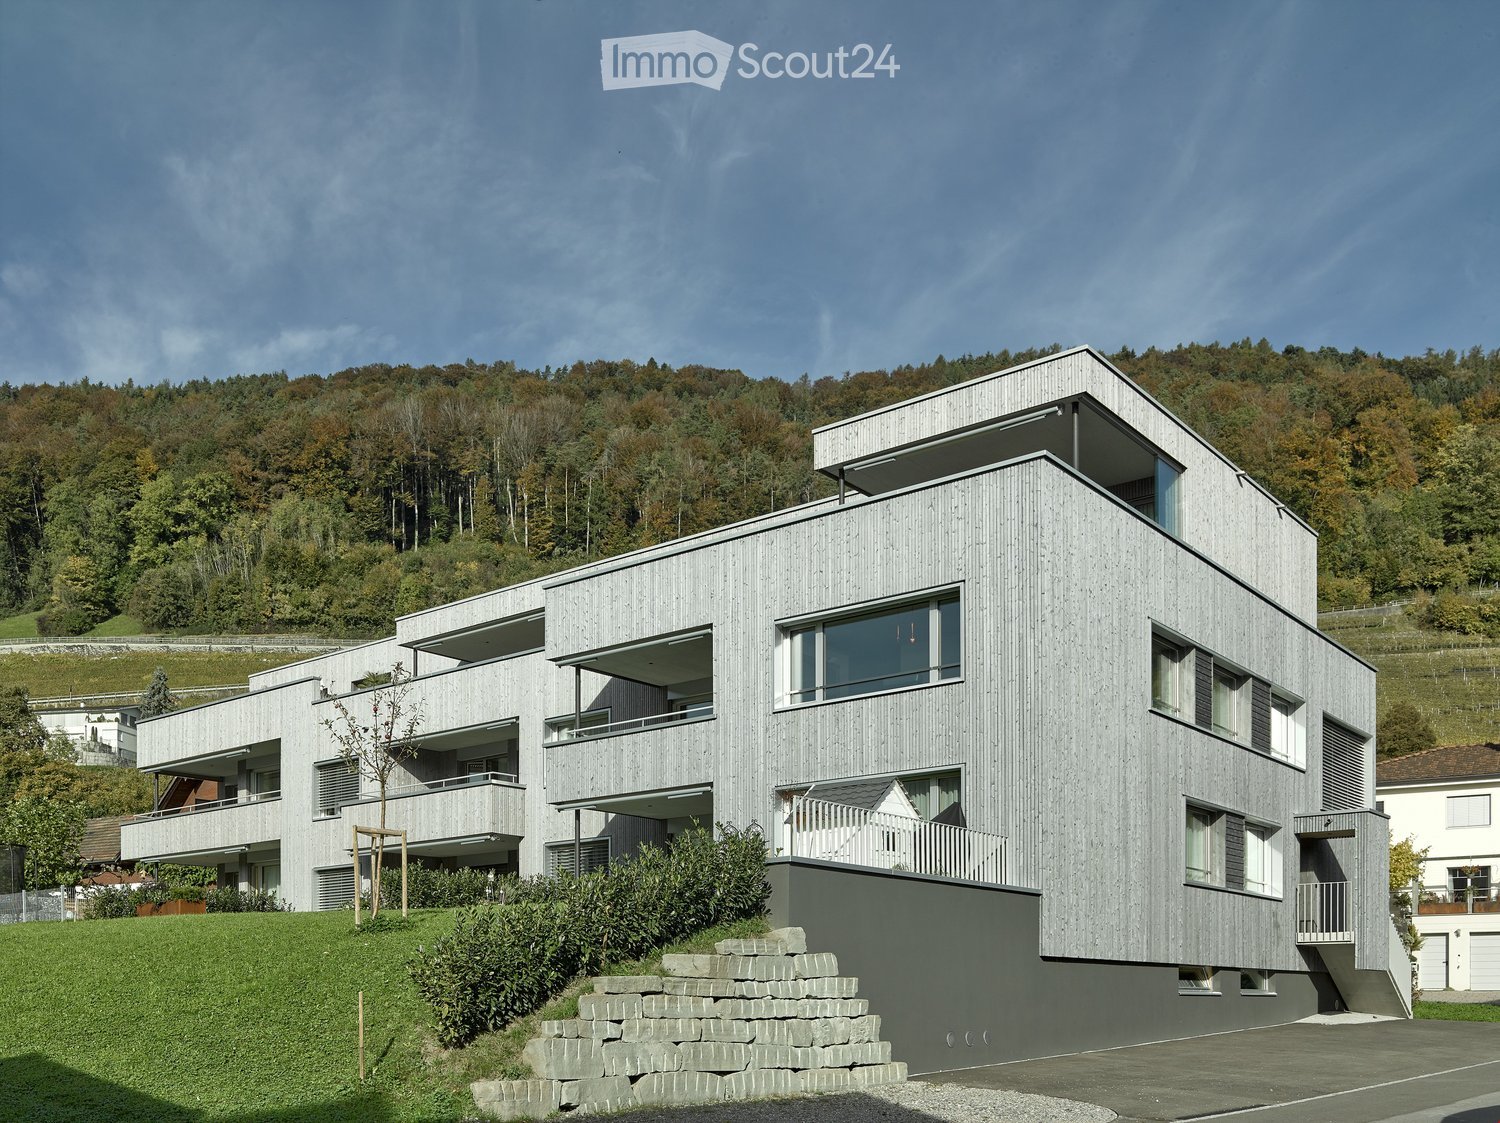
  • Modern, multi-story house with a raised ground floor, wooden facade, large windows, and balconies overlooking a green landscape.
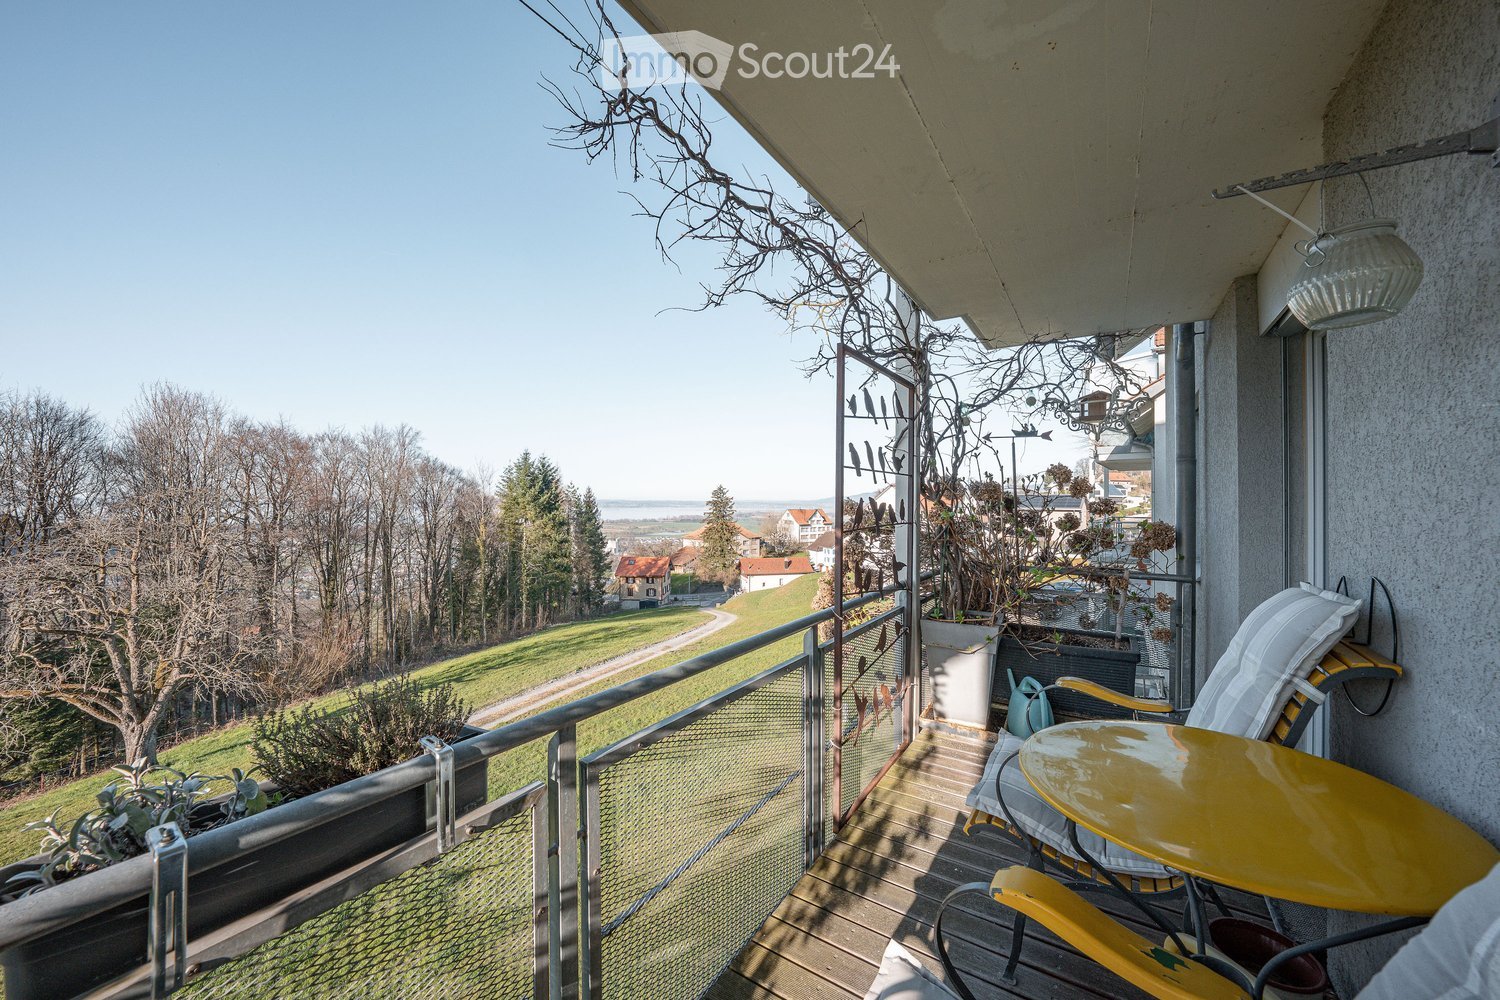
  • Balcony with wooden railing, overlooking a town with houses, trees, and distant mountains under a partly cloudy sky.
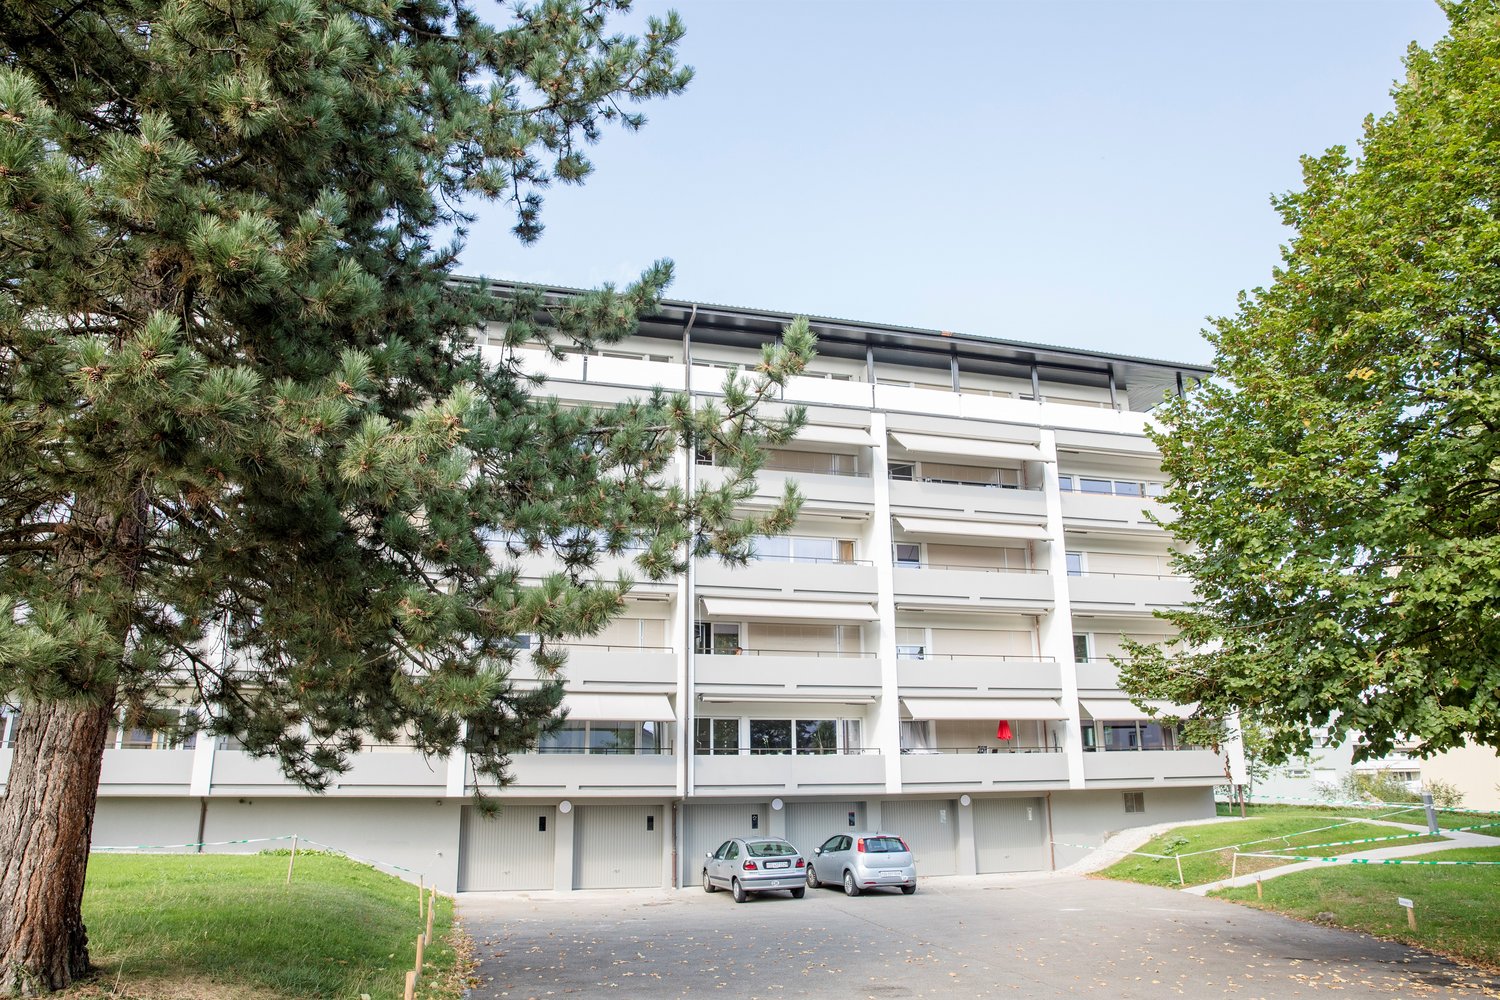
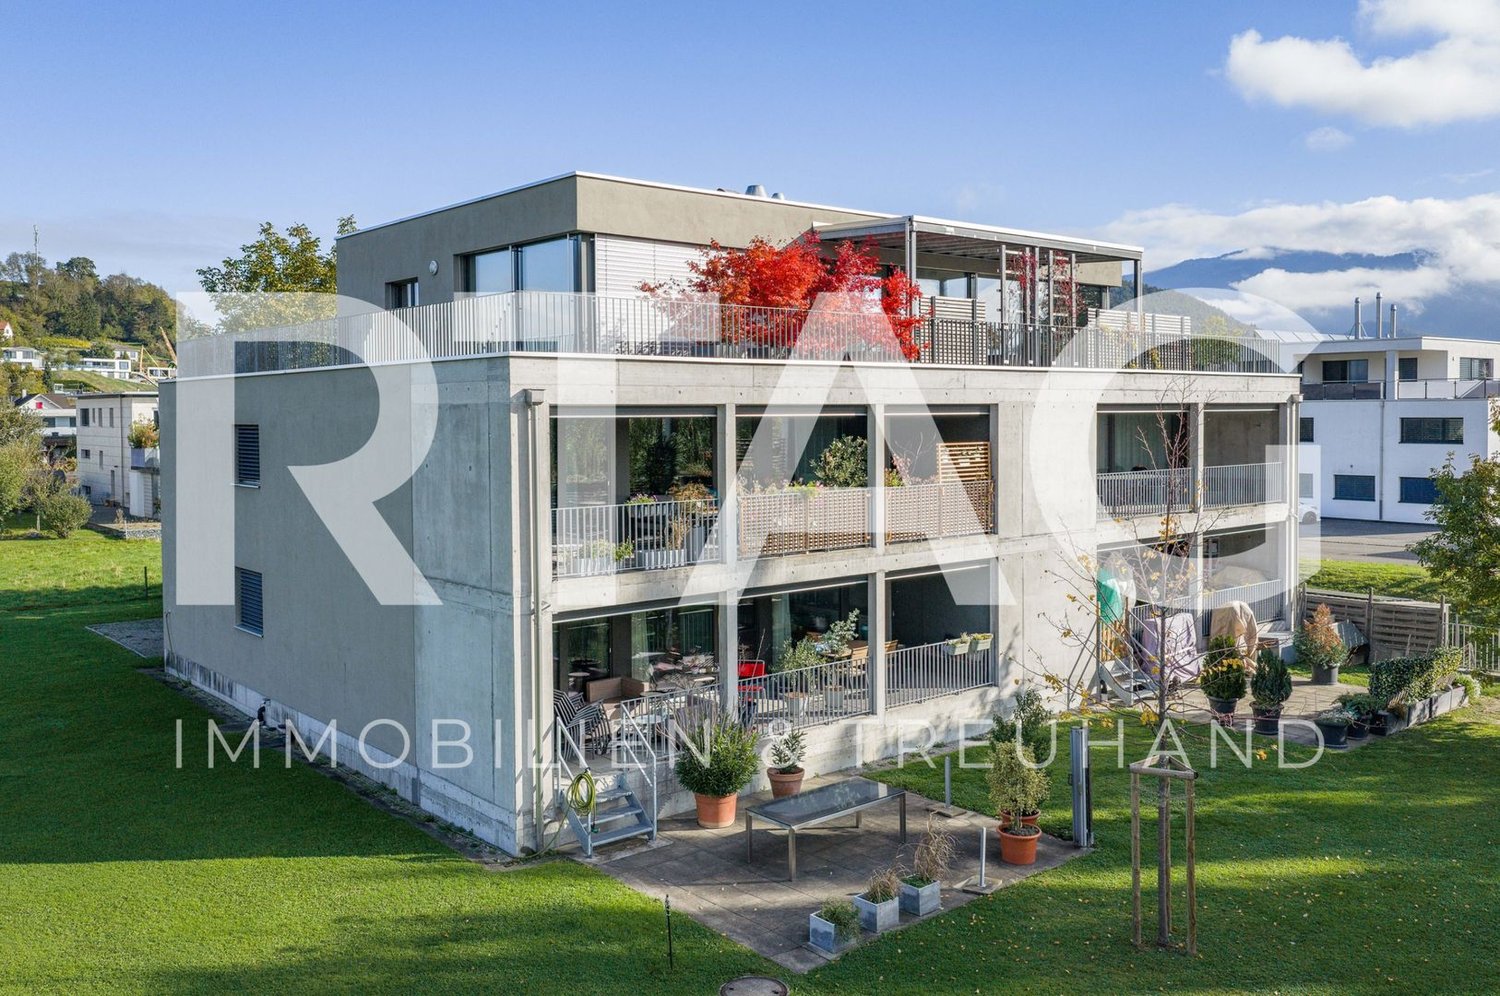
  • Modern two-story house with grey exterior, large windows, balconies, surrounded by a green lawn and trees, with a hillside and vineyard in the background.
  • View of a village with red-tiled roofs, surrounded by green hills and distant mountains under a partly cloudy sky.
  • Modern bathroom with a bathtub, toilet, sink, and a large window offering a view of the outdoors.
  • Modern kitchen with white cabinets, wooden island, sink, and oven.
  • Modern, minimalist kitchen with white cabinets, a wooden island, and a stainless steel oven. The space features large windows and a clean, open layout.
  • Modern concrete corridor with wooden vertical elements on the right side and a bright light source at the far end.
  • Floor plan of a 4.5-room attic apartment with 129.00 m² living space and 81.00 m² outdoor area. Includes living/dining area, 3 bedrooms, 2 bathrooms, hallway, storage, and two terraces.
1 / 9
Balcony with wooden railing, overlooking a town with houses, trees, and distant mountains under a partly cloudy sky.
Modern two-story house with grey exterior, large windows, balconies, surrounded by a green lawn and trees, with a hillside and vineyard in the background.
View of a village with red-tiled roofs, surrounded by green hills and distant mountains under a partly cloudy sky.
4.5 rooms, 129m², CHF 2,770.–
Premium
Hinterdorfstrasse 29, 9442 Berneck

ATTIC APARTMENT with dreamy VIEW

LIVING IN THE BEST LOCATION – IN THE GREEN BUT CENTRALLY LOCATEDAre you looking for the special apartment that leaves no wishes unfulfilled?Then the attic apartment in LUMINA can become your future home. In a quiet single-family home quarter without through traffic and yet centrally located, this beautiful attic apartment in the owner-occupied standard will be available to you soon.The municipality of Berneck is very popular from various points. Be it the cultural events, the culinary delights, or the localities where you like to meet for a refined drop in the evening.The most important facts about the attic at a glance:- NO ADDITIONAL COSTS, THANKS TO ENERGY GENERATION IN THE OWN HOUSE- Contemporary energy generation through PV system and air-water heat pump, where we allow the energy generation to flow back into the MFH.- All apartments are of high-quality construction- modern, seamless floor covering- beautiful kitchen with island and modern kitchen appliances- Light-flooded attic apartment, thanks to modern GR and large windows- spacious, covered balcony facing south, with windscreen glazing for movement as needed- to the north and northeast, there is also the possibility to enjoy the morning sun- two wet cells: 1x with shower, 1x with a bathtub- separate dressing room in the parent's bedroom with skylight- a separate lockable double box with direct access to the own cellar, located in the underground garage and belongs to the attic apartment for an additional CHF 270.00.- just a few minutes' walk from schools, churches, and daily shopping, thanks to the central location in the greenIf we have sparked your interest, we look forward to your contact.

Travel time
-
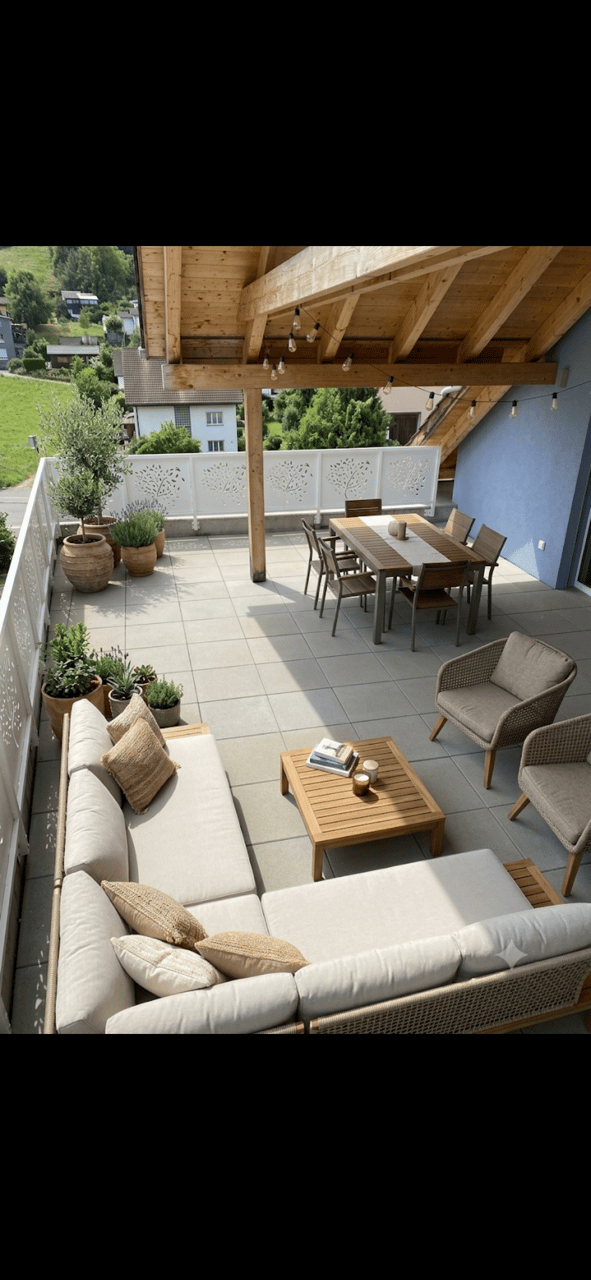
  • A spacious, well-lit balcony or terrace with a wooden pergola, outdoor seating including a sofa, coffee table, and dining set, surrounded by potted plants and offering a scenic view of a green landscape.
  • Balcony with wooden roof, tiled floor, white railing, and large window opening to the interior.
  • A spacious, sunlit balcony with a tiled floor and wooden beams, overlooking a scenic town with visible rooftops and distant mountains.
  • high ceiling, wooden floor, open plan kitchen, glass doors
  • Long hallway with wooden ceiling beams, white walls, hardwood floors, and visible doors and windows.
  • Open-concept living and dining area with a modern aesthetic. Features a grey sectional sofa, coffee table, dining table with chairs, kitchen island, and several potted plants. The space has wooden walls and ceiling with string lights.
  • modern kitchen, wood floor, stainless steel kitchen appliances, glass windows
  • modern kitchen with stove and oven, large pantry with shelves and drawers, black countertop
  • Large granite countertop, double oven, sink, faucet, wooden ceiling, white walls, tiled flooring
  • small laundry room, with washing machine, sink, tiled floor, wooden ceiling
  • Bathroom with tile flooring, white walls, wooden ceiling, shower head, faucet.
  • small bathroom with sink, toilet, tiled floor, wooden ceiling
  • empty room with wooden ceiling, wooden floor, window
  • Cozy attic bedroom with wooden walls, slanted ceiling, large window, desk with computer, bed, beanie chair, shelves, and a potted plant.
1 / 14
Balcony with wooden roof, tiled floor, white railing, and large window opening to the interior.
A spacious, sunlit balcony with a tiled floor and wooden beams, overlooking a scenic town with visible rooftops and distant mountains.
high ceiling, wooden floor, open plan kitchen, glass doors
3.5 rooms, 128m², CHF 2,460.–
Premium
Kirchstrasse 10, 9430 St. Margrethen SG

Hip and MODERN - Spacious and charming: your new apartment in St. Margrethen

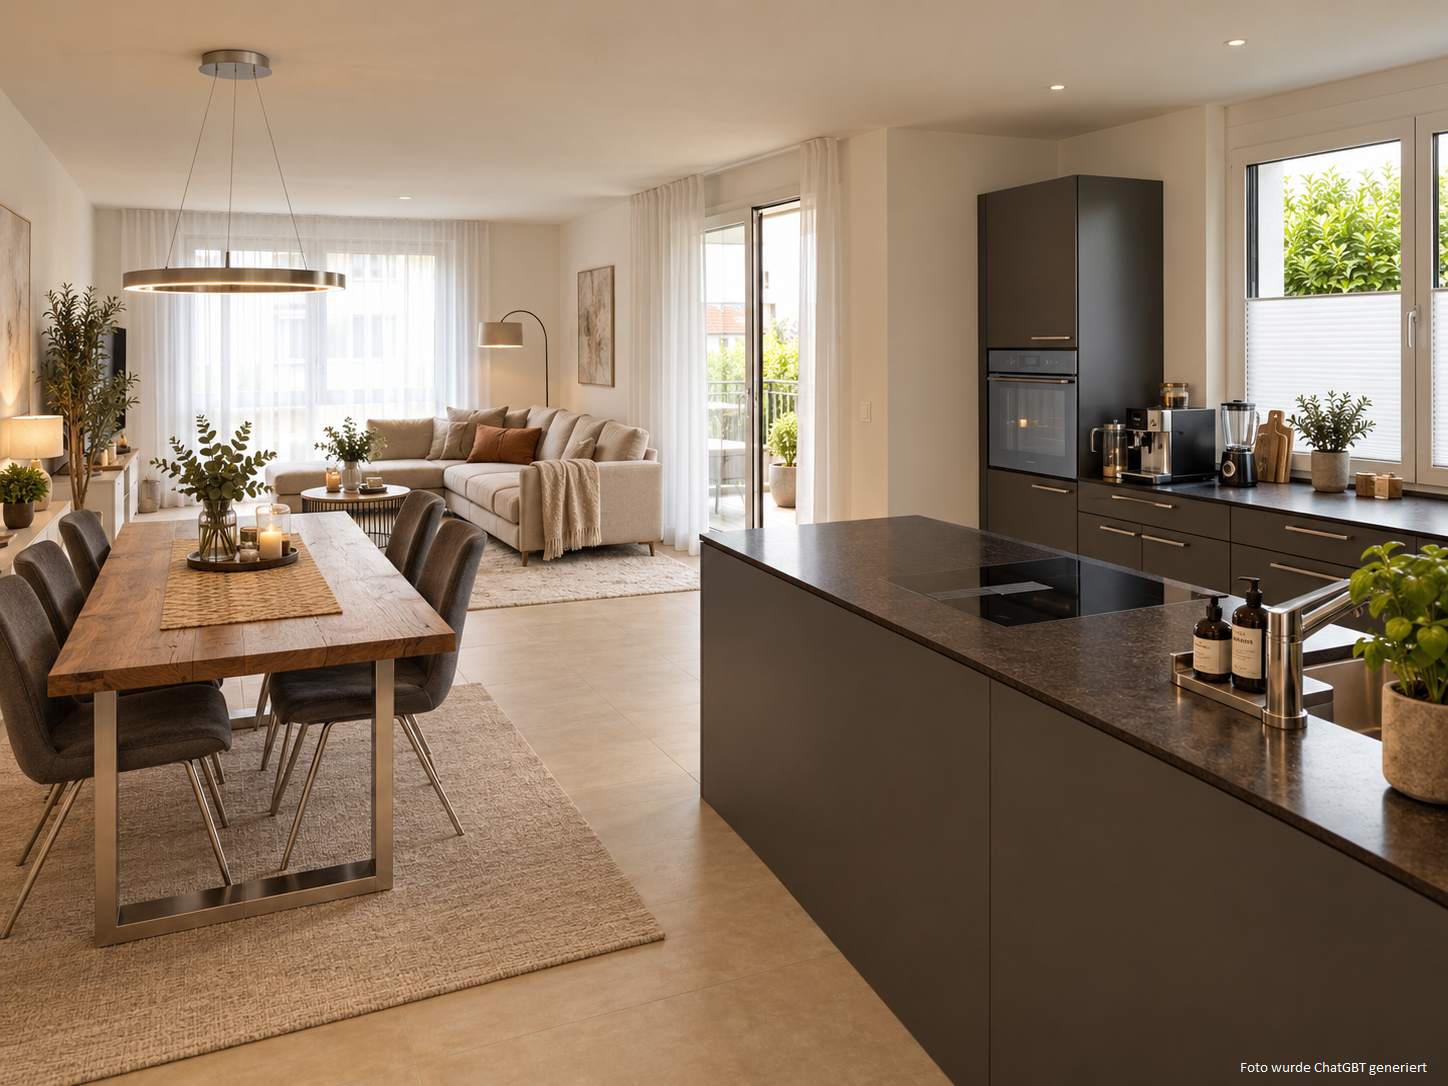
Start "BLUE" in the fall = Optimistic - Confident and Smart. The very spacious, super apartment with gable roof / wooden ceiling, is ready to be furnished and enjoyed. An extremely spacious entrance with corridor lets the excitement for the overwhelming kitchen in the truest sense of the word rise.....and if you're looking forward to a really big kitchen: HERE it is. Makes the most secret wishes come true. So much storage space, great appliances simply make you want to DO things. Your family always close by. Spacious and enjoyable, with high ceilings a feeling of freedom and urbanity is real. The large housekeeping room lets necessary utensils disappear within reach. On the terrace, there's enough space for a lounge and dining table; spending relaxing, romantic hours is a must. The bedrooms are practical and easy to furnish. With the separate toilet, the large bathroom is used for undisturbed wellness times. The house, which was newly built just 3 years ago, was constructed with high-quality materials and the latest technologies. It's a given that the electricity in the building comes from the roof. Schools, public transport, and shopping are nearby, as are fitness and recreation with forest and Eselschwanz within walking distance....getting around by bike is a lot of fun in all directions. (The furnishing was an attempt with AI :-)

Travel time
-
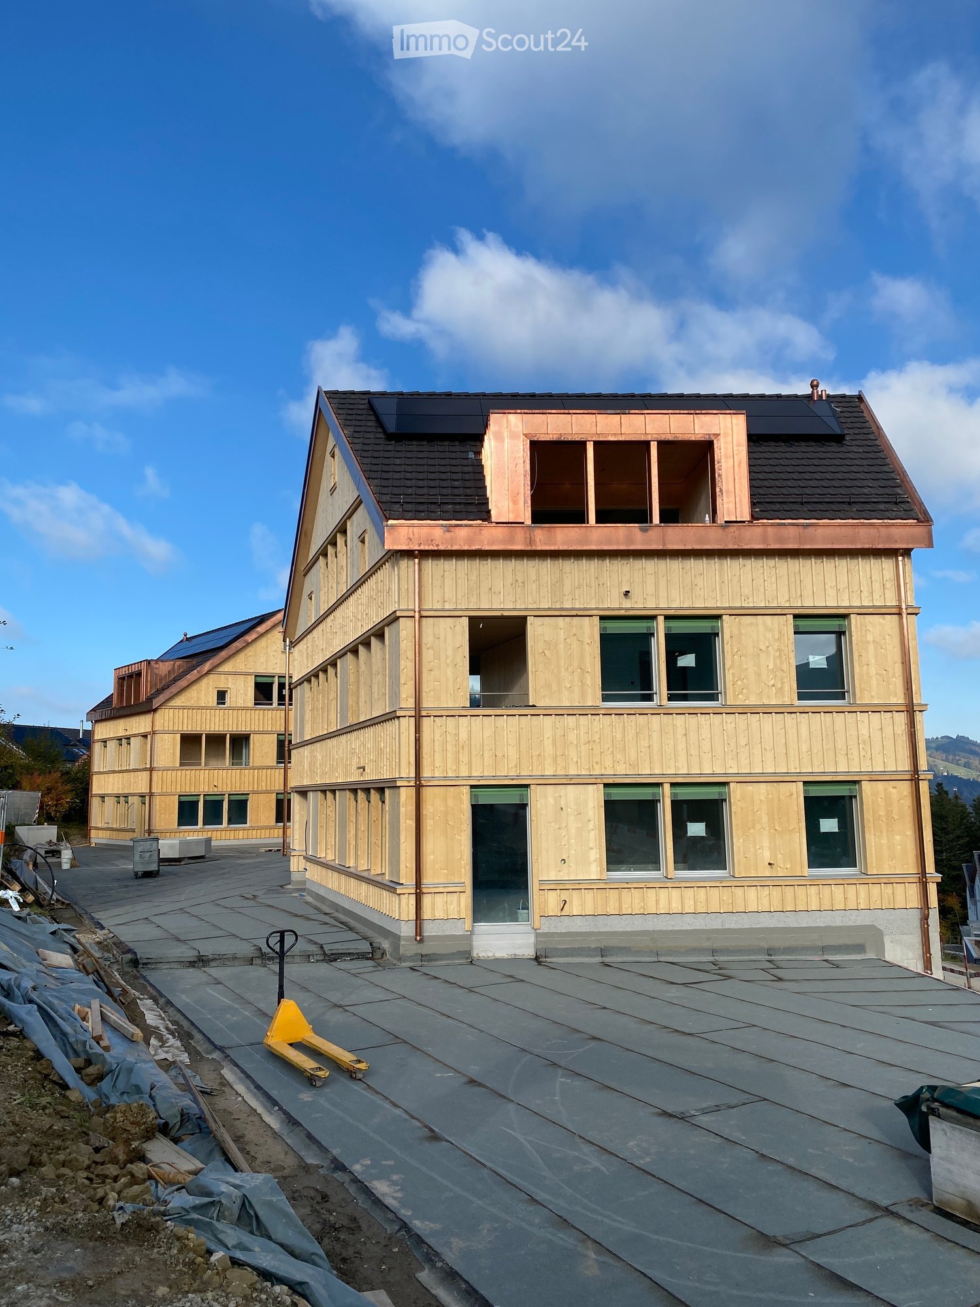
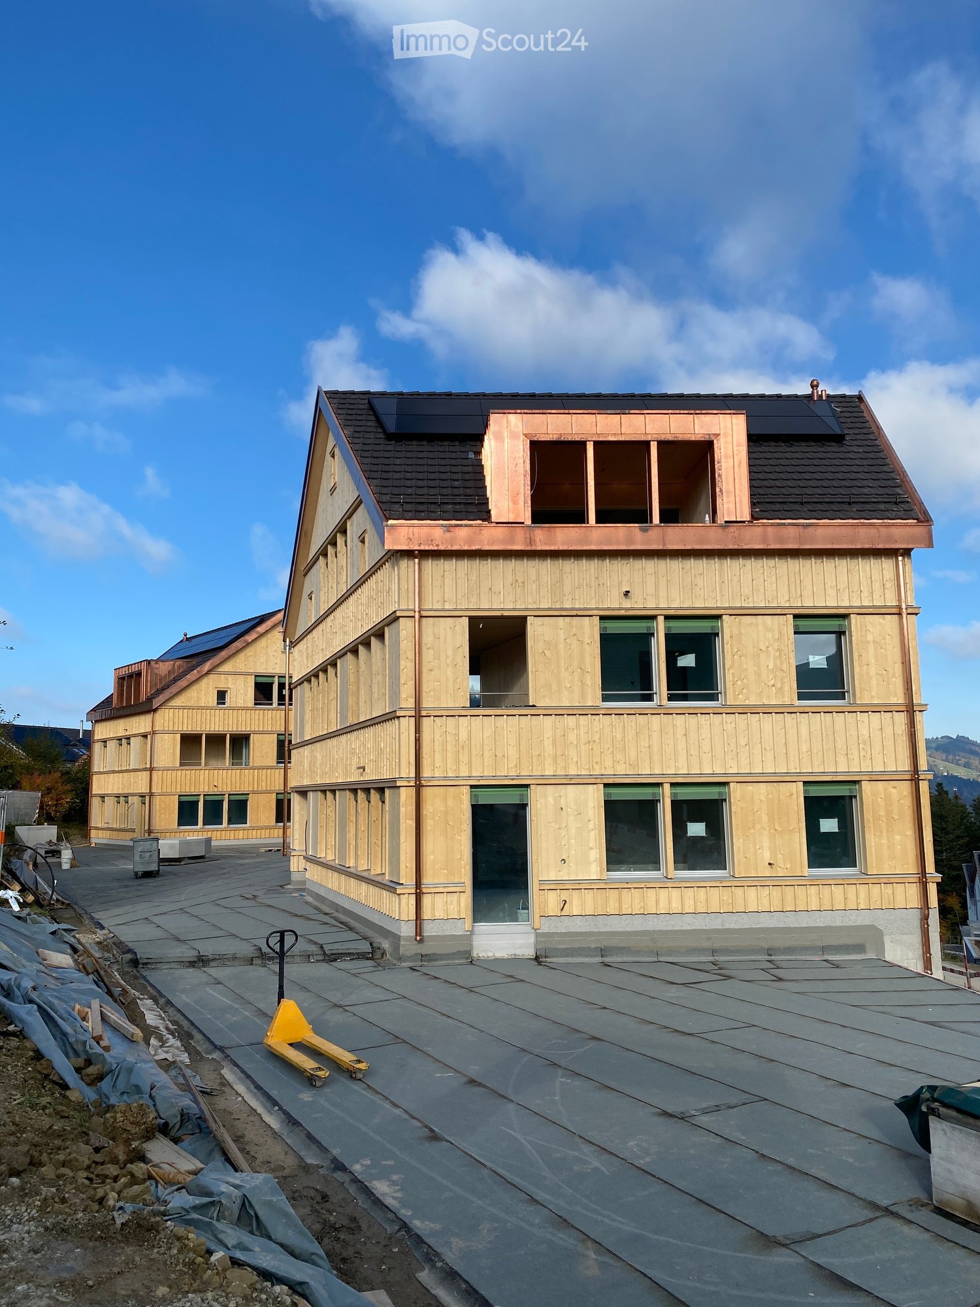
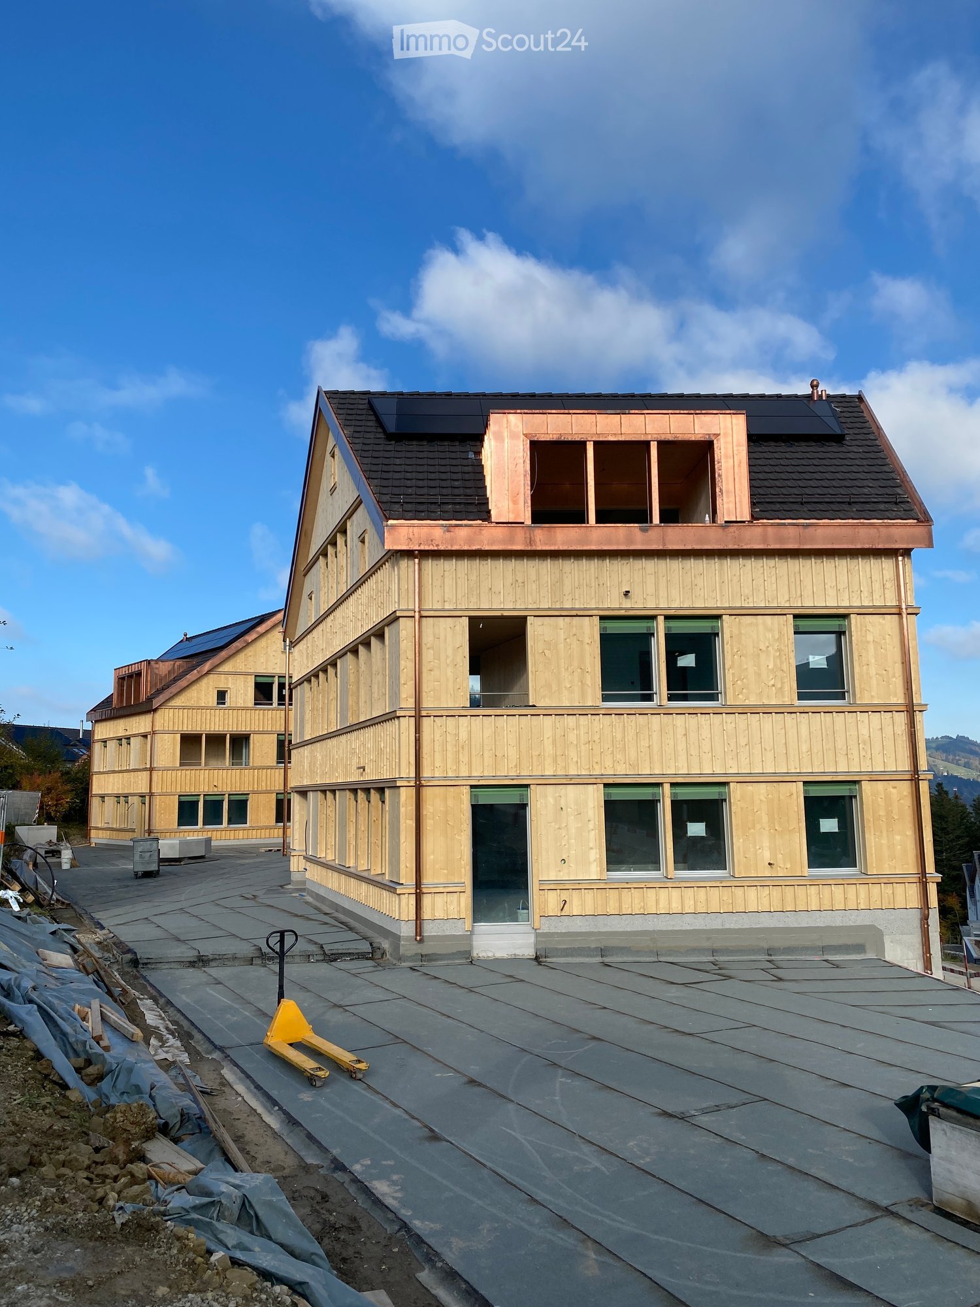
  • Newly built timber-clad residential building with three storeys, a dark tiled roof with solar panels, copper dormer, and a paved forecourt under construction.
  • Kitchen under construction with taupe cabinets, a central island, a dark patterned backsplash, and blue protective flooring.
  • Bathroom under construction with grey wall tiles, a wall-mounted white sink, and a Geberit flush frame, with protective paper on the floor.
  • Bathroom under construction with grey wall tiles, a wall-mounted white sink with protective plastic on the tap, and a built-in white bathtub; bare concrete floor.
  • Unfurnished living area with floor-to-ceiling glass doors opening onto a wooden balcony with a view of rooftops and hills, and a kitchen with grey cabinets at the far end.
  • Unfurnished room with bare walls, a protective blue floor covering, and a glass door to a wooden balcony, with a lake and town visible through the right window.
  • Wooden balcony seen through sliding glass doors, with a view over a valley and town beyond the railing.
  • Covered wooden balcony with a wooden deck and stainless steel railings, overlooking a town with a misty lake and hills.
  • Unfurnished room with bare white walls, a wooden plank floor, and a two-pane window with a scaffold outside.
  • Unfurnished room with white walls, a wooden floor partly covered by blue protective sheeting, and a wooden window with a view of neighboring houses.
  • Aerial view of a village with a multi-storey residential building under construction beside a completed apartment building with solar panels.
1 / 11
3.5 rooms, 91m², CHF 2,270.–
Top
Unter Bendlehn 47, 9042 Speicher

Apartment in Speicher

Attractive new building project in a rural setting with good public transport connections. Alternatively, this type of apartment is also available on the ground floor with direct access to the meeting area with usage rights for approximately 10m2 of terrace space. • 6.5 m2 corridor with 2-part wardrobe • 4.5 m2 wet room 1 with WC, sink including under-sink furniture, shower • 5.5 m2 wet room 2 with WC, sink including under-sink furniture, bathtub • 2.5 m2 storage room with washing machine and dryer • 15.5 m2 bedroom 1 • 11.5 m2 bedroom 2 • 45 m2 dining/kitchen/living area • 10 m2 loggia • 4.5 m2 cellar compartment • For shared use • Bicycle room • Craft room • Spacious natural environment design • Ruderal areas • Wildflower meadows • Playground • Attractive house entrance with lounge and meeting area, gravel and natural stone surfaces, fountain with spring water • Compost facility Special features • Very sunny and quiet living location with a view • Appenzellerbahn stop within 200m walking distance • Floor heating, heat generation with geothermal probes and heat pump, climate regulation via freecooling • Photovoltaic system • Parking spaces in the underground garage are prepared for e-mobility • Toilet flushing with rainwater and spring water • All apartments are barrier-free, elevator • Wood-metal windows • Floor coverings bathroom: ceramic tiles / other areas: oak parquet Underground garage · comfortable underground parking spaces: Fr. 135.-

Travel time
-
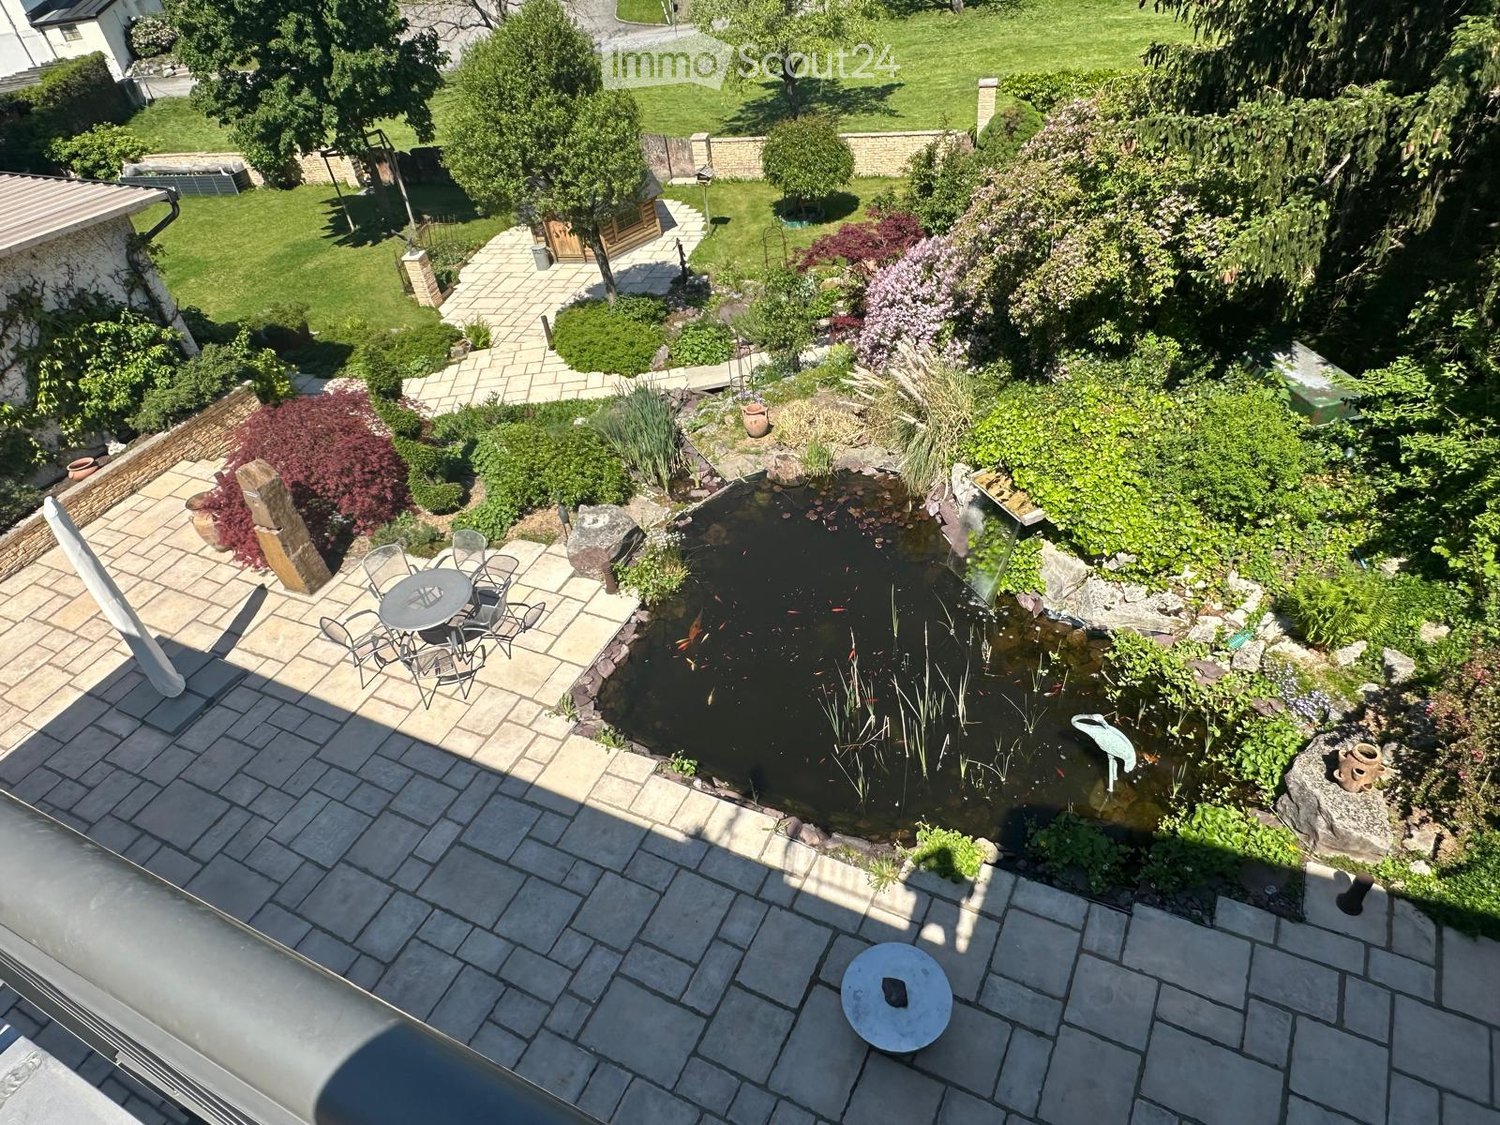
  • Well-maintained garden with a pond, seating area, and various plants and trees.
  • A well-lit hallway with wooden flooring, white walls, and a coat rack holding several jackets and coats. A small round stool is placed near the coat rack, and a wire basket with a backpack is on the floor. A pair of slippers is also visible near the baske
  • Modern kitchen with green cabinets, wooden flooring, and stainless steel appliances including a refrigerator, oven, and coffee maker. A wooden chair is visible near the window.
  • Open-plan kitchen and dining area with wooden flooring, green kitchen cabinets, a dining table with chairs, and decorative items including a vase, candle, and framed picture.
  • Modern living room with wooden flooring, large windows, two sofas, coffee table, armchair, floor lamp, TV stand, and cabinet.
  • Cozy bedroom with a white bed, grey bedding, two pillows, a black chair, and a white wardrobe. The room features wooden flooring, large windows with white curtains, and a modern ceiling light.
  • Modern bathroom with white tiled walls, a toilet, a black sink with a modern faucet, a round mirror, a towel, and a picture frame on the wall.
  • Two modern bathrooms with white tiled walls, grey cabinets, and dark flooring. The left bathroom features a sink, toilet, and mirror, while the right bathroom includes a bathtub, showerhead, and towel rack.
  • Balcony with wooden table, chairs, and potted plants, overlooking a garden area with trees.
  • Balcony overlooking a lush garden and residential area with houses and trees, featuring a metal railing and a wooden chair.
  • Indoor pool area with large windows, wicker chairs, small tables, and bar area with stools.
1 / 11
3.5 rooms, CHF 1,810.–
Top
Mühltobel 511, 9427 Wolfhalden

Charming 3.5-room apartment with balcony and stunning views in Wolfhalden

3.5-room apartment in Wolfhalden with Lake Constance views and optional wellness offerDiscover this well-maintained and modern 3.5-room jewel in the idyllic Wolfhalden, Appenzell Ausserrhoden canton. The apartment on the 1st floor impresses with its modern equipment and breathtaking views over the gentle hills to Lake Constance – a true feel-good home in a quiet, easily accessible location.The highlights of the apartment: • Modern living kitchen: A high-quality kitchen with matte, green fronts and a granite countertop. • Modern wet cells: A stylish bathroom with a bathtub, black shower wall, rain shower, and elegant tiles, as well as an additional, equally modern toilet. • Spacious entrance area: An inviting hallway with modern built-in closets and spot lighting. • Balcony with a far-reaching view: A cozy balcony with a dreamy view over the Appenzellerland and Lake Constance. • Bright rooms: Large windows and continuous oak parquet flooring create a welcoming atmosphere. Location & surroundings: • Quiet location: Both during the day and at night, there is pleasant tranquility here. • Very good accessibility: Despite the idyllic location, the public transport connection is excellent. The bus stop "Mühltobel" can be reached in just 2 minutes on foot. • School: The Unterstufe Zelg school is about a 9-minute walk away. Parking: • Outdoor parking space: CHF 50.- / month. • Single garage: CHF 150.- / month. Exclusive wellness offer: As a special highlight, we offer you the optional use of the fantastic wellness area in the basement. For just CHF 150.- per month, you can enjoy: • Indoor swimming pool with counter-current system • Sauna • separate shower and toilet • Well-maintained outdoor area This charming and modern apartment is available from February 1, 2027 and is ideal for couples or families who appreciate the quiet country life with exclusive comfort in the beautiful Appenzellerland. Secure your new home in this idyllic region now!We look forward to your contact for a viewing appointment.

Travel time
-
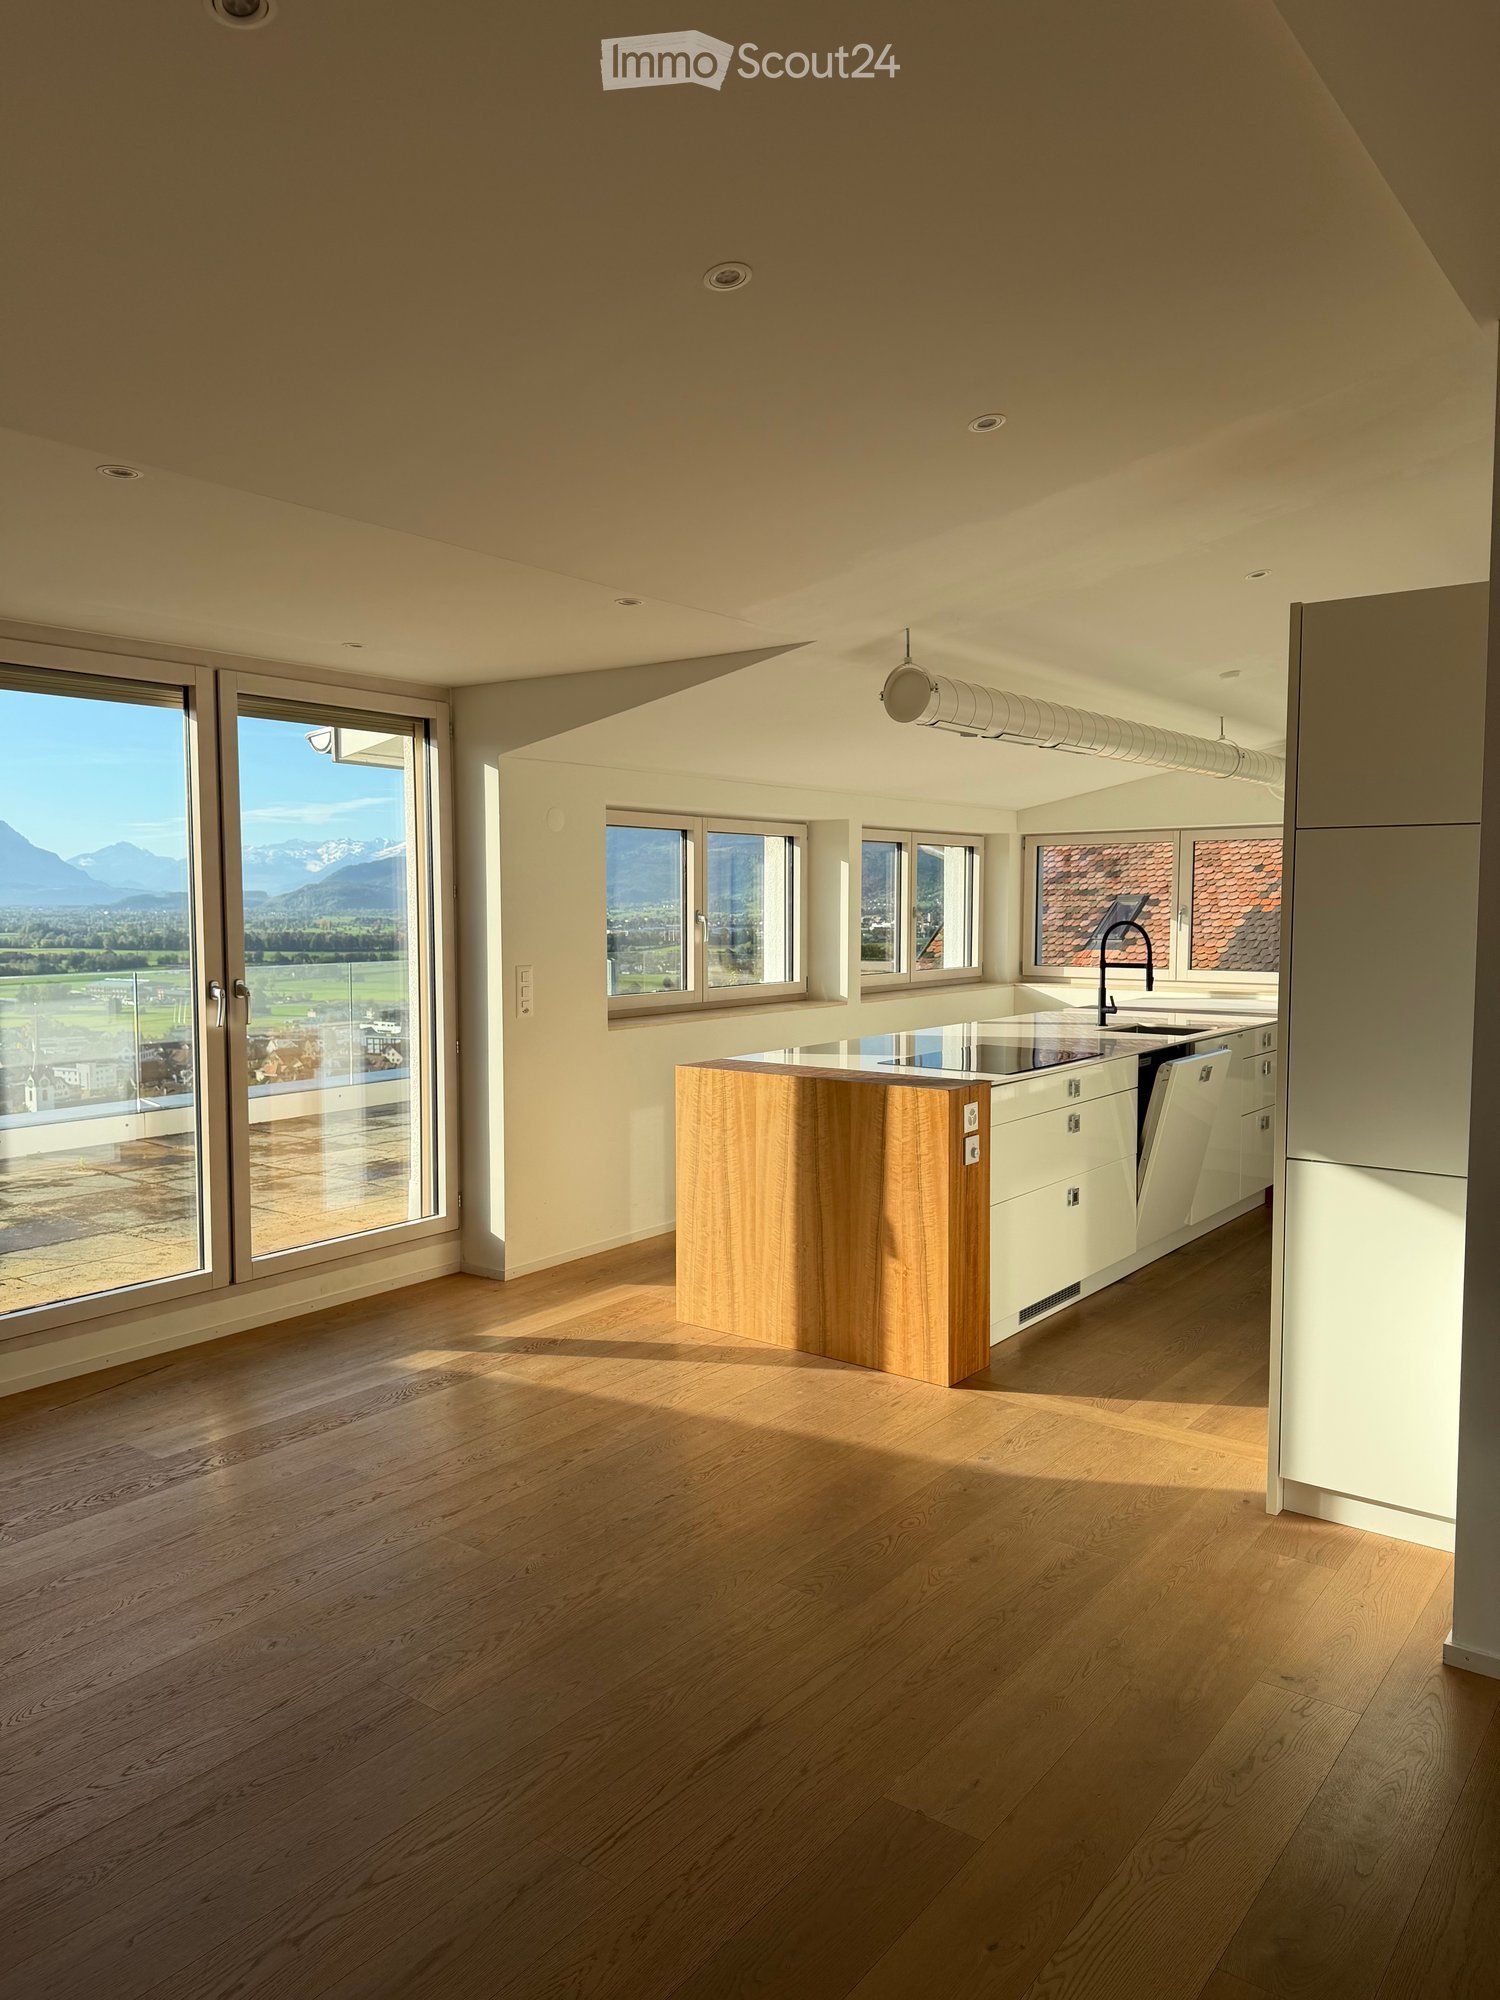
  • Modern kitchen with light wooden flooring, white cabinets, a central wooden island, and large windows offering a scenic mountain view.
  • Bright, empty room with wooden flooring, large windows offering a scenic mountain view, and a small wooden island in the corner.
  • Modern kitchen with white cabinets, wooden flooring, and stainless steel appliances including an oven, microwave, dishwasher, and induction cooktop. Features a central island with a glass countertop and a wooden extension.
  • Roof terrace with stone tiles, glass railing, and scenic mountain view.
  • Empty room with tiled floor, white walls, and a large window offering a view of the roof and surrounding area. A hanging light fixture is visible above the window.
  • Modern shower area with beige tiles, a handheld showerhead, a fixed showerhead, a small shelf, and a faucet.
  • Modern bathroom with double sink, beige countertop, white cabinets, and a large mirror above the sink.
  • A hallway with light wooden flooring and white walls, featuring an intricately carved wooden door with detailed carvings and ornate designs.
  • Minimalist room with a fireplace, two wooden chairs, and a wicker basket on the floor.
  • Empty room with wooden flooring and large sliding glass doors leading to a balcony with a tiled floor and a view of the surrounding area.
  • Empty room with wooden flooring, large windows offering scenic views, and a sliding glass door leading to a balcony.
  • Empty hallway with wooden staircase, light-colored walls, and dark wooden flooring.
1 / 12
4.5 rooms, 154m², CHF 2,940.–
Top
Höhlerstrasse, 9445 Rebstein

Exceptional living above the roofs of Rebstein – with attic flair and chimney

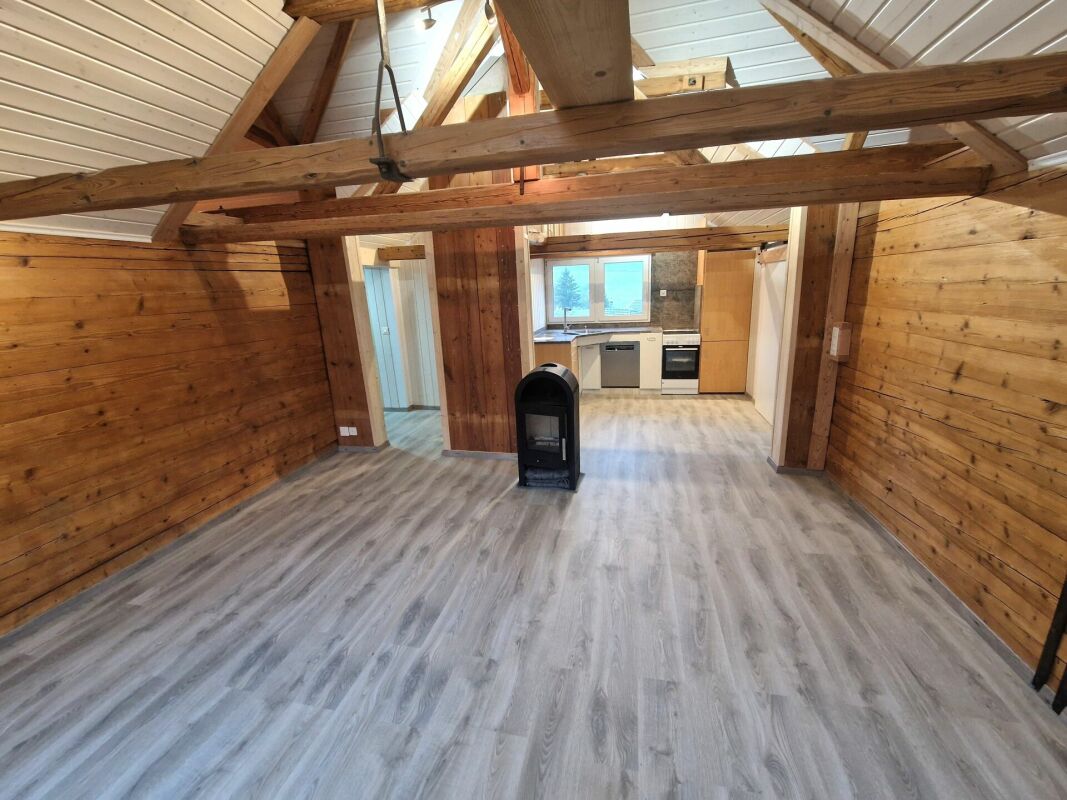
Exceptional living above the roofs of Rebstein – with attic flair and chimney154 m² living space · approx. 60 m² terraces · 4.5 roomsThis exceptional apartment is a home for people who appreciate the special. Spacious, bright rooms, impressive ceiling heights, a cozy chimney area, and extensive terraces create a living feeling that consciously differs from classic floor plans. The versatile room design leaves space for individual living ideas, creative work, and relaxed hours with a wonderful view.Architecture and living feelingThe special thing about this apartment is the fascinating connection between spacious attic architecture and an almost 40 m² attic-like living area.The extensive, openly designed living, dining, and kitchen area impresses with partially up to four-meter-high ceilings and a loft-like room feeling. Large window areas let in a lot of daylight and offer wonderful views over the Rhine Valley to Liechtenstein and Austria.Another highlight is the separate attic area with a cozy chimney room and an additional, spatially separated area that can be individually designed as a bedroom, reading or retreat area. From here, you can directly access a approximately 20 m² large terrace.The second, approximately 40 m² large terrace is directly connected to the open living, dining, and kitchen area. It offers an impressive panoramic view over the Rhine Valley and the surrounding mountain world.High-quality equipment and individual room designOak parquet and travertine natural stone tiles underline the high-quality character of the apartment.The spacious, high-quality equipped kitchen with a central cooking island is harmoniously integrated into the open living and dining area. The extensive bathroom has a bathtub, a spacious, walk-in natural stone shower with a rain shower, and two high-quality sinks. The toilet is located in a separate room and is equipped with its own small sink. A room is located directly opposite the entrance and can be used well as an office, as it is separated from the rest of the living space. Another, smaller room has a special charm: via a wooden ladder, you can reach a lower level under the roof, which offers additional storage space and can also be used as a cozy sleeping place if suitable. The apartment is located in a charming chalet with only three residential units, embedded in the quiet hill landscape of Rebstein. The elevated location offers a wide view over the Rhine Valley, Liechtenstein, and Austria, as well as the impressive mountain scenery. The chalet offers a personal, pleasant living atmosphere. We are looking for people who appreciate respectful and considerate coexistence and at the same time respect the privacy and independence of each residential unit.Further equipment and rental conditions • Approx. 154 m² living space • 4.5 rooms with versatile usage possibilities • Two spacious terraces with a total of approx. 60 m² • Chimney room and additional attic area • Partially up to four-meter-high ceilings • High-quality kitchen with cooking island and modern appliances • Oak parquet and travertine natural stone tiles • Spacious bathroom with bathtub and walk-in natural stone shower with rain shower • Separate toilet with its own sink • Separate laundry room with washing machine and tumble dryer for shared use • One garage parking space in a garage with two parking spaces • Separate small cellar or storage room • Monthly total rent: CHF 2,940.– including flat-rate heating and ancillary costs, as well as garage parking space and storage room • Internet connection to be organized by the tenant themselves An exceptional apartment for people who are looking for width, individuality, and a home with character.
Travel time
-
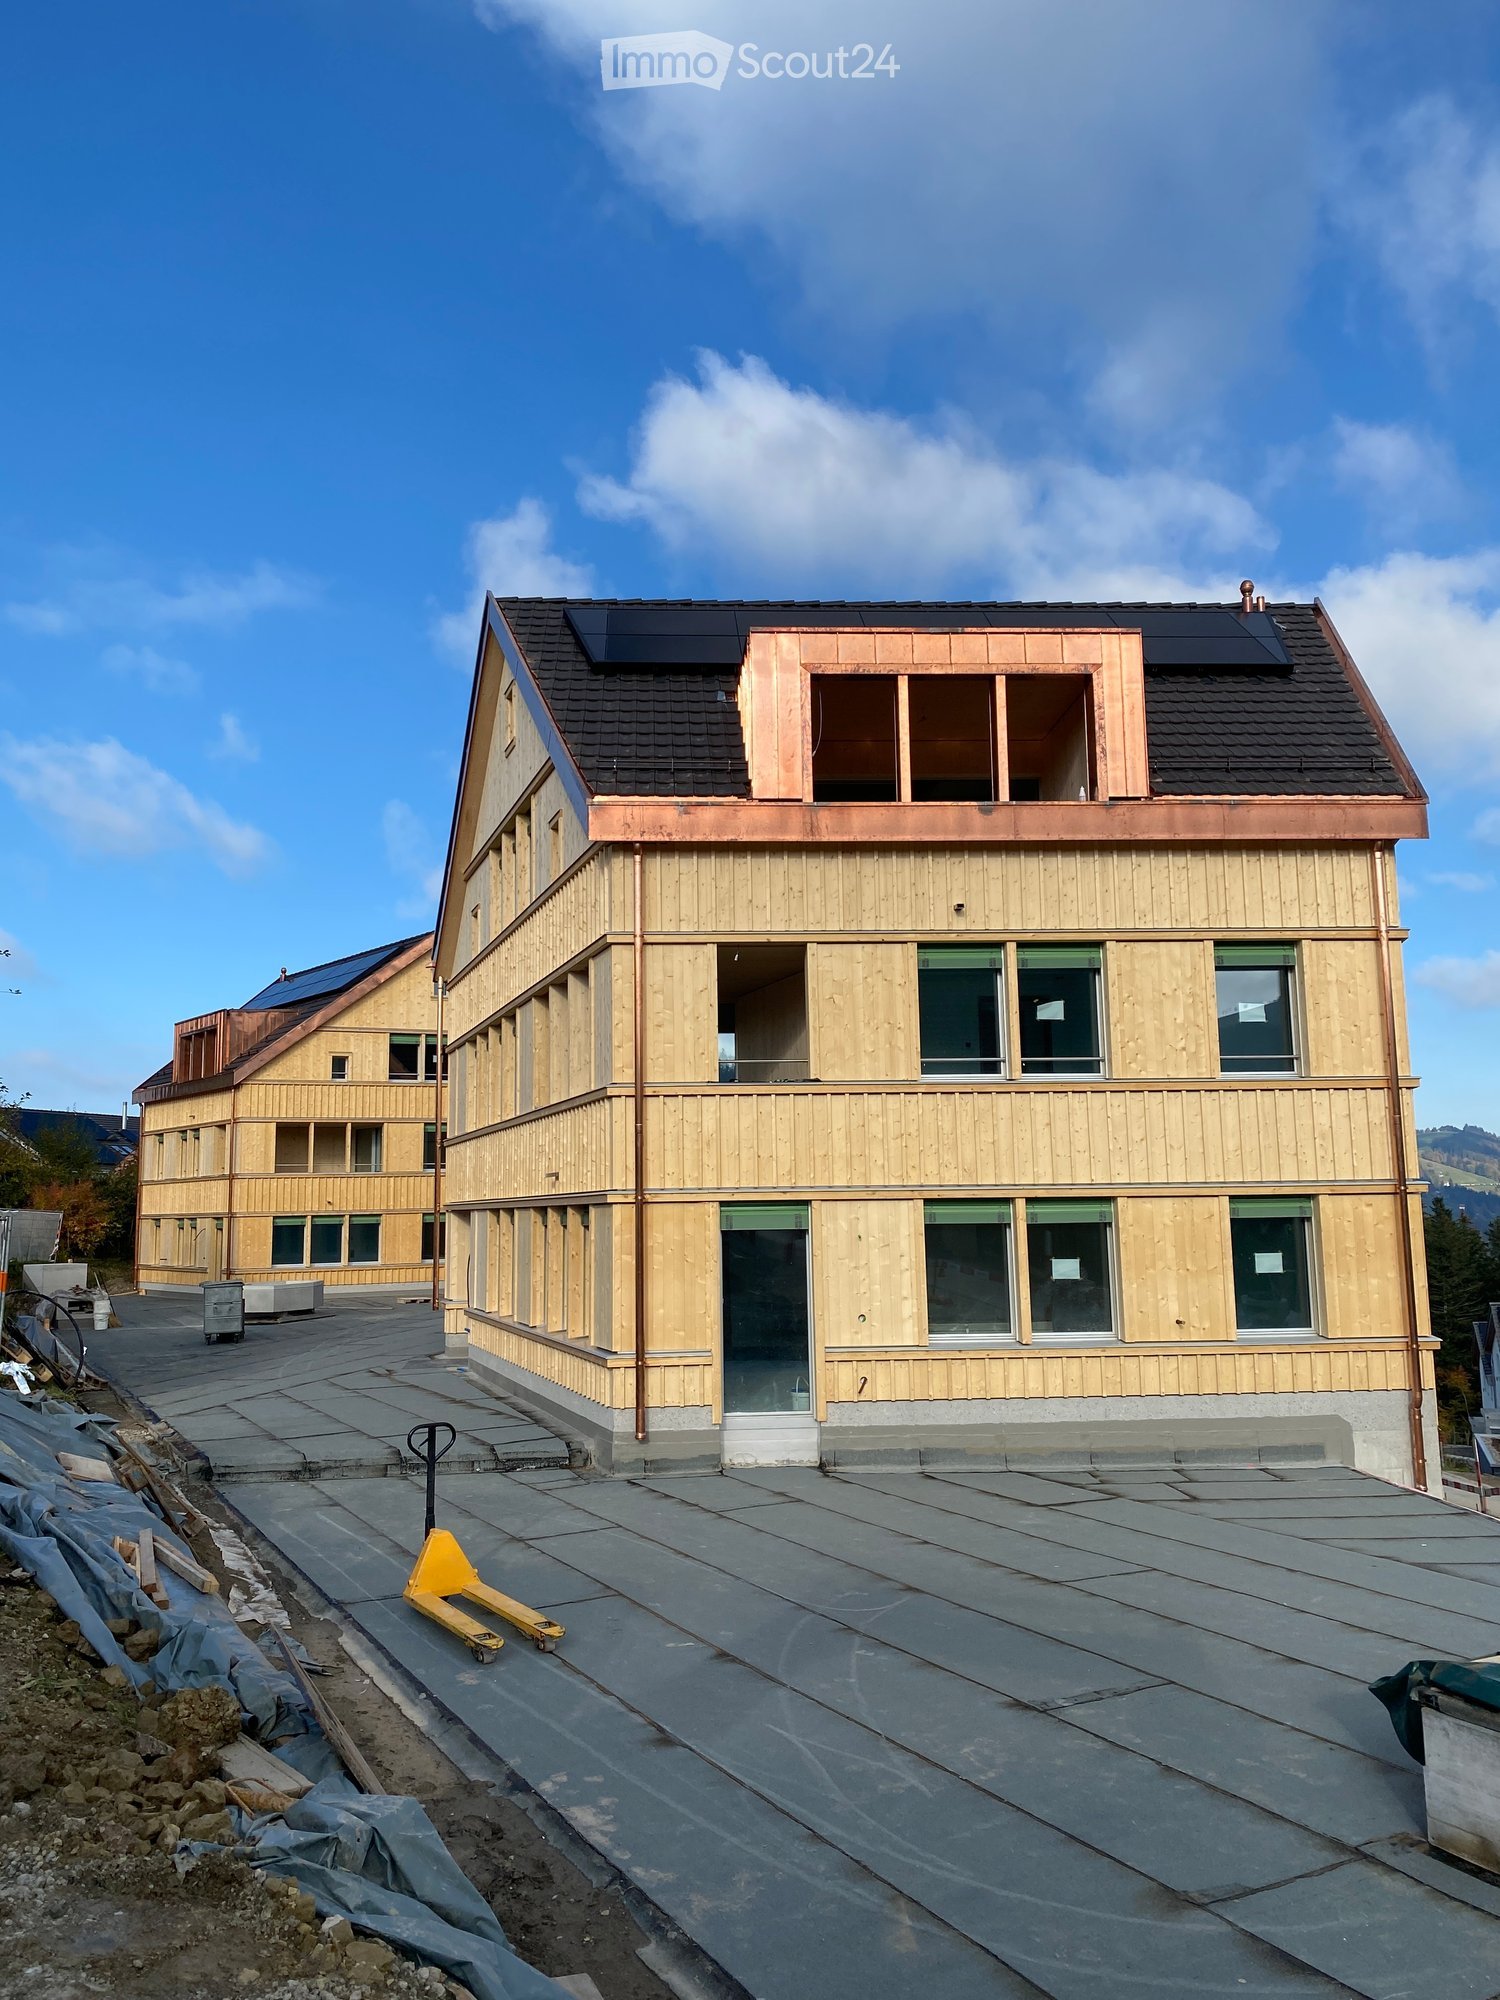
  • Newly built timber-clad residential building with three storeys, a dark tiled roof with solar panels, and copper dormers under construction.
  • Kitchen under construction with beige cabinets, a dark island and backsplash, plus tools and cables on a protected floor.
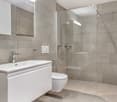
  • Bathroom under construction with a wall-hung toilet, a wall-mounted sink with a wood vanity, and a walk-in shower with green tiles.
  • Bathroom under renovation with dark tiled walls, a built-in white bathtub covered in blue protective sheeting, and a window overlooking greenery.
  • Unfurnished room with bare white walls, a wooden plank floor, and a window with scaffolding visible outside, overlooking neighboring houses and trees.
  • Unfurnished room under renovation with bare white walls, protective plastic sheeting on the floor, and construction materials scattered around.
  • Aerial view of a village with a multi-storey residential building under construction and a completed building beside a construction site.
  • Empty room with white walls and blue protective floor covering, a large window on the left and a small window on the back wall, and a doorway to an adjoining room on the right.
1 / 8
5.5 rooms, 122m², CHF 2,800.–
Top
Unter Bendlehn 47, 9042 Speicher

Duplex/Maisonette apartment in Speicher

Attractive new building project in a rural environment with good public transport connections. • Ground floor • 6.0 m2 corridor with two 2-piece wardrobe • 5.5 m2 bathroom 2 with toilet, sink including under-sink cabinet, bathtub • 4.5 m2 storage room with washing machine and dryer • 15.5 m2 room 1 • 11.5 m2 room 2 • 45.5 m2 dining/kitchen/living area • 50.0 m2 private outdoor space with garden seating • Upper floor • 3.5 m2 bathroom 1 with toilet, sink including under-sink cabinet, shower • 10.0 m2 room 3 • 12.0 m2 room 4 • Basement • 7.5 m2 cellar compartment • Shared facilities • bicycle room • hobby room • generously designed natural surroundings with • ruderal areas • wildflower meadows • playground • attractive house entrance with lounge and meeting area, gravel and natural stone surfaces, well with spring water • composting facility Special features • very sunny and quiet living location with a view • Appenzellerbahn stop within 200 m walking distance • underfloor heating, heat generation with geothermal probes and heat pump, climate control via freecooling • photovoltaic system • underground parking spaces prepared for e-mobility • toilet flushing with rainwater and spring water • all apartments are barrier-free, elevator • wood-metal windows • floor coverings bathroom: ceramic tiles / other areas: oak parquet Underground parking spaces • comfortable parking space sizes: CHF 135.-

Travel time
-
1 / 17
  • Balcony / Terrace
  • Pets allowed
  • View
  • +5
4.5 rooms, 92m², CHF 2,050.–
Im Ried 6, 9034 Eggersriet

Renovated 4.5-room maisonette apartment in Eggersriet – 2 terraces!

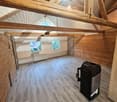
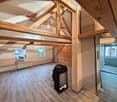
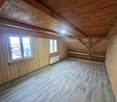
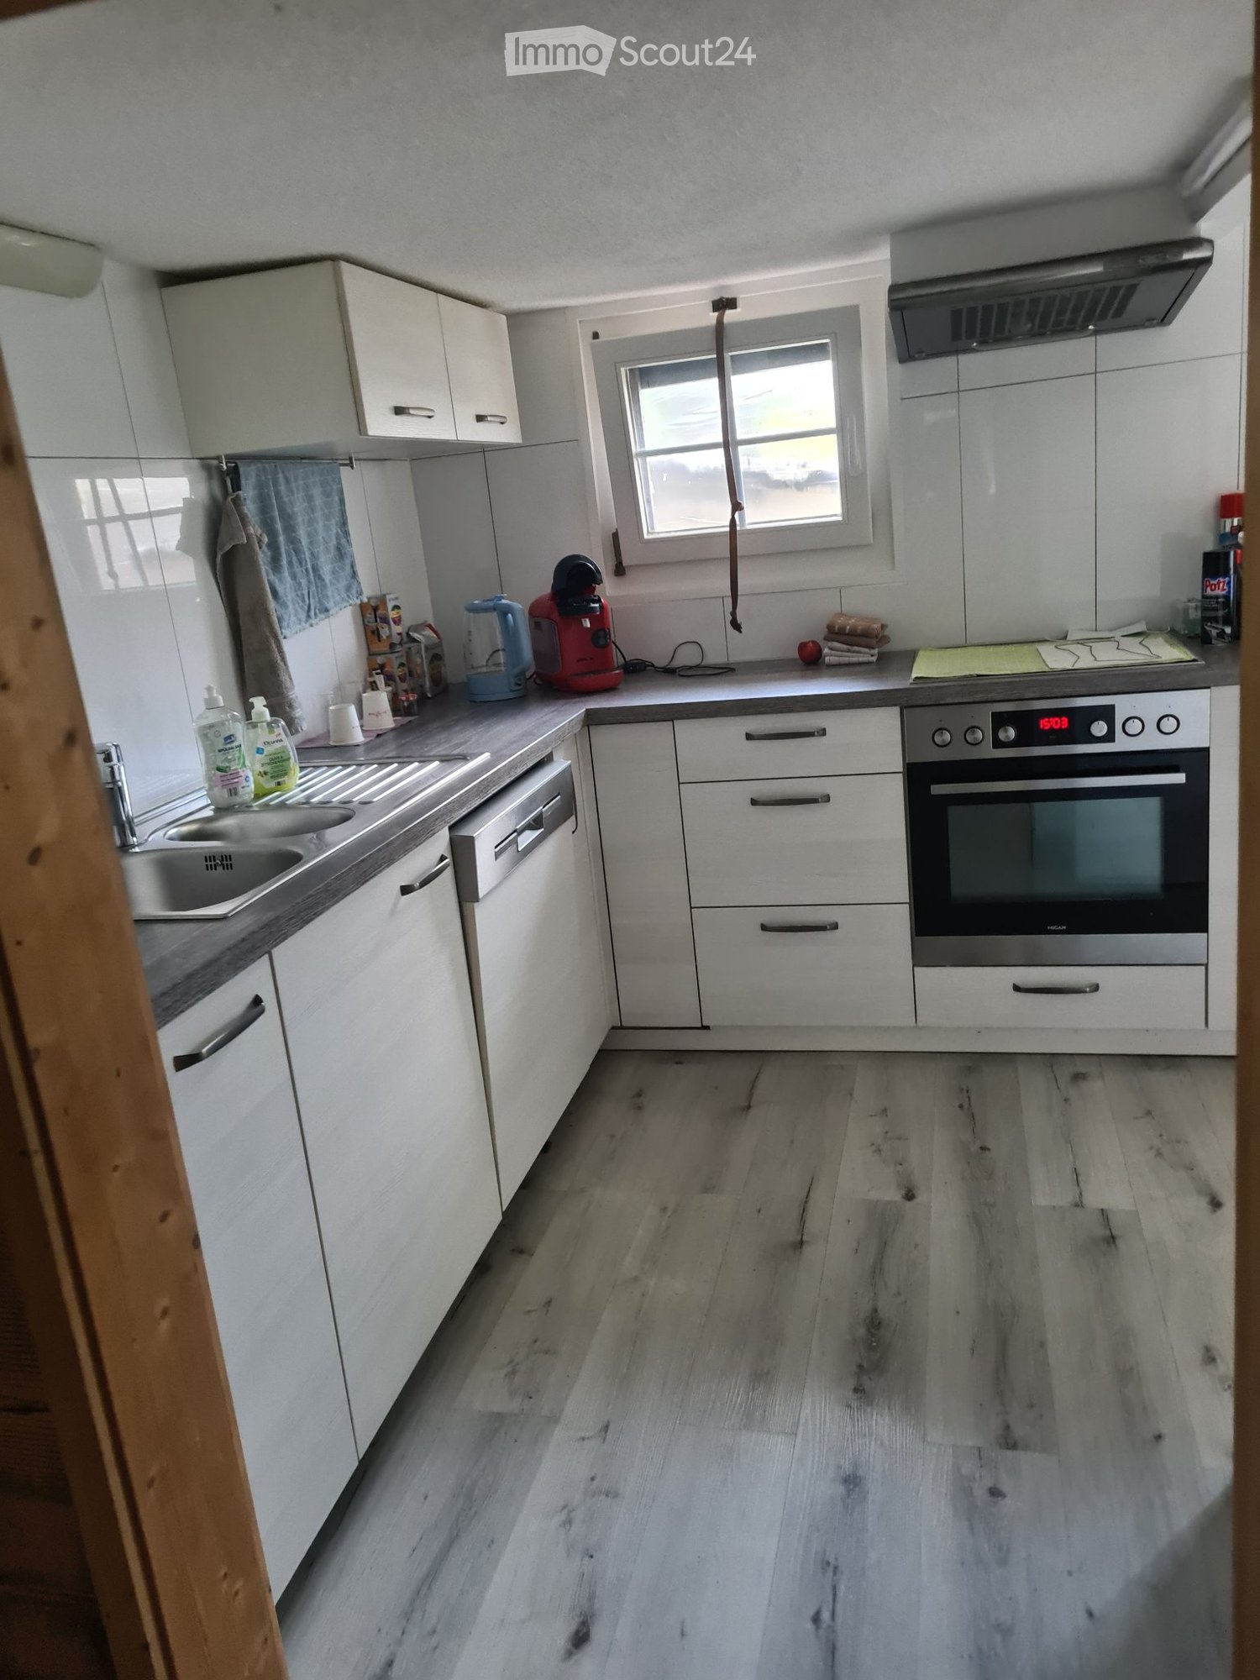
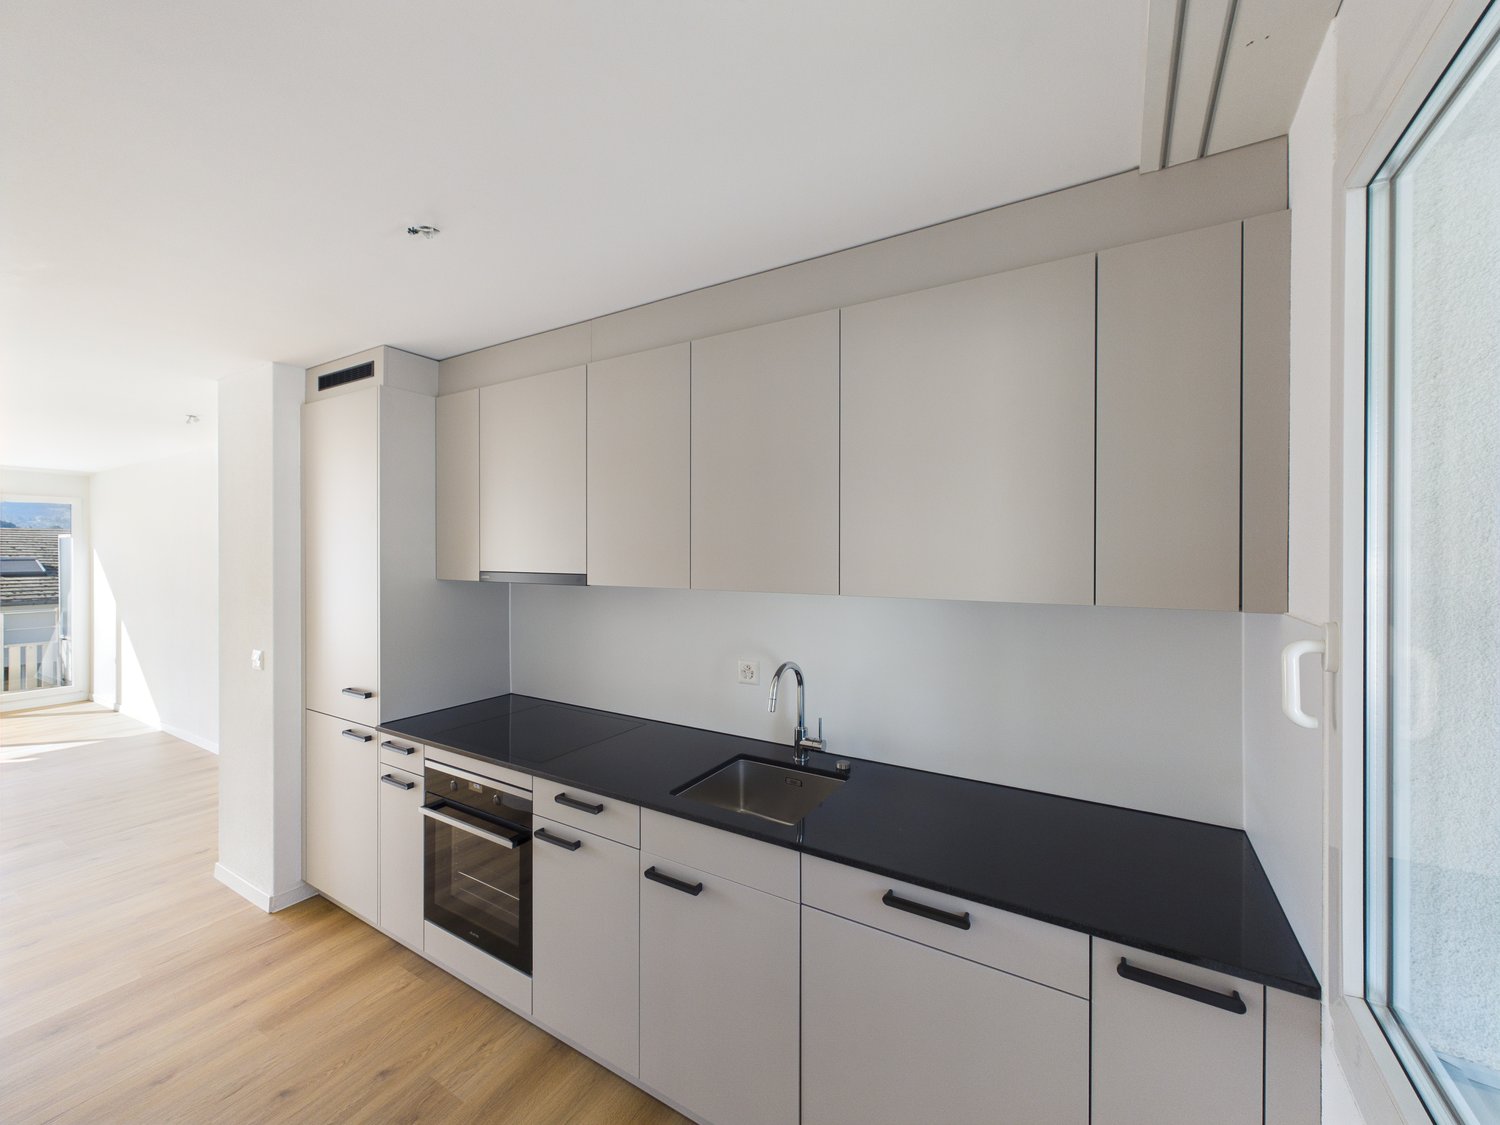
Welcome to this well-maintained and modern 4.5-room maisonette apartment in quiet Eggersriet. On a living area of 92 m², you can expect a comfortable home on the 2nd floor of a building from 1998, which was renovated in 2026. The apartment is available immediately and impresses with its sunny location and idyllic, quiet surroundings.The apartment offers: • Modern kitchen: Stylishly equipped with sand-gray cabinets, black countertops, stainless steel sink, built-in oven, and vinyl flooring in wood look, as well as a window with a view of the greenery. • 2 bathrooms: Comfortable and functional for daily needs. • Terrace: Enjoy sunny days and the beautiful view outdoors on one of the two terraces. • Garage: A garage space can be rented additionally. • Elevator: Convenient access to all floors. • Dishwasher & washing machine: Practical household appliances included. • Pets allowed: Your four-legged friends are welcome. • Child-friendly: Ideal for families with children. Location & surroundings:The apartment is located in a quiet and sunny environment – both during the day and at night, there is pleasant silence. In the summer, you benefit from plenty of sunshine. In the immediate vicinity are all the important facilities of daily life: • Eggersriet primary school: Only 3 minutes' walk away – ideal for families. • Volg supermarket: Also only 3 minutes' walk away for your daily shopping. • Eggersriet community center bus stop: Can be reached in just 5 minutes' walk. This charming maisonette apartment combines modern living comfort with the peace and nature of rural Eggersriet. An ideal choice for families or couples looking for the best of both worlds – nature and comfort.Visit the apartment virtually in advance with our 360° tour.Convince yourself and arrange a viewing today!

  • Balcony / Terrace
  • Pets allowed
  • View
  • +5
Travel time
-

Suggested properties for you based on search results

Other interesting objects