2 results - Properties for rent: Wolfhalden

1 / 13
4.5 rooms95m²CHF 2,350.–
Hinterergeten 137, 9427 Wolfhalden

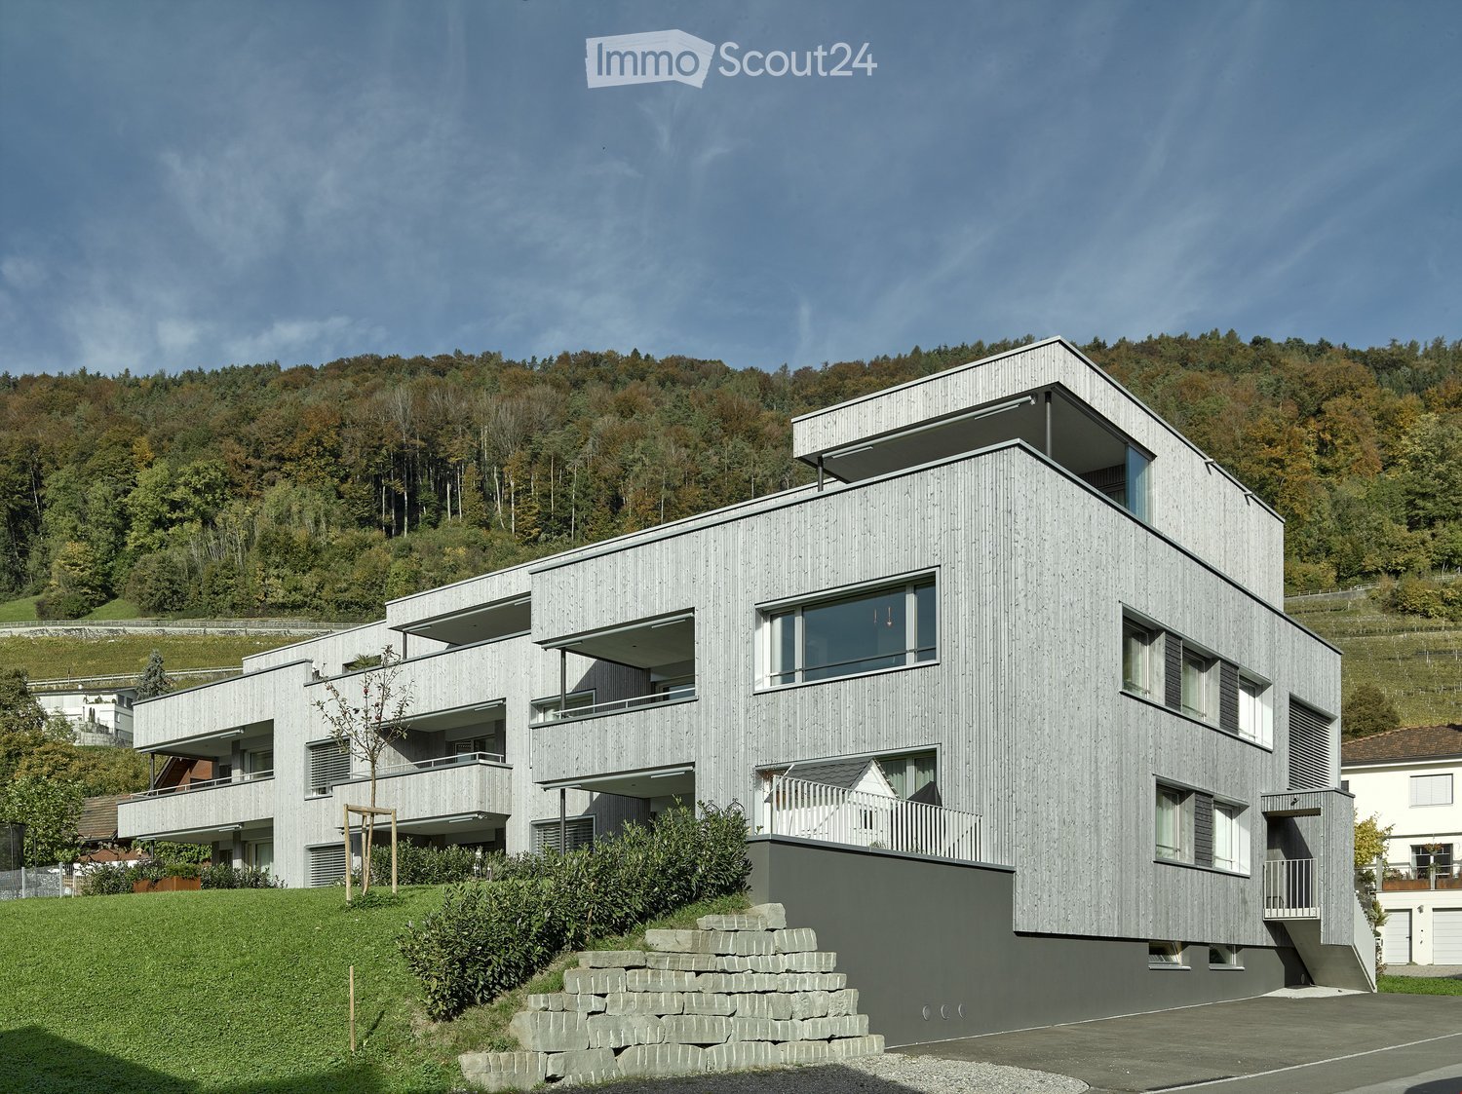
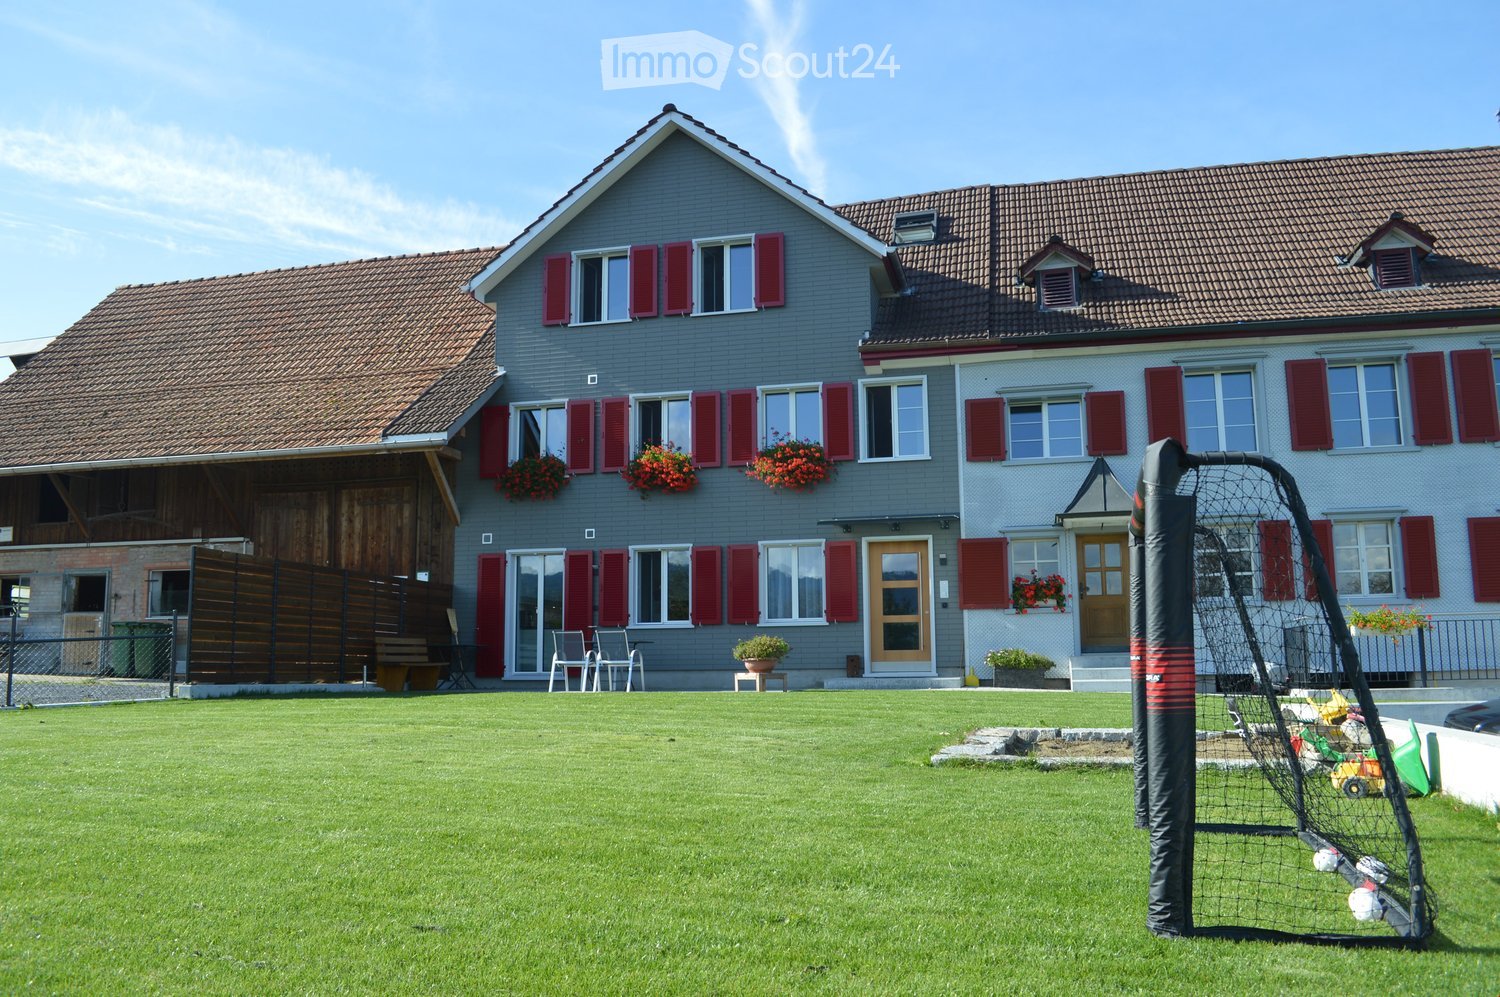
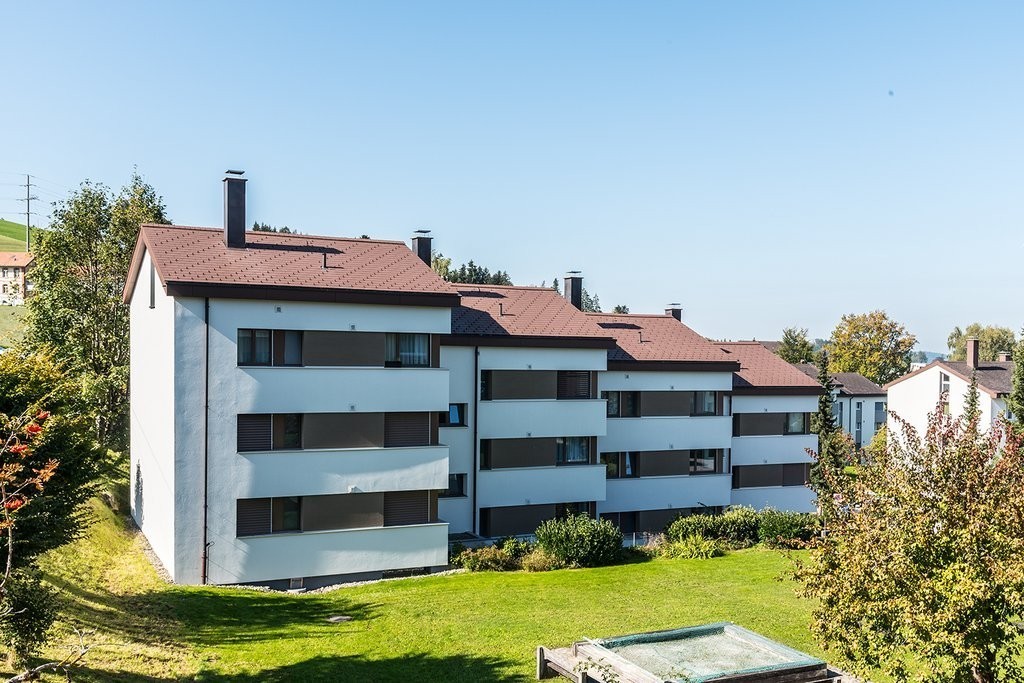
Attractive 4.5-room house with lake view – first occupancy after complete renovation

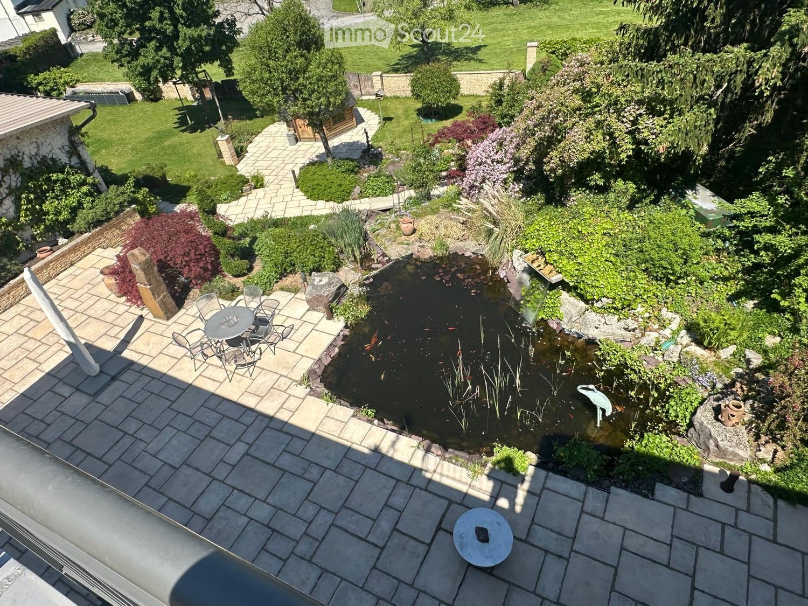
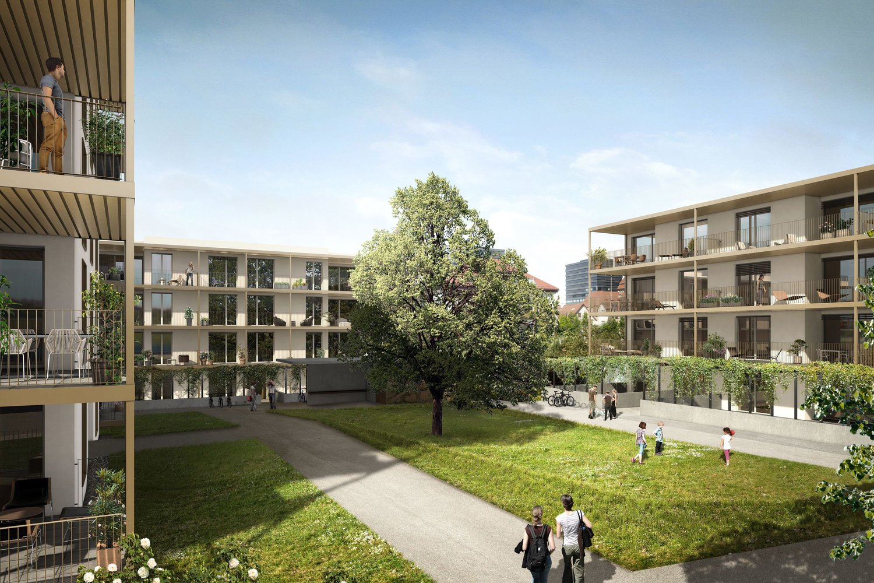
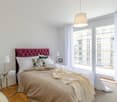
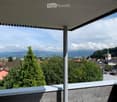
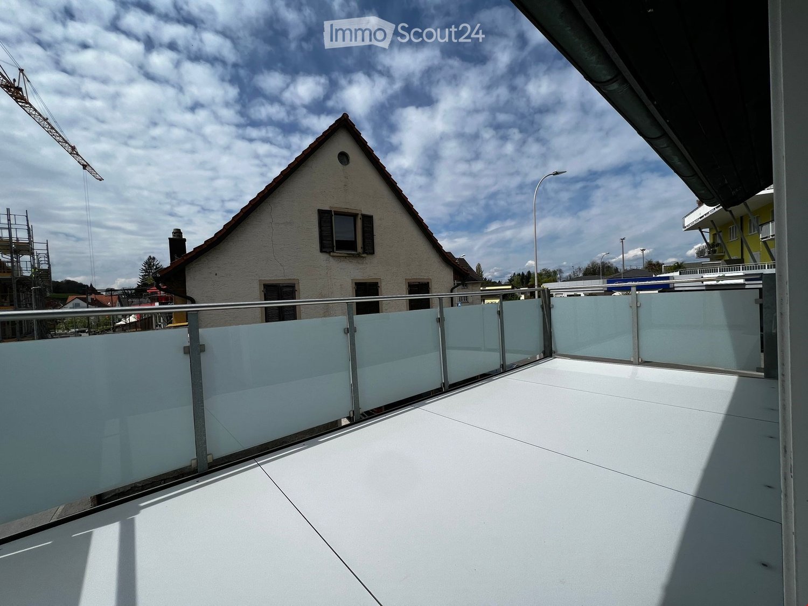
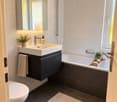
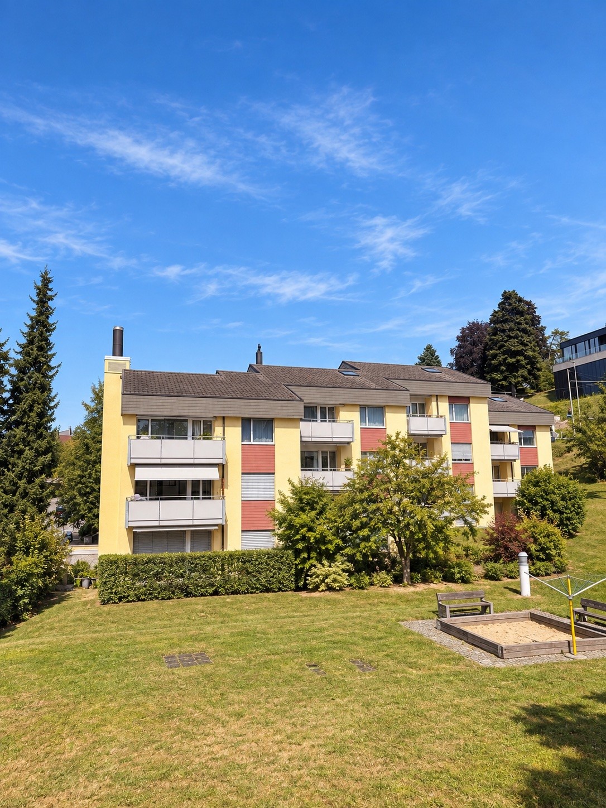
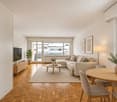
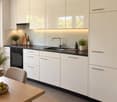
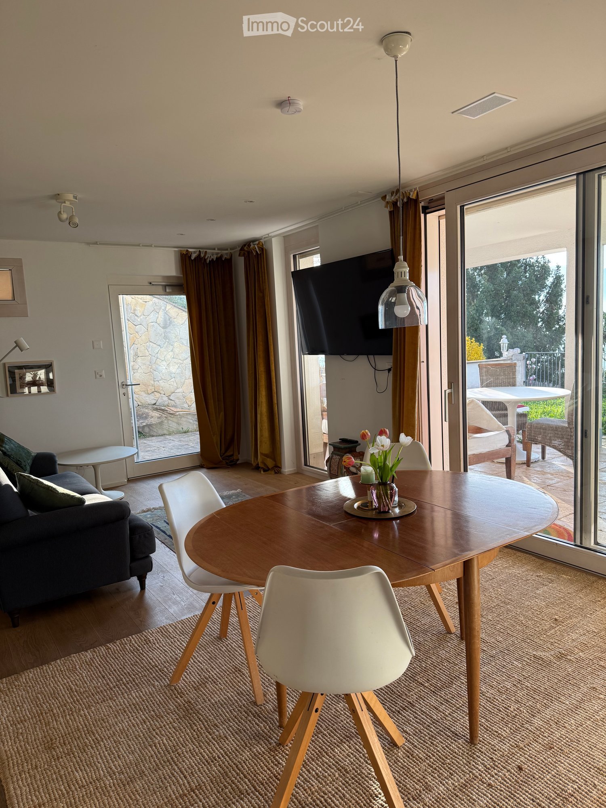
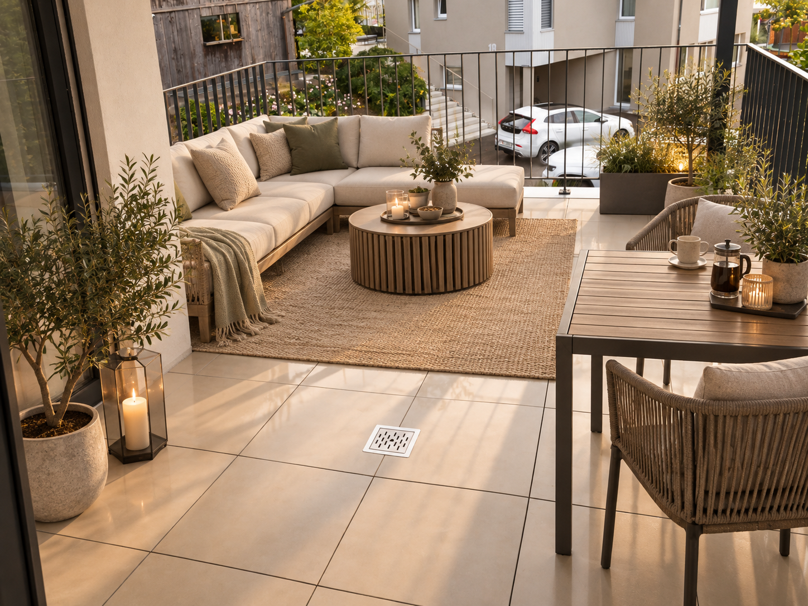
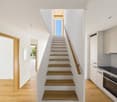
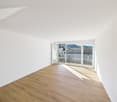
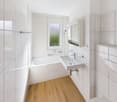
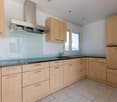
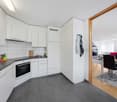
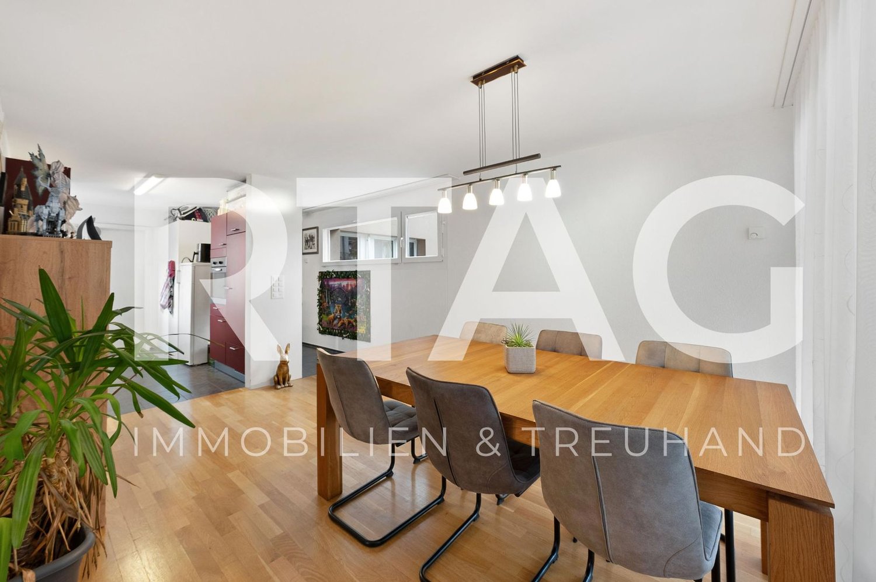
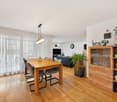
From September 1, 2026, or by agreement, we rent a high-quality renovated house with approximately 94.5 m² of living space and over 40 m² of additional space (laundry room, cellar, hobby room).The apartment impresses with a modern construction standard and a pleasant living feeling thanks to underfloor heating and high-quality parquet flooring in the living areas. The well-thought-out floor plan includes 4.5 rooms and two wet cells, making it ideal for couples or families.A special highlight is the beautiful view of Lake Constance. Additionally, a balcony and two seating areas offer plenty of space to relax outdoors. The generous surroundings ensure a natural and quiet living environment.The property is well connected – public transport can be reached in less than 10 minutes.Further advantages: • First occupancy after complete renovation • Underfloor heating in all rooms • Two wet cells • Generous additional space (laundry room, cellar, hobby room) • Balcony and two seating areas • Quiet, green surroundings • Outdoor parking space included • Optional garage space available Rent:CHF 2,150.– per monthAdditional costs approximately CHF 200.– per monthGarage CHF 120.– per monthNon-smoking apartment, dogs are not allowed.Have we sparked your interest? We look forward to your contact.

Travel time
-
More objects in your automatically expanded search area
20 results - Radius: + 10km
  • Empty attic room with wooden flooring, white walls, slanted ceiling, and two windows.
  • Empty attic room with wooden flooring, white walls, and a skylight window. No furniture or equipment present.
  • Modern kitchen with white cabinets, black countertops, a central island, and a dining area. Features include a chandelier, built-in oven, and decorative items on shelves.
  • Empty attic room with wooden flooring, slanted wooden ceiling, single window, and a radiator. No furniture or equipment present.
  • Bright bathroom with white tiled walls and floor, featuring a bathtub, sink, and toilet. A window with frosted glass provides natural light.
  • Balcony with metal railing, overlooking a green area with trees and a street.
  • Balcony with metal railing, overlooking a residential area with trees and houses.
  • Empty closet with wooden shelves and a wooden door, featuring a light switch on the wall.
1 / 8
Empty attic room with wooden flooring, white walls, and a skylight window. No furniture or equipment present.
Modern kitchen with white cabinets, black countertops, a central island, and a dining area. Features include a chandelier, built-in oven, and decorative items on shelves.
Empty attic room with wooden flooring, slanted wooden ceiling, single window, and a radiator. No furniture or equipment present.
2.5 rooms61m²CHF 1,390.–
Premium
Blumenstrasse 35, 9403 Goldach

Charming 2.5-room attic apartment with balcony in Goldach

Discover this charming 2.5-room attic apartment on the 2nd floor of a well-maintained old building on Blumenstrasse 35 in Goldach. The apartment impresses with its characteristic attic charm with sloping wooden ceilings, wooden floors, and a bright, inviting atmosphere – available from August 1, 2026.The apartment offers: • Bright rooms with character: The rooms are equipped with wooden floors, white walls, sloping wooden ceilings, and roof and standard windows that let in plenty of daylight. • Modern bathroom: With bathtub, sink, and a window with a view of the greenery – white tile walls and a typical sloping ceiling give the room a cozy atmosphere. • Functional kitchen: Very nice new kitchen with granite countertops, bright kitchen furniture, dishwasher, oven, and refrigerator – functional and friendly design. • Balcony with a beautiful view: A balcony with a metal railing and a view of a green environment with trees and a quiet residential area. • Built-in closet: Practical storage space. • Cat keeping is allowed, dogs on request Location and surroundings:The apartment is located in a quiet residential area in Goldach – both during the day and at night, there is pleasant silence. In the summer, you benefit from plenty of sunlight. The location scores with excellent connections and short distances to all important facilities: • Bus stop Raiffeisenbank: only 1 minute on foot • Coop supermarket: reachable in 4 minutes on foot • Goldach train station: reachable in 6 minutes on foot • BENU pharmacy: reachable in 5 minutes on foot • Dufourstrasse school: reachable in 6 minutes on foot • Near the river and lake for leisure activities in nature This charming attic apartment combines the character of an old building with modern living comfort and an excellent location. Ideal for couples or single people who appreciate quiet living in Goldach – with everything you need in the immediate vicinity.

Travel time
-
1 / 12
6.5 rooms137m²CHF 2,620.–
Top
Kublystrasse 3, 9016 St. Gallen

Living in Achslenpark - quietly located in the east of the city of St. Gallen!

The Achslenpark development is located in a quiet area in the east of the city of St. Gallen. This spacious apartment offers you the following amenities:- open kitchen with dishwasher, oven, ceramic hob, refrigerator and ample storage space for your kitchen utensils- entire apartment (except wet cells) with parquet flooring- wet cells with plate flooring- bathroom with bathtub, WC, mirror cabinet and sink- second wet cell with shower, WC, mirror cabinet and sink- niche in the bathroom for your own washing tower available- large balcony around the apartment with windscreen glazing- practical wardrobe in the entrance area- spacious storage room in the corridor- own cellar compartment- bike room for shared use- drying room for shared use- elevator availableThe surroundings offer you the following advantages:- quiet location- motorway access Neudorf and shopping center Gallusmarkt can be reached in about five minutes by car- bus stop Vogelherd practically in front of the house door- various footpaths for beautiful walks in the immediate vicinity- the center of St. Gallen can be reached in about 15 minutes (public transport and on foot)If required, parking spaces can be rented for CHF 125.00/month.Have we sparked your interest? Then don't hesitate and contact us. We look forward to your contact request!The photos are sample photos, which only represent the standard of construction and may therefore differ slightly from the rental object.

Travel time
-
  • Two-story house with white siding, brown trim, and a red-tiled roof. Features multiple windows, a central entrance with steps, and is surrounded by a grassy area.
  • Bright dining room with large windows offering a scenic view, featuring a wooden dining table and matching chairs.
  • A scenic rural landscape with rolling green hills, a road, and a concrete drainage channel along the roadside.
  • Bright kitchen with white cabinets, a large sink, and a colorful rug on the floor.
  • Modern kitchen with light-colored cabinets, drawers, and a countertop, featuring a colorful striped rug on the wooden floor.
  • Bright, airy living space with wooden flooring, large area rug, open doorway leading to another room with a dining table and chairs, white walls, and ceiling light fixture.
  • Modern bathroom with a glass-enclosed shower, white tiles, a white sink with a cabinet, and a radiator. An orange bath mat is placed on the wooden floor.
  • Empty room with wooden walls and floor, large windows, built-in shelving, and an open doorway leading to another room.
  • Empty room with wooden flooring, large windows with curtains, wooden walls, and a door leading to another space.
  • A room with wooden walls and a large, ornate stove. A wooden table and bench are placed in front of the stove.
  • Completely empty room with wooden flooring, large windows with curtains, and a radiator below the windows. No furniture or equipment is present.
  • Empty room with wooden walls and floor, large windows with blinds, radiator, and a hanging light fixture.
  • Modern bathroom with white tiles, a toilet, a sink with a mirror, a shower with a glass enclosure, and a door leading to another room.
  • Empty attic room with wooden walls and floor, large window, exposed wooden beams, and a radiator.
  • Empty room with wooden floor, white walls, large windows with yellow curtains, exposed wooden ceiling beams, and a small rug in the center.
  • A two-story white building with a red-tiled roof, multiple windows, and a small staircase leading to the entrance.
  • Wooden hallway with exposed beams, blue carpet, small window, and staircase leading upwards.
  • Aerial view of a residential building with a red-tiled roof, surrounded by green spaces and marked with property numbers.
1 / 18
8 rooms250m²CHF 3,200.–
Top
Unterdorf 19, 9044 Wald AR

Historic Appenzeller house in Wald AR "Weberei"

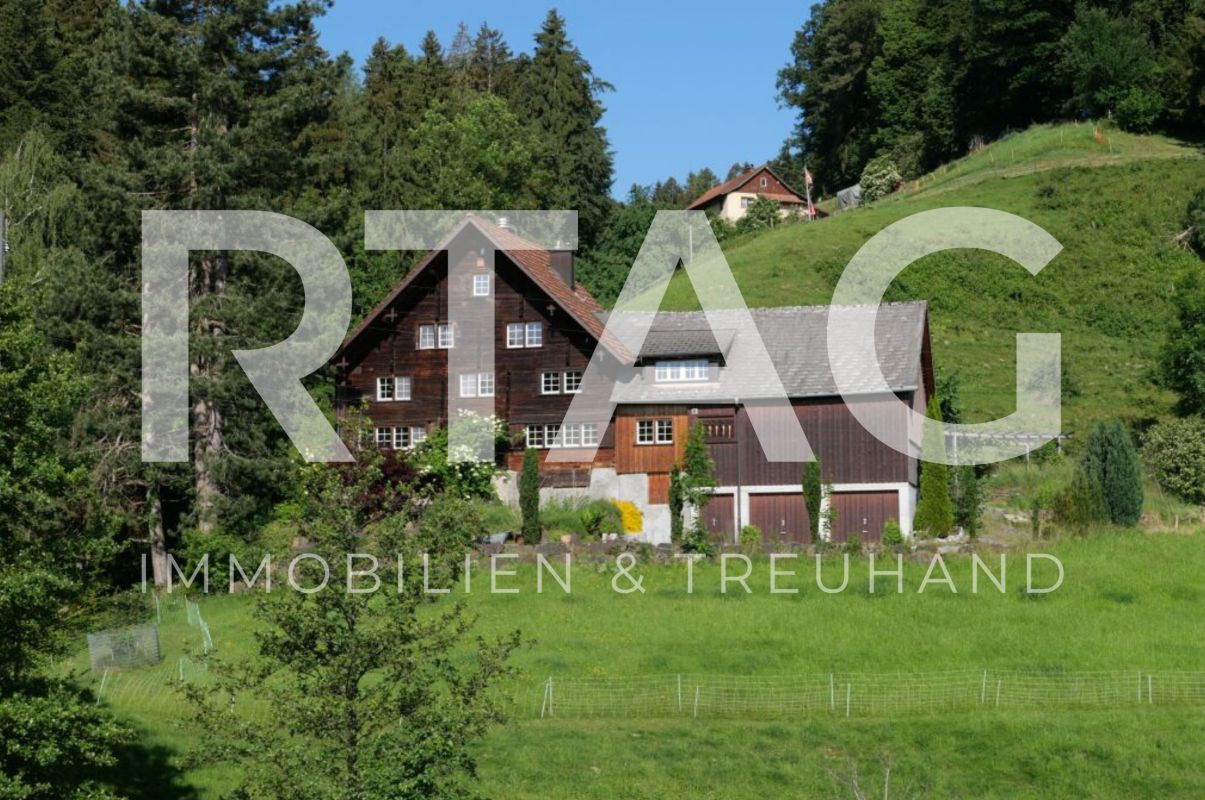
Historic Appenzeller house in Wald AR «Weberei»8 rooms, approx. 250 m² living space, weaving cellar, garden and new kitchenRent • House: CHF 3'200.–/month excl. ancillary costs • Garage: CHF 100.–/month • 2 parking spaces included Facts • 8 rooms • Living space approx. 250 m² • 2 bathrooms • 1 separate toilet • 1 garage • 2 parking spaces • Garden approx. 700 m² • Living and working • Multi-generational • New kitchen Do you like something special? Living with history and characterWe rent a at least 440-year-old, stately Appenzeller house, the «Weberei», in a sunny south-facing location with a beautiful view. The house has been gently renovated and combines historic charm with modern living comfort. The heart of the renovation is the new kitchen. The two bathrooms have also been recently renovated, and the new heat pump provides efficient and sustainable heating.The property includes a approximately 700 m² large garden, which can be fenced if desired. A separate area, separated by a hedge, offers a private outdoor area. A little-used quarter street runs in front of the house, and when the windows are open, you can hear the sound of the fountain in front of the house. The post bus stop is located in the immediate vicinity.Room layoutWhen entering the house, you pass through the inviting rustic entrance into a spacious hallway on the ground floor. From here, you can reach the living rooms, the stylish new kitchen, a large, modern bathroom, and the upper floor. On this floor, there are three interconnected living rooms, a smaller second kitchen, and a separate toilet. The room heights are approximately 2 m.Two staircases lead from the hallway on the ground floor (west) and from the old kitchen (east) to the upper floor, which has three bedrooms (large, medium, and small), a large and a small hallway, and another bathroom. Room heights between 185 and 195 cm.On the top floor, the heated «Kapellzimmer» awaits you – a special gem that has just been renovated. It is a room with special charm, created by the namesake ceiling, original wattle-and-daub walls, and the new, stylish windows. This could be, for example, a bedroom, office, or studio. Various attic rooms complete this floor.In the basement, the renovated former weaving cellar with approximately 35 m² and plenty of daylight offers a variety of uses, such as working, as a studio, hobby room, fitness room, or home office. The room height is approximately 2.15 m. There is direct access to the outdoor area via the technical room. Two cellar rooms complement the basement floor.A garage is located in the immediate vicinity of the house. One parking space is in front of the house, and another is behind the barn.The house is suitable for living and working under one roof, for a family, or for a multi-generational household.Interested?The house is available immediately or by arrangement.If you have any questions or would like to arrange a viewing, we look forward to your contact.

Travel time
-
  • Two-story house with wooden siding, multiple windows, and a well-maintained garden with various plants and flowers. Two black SUVs are parked in front of the house.
  • Well-maintained garden with a swing set, hanging chair, and patio area with outdoor furniture. The house features a balcony and large windows.
  • A covered outdoor patio with a wooden pergola, string lights, a dining table with chairs, a lantern, a bowl of fruit, and potted plants. Signs with messages like "BEACH" and "SUNSHINE" are visible.
  • Well-maintained garden with a table tennis table, swing, trampoline, and colorful flower beds surrounding a lawn.
  • Well-maintained garden with a stone fire pit, a hanging grill, lush greenery, and a wooden house in the background.
  • Wooden carport with bicycles parked underneath, adjacent to a house entrance with steps and a railing.
  • Well-organized garage with a wooden workbench, tool wall, bicycle, and storage shelves.
  • A black electric car is charging at a home charging station surrounded by well-maintained garden with pink flowers, green shrubs, and a wooden house wall in the background.
  • A wooden shed filled with gardening tools, including a lawn mower, shovels, rakes, garden shears, watering cans, potted plants, and storage bins.
  • Outdoor patio area with a ping pong table, chairs, a small inflatable pool with a ball, and a covered seating area with additional chairs and a table.
  • Elegant bathroom with a double sink, toilet, bathtub, ornate mirror, decorative shelf with plants and candles, and patterned tile flooring.
  • Bright, modern room with wooden flooring, large window with white curtains, and multiple seating areas including a sofa and chairs around a central table.
  • Cozy bedroom with wooden flooring, slanted wooden ceiling, large window with curtains, bed with pillows and blankets, piano, small table with lamp, and decorative items.
  • Modern living room with light wooden walls and flooring, featuring a beige sofa, coffee table, armchairs, floor lamp, and bookshelf.
  • Modern, compact room with a drum set, cymbals, and drumsticks on stands, a white chair, a black stool, a potted plant, a shelf with a lamp and picture frame, and a sign that reads "EAT SLEEP DRUM REPEAT".
  • Cozy bedroom with a white bed, wooden floor, large window, and modern lighting. Features a nightstand with a lamp, a hanging plant, and a shelf with decor.
  • Well-organized walk-in closet with built-in storage, clothing racks, shelves, and decorative baskets. Features wooden beams, warm lighting, and a small window showing a night view.
  • Well-lit laundry room with a washing machine, drying rack, ironing board, and various storage items including plants and baskets.
  • Cozy bathroom with a bathtub, large mirror, wooden shelves holding neatly folded towels, and small potted plants. A candle and bottle of soap sit on the edge of the tub.
  • Organized storage room with metal shelving units holding labeled storage bins, green crates, and potted plants. Features a wooden table with a stool, a ladder, and a patterned tile floor.
1 / 20
4.5 rooms141m²CHF 1,950.–
Top
Steinacherstrasse 22, 9327 Tübach

Charming 4.5-room ground-floor apartment in Tübach – available immediately!

Welcome to Steinacherstrasse 22 in Tübach! This spacious 4.5-room apartment with 141 m² of living space in a well-maintained wooden house from 1921 (renovated in 2016) combines historic charm with modern living comfort. The apartment is available immediately and is ideal for families thanks to its child-friendly facilities and beautiful garden.The apartment and the property offer: • Bright living room: Modernly furnished with bright wooden walls and floors, a welcoming retreat for the whole family. • Cozy bedrooms: With wooden floors, sloping wooden ceilings, large windows, and atmospheric lighting – each room a small refuge. • Elegant bathrooms: With bathtub, artistic mirror, and decorative shelf – stylishly and comfortably furnished. • Walk-in closet: Well-organized with wooden beams, clothes rails, shelves, and decorative baskets. • Laundry room: With its own washing machine, drying rack, and ironing board – practical and well-equipped. • Balcony: Ideal for relaxation with a beautiful view. • Dreamlike garden: Well-maintained outdoor area with table tennis table, swing, trampoline, covered pergola with fairy lights, fireplace with hanging grill, and a wooden shed with gardening tools – a true paradise for children and adults. • Garage & parking: Wooden bike port with storage space for bicycles and a wall box for electric vehicles. • Hobby room: Flexibly usable room, currently set up as a drum room. • Storage room: Organized cellar room with metal shelves and patterned tile floor. Location & surroundings:The apartment is located quietly and sunny in Tübach in the canton of St. Gallen. In summer, the location benefits from plenty of sunshine, and thanks to the quiet surroundings, it is excellent for relaxation. The bus stop Tübach Sonne is just 2 minutes' walk away, a Volg supermarket is 4 minutes' walk away. The nearest school is just 6 minutes' walk away – ideal for families with children.

Travel time
-
  • Bright living room with large windows offering a scenic view, featuring a brown leather sofa, throw pillows, a wooden coffee table, and a hanging pendant light.
  • A modern, furnished room with a wooden floor, a large window offering a scenic view, a dark wooden table with a vase of flowers, and a sleek chair with a woven seat.
  • Balcony with a large glass door, a doormat, and a flower pot with pink and white flowers visible through the glass.
  • Balcony with a scenic view, featuring a metal chair, small table, potted plants, and a decorative glass vase.
  • Modern kitchen with green cabinets, granite countertops, stainless steel sink, and wooden table.
  • A modern, well-lit hallway with wooden flooring, a small table with books and a statue, a coat rack with clothing, and a large mirror on the wall.
  • Modern bathroom with a toilet, sink, mirror, shower, chandelier, and a small rug on the floor.
  • {"type": "Kitchen", "objects": ["refrigerator", "oven", "sink", "kitchen island", "cupboard", "table", "bowl", "towel", "cupboard", "faucet", "cupboard", "cupboard", "cupboard", "cupboard", "cupboard", "cupboard", "cupboard", "cupboard", "cupboard", "cupb
  • Modern bedroom with a wooden bed, light blue bedding, and a sleek glass lamp on a nightstand. Large windows offer a scenic view.
  • Balcony with a view of mountains and cityscape, featuring two metal chairs, a small table, and a candle in a glass container.
  • A large swimming pool with clear blue water, surrounded by a white wall and wooden poles, with a scenic mountain view in the background.
1 / 11
2 rooms60m²CHF 1,650.–
Top
Höhlerstrasse 52, 9445 Rebstein

Modern 2-room attic apartment with a wonderful view in Rebstein

Bright attic loft apartment with mountain views, large terrace, garage, and a year-round heated poolThis lovingly designed attic apartment combines spacious living with peace, light, and an exceptional quality of living.The approximately 70 m² large apartment has an open, loft-like living, dining, and kitchen area with direct access to the sunny terrace and an impressive view of the mountains, Liechtenstein, and Austria.High-quality materials such as oak parquet, natural stone (travertine), and a spacious bathroom with a large shower, washing machine, and dryer give the apartment a special atmosphere.The apartment includes:• sunny terrace with a far-reaching view • own garage • spacious living/dining area with open kitchen • separate bedroom • high-quality bathroom with travertine and large shower • own laundry room (washing machine & dryer)A special highlight is the approximately 20-meter-long, year-round heated pool, which is available for shared use by the residents of the house. We look forward to people who appreciate and responsibly use this special quality of living.The apartment is located in a small, well-maintained house with only a few residential units in a quiet location directly on the edge of the forest.The apartment has been freshly painted and is available for immediate occupancy.We are looking for a reliable individual or a quiet couple who appreciate a well-maintained home in the long term.The apartment is rented as a non-smoking apartment.Rent: CHF 1,690.– per month, including ancillary costs, garage, and pool use.Please send your inquiry initially exclusively by email with some information about your person (profession, desired move-in date, and brief introduction). After a first review of the applications, we will gladly arrange personal viewing appointments.

Travel time
-
  • Two-story white house with multiple windows, balconies, and a well-maintained garden with green lawn and various bushes.
  • Empty room with wooden flooring, large sliding glass doors leading to a patio, and a view of a garden.
  • Modern kitchen with light wooden cabinets, stainless steel appliances, and a large window providing natural light.
  • Empty room with light wooden flooring and white walls, featuring large glass sliding doors leading to an outdoor area.
  • Empty room with wooden flooring, white walls, and two windows with blinds.
  • Empty room with wooden flooring, white walls, and a large window with a view of a staircase and outdoor area.
  • Modern bathroom with a toilet, bathtub, sink, and stacked washing machine and dishwasher.
  • Empty hallway with wooden flooring and white walls, featuring a white door with a frosted glass panel at the end.
  • A residential area with modern houses on a hillside, surrounded by lush green trees and grass.
1 / 9
3.5 rooms87m²CHF 1,720.–
Top
Au 1, 9037 Speicherschwendi

Charming 3.5-room terrace apartment in Speicherschwendi

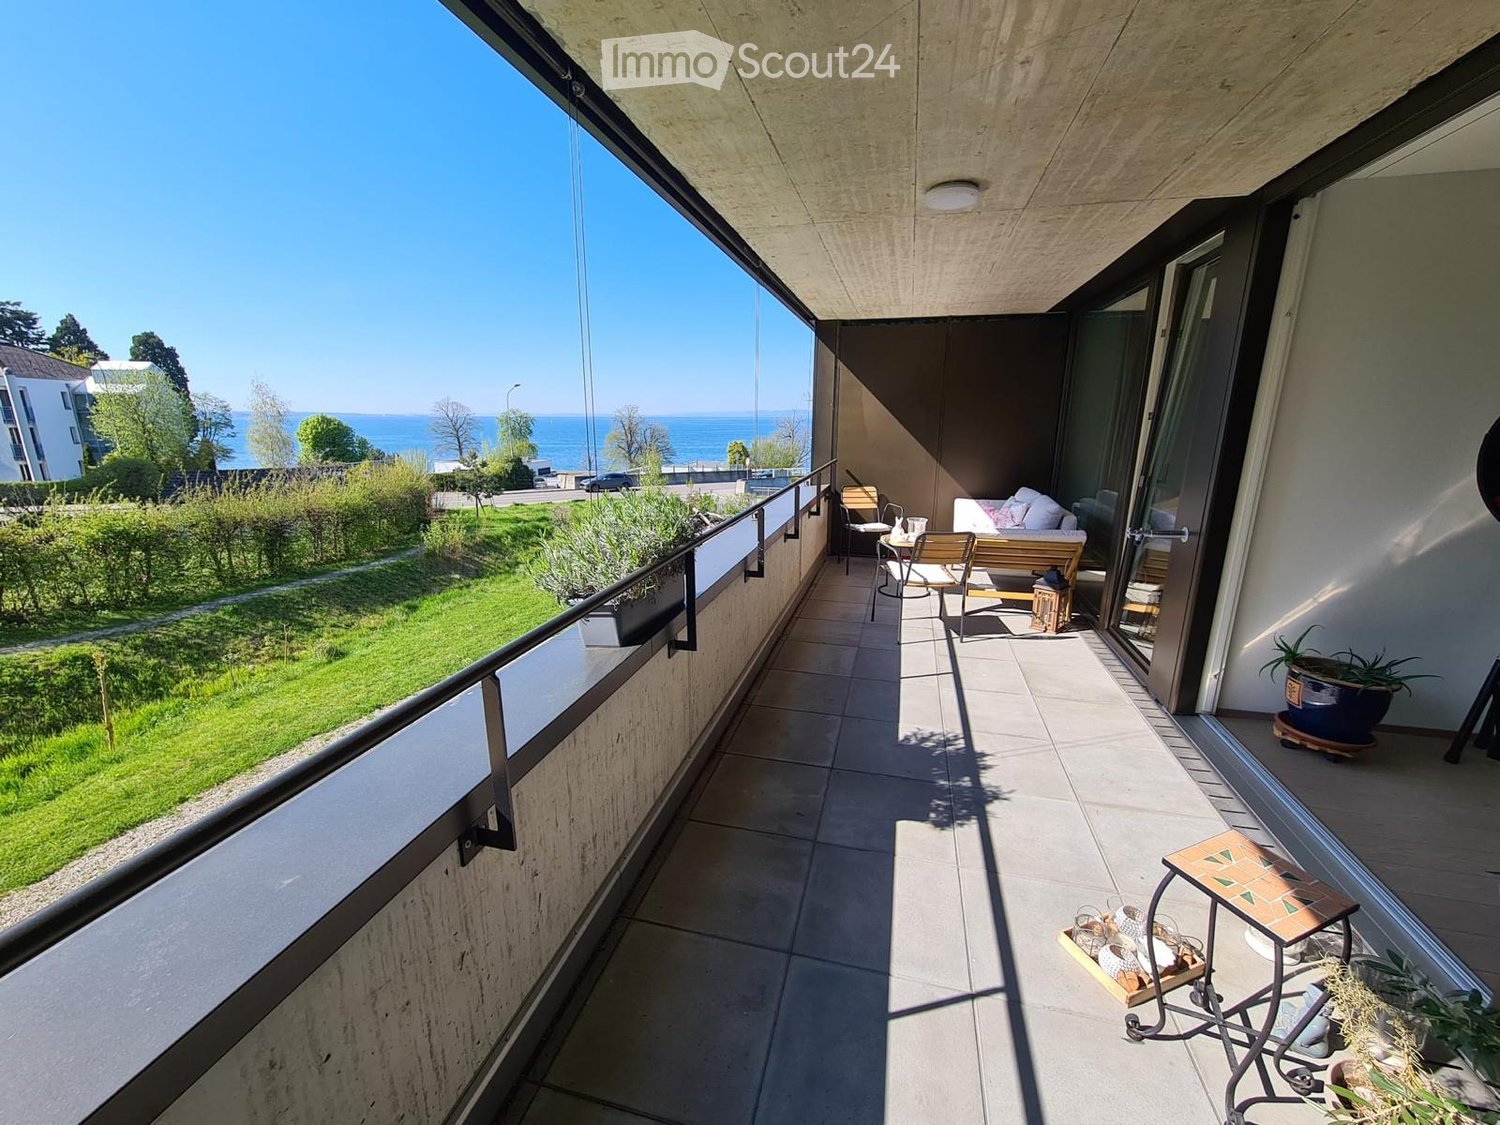
Welcome to this well-maintained 3.5-room terrace apartment in the idyllic Speicherschwendi in the canton of Appenzell Ausserrhoden. The ground-floor apartment offers a comfortable home on 87 m² of living space, which is available for rent immediately.The apartment offers: • Spacious terrace apartment: With its own outdoor area (south-facing terrace, lawn, utility house, north-facing seating area, and possibility of gardening by arrangement) • Bright rooms: In the summer, the apartment benefits from plenty of sunlight and creates a pleasant living atmosphere. • Modernized condition: The building from 2000 is in a contemporary and well-maintained condition. • An underground parking space can be rented on request. Location and surroundings: The apartment, located at Au 1 in Speicherschwendi, scores with an excellent connection to public transport – the Bären bus stop is just 1 minute's walk away. Families with children appreciate the proximity to the local kindergarten and the schoolhouse. The village shop has (almost) everything and saves long trips to hectic shopping areas.If needed, the entrances could also be modified to be wheelchair accessible.The natural surroundings in the Appenzellerland invite you to take walks and go on excursions with a view of Lake Constance and the mountains. This apartment is ideal for couples, small families, or anyone who appreciates the quiet country life in a well-connected community. Visit your possible new home in Speicherschwendi now!
Travel time
-
  • Empty room with wooden flooring, white walls, and a sliding glass door leading to a balcony area.
  • Balcony with large glass sliding doors, black carpeted floor, and a view of surrounding buildings and greenery.
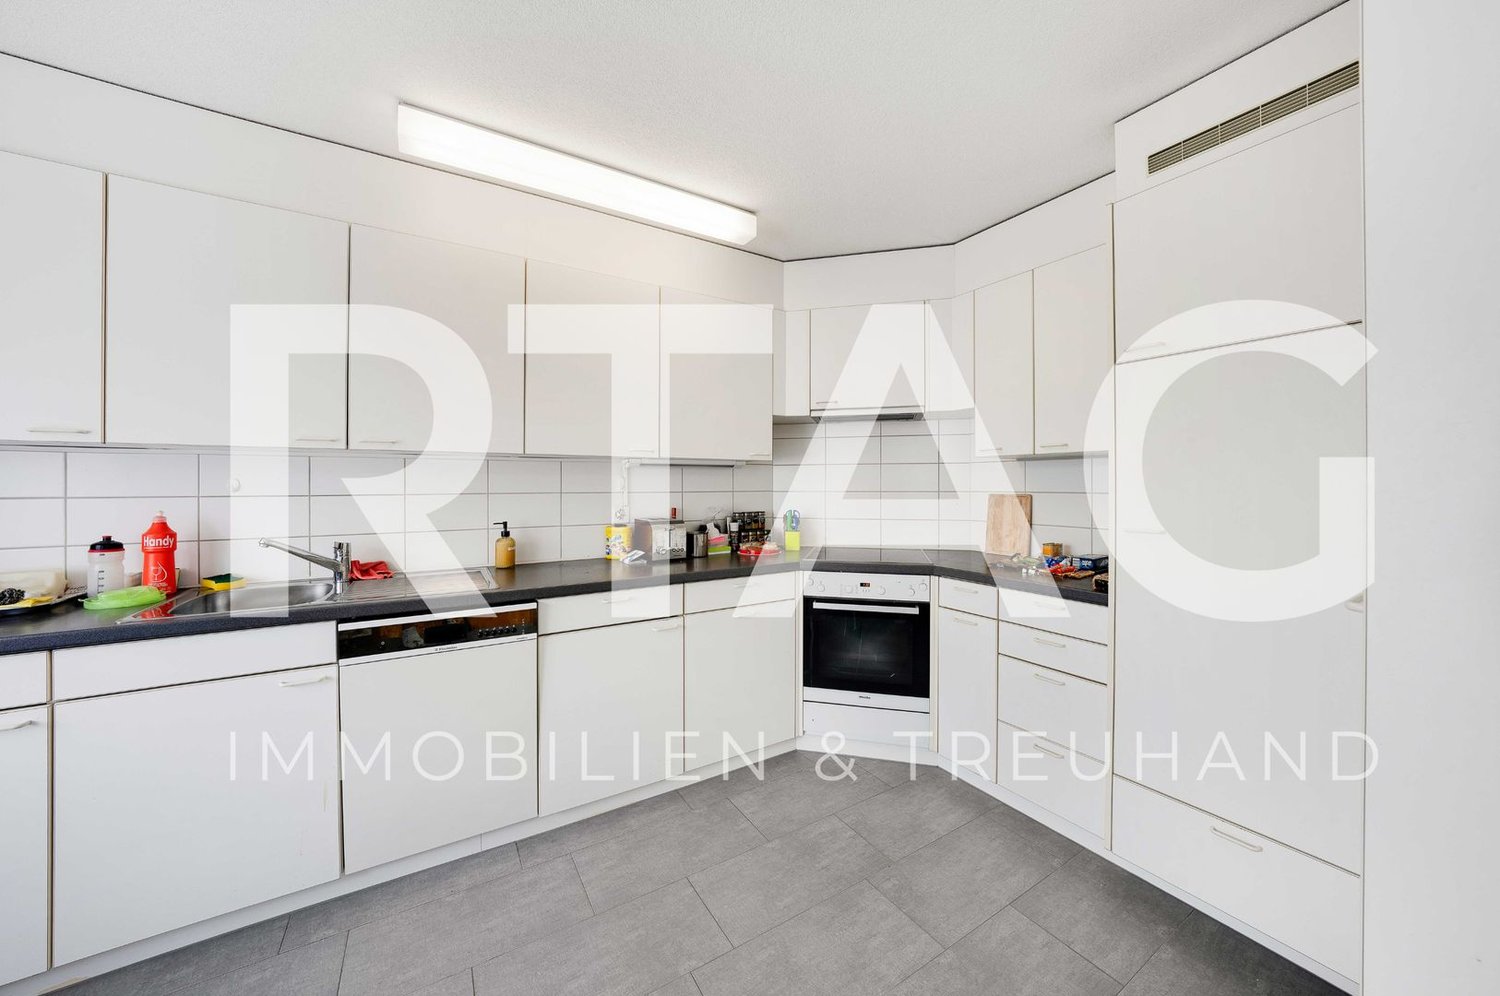
  • Modern kitchen with white cabinets, grey tiled backsplash, and a stainless steel oven. Wooden flooring and a grey countertop.
  • Empty room with wooden flooring, white walls, large sliding glass doors leading to a balcony, and a radiator on the wall.
  • Empty room with wooden flooring, white walls, and a large window offering a view of greenery outside.
  • Balcony with large sliding glass doors, black carpeted floor, and a view of greenery outside.
1 / 6
3.5 rooms66m²CHF 1,500.–
Top
Wiesenstrasse 6, 9430 St. Margrethen SG
Bright 3.5-room apartment in St. Margrethen SG – available immediately
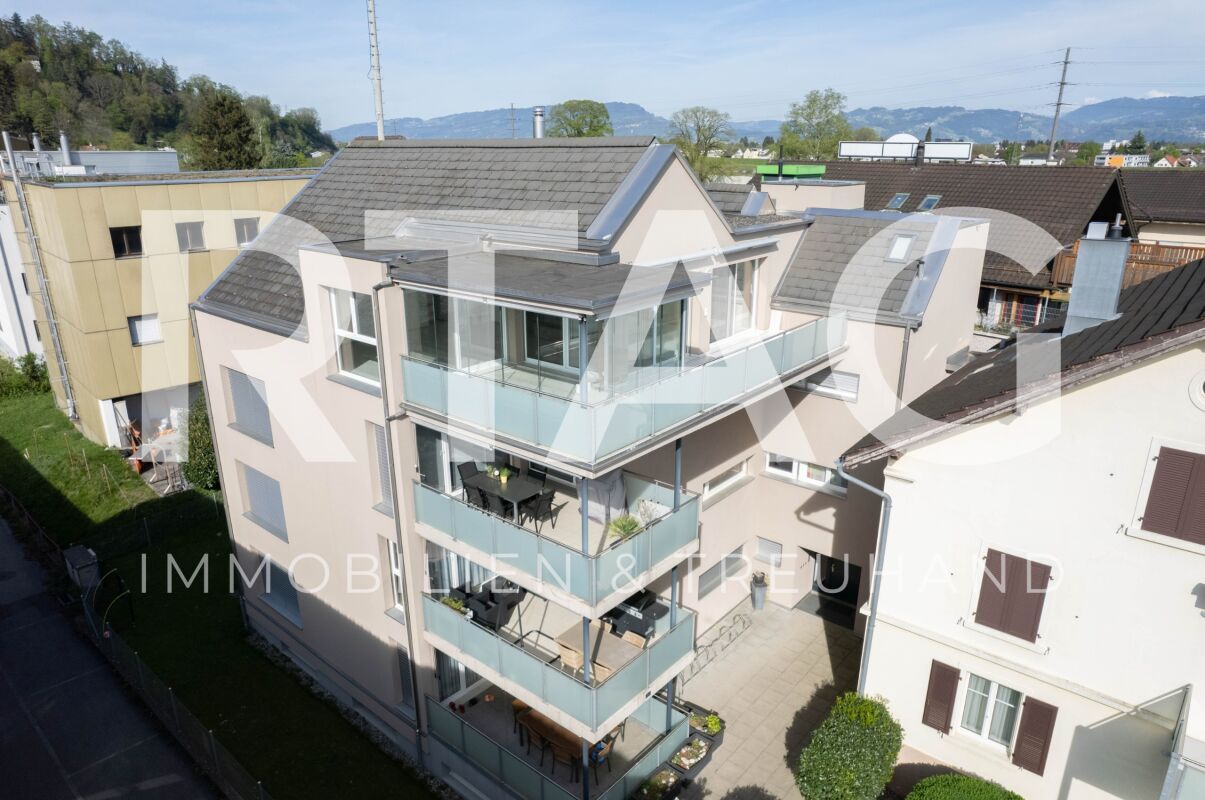
Welcome to this well-maintained 3.5-room apartment on Wiesenstrasse 6 in St. Margrethen SG! The apartment is located on the 2nd floor of a multi-family house from 1970 and will be completely renovated in 2026 – so you can enjoy modern living comfort in an established neighborhood. The apartment is available immediately.The apartment offers: • Modern kitchen: Equipped with modern white cabinets, gray countertops, built-in oven, wooden floor, and tiled backsplash – a real eye-catcher. • Balcony: Enjoy the summer sun on your own balcony. • Parking space: A parking space is available – practical for everyday life. • Child-friendly: The apartment is ideal for families with children. • Quiet location: The apartment is pleasantly quiet – both during the day and at night. Location and surroundings:St. Margrethen SG is located in the Rhine Valley and offers a good connection to the region. The apartment benefits from a very quiet environment and is close to a river. In the summer, you can enjoy plenty of sunlight. • Bus stop Apfelberg: Only 3 minutes' walk away – ideal for public transportation. • Schule Rosenberg: Only 4 minutes' walk away – perfect for families. • Denner supermarket: Can be reached in 8 minutes' walk. • Apotheke im Dorf Rogenmoser: Can be reached in 10 minutes' walk. • St. Margrethen SG train station: Can be reached in 13 minutes' walk – very practical for commuters. This charming apartment combines modern living comfort with a quiet and family-friendly location. Ideal for couples, small families, or individuals looking for a cozy home in a well-connected community. Secure your new dream apartment in St. Margrethen today!

Travel time
-
  • modern kitchen with wooden floor, built-in oven, dishwasher, kitchen cabinets, countertops, sink with faucet, large windows
  • Modern bathroom with white tiles, a bathtub, two sinks, toilet, and a towel rack.
  • Floor plan with sections labeled for different rooms, dimensions for each section, and areas designated for various installations
  • Balcony with a metal roof, wooden decking, and a small dining set including a table and chairs. The view shows a green lawn and trees.
  • Living room with grey sofa, ottoman, and sliding glass doors leading to a balcony with outdoor furniture.
  • Two-story house with white exterior, multiple windows with blinds, and a raised ground floor with a covered balcony area.
1 / 6
2.5 rooms50m²CHF 1,400.–
Top
Heldstrasse 41a, 9443 Widnau

Cozy 2.5-room apartment on the ground floor in Widnau

Welcome to this charming 2.5-room apartment on the ground floor/high floor at Heldstrasse 41a in Widnau. The apartment was last renovated in 2026 and presents itself in a modern, fresh condition. Thanks to the open floor plan with bright hardwood floors, white walls, and large windows, the apartment appears inviting and bright.The apartment offers: • Bright living and kitchen area: Open floor plan with modern kitchen area and almost new kitchen • WC with bathtub • Large bedroom with large wardrobe • Balcony: A sliding door leads directly outside – ideal for relaxing outside. • Beautiful view: Enjoy a pleasant view from your new apartment. • Washing machine: Practical comfort in the basement compartment • Parking space: A parking space is available for 60.-/month in addition to the 1400.- including NK The apartment is quietly located and benefits from plenty of sunlight in the summer as well as pleasant brightness even in the winter. Thanks to the quiet surroundings – both during the day and at night – you can really relax and unwind here.Location and surroundings: The apartment is located in a very well-connected area. The bus stop is within a few minutes' walk, and the Heerbrugg train station is 10 minutes away by bike. For daily shopping, the GO Poschta supermarket is available within 6 minutes' walk. An Amavita pharmacy is also nearby, as is the Aegeten sports center.This apartment is available immediately from September 1st or October 1st and is ideal for singles or couples (non-smokers without pets preferred) who are looking for a cozy, renovated home in a quiet location. Take the opportunity and make this apartment your new home in Widnau!

Travel time
-
  • A landscaped garden area with a gravel pathway, tall grasses, and a tree, surrounded by modern and traditional houses in a rural setting.
  • A modern wooden house with a pitched roof and large windows, situated on a raised ground floor with a stone retaining wall and green grass on top.
  • A modern, narrow pathway between two buildings with wooden and concrete facades, featuring large windows and a stone wall on one side.
  • Modern bathroom with wooden walls, a white sink, toilet, and a large mirror. The space features a small staircase leading up, and recessed lighting.
  • Bright, minimalist hallway with exposed wooden beams, polished wood flooring, and a built-in fireplace on the right side. Large windows and open doorways lead to outdoor spaces.
  • Modern kitchen with light wood cabinetry, stainless steel sink, and a sleek countertop. Exposed wooden beams on the ceiling and large windows provide natural light.
  • Modern bathroom with wooden ceiling beams, large window, bathtub, toilet, sink, and mirror.
  • Minimalist wooden hallway with light wood paneling, a closed door, and an open doorway leading to another room. Features a large window on the right side, allowing natural light to enter.
1 / 8
5.5 rooms180m²CHF 3,250.–
Top
Städtlistrasse 12, 9442 Berneck

Modern 6.5-room single-family house in Berneck made of high-quality materials

Welcome to this exclusive, modern single-family house at Städtlistrasse 12 in Berneck (9442). The 2021 newly built object made of local wood impresses with its high-quality construction, an elegant pitched roof, and spacious window fronts, which provide a bright and inviting atmosphere. On three floors and a living area of approximately 180 m², this house offers everything that modern living requirements demand. The building, which is under local heritage protection, fascinates with its beautiful architecture. The house offers the following highlights: • Spacious living area: 6.5 rooms on approximately 180 m² of living space, spread over three floors – ideal for discerning tenants (not suitable for families with small children). • Spacious bathrooms: Shower/WC on the ground floor, guest WC on the 1st floor, bathroom/shower/WC on the 2nd floor • Practice room/studio: Room with separate bathroom on the ground floor - also suitable as a practice room • Modern fireplace in the living/dining area: Cozy evenings are guaranteed thanks to the stylish fireplace. • Spacious covered terrace with beautiful views: Enjoy the beautiful view of the surrounding landscape. • Well-maintained garden area: A lovingly designed outdoor area invites you to linger. • Garage and parking space: Double garage with additional storage space for e-bikes, etc., as well as an additional parking space (connections for e-charging station provided). • Sunny location: The object benefits from plenty of sunshine in the summer. • Quiet surroundings: Both during the day and at night, there is a pleasant silence – perfect for relaxing living. • Adjacent to the recreational area "Dürrenbommert" as well as bike and hiking trails Location and infrastructure: Berneck is a charming municipality in the canton of St. Gallen with a rural character and good connections. The bus stop Berneck Town Hall can be reached in just 3 minutes on foot, and the nearest Volg supermarket is only 4 minutes away on foot – everyday errands are thus easily possible on foot. The house is available from December 1, 2026. Don't miss the opportunity to make this exceptional new single-family house in a quiet and yet very central location your new home.

Travel time
-
  • View from a rooftop terrace showing a body of water, distant buildings, train tracks, and surrounding greenery.
  • Two-story house with red-tiled roof, beige walls, and large windows. Features a balcony, garden with a large tree, outdoor seating area, and a view of the sea.
  • Empty room with wooden flooring, white walls, fireplace, and windows allowing natural light.
  • A well-lit kitchen with wooden cabinets, a sink, an oven, and a dishwasher. The space features a tiled backsplash and a wooden ceiling.
  • Empty attic room with wooden floors and slanted wooden ceilings, featuring exposed wooden beams and white walls.
  • Floor plan showing a house layout with labeled rooms: entrance, salon, kitchen, bathroom, bedroom, and hallway.
  • Floor plan of a residential unit with labeled dimensions of 39.13 m², showing multiple rooms and structural elements.
1 / 7
5.5 rooms120m²CHF 1,950.–
Top
Seebleichestrasse 19, 9404 Rorschacherberg

Spacious maisonette apartment with lake view and garden in Rorschacherberg

Discover this charming old building apartment from 1917 on the third upper floor of a well-maintained, three-story house in Rorschacherberg. The building was renovated in 2000 and the bathroom is currently being completely renewed. A lot of charm with modern living comfort.The apartment offers: • Bright living room: Parquet floor with white walls and a stylish chimney as a cozy centerpiece of the home. • Bedroom, kitchen, and entrance area: Practically arranged according to the floor plan, large bright kitchen, entrance area on the 2nd floor with staircase. Spiral staircase to the attic with further rooms. • Bathroom: Modern bathroom with shower, toilet, sink, as well as its own washing machine and dryer. Currently being rebuilt, so no photo material is available. Depending on the construction progress, it might be possible to move in as early as September. • Private cellar, garden, parking space: Spacious, cool natural cellar. Beautiful garden with seating areas and an old, shady cherry tree. Parking space in front of the house (CHF 80.00 per month). Location: The apartment is extremely conveniently located in Rorschacherberg. The bus stop Rosenegg can be reached in just 1 minute on foot, the Denner supermarket in 6 minutes, and the Wildenstein school also in 6 minutes – ideal for families. The Rorschach Stadt train station is about 11 minutes away on foot and provides excellent connections to the region. The beautiful beach is also within walking distance.This charming old building apartment combines historic flair with modern comfort and a dreamy view – a true home for all those who seek something special.

Travel time
-

Suggested properties for you based on search results

Other interesting objects