









Wolfhalden - Properties for rent

We recommend expanding your search criteria to get similar results. The current filters didn’t return any matches.

If you don’t want to change your current search criteria, we recommend creating a search alert, so you’ll be notified when matching offers become available.

More objects in your automatically expanded search area
32 results - Radius: + 10km
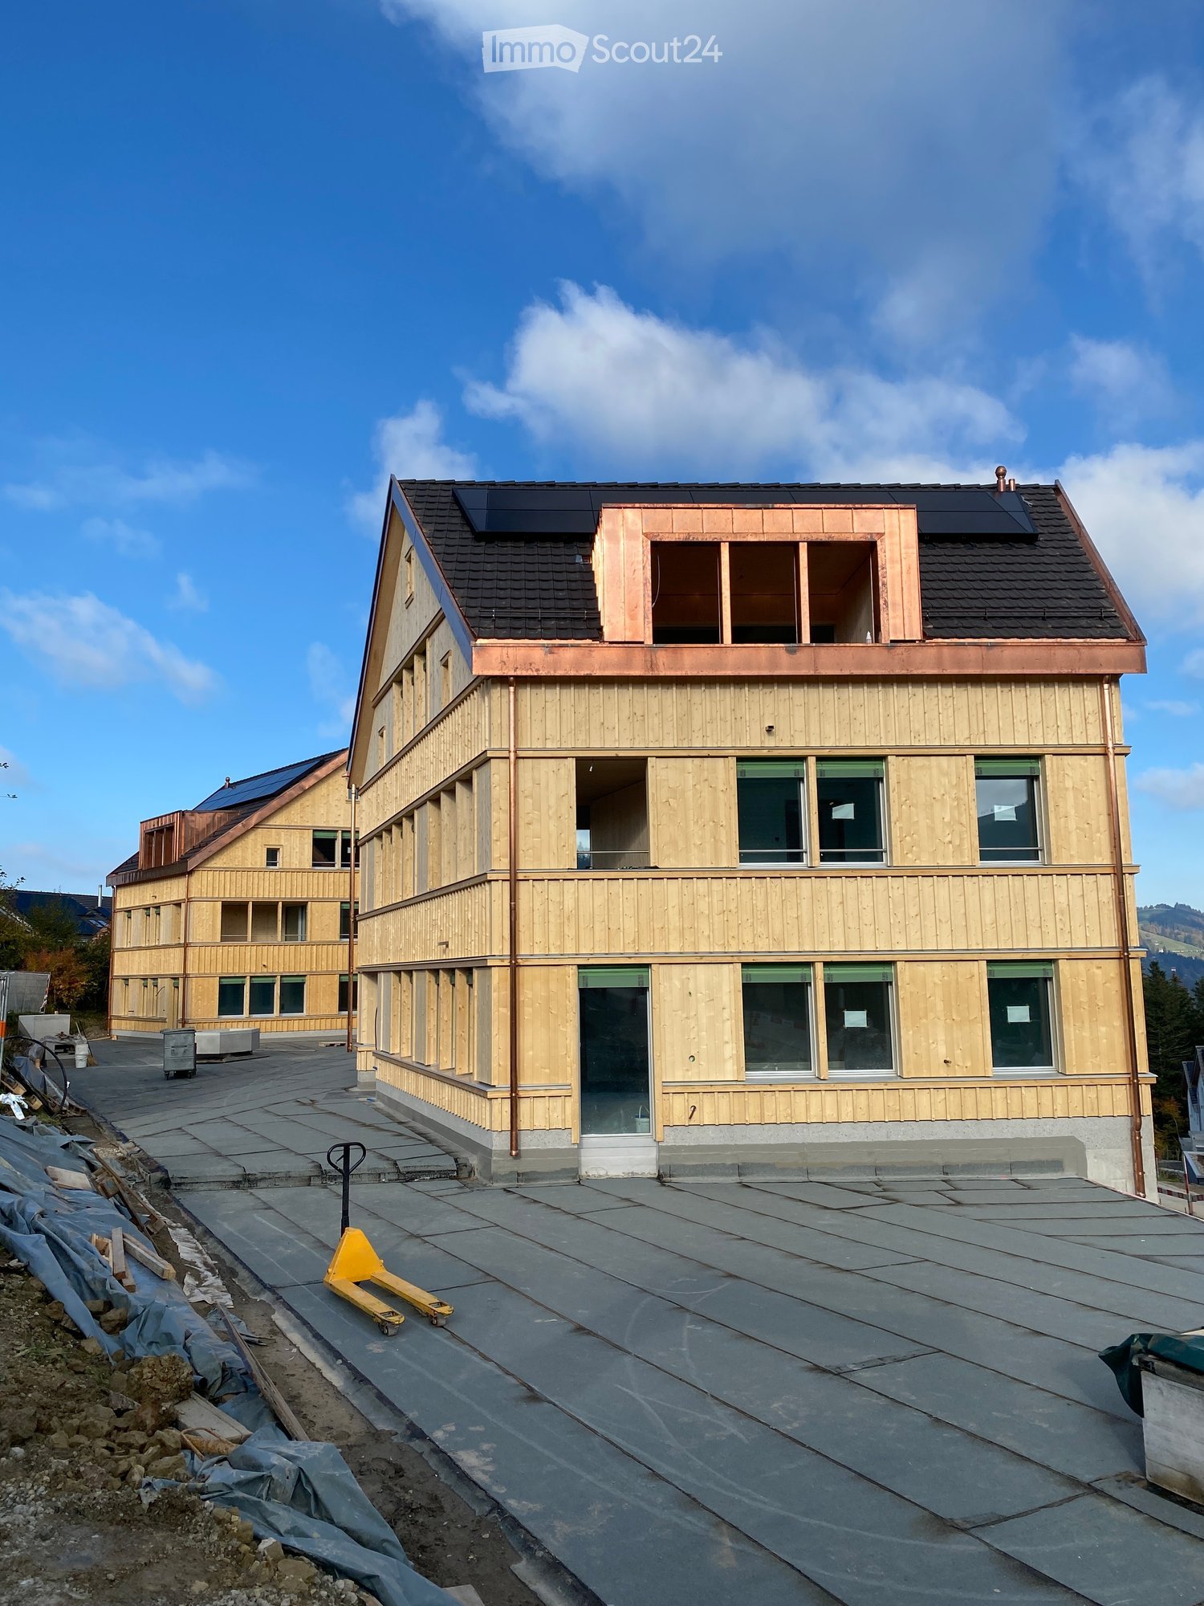
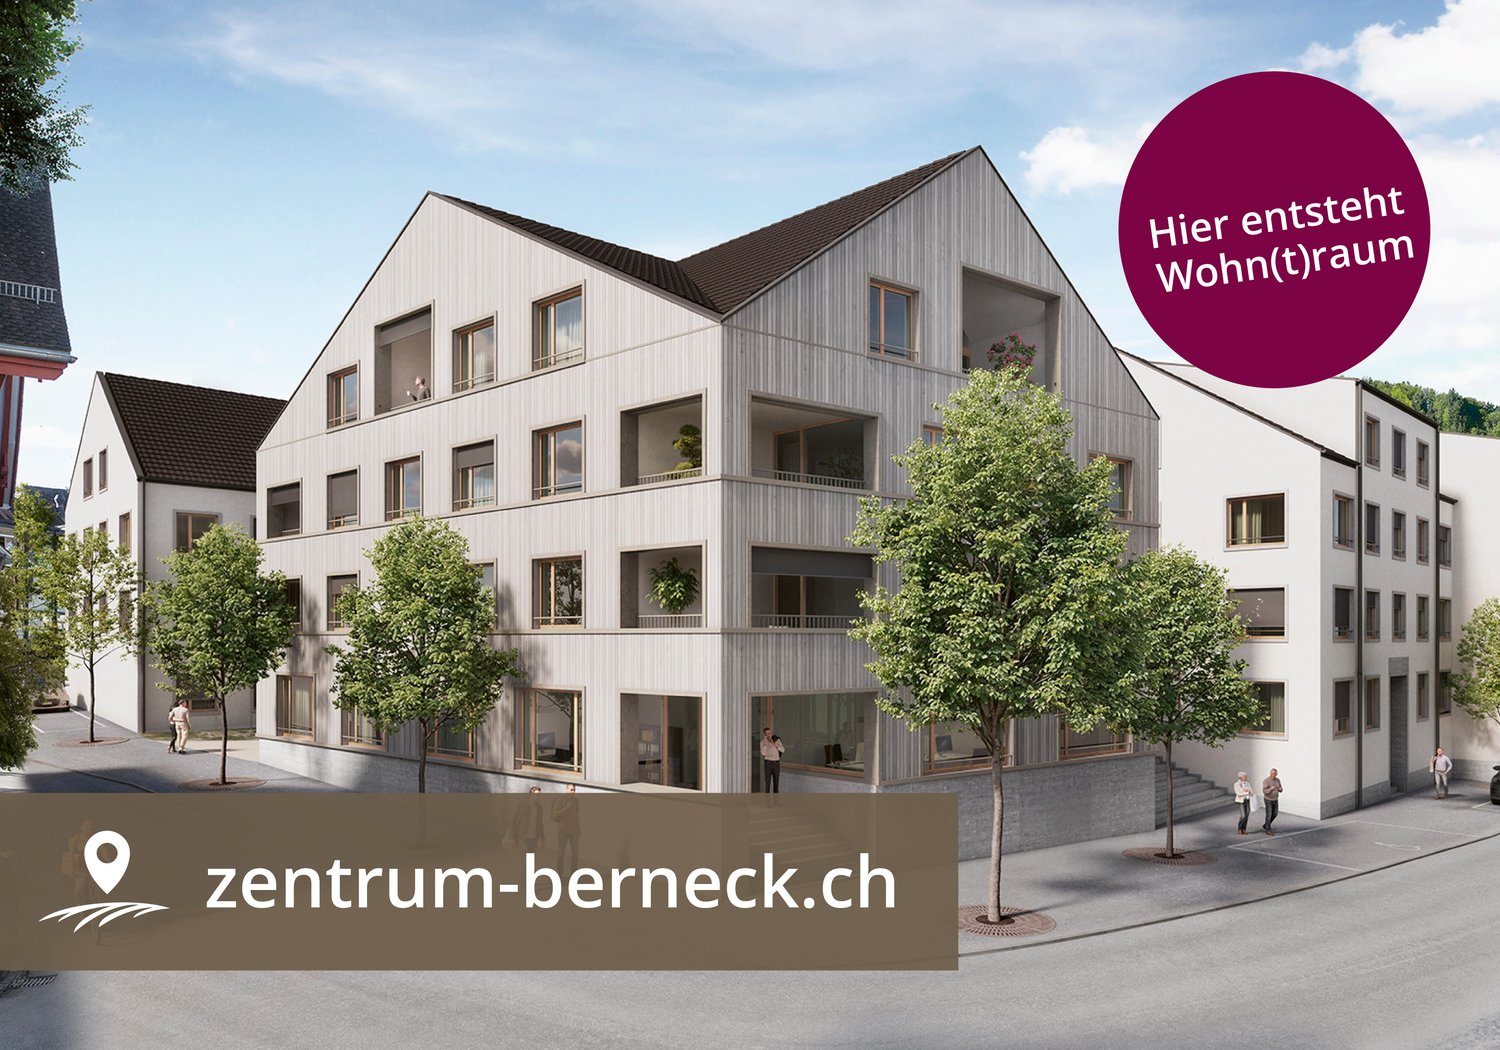
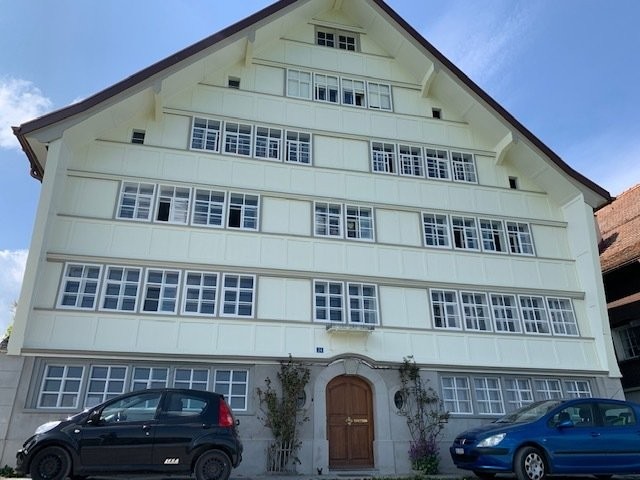
  • Newly built timber-clad residential building with three storeys, a dark tiled roof with solar panels, and copper dormers under construction.
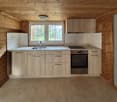
  • Kitchen under construction with beige cabinets, a dark island and backsplash, plus tools and cables on a protected floor.
  • Bathroom under construction with a wall-hung toilet, a wall-mounted sink with a wood vanity, and a walk-in shower with green tiles.
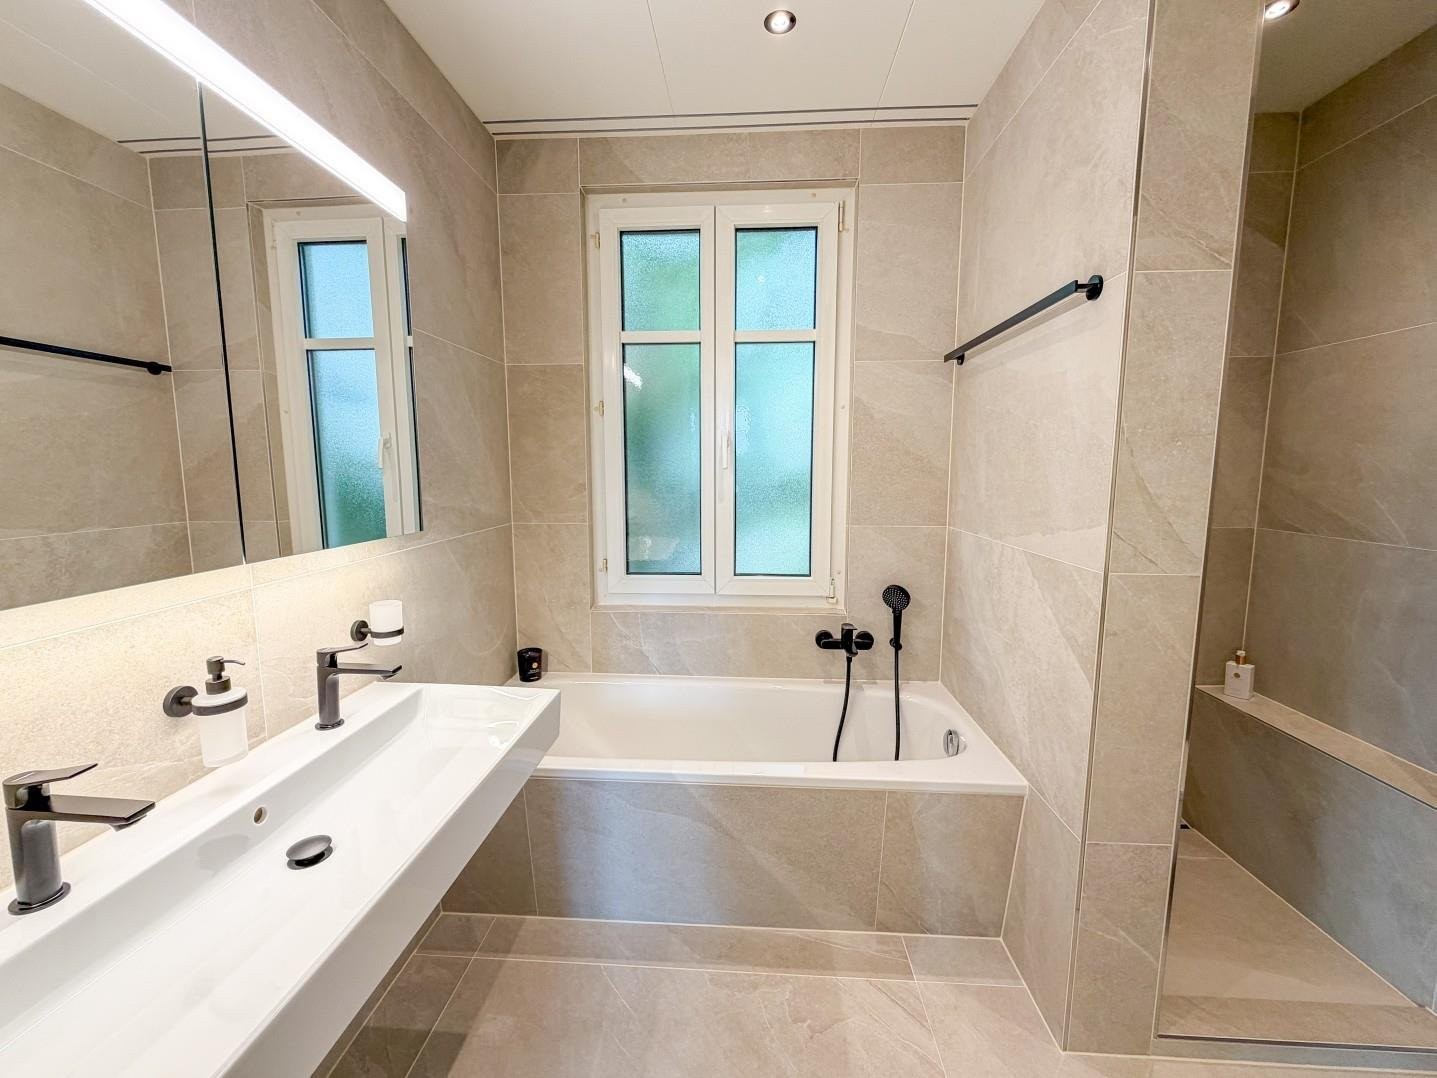
  • Bathroom under renovation with dark tiled walls, a built-in white bathtub covered in blue protective sheeting, and a window overlooking greenery.
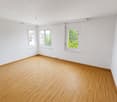
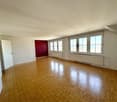
  • Unfurnished room with bare white walls, a wooden plank floor, and a window with scaffolding visible outside, overlooking neighboring houses and trees.
  • Unfurnished room under renovation with bare white walls, protective plastic sheeting on the floor, and construction materials scattered around.
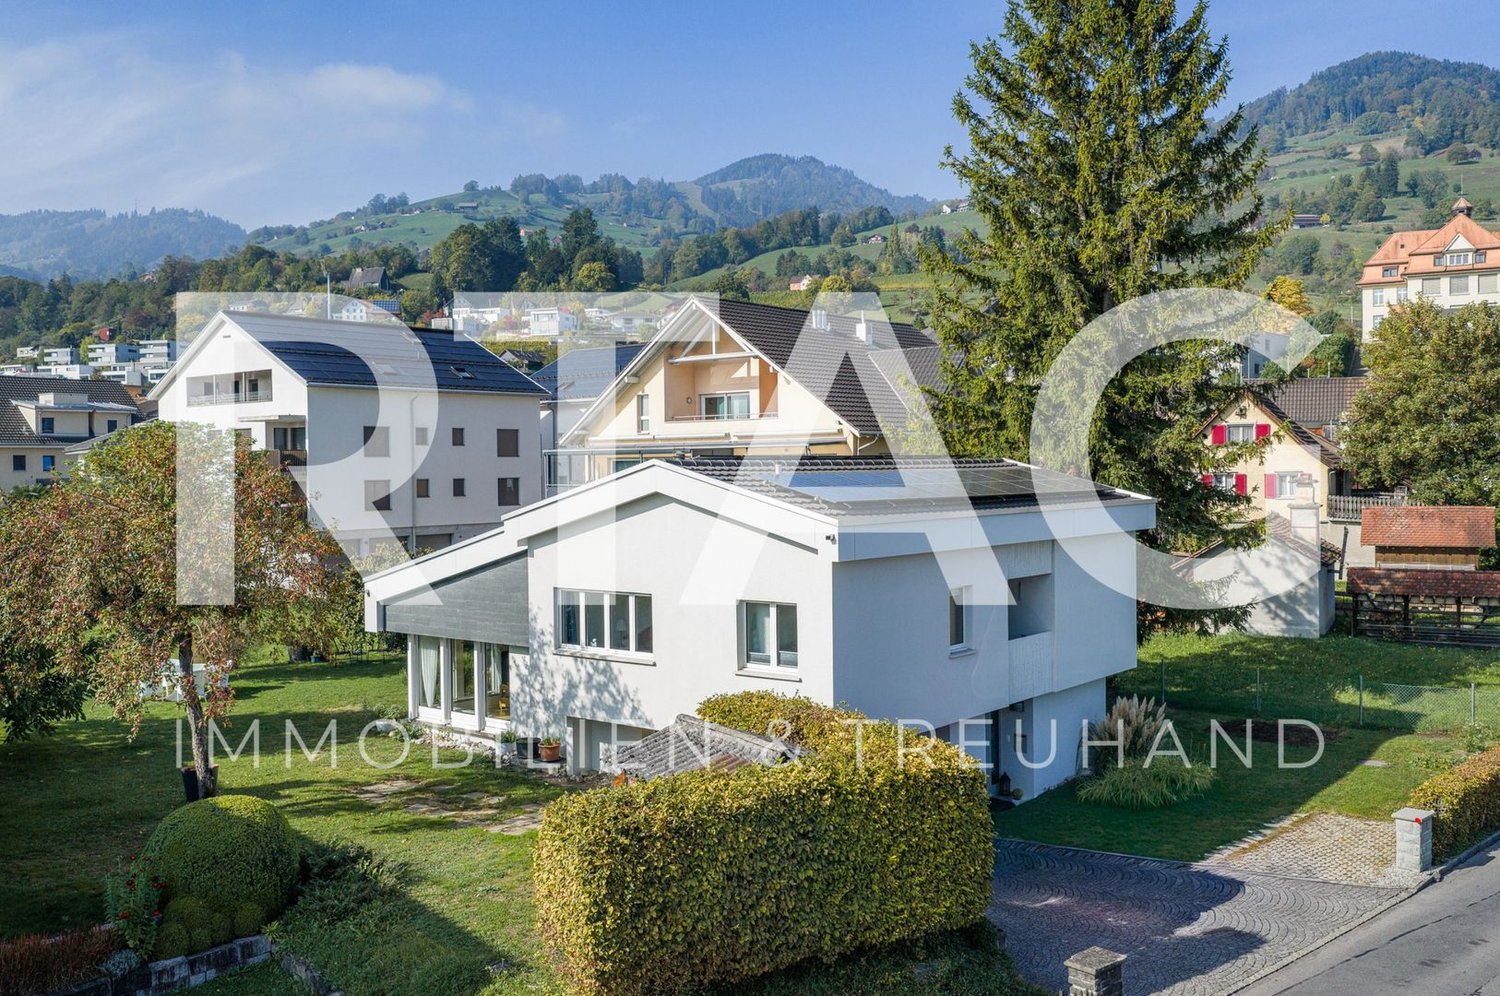
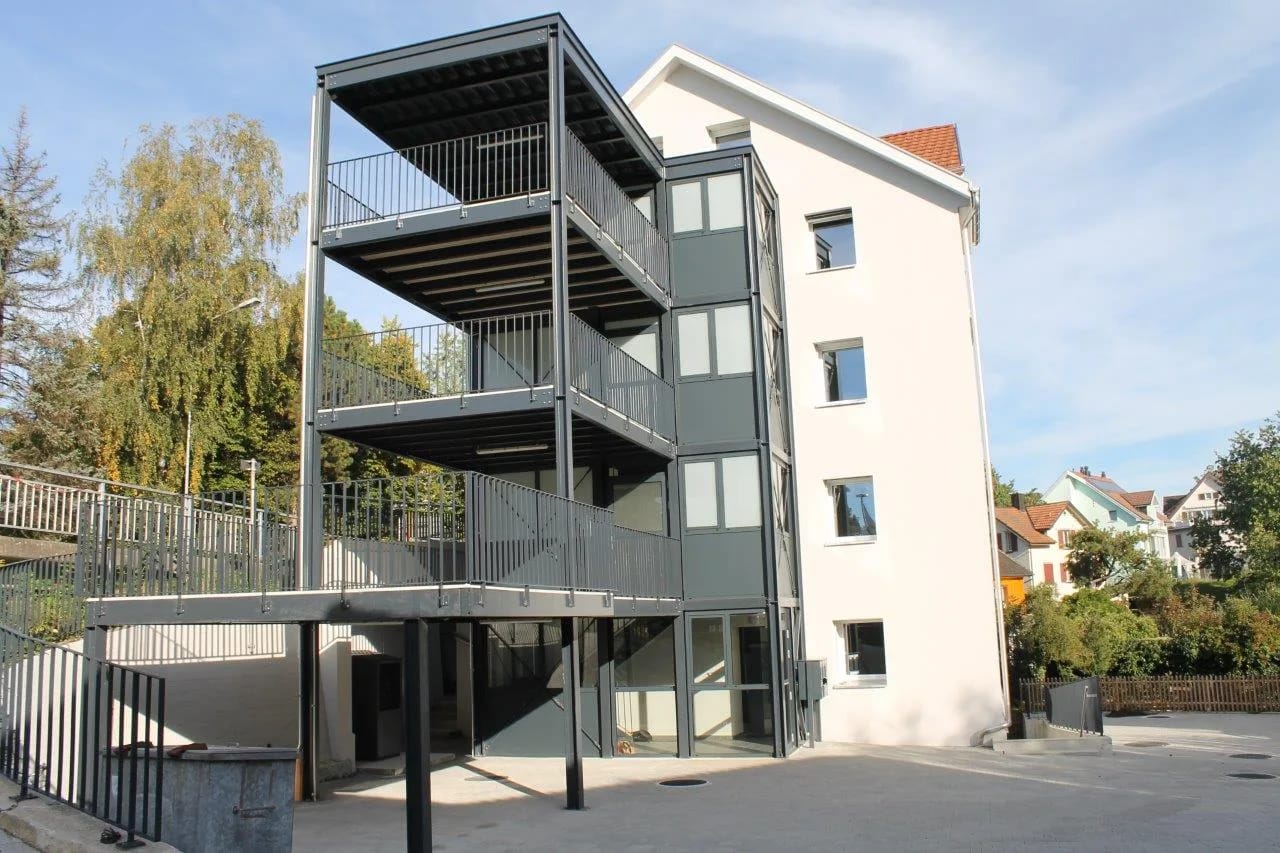
  • Aerial view of a village with a multi-storey residential building under construction and a completed building beside a construction site.
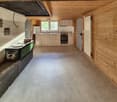
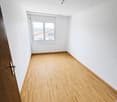
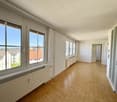
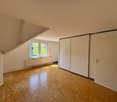
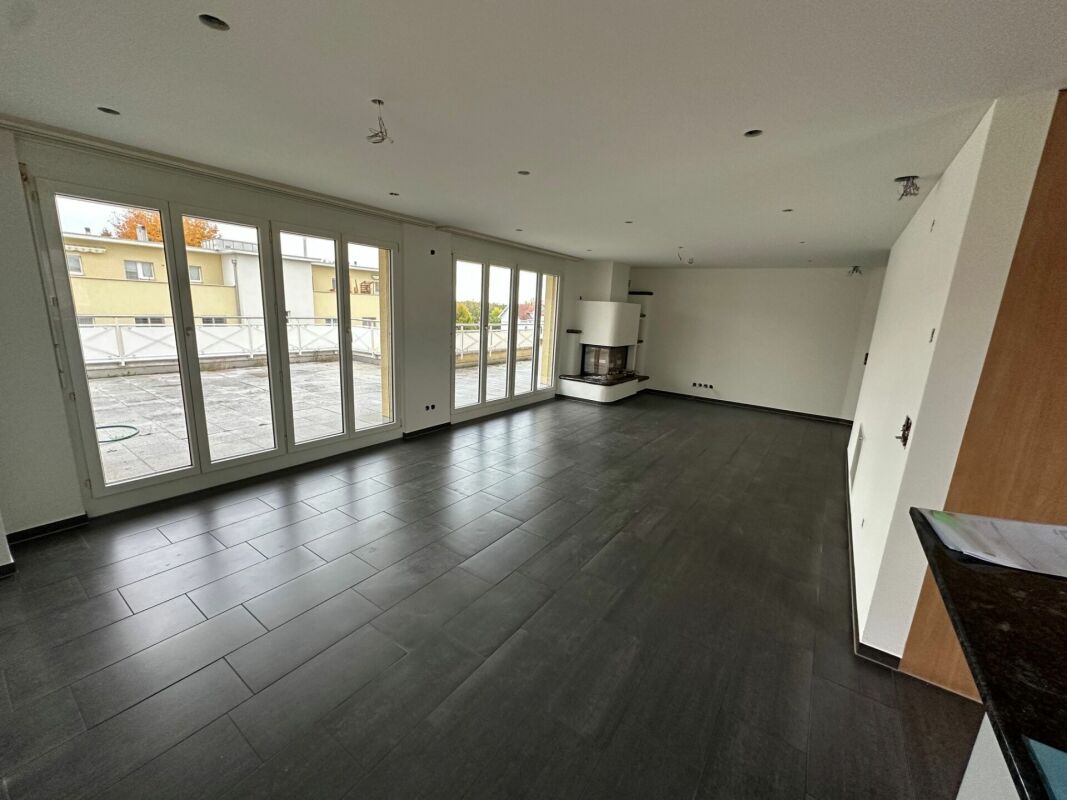
  • Empty room with white walls and blue protective floor covering, a large window on the left and a small window on the back wall, and a doorway to an adjoining room on the right.
1 / 8
5.5 rooms, 122m², CHF 2,800.–
Top
Unter Bendlehn 47, 9042 Speicher

Duplex/Maisonette apartment in Speicher

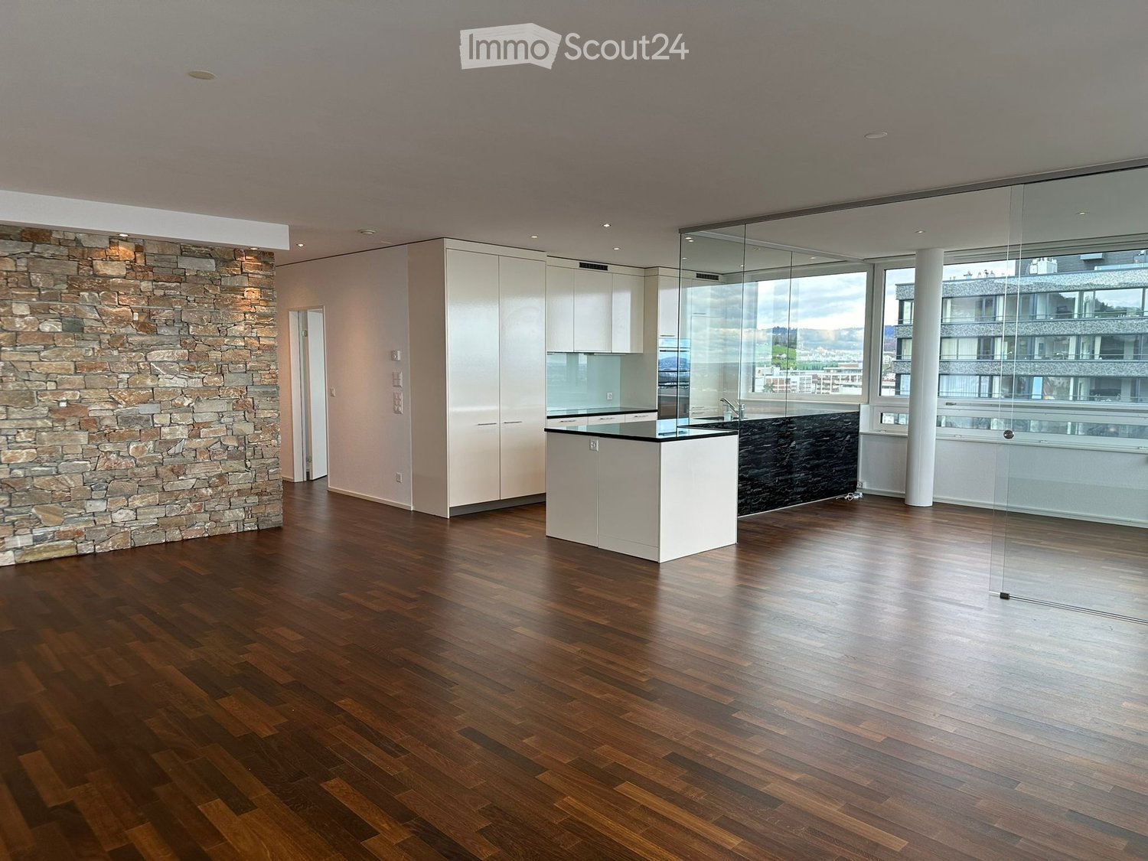
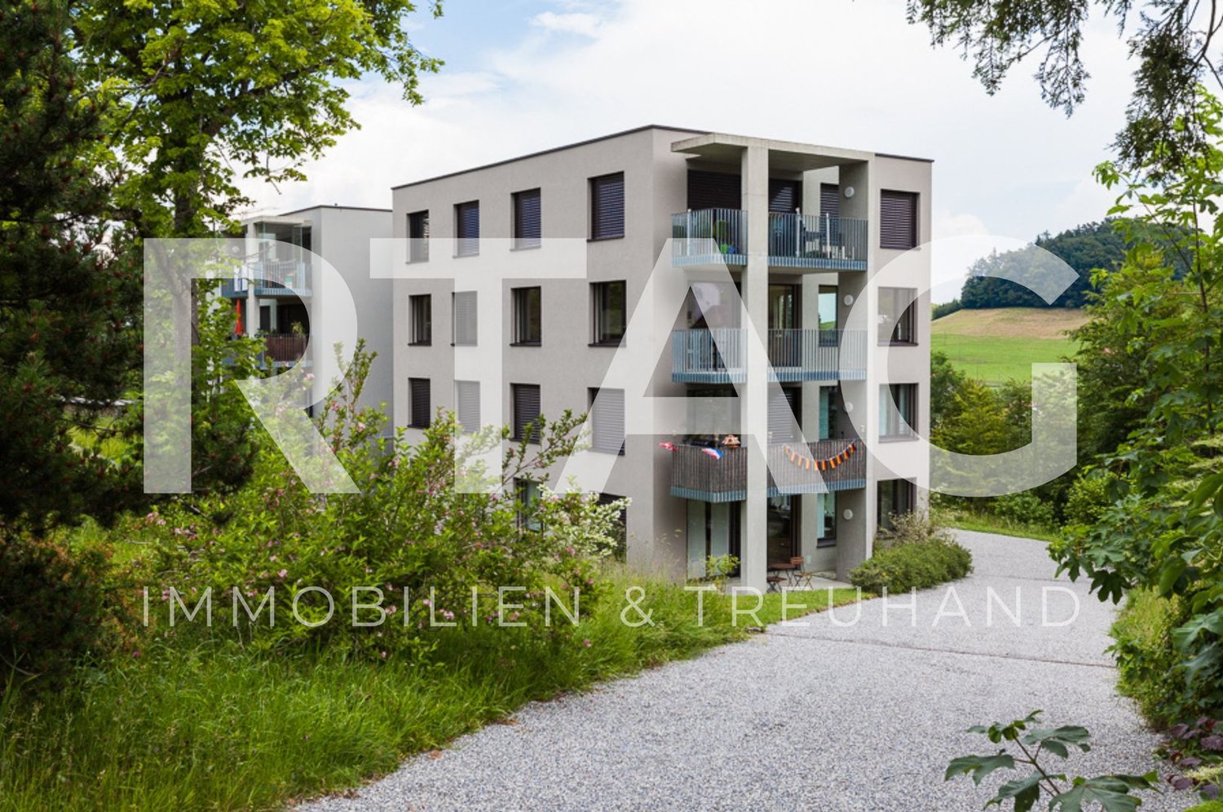
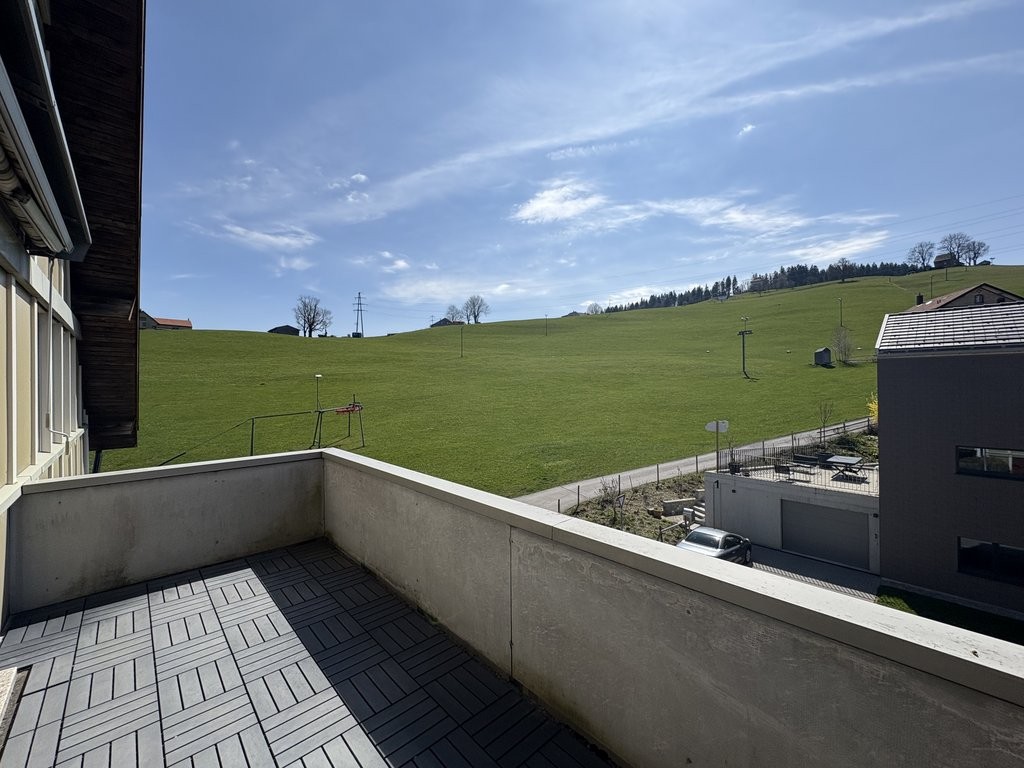
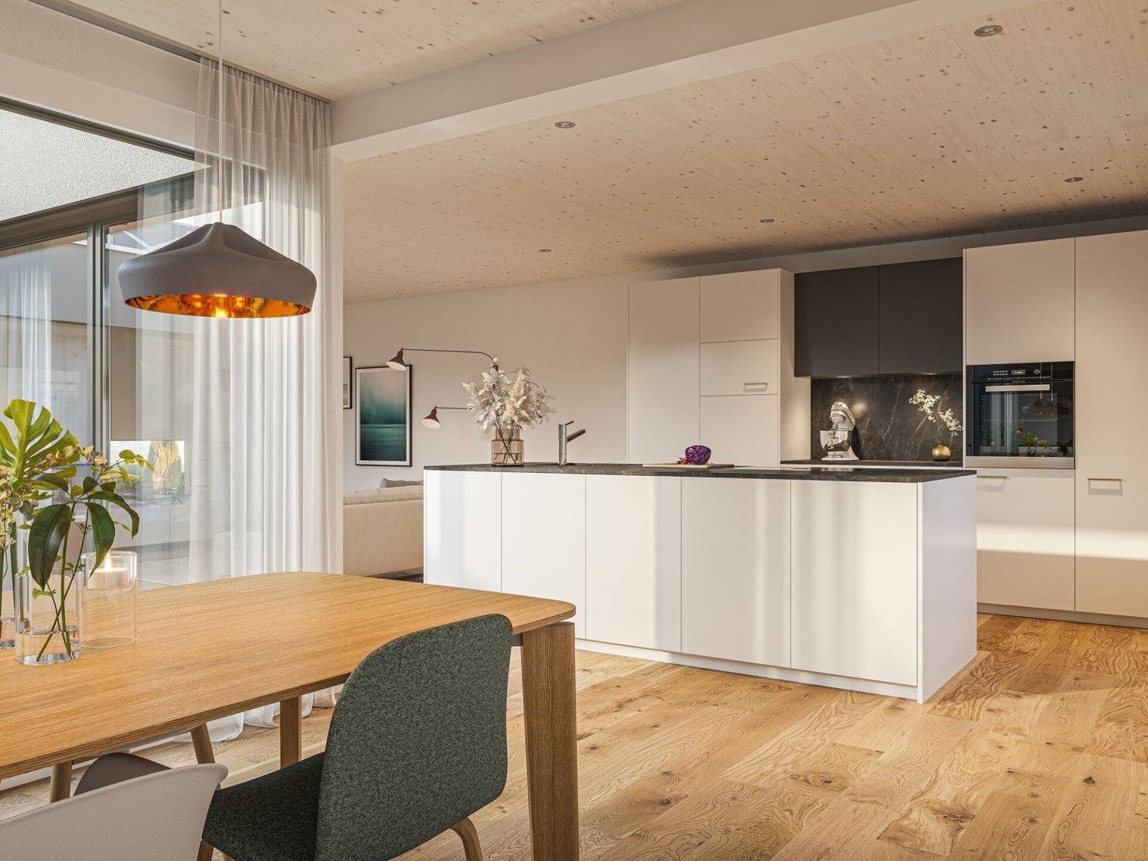
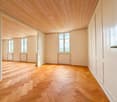
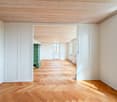
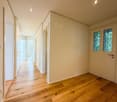
Attractive new building project in a rural environment with good public transport connections. • Ground floor • 6.0 m2 corridor with two 2-piece wardrobe • 5.5 m2 bathroom 2 with toilet, sink including under-sink cabinet, bathtub • 4.5 m2 storage room with washing machine and dryer • 15.5 m2 room 1 • 11.5 m2 room 2 • 45.5 m2 dining/kitchen/living area • 50.0 m2 private outdoor space with garden seating • Upper floor • 3.5 m2 bathroom 1 with toilet, sink including under-sink cabinet, shower • 10.0 m2 room 3 • 12.0 m2 room 4 • Basement • 7.5 m2 cellar compartment • Shared facilities • bicycle room • hobby room • generously designed natural surroundings with • ruderal areas • wildflower meadows • playground • attractive house entrance with lounge and meeting area, gravel and natural stone surfaces, well with spring water • composting facility Special features • very sunny and quiet living location with a view • Appenzellerbahn stop within 200 m walking distance • underfloor heating, heat generation with geothermal probes and heat pump, climate control via freecooling • photovoltaic system • underground parking spaces prepared for e-mobility • toilet flushing with rainwater and spring water • all apartments are barrier-free, elevator • wood-metal windows • floor coverings bathroom: ceramic tiles / other areas: oak parquet Underground parking spaces • comfortable parking space sizes: CHF 135.-

Travel time
-
1 / 14
  • Pets allowed
  • View
  • Parking space
  • +5
6.5 rooms, 200m², CHF 3,215.–
Seestrasse 4, 9323 Steinach SG

6.5 room maisonette with lake view, large terrace and garden

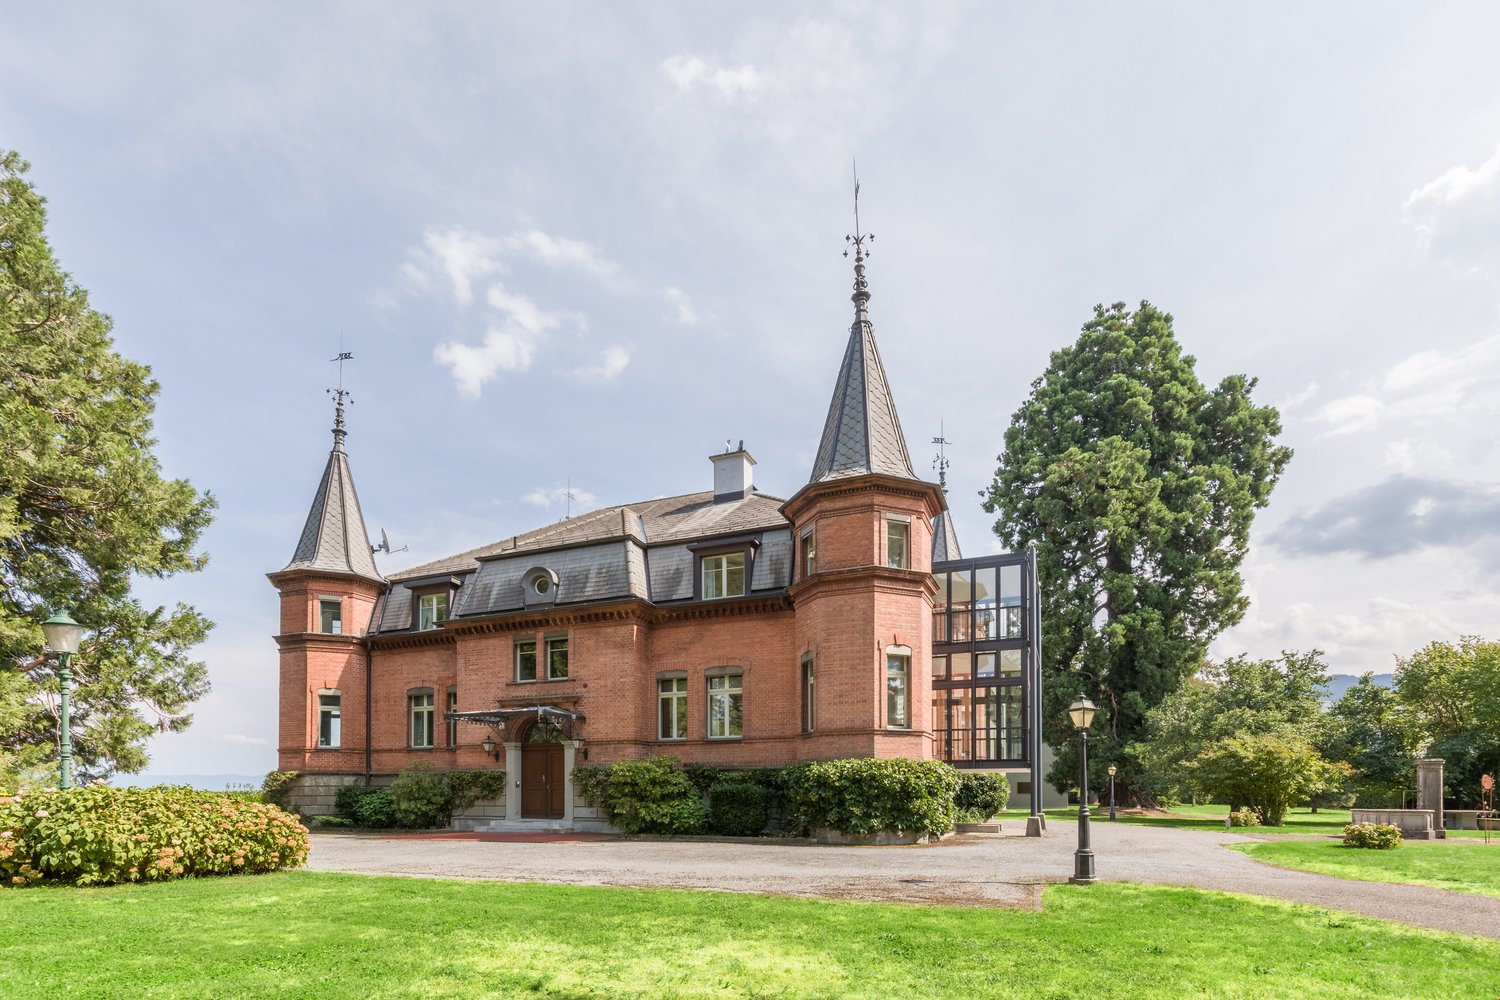
6.5-room maisonette apartment on Seestrasse in Steinach Spacious living with plenty of space, special living ambiance and private gardenOn Seestrasse 4 in Steinach, a charming 6.5-room maisonette apartment with a special living ambiance and plenty of space for different living situations awaits you. Visible wooden beams, warm wood details, and characteristic windows give the rooms a cozy and individual atmosphere. The apartment spans two levels and is located in close proximity to Lake Constance.A special highlight is the approximately 70 m² large terrace, which is directly accessible from the kitchen. Whether a cozy dining area, lounge or personal planting corner - the outdoor area can be designed in a variety of ways. Between the neighboring houses, there is also a beautiful view of Lake Constance.The adjacent garden with lawn, trees, and garden house offers additional outdoor space. Whether for playing, gardening, relaxing or for social hours with family and friends - the outdoor area expands the living space in a pleasant way.The maisonette construction creates a clear division of the different living and living areas. On the lower level, there are two rooms that can be used flexibly as bedrooms, guest rooms, work or hobby rooms.On the upper level are the separate kitchen, additional rooms, and two bathrooms. One has a bathtub and two sinks, the second has a shower. Both bathrooms are equipped with a toilet.The further equipment includes a dishwasher as well as a private washing machine and a tumble dryer. Pets are allowed.The combination of a versatile floor plan, charming details, large terrace, private garden, and proximity to Lake Constance makes this apartment a special home in Steinach.Highlights • Charming 6.5-room maisonette apartment • Spacious garden with versatile uses • Attractive and versatile room layout • Plenty of space for families and individual living ideas • Bright and pleasant living atmosphere • Several levels with special maisonette character • Quiet and attractive location in Steinach • Shopping opportunities, schools, and public transport in the surrounding area • Proximity to Lake Constance A home with plenty of space and a spacious garden - ideal for all those who want to combine comfortable living with plenty of space indoors and outdoors.Interested? You are welcome to get to know the apartment personally during a viewing. We look forward to your contact.

  • Pets allowed
  • View
  • Parking space
  • +5
Travel time
-
1 / 12
6.5 rooms, 326m², CHF 2,950.–
Obere Hinterwies 2, 9042 Speicher

EXCLUSIVE MAISONETTE APARTMENT IN A GREEN SETTING: IDEAL FOR FAMILIES

Are you looking for an exceptionally spacious apartment, surrounded by an idyllic landscape and yet well connected? Then this spacious maisonette apartment in Speicher is just right for you.The highlights of the apartment: • Spacious entrance area: Lots of design potential and storage space for a welcoming reception. • Modern kitchen: Spacious workspaces, plenty of storage space, and a cozy seating area. Ideal for social hours. • Living area with balcony and fireplace: Inviting and flooded with light, perfect for relaxed evenings. • Two bedrooms on the lower floor: With access to another balcony for cozy hours outdoors. • Two wet cells on the lower floor: Guest toilet and a bathroom with shower, bathtub, and toilet.Unique upper floor: Via a spiral staircase, you reach: • Three more bedrooms, ideal for children, guests, or a home office. • A room with private shower and sauna: Your personal wellness oasis. • A spacious and bright connecting room with versatile usage possibilities. • Additional storage rooms for practical storage space.Location and surroundings: • Quiet, green surroundings: Ideal for families and nature lovers. The ski lift is located directly behind the house. Perfect for winter sports enthusiasts. • Optimal connection: By train, you can reach the city of St. Gallen in just 10 minutes. • Shopping opportunities: In the nearby village center of Speicher, you will find all important shops such as a supermarket (Coop), a bakery, and a pharmacy. St. Gallen offers further shopping opportunities and can be reached by car in about 15 minutes.Have we sparked your interest?We look forward to presenting this impressive apartment to you during a viewing. Please do not hesitate to contact us for further information.

Travel time
-
1 / 13
6.5 rooms, 180m², CHF 4,050.–
Kirchenaustrasse, 9430 St. Margrethen SG

Rent-to-own possible | sustainable atrium house - a new type of living experience *only 4 of 20 available*

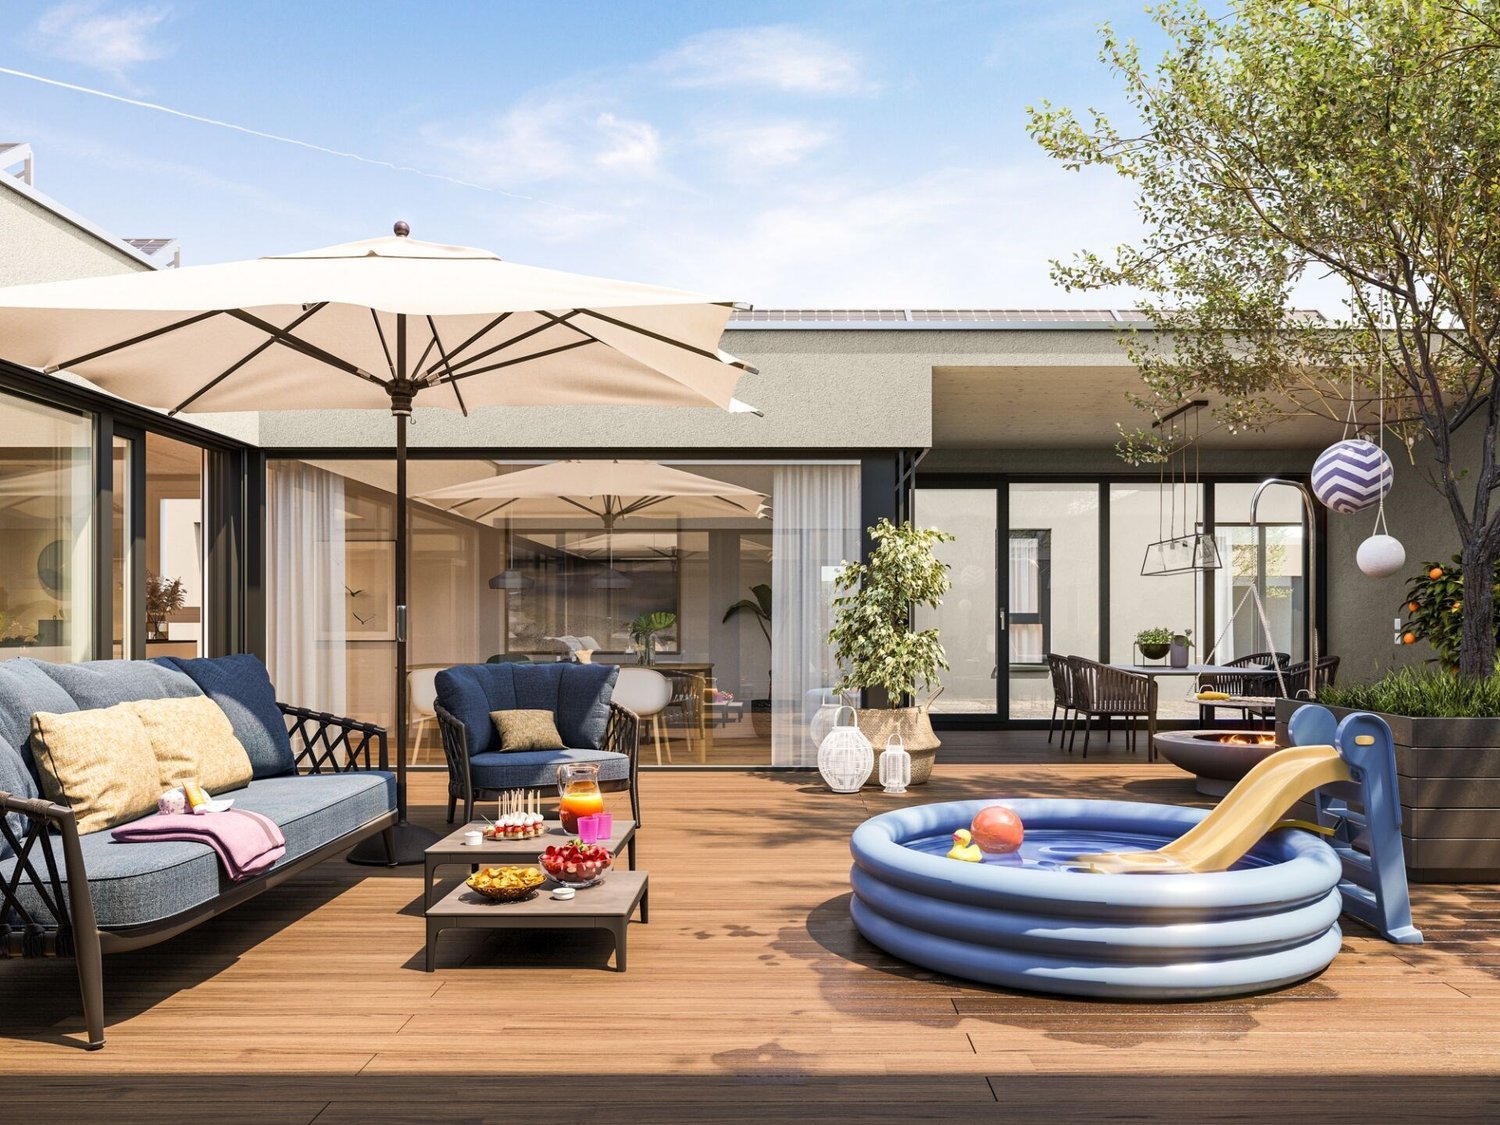
In St. Margrethen SG, an exceptional residential estate is being realized. 20 atrium houses are being built using sustainable wood construction, which can be occupied in stages until the end of 2027. Visit our model house in the raw state and reserve your desired object. You have the following options: • Rental - Rent a house that is built to owner standards. The minimum rental period is 2 years. • Rent-to-own - individual expansion possible depending on the object. Call us and find out more about the details. • Direct purchase - Check availability at www.atrium-kirchenau.ch The rent includes 3 covered parking spaces. Visitors park for free on separate spaces. All additional costs are borne by the tenant.Atrium house = new living experience • Private inner courtyard per house (atrium) with 67m2, which can be used and designed individually all year round. The ideal outdoor area for the whole family. • Maximum privacy in the center of the house and optimally protected from wind and emissions. A partial area of 14m2 is covered. • The glazing of the atrium provides the adjacent rooms and the living/dining/kitchen area with a lot of natural light. Further highlights: • A repeatedly thoughtful floor plan for all units with 180m2 of living space distributed over 6.5 rooms. Determine surfaces, kitchen, bathroom, and electrical installations with you and activate options like freecooling or a chimney. • For 2-story buildings, only 15 steps, wide traffic routes, 2 rooms plus WC with shower on the ground floor. • Do you miss the green? Each atrium house offers a differently sized lawn area depending on the plot size and orientation. Either stream-side or south-facing. There is a large, estate-owned children's playground. Additionally, you are in the nature reserve "Eselschwanz" in no time. • Low energy and life cycle costs thanks to modern wood construction (less facade area, earth probe with heat pump, optional own photovoltaic system - empty pipes already included in the basic equipment). • The gate to your next vacation is only 10 minutes away by car (Altenrhein airport). But the beautiful is also very close... a short bike ride to the Bruggerhorn beach or quickly to Lake Constance and Bregenz. You can reach the Pizol ski and hiking area in 40 minutes by car. • The kindergarten and primary school are about 20 minutes away on foot. The next bus stop can be reached in 5 minutes on foot. We would be happy to present this unique project in St. Margrethen to you in person. PRE-REGISTRATION FOR A MODEL HOUSE VISIT:Register via the contact form or by email for a visit on selected Thursdays between 5:00-7:00 PM.Further information and the project brochure can be obtained via the contact form.We look forward to your inquiry.

Travel time
-
1 / 12
6.5 rooms, 180m², CHF 3,900.–
Kirchenaustrasse, 9430 St. Margrethen SG

Rent-to-own possible | sustainable atrium house - a new type of living experience *only 4 of 20 available*

In St. Margrethen SG, an exceptional residential estate is being realized. 20 atrium houses are being built using sustainable wood construction, which can be occupied in stages until the end of 2027. Visit our model house in the raw state and reserve your desired object. You have the following options: • Rental - Rent a house that is built to owner standards. The minimum rental period is 2 years. • Rent-to-own - individual expansion possible depending on the object. Call us and find out more about the details. • Direct purchase - Check availability at www.atrium-kirchenau.ch The rent includes 3 covered parking spaces. Visitors park for free on separate spaces. All additional costs are borne by the tenant.Atrium house = new living experience • Private inner courtyard per house (atrium) with 67m2, which can be used and designed individually all year round. The ideal outdoor area for the whole family. • Maximum privacy in the center of the house and optimally protected from wind and emissions. A partial area of 14m2 is covered. • The glazing of the atrium provides the adjacent rooms and the living/dining/kitchen area with a lot of natural light. Further highlights: • A repeatedly thoughtful floor plan for all units with 180m2 of living space spread over 6.5 rooms. Determine surfaces, kitchen, bathroom, and electrical installations with you and activate options like freecooling or a chimney. • For 2-story buildings, only 15 steps, wide traffic routes, 2 rooms plus toilet with shower on the ground floor. • Do you miss the green? Each atrium house offers a differently sized lawn area depending on the plot size and orientation. Either stream-side or south-facing. There is a large, estate-owned children's playground. You can also reach the "Eselschwanz" nature reserve in no time. • Low energy and life cycle costs thanks to modern wood construction (less facade area, earth probe with heat pump, optional own photovoltaic system - empty pipes already included in the basic construction). • The gate to your next vacation is only 10 minutes away by car (Altenrhein airport). But the beautiful is also very close... a short bike ride to the Bruggerhorn beach or quickly to Lake Constance and Bregenz. You can reach the Pizol ski and hiking area in 40 minutes by car. • The kindergarten and primary school are about 20 minutes away on foot. The next bus stop can be reached in 5 minutes on foot. We would be happy to present this unique project in St. Margrethen to you in person. PRE-REGISTRATION FOR A MODEL HOUSE VIEWING:Register via the contact form or by email for a viewing on selected Thursdays between 5:00-7:00 PM.Further information and the project brochure can be obtained via the contact form.We look forward to your inquiry.

Travel time
-
1 / 13
6.5 rooms, 180m², CHF 3,700.–
Kirchenaustrasse, 9430 St. Margrethen SG

Rent-to-buy possible | Atrium house - a new kind of living experience *only 4 of 20 available*

We're bringing the unique selling point of this new construction project to the forefront. The Atrium. Enjoy the following benefits and experience a new kind of living: • Central courtyard with over 50m2, which can be used and individually designed all year round. The ideal outdoor space for the whole family! • Maximum privacy in the center of the house and optimally protected from wind and emissions. Additionally, an adjacent covered seating area is available. • The glazing of the atrium provides the adjacent rooms and the living/dining/kitchen area with plenty of natural light. Other highlights: • A consistently thoughtful floor plan repeated in all units, spread over 180m2 and 6.5 rooms. Determine and activate options like freecooling or a fireplace. • For 2-story construction, only 15 steps, wide traffic routes, rooms, and bathroom on the ground floor • Missing the greenery? Each atrium house offers a lawn, proximity to the stream, and the estate's own playground. Additionally, you're just a stone's throw away from the "Eselschwanz" nature reserve. • Low energy and life cycle costs thanks to modern wooden construction (less facade area, earth probe with heat pump, optional own photovoltaic system) • The gate to your next vacation is only 10 minutes away by car (Altenrhein airport). But the beautiful is also close by... a short bike ride to the Bruggerhorn beach or quickly to Lake Constance and Bregenz. You can reach the Pizol ski and hiking area in 40 minutes by car. • The kindergarten and primary school are about 20 minutes away on foot. The next bus stop can be reached in 5 minutes on foot. • The tax rate of the municipality of St. Margrethen (102%) is below the cantonal average. Also worth knowing: • The atrium houses differ in terms of orientation and plot size. • The first 12 atrium houses have already been awarded and are being occupied gradually. • In the 2nd construction phase, 8 atrium houses will be built with occupancy starting in spring 2027. • We would be happy to offer you a rent-to-buy option: you buy directly from the builder. We can advise you on individual financing options. We would be delighted to introduce you to this unique project in St. Margrethen in person. PRE-REGISTRATION FOR A SHOW HOUSE TOUR:Register via the contact form or by email for a tour on selected Thursdays between 5:00-7:00 PM.For further information and the project brochure, please contact us via the contact form.We look forward to your inquiry.

Travel time
-
1 / 4
5.5 rooms, 107m², CHF 2,290.–
Schlattgasse 4, 9443 Widnau

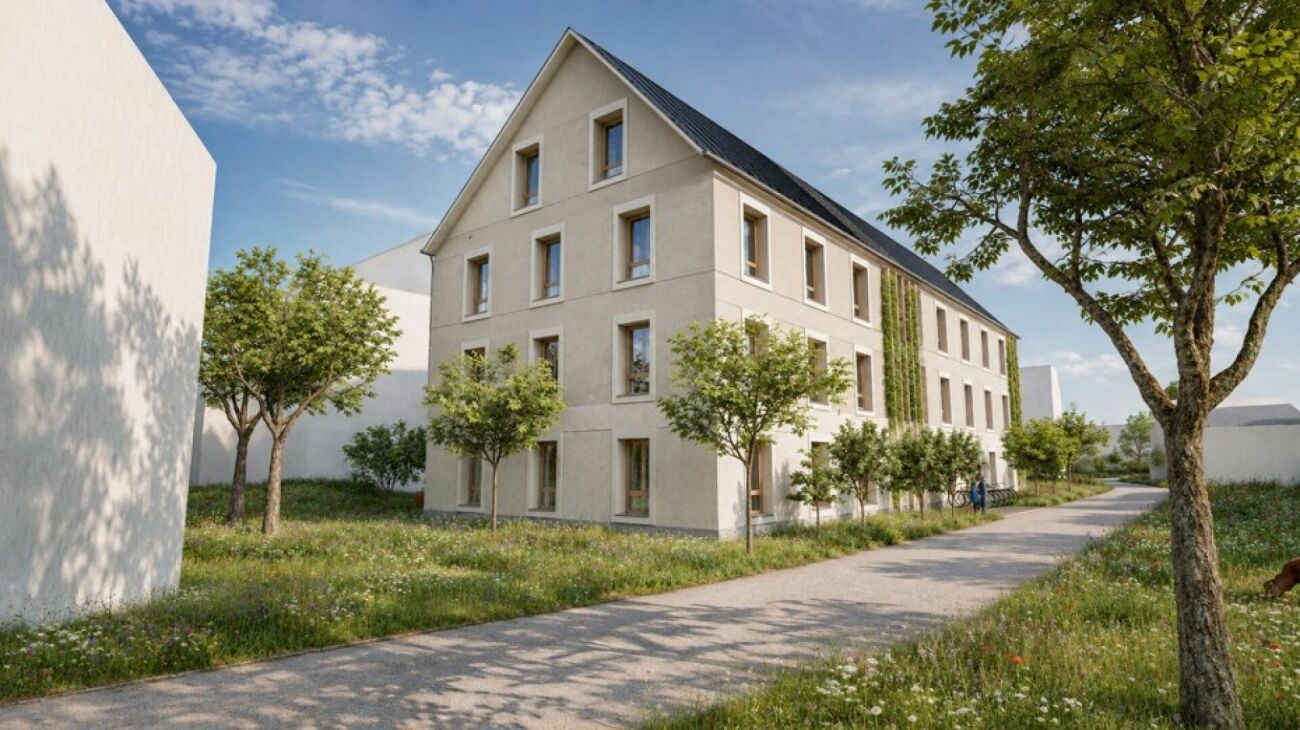
Lots of space for the family - spacious new building with private terrace

5.5-room new apartment | 107 m² | First occupancy from March 1, 2027 A home for the whole family, for shared moments and enough space for individual needs. This spacious 5.5-room new apartment in the OPENLY residential project in Widnau offers 107 m² of living space, providing plenty of room for comfortable and modern living. Your apartment at a glance • 5.5 rooms • 107 m² living space • private seating area with 16.7 m² • ground floor • elevator and wheelchair-accessible access • two modern bathrooms • washing machine and dryer in the apartment • central location • good infrastructure • tax-friendly municipality The private outdoor area expands the living space and offers a nice opportunity to enjoy the warm days outside. Sustainability that convinces The new building is being realized according to the innovative OPENLY standard. Wood, loam, and hemp are among the central building materials of this forward-looking construction concept. The building features: • Minergie-P standard • GEAK A • photovoltaics with heat pump • building operation without fossil energy Living in a good location The Post bus stop is just a one-minute walk away. Heerbrugg train station can be reached in about 15 minutes on foot. Shopping facilities such as Migros, Coop, Denner, and Jumbo are located about ten minutes away on foot. Rental conditions Net rent: CHF 2,140.-Additional costs: CHF 150.-Gross rent: CHF 2,290.- per monthOptional underground parking space: CHF 150.- per monthOptional internet: CHF 29.- per month A new home for your future. Secure this spacious family apartment for first occupancy and experience modern living in a special new building project. Have we sparked your interest? Contact us today for a non-binding viewing appointment at 071 755 03 23.

Travel time
-

Other interesting objects