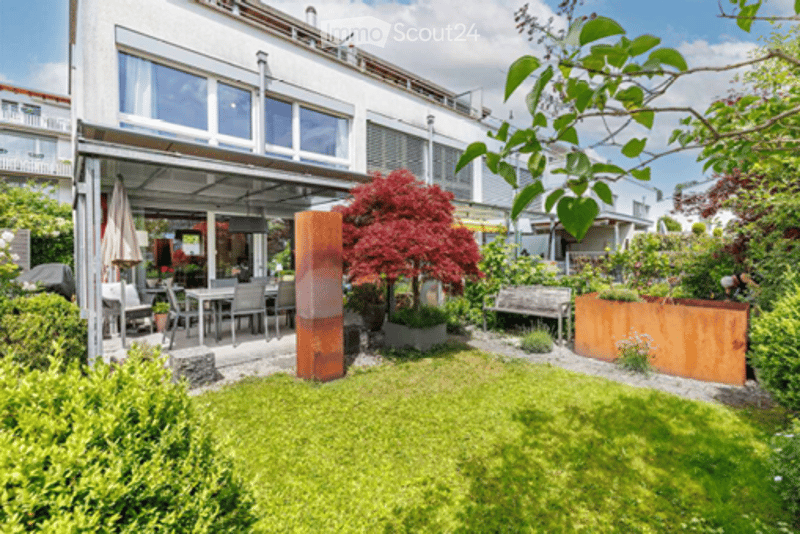
• Well-maintained garden area with a lawn, patio seating, and decorative elements like a wooden bench and a red sculpture.
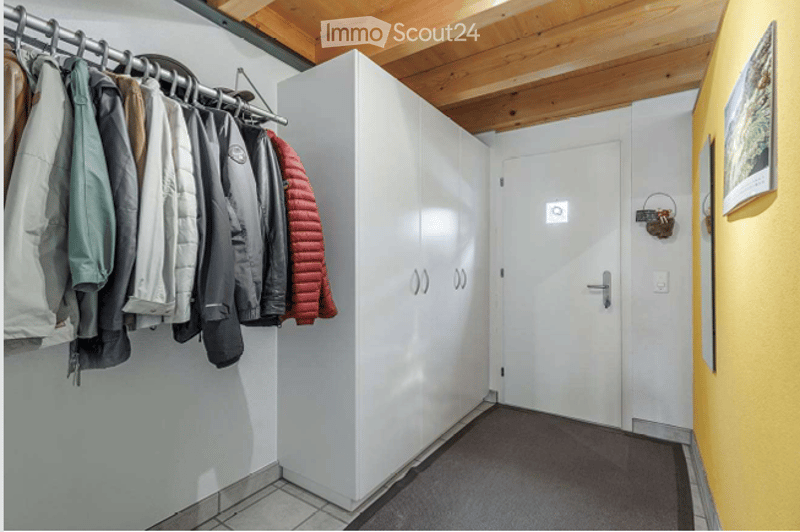
  • A narrow hallway with white walls, a wooden ceiling, and a coat rack holding several jackets. A closed white door is visible at the end of the hallway.
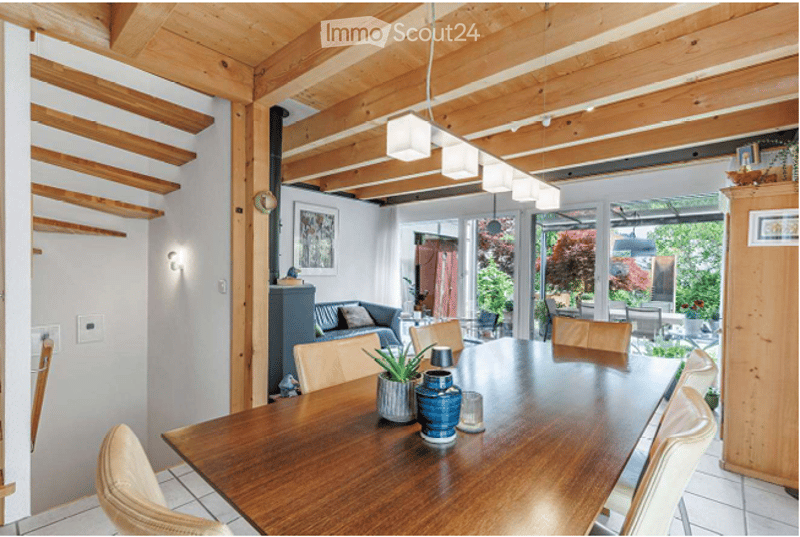
  • Bright, open-plan dining and living area with wooden beams, white walls, and large windows leading to a patio. Features a wooden dining table with chairs, a sofa, and decorative items on the table.
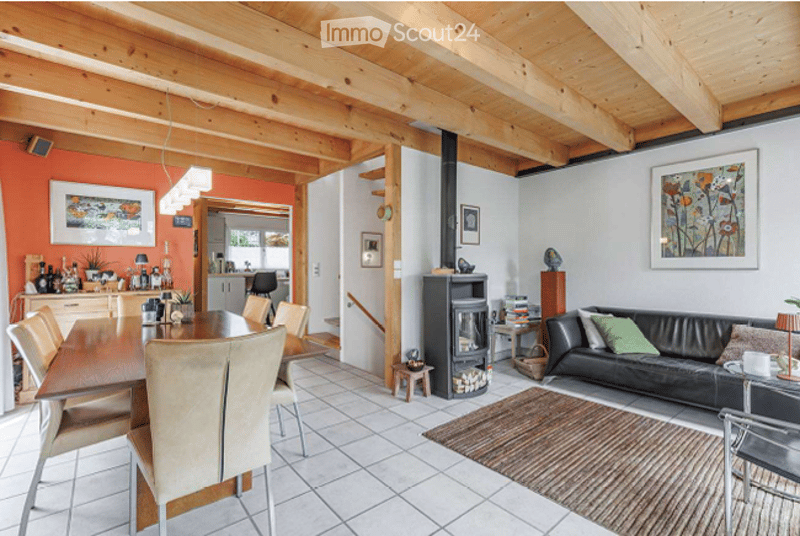
  • Bright, open-plan living and dining area with exposed wooden beams, a black leather sofa, a wooden dining table with chairs, a fireplace, and a small kitchen area visible in the background.
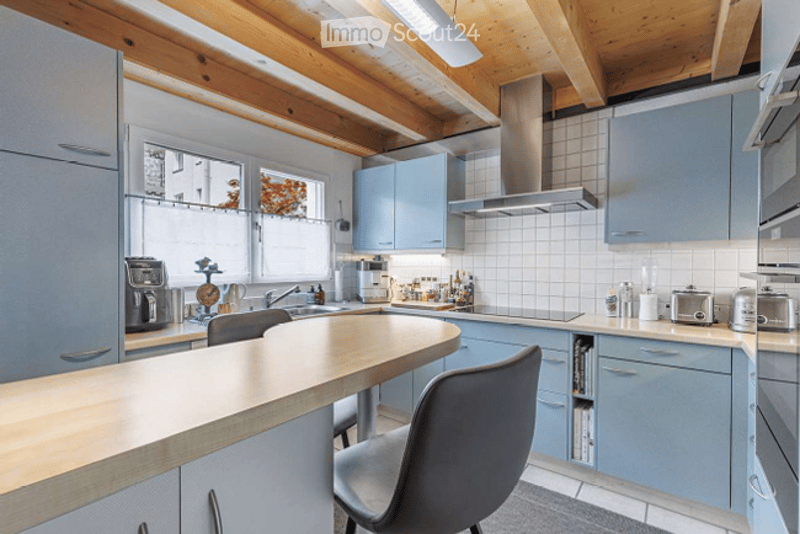
  • Modern kitchen with light blue cabinets, stainless steel appliances, wooden ceiling beams, and a central island with seating.
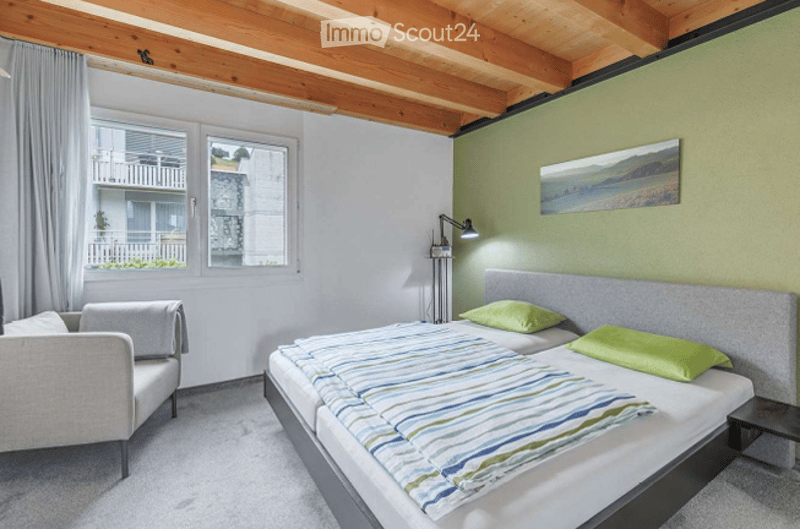
  • Bright bedroom with wooden ceiling beams, large windows, a bed with striped bedding, a grey armchair, and a wall-mounted lamp.
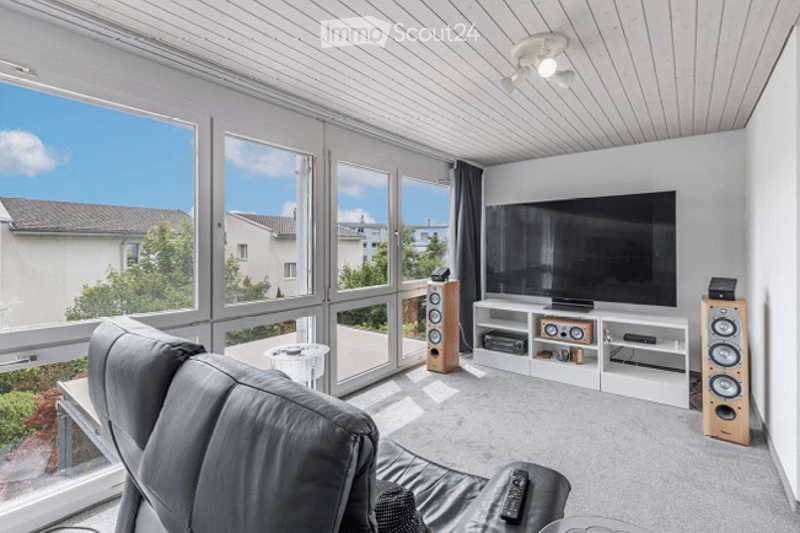
  • Modern living room with large windows offering a view, a grey sofa, a coffee table, a TV stand with speakers, and a remote control on the sofa.
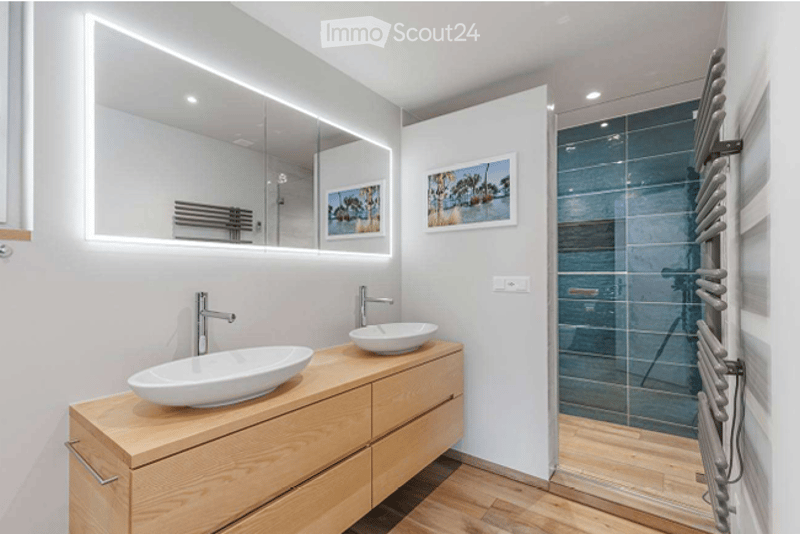
  • Modern bathroom with double sinks, sleek wooden vanity, large mirror with LED lighting, and a glass-enclosed shower area.
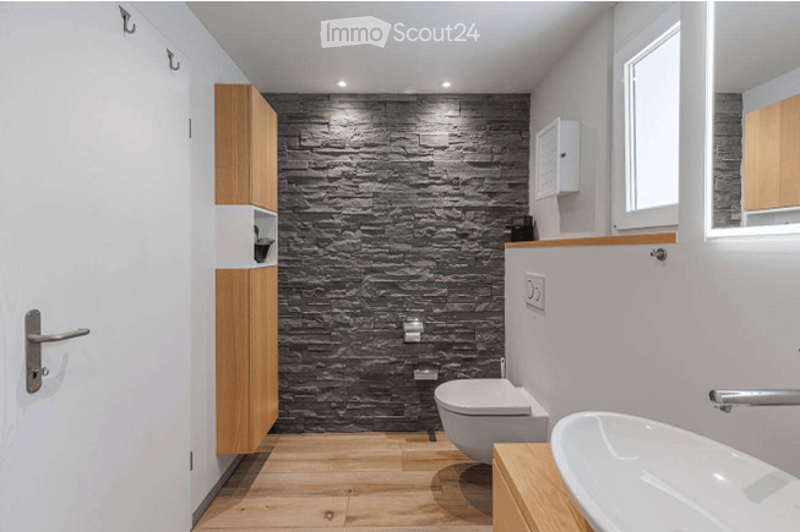
  • Modern bathroom with a dark stone accent wall, light wooden flooring, and white fixtures including a toilet, sink, and cabinet.
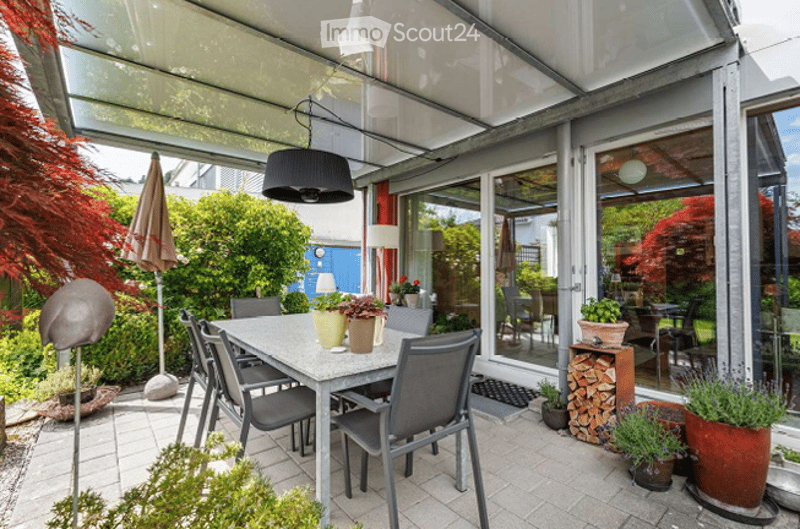
  • A modern, covered outdoor dining area with a glass roof, surrounded by greenery and potted plants. A dining table with chairs is set up, and there is a hanging lamp above. The space features a brick patio and is enclosed by large glass doors leading to an
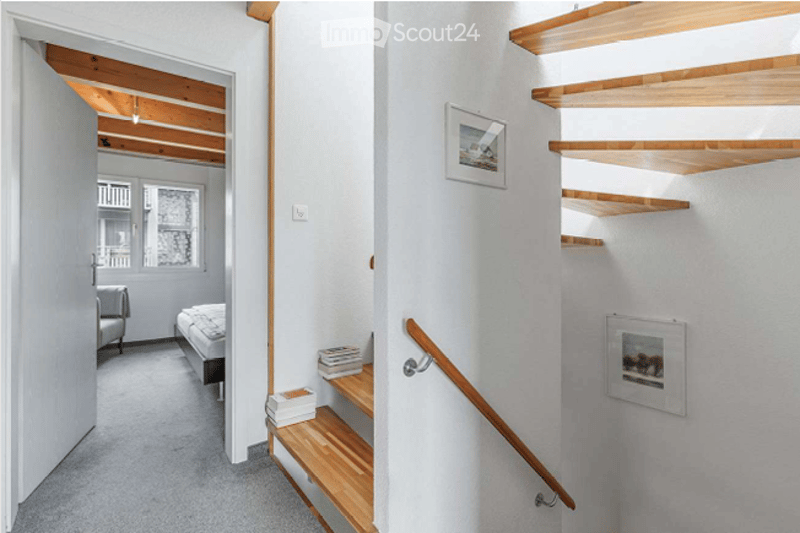
  • A modern hallway with a wooden staircase, white walls, and a few framed pictures. The hallway leads to a bedroom with a bed and a chair visible in the background.
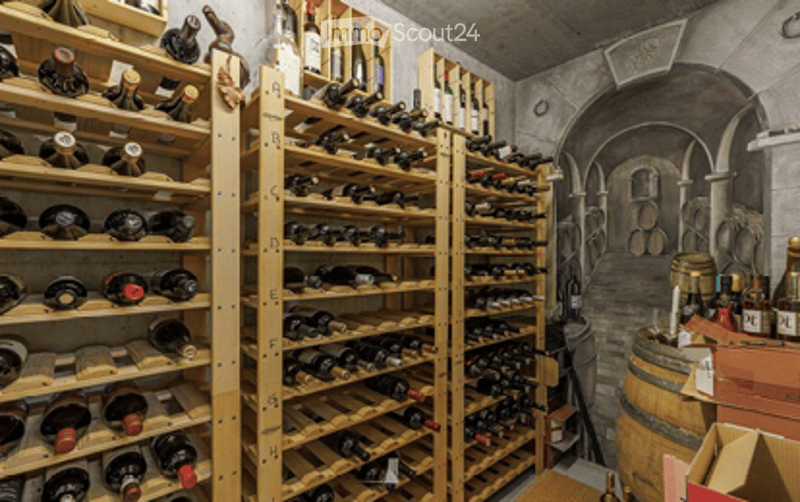
  • Wine cellar with wooden racks filled with wine bottles, a large wooden barrel, and a small table with a chair.
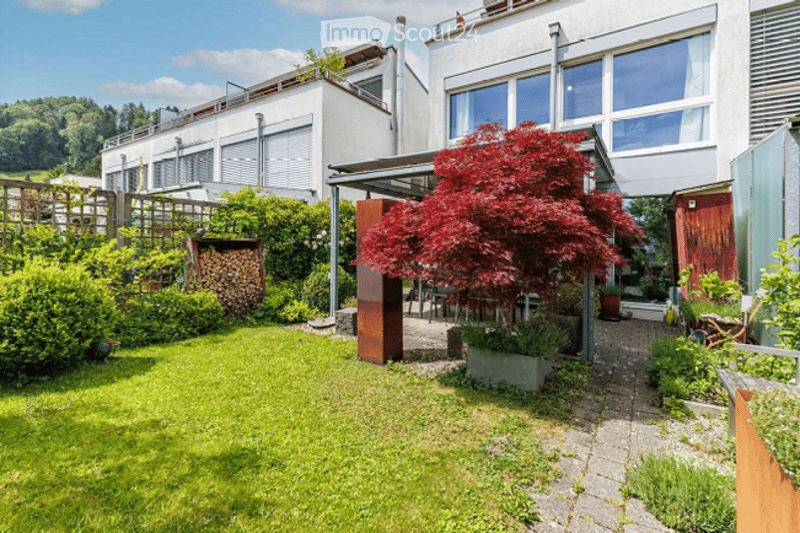
  • Well-maintained garden with a lush green lawn, trimmed hedges, a red maple tree, patio furniture, and a modern building in the background.
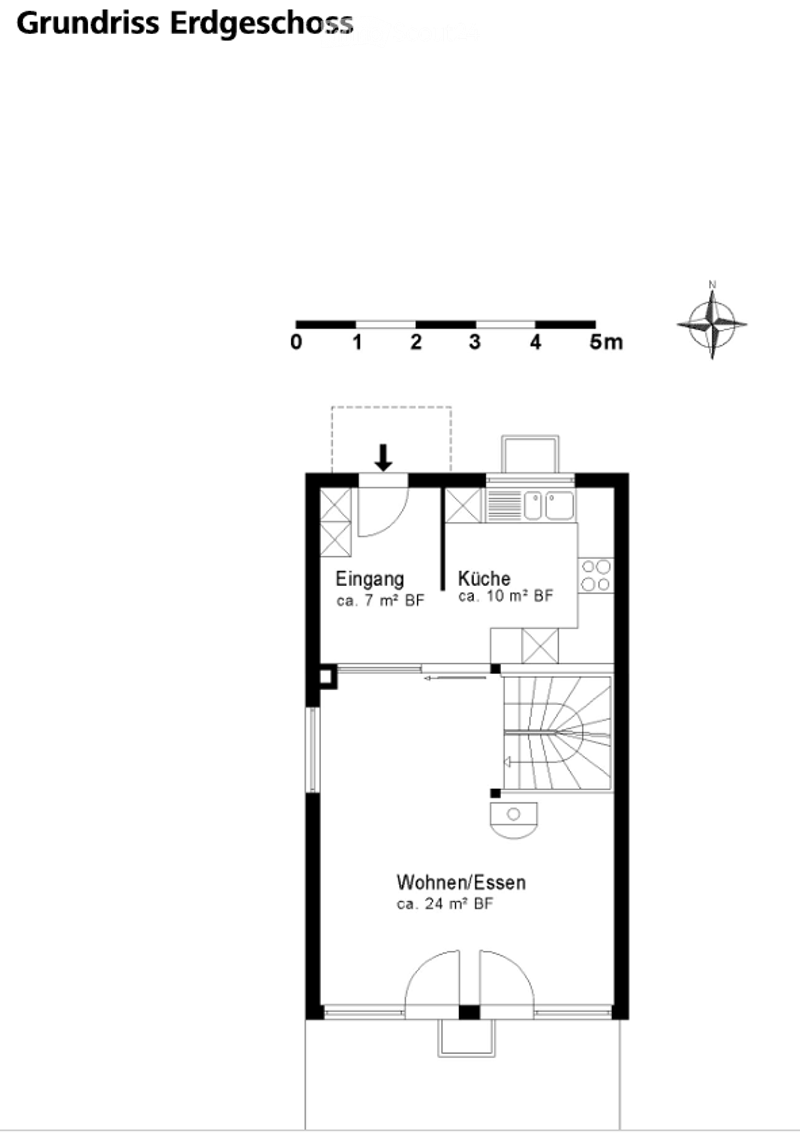
  • Ground floor floor plan showing entrance, kitchen, and living/dining area.
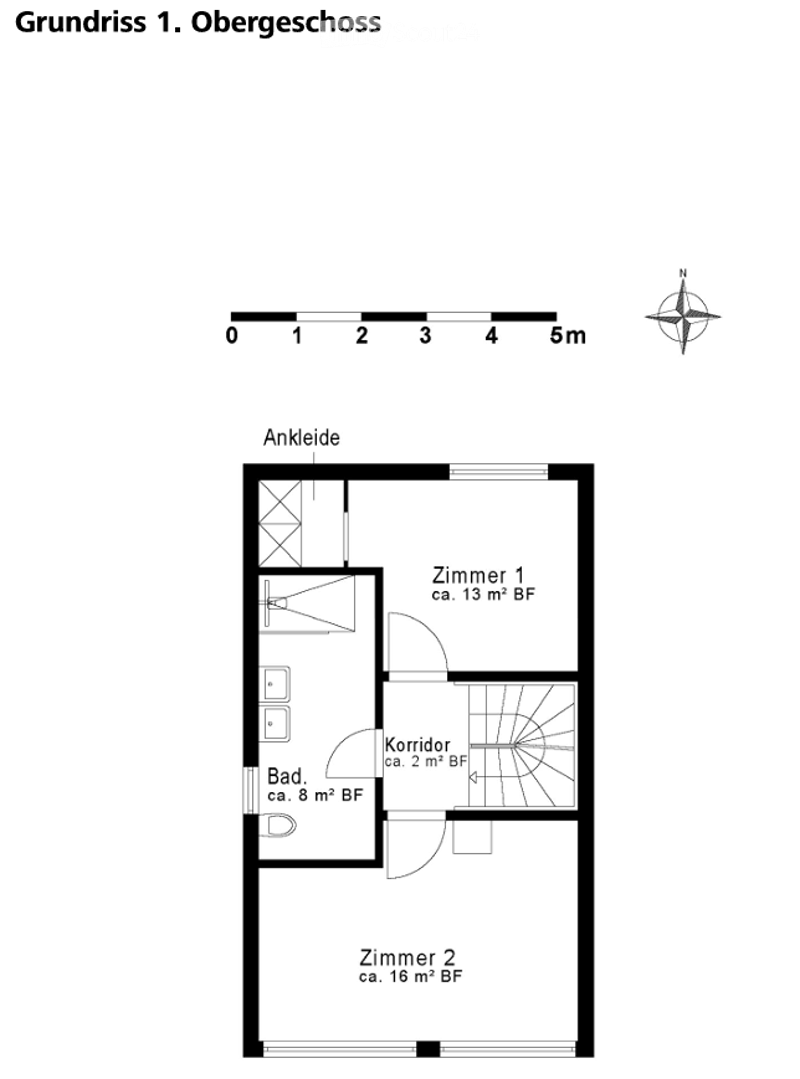
  • Floor plan of the upper floor showing a hallway, two bedrooms, a bathroom, and a closet.
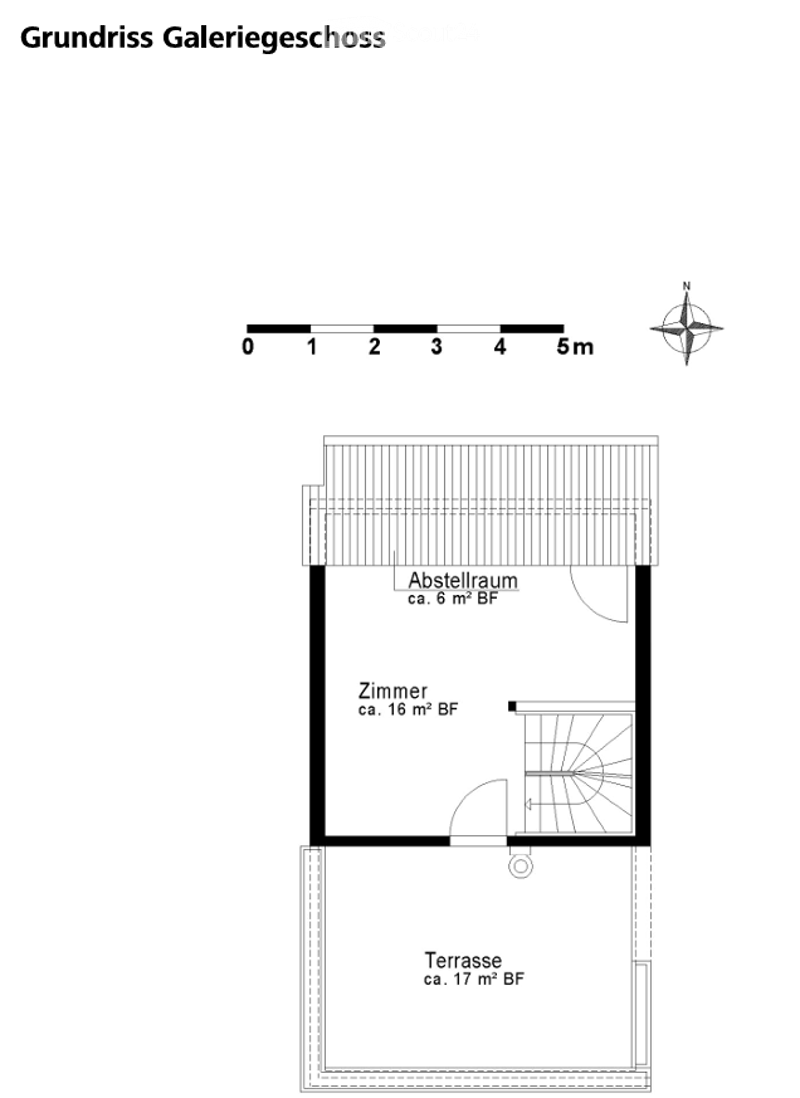
  • Floor plan of a gallery level showing a room, storage space, and terrace.
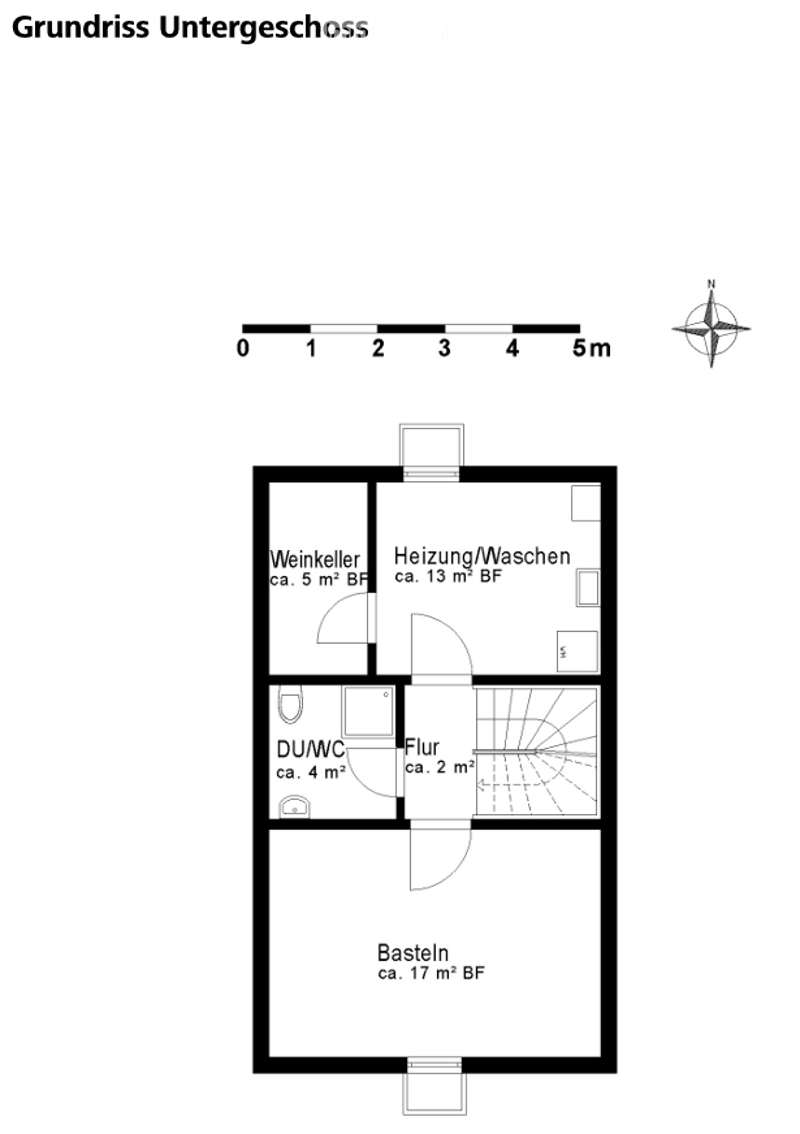
  • Floor plan of the basement level showing a wine cellar, heating/washing area, bathroom, floor area, and storage space.
  • Get full property details

    Contact the advertiser for the exact address, floor plans and additional documents.

1 / 18
Rooms
4.5
Living space
98 m2
Rent
CHF 2,270.–

"4.5 room row house in Eggersriet for rent"

Address

Im Ried 17, 9034 Eggersriet

Travel time

  • 57 min.Station: Goldach

Surrounding information

Source of this data

The data displayed is provided by one of our third-party suppliers.

Please note that the locations displayed may not be up to date and there may be some deviations.

  • Supermarket

    2 min.Volg
  • School

    2 min.Primarschule Eggersriet
  • Public Transport

    5 min.Wiesen

Times refer to the route on foot.

Price

Net rent:
CHF 1,950.–
Add'l expenses:
CHF 320.–
Rent:
CHF 2,270.–

Main information

Availability:
01.02.2027
Type:
Row house
No. of rooms:
4.5
Number of floors:
3
Surface living:
98 m2
Floor space:
98 m2
Land area:
166 m2
Last refurbishment:
2017
Year built:
1997

Characteristics

  • Balcony / Terrace

  • Fireplace

  • View

  • Child-friendly

  • Garage

Documents (0)

Description

The pretty, well-maintained row house with four and a half rooms scores with a particularly sunny location. The quiet, green residential area offers a family-friendly environment away from through traffic. Bus stops, shopping opportunities, school, and kindergarten are within walking distance.

On the upper floor of the house, two cozy rooms and a modern bathroom provide a lot of living comfort. Another room in the attic is perfectly suited as a work or bedroom with access to a large roof terrace with a wonderful view of the surrounding landscape. In the basement, there is a wine cellar, another bathroom with shower and toilet, and a hobby room, in addition to the house technology and laundry room.

You can conveniently park your vehicle in the underground garage.

Create your account
Free

Create an account for more options

Create your account to manage your favorites across all devices, keep track of your search alerts, and never miss an update. Everything you need for your home search, all in one place!

Listing ID
4003571677
Object ref.
hpqes.928ax

Contact the advertiser

Tenant profile
Success booster
Greater chance of success

In high-demand areas, property listers find themselves pre-selecting prospects to manage the number of viewings. Timing – first come, first served – is key, but other criteria can also influence selection. A high income doesn’t always mean an advantage – be honest about it.

By continuing, I declare that I accept the GTC and acknowledge the privacy policy, and that personal aggregated data related to my interests may be shared with the advertiser.

Similar properties which might be interesting for you

Fraud prevention: a few useful tips

  • Never transfer money in advance
  • Be careful if the price appears too low
  • Never share personal data such as bank details or copies of ID upfront
  • Do not sign a contract before you have visited the property

Tips and services