Quick Filters for your search

Quick-filters

We show you quick-filters based on the most used filters by location.

By using these, you can enhance your search experience by finding new and interesting properties to your likings.

1250 results - Properties for rent: Canton Valais

  • Clean, modern hallway with dark tiled floor, white walls, and a ceiling light. Features a partially open door leading to another room and a staircase with granite steps.
  • Modern hallway with sleek white cabinetry, dark wooden flooring, and recessed lighting. Features a built-in storage unit with drawers and shelves, and a door leading to a balcony area.
  • Modern, empty walk-in closet with built-in storage units, glass-fronted shelves, and drawers. The space features sleek, grey cabinetry with metallic handles and a dark tiled floor.
  • Empty room with modern design, white cabinetry, large windows with blinds, and a dark tiled floor.
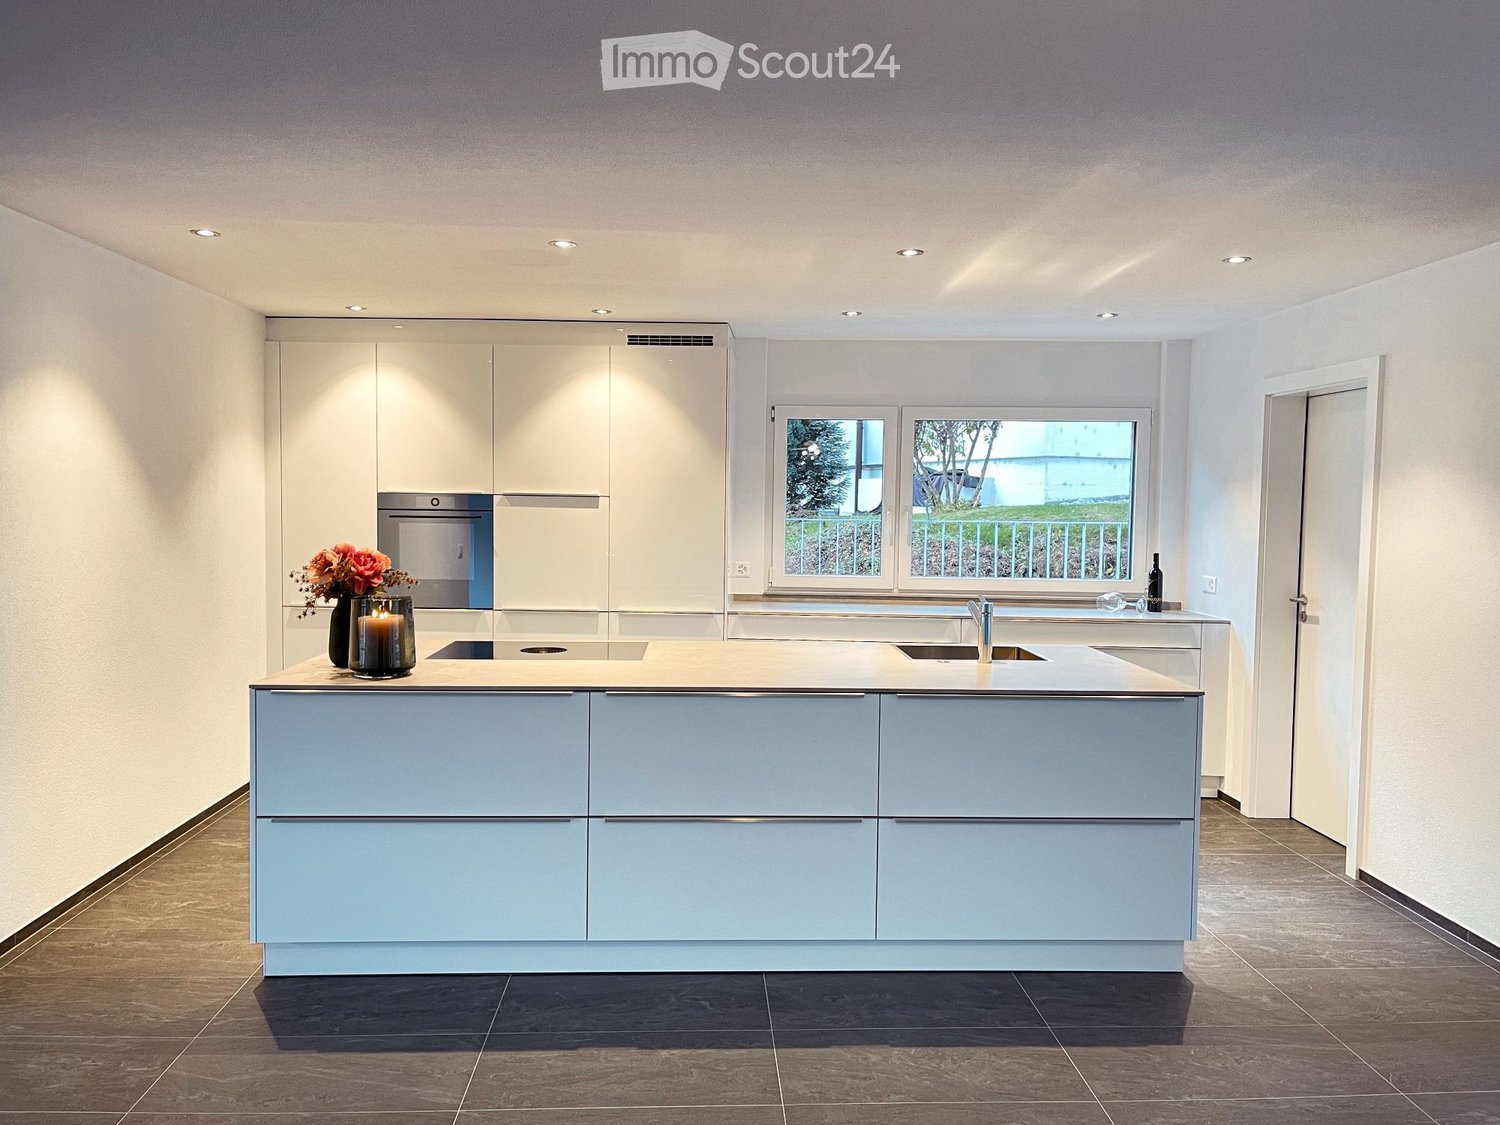
  • Modern kitchen with white cabinets, stainless steel appliances, dark tiled floor, and a central island.
  • Modern kitchen with a light-colored island, pendant lighting, and large windows with blinds.
  • Modern kitchen with white cabinets, a central island, dark tiled floor, and built-in appliances including an oven and sink.
  • Empty room with dark tiled floor, white walls, large windows with blinds, and a small counter area.
  • Modern kitchen with a central island, built-in cabinets, and sleek lighting fixtures. The space features dark tiled flooring and white walls.
  • Empty room with light grey walls, wooden flooring, and a large window with blinds. The room has a modern ceiling light fixture and a door with a handle visible on the left side.
  • Empty room with wooden flooring, white walls, large window with blinds, and a closed white door.
  • Modern bathroom with a freestanding bathtub, toilet, and shower hose. Blue tiled floor and white tiled walls with a decorative border.
  • Bathroom with large windows offering a scenic view of mountains, trees, and buildings. The windows are framed in white and have a modern design.
  • Modern bathroom with a bathtub, toilet, sink, and showerhead. Features a large mirror, sleek fixtures, and a window with a scenic view.
  • Modern bathroom with white tiles, a large bathtub, a sink with a mirror cabinet, and a shower with a handheld sprayer.
  • Modern bathroom with white tiled walls, dark blue mosaic border tiles, and a sleek chrome showerhead with handheld sprayer.
  • A hallway with light wooden flooring and white walls, leading to a modern bathroom with a toilet, sink, and shower area.
  • Empty room with wooden flooring, light grey walls, and large windows with blinds, offering a view of greenery outside.
  • Modern bathroom with white tiles, black floor, toilet, shower, washing machine, and dishwasher.
  • Modern bathroom with white tiles, black accents, a toilet, a showerhead with a flexible hose, and a towel rack.
  • Modern bathroom with a white sink, chrome faucet, large mirror with built-in lighting, toilet, and a showerhead visible in the reflection.
  • Modern bathroom with white tiled walls, black tiled floor, toilet, urinal, and towel rack.
  • Modern kitchen with white cabinets, black tiled floor, built-in oven, and sink area.
  • Modern hallway with white built-in storage units, open shelving, and recessed lighting. The hallway features dark tiled flooring and leads to a bathroom with a visible toilet and bathtub.
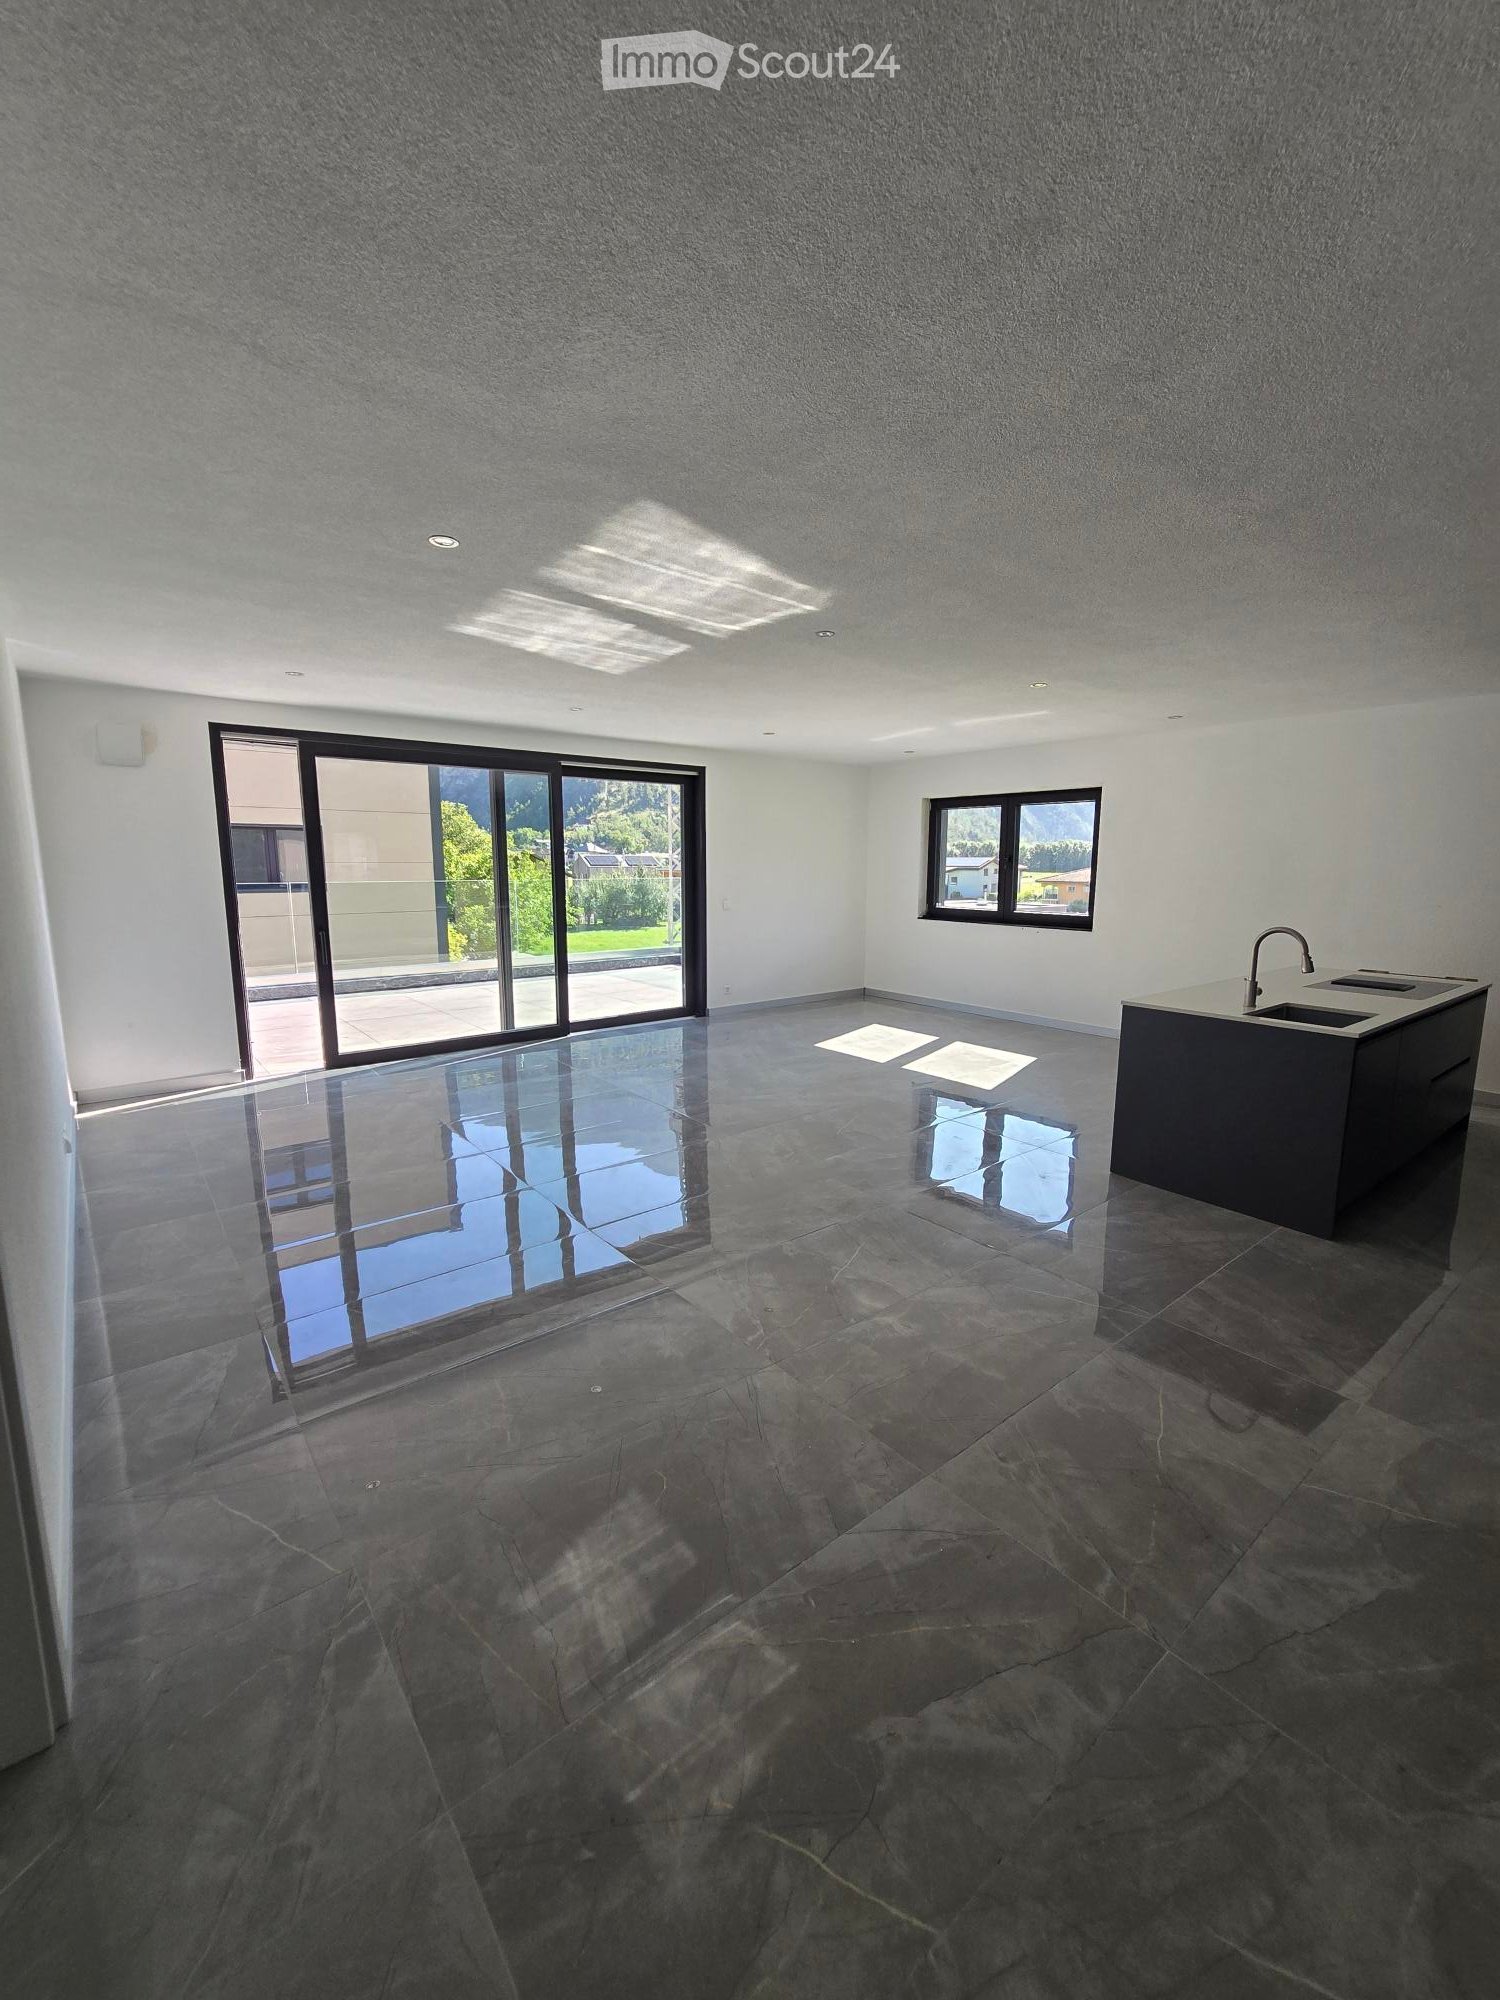
  • Empty room with dark tiled floor, white walls, and a modern kitchen area with white cabinets and a countertop.
  • Balcony with wooden decking, metal railing, and scenic mountain view.
  • Balcony with wooden decking, metal railing, and scenic mountain view.
  • Balcony overlooking a parking lot, residential buildings, and a scenic mountain view.
  • Balcony with wooden decking, metal railing, and scenic mountain view.
  • Balcony with wooden decking, metal railing, and closed blinds on the windows.
  • A narrow hallway with unfinished wooden walls and a grey carpeted floor. A partially open wooden door leads to a room with visible shelving units.
  • Empty storage room with wooden shelves and yellow measuring tape markings on the walls. No furniture or equipment present.
1 / 32
Modern hallway with sleek white cabinetry, dark wooden flooring, and recessed lighting. Features a built-in storage unit with drawers and shelves, and a door leading to a balcony area.
Modern, empty walk-in closet with built-in storage units, glass-fronted shelves, and drawers. The space features sleek, grey cabinetry with metallic handles and a dark tiled floor.
Empty room with modern design, white cabinetry, large windows with blinds, and a dark tiled floor.
4.5 rooms116m²CHF 2,495.–
Premium
Chemin des Pâquerettes 39, 1950 Sion

Modern 4.5-room apartment in Sion with mountain view, available immediately

Welcome to this modern and spacious 4.5-room apartment on the 3rd floor of a carefully maintained 4-story building at Chemin des Pâquerettes 39 in Sion-Champsec. With its 116 m², this apartment offers everything you could want – comfort and functionality in an urban environment sought after by families, high-quality finishes, and an ideal location in the Valais. It is inclusive, as it adapts to any life situation.The apartment is available immediately and has been renovated at great expense. The Minergie certification is sought after and confirms its sustainability, energy efficiency, and the inner comfort of the occupants. The air drawn in is filtered against dust and pollen and circulates without being noticeable.Some highlights: • Wardrobe with two built-in closets and drawers at the entrance, automatically lit. • Modern kitchen: its elegance with white cabinets, its worktops in the color of river water (Borgne, Rhône), its central island with oven, infrared plates, dishwasher, and recessed lighting – functional and aesthetically pleasing at the same time. • Living and dining area with plenty of light: cozy and modern with dark flooring and white walls, this large room is illuminated by a glass front with ample daylight, regulated by blinds and accessible through a sliding door to a large wooden balcony on one side and a loggia in continuation of the dining area on the other. Storage, workspace, and internet access in the kitchen bar. Continuous and imperceptible ventilation openings. • Bedrooms: quiet, wooden floor, white walls, large windows. Large built-in wardrobe in the parents' bedroom. Continuous and imperceptible ventilation openings. • Modern bathrooms: walls with white tiles, Italian showers without thresholds, handles, doors, or glass walls, very easy to clean like in a luxury hotel or a hospital, also accessible by wheelchair and visually enlarged. Another advantage: toilets near the showers. The showers offer a large overhead showerhead in addition to the flexible shower. The freestanding and spacious bathtub in the center of the bathroom with blue tiles allows playing with a child, helping someone, or relaxing. The second bathroom houses the washing column. • Large L-shaped balcony: runs from the living room to the loggia. With wooden flooring and glass railings, it offers a panoramic and picturesque view of the Valère church, the Tourbillon castle, and the Valais Alps on the right side – ideal for relaxing during the beautiful season. In addition: • Elevator • Free movement for people with wheelchairs, • Possibility to play a musical instrument or keep a pet • Child-friendly • Certified with Minergie – living in an environmentally friendly way and protected from dust and pollen (filtered ventilation). • Sunny location all year round • Good sound insulation • Fiber optic internet • Devices for hanging pictures • Lighting everywhere • Fixed costs for 5 years • Garage space (CHF 140/month) and outside (CHF 60/month), charging station for electric cars, ordered by the condominium association Location and environment:The apartment is ideally located in a quiet and residential area – pleasant during the day and at night. Access to public transportation is excellent: the bus stop is 4 minutes away. Families appreciate the immediate proximity to the Champsec primary school, the new Ella Maillart middle school, and the large play and promenade area "Bonvin". Pharmacy and Aldi store, etc. are 3 minutes away, Migros Outlet, Otto Solder, etc. a little further away, ideal for daily shopping. On the outskirts of the neighborhood, there is a hospital, SUVA, universities, and access to the highway. The city center is easily accessible on foot or by bike via a pedestrian bridge. The CFF and postal train stations are 23 minutes away on foot.

Travel time
-
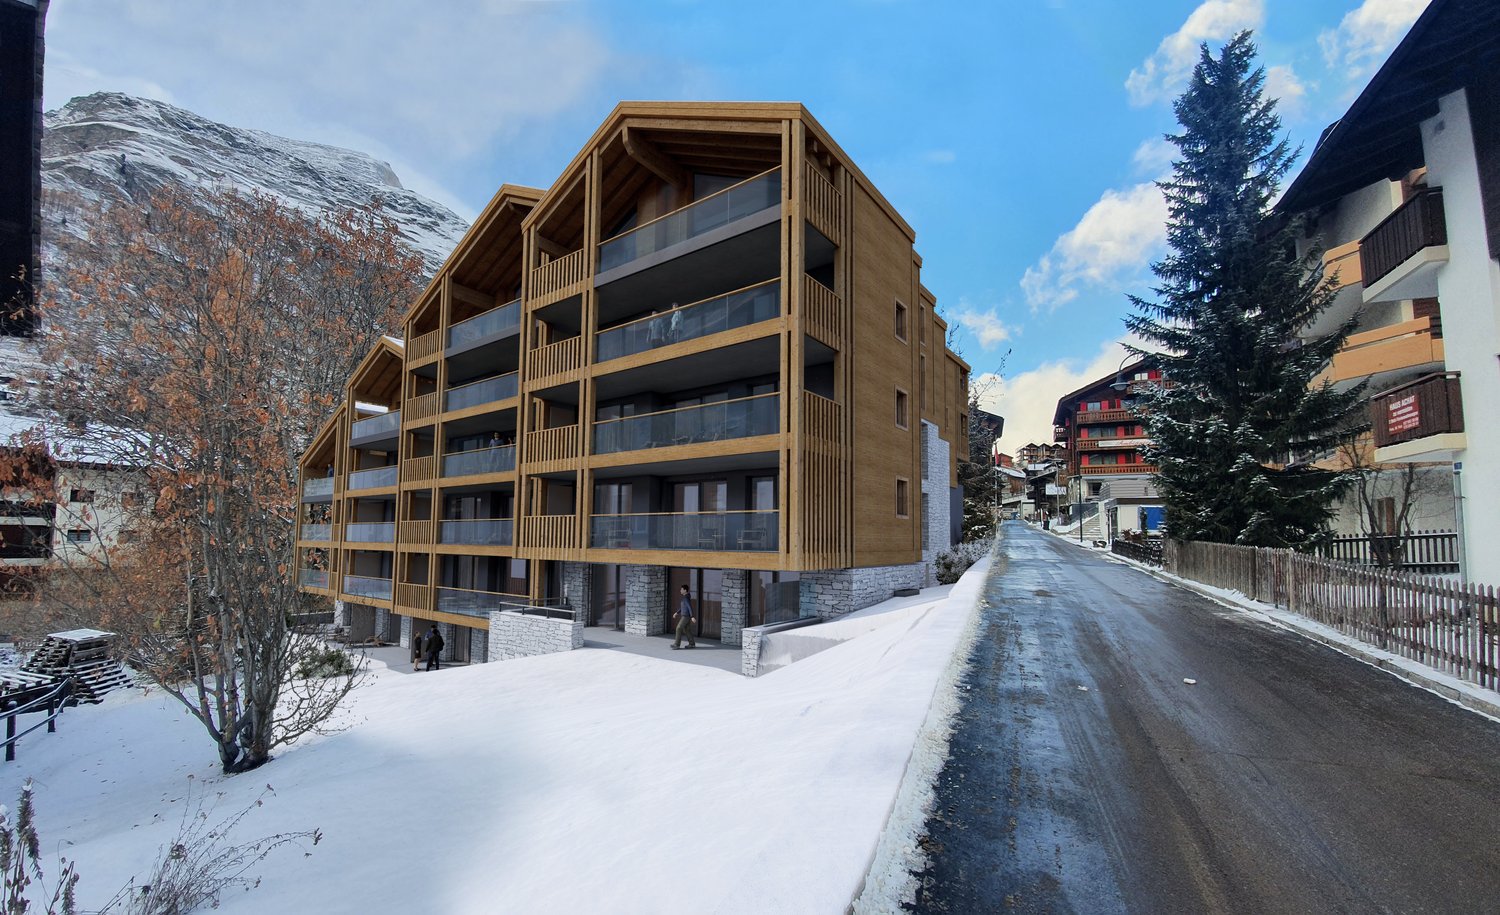
New building
1 / 19
  • Balcony / Terrace
  • Parking space
  • Mountain view
3.5 roomsCHF 1,290.–
Premium
1972 Anzère

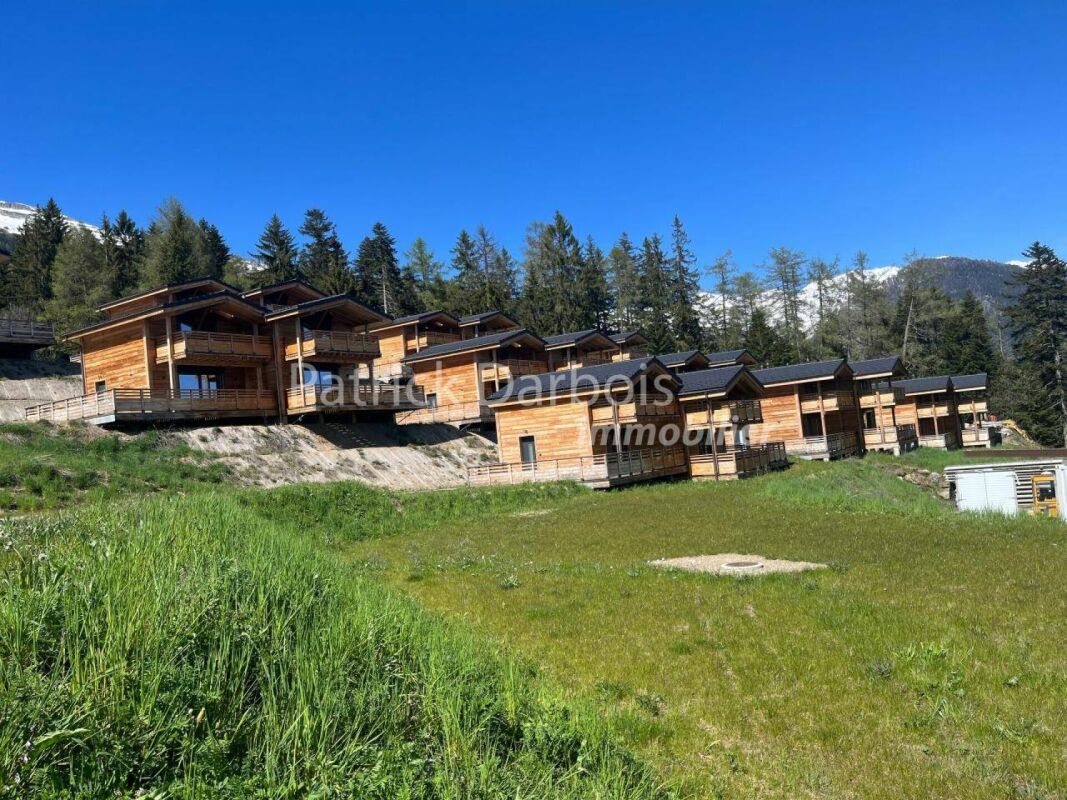
Chalet 3.5 rooms in Anzère

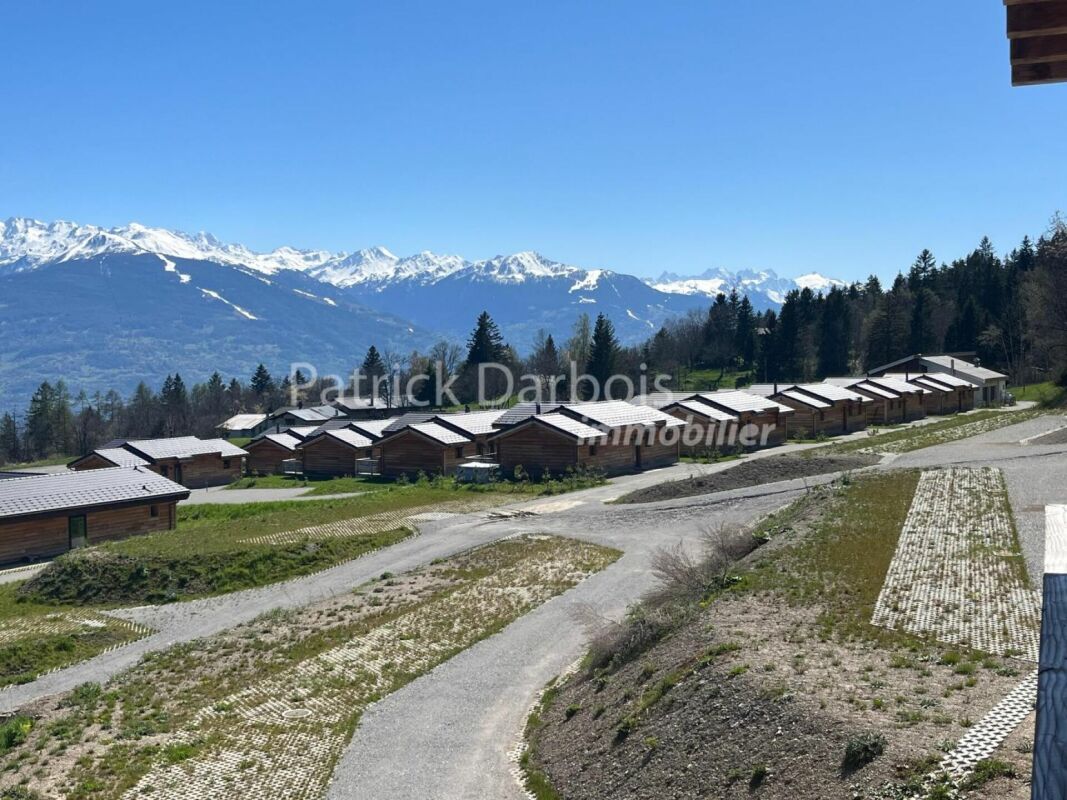
Very rare for rent!Rent your seasonal residence (summer and/or winter) in the mountains!(No main residence possible) Book now your private chalet in an innovative complex offering comfort and tranquility in a sublime, picturesque and majestic setting, in the heart of the Valais Alps, just 5 minutes from the center of the village of Anzère!You will find on site a spacious restaurant offering quality food and Swiss specialties, as well as a well-stocked grocery store and a bus stop allowing you to reach the center of the village of Anzère in a few minutes. The chalets, built in a duplex style, have been constructed in an ecological way with materials, equipment and finishes of excellent quality; they are all rented furnished; they overlook the Swiss Alps and enjoy an exceptional panoramic view. Each chalet has 2 bedrooms and 2 bathrooms, offering a possible accommodation for 6 people; a beautiful 30 m2 terrace, a 30 m2 balcony and 2 outdoor parking spaces complete these magnificent chalets. Detailed distribution: Ground floor: • Spacious living room (with convertible double sofa bed) - dining room with terrace access, • Covered terrace of 30 m2 exposed south and unobstructed view of the Alps, ski locker • Open, perfectly equipped kitchen • Guest toilet with sink • Access to the duplex by stairs Duplex: • 2 bedrooms with blackout curtains, both with balcony access: master bedroom: double bed, bedroom 2: 2 single beds • Spacious balcony of 30 m2 exposed south • Bathroom with shower, sink and toilet with environmentally friendly water system. Annexes:2 outdoor parking spaces Various: • Spacious restaurant with bar and terrace in the complex, serving refined cuisine and Swiss specialties • Bus stop in front of the restaurant • Large public parking lot • Possible to use wireless internet Anzère is a ski resort with 58 km of slopes for all levels. Young and old will find their happiness here; in addition to the ski slopes, it has a Flypark for the more adventurous, but also a Télébob and an ice rink located in the village center during the winter. For lovers of quieter activities, the station offers a beautiful toboggan run, snowshoe trails and a cross-country ski trail.Contact us by email to receive the sales dossier and quickly organize a visit to the property! Contact and information:Patrick Darboisinfo@pdarboisimmobilier.chhttps://www.darboisrealestate.chDo you want to sell your property?Contact us without obligation and we will come to you to evaluate your property for free!
  • Balcony / Terrace
  • Parking space
  • Mountain view
New building
1 / 18
  • Balcony / Terrace
  • Parking space
  • Mountain view
4.5 roomsCHF 1,890.–
Premium
1972 Anzère

4.5 room chalet in Anzère

Very rare for rent! Rent your seasonal residence (summer/winter in the mountains!(no principal residence possible) Book without delay your private chalet in an innovative complex offering comfort and tranquility in a sublime, picturesque and majestic setting, in the heart of the Valais Alps, just 5 minutes from the center of the village of Anzère!You will find on site a spacious restaurant offering quality food and Swiss specialties, as well as a well-stocked grocery store and a bus stop allowing you to reach the center of the village of Anzère in just a few minutes. The chalets have been built in an ecological way with materials, equipment and high-quality finishes; they are all rented furnished; they overlook the Swiss Alps and enjoy an exceptional panoramic view. Each chalet has 3 bedrooms and 2 bathrooms, offering a possible sleeping accommodation for 8 people; a beautiful 36 m2 terrace and 2 outdoor parking spaces complete these magnificent chalets. Detailed distribution: • Spacious living room (with convertible double sofa bed) - dining room with terrace access, workspace with desk • Covered terrace of 36 m2, south-facing and with unobstructed views of the Alps, ski locker • Open, perfectly equipped kitchen with dishes • 3 bedrooms with blackout curtains: master bedroom: double bed, bedroom 2: double bed, bedroom 3: 2 single beds • 2 bathrooms with shower, sink and toilet with environmentally friendly water system, towel heaters Annexes:2 outdoor parking spaces Miscellaneous: • Spacious restaurant with bar and terrace in the complex, serving refined cuisine and Swiss specialties • Small, well-stocked grocery store • Bus stop in front of the restaurant • Large public parking lot • Free Wi-Fi internet Anzère is a ski resort with 58 km of slopes for all levels. Small and large will find their happiness here; in addition to the ski slopes, it has a Flypark for the more adventurous, but also a Télébob and an ice rink located in the center of the village during the winter. For lovers of quieter activities, the station offers a beautiful toboggan run, snowshoe trails and a cross-country ski trail.Contact us by email to receive the sales dossier and quickly organize a visit to the property! Contact and information:Patrick Darboisinfo@pdarboisimmobilier.ch079/ 688 91 42https://www.darboisrealestate.chDo you want to sell your property?Contact us without obligation and we will come to you to evaluate your property for free!
  • Balcony / Terrace
  • Parking space
  • Mountain view
  • Small bathroom with white tiled walls and floor, a white sink, a mirror, and a light fixture above the sink.
  • Clean, tiled bathroom with a white sink, bathtub, mirror, and toilet. The walls are tiled with a decorative border, and the floor is covered in white tiles.
  • Small bathroom with white tiled walls and floor, a toilet, and a toilet paper holder on the left side. The door has a black handle.
  • Empty kitchen with light-colored cabinets, tiled floor, and basic appliances like a sink and stove, but no furniture or personal items.
  • Small bathroom with white tiled walls and floor, a toilet, and a towel holder on the left side.
  • Empty room with wooden flooring and white walls, featuring a ceiling light fixture and an open doorway leading to another room.
  • Empty room with tiled floor and white walls, featuring two windows with blinds and radiators beneath them.
  • Empty room with wooden flooring, white walls, a single window with blinds, and a radiator below the window.
  • Modern multi-story building with large glass windows and a prominent Honda logo, featuring a garage area with several cars visible inside.
1 / 9
Clean, tiled bathroom with a white sink, bathtub, mirror, and toilet. The walls are tiled with a decorative border, and the floor is covered in white tiles.
Small bathroom with white tiled walls and floor, a toilet, and a toilet paper holder on the left side. The door has a black handle.
Empty kitchen with light-colored cabinets, tiled floor, and basic appliances like a sink and stove, but no furniture or personal items.
4.5 rooms124m²CHF 1,500.–
Premium
Route de Riddes 54, 1950 Sion

Spacious 4.5-room apartment in Sion – available immediately

Discover this pleasant 4.5-room apartment on the 1st floor of a well-maintained building in Sion, in the canton of Valais. With its 124 m² of living space, this apartment offers a spacious and functional area, ideal for a family or people looking to enjoy a comfortable living environment. Available immediately, it was renovated in 2012.The apartment includes: • Bright rooms: Several bright rooms with parquet or tile flooring, windows with shutters and radiators, offering a warm and pleasant environment. • Equipped kitchen: A functional kitchen with light-colored cabinets, tile flooring, sink and stove. • Bathrooms: A complete bathroom with bathtub, sink, mirror and toilet, as well as a separate bathroom with carefully maintained white tile. • Parking space: A parking space is included. The apartment benefits from generous sunlight in the summer, and the environment is quiet, both day and night.Location and amenities: Ideally located at Route de Riddes 54, this apartment offers quick access to all daily amenities. The Sion train station is accessible in just 7 minutes on foot, as is the bus stop at 5 minutes on foot. A Migros is located 5 minutes on foot away, the Sun Store pharmacy is also nearby, and the École Montani is accessible in 7 minutes on foot, making it a perfect location for families.Don't miss this opportunity to settle into a spacious and well-located apartment in the heart of Valais. Contact us today to organize a visit!

Travel time
-
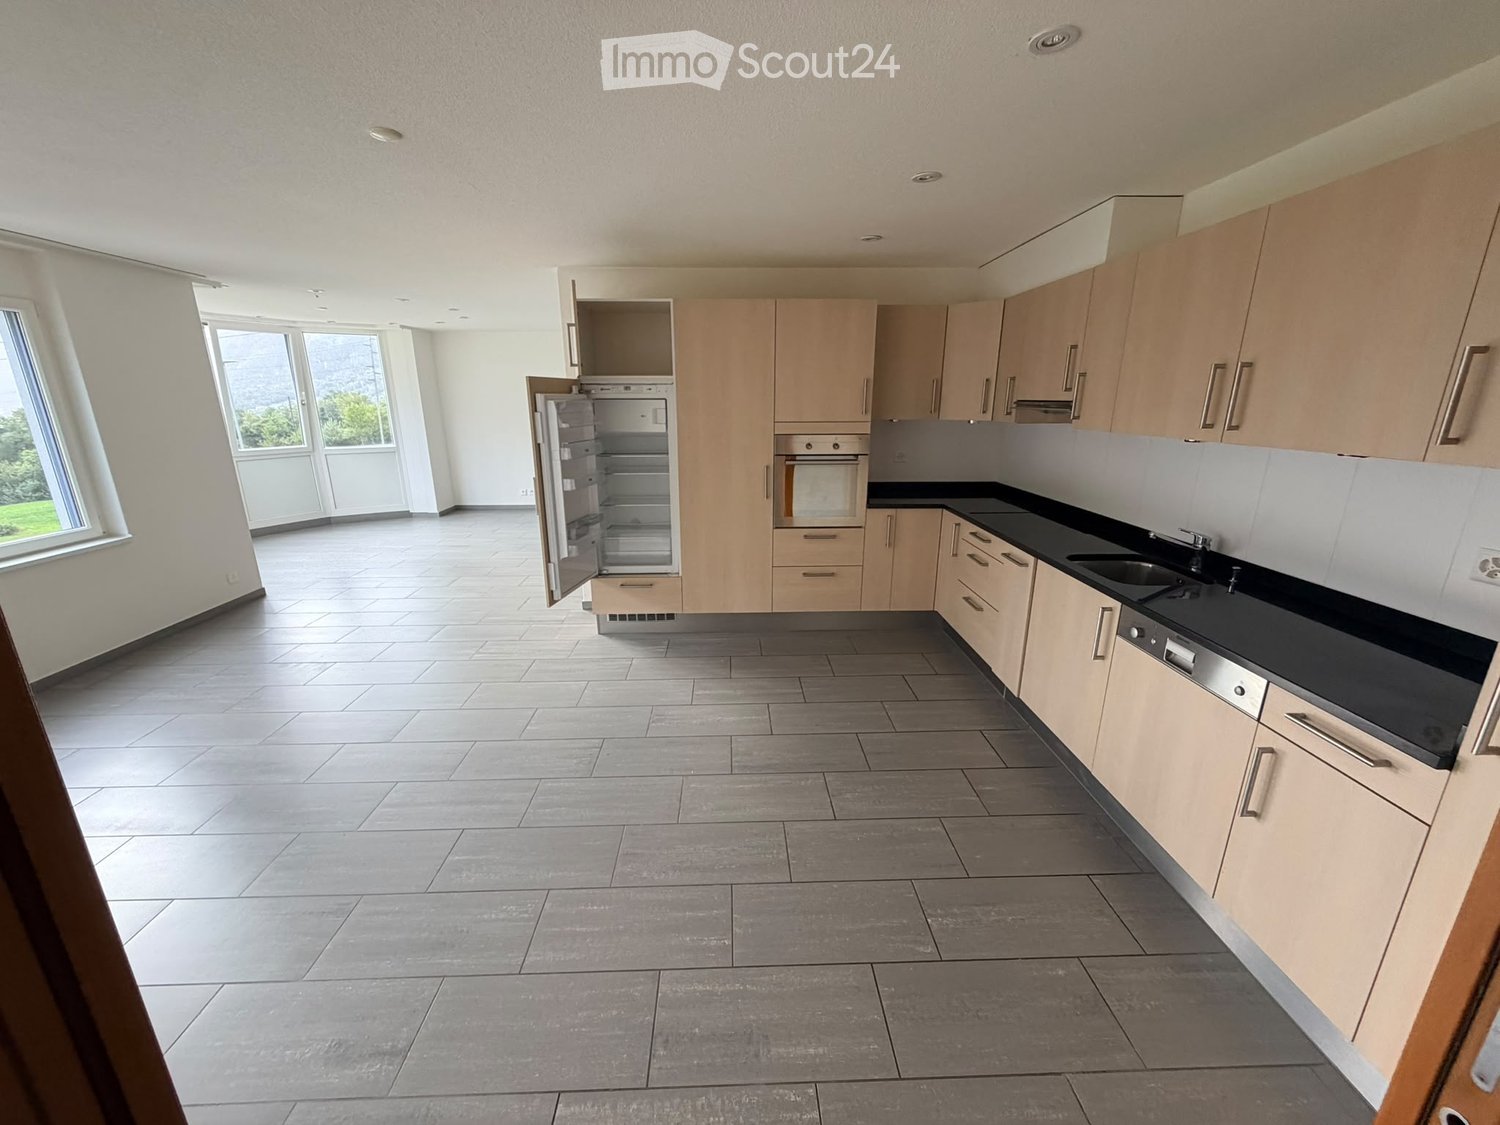
  • Bright, open-plan living and kitchen area with white tiled flooring, white kitchen cabinets, a central island, and modern appliances.
  • Modern kitchen with white cabinets, stainless steel appliances, and a black countertop.
  • Bright, modern hallway with white walls and tiled flooring, leading to a bathroom and a room with large windows and a balcony view.
  • Empty room with white walls and wooden flooring, featuring a large window with a view of a building and balcony.
  • Empty room with white walls, wooden flooring, and large windows with blinds. No furniture or equipment present.
  • Empty room with white walls and light wooden flooring, featuring a large window with a view of a balcony and adjacent building.
  • Modern bathroom with white tiles, a sink, bathtub, mirror, cabinet, washing machine, and a toilet with a green splatter design.
  • Modern bathroom with a glass-enclosed shower, a bathtub, and white tiled walls.
  • Modern bathroom with white tiled walls, a glass sink, a toilet, a large mirror, and a glass shelf above the sink.
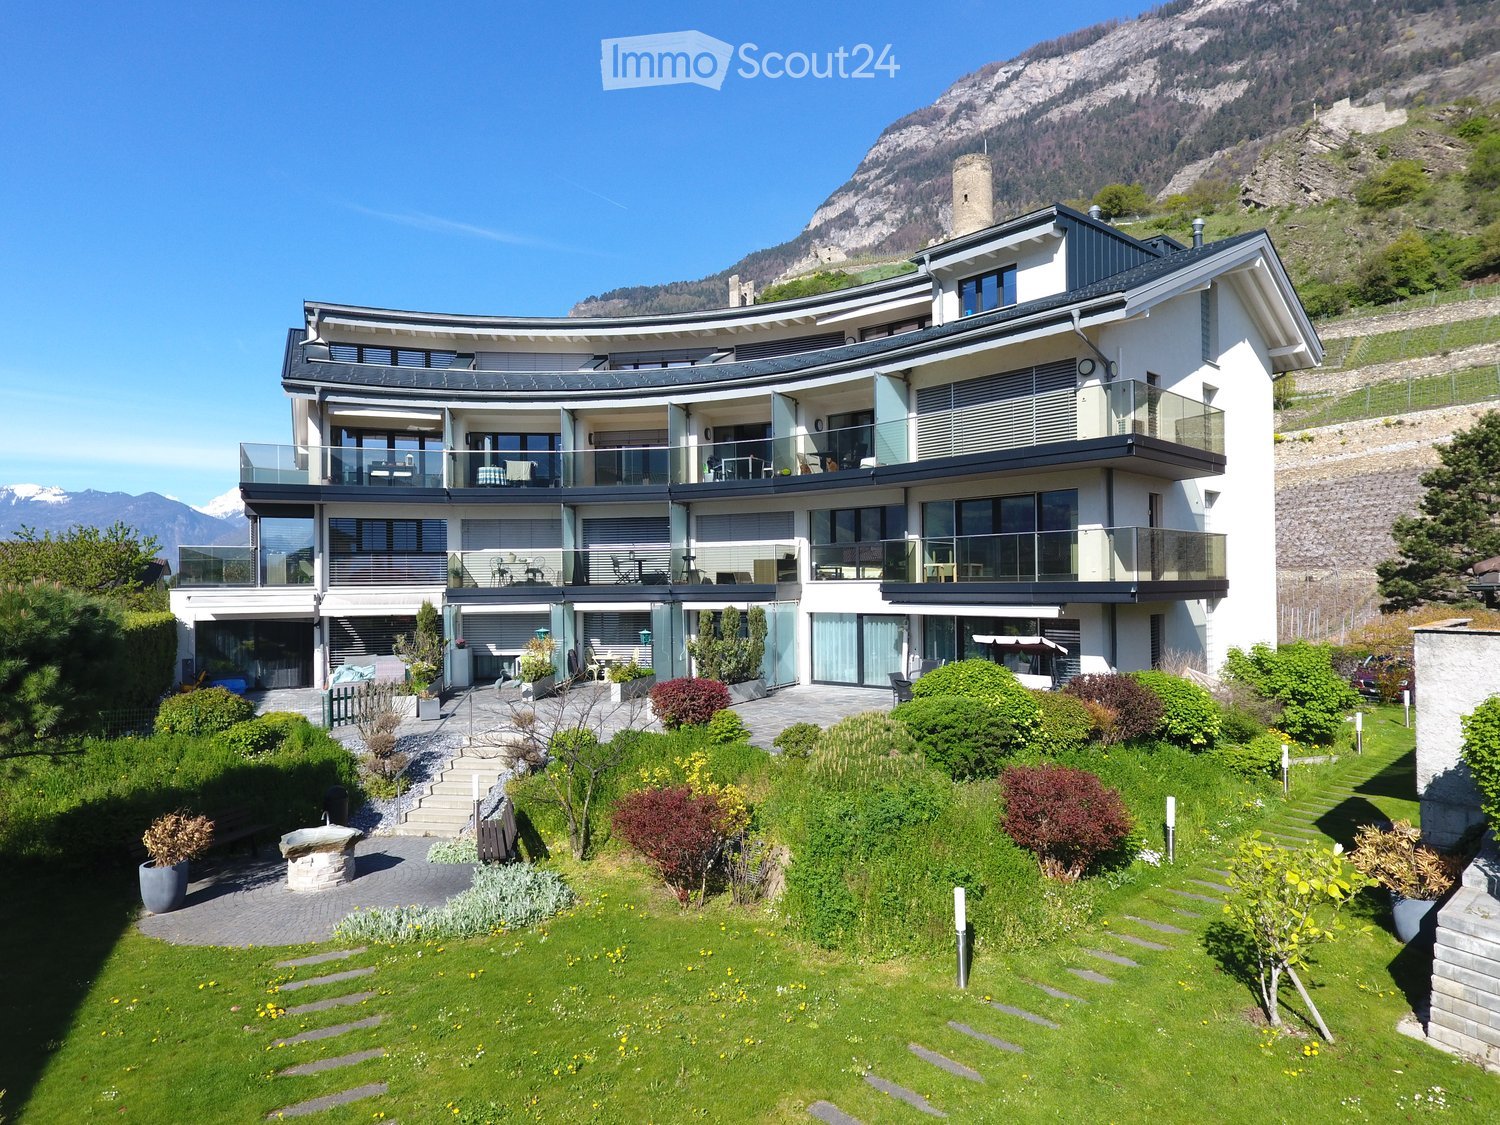
  • Aerial view of a multi-story residential building complex with modern architecture, surrounded by other buildings and a mountainous backdrop.
1 / 10
1 room12m²CHF 780.–
Top
Furkastrasse 26, 3900 Brig

Bright room near the train station in Brig for rent – available immediately!

Welcome to this modern and bright shared apartment on the 3rd floor of a well-maintained building on Furkastrasse 26 in Brig-Glis. The apartment is available immediately and impresses with its practical room layout and excellent location.The shared apartment is currently being reoccupied, so all four rooms are free. For rent are four separate rooms with a living area of 12 to 15 m² each. This offers the ideal opportunity to create a pleasant living atmosphere together with new flatmates.The apartment offers: • Bright and furnished living room: The freshly designed room with white walls and large windows with blinds offers plenty of natural light and a pleasant atmosphere. • Modern kitchen: A bright, open living and kitchen area with white tile floor, white kitchen cabinets, a central kitchen island, and modern appliances such as an oven and refrigerator. • Balcony: A private balcony with lounge and cozy table invites you to relax outside. • Garage: A garage space is available – ideal for vehicle owners. • Elevator: The building has an elevator and is wheelchair accessible. Location & surroundings: • Sunny location: The apartment benefits from plenty of sunlight in the summer. • Quiet location: The surroundings are pleasantly quiet both during the day and at night. • Excellent connection: Brig train station is only a 4-minute walk away. The Spital bus stop is only 4 minutes away on foot. • Local amenities: A Denner discount supermarket is just 1 minute walk away – it couldn't be more convenient. This compact and functional apartment is ideal for individuals or commuters who want a well-connected and quiet accommodation in the heart of Brig-Glis. Take the opportunity and secure this attractive home in Valais!

Travel time
-
  • Two-story house with light-colored walls, blue shutters, and a garage. The property is surrounded by a white metal gate, greenery, and trees.
  • Two-story house with light-colored exterior, multiple windows with shutters, and a balcony on the upper level.
  • Balcony with stone walls, tiled floor, metal railing, and a view of a green lawn and mountains.
  • Balcony with tiled floor, curved design, metal railing, and scenic mountain view.
  • Empty room with wooden flooring, wooden panel walls, large windows, and a radiator. No furniture or equipment present.
  • Bathroom with green tiled walls, checkered black and white floor, sink, bathtub, toilet, and shelves.
  • Empty room with wooden walls, laminate flooring, and large windows offering a view of the outside. A radiator is visible under one window.
  • Kitchen with wooden cabinets, tiled walls, and a countertop with a sink, stove, and oven. There are also some items on the counter, including a bag and a flower arrangement.
  • Empty room with wooden walls, wooden ceiling, carpeted floor, and a window with a radiator below it.
  • Empty attic space with wooden slanted ceilings and concrete floor, no furniture or equipment.
  • Empty room with wooden panel walls, concrete floor, and a skylight window at the top.
  • Small bathroom with a sink, toilet, shower, mirror, and radiator. The walls are tiled, and the floor has a hexagonal pattern.
  • Empty room with wooden walls and ceiling, large window, radiator, and mural of a landscape on one wall.
  • Empty basement space with concrete walls, floor, and ceiling. Features include exposed pipes, a small window, and a metal grate on the floor.
  • Concrete-walled bathroom with a washing machine, bathtub, and small window providing natural light.
  • A well-maintained garden with a paved pathway, grassy area, and a small tree. In the background, there is a house with a fenced yard and a cow grazing nearby.
  • Empty hallway with checkered blue and beige tiles, cream-colored walls, and open doors leading to other rooms.
1 / 17
5 roomsCHF 2,500.–
Top
Avenue de la Plantaud 72, 1870 Monthey

Old individual house of 5 rooms for rent in Monthey

Discover this charming small individual house of 5 rooms, available for rent immediately, located at Avenue de la Plantaud 72 in Monthey (1870), in the canton of Valais. This house is rented in its current state with the possibility of doing personal renovation work. This house, dating from 1962, with its beautiful garden, will seduce families looking for a pleasant and green living environment.The house has a basement with a garage for 2 vehicles, 1 cellar and a laundry room.Near schools, shops and the swimming pool.The house has the following characteristics: • 5 rooms offering a comfortable living space for the whole family. • Balcony to enjoy the beautiful days outdoors. • Garage for 2 cars and parking to park your vehicles safely. • Fireplace for warm evenings in winter. • Pets allowed and child-friendly environment. • Green surroundings with white metal gate, trees and lush vegetation. Sunlight: The house benefits from beautiful sunlight in summer, ideal for enjoying the garden and balcony.Noise level: The property is quiet, especially at night, guaranteeing you a well-deserved rest.Geographical location: Ideally located, this house offers easy access to all daily amenities: • Bus stop Monthey just 1 minute walk away. • Monthey train station just 8 minutes walk away. • Supermarket Migros just 8 minutes walk away. • Pharmacy / Physiotherapy practice Léa Leo just 6 minutes walk away. • School Les Semilles just 7 minutes walk away, perfect for families with children. This individual house represents a rare opportunity to settle in a peaceful and well-served environment, while enjoying the exceptional natural setting of Valais. Don't miss this chance to make this beautiful property your new home!

Travel time
-
  • Modern two-story building with beige facade, large garage doors, and a well-maintained lawn, situated in front of a rocky hill with a castle-like structure on top.
  • Aerial view of a modern two-story house with a grey roof, large windows, and a garage. The house is surrounded by a well-maintained garden with outdoor seating and a parking area.
  • Two-story house with beige exterior, multiple windows, and a covered entrance area with bicycles and a stroller parked nearby.
  • Empty room with wooden flooring, white walls, and a staircase leading upwards. No furniture or equipment is present.
  • Open-plan space with wooden flooring, white walls, and a modern kitchen area featuring cabinets and a countertop. The room is completely empty with no furniture or personal items.
  • Modern kitchen with white cabinets, black countertops, and stainless steel appliances including an oven and sink.
  • Floor plan of a building with labeled rooms and gardens, including Jardin A, Jardin B, Jardin C, and Jardin Potager.
  • Empty room with dark wooden flooring, white walls, and large sliding glass doors leading to an outdoor area.
  • Empty room with dark wooden flooring, light grey walls, and large windows offering a view of a roof and mountains.
  • Modern bathroom with a white bathtub, wooden sink cabinet, sleek faucet, and illuminated mirror above the sink.
  • Modern bathroom with grey tiled walls and floor, white toilet, white sink with wooden cabinet, and a mirror above the sink.
  • Ground floor floor plan showing living room, dining area, kitchen, three bedrooms, two bathrooms, and a balcony.
  • Floor plan of a two-bedroom apartment with a living room, kitchen, two bathrooms, and a hallway.
  • Floor plan showing three units: a 53.43 m² living space, a 45.88 m² kitchen, and a 12.5 m² terrace, with parking spaces indicated.
1 / 14
5.5 rooms158m²CHF 2,745.–
Top
Rue des Troeys 4, 1913 Saillon

New semi-detached house with 5.5 rooms in Saillon

Discover this beautiful new semi-detached house with 5.5 rooms, a private garden, and an ideal location in Saillon (VS), in the heart of Valais. Built in 2026, this modern house offers an exceptional living space, combining contemporary comfort and preserved natural environment. With its 158 m² of living space, it is perfect for families looking for space and quality of life.Immediate proximity to public transport (bus). Close to schools.The house offers, among other things: • Bright and modern interior: Parquet, white walls, and a beautiful internal staircase, for a warm and elegant atmosphere. • Terrace: A private outdoor space to enjoy the green surroundings and the Alpine panorama. • Parking included: Three outdoor parking spaces are available. • Remarkable natural setting: Located at the foot of a rocky hill topped with a historic castle, offering a unique picturesque setting. Description • 5.5 rooms (~158 m²) • 4 bedrooms • 3 bathrooms (one with WC-bathtub, one with WC-shower, and a separate WC) • Large bright living room with open kitchen • Covered terrace (12m2) • Private garden with lawn (53m2) • Private area with possibility of a vegetable garden/recreational space (45m2) • Large cellar + storage room • 3 parking spaces (4, 5, and 6 on the plan) • Heat pump (reduced charges) • Reinforced sound insulation • Modern architecture. Availability: From July 1stMonthly rent: 2'550 CHFParking spaces: 150 CHFDeposit for charges: 245 CHF / month

Travel time
-
1 / 13
1 roomCHF 900.–
Top
Dorfstrasse 38, 3944 Unterbäch

Cozy rooms with balcony and window and a wonderful view in Unterbäch

Welcome to Haus Augstbord, which is located on the 1st and 2nd floors at Dorfstrasse 38 in Unterbäch (3944), and offers renovated rooms for rent, available immediately. The rooms impress with their cozy character, featuring sloping wooden ceilings and modern details.The rooms offer: • Cozy bedroom: With sloping wooden ceilings, skylight, laminate flooring, and a double bed – a true feel-good atmosphere in the Valais style. • Modern bathroom: Each room has a well-maintained bathroom with white tiles, modern showers, sinks, and mirrors – stylish and functional. • Balcony with beautiful views: Enjoy the magnificent mountain panorama view from your own balcony or window. • Garage and parking: Garages and additional outdoor parking spaces are available. • Pets allowed: Your four-legged friends are welcome. • TV and internet: Each room is equipped with a TV with a Swisscom connection and internet. Kitchen: On the ground floor, there is a kitchen available for all rooms. Right next to it, there is a cozy dining area to linger.Location and surroundings: The property is located in the picturesque Valais mountain village of Unterbäch. In the summer, you benefit from plenty of sunshine. The location is very quiet – both during the day and at night. Nearby, you will find the Volg supermarket (right across the street) and the cable car to Raron (about a 3-minute walk).These well-maintained and freshly renovated rooms offer everything your heart desires: peace, nature, comfort, and a dreamy mountain backdrop. Ideal for couples or single people who appreciate authentic Valais village life.

Travel time
-
1 / 1
2 rooms46m²CHF 1,130.–
Top
route des Alpes 18, 3960 Sierre

Two-room apartment with balcony in Sierre – For rent immediately

Discover this pleasant two-room apartment on the ground floor of a residential building, recognizable by its white facade and green shutters, with a view of the surrounding mountains. Ideally located in Sierre, in the heart of Valais, this 46 m² apartment is available immediately.The apartment includes: • Bright living room: A comfortable and functional living space. • Private balcony: Enjoy the fresh Alpine air and the exceptional mountain setting. • Kitchen and bathroom: Practical spaces for a pleasant daily life. Sunlight and tranquility: The apartment benefits from beautiful sunlight in the summer. The neighborhood is quiet, especially at night, offering a serene living environment.Location and amenities: This property benefits from a particularly practical location: • Transportation: The Beau-Site bus stop is accessible in 2 minutes on foot, the Sierre/Siders train station in 8 minutes on foot. • Shopping: A Migros is located just 4 minutes away on foot. • Health: The BENU Pharmacie Bonvin is 4 minutes away on foot. • Education: The École Beaulieu is 4 minutes away on foot, ideal for families. Whether you are a young professional, a couple, or a single person, this apartment offers you a pleasant living environment that combines comfort, practicality, and the beauty of the Valaisan landscape. Don't miss this opportunity to settle in the heart of Sierre!

Travel time
-
  • Two-story house with yellow siding, white-framed windows, and a covered entrance with glass doors.
  • Two-story building with light yellow facade, multiple windows, and a paved entrance path leading to a small garden area.
  • Empty hallway with white walls, grey door at the end, and a grey cabinet on the right side.
  • Modern kitchen with light-colored cabinets, a central island, and a sink with a faucet. An oven is integrated into the cabinetry.
  • Empty room with large sliding glass doors leading to a balcony, white walls, and a carpeted floor.
  • Empty room with white walls, large windows, and a wooden floor. No furniture or equipment present.
  • Empty room with white walls, wooden floor, and two windows offering a view of the outdoors.
  • Well-maintained lawn with trimmed edges, surrounded by small shrubs and trees, with a scenic mountain view in the background.
  • View of a landscaped garden area with a paved brick walkway leading to a grassy lawn, surrounded by trees and distant mountains under a clear blue sky.
  • Modern bathroom with a white toilet, a sink with a mirror, and a glass-enclosed shower. The floor is tiled, and the walls are light-colored.
  • Completely empty room with white walls and beige tiled floor. No furniture or equipment.
  • Floor plan of a multi-room residential space, including living/dining area, bedrooms, bathrooms, and utility rooms.
1 / 12
3.5 rooms80m²CHF 1,950.–
Top
Rembüstrasse 11, 3952 Susten

Dreamy 3.5-room apartment with Mediterranean flair and beautiful garden

As of 1 September 2026, we are renting an attractive 3.5-room ground-floor apartment in Susten in a modern single-family house with Mediterranean flair. The new apartment, built in 2021, convinces with high-quality living comfort, a well-thought-out room layout, and an exceptional outdoor area that invites relaxation and enjoyment.On approximately 80 m² of living space, you can expect a bright, open floor plan with spacious rooms and a pleasant living atmosphere. The modern kitchen with an elegant cooking island, high-quality appliances, and induction cooking field forms the heart of the apartment and creates the ideal meeting point for joint cooking and social hours.A special highlight is the lovingly designed private garden with approximately 110 m² of space. Whether a sunny breakfast outdoors, relaxed hours in the green, or warm summer evenings with family and friends – here you can enjoy your personal wellness oasis right in front of your door. The spacious terrace of approximately 30 m² harmoniously extends the living space outdoors and creates additional quality of life.The quiet and yet well-connected location, the high-quality equipment, and the Mediterranean ambiance give this apartment a very special character. A home for people who appreciate modern living, comfort, and a unique sense of living.Advantages at a glance: • New apartment (built in 2021) in a single-family house • Quiet and attractive residential location in Susten (15 minutes to the train station or to Coop/Migros/Denner) • Bright and spacious living and dining area • Modern kitchen with peninsula and induction cooking field • Large, bright rooms • Own washing machine and dryer • Own storage room • Sunny terrace with approximately 30 m² • Private garden with approximately 110 m²

Travel time
-
  • large green lawn with various plants and trees, fenced area, beautiful mountainous view
  • A furnished room with a bed, desk, chairs, television, floor lamp, and cabinet. The room has tiled flooring and a window with curtains.
  • Modern bathroom with white tiles, a glass-enclosed shower, a toilet, a sink with a green towel, and a mirror cabinet.
  • Garden with a patio umbrella, table, and chairs, surrounded by greenery and a mountain view.
  • A furnished room with a bed, a small table, chairs, a mirror, a floor lamp, curtains, a radiator, and a television.
  • Modern kitchen with white cabinets, stainless steel sink, and tiled backsplash.
  • A furnished room with a bed, desk, chair, television, curtain, radiator, cabinet, and floor lamp.
  • Cozy furnished room with a bed, desk, chair, table, radiator, cabinet, lamp, curtain, and screen. The room has a view of a green outdoor area through large glass doors.
  • A well-maintained lawn with tall coniferous trees, a wooden fence, and a scenic mountain view in the background.
  • Garden area with a stone pathway leading to an open sliding door of a house. The garden features green grass, a wooden fence, and lavender plants near the pathway.
  • Compact kitchen with a stainless steel sink, faucet, induction cooktop, and white cabinets.
  • Modern bathroom with white tiles, a glass-enclosed shower, a toilet, a sink with a green towel, and a mirror cabinet.
  • A furnished room with a bed, a small table, chairs, a mirror, a floor lamp, and a television. The room has tiled flooring and a sliding glass door leading to a grassy outdoor area.
  • A well-maintained lawn with several tall evergreen trees, a wooden fence, and a scenic mountain view in the background.
  • Modern kitchen with white cabinets, stainless steel sink, electric kettle, microwave, and refrigerator. The floor is tiled, and the walls are white.
  • Snow-covered outdoor area with pine trees and a wooden fence, overlooking a mountain range under a partly cloudy sky.
  • Modern kitchen with white cabinets, stainless steel sink, and tiled backsplash.
  • Large window with a view of snow-covered trees and mountains, partially covered by curtains and a lace panel.
  • Compact kitchen with a stainless steel sink, induction cooktop, and white cabinets.
  • Modern bathroom with a toilet, sink, mirror, and glass-enclosed shower. Features include a built-in shelf above the sink and a small trash bin.
1 / 20
1.5 rooms35m²Price on request
Top
Route de la Combaz 26, (rez-jardin) 26, 3963 Crans-Montana

Crans-Montana, quiet 35m2 with garden, parking, renovated, Mountain, Ebike plug

Retsl property for long-term lease with minimum 1 year duration.Welcome to this renovated and furnished studio nestled in the prestigious alpine resort of Crans-Montana, Valais. Available immediately, this thoughtfully designed 1.5-room apartment offers a perfect blend of modern comfort and mountain living in a quiet, serene setting.This studio features: • Bright & Functional Living Space: A well-optimized 35 m² layout designed to maximize comfort and practicality. • Private terrasse overlooking a 500m2 private garden facing South with unobstructed views on the SWISS ALPS: Enjoy stunning alpine views from your own outdoor retreat, super quiet • Parking: Private external parking included • Elevator Access: Easy access throughout the building. • Washing Machine: 2 Miele washers, 1 Miele dryer, 1 hanging room • Cable TV: Fully connected for your entertainment needs. New SAMSUNG TV with 200 channels TOP QUALITY TV bought in 2026 with command • Minergie Certified: Energy-efficient construction ensuring low running costs and a sustainable lifestyle. • Bus stop: across the street "bus stop called "étoile", Funicular to Sierre at 5 minutes walk on a flat road Sunshine & Tranquility: This property enjoys generous sunshine throughout the year, particularly during the summer months, making it an ideal mountain retreat. The location is notably quiet both day and night, offering a truly peaceful alpine escape at 1'500 meters altitude.Location: Situated along the Route de la Combaz no 26, 3963 Crans-Montana, this studio benefits from excellent local amenities. A bus stop in Crans-Montana in front of the entrance, with free buses in the resort, providing easy access to the resort and surroundings. The shops and restaurants are within an 8-minute walk, opened 7-7 and ensuring all daily necessities are close at hand. In winter the road is cleaned of the snow automatically by the village's staff. The funicular to go to Sierre is at 5' walking distance on a flat safe road, and opposite is a hike in the forest called "sentier des Ecureils". Fantastic location very practical if you have no car.Whether you are looking for a cozy year-round residence or a stylish mountain pied-à-terre, this new-build studio in one of Switzerland's most sought-after alpine destinations is an opportunity not to be missed. This is a lifestyle location not only a place to stay!

Travel time
-

Suggested properties for you based on search results

Other interesting objects