1200 results - Properties for rent: Canton Valais

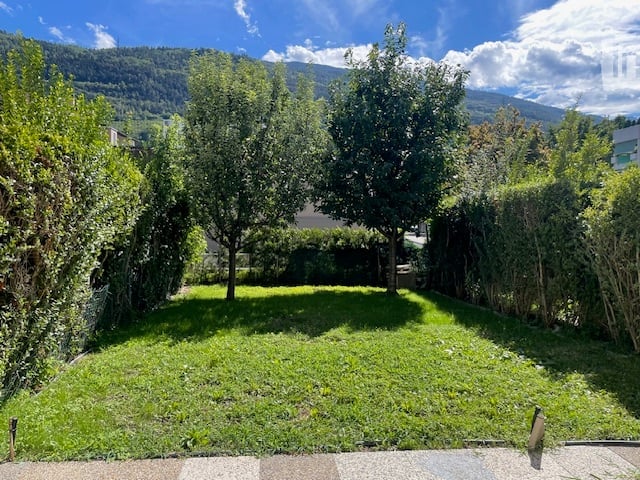
  • Well-maintained lawn bordered by a low hedge, with a stone pathway leading to a building entrance. The background features a scenic mountain range.
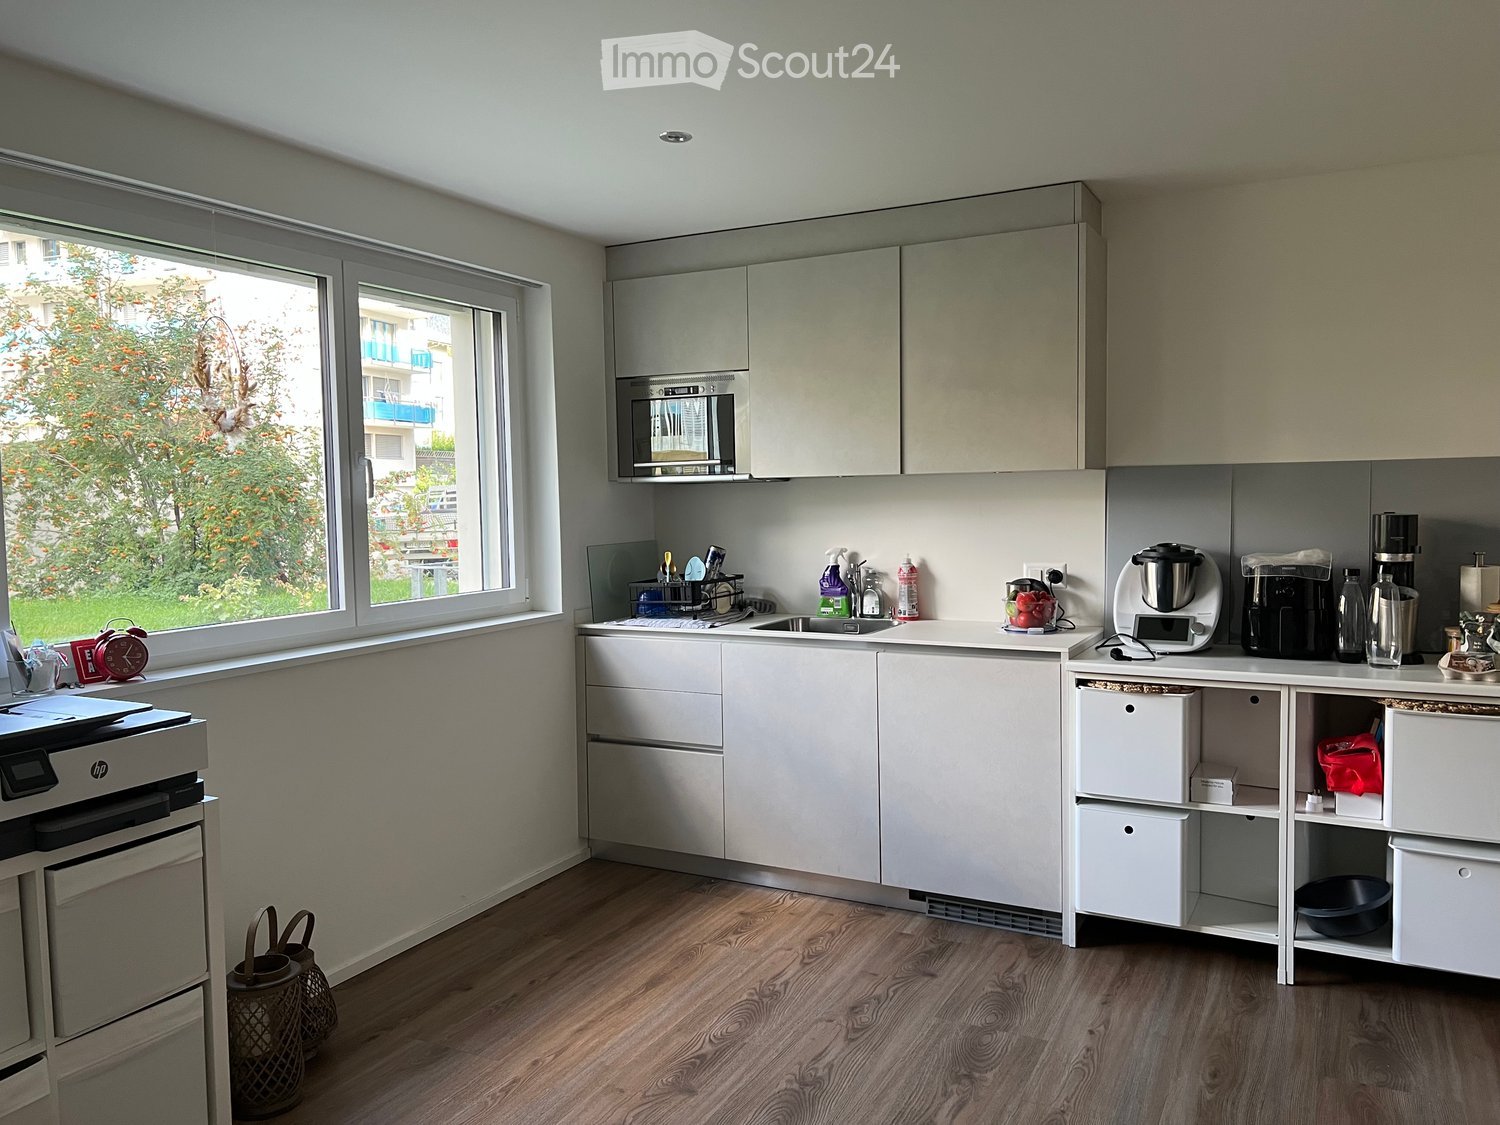
  • Modern kitchen with light wooden cabinets, stainless steel sink, and built-in oven. The countertops are gray, and the floor is tiled.
  • Empty room with tiled floor, white walls, large window with view, radiator, and sliding glass door.
  • Empty room with wooden flooring, white walls, large window with view, built-in white closet, and a closed wooden door.
  • Empty room with wooden flooring, white walls, a window with a radiator below, and electrical outlets on the wall.
  • Empty room with wooden flooring, white walls, a window with a view, a built-in wardrobe, and a radiator under the window.
  • Bathroom with beige tiles, double sink, toilet, bathtub, and a large mirror above the sink. The room has a window with white frames and a door with a gold handle.
  • Empty room with wooden flooring, white walls, a window with a view of greenery, and a radiator below the window.
  • Empty room with tiled floor, fireplace, large windows, and sliding glass doors leading to a garden.
1 / 9
6.5 rooms, CHF 2,700.–
Top
Route de Drône, 1965 Savièse

Magnificent 6.5-room villa for rent in Savièse – Breathtaking view of the mountains

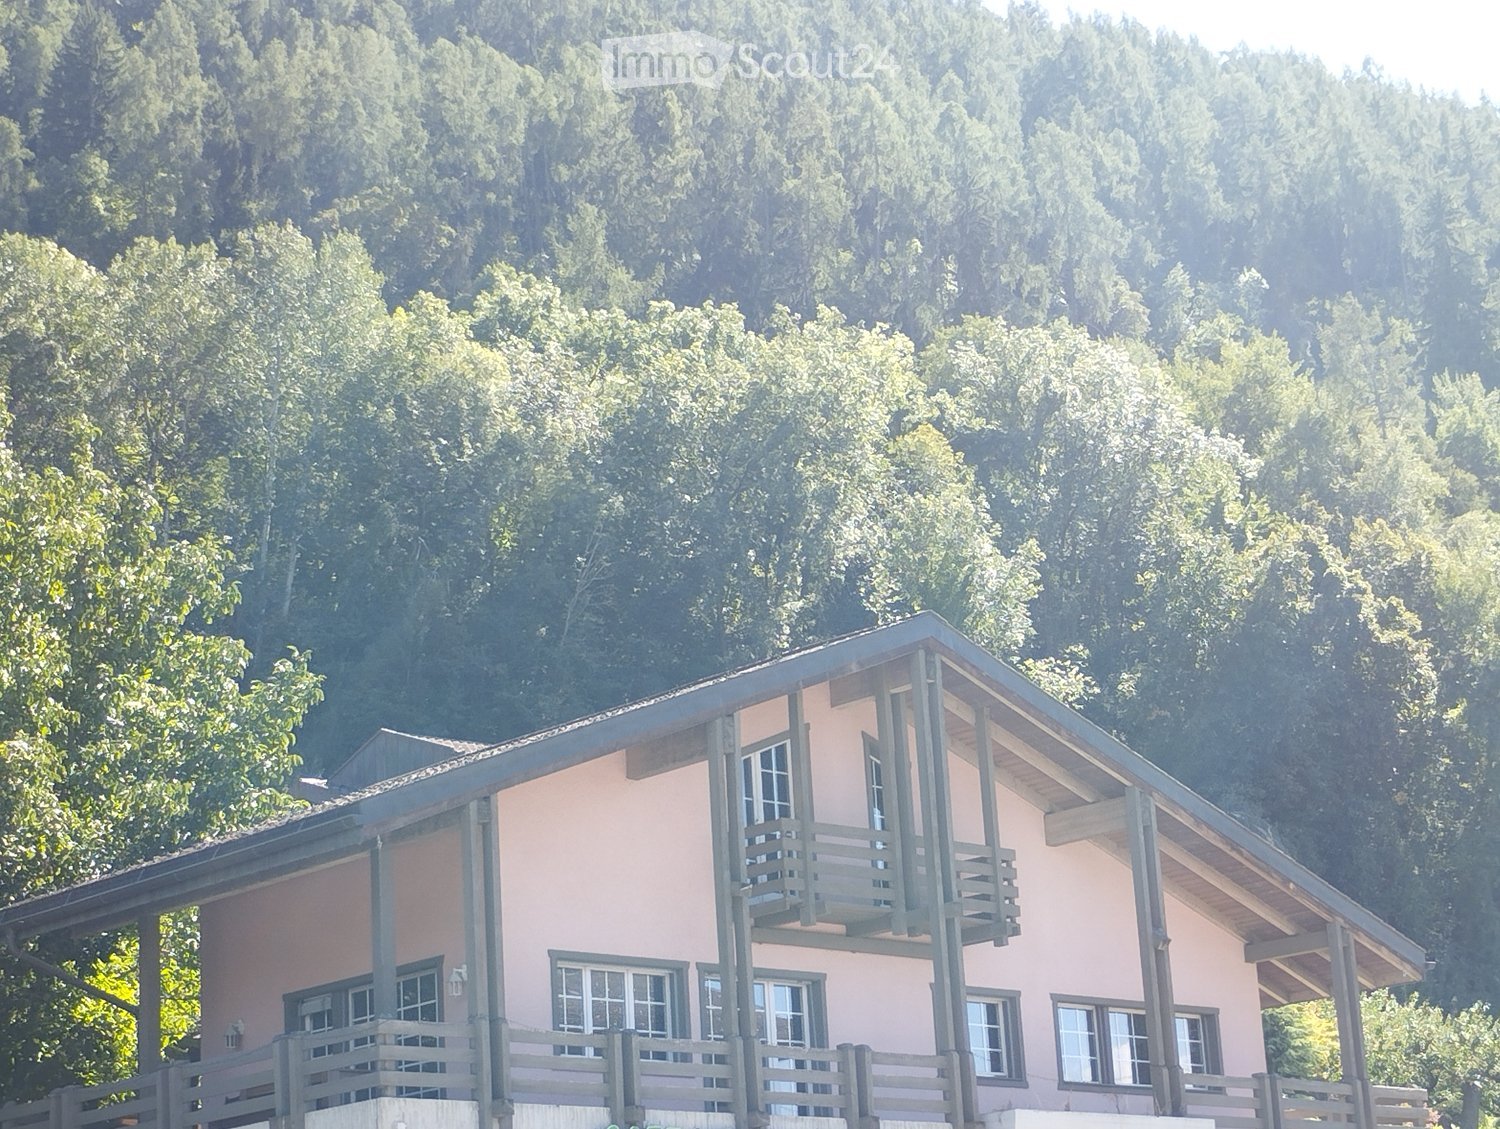
Discover this superb 6.5-room villa located in St-Germain, in the heart of the beautiful municipality of Savièse, in the canton of Valais. Available immediately, this bright and spacious property will seduce families seeking an exceptional living environment, combining modern comfort and breathtaking Alpine panoramas.The villa offers generous and functional spaces, perfectly adapted to a family.It consists notably of: • a large dining room and a living room with a fireplace, opening directly onto a vast terrace and a south-facing lawn with a view of the Val d'Hérens and the Dent Blanche; • a modern kitchen; • a master bedroom; • two children's bedrooms; • an office; • a bathroom; • a guest toilet; • on the lower floor, a guest bedroom with an independent toilet; • a laundry room; • a cellar. • An attic The interior paintings have recently been redone.Outside, the terrace and the lawn allow you to fully enjoy the sunshine and the remarkable view of the Alps in a quiet and secluded environment.The villa also has: • two separate garages, one of which is a larger garage offering additional storage space for tools, machines or equipment; • two outdoor parking spaces on the north side An ideal location in the heart of St-GermainThe villa benefits from a particularly practical location for a family, with numerous amenities accessible within a few minutes' walk: • food store; • bakery; • bank; • pharmacy; • schools; • tennis and paddle courts; • skate park. This proximity allows you to enjoy a pleasant residential environment while limiting car travel for daily activities.Ideal for families: This single-level villa, suitable for children, offers a safe and pleasant environment in a preserved natural setting. Savièse, a popular municipality in central Valais, is renowned for its high quality of life, its Alpine landscapes, and its proximity to Sion.Don't miss this unique opportunity to rent an exceptional villa in Savièse. Contact us today to organize a visit!

Travel time
-
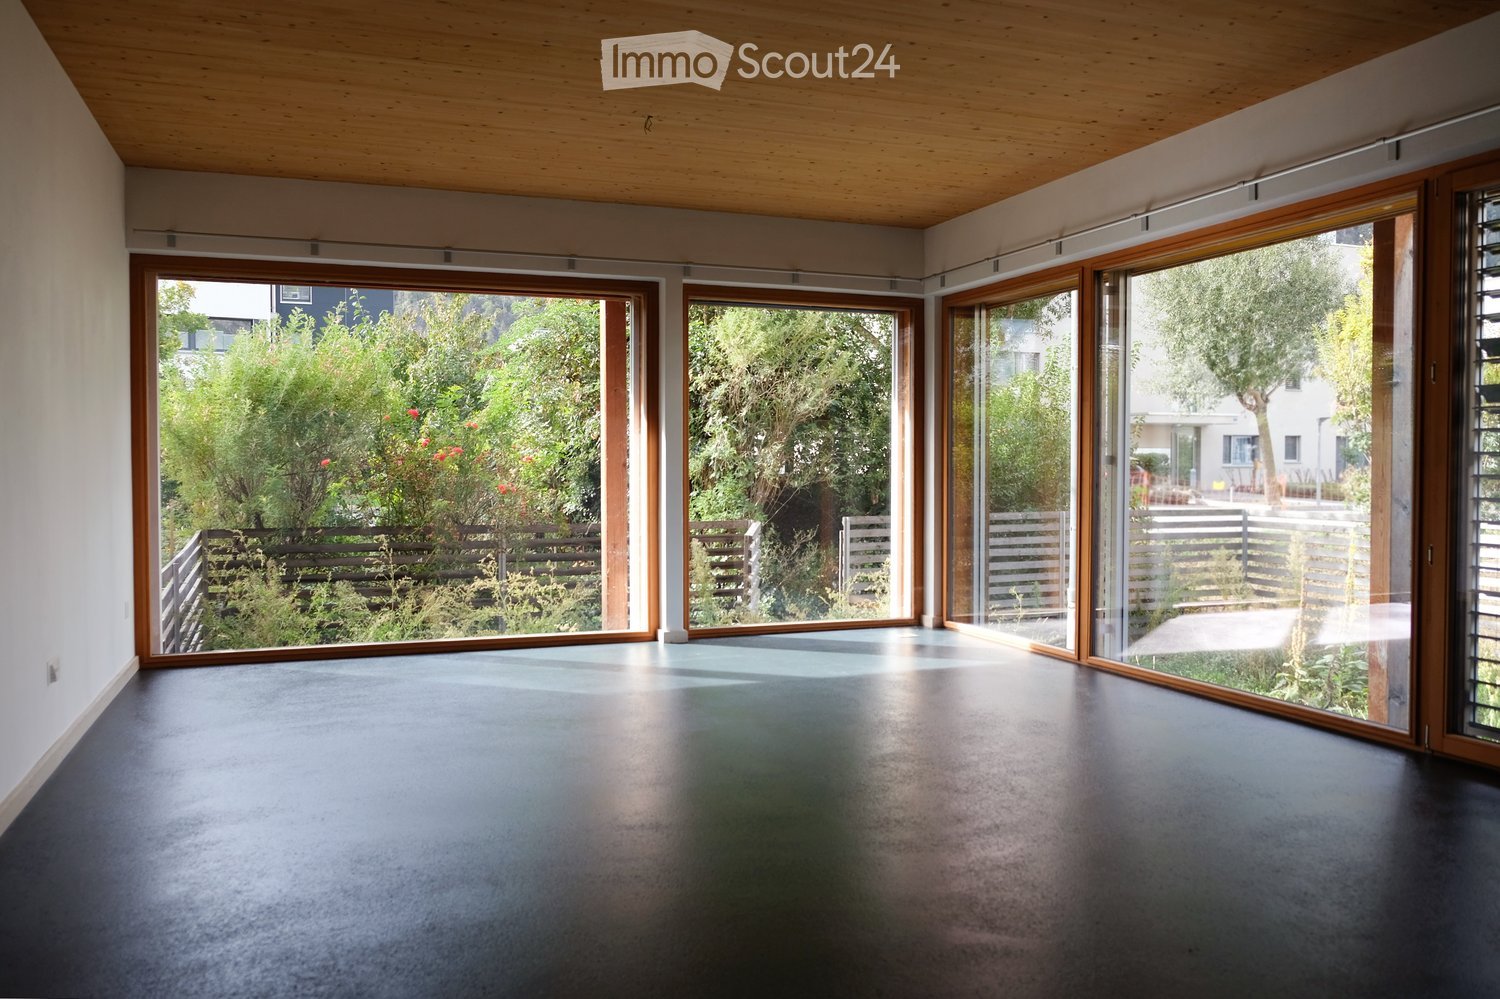
  • An empty room with a polished concrete floor, large sliding glass doors, and a wooden ceiling. The space is open and bright, with a view of greenery outside.
  • Empty room with wooden walls and ceiling, large windows with blinds, grey carpeted floor, and natural light streaming in.
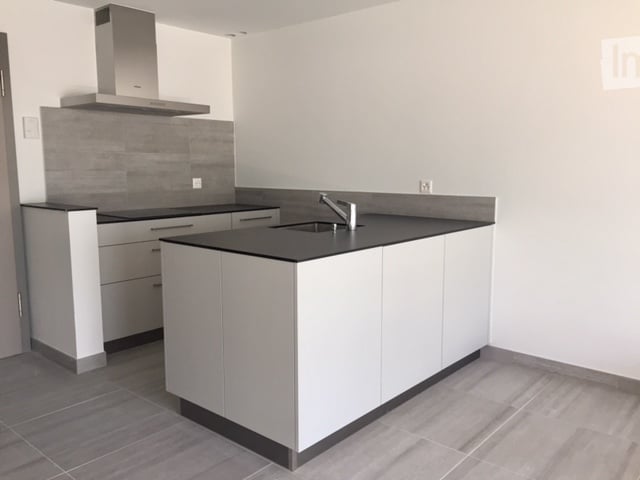
  • Modern kitchen with white cabinets, granite countertop, stainless steel sink, and built-in oven.
  • A modern hallway with a dark floor, white walls, and a wooden door at the end. The ceiling is wooden with recessed lighting, and there are electrical outlets and a thermostat on the right wall.
  • Modern bathroom with white tiles, a toilet, a sink with a chrome faucet, and a mirror above the sink. The walls feature decorative tile borders, and the ceiling is finished with light wood paneling.
  • Empty room with white walls, dark floor, and wooden ceiling. No furniture or equipment visible.
  • Floor plan of a residential space featuring a living room, dining area, kitchen, two bedrooms, and two bathrooms.
1 / 7
3.5 rooms, 111m², CHF 1,850.–
Top
3930 Visp

Beautiful quiet apartment in Visp

Exclusive living in a quiet and sunny location in VispFor rent is a spacious, bright 3.5-room apartment with 111 m² of living space on the ground floor of a modern Minergie wooden building from 2010. The apartment impresses with its spacious room layout, high rooms of approximately 2.60 m and large window fronts, which provide plenty of daylight and a pleasant living atmosphere.The apartment is located in a sunny and quiet location in Visp and has its own outdoor area. An additional garden share can be used if desired.Room layout • spacious entrance area with wardrobe • 2 rooms • large, open living area with modern kitchen and cooking island • dining area • living area • additional area that can be used as an office • separate day toilet • bathroom with bathtub, separate shower and toilet • laundry room • large basement room • own forecourt/outdoor area • additional garden share possible Features • approximately 111 m² of living space • ground floor • year of construction 2010 • modern Minergie P - wooden construction • high rooms approximately 2.60 m • large window fronts • electric shutters • floor heating with cooling • controlled ventilation system • ecological building materials and high-quality interior design Rental conditionsRent including ancillary costs: CHF 1,850.– / month including heating and waterParking space: CHF 50.– / month (no garage available)Rental start: immediately(No pets)If you are interested, we look forward to your contact and will be happy to arrange a viewing appointment.

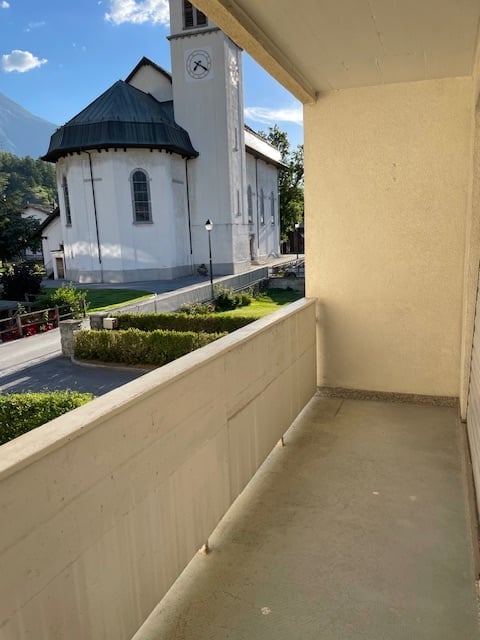
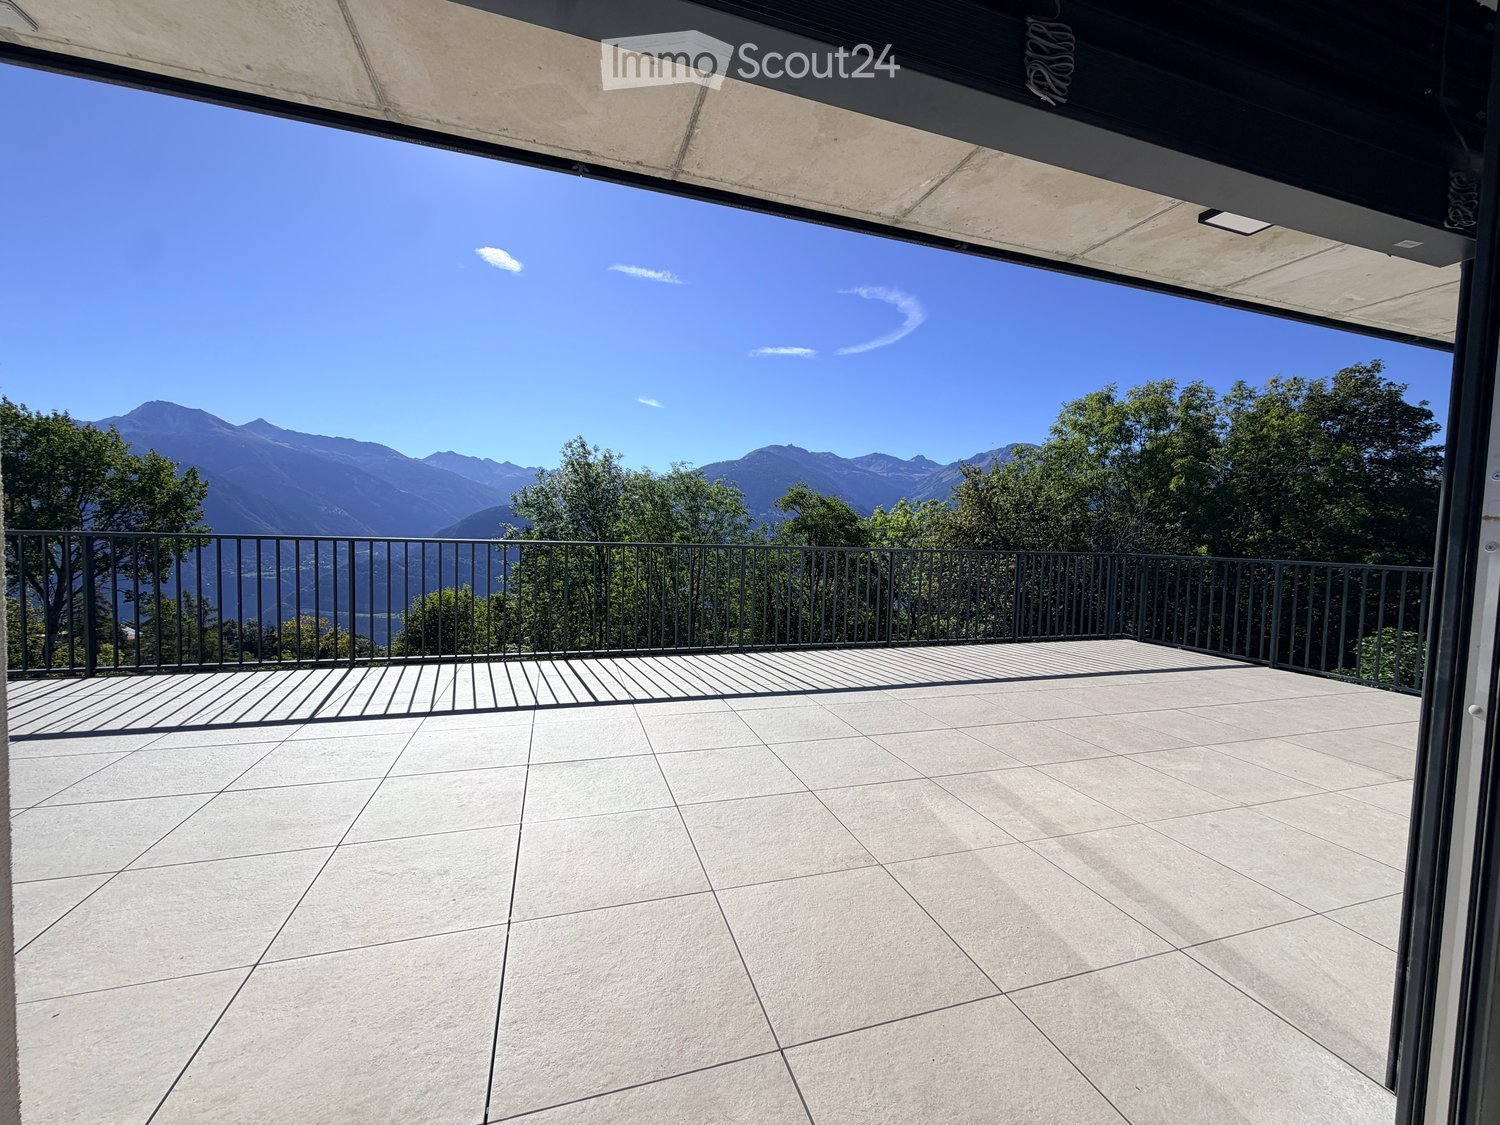
  • Balcony with tiled floor, metal railing, and scenic mountain view.
  • Empty room with wooden flooring, white walls, and a large sliding glass door leading to an outdoor area. There is a small kitchen area visible in the background.
  • Open sliding glass door leading to a tiled patio with a scenic mountain view and greenery.
  • Empty room with light wooden flooring, white walls, and a single window with black frame. No furniture or equipment present.
  • Modern balcony with wooden decking, black metal railing, overlooking a lush green hillside and distant mountains.
  • Bright, modern kitchen with white cabinets, wooden flooring, and natural light from a large window. Includes an oven and refrigerator.
  • Modern outdoor patio with tiled flooring, glass sliding doors leading to a building, and a well-maintained lawn with a view of mountains in the background.
1 / 7
3.5 rooms, 100m², CHF 2,500.–
Top
3963 Crans VS

Magnificent 3.5-room new high-end apartments for rent in Montana

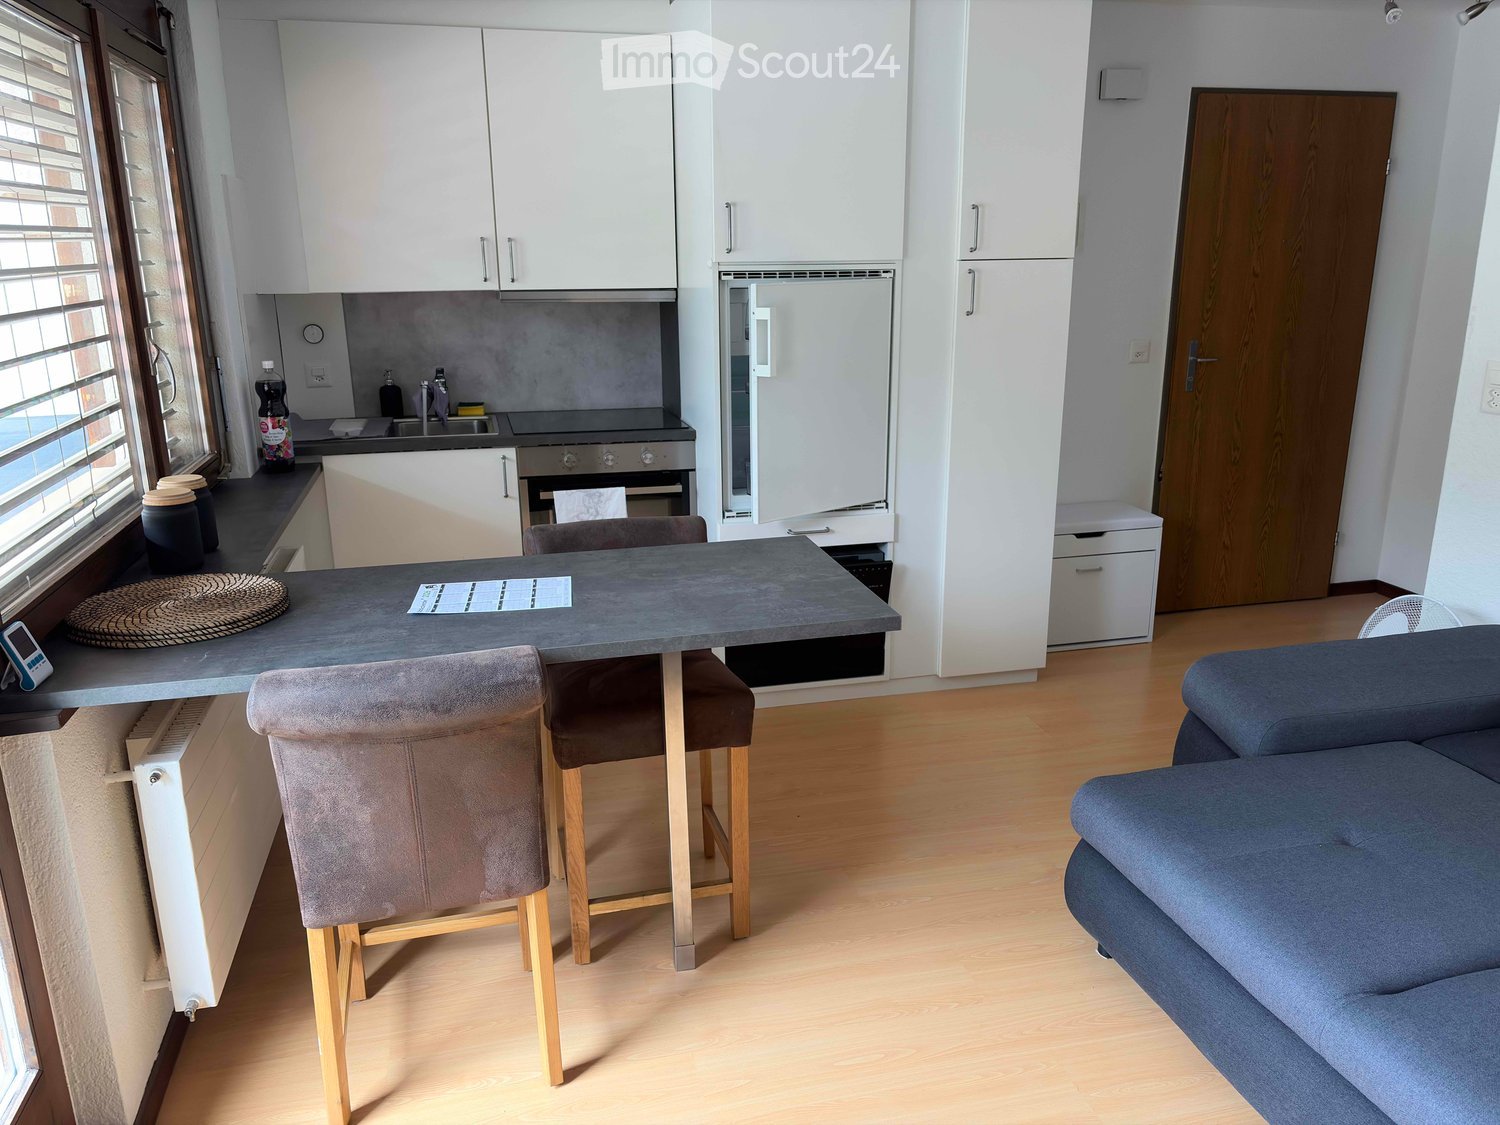
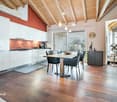
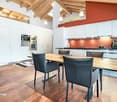
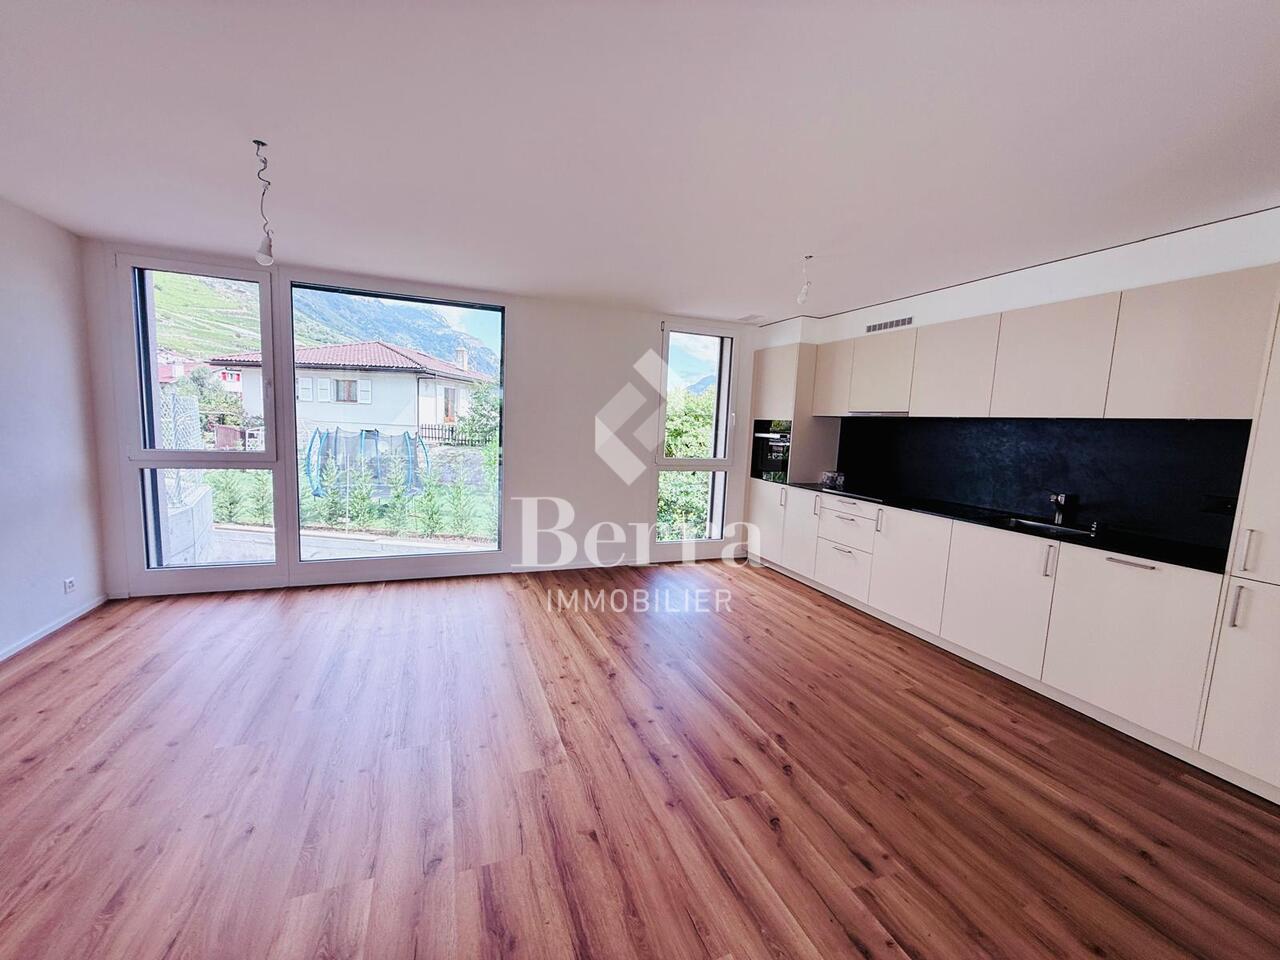
We are offering two new 3.5-room apartments in a chalet-style building in Crans Montana, available on November 1st. The apartment, built in 2026, offers an exceptional living environment combining modern comfort and breathtaking Alpine panoramas.The ground floor apartment offers: • Bright living room in open space: A modern living area with parquet, large windows offering an unbeatable view of the surrounding mountains. • Equipped open kitchen: with all the necessary equipment for a pleasant daily life. • Generous living area: 100 m² designed for comfort and functionality, two large bedrooms of over 16 m², and a 20 m² terrace with garden. The apartment on the 1st floor offers: • Bright living room in open space: A modern living area with parquet, large windows offering an unbeatable view of the surrounding mountains. • Equipped open kitchen: with all the necessary equipment for a pleasant daily life. • Generous living area: 100 m² designed for comfort and functionality, two bedrooms, two bathrooms, and a terrace of over 35 m². • Elevator with direct, secure access to the apartments Ground floor apartment, rent: 2350 francsApartment on the 1st floor, rent: 2500 francs • Quiet location near amenities, you are less than 10 minutes from Crans Montana and 15 minutes from Sierre. Possibility of renting as a secondary residenceThe visits will be organized with presentation of the file.

1 / 24
4.5 rooms, 146m², CHF 2,700.–
Sandstrasse 6, 3930 Visp

Exclusive 4.5-room attic apartment with spacious terrace and sauna in Visp

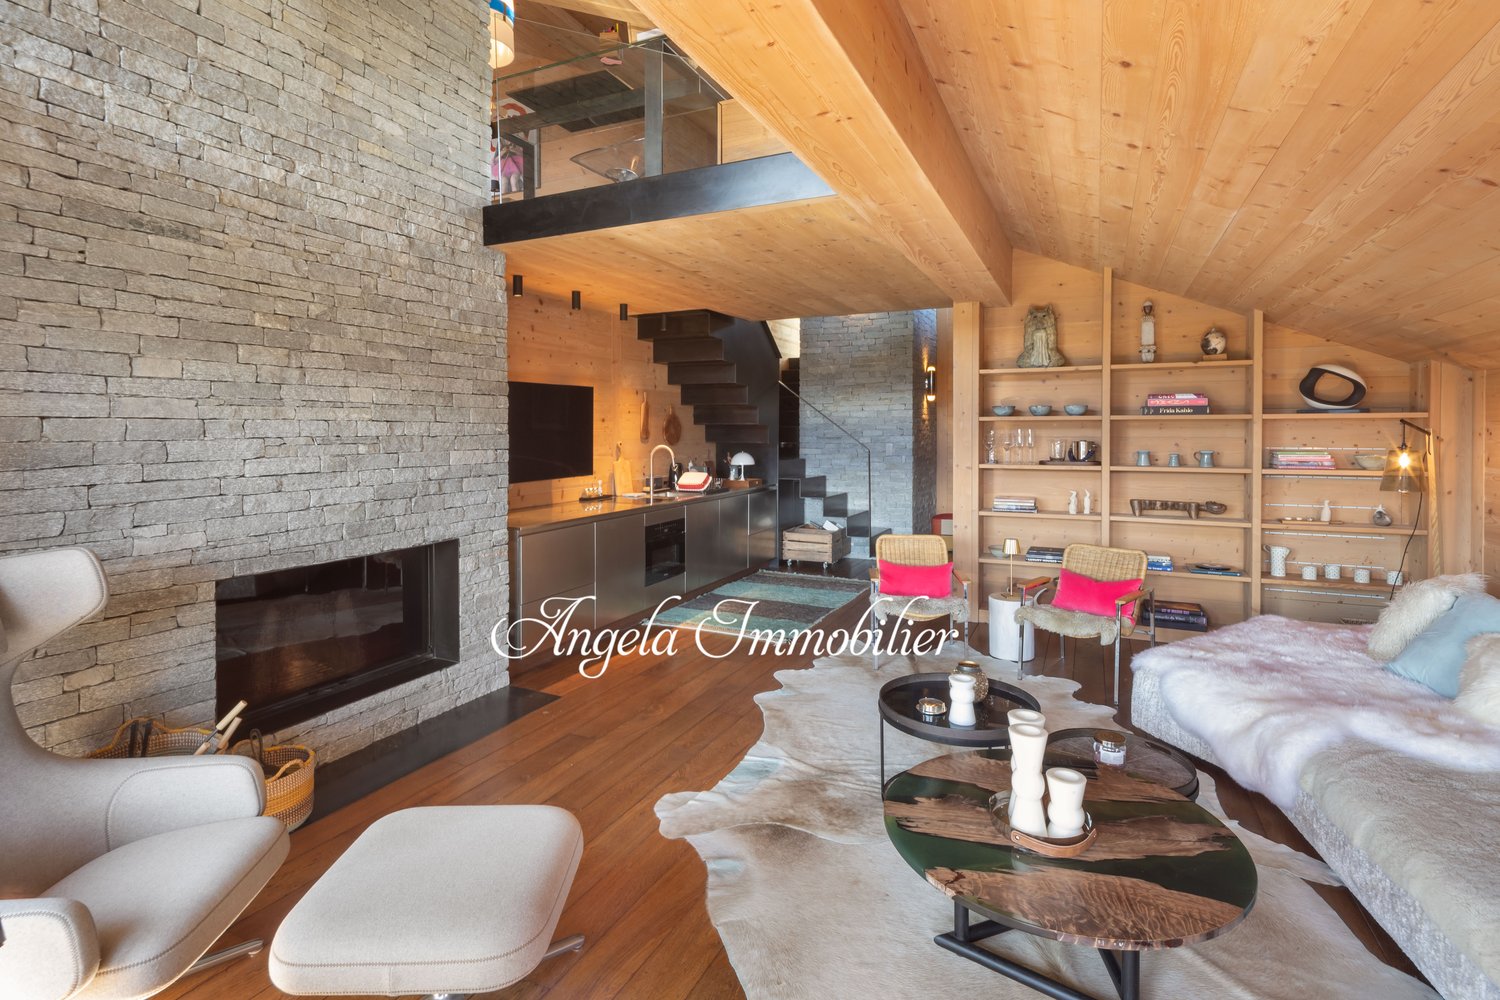
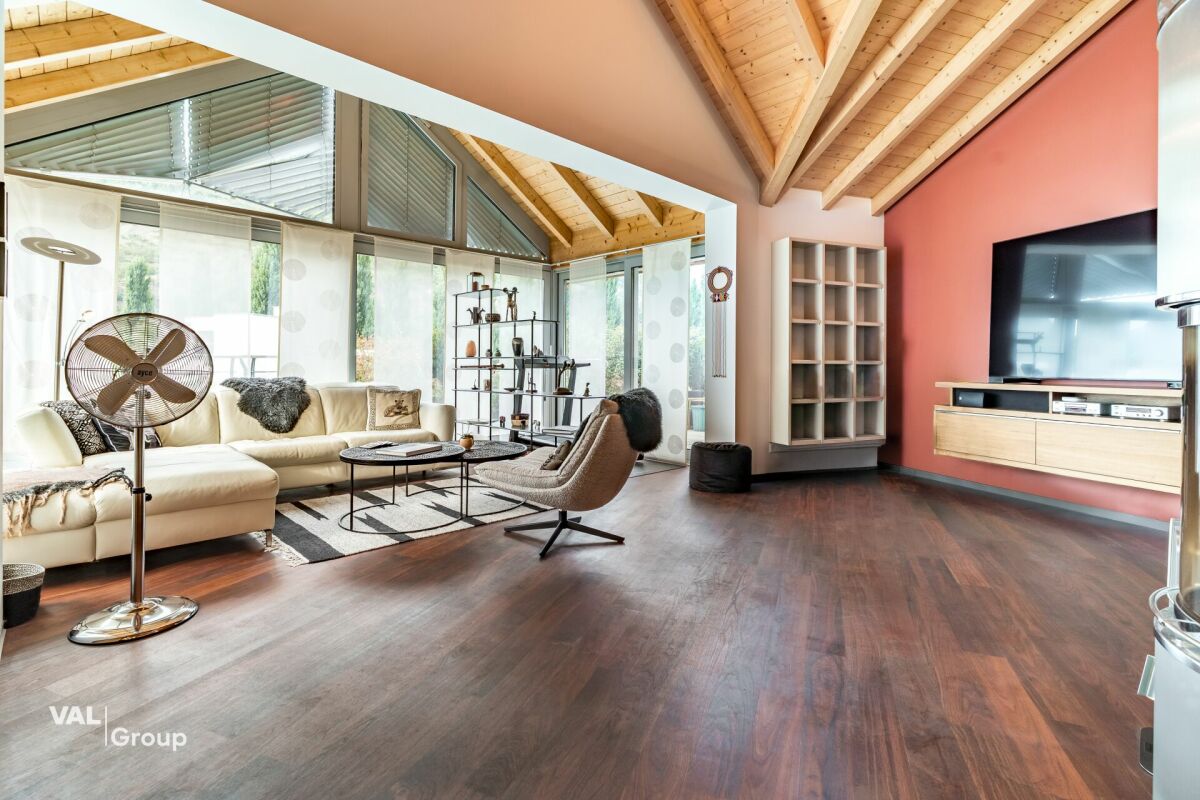
Exclusive 4.5-room attic apartment with spacious terrace and sauna in Visp This exceptional 4.5-room attic apartment on Sandstrasse in Visp impresses with around 146 m² of living space, a high-quality construction standard, and a spacious, well-thought-out room concept. The apartment was renovated in 2021 and offers a special living ambiance thanks to large window fronts, plenty of daylight, and high privacy.The heart of the apartment is the extensive, air-conditioned living and dining area with high-quality walnut parquet and a modern fireplace. The spacious kitchen is equipped with a comprehensive range of appliances, including an oven, steamer, plate warmer, built-in coffee machine, and additional freezer. Numerous built-in cabinets and high-quality built-in furniture provide ample storage space. The apartment is also largely furnished, including beds, sideboards, a workspace, and the existing lighting.The bedrooms and secondary rooms offer a lot of comfort and flexibility. In addition to the master bedroom with its own bathroom, there are further bedrooms or work areas available. A special extra is the private sauna with shower and cooling pool. An additional day toilet with shower complements the room offer.A real highlight is the approximately 70 m² large, planted terrace with an irrigation system and various seating areas. It can be accessed from several rooms.A roughly 17 m² large cellar compartment and storage facilities for bicycles and motorcycles round off the offer. Garage and outdoor parking spaces can also be rented.The quiet and yet central location in Visp offers short distances to the train station, shopping facilities, schools, and sports facilities. The Vispa dam is practically located in front of the house and invites you to take walks and relax.An unusual attic apartment for all those who appreciate spaciousness, high-quality equipment, a lot of outdoor space, and special living comfort in a central location in Visp.
Travel time
-
1 / 12
4.5 rooms, 86m², CHF 1,900.–
Avenue des Alpes 3, 3960 Sierre

Charm and space two steps from the center of Sierre

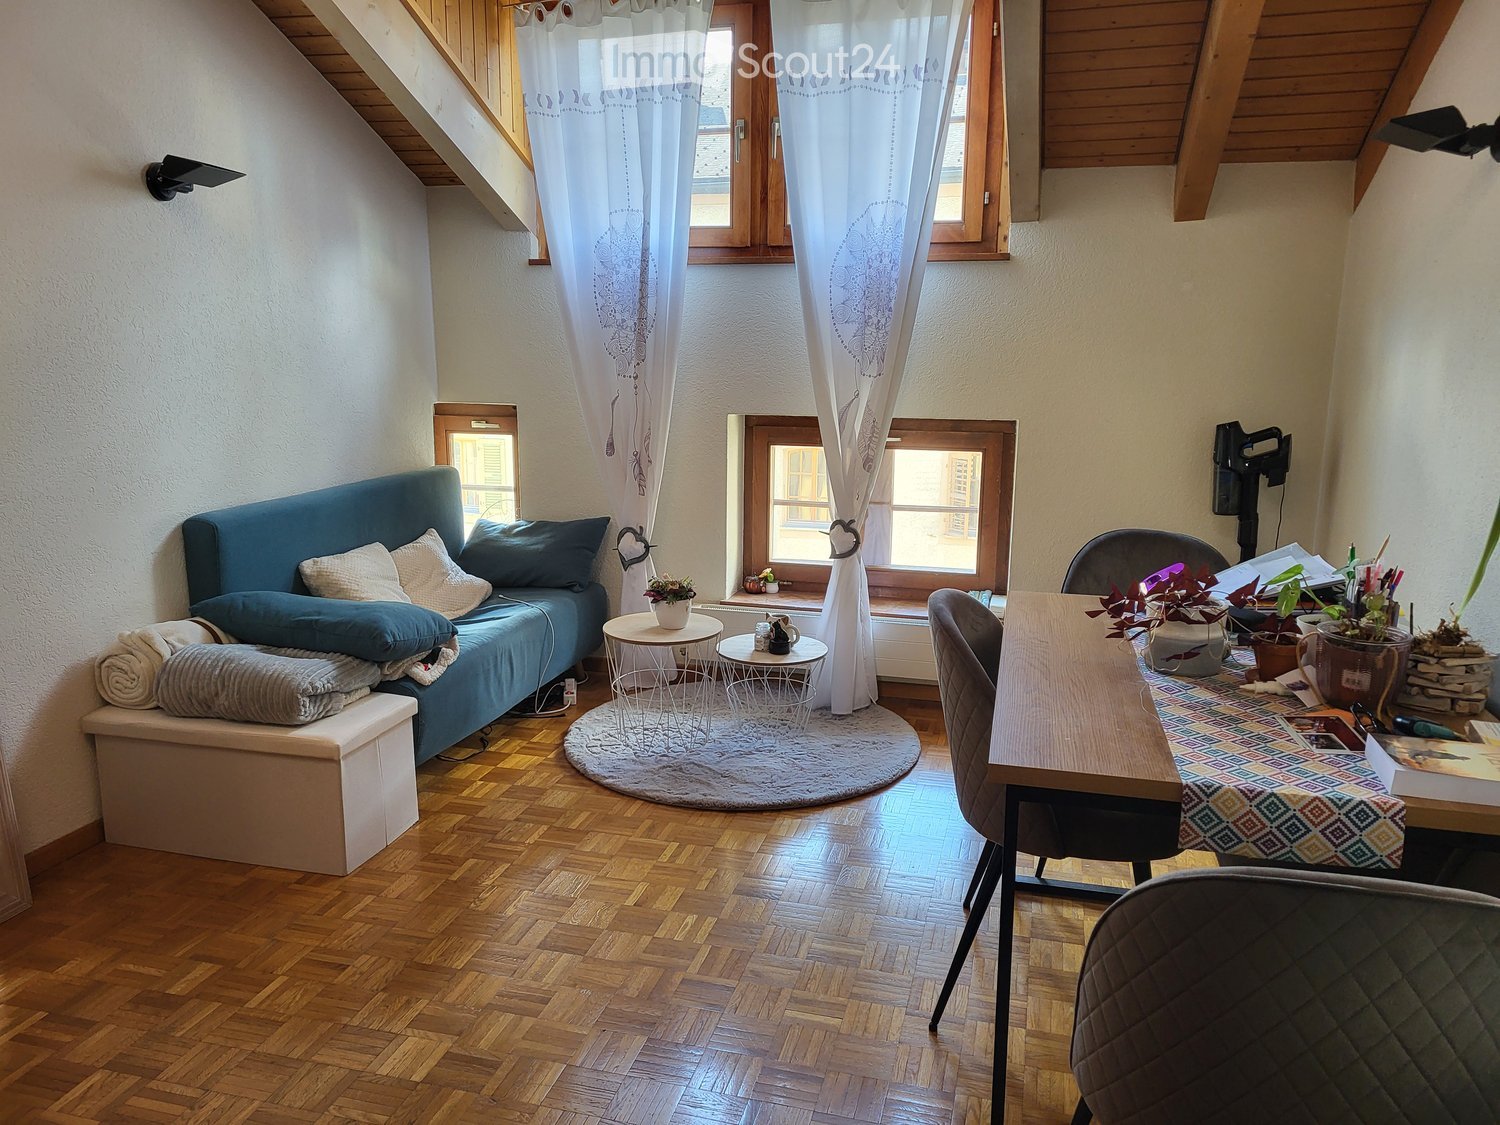
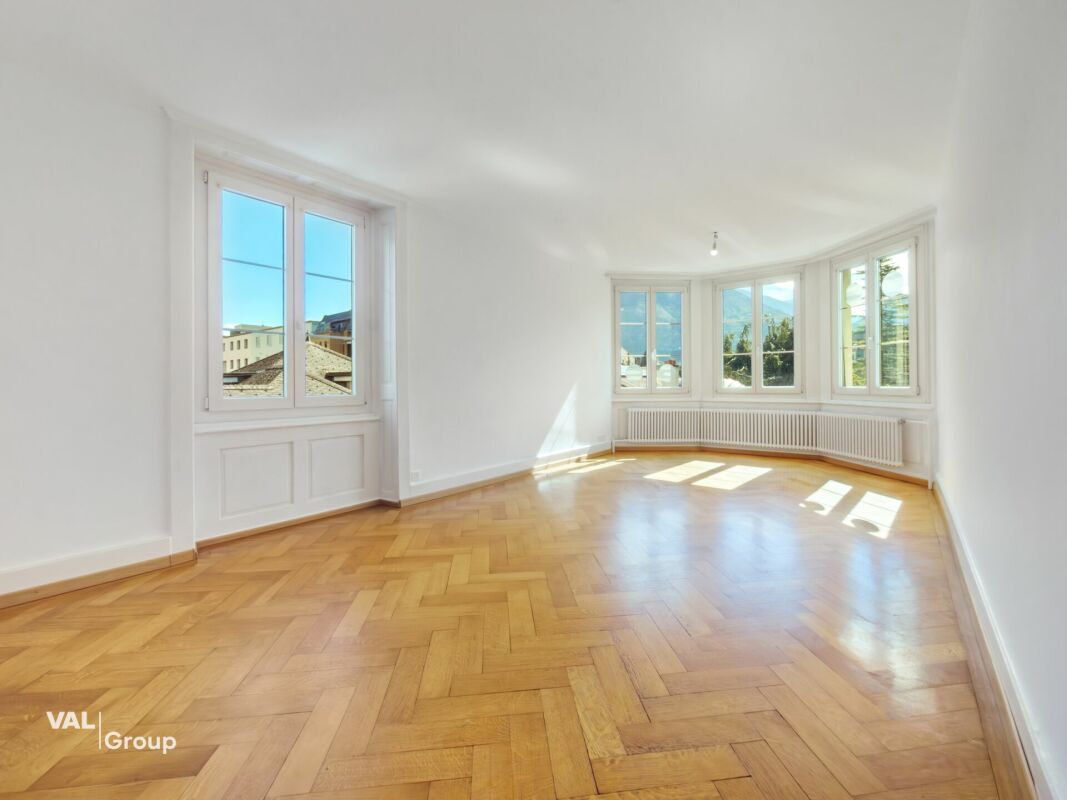
Charm and space two steps from the center of Sierre Located at Avenue des Alpes 3, just a few steps from the center of Sierre, this charming apartment offers a pleasant living space that combines space, character, and comfort. Spread over approximately 86 m², it seduces with its spacious rooms, architectural details from the period, and harmonious layout.The bright living room is the heart of the apartment. The large windows let in abundant natural light, while the beautiful parquet floors and character elements give the spaces a warm and welcoming atmosphere. The generous volumes create a pleasant feeling of openness and offer all the space needed to share moments with family or friends.The other rooms also stand out for their beautiful dimensions and great flexibility in terms of layout. Child's room, office, or relaxation area, each one finds their place. A particular asset of this property lies in its generous storage spaces, with additional surfaces in the attic as well as a basement offering additional storage space.The privileged location allows for quick access to schools, shops, restaurants, and public transportation, while enjoying an excellent quality of life in the heart of Valais.A beautiful opportunity for families and for all those looking for a character apartment in a central and sought-after location.Do not hesitate to contact us for more information or to organize a visit. We look forward to meeting you!
Travel time
-

Suggested properties for you based on search results

Other interesting objects