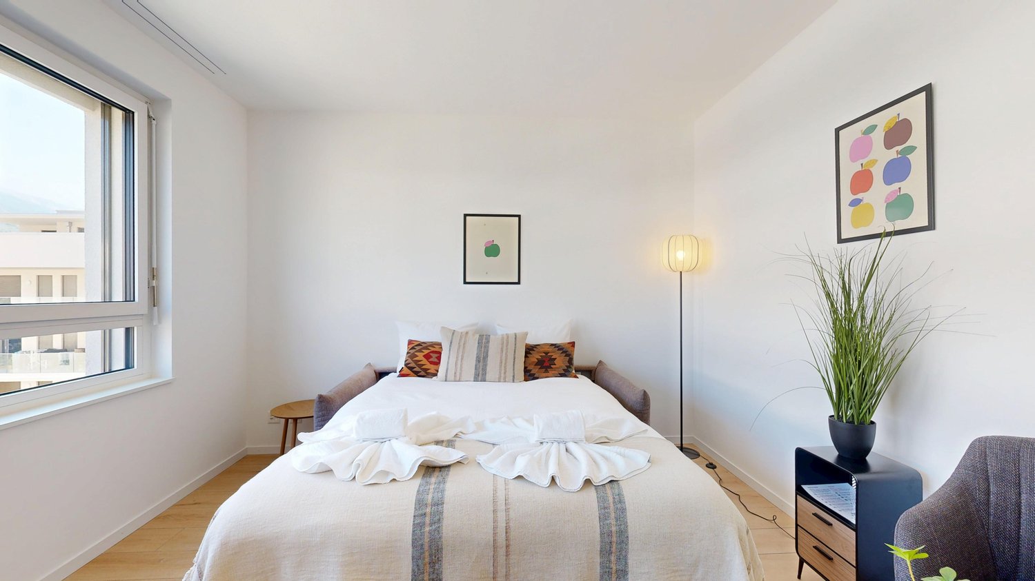
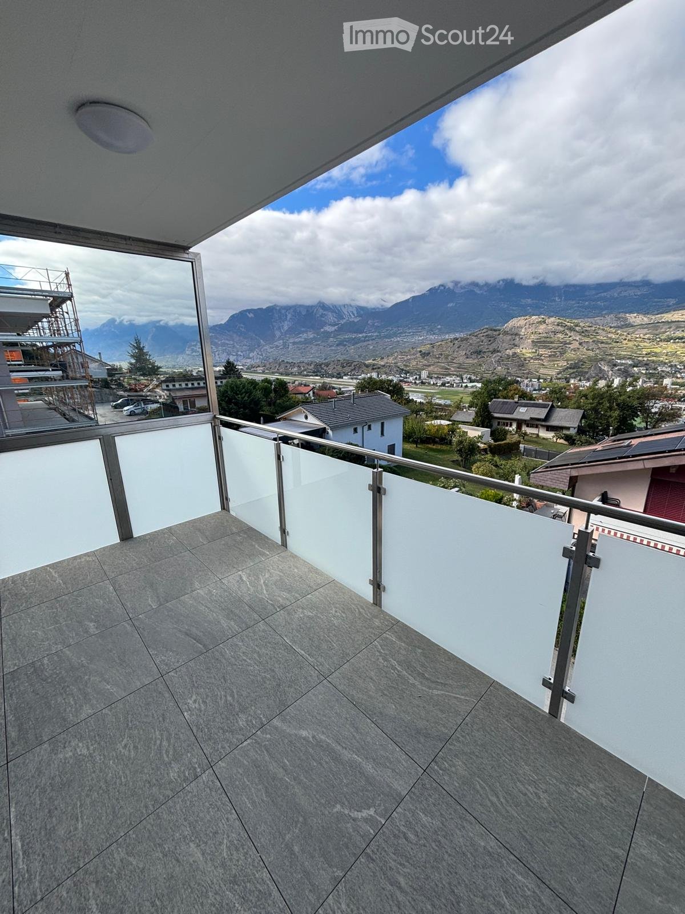
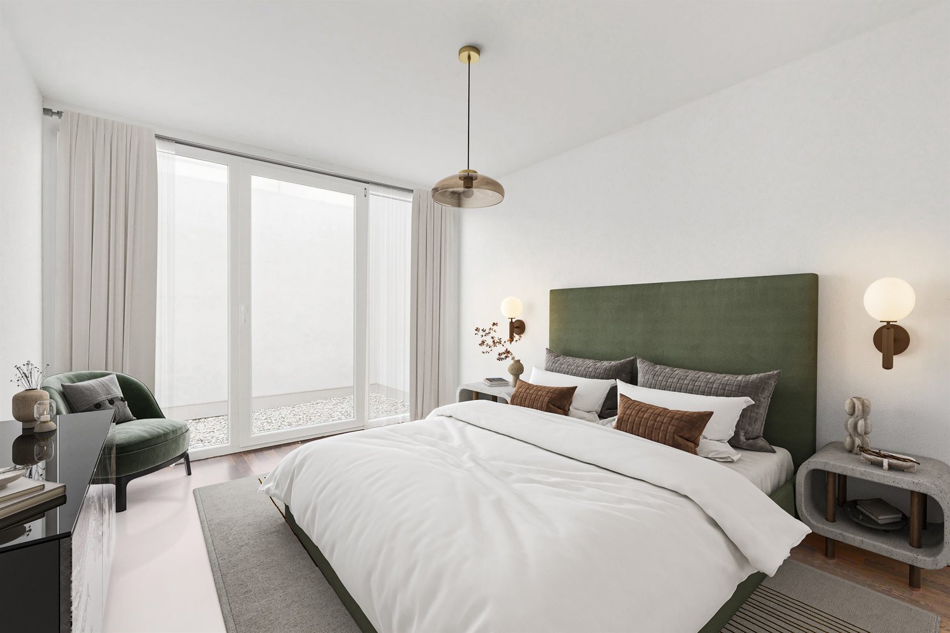
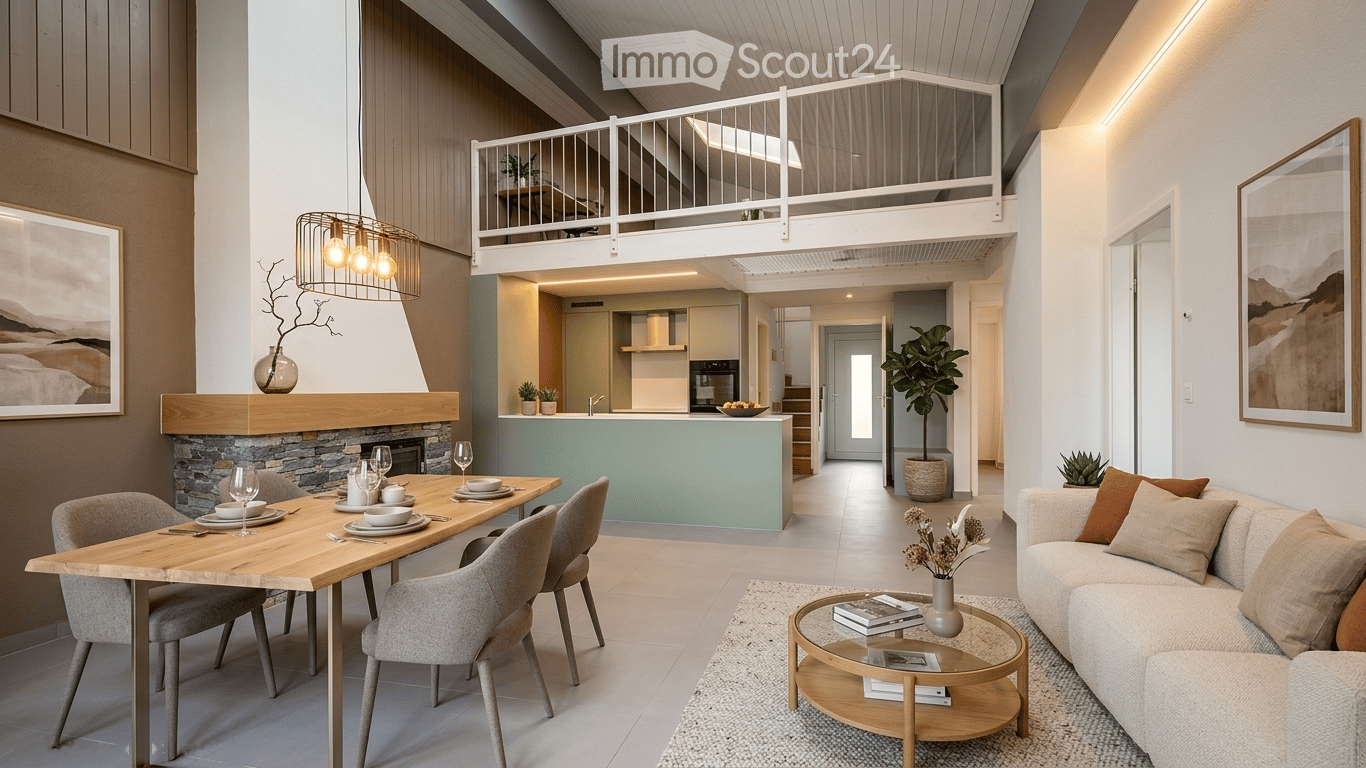
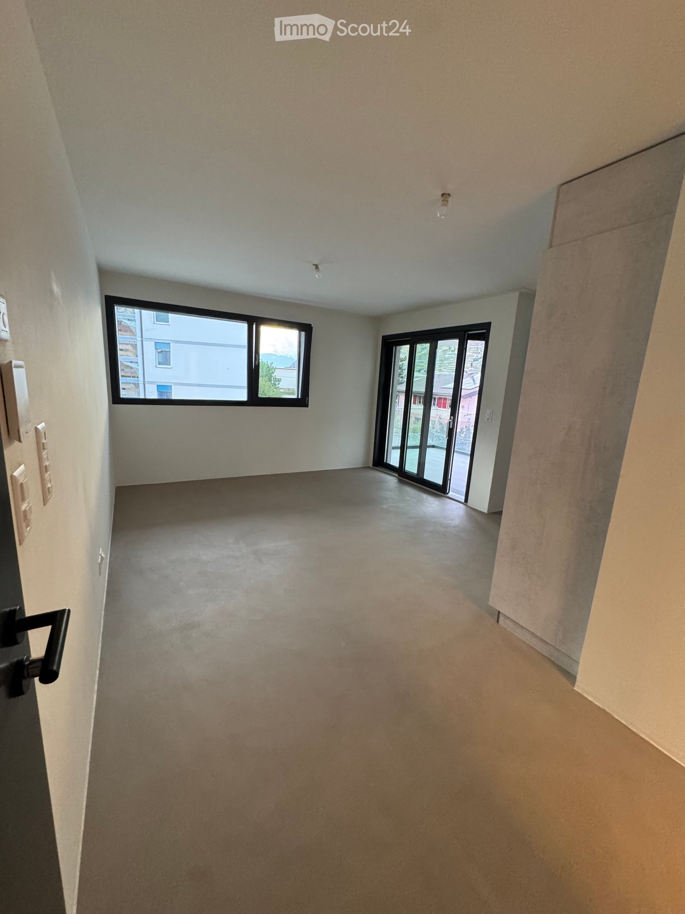
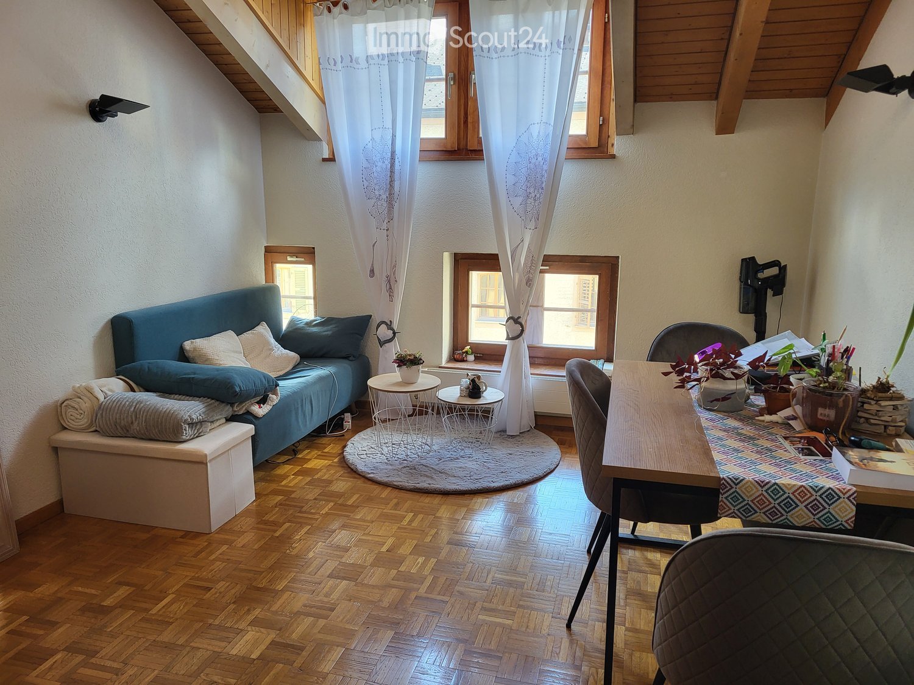
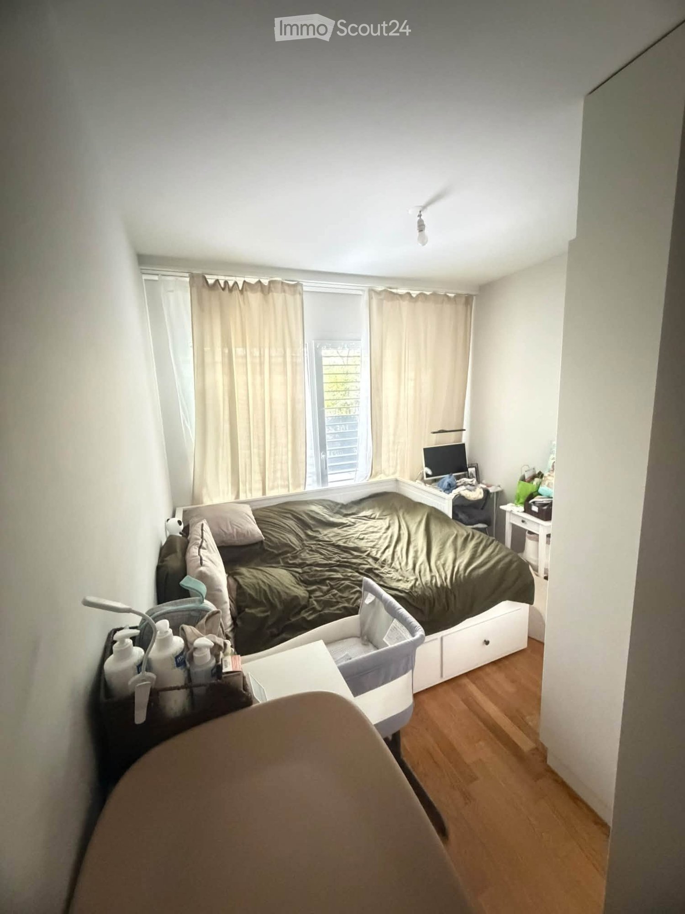
723 results - Properties for rent: Region Central Valais (Mittelwallis)

  • Clean, modern hallway with dark tiled floor, white walls, and a ceiling light. Features a partially open door leading to another room and a staircase with granite steps.
  • Modern hallway with sleek white cabinetry, dark wooden flooring, and recessed lighting. Features a built-in storage unit with drawers and shelves, and a door leading to a balcony area.
  • Modern, empty walk-in closet with built-in storage units, glass-fronted shelves, and drawers. The space features sleek, grey cabinetry with metallic handles and a dark tiled floor.
  • Empty room with modern design, white cabinetry, large windows with blinds, and a dark tiled floor.
  • Modern kitchen with white cabinets, stainless steel appliances, dark tiled floor, and a central island.
  • Modern kitchen with a light-colored island, pendant lighting, and large windows with blinds.
  • Modern kitchen with white cabinets, a central island, dark tiled floor, and built-in appliances including an oven and sink.
  • Empty room with dark tiled floor, white walls, large windows with blinds, and a small counter area.
  • Modern kitchen with a central island, built-in cabinets, and sleek lighting fixtures. The space features dark tiled flooring and white walls.
  • Empty room with light grey walls, wooden flooring, and a large window with blinds. The room has a modern ceiling light fixture and a door with a handle visible on the left side.
  • Empty room with wooden flooring, white walls, large window with blinds, and a closed white door.
  • Modern bathroom with a freestanding bathtub, toilet, and shower hose. Blue tiled floor and white tiled walls with a decorative border.
  • Bathroom with large windows offering a scenic view of mountains, trees, and buildings. The windows are framed in white and have a modern design.
  • Modern bathroom with a bathtub, toilet, sink, and showerhead. Features a large mirror, sleek fixtures, and a window with a scenic view.
  • Modern bathroom with white tiles, a large bathtub, a sink with a mirror cabinet, and a shower with a handheld sprayer.
  • Modern bathroom with white tiled walls, dark blue mosaic border tiles, and a sleek chrome showerhead with handheld sprayer.
  • A hallway with light wooden flooring and white walls, leading to a modern bathroom with a toilet, sink, and shower area.
  • Empty room with wooden flooring, light grey walls, and large windows with blinds, offering a view of greenery outside.
  • Modern bathroom with white tiles, black floor, toilet, shower, washing machine, and dishwasher.
  • Modern bathroom with white tiles, black accents, a toilet, a showerhead with a flexible hose, and a towel rack.
  • Modern bathroom with a white sink, chrome faucet, large mirror with built-in lighting, toilet, and a showerhead visible in the reflection.
  • Modern bathroom with white tiled walls, black tiled floor, toilet, urinal, and towel rack.
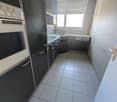
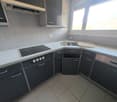
  • Modern kitchen with white cabinets, black tiled floor, built-in oven, and sink area.
  • Modern hallway with white built-in storage units, open shelving, and recessed lighting. The hallway features dark tiled flooring and leads to a bathroom with a visible toilet and bathtub.
  • Empty room with dark tiled floor, white walls, and a modern kitchen area with white cabinets and a countertop.
  • Balcony with wooden decking, metal railing, and scenic mountain view.
  • Balcony with wooden decking, metal railing, and scenic mountain view.
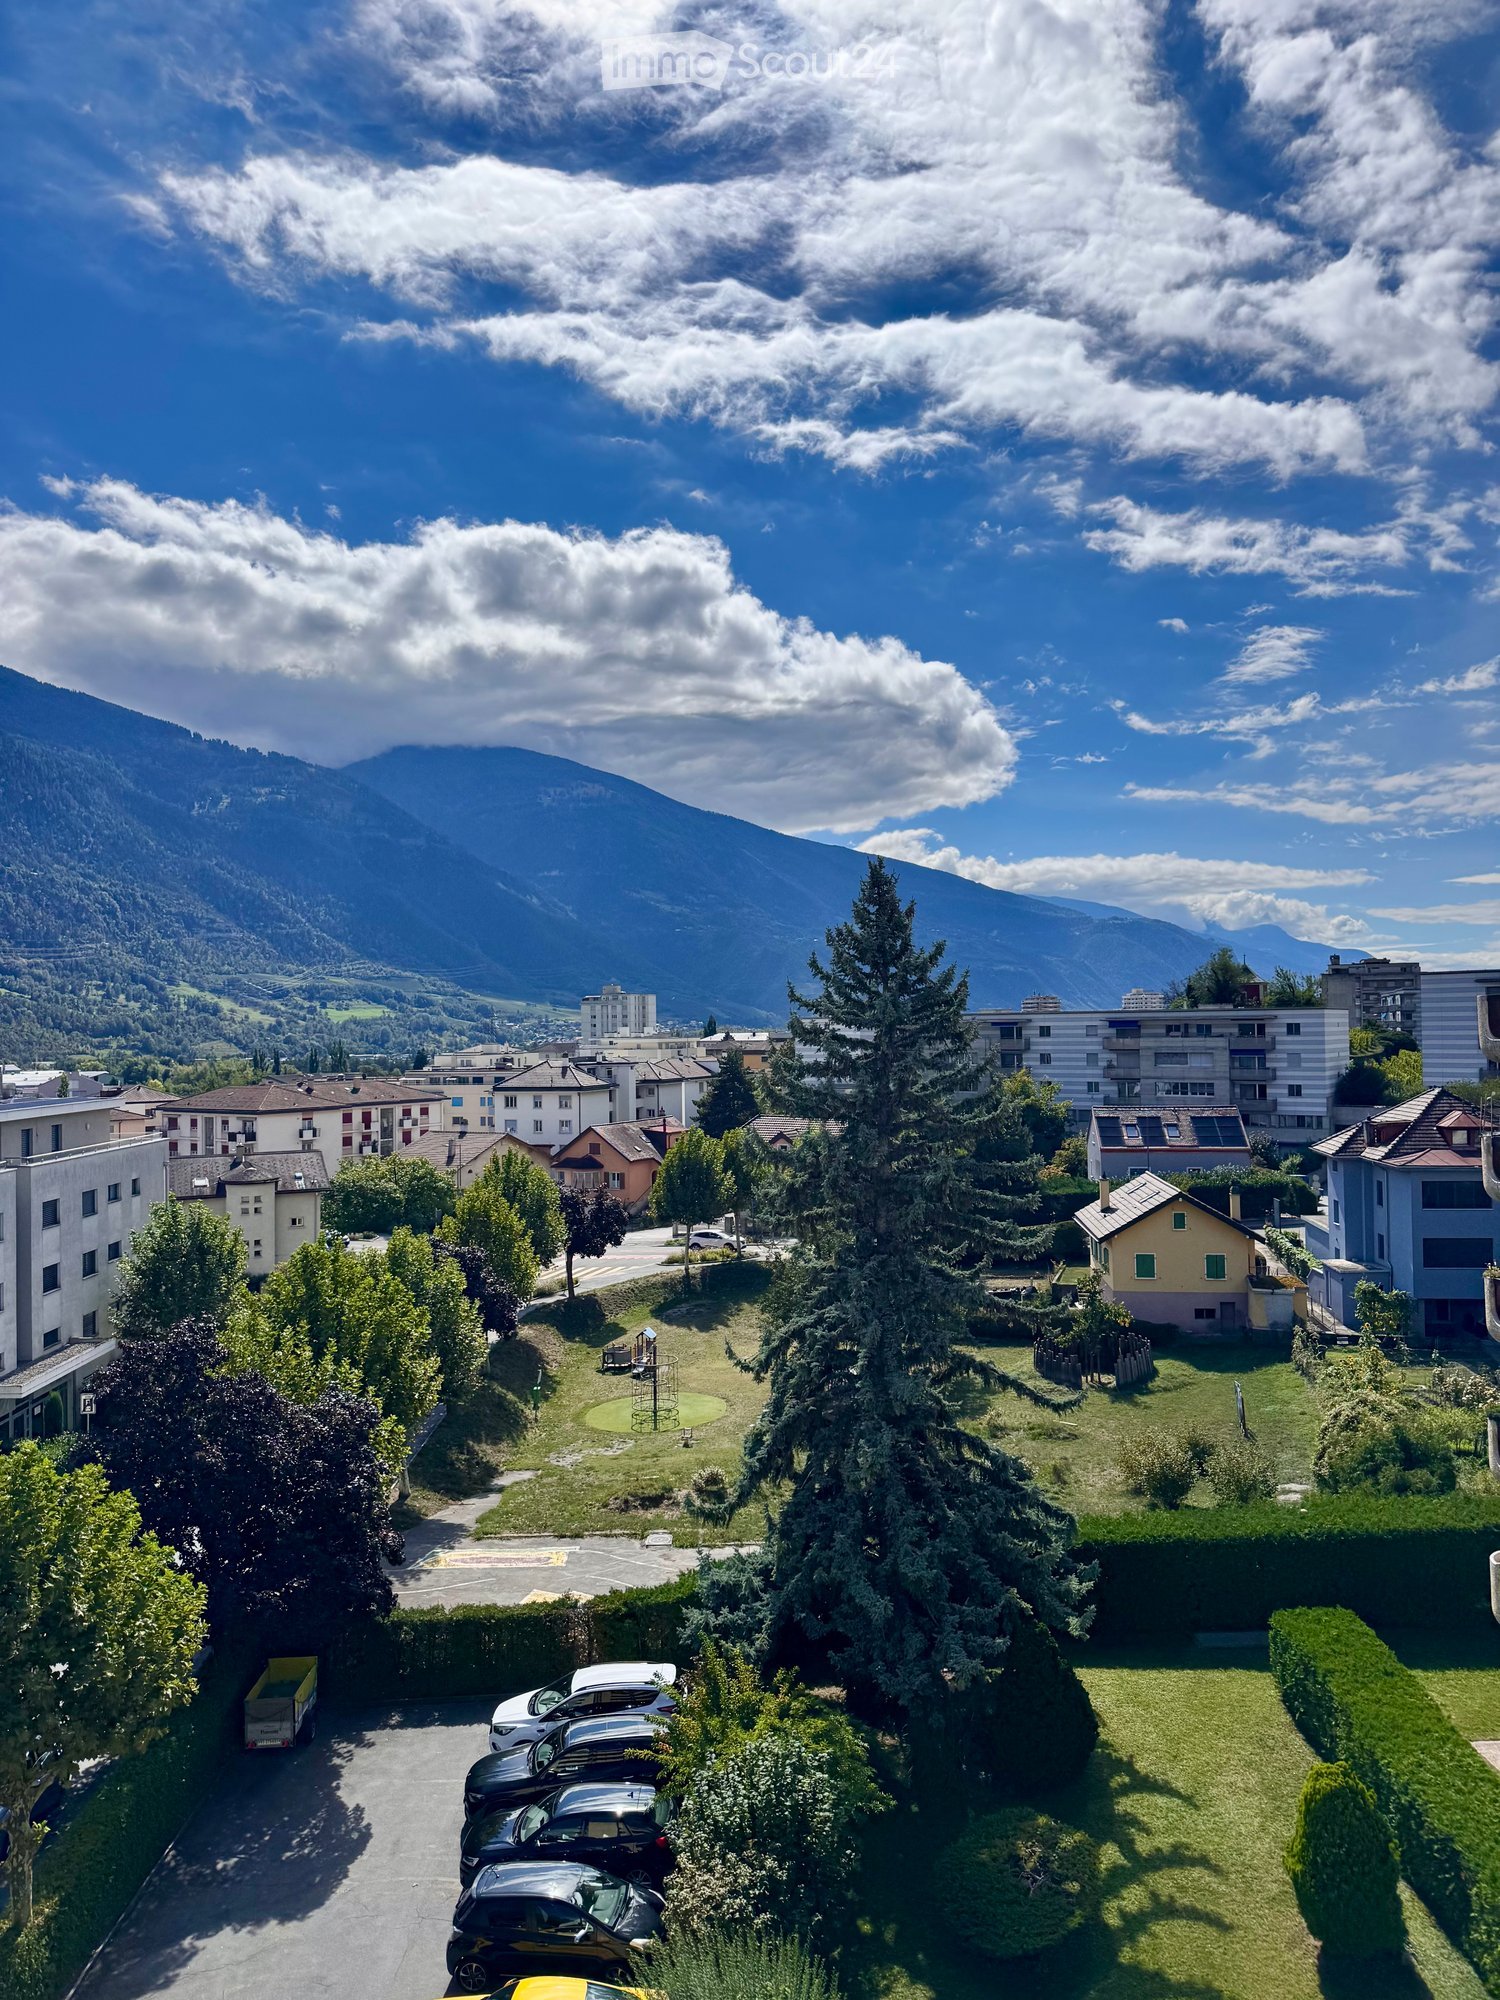
  • Balcony overlooking a parking lot, residential buildings, and a scenic mountain view.
  • Balcony with wooden decking, metal railing, and scenic mountain view.
  • Balcony with wooden decking, metal railing, and closed blinds on the windows.
  • A narrow hallway with unfinished wooden walls and a grey carpeted floor. A partially open wooden door leads to a room with visible shelving units.
  • Empty storage room with wooden shelves and yellow measuring tape markings on the walls. No furniture or equipment present.
1 / 32
Modern hallway with sleek white cabinetry, dark wooden flooring, and recessed lighting. Features a built-in storage unit with drawers and shelves, and a door leading to a balcony area.
Modern, empty walk-in closet with built-in storage units, glass-fronted shelves, and drawers. The space features sleek, grey cabinetry with metallic handles and a dark tiled floor.
Empty room with modern design, white cabinetry, large windows with blinds, and a dark tiled floor.
4.5 rooms116m²CHF 2,495.–
Premium
Chemin des Pâquerettes 39, 1950 Sion

Modern 4.5-room apartment in Sion with mountain view, available immediately

Welcome to this modern and spacious 4.5-room apartment on the 3rd floor of a carefully maintained 4-story building at Chemin des Pâquerettes 39 in Sion-Champsec. With its 116 m², this apartment offers everything you could want – comfort and functionality in an urban environment sought after by families, high-quality finishes, and an ideal location in the Valais. It is inclusive, as it adapts to any life situation.The apartment is available immediately and has been renovated at great expense. The Minergie certification is sought after and confirms its sustainability, energy efficiency, and the inner comfort of the occupants. The air drawn in is filtered against dust and pollen and circulates without being noticeable.Some highlights: • Wardrobe with two built-in closets and drawers at the entrance, automatically lit. • Modern kitchen: its elegance with white cabinets, its worktops in the color of river water (Borgne, Rhône), its central island with oven, infrared plates, dishwasher, and recessed lighting – functional and aesthetically pleasing at the same time. • Living and dining area with plenty of light: cozy and modern with dark flooring and white walls, this large room is illuminated by a glass front with ample daylight, regulated by blinds and accessible through a sliding door to a large wooden balcony on one side and a loggia in continuation of the dining area on the other. Storage, workspace, and internet access in the kitchen bar. Continuous and imperceptible ventilation openings. • Bedrooms: quiet, wooden floor, white walls, large windows. Large built-in wardrobe in the parents' bedroom. Continuous and imperceptible ventilation openings. • Modern bathrooms: walls with white tiles, Italian showers without thresholds, handles, doors, or glass walls, very easy to clean like in a luxury hotel or a hospital, also accessible by wheelchair and visually enlarged. Another advantage: toilets near the showers. The showers offer a large overhead showerhead in addition to the flexible shower. The freestanding and spacious bathtub in the center of the bathroom with blue tiles allows playing with a child, helping someone, or relaxing. The second bathroom houses the washing column. • Large L-shaped balcony: runs from the living room to the loggia. With wooden flooring and glass railings, it offers a panoramic and picturesque view of the Valère church, the Tourbillon castle, and the Valais Alps on the right side – ideal for relaxing during the beautiful season. In addition: • Elevator • Free movement for people with wheelchairs, • Possibility to play a musical instrument or keep a pet • Child-friendly • Certified with Minergie – living in an environmentally friendly way and protected from dust and pollen (filtered ventilation). • Sunny location all year round • Good sound insulation • Fiber optic internet • Devices for hanging pictures • Lighting everywhere • Fixed costs for 5 years • Garage space (CHF 140/month) and outside (CHF 60/month), charging station for electric cars, ordered by the condominium association Location and environment:The apartment is ideally located in a quiet and residential area – pleasant during the day and at night. Access to public transportation is excellent: the bus stop is 4 minutes away. Families appreciate the immediate proximity to the Champsec primary school, the new Ella Maillart middle school, and the large play and promenade area "Bonvin". Pharmacy and Aldi store, etc. are 3 minutes away, Migros Outlet, Otto Solder, etc. a little further away, ideal for daily shopping. On the outskirts of the neighborhood, there is a hospital, SUVA, universities, and access to the highway. The city center is easily accessible on foot or by bike via a pedestrian bridge. The CFF and postal train stations are 23 minutes away on foot.

Travel time
-
  • Modern kitchen with grey cabinets, stainless steel appliances, and a dining area. Features include pendant lights, a large mirror, and decorative plants.
  • Open-plan living and dining area with modern furniture, large windows offering a scenic view, and a cozy seating arrangement.
  • A modern, open-plan living space featuring a cozy bedroom area with a bed, nightstand, and mirror, a small bathroom with a toilet and stool, and a sleek kitchen area with an oven, fridge, and countertop items.
  • Modern hallway with a bench, decorative pillows, a woven basket, and a small table with a vase of dried plants. A woman is walking towards an elevator holding a shopping bag.
  • Modern bathroom with a glass-enclosed shower, white sink, and toilet. Features include a towel rack, decorative bottles, and a small potted plant on the windowsill.
  • A modern bedroom with a large bed, nightstands, a chair, and a small table. The room features large windows with curtains, a woven hanging light fixture, and decorative artwork on the wall.
  • Cozy children's bedroom with a wooden bed, sofa, bookshelf, small table, and decorative rug. Features animal-themed wallpaper and warm lighting.
  • Modern two-story house with large windows, balconies, and potted plants. The building features a sleek design with a stone facade and warm interior lighting visible through the windows.
  • Modern two-story house with a sleek, minimalist design, featuring large windows, a balcony, and a well-lit entrance staircase.
  • Floor plan of Apartment No. 3, 135.70 m², featuring a living/dining area, three bedrooms, two bathrooms, a laundry area, and two balconies (13.96 m² and 10.50 m²).
1 / 21
4.5 rooms135m²CHF 2,340.–
Top
Rue du Biais 4, 1957 Ardon

APARTMENT 4.5 NEW, 135 m2, 2 large balconies, breathtaking view, private elevator, ARDON

FOR RENT – APARTMENT 4.5 NEW, 135 m2 ARDON 2 large balconies, breathtaking view, private elevator. Let yourself be seduced by this magnificent apartment located on the 1st floor of a new and intimate residence of 4 apartments. Bathed in natural light, this exceptional property benefits from a panoramic view of the entire Rhone valley, two superb balconies, and a private elevator arriving in the apartment. DESCRIPTION: Private access: elevator arriving in the apartment for absolute comfort in everyday life. Living area: a very bright living/dining room with a fully equipped and modern kitchen and direct access to the first balcony of 10 m². Sleeping area: a parental suite of 17 m² with wooden flooring, adjacent bathroom, and exclusive access to balcony 1. Two bright bedrooms of 12 m² each with wooden flooring. Bathrooms: a private bathroom in the parental suite. A second, contemporary bathroom with shower and connection for a washing machine. Exterior: two balconies of 14 and 10 m², offering an exceptional panorama and optimal sunlight, two outdoor parking spaces. Annexes: a private cellar of 5 m². LOCATION AND AMENITIES: Ideally located, this apartment offers easy access to all daily amenities. TRANSPORTATION: the Ardon train station is accessible in 11 minutes on foot, and the quay in 10 minutes. The Ballavaud bus stop is only 7 minutes away on foot. SHOPPING: the Volg supermarket is 7 minutes away on foot for your daily shopping. HEALTH: the Sun Store pharmacy is accessible in 9 minutes on foot. EDUCATION: the Centre scolaire de Cordé is 12 minutes away on foot, ideal for families with children. NATURE: a nearby river to enjoy relaxing walks. ASSETS: Direct access to the apartment by elevator. Breathtaking view of the valley and excellent lighting. New residence with 4 apartments. Very quiet environment. PRACTICAL INFORMATION: AVAILABILITY: end of September RENT: 2010 CHF / month CHARGES: 330 CHF / month (including 2 outdoor parking spaces and cellar) PARKING: 2 outdoor parking spaces. ADDRESS: Rue du Biais 4D - 1957 Ardon This exceptional property, combining modernity, comfort, and quality of life, is a rare opportunity on the Valais rental market. Don't miss the chance to make this apartment your new home! CONTACT & VISITS: For more information, to receive a pre-visit dossier, or for any other request, please contact 079 611 38 49 or by email comael2017@gmail.com

Travel time
-
  • A modern rooftop terrace with a view of mountains, featuring a white sectional sofa, coffee table, dining table with chairs, floor lamp, potted plants, and decorative candles.
  • Modern open-plan living and dining area with a brown sectional sofa, coffee table, armchair, floor lamp, and a kitchen area with dark cabinets, oven, and a fruit bowl on the counter. Large windows offer a scenic mountain view.
  • Cozy bedroom with a large bed, multiple pillows, a nightstand with a lamp, a hanging wicker lamp, a wicker chair, a potted plant, and a round mirror on the wall.
  • Modern bathroom with a white sink, dark cabinet, mirror, toilet, and a beige rug. Features include a candle, vase with dried plants, and a small potted plant on a shelf.
  • Modern bathroom with a glass-enclosed shower, double sink, large mirror, and potted plants. Features include a wooden shelf, towel rack, and warm lighting.
  • Modern hallway with a round lamp, small table, bench, and coat rack. Features a textured runner and a framed picture on the wall.
  • Cozy children's bedroom with wooden flooring, a large round wicker rug, a wooden shelf with storage bins, a desk with a chair, a table lamp, and a small tent. Stuffed animals and toys are scattered around the room.
  • Modern two-story house with large windows, balconies, and potted plants. The building features a sleek design with a contemporary facade and is situated in a scenic area with a mountain view.
  • Modern two-story building with a raised ground floor, balcony, and parking space for a car.
  • Floor plan of Apartment No.4, 91.21 m², featuring a living-dining area, two bedrooms, two bathrooms, and a terrace.
1 / 16
3.5 rooms91m²CHF 2,175.–
Top
Rue du Biais 4, 1957 Ardon

NEW 3.5-ROOM APARTMENT, ATTIC, 91 m2 IN ARDON

FOR RENT – NEW 3.5-ROOM APARTMENT in attic, 91 m2 ARDONPanoramic terrace of 42 m2, breathtaking view, private elevator.Offer yourself a privileged living environment in this superb attic located on the 2nd and last floor of a small, new and intimate residence of only 4 apartments. The apartment is bathed in light throughout the day and offers a panoramic and unobstructed view of the entire Rhone Valley.DESCRIPTION :Private access : elevator arriving in the apartment for absolute comfort in everyday life.Living area : a magnificent fully equipped and modern kitchen, open to a very bright living room thanks to the bay windows giving onto the outside.Exceptional exterior : a large terrace of 42 m² offering a breathtaking panorama of the mountains and the valley, ideal for meals and moments of relaxation.Sleeping area : a first spacious bedroom of 15 m² with wooden flooring, a second bedroom of 12 m² with wooden flooring.Bathroom : a contemporary bathroom with shower and space for a washing machine.Annexes : a private cellar of 5 m².Location and amenities : ideally located, this apartment offers easy access to all daily amenities.Transportation : the Ardon train station is accessible in 11 minutes on foot, and the quay in 10 minutes. The Ballavaud bus stop is only 7 minutes away on foot.Shopping : the Volg supermarket is 7 minutes away on foot for your daily shopping.Health : the Sun Store pharmacy is accessible in 9 minutes on foot.Education : the Centre scolaire de Cordé is 12 minutes away on foot, ideal for families with children.Nature : a nearby river to enjoy relaxing walks.ASSETS :Last floor in attic with private elevator.Breathtaking panoramic view and optimal sunlight.New residence with 4 apartments.Very quiet environment.Finishes and beautiful volumes.PRACTICAL INFORMATION :Availability : end of SeptemberRent : 1950 CHF / monthCharges : 225 CHF / month (including 2 outdoor parking spaces and the cellar).Parking : 2 outdoor parking spaces.Address : Rue du Biais 4D - 1957 ArdonThis exceptional property, combining modernity, comfort and quality of life, is a rare opportunity on the Valais rental market. Don't miss the chance to make this apartment your new home!Contact & Visits : For more information, to receive a pre-visit dossier or for any other request, please contact 079 611 38 49 or by email at comael2017@gmail.com

Travel time
-
  • Modern two-story house with white exterior, large windows, wooden garage door, and a raised ground floor entrance leading to a patio area.
  • Wooden deck with benches and a small table covered with a pink cloth, surrounded by greenery and a stone building.
  • Empty room with concrete walls, polished concrete floor, large window, and modern lighting fixture.
  • Empty room with wooden floor, large windows, and a view of the landscape. No furniture or equipment present.
  • Modern kitchen with dark cabinets, a central island, and built-in appliances including an oven and sink.
  • Modern kitchen with sleek black countertops, stainless steel sink, and dark grey cabinets. Large window provides natural light.
  • Bright hallway with wooden flooring and ceiling, large windows offering scenic views, white cabinetry, and a staircase leading upwards.
  • Empty room with wooden flooring and white walls, featuring built-in shelving and large windows with scenic mountain views.
  • Empty room with large windows offering a scenic mountain view, wooden floor, and simple wooden window frames.
  • Bright, airy bedroom with slanted ceilings and large window offering a scenic view. Features a bed with a textured blanket and pillows, a wooden side table with a plant and magazines, built-in shelving with books, baskets, and decorative items.
  • A cobblestone pathway flanked by stone walls and greenery, leading to a rural landscape with trees and hills under a clear blue sky.
  • Empty room with grey carpeted floor, white walls, and a glass partition with a geometric pattern. No furniture or equipment is present.
  • Modern hallway with glass partitions featuring geometric patterns, tiled floor, and recessed lighting.
  • An empty room with a concrete floor, large glass sliding doors leading to an outdoor area, and a dark curtain on one wall.
  • Modern bathroom with dark tiled walls and white cabinets, featuring a double sink with chrome faucets and a decorative glass partition.
  • Modern bathroom with dark tiled walls and floor, featuring a toilet, sink with faucet, mirror, and a small trash bin.
  • Empty room with large windows offering a scenic mountain view, white shelving unit below the windows.
  • Wooden balcony with a view of a town and mountains, featuring a small table and lush greenery.
  • Minimalist bedroom with a bed, a white shelf, and wooden flooring.
  • Modern bedroom with a white bed, built-in white wardrobe with shelves, and a small picture frame on the wall.
  • Modern, minimalist bedroom with a single bed, built-in white shelves, and a large window offering a scenic view.
  • Modern, minimalist bedroom with a single bed, built-in desk, and shelving unit. The room features light-colored walls, wooden flooring, and large windows offering a scenic view.
1 / 22
6.5 rooms180m²CHF 2,940.–
Top
Rue du Bassin 19, 3960 Corin-de-la-Crête

Magnificent 6.5-room villa in Corin-de-la-Crête – available immediately

Discover this superb modern villa with 6.5 rooms, ideally located in Corin-de-la-Crête, in the beautiful canton of Valais. Renovated in 2020 and certified Minergie, this exceptional property on 3 levels offers 180 m² of living space, combining comfort, elegance, and environmental respect.The villa is distinguished by its immaculate white facade, its dark brown roof, and its numerous windows that flood the spaces with natural light. Inside, the bright rooms with wooden parquet and large windows offer breathtaking views of the Valaisan landscape.This villa includes:A welcoming entrance hall; An elegantly equipped kitchen opening onto the dining room; A spacious living room with an integrated library, the heart of the house; Guest toilet; Habitable mezzanine offering a magnificent workspace, library, or relaxation area; Storage room; Two bright bedrooms; A sumptuous parental suite with a bathtub and sink; Shower room with WC; Closet. Outside, a beautiful terrace extends the living areas and invites you to enjoy an exceptional panorama in every season. Additional spaces designed for comfort. The property also benefits from rare features: An independent guest house with shower/WC, ideal for accommodating family and friends or setting up a professional space; A private gym; Two cellars; An equipped laundry room with a washing and drying column. An outdoor parking space and a closed garage complete this exceptional property. A villa as performant as it is elegant. • Balcony: A privileged outdoor space to enjoy the surrounding panoramas. • Garage and parking: Practical and secure parking solutions. • Small garden: A pleasant green area with a tree, ideal for relaxing in the fresh air. • Minergie certification: An energy-efficient construction for optimal comfort and reduced costs. • Pets are allowed and the environment is child-friendly. Location and environment: The villa benefits from a quiet and peaceful environment, both day and night. In summer, the sunshine is generous, perfect for enjoying the garden and balcony. The Corin-de-la-Crête bus stop is accessible in just 3 minutes on foot, and the train station is nearby, ensuring excellent connectivity.Whether you are a family looking for space and serenity or simply seeking an exceptional living space in the heart of the Valaisan Alps, this villa represents a rare opportunity. Available immediately – don't miss this unique chance!

Travel time
-
  • Bright dining area with tiled floor, large wooden dining table, four chairs, a small shelf with decorative items, and a potted plant near the window. A sliding glass door leads to a balcony.
  • Living room with tiled floor, grey sofa, coffee table, cat tree, and a small table with a chair.
  • Modern kitchen with light wooden cabinets, stainless steel sink, oven, and a small cart with a wooden cutting board on top.
  • Minimalist bedroom with a wooden bed, pink quilt, and a decorative wall fan. Natural light from a window on the left.
  • A well-lit bedroom with a bed, desk, chair, and shelves. The room features wooden flooring, large windows with a view of greenery, and various personal items including books and decorations.
  • Cozy bedroom with a lofted twin-sized bed, a small desk with a chair, a round rug, and a storage unit filled with stuffed animals.
  • Empty room with wooden flooring, white walls, and a single window with blinds. A pendant light fixture hangs from the ceiling.
  • Modern bathroom with white tiles, bathtub, toilet, sink, mirror, and a black bathroom rug on the floor.
  • Bathroom with a stacked washing machine and dryer, a cat litter box, a trash bin, and a cat carrier on top of the washing machine.
  • Modern bathroom with white tiles, a walk-in shower, a sink with a mirror, a toilet, and a black bath mat on the floor.
  • Balcony with wooden railing, tiled floor, sofa with cushions, small round table, and a view of surrounding houses and hills.
  • A clean, tiled hallway with white walls, recessed lighting, and several framed pictures on the right wall. The hallway leads to an open area with a view of a balcony or outdoor space.
1 / 12
5.5 rooms140m²CHF 2,100.–
Top
Route du Caro 33, 1965 Savièse

Spacious 5.5-room apartment in Savièse

Discover this bright apartment with 5.5 rooms on the 2nd floor of a modern residence in Savièse, in the magnificent canton of Valais. With its 110 m² of living space, this apartment offers a spacious and comfortable living environment, ideal for families.The apartment features: • Bright rooms: Pleasant living areas with wooden parquet, white walls, and windows with blinds, bathed in natural light. • Elegant hallway: A tiled, clean, and well-lit hallway leading to the various rooms and offering a view of the balcony. • Balcony: Enjoy a beautiful view from your private outdoor space. • Garage and parking: Practical parking solutions are included. • Elevator: Easy access to all floors. • Accessibility: The apartment is accessible to people with wheelchairs. • Basement storage room. Additional advantages: This apartment is child-friendly and pets are allowed, making it an ideal home for the whole family.Sunlight: Savièse benefits from generous sunlight in the summer, allowing you to fully enjoy your balcony and the beautiful view that this accommodation offers.Location: Nestled in the commune of Savièse, this property offers a peaceful living environment while remaining close to the amenities of the Valais region. Whether you are a family, a couple, or a person with reduced mobility, this apartment will meet all your expectations.Don't miss this opportunity to settle in one of the most pleasant areas of Valais!

Travel time
-
  • Open-plan living and dining area with modern furniture, including a leather sofa, coffee table, dining table with chairs, and a well-equipped kitchen with pendant lights and various appliances.
  • Modern bedroom with a large bed, nightstands, lamps, a cozy chair, and a view through large windows.
  • Empty room with wooden flooring, white walls, and large glass sliding doors leading to a balcony or outdoor area.
  • Modern bathroom with a glass-enclosed shower, a white sink with a black cabinet, a toilet, and a towel rack with neatly folded towels. The space features warm lighting and a potted plant on the windowsill.
  • Modern two-story house with large windows, balconies, and potted plants. The building features a sleek design with warm lighting and a scenic mountain view in the background.
  • Modern two-story building with a balcony, staircase, and a parked car in the driveway.
  • Floor plan of two apartments with living room, kitchen, bedrooms, bathrooms, and terraces.
1 / 10
2.5 rooms55m²CHF 1,550.–
Top
Rue du Biais 4, 1957 Ardon

New 2.5-room apartment 55 m2, terrace and garden, ARDON

Let yourself be seduced by this new apartment on the ground floor of a small, intimate residence with only 4 apartments. Combining modernity, comfort, and tranquility, this property offers an ideal living space in a residential area in the heart of Valais.DESCRIPTION :Living area :Spacious, fully equipped, and modern kitchen, opening onto a bright living room with direct access to the outdoor terrace through the glass front.Sleeping area :A beautiful, spacious bedroom of 15 m² with dressing room, elegant wooden flooring, and large glass front, bringing warm and natural lighting.Outdoor areas :Pleasant, 15 m² large terrace, enclosed by aluminum blinds and hedges, and a 27 m² private lawn, perfect for enjoying the beautiful days.Annexes :A 5 m² cellar included in the rental, as well as an outdoor parking space.Possibility of having an additional parking space for 50 CHF.Advantages :New residence with 4 apartments.Very quiet environment.Refined finishes.Discreet and sunny terrace and garden.PRACTICAL INFORMATION :Availability : end of SeptemberRent : 1400 CHF / month (including an outdoor parking space and the cellar)Charges : 150 CHF / monthParking : 1 outdoor parking space.Location and amenities :Ideally located, this apartment offers quick access to many daily services:Transportation : Ballavaud bus stop in 7 minutes on foot, Ardon train station in 11 minutes on foot.Shopping : Volg supermarket in just 7 minutes on foot.Health : Sun Store pharmacy in 9 minutes on foot.Education : The Centre scolaire de Cordé is accessible in 12 minutes on foot, perfect for families.This property, which combines modernity, comfort, and a privileged living space in Valais, is an opportunity not to be missed. Available immediately – do not hesitate to plan your visit!Contact & Visits : For more information, to receive a pre-visit dossier, or for any other request, please contact 079 611 38 49 or by email comael2017@gmail.com

Travel time
-
  • Balcony with a wooden table, chairs, barbecue, and a blue folding chair on artificial grass.
  • Modern, open-plan living and dining area with a sofa, dining table, chairs, and a kitchen area with cabinets, counter, and appliances.
  • Modern living room with two grey sofas, a beige rug, a small table, and a view of the outdoor area through large windows.
  • Modern bedroom with a double bed, nightstand, pendant light, and wall art. The room features wooden flooring and an open sliding door leading to a balcony.
  • A small, well-lit room with a wooden desk, laptop, screen, and chair. A white rug is on the floor, and a window with a view of a balcony is visible.
  • Modern bathroom with dark tiles, a black sink, a toilet, a large mirror with built-in lighting, and a wooden cabinet with towels and toiletries.
  • Modern bathroom with dark tiled walls and floor, glass-enclosed shower, wooden shelf with drawers, towel, and small plant.
  • Floor plan showing a layout with labeled rooms including a hall, two bedrooms, a kitchen, and a bathroom, with measurements and technical details.
1 / 8
3.5 rooms78m²CHF 1,700.–
Top
Avenue de la Gare 25, 1963 Vétroz

From December 1st – 3.5 rooms with large balcony of 29 m² in Vétroz

For rent from December 1st, pleasant apartment of 3.5 rooms located on the 1st floor of a small building constructed in 2014.The apartment's advantages: • Living area: 78 m² • Large balcony of 29 m², accessible from the living room and bedrooms • 2 large bedrooms • Open kitchen onto a bright living room • 1 shower room • Entrance hall with storage closet • Laundry room with washing machine • Private cellar • 2 outdoor parking spaces included in the rent • 1st floor with elevator • Gas heating with solar supplement • Underfloor heating • Many visitor parking spaces available RentNet rent: 1'500.–Deposit for charges: 200.– (according to annual settlement)Gross rent: 1'700.–/monthLocationThe apartment is located near public transportation, shops, restaurants, banks, post office, pharmacy, school, kindergarten, etc.Conditions • Minimum net household income: 5'100.– • Rent guarantee: 4'500.– • Animals: to be discussed. The balcony does not have direct access to the ground or a green area and the apartment overlooks an enclosed interior corridor. • It is requested not to smoke inside the apartment. Application documentsThe following documents will be required: • 3 latest pay slips • Extract from the debt collection register of less than 3 months • Copy of an identity document • Copy of the residence permit, if applicable

Travel time
-
  • Living room with wooden flooring, large windows offering a mountain view, a sofa, a coffee table, a bookshelf, and several potted plants.
  • Cozy bedroom with two single beds, wooden flooring, large window with curtains, shelf, small table, and decorative items.
  • Modern kitchen with light wooden cabinets, black countertop, sink, oven, washing machine, dishwasher, and various kitchen utensils.
  • Bright bedroom with wooden flooring, a bed with green bedding, a wardrobe, a radiator, and a view of mountains through large windows and a sliding door leading to a balcony with a small table and chairs.
  • Hallway with tiled floor, wooden bench with shoes, coat rack with coats and baskets, and a door leading to another room.
  • Bathroom with a white toilet, bathtub, sink, and white cabinet. Blue tiles on the walls and a window with white frame.
1 / 6
3.5 rooms74m²CHF 1,310.–
Top
Impasse de la Roseraie 2, 3960 Sierre

Bright 3.5-room apartment in Sierre – available immediately

3.5-room apartment for rent in the center of Sierre2 impasse de la Roseraie, SierreLocated in the center of Sierre, in a quiet and residential area, this pleasant 3.5-room apartment of approximately 74 m² benefits from an unobstructed view, a beautiful brightness, and a privileged location in close proximity to all services and amenities.The apartment offers a pleasant living space, calm and yet close to shops, transportation, and infrastructure of the city center.Composition • Entrance hall: 3 m² • Living room: 15 m² • Kitchen: 9 m² • Dining area: 9 m² • Bedroom 1: 16 m² • Bedroom 2: 9 m² • Bathroom with WC and bathtub: 4 m² • South-facing balcony: 3 m² • North-facing balcony: 3 m² Advantages • Central location in Sierre • Quiet and bright apartment • Unobstructed view • Balconies • Outdoor parking space • Washing machine in the apartment • Dishwasher in the apartment • Cellar • Attic • Built-in closets • Bus stop only 50 meters away • All shops and services nearby Practical informationType: 3.5-room apartment Total living area: approximately 74 m² Address: 2 impasse de la Roseraie, Sierre Parking space: outdoor, included Availability: end of October 2026 Rent: 1,200 CHF/month Charges: 110 CHF/monthParking: 50 CHF/month.TOTAL 1,360 CHF, parking includedAn ideally located apartmentThis 3.5-room apartment is perfectly suited for a single person, a couple, or a small family looking for a bright, quiet, and centrally located apartment.Visit us without delay

Travel time
-
1 / 6
  • Balcony / Terrace
  • Parking space
  • Garage
5 rooms120m²CHF 2,300.–
Top
1962 Pont-de-la-Morge (Sion)

Sunny Habitat with Private Garden

This semi-detached house in Pont-de-la-Morge charms with its south-facing exposure, brightness, and private garden. The ground floor includes a separate kitchen, a spacious living room with balcony offering a view of the garden, and a bathroom. The upper floor features three bedrooms, one with a dressing room and two with access to the second balcony, as well as a second bathroom. A garage-box with private laundry room and two outdoor parking spaces complete the property.This BETTERHOMES offer is characterized by the following advantages: - private garden- south-facing exposure and beautiful brightness- spacious living-dining room with access to the balcony- large, separate, and functional kitchen- three bedrooms, one with a dressing room and two with access to the balcony- two bathrooms with shower and toilet- two balconies and unobstructed view- private washing machine and dryer- garage-box and two outdoor parking spaces included- Conthey and Sion are quickly accessible by car- etc., etc., etc. ...Interested? Contact us for a free visit!Nothing that matches? You will find over 2,000 other objects on: www.betterhomes.ch - The Swiss specialist for real estate transactions.Do you have a property to market?Take advantage of our expertise: https://www.betterhomes.ch/en/benefitDo you want to know the value of your property?Discover its value now with our free, immediate, and non-binding estimate!https://www.betterhomes.ch/en/knowledge/estimateMore details

  • Balcony / Terrace
  • Parking space
  • Garage

Suggested properties for you based on search results

Other interesting objects