554 results - Properties for rent: Canton Jura

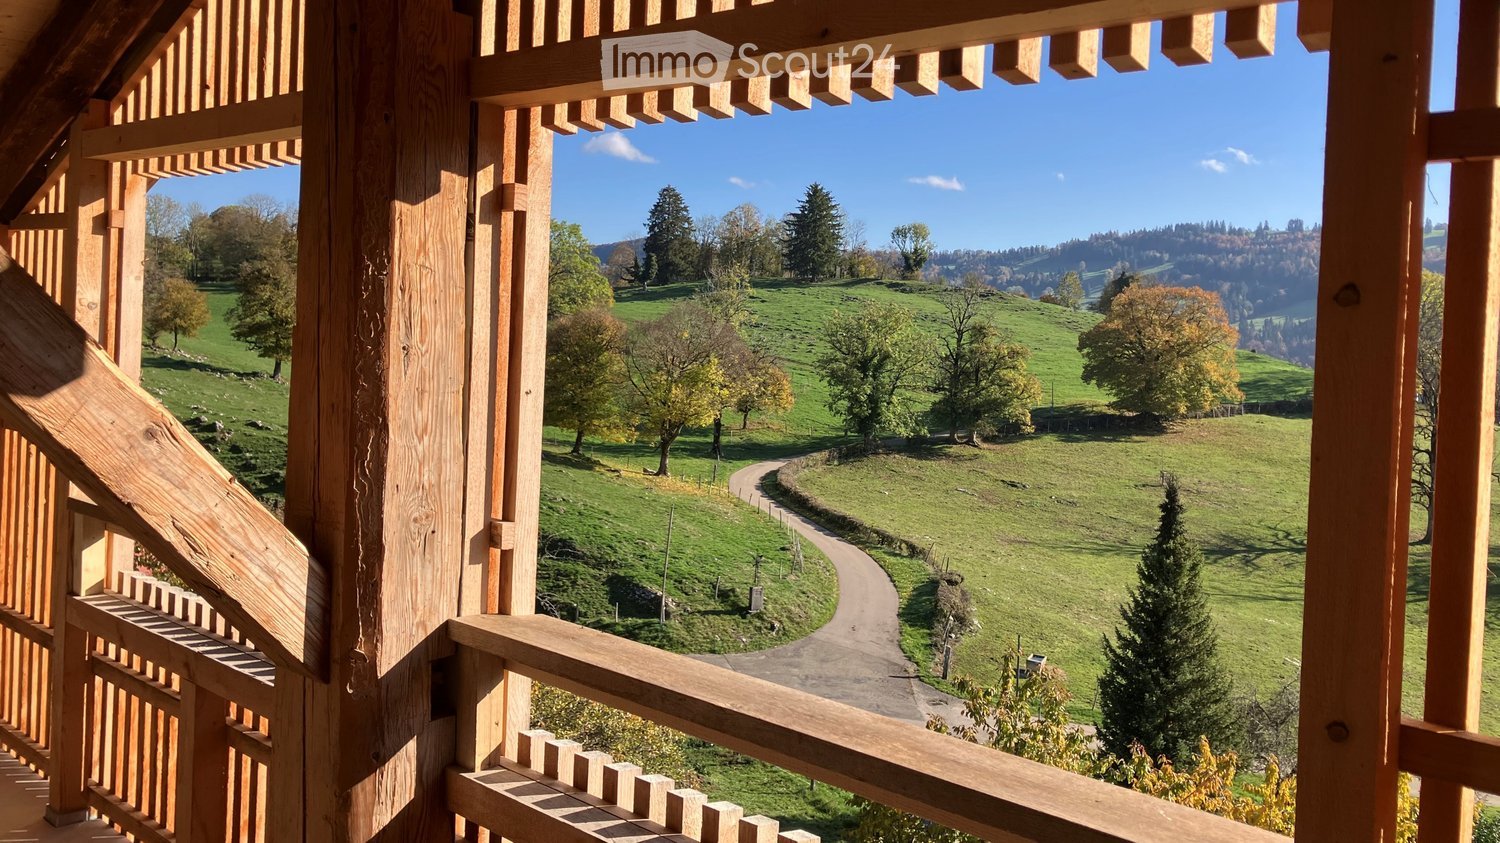
  • Wooden balcony with a timber railing overlooking rolling green hills, a winding road, and forested ridges under blue sky.
  • Wooden balcony with slatted railings and an open glass door, overlooking a forested hillside and green meadows.
  • View from a window over a frosty hillside with a winding road, bare trees, and a distant lake and forested hills.
  • Attic space with exposed timber beams, a wooden wall, and a triangular window with vertical wooden slats, looking out onto trees.
  • Wooden barn-style house facade with vertical timber cladding, a large window, and a covered wooden entrance with a timber canopy.
  • Entrance with open weathered wooden doors, a glass door with metal handle, and a ladder, looking out to a grassy slope and a wooden barn.
  • Staircase with carpeted treads, a dark turned newel post, a slatted wooden balustrade, and rough wooden wall boards under exposed timber beams.
  • Interior view of a wooden loft with a slatted wooden staircase and railing, exposed timber beams, and a blue metal stove pipe in the foreground.
  • Interior with wooden slat railings on a gallery or mezzanine and exposed timber beams under a high ceiling.
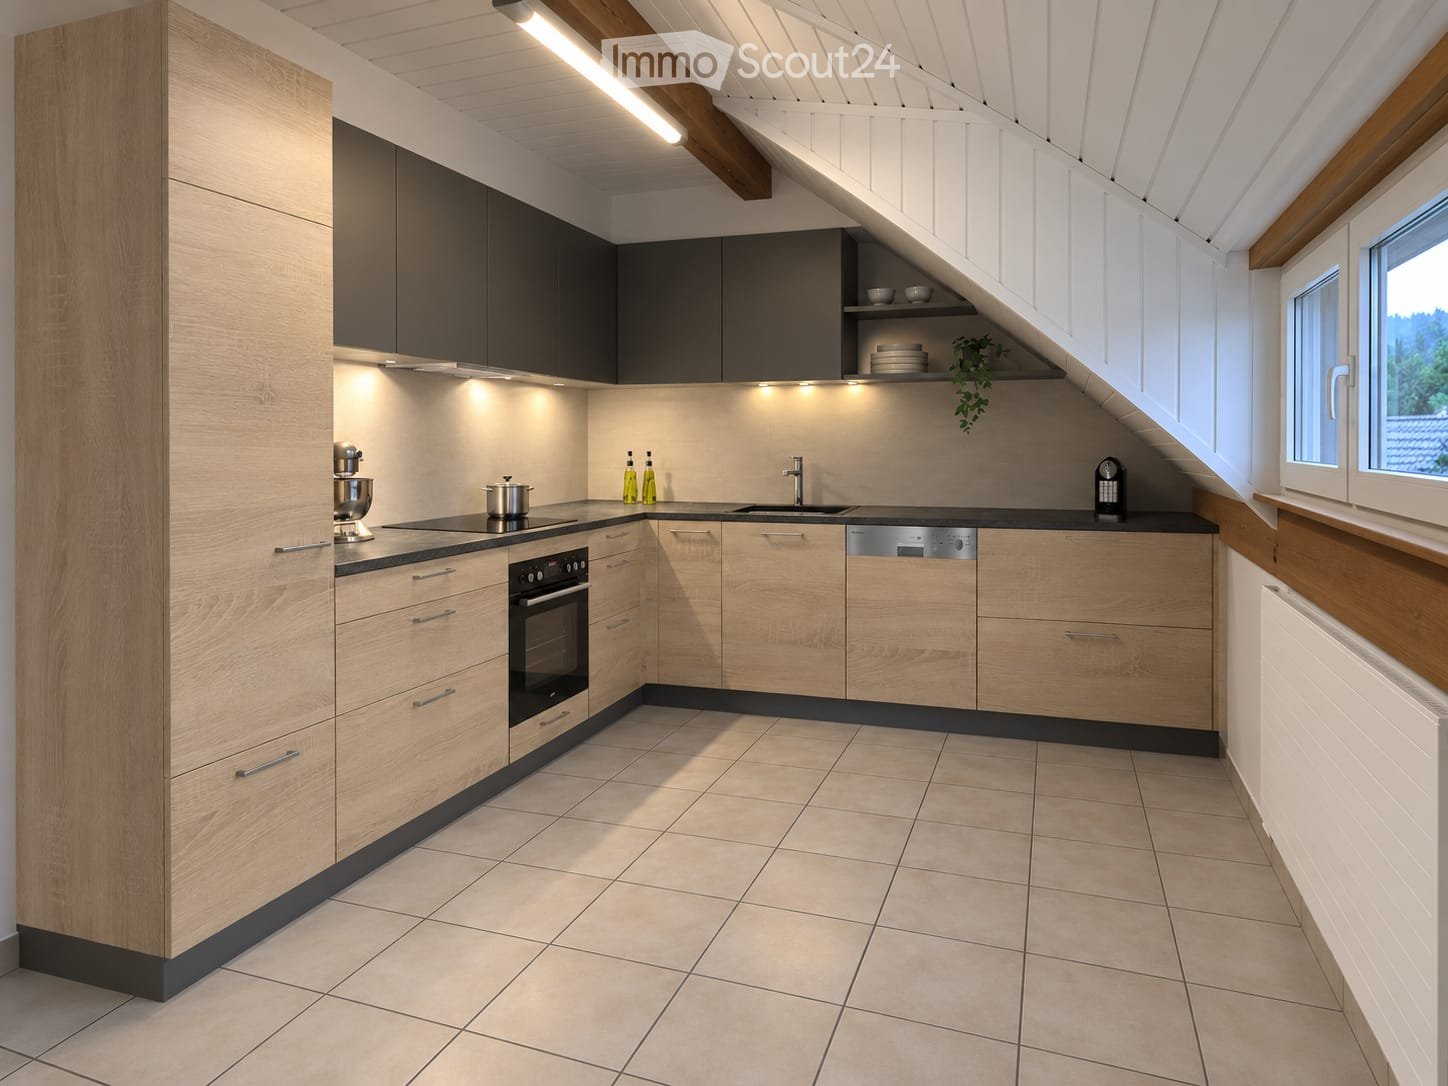
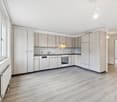
  • Kitchen with grey cabinets, a sink under a window, a tall fridge column, and an open-shelf wall unit beside a dark countertop with a hob.
  • Unfurnished attic room with a wooden floor, exposed timber beams, a central wooden post, and sunlight through a window pattern.
  • Bathroom under construction with striped wall tiles, a white shower tray, a Geberit in-wall flush unit, and a skylight.
  • Unfurnished attic room with a wooden ceiling, exposed beams, a skylight, and a tiled wall with a Geberit flush plate.
  • Two architectural floor plans of an attic apartment showing rooms, a balcony, a loggia, a wood stove, and a fireplace flue.
1 / 14
4.5 rooms, 160m², CHF 2,450.–
Top
2885 Epauvillers

Elegantly restored barn in Epauvillers

Historic residential jewel in Epauvillers: Elegantly restored barn (ca. 1660/1680) with unobstructed panoramic views of the Doubstal valley In a quiet, natural location in Epauvillers, this barn from the 17th century awaits you, restored with great attention to detail. Authentic charm of a historic building – where secret masses were held during the Kulturkampf period – combined with modern living comfort, sustainable household technology, and a spectacular view over the Doubstal valley. This property is suitable for: • Demanding couples and those seeking peace: The exclusive area on the upper floor with its own panoramic terrace, walk-in closet, and views from the bathtub offers the highest level of comfort and retreat. • Home office users, freelancers, and creatives: The additional 1.5-room area and the further room on the ground floor provide ideal conditions for undisturbed work, a studio, or a separate guest area. • Lovers of historic architecture and nature enthusiasts: Perfect for all those who appreciate the character of a historic property but do not want to forego modern standards such as photovoltaics, underfloor heating, and e-mobility. The most important highlights at a glance: • History and construction: Built around 1660/1680, high-quality restoration; adjacent to a residential building but designed as a completely separate living unit with a separate entrance. • Dreamlike outdoor areas: Protected loggia with original barn door, small terrace on the ground floor, and a approximately 13 m² large sun terrace on the upper floor – each with a view of the Doubstal valley • Sustainable technology: Efficient combination of communal wood-fired oven and underfloor heating, additional wood-fired oven in the living room, and communal photovoltaic system • Parking and e-mobility: 2 covered parking spaces (CHF 100) and charging possibility for an electric car on the adjacent parking lot Room program and equipment in detail: Ground floor – Spacious living and working: • Entrance: Separate access in a spacious entrance area with a large wardrobe • Living and dining area: Large, bright living room with open kitchen, cozy oven, and direct access to the loggia and the utility room including freezer, washing machine, and dryer • Further rooms: 1 room with its own small terrace and view of the Doubstal valley, as well as an additional 1.5-room area (flexibly usable as an office, guest or hobby area) • Sanitary facilities: Modern bathroom with shower Upper floor – Private wellness and sleeping area: • Bedroom: Sleeping area with direct access to the approximately 13 m² large terrace with panoramic views of the Doubstal valley • Bathroom: Adjacent, large bathroom with bathtub and unobstructed views of the Doubstal valley • Storage space: Walk-in closet Ancillary rooms and outdoor areas: • Separate cellar room for additional storage space • 2 covered parking spaces • Additional charging possibility for an electric vehicle on the adjacent parking lot Interested? Experience the special atmosphere of this property and the unique view on site. We look forward to your contact for further documents or a personal viewing appointment.
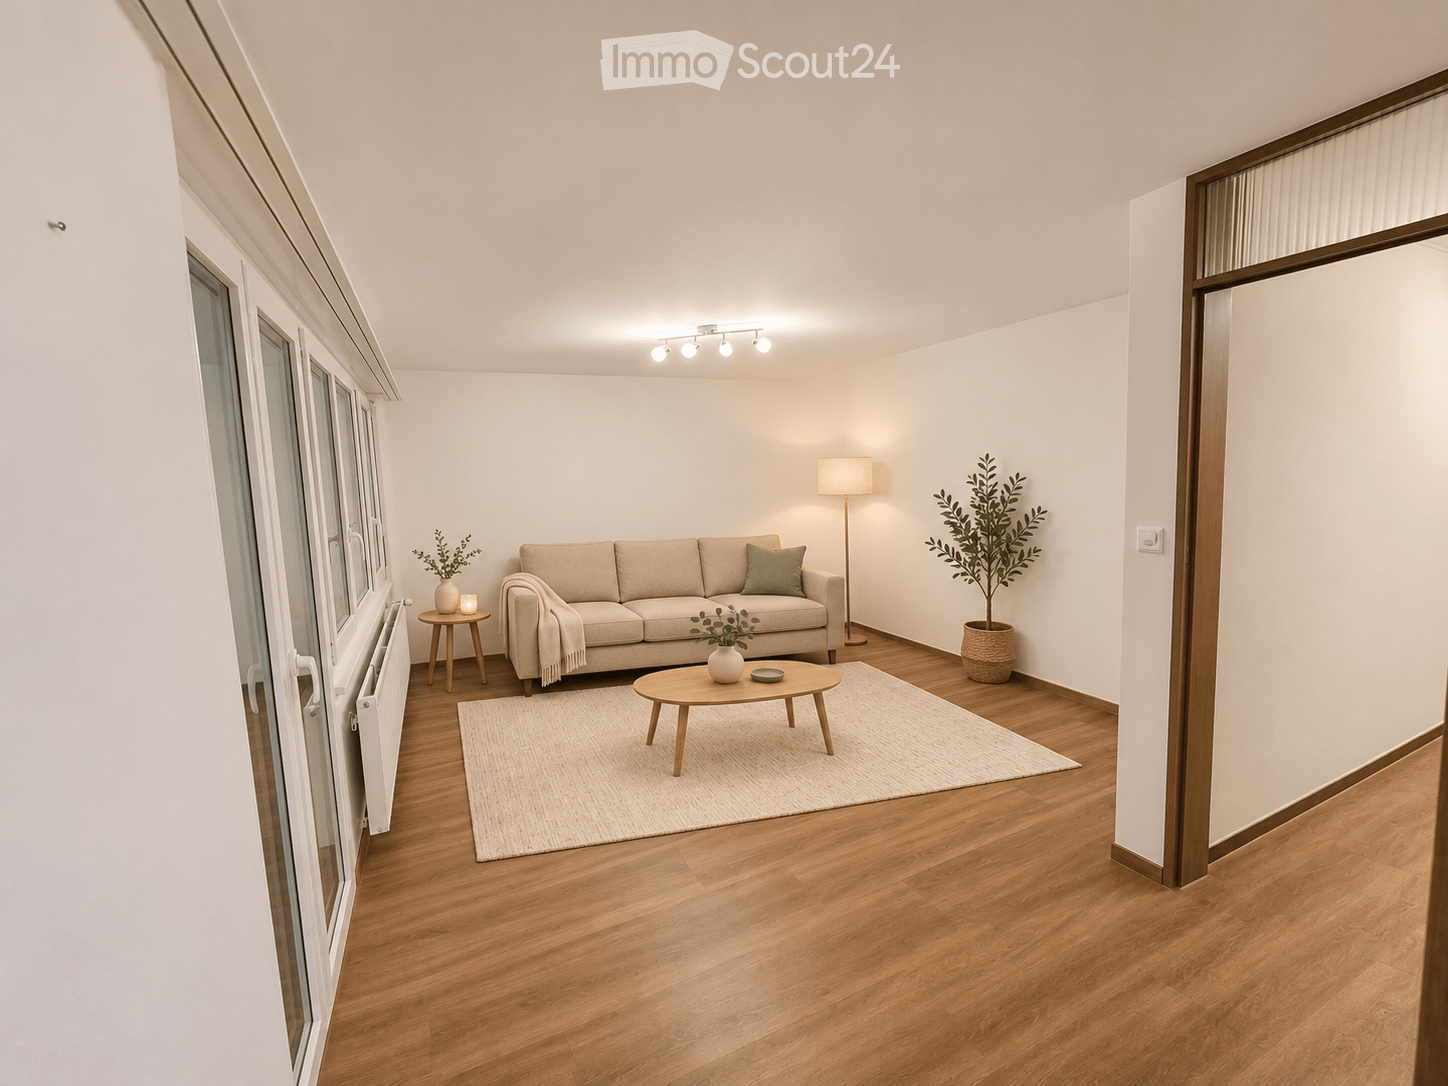
  • Modern living room with light-colored sofa, coffee table, side table, floor lamp, and potted plants. Wooden flooring and white walls.
  • Empty room with wooden flooring, white walls, large windows with blue curtains, radiator, and ceiling lights.
  • Modern kitchen with white cabinets, grey countertops, induction cooktop, oven, sink, and decorative teapot and pumpkin on the cabinet.
  • Empty room with light wooden flooring, white walls, and a window with blue curtains. No furniture or equipment is present.
  • Modern bathroom with white tiled walls, wooden floor, glass-enclosed shower, sink, toilet, and mirror with wooden frame.
  • Empty room with light wooden flooring, white walls, and a large window offering a view of greenery outside.
  • Empty room with wooden flooring, white walls, large window with blue curtain, radiator, and a ceiling light fixture.
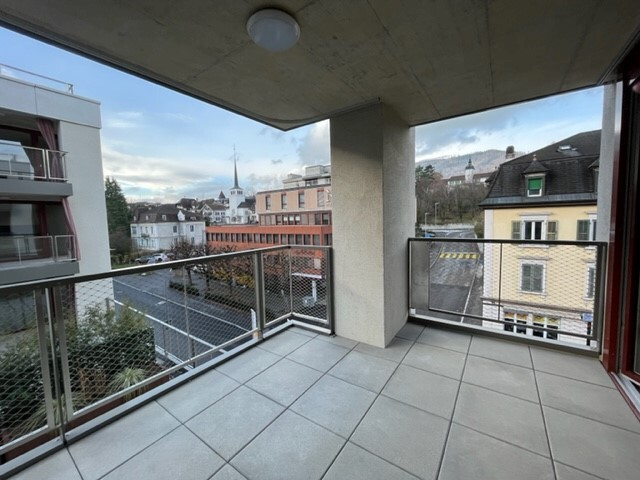
  • Balcony with tiled floor, white railings, and large windows overlooking a green, hilly landscape.
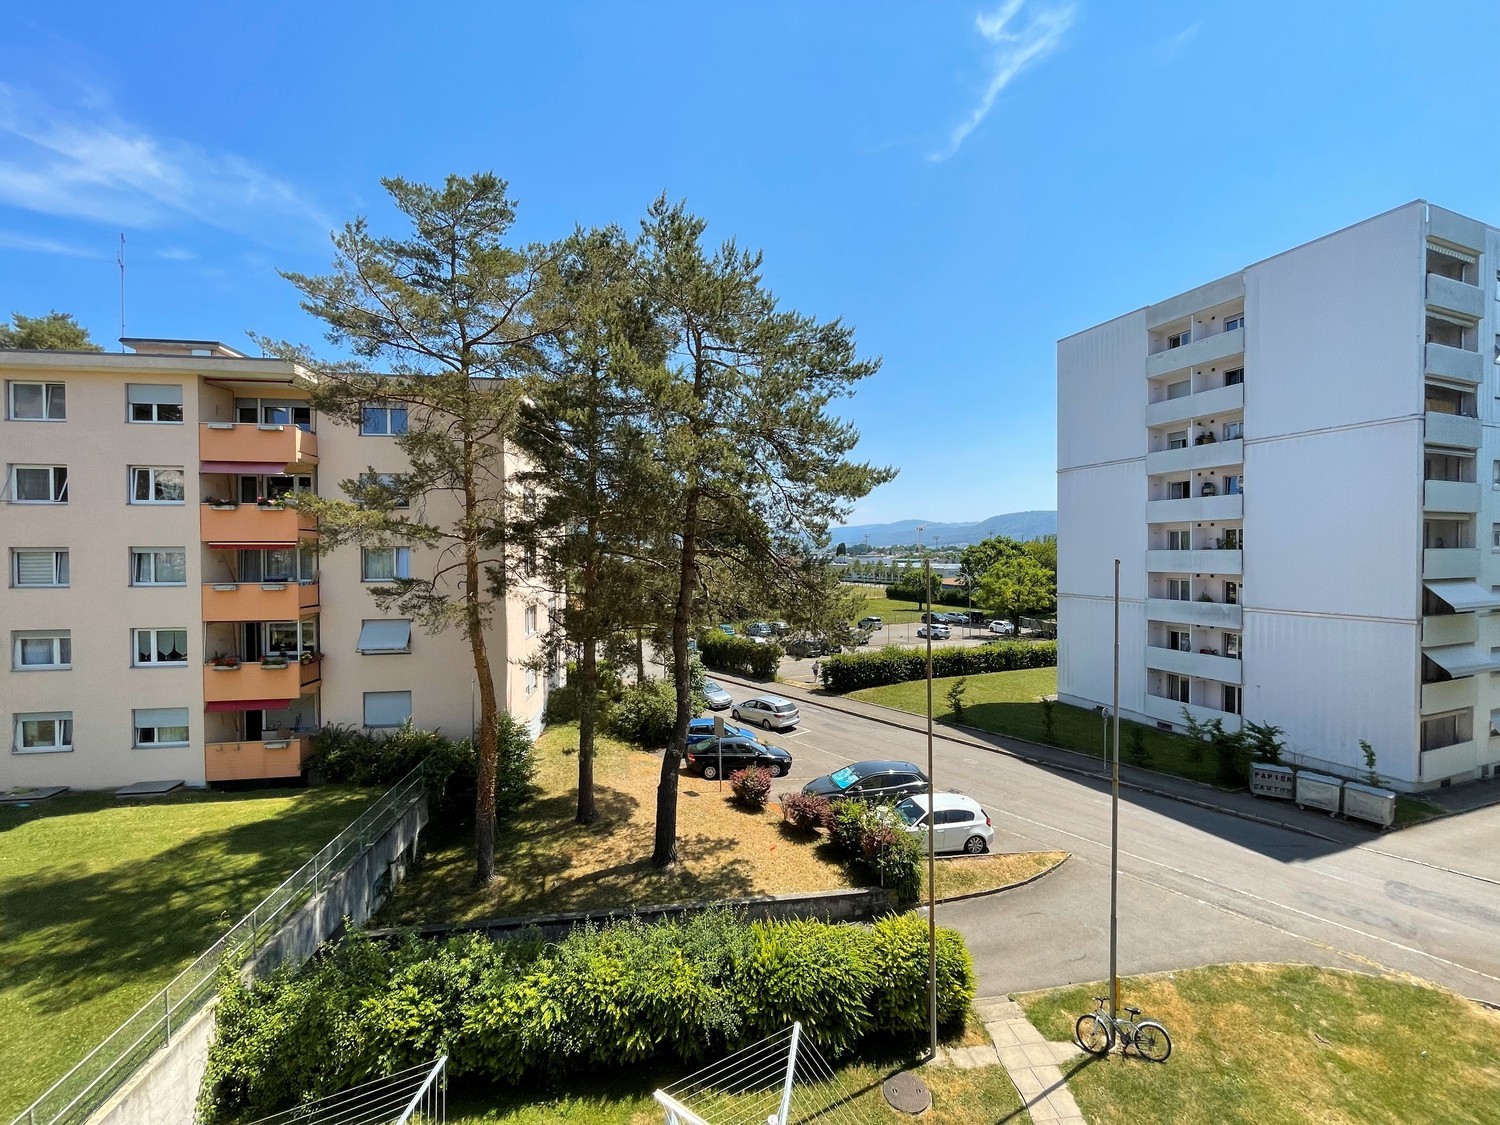
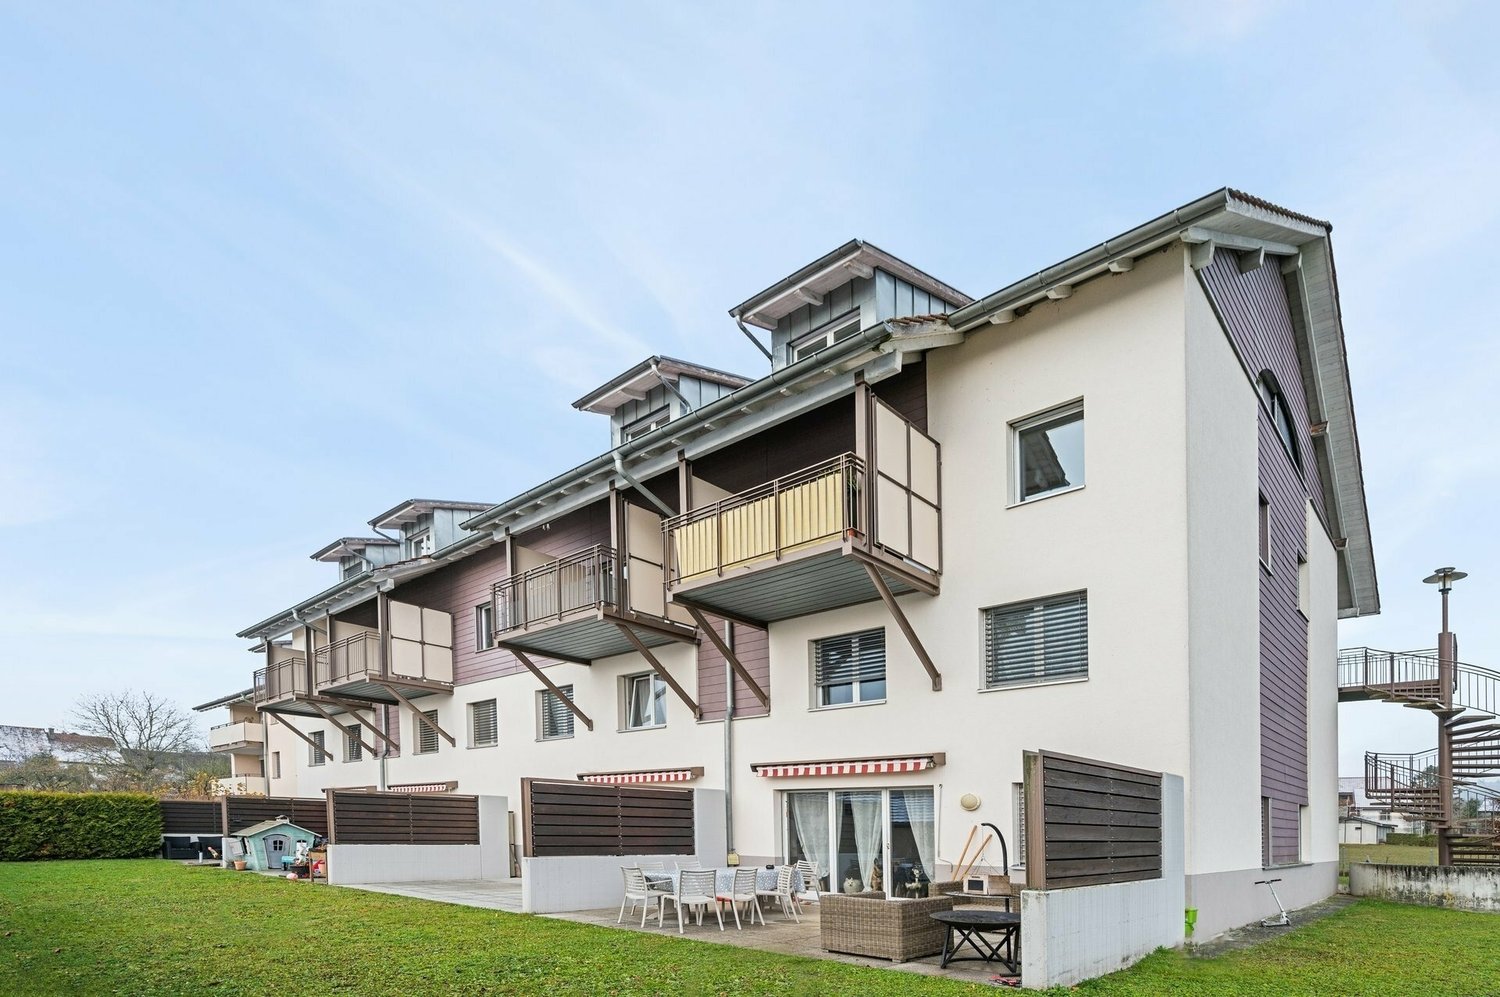
  • Aerial view of a multi-story residential building with balconies, surrounded by trees, parked cars, and a nearby railway track.
  • Modern bedroom with wooden flooring, a neatly made bed with white linens and green pillows, a nightstand with a lamp, a framed picture on the wall, and a small plant on a shelf.
  • Cozy studio with a daybed, desk, chair, lamp, and small plant. Light wooden flooring and white walls.
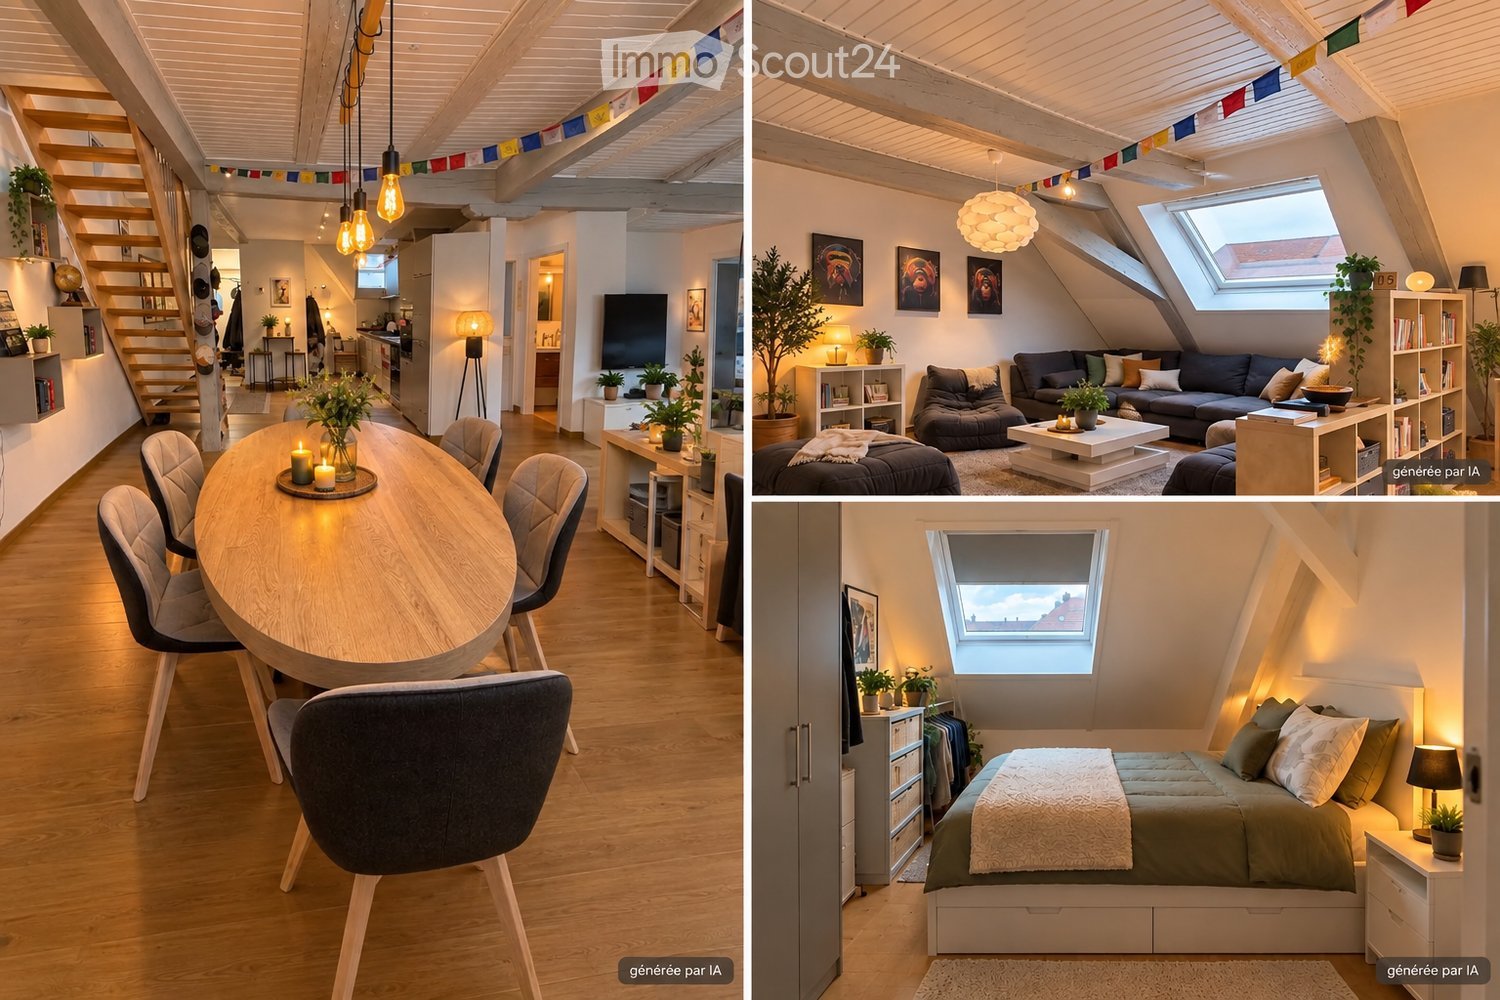
  • The image shows a modern apartment with a furnished dining area, a bedroom, and a bathroom. The dining area features a wooden dining table with chairs, a kitchen area with cabinets and appliances, and a living space with a sofa. The bedroom includes a bed
  • Cozy furnished room with wooden flooring, a small sofa, a desk with a chair, a lamp, and a plant. Large windows offer a view.
1 / 13
3.5 rooms, 70m², CHF 1,290.–
Top
Sous Bellevue 43, 2900 Porrentruy

3.5 rooms on the top floor with balcony and unobstructed view – Porrentruy

3.5 rooms on the top floor with balcony and unobstructed view – PorrentruyElevate your lifestyle and enjoy a pleasant environment! Located on the 7th and top floor with elevator, this 3.5-room apartment will seduce you with its unobstructed view, balcony, and situation in a quiet residential area, Sous Bellevue 43, in Porrentruy. No neighbors above: a true daily advantage.Renovated in 2021, it offers approximately 63 m² of net living space and a functional layout: a welcoming living room, two bedrooms that can also be used as an office, as well as an equipped kitchen with a dining area and dishwasher. The bathroom has a shower and a private washing machine.The balcony pleasantly extends the living space and invites you to enjoy the view and the beautiful days.Its advantages: • 7th and top floor, accessible by elevator. • Kitchen, bathroom, floors, and windows renovated in 2021. • Balcony with unobstructed view. • Private washing machine in the apartment. • Basement and bike storage. • Outdoor parking space with the apartment. • Distant heating. • Public transportation approximately 150 m, schools 900 m, and shops 1 km away. Available from December 1st, 2026.Rent: CHF 1’090.– + CHF 200.– charges, totaling CHF 1’290.– per month.Want to discover your next home? Contact Franck Quiquerez at 079 129 09 10 to organize a visit.Some photos show a virtual furniture proposal; the furniture is illustrative.
Travel time
-
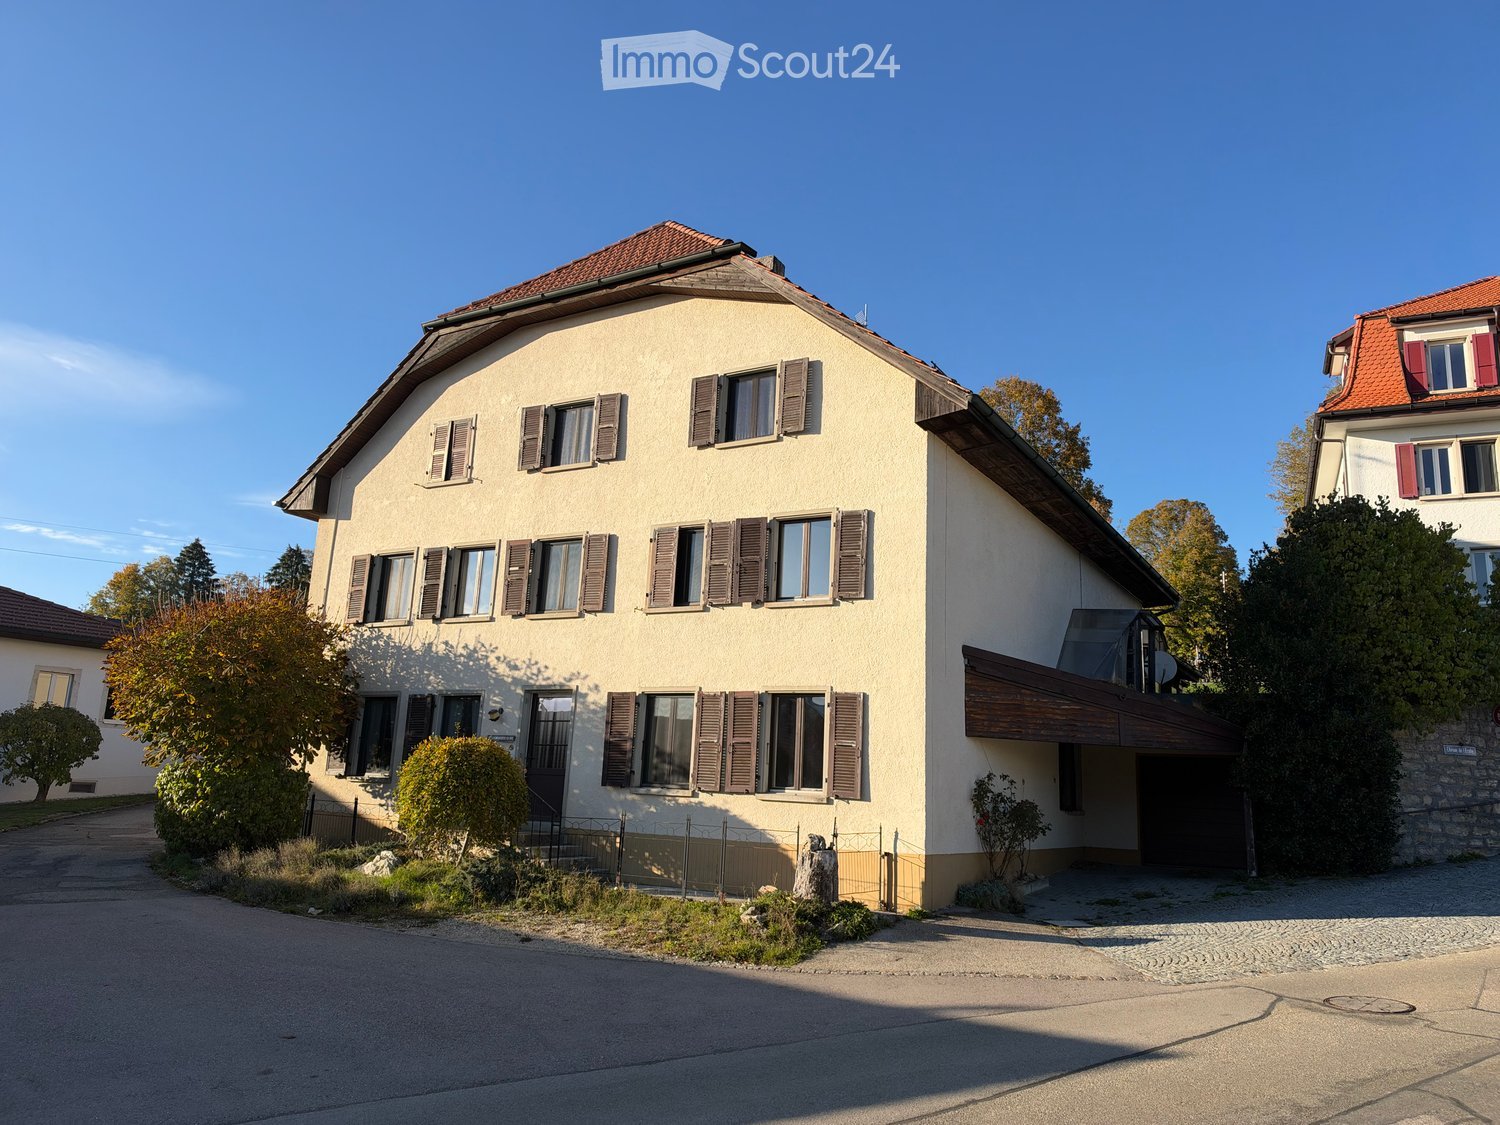
  • Two-story house with beige walls, brown shutters, and a red-tiled roof. Features a covered entrance and a driveway.
  • Empty room with wooden herringbone flooring, large windows, radiators, and a chandelier fixture.
  • Empty room with wooden herringbone flooring, white walls, exposed wooden ceiling beams, a large window with black frame, a radiator, and a wooden door leading to another room.
  • A kitchen with tiled flooring, wooden dining table and chairs, light green cabinets, a refrigerator, dishwasher, sink, and faucet.
  • Dining area with a wooden dining table and chairs, a refrigerator, and cabinets.
  • Empty room with wooden flooring, white walls, and large windows offering a view of the outdoors. The walls feature a modern geometric design with dark and yellow panels.
  • Spacious bedroom with wooden floor, large window, and a wooden bed frame with slats.
  • Modern hallway with light wooden flooring, built-in wardrobes, a chandelier, and a large window offering a view of the outdoors.
  • Empty hallway with wooden flooring, white walls, and a window with a radiator below it. The ceiling has exposed wooden beams and a hanging light fixture.
  • Bathroom with a large bathtub, walk-in shower, and tiled walls. Features include a handheld showerhead, grab bars, and a small shelf with a red cup.
  • Wooden sauna interior with built-in benches and shelves, featuring a thermometer on the wall.
  • Spacious hallway with wooden flooring, wooden doors, and a radiator on the right side. A small rug is placed on the left side of the hallway.
  • Empty attic or storage space with wooden beams, concrete floor, shelves, and a workbench.
  • An unfurnished room with exposed stone walls, wooden beams, and a concrete floor. Features include wooden shelves, a wooden bench, and a tree stump as a seating area.
  • Empty wooden-floored room with exposed wooden beams, stone walls, a sink, a blue barrel, a fire extinguisher, and a wooden door.
  • A small shed with a slanted roof is situated on a grassy lawn, surrounded by trees and a wooden fence.
  • A rural landscape with a wooden fence in the foreground, green fields, scattered houses, and trees under a clear blue sky.
  • A grassy yard with a large tree, a fence, and distant houses in a rural setting.
  • A well-maintained garden with a wooden deck, green grass, trees, and a stone wall. The area is surrounded by a wooden fence and has a view of neighboring houses and a forested area in the background.
  • A serene garden scene with a wooden bench under a large tree, surrounded by grass, fallen leaves, and a small house in the background.
  • A grassy yard with a wooden platform, a wooden shed, and a small raised platform near a tree. The background includes a house with a red-tiled roof and a wooden fence.
  • A well-maintained garden with a stone platform, wooden deck, and a pathway leading to a wooden structure. The area is surrounded by green grass, trees, and shrubs.
  • A wooden deck platform is situated on a stone base in a grassy yard, surrounded by trees and a clear blue sky.
1 / 23
5.5 rooms, CHF 1,850.–
Top
Les Finages 2, Les Genevez, Suisse, 2714 Les Genevez JU

Character house of 5.5 rooms with barn, sauna and large garden, in Aux Genevez

In Aux Genevez, in the heart of the Franches-Montagnes, this large Jurassian house combines the charm of the old with comfort: exposed beams, chevron parquet, new floors upstairs, whirlpool bathtub, sauna, and an unobstructed view of the village and the forest. With its barn, workshop, cellar, and large plot, it offers space to live, tinker, and enjoy the outdoors. Ground floor • Kitchen with dining area and wood stove • Living room • Office/TV room • Bathroom with bathtub and shower • Separate toilet • Game room with billiard and sauna • Workshop with workbench and outdoor access • Laundry room with washing machine • Cellar 1st floor • Three bedrooms, including a master bedroom with dressing room • Bathroom with whirlpool bathtub and shower • Separate toilet with sink and bidet Outbuildings and outdoor areas • Barn and large workshop with direct access to the garden • Animal shelter (chickens or other, by agreement with the owner) • Large garden and surroundings; the lawn mower is provided Heating: heat pump, electric auxiliary heating, and wood stove. Conditions • Rent: CHF 1'850.– per month, without charges. • Energy is paid by the tenant directly to the providers. • The house has only one electricity meter, which also covers a small, independent apartment of the owner. A deduction of CHF 150.– per month is already included in the rent. • Maintenance of the garden and outdoor areas is the responsibility of the tenant. • The garage is not included in the rent.
Travel time
-
1 / 9
3.5 rooms, CHF 1,120.–
Top
Rue de la Golatte 28, 2800 Delémont

Charming 3-room apartment in Delémont

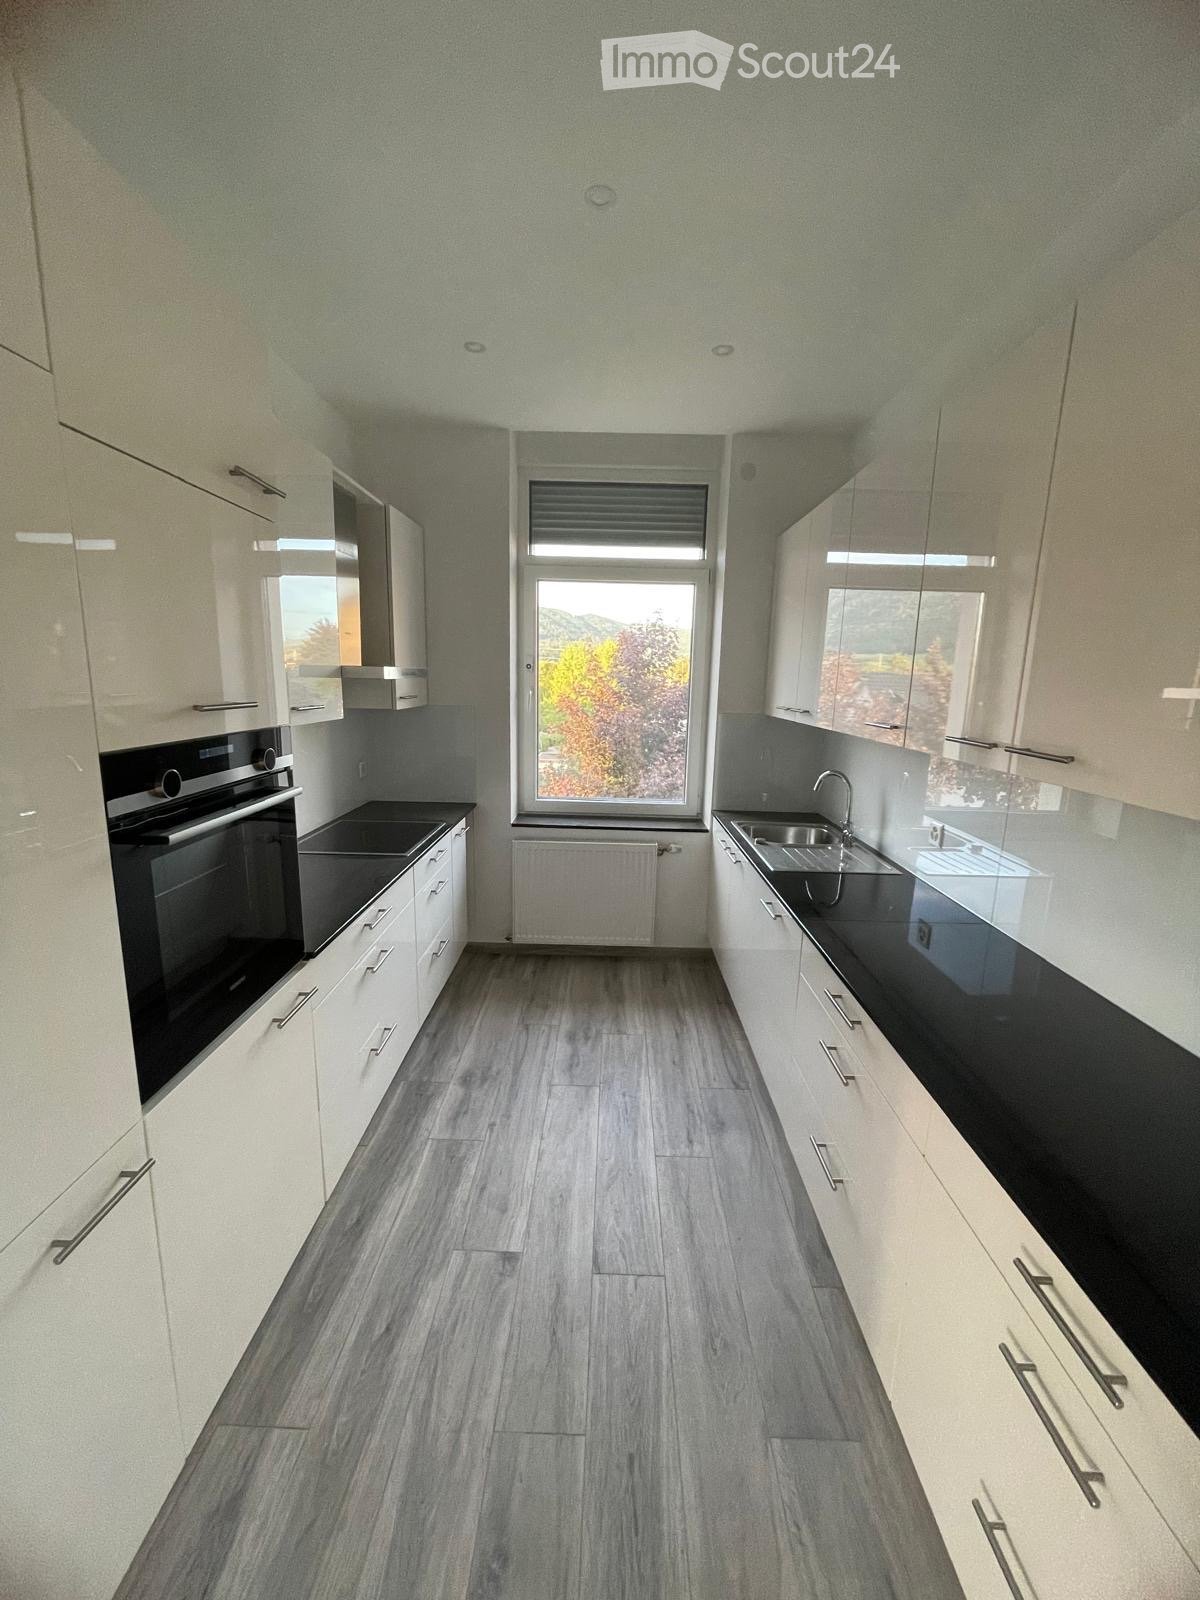
Discover this charming 3-room apartment on the 5th floor of a well-maintained building in Delémont, in the canton of Jura. Available immediately, this bright and sunny accommodation will seduce families and individuals looking for comfort and tranquility. The apartment has the following characteristics: • Living area : 75 m² nicely laid out • Balcony : Enjoy a private outdoor space, ideal for relaxing • Equipped kitchen : With dishwasher included for your daily comfort • Garage and parking : Garage space available for rent separately. • Child-friendly : An ideal environment for families • Large garden with playground for children Sunlight and calm : The apartment benefits from beautiful sunlight in summer and a pleasant exposure in winter. The neighborhood is particularly quiet, both day and night, offering a serene living environment.Location and amenities : Ideally located in the heart of Delémont, this apartment offers quick access to all essential amenities: • Public transportation : Delémont bus stop just 2 minutes walk away • Shops : An ALDI supermarket accessible in 11 minutes on foot • Education : Château primary school, 11 minutes walk away, perfect for families • Health : Tilleul pharmacy, 11 minutes walk away • Nature : A nearby river for refreshing walks Don't miss this beautiful opportunity to settle into an apartment that combines comfort, calm, and practicality in one of the most pleasant towns in the Swiss Jura.
Travel time
-
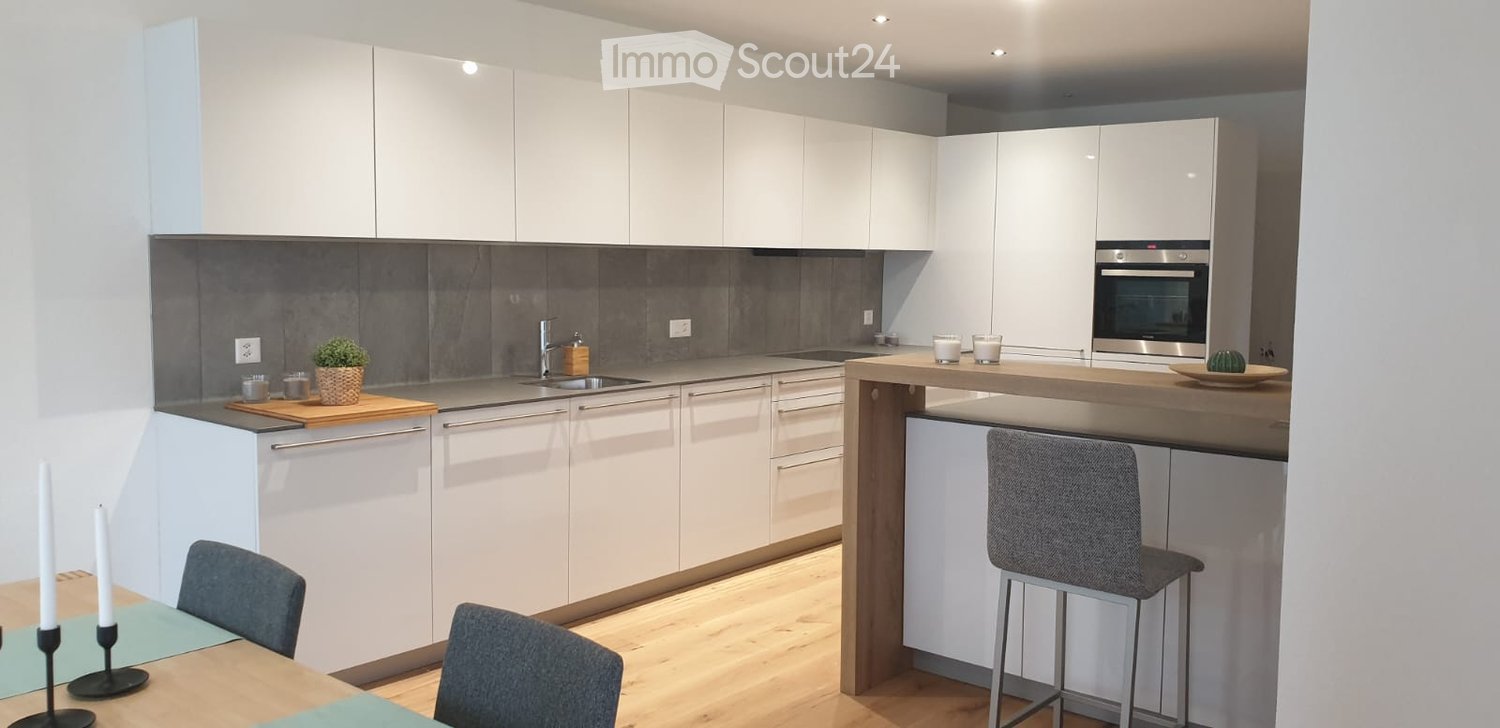
  • Modern kitchen with white cabinets, grey backsplash, wooden countertops, and integrated appliances. Includes a dining area with a table and chairs, and a bar area with stools.
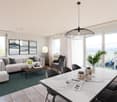
  • Modern living and dining area with large windows offering a scenic view, featuring a dark blue sofa, wooden coffee table, dining table with chairs, and a small shelf with decorative items.
  • Modern bedroom with a white bed, nightstand, lamp, and picture frame on the wall. The room features wooden flooring and large windows with curtains.
  • A modern, minimalist room with a wooden floor, large windows offering a view, a black table with a white chair, a floor lamp, a picture frame, and a small plant.
  • Modern bathroom with a white toilet, double sink vanity, glass shower enclosure, and various toiletries.
  • Modern bathroom with grey tiled walls, white toilet, white sink with chrome faucet, and a small plant on the backsplash.
  • Empty hallway with light wooden flooring and white walls, leading to a room with a washing machine visible at the end.
1 / 7
4.5 rooms, 134m², CHF 1,845.–
Top
Rue du 23 Juin 5, 2842 Rossemaison

Modern 4.5-room apartment in Rossemaison – available immediately

Discover this superb 4.5-room apartment on the 3rd floor of a recent building in Rossemaison (2842). With its 134 m² of living space, this apartment offers a modern and comfortable living environment, available immediately.The apartment includes: • Large modern kitchen: Fully equipped and functional, ideal for cooking enthusiasts. • Living-dining room: A bright and spacious living area with an unobstructed view, perfect for relaxing or receiving guests. • Bedrooms: 3 comfortable and well-arranged bedrooms. • WC-bathroom-laundry room: 3 separate spaces, practical for daily life. • Loggia: Enjoy a private outdoor space. • Cellar and parking: A cellar, an outdoor and indoor parking space are included. Additional advantages: • Building equipped with an elevator and accessible to people with reduced mobility • Pets allowed • Suitable for families with children • Generous sunlight in summer and pleasant in winter • Quiet environment, day and night Situation: Ideally located, this apartment benefits from excellent accessibility. A bus stop is just 3 minutes' walk away, and the primary school is accessible in 5 minutes' walk, making it a perfect choice for families. The neighborhood is quiet and pleasant, offering a serene living environment while remaining well connected.Whether you are a family, a couple, or a person looking for space and comfort, this modern apartment will meet all your expectations. Don't miss this exceptional opportunity in Rossemaison!

Travel time
-
1 / 13
5 rooms, 106m², CHF 1,500.–
Roggenburgstrasse 1, 2813 Ederswiler

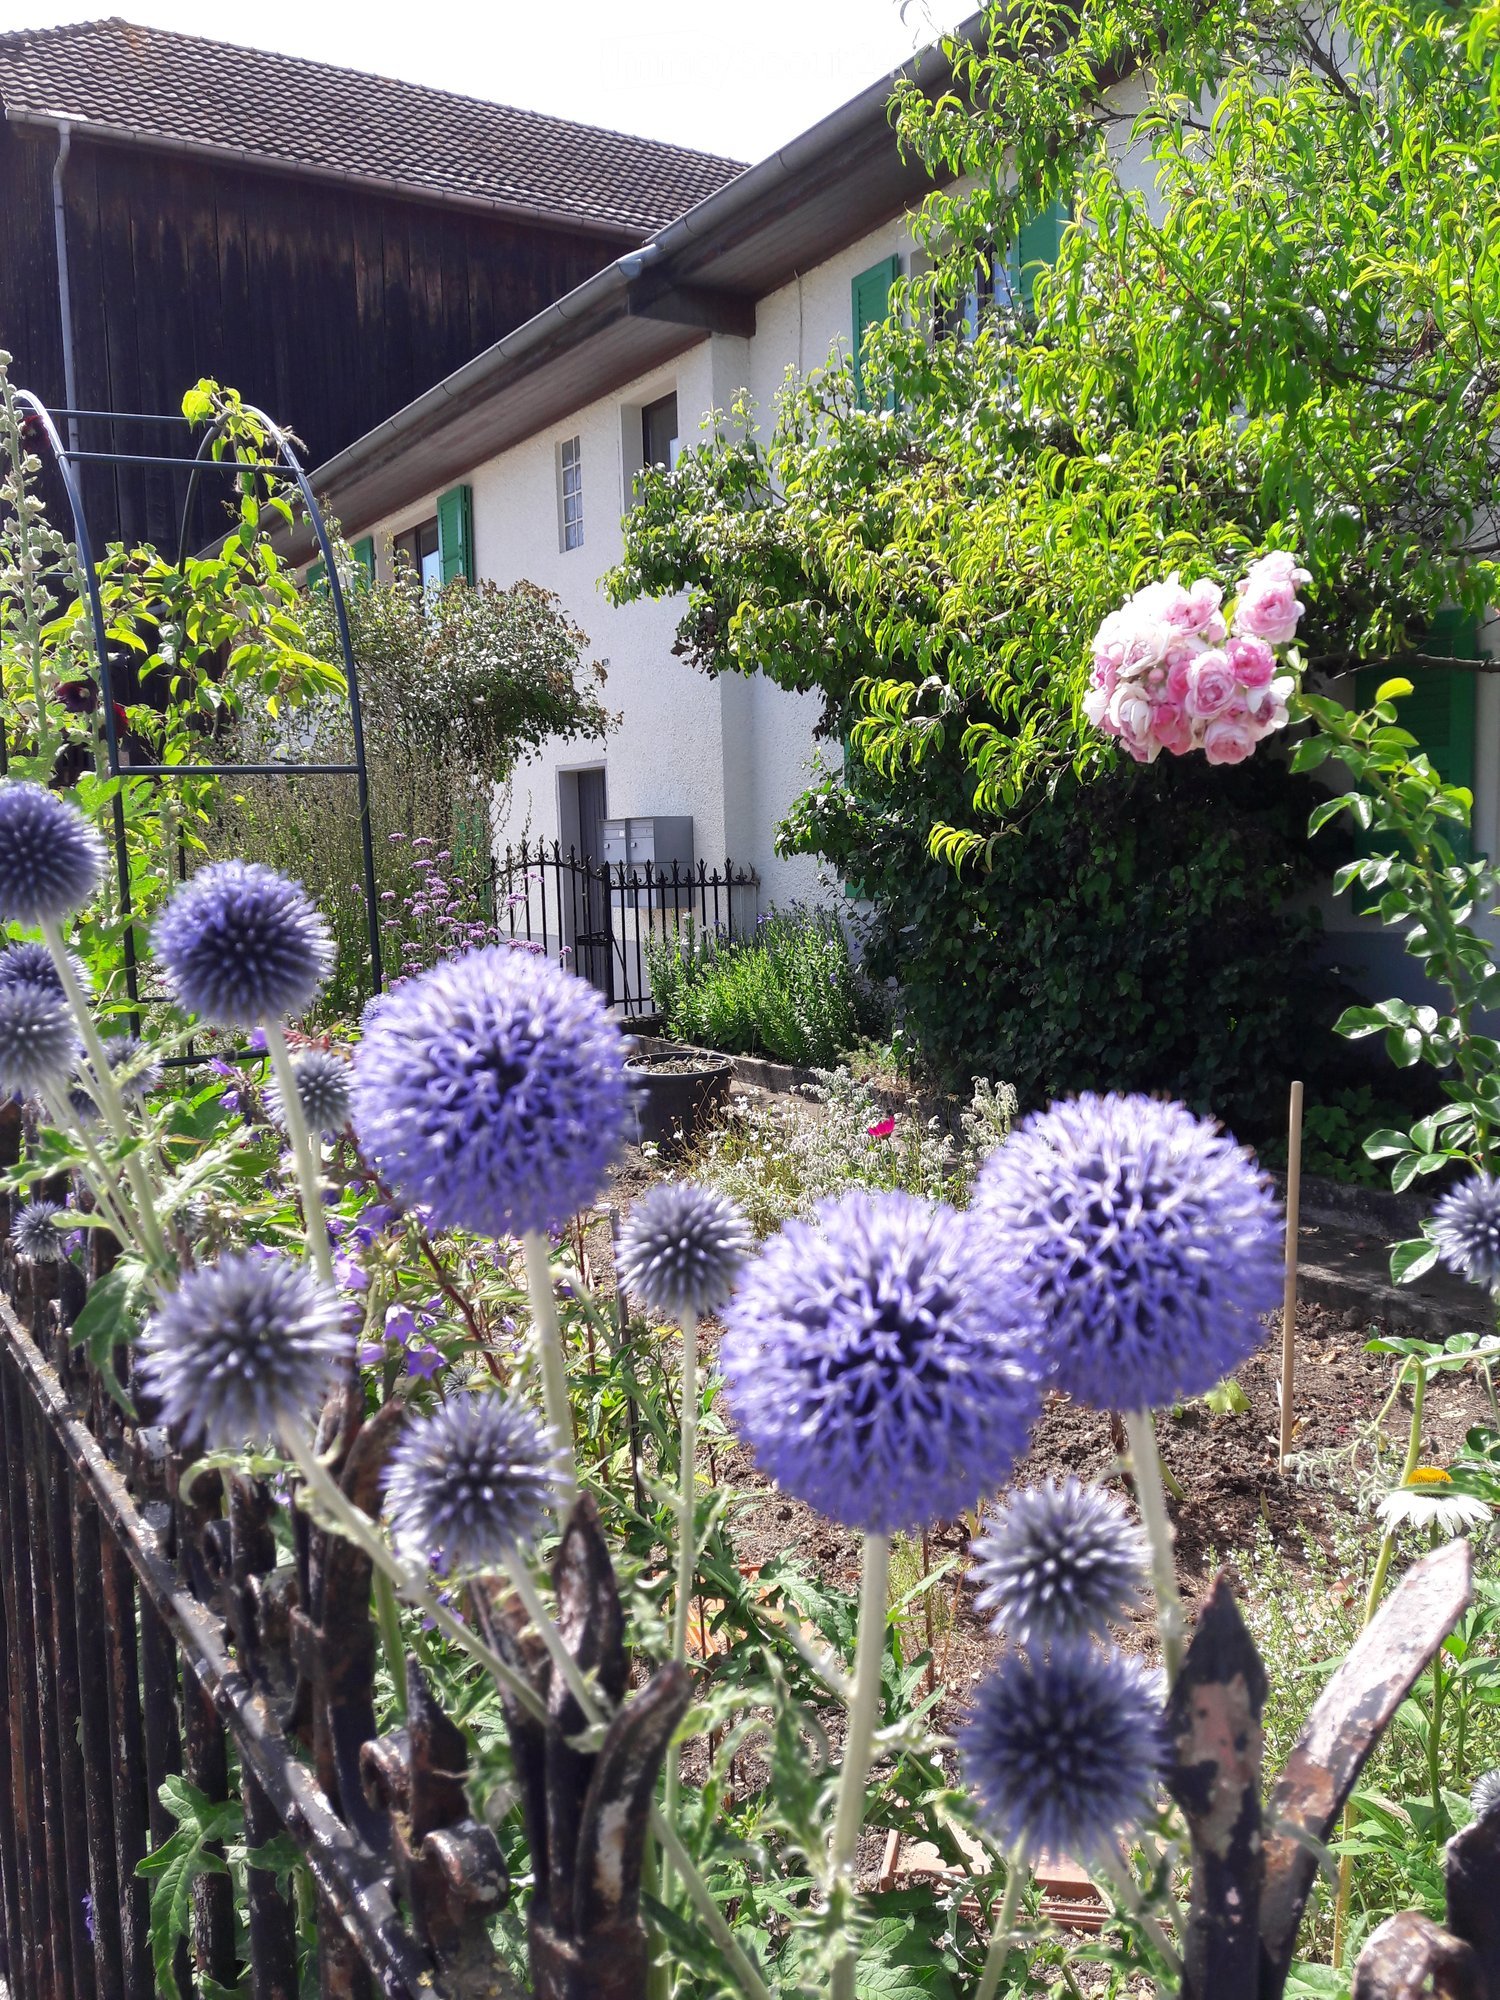
5-Room Apartment with Fireplace

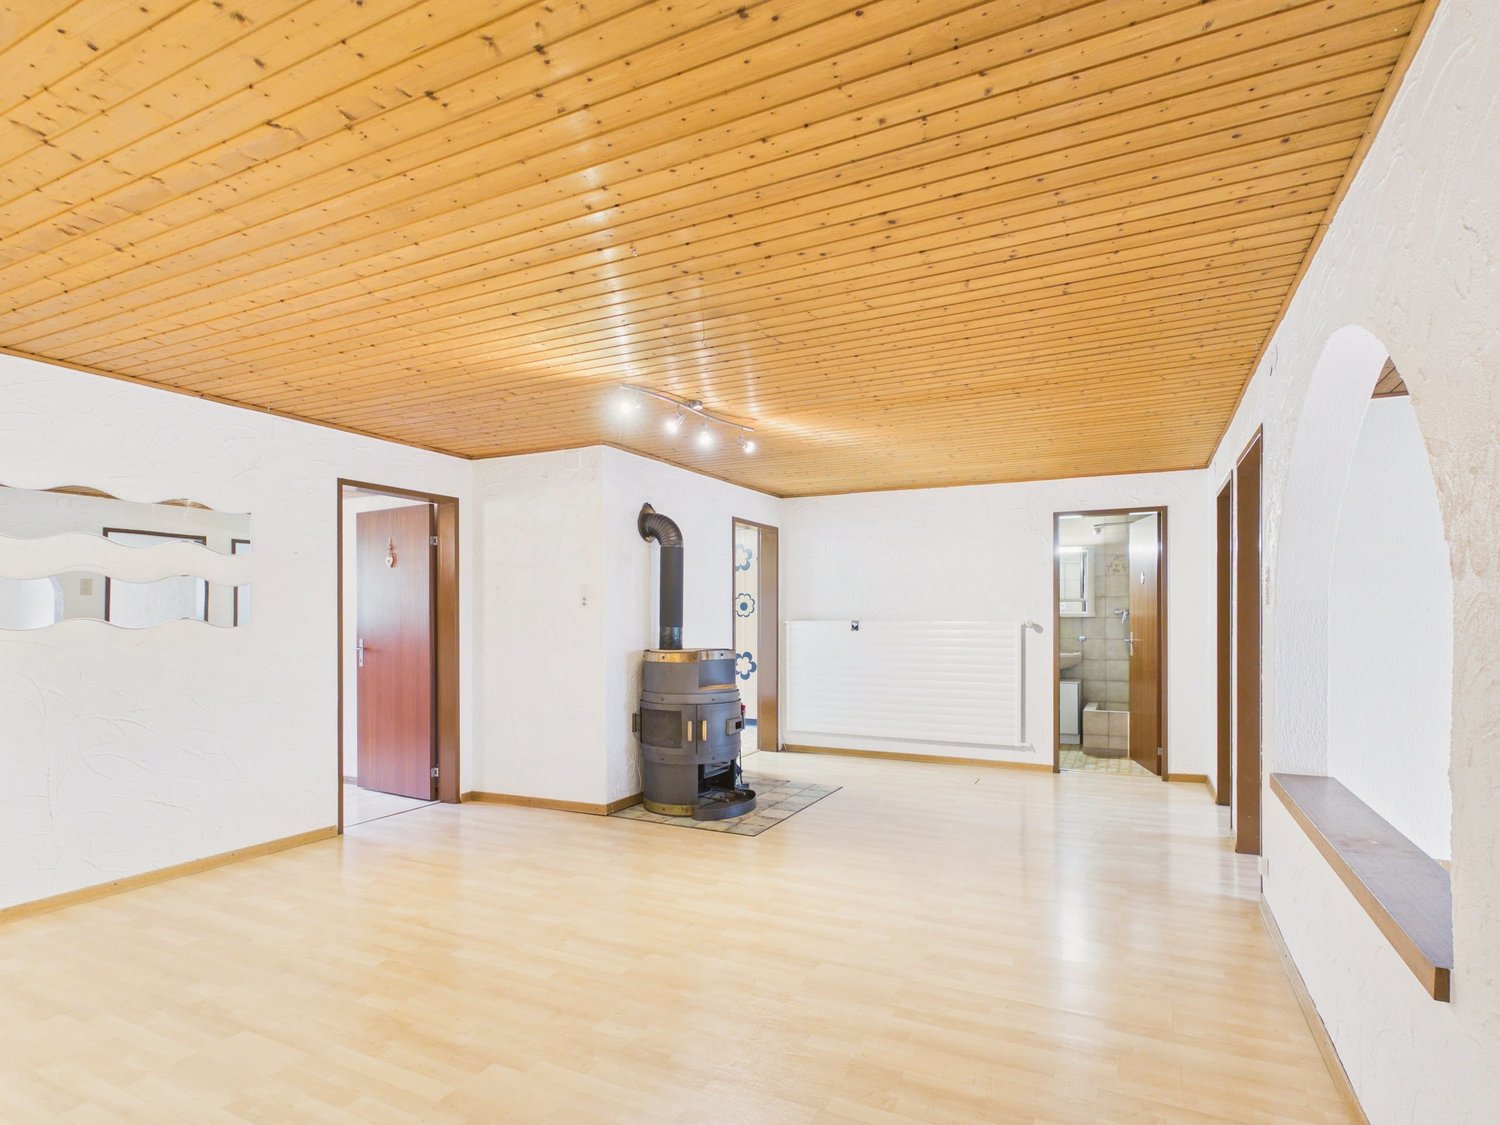
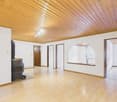
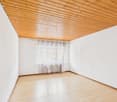
Spacious apartment with fireplace in charming EderswilerThis well-maintained 5-room apartment on Roggenburgstrasse offers 106 m² of net living space, providing ample room for individual living ideas. The inviting living area with wood stove creates a cozy atmosphere and becomes the cozy center of the home. In total, five rooms and one bathroom are available.The apartment is located on the 1st floor and impresses with a practical room program. A separate kitchen is planned, allowing for a clear separation between cooking and living. Laminate floors and wooden ceilings give the rooms a functional and cozy character.An oil heating system with radiator distribution provides comfortable warmth. The apartment is suitable for people who appreciate spacious interior spaces, a rural environment, and proximity to the region's centers.Rental conditions • Net rent: CHF 1'250.- per month • Gross rent: CHF 1'500.- per month Further key data • 5 rooms • 106 m² net living space • 1 bathroom • 1st floor • Wood stove in living area • Oil heating with radiators Ederswiler is located in the Delémont district and offers a quiet, natural environment in the Jura. The Soyhières train station is approximately 4.9 km away, and the Delémont motorway access is approximately 7.8 km. Laufen and Delémont are also easily accessible. Marked hiking trails in the Lucelle-/Lützel valley invite you to excursions and relaxation in nature. An attractive apartment for all those who want to combine comfortable living with the charm of a small community. Have we sparked your interest? Then we look forward to your non-binding contact!Do you own a property that you would like to have appraised? Our valuation is completely free and non-binding for you. Contact us today and start your new home!

Travel time
-

Suggested properties for you based on search results

Other interesting objects