Canton Jura - Bifamiliar house rent

We recommend expanding your search criteria to get similar results. The current filters didn’t return any matches.

If you don’t want to change your current search criteria, we recommend creating a search alert, so you’ll be notified when matching offers become available.

More objects in your automatically expanded search area
17 results - Radius: + 20km
  • Empty room with wooden flooring and large sliding glass doors leading to a balcony with a view of a snowy landscape.
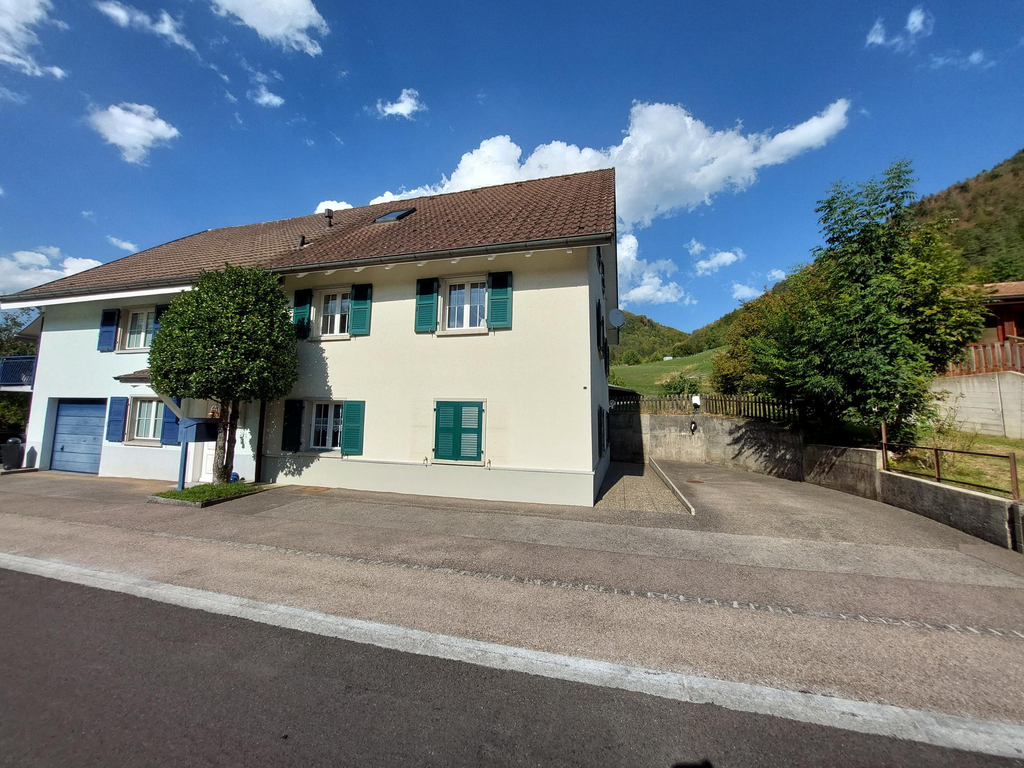
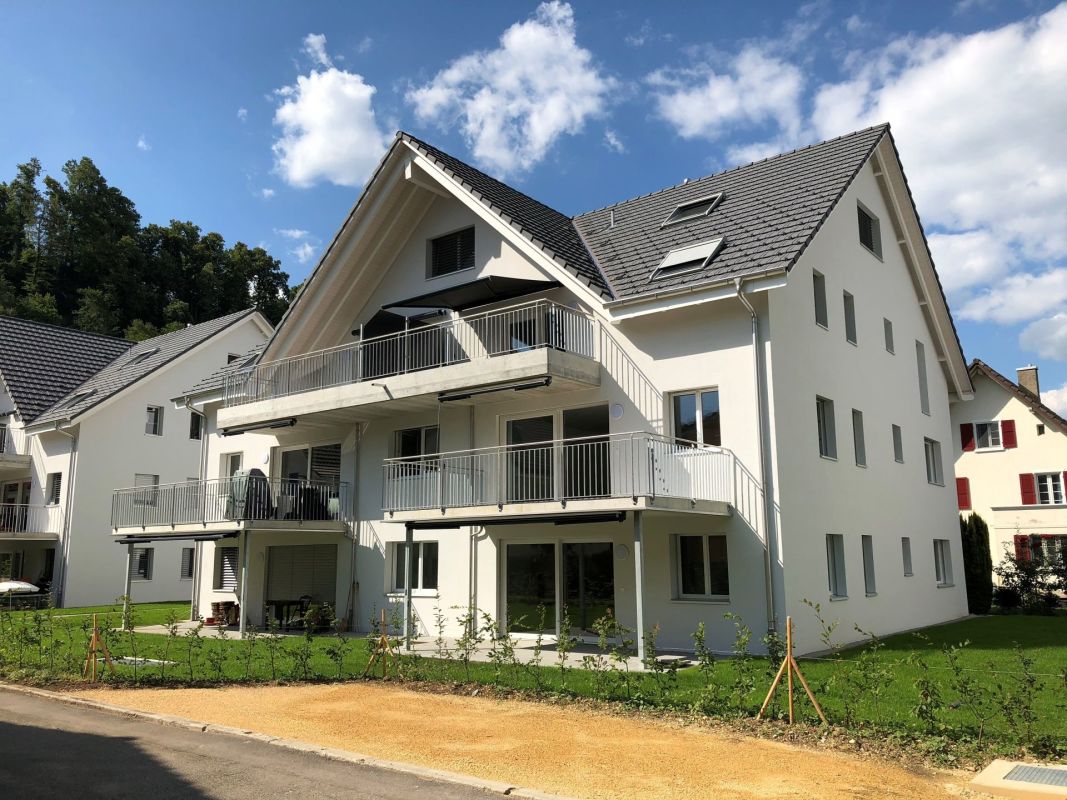
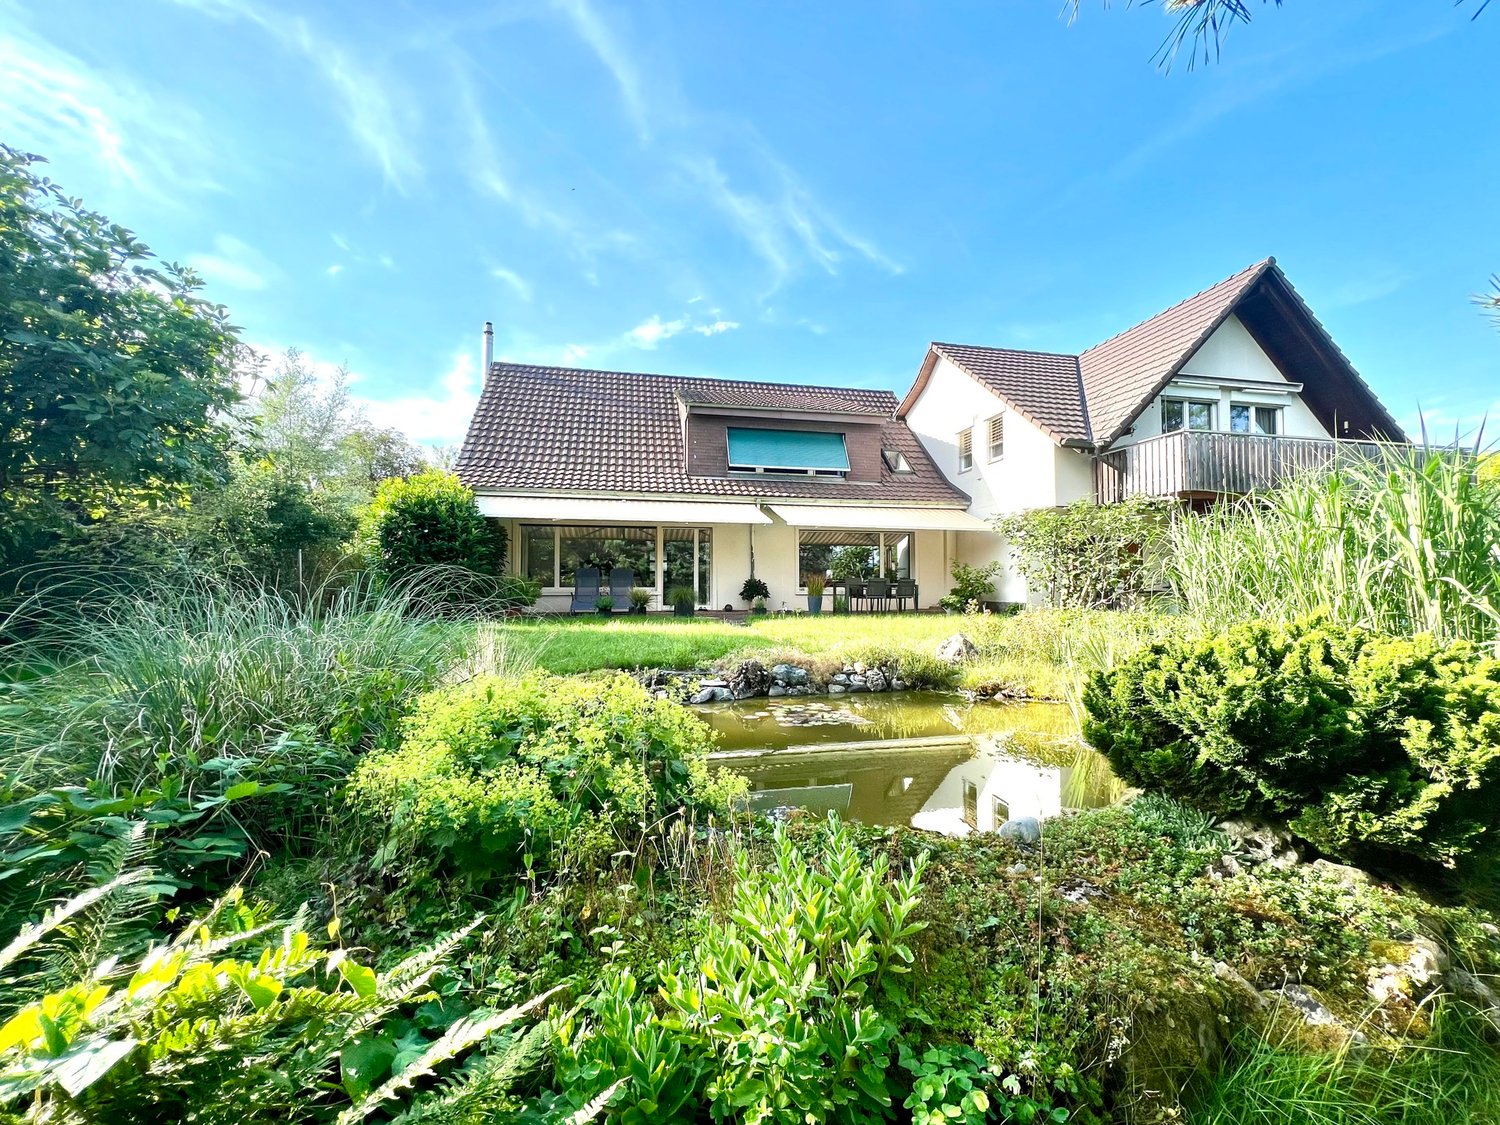
  • Modern two-story white house with large windows, a covered patio, and a rooftop terrace with outdoor furniture.
  • Roof terrace with metal safety railings, overlooking a green valley and scattered houses.
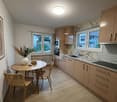
  • Modern kitchen with white cabinets, black countertops, and a wooden floor. Features an oven, sink, and faucet.
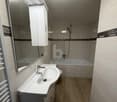
  • Modern bathroom with a bathtub, sink, mirror, and glass-enclosed shower area. Light beige tiles and a large window provide natural light.
  • Bright, child-friendly bedroom with a dinosaur-themed bed, a small table and chairs, a bookshelf filled with books and toys, and a scenic view of a green landscape through large windows.
  • Floor plan showing entrance, garage, basement, and technical room with dimensions and labels.
  • Floor plan of a house with a kitchen, living-dining area, and a garage. The kitchen includes a sink, stove, and refrigerator. The living-dining area has a circular seating arrangement. The garage is located on the lower level.
  • Floor plan showing a bathroom, two bedrooms, a living area, and an entrance area with dimensions and labels.
  • Floor plan of a residential building showing multiple rooms including a living room, kitchen, bedrooms, and bathrooms. The layout includes labeled areas such as 'Dachterasse NW' and 'Dachterasse SO' (roof terraces), and detailed room dimensions and labels
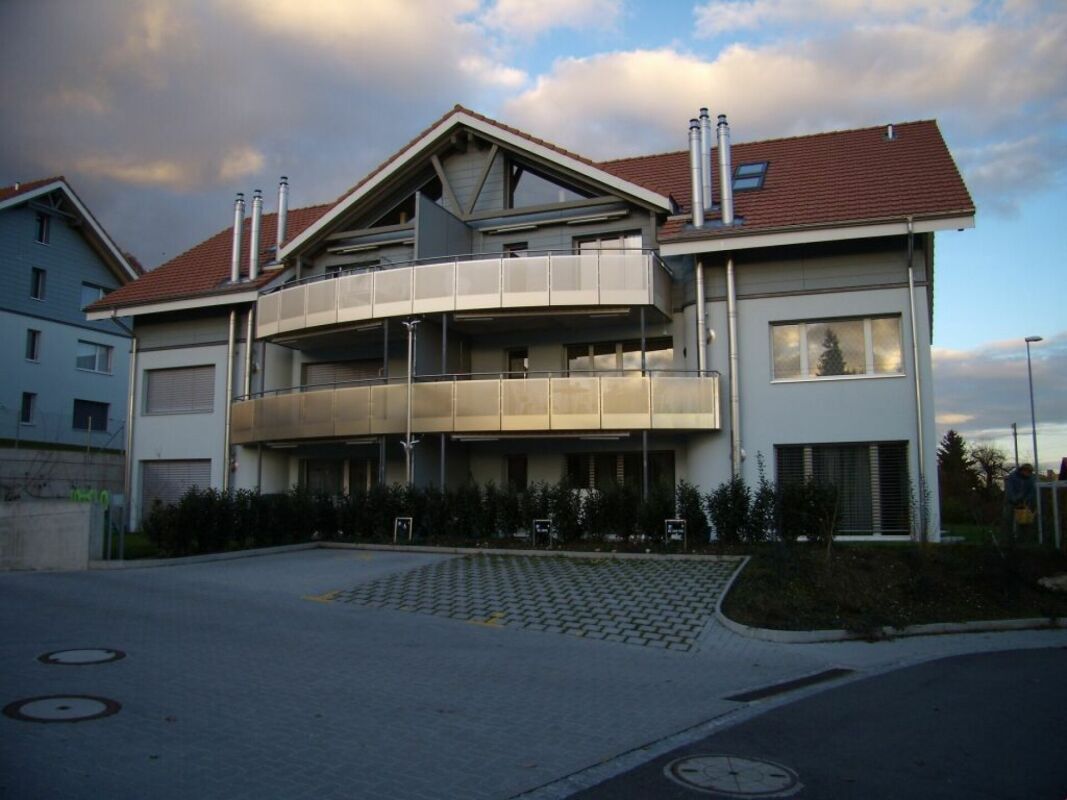
  • Modern3-story white house with large windows, balconies, and multiple garages.
1 / 11
Modern two-story white house with large windows, a covered patio, and a rooftop terrace with outdoor furniture.
Roof terrace with metal safety railings, overlooking a green valley and scattered houses.
Modern kitchen with white cabinets, black countertops, and a wooden floor. Features an oven, sink, and faucet.
5.5 rooms150m²CHF 3,050.–
Premium
Kirschblütenweg 5, 4435 Niederdorf

Newly built semi-detached house with a view, garden, and space for a mobile home

Last house of 4 still available.In the popular and natural community of Niederdorf, this high-quality semi-detached house is being built, combining modern living with a lot of comfort and a dreamy view of the valleyThe property is located in an attractive location directly on the building boundary and thus offers an open living feeling as well as an unobstructable viewWith around 150 m2 of living space, the house convinces with a generous, well-thought-out floor plan and bright rooms. The open living and dining area with direct access to the garden seating area forms the heart of the house and invites you to lingerA special highlight are the three balconies, which offer you a sunny retreat at any time of day. The parent's bedroom has its own balcony as well as a private bathroom and provides additional comfort and privacyIn total, you have two bathrooms and a separate guest toilet at your disposal, ideal for families or guestsThanks to modern geothermal heating, you benefit from sustainably low ancillary costsEven in the outdoor area, this property offers an exceptionally large amount of space. In addition to a double garage, you have two outdoor parking spaces and additional space for a caravan or camperThe visualizations and images shown in the advertisement may differ from the actual execution and serve for illustration purposes

Travel time
-
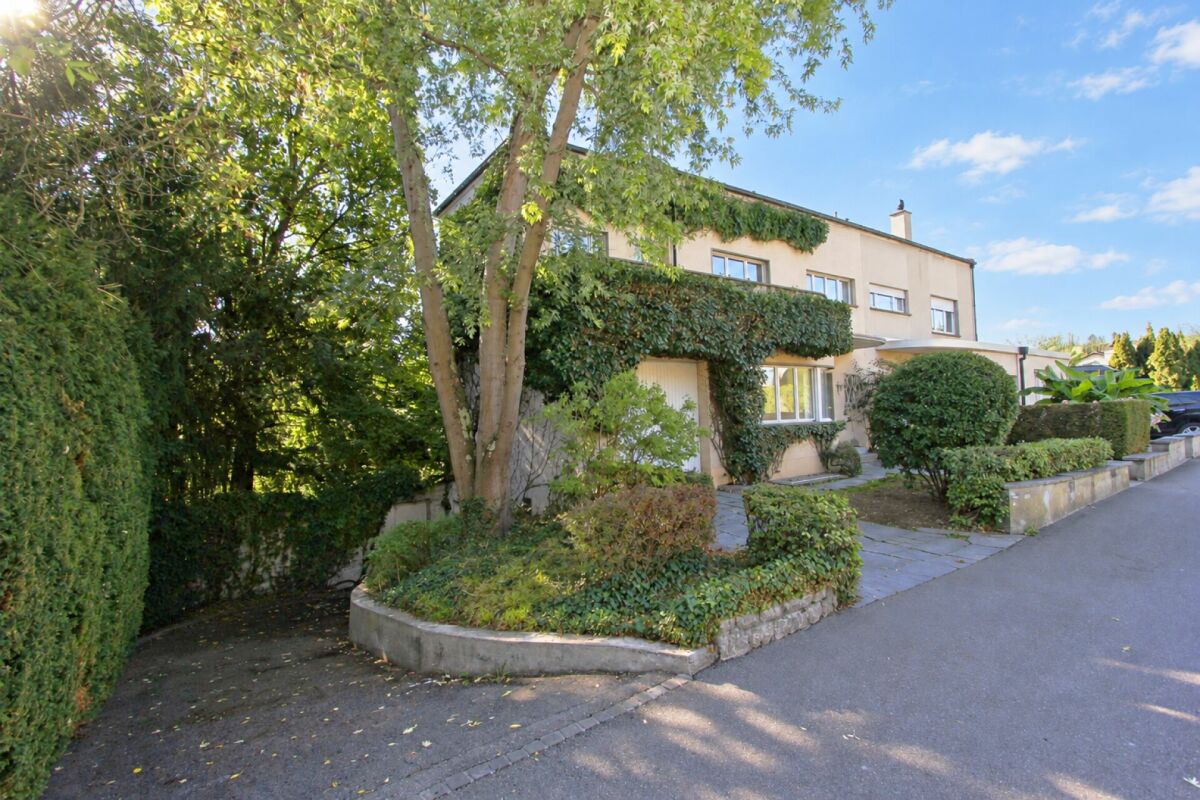
  • Two-story house with light yellow facade, large windows, balconies, and a covered entrance area.
  • Garden area with gravel driveway, large tree, white brick wall, and adjacent garage.
  • Exterior view of a building with a white door featuring a glass panel, a window with a white frame, and a light fixture mounted on the wall.
  • Empty room with wooden flooring, white walls, and a fireplace. The room is connected to a kitchen area with cabinets and appliances.
  • Empty room with wooden flooring, white walls, a small black countertop with a cabinet, and a sliding glass door leading to an outdoor area.
  • Modern kitchen with grey cabinets, wooden flooring, stainless steel appliances, and a patterned backsplash.
  • Empty room with wooden flooring, white walls, and a large sliding glass door leading to an outdoor area.
  • Empty hallway with wooden flooring, white walls, and multiple doors leading to other rooms.
  • Empty room with wooden flooring, large windows with blinds, and a red closet door.
  • Empty room with wooden flooring and white walls, featuring a small white table against one wall.
  • Modern bathroom with a freestanding bathtub, dark tiled walls, a round window with a decorative design, and a toilet visible in the background.
  • Modern bathroom with a double sink, red cabinet, mirror with built-in lighting, and a white radiator on the wall.
  • Modern bathroom with dark brown tiles, a glass-enclosed shower, a sink with a red cabinet, a toilet, and a white radiator.
  • Empty room with wooden flooring, white walls, and large windows with blinds. A small white staircase with a handrail is visible on the right side.
  • Empty room with wooden flooring, white walls, large window with blinds, and a round window overlooking a balcony area.
  • Utility room with yellow walls, checkered floor, washing machine, shelf with cleaning supplies, and a fire extinguisher.
1 / 16
4.5 rooms163m²CHF 2,800.–
Top
Lochzelgli 5, 4542 Luterbach

Spacious living on approximately 163m2 and 4.5 rooms

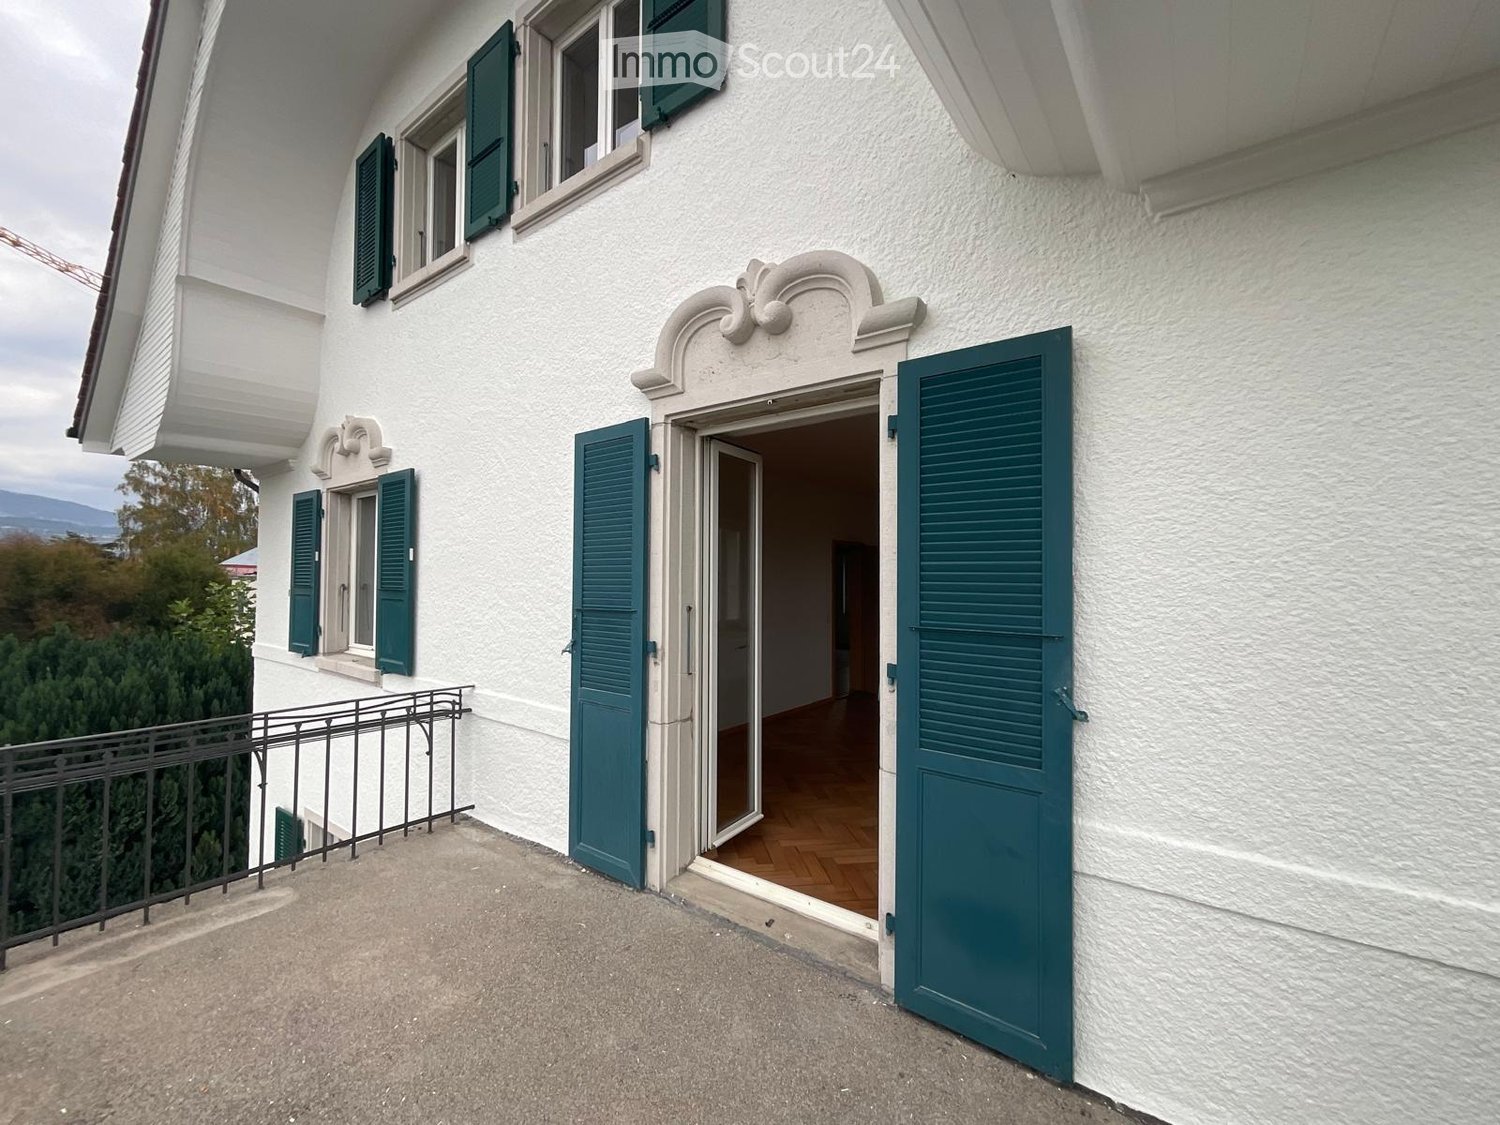
We rent a centrally located semi-detached house with a low-maintenance garden in Luterbach. The modern house spans 3 levels, including a roof terrace and balcony on the 1st floor.On the ground floor, there is a guest toilet and an open kitchen to the dining and living area. It's all flooded with light. From the kitchen, as well as from the dining area, the garden is accessible. Nothing prevents you from planting your own kitchen herbs and harvesting them directly with the kitchen scissors.The living room has a large sliding window that leads directly into the garden. The house has sun from morning to evening and invites you to enjoy it.For cold and dark winter evenings, the Swedish stove with crackling fire provides coziness.On the 1st floor, there are two rooms (16.4m2 and 21.7m2) and the bathroom (9.2m2). The modern bathroom with shower and large bathtub makes you forget all worries after a hard day's work.The attic floor is a small kingdom for itself with a usable area of around 33m2 and a roof terrace of 21m2.Not to forget the large cellar (around 50m2) partially equipped with shelving. In the cellar, there are a washing machine and dryer.The house has a water softening system.It is heated with a heat pump and distributes a pleasant warmth via underfloor heating.Two parking spaces belong to the house.An intact village with good bus and train connections. Close to the motorway junctions Wangen an der Aare and Zuchwil and the beautiful cantonal capital Solothurn.The golf course is within walking distance, either for a fine lunch or for playing golf.All shops are available for daily shopping.We look forward to your contact. We are happy to answer questions or arrange viewings.
Travel time
-
  • Empty room with wooden flooring, white walls, and large glass doors leading to a balcony.
  • Modern kitchen with white cabinets, black countertops, wooden flooring, sink, faucet, and oven.
  • Empty hallway with wooden flooring, white walls, and a door on the right side. A small window with frosted glass is visible at the end of the hallway.
  • Empty room with wooden flooring, white walls, and a window with a radiator below it. The room has a door leading to another space.
  • A long, narrow hallway with light wooden flooring and white walls, featuring several closed doors on both sides and a visible ceiling vent.
  • Modern interior staircase with grey concrete steps and white walls, featuring a rope handrail on one side.
  • Modern bathroom with dark tiled walls, light wooden floor, toilet, sink, and shower stall.
  • A long, narrow hallway with light blue walls, wooden flooring, and white doors on both sides. The hallway is well-lit with a ceiling light fixture and has a carpeted section at the entrance.
  • Empty room with wooden flooring, white walls, large glass sliding doors leading to a balcony, and a radiator on the left side.
  • Modern bathroom with dark tiled floor, white walls, a sink with a mirror cabinet, and a radiator under the window.
  • Modern bathroom with white tiles, dark grey floor, glass-enclosed shower, toilet, sink, and towel rack.
1 / 11
4 rooms90m²CHF 2,550.–
Top
Wolfwilerstrasse 20, 4626 Niederbuchsiten

Charming 4-room semi-detached house in Niederbuchsiten – Available immediately!

Welcome to Wolfwilerstrasse 20 in the idyllic municipality of Niederbuchsiten (4626) in the canton of Solothurn! This well-maintained and renovated semi-detached house offers everything you need on 90 m² of living space and a plot of 480 m² – ideal for families or couples who appreciate the quiet country life.The house offers the following highlights: • 4 rooms on 2 floors: Spaciously cut rooms with a ceiling height of 210 cm offer plenty of space to live and unfold. • Renovated in 2022: Despite the charming old building character (built in 1969), the house was modernly renovated and is in excellent condition. • Balcony with beautiful views: Enjoy relaxed hours on the balcony with a magnificent view of the surroundings. • Large plot: The extensive outdoor area invites you to garden, play and relax. • Parking space available: A practical parking space is available directly at the house. • Pets welcome: Your four-legged friends are also welcome! • Child-friendly: Perfectly suitable for families with children. Location and surroundings:The house is located in a quiet and sunny location – both during the day and at night, there is pleasant silence. In summer, you can look forward to plenty of sunshine, and in winter, the region shows its bright side. The bus stop «Linde» is conveniently located just 4 minutes' walk away and provides a good connection to the surrounding area. A river is also nearby and invites you to take walks in nature.This charming semi-detached house is available immediately and waits to be made into a new home by you. Take the opportunity and discover the quiet and family-friendly life in Niederbuchsiten!

Travel time
-
1 / 6
  • Balcony / Terrace
  • Parking space
  • Garage
5 rooms105m²CHF 2,500.–
Top
4435 Niederdorf

Modern and freshly renovated

This newly and modernly renovated 5-room semi-detached house in Niederdorf offers a lot of living comfort on 105 m² and a 290 m² large plot of land to breathe. Terrace and garden invite you to relax outdoors. Two bathrooms with shower/WC and a separate guest WC make everyday life uncomplicated. The highlight is the generously built-out basement with 3 rooms and an additional shower/WC, ideal for a home office, hobby, or guests. Washing machine and dryer are available. Bus and Waldenburgerbahn are 50 m away. Ideal for couples or families with space requirements.This BETTERHOMES offer is characterized by the following advantages:- newly and modernly renovated- terrace and garden- two bathrooms with shower and WC plus separate guest WC- large, built-out basement with 3 rooms and WC/shower- washing machine and dryer- bus and Waldenburgerbahn within 50 m- and, and, and ...Interested? Contact us for a non-binding viewing!Didn't find anything suitable? Over 2,000 more offers at: www.betterhomes.ch - the real estate fair mediatorWant to market your own property?Benefit from our know-how: https://www.betterhomes.ch/de/profitierenDo you want to have a property valued?Find out its value now through our free valuation, immediately and non-binding!https://www.betterhomes.ch/de/knowledge/estimationMore detailsLocation: 50 m from the bus and Waldenburgerbahn stopCondition: good, newly renovatedBathrooms: 2 (1x WC/shower/sink, 1x WC/sink)Heating system: heat pumpPublic transport: bus stop, 50 mSchools: primary school, 400 mShops: Spar, 2 km

  • Balcony / Terrace
  • Parking space
  • Garage
1 / 12
4.5 rooms90m²CHF 2,250.–
Jurastrasse 5, 4625 Oberbuchsiten

Double-family house for rent, Jurastrasse 5 Oberbuchsiten

Charming renovated 4.5-room semi-detached house with garden, garage, and parking space in OberbuchsitenIn a quiet and yet excellently connected location on Jurastrasse 5 in 4625 Oberbuchsiten, we rent this well-maintained and charming 4.5-room semi-detached house.The house was renovated in 2020 and offers plenty of space and privacy on several floors - ideal for a couple or a family looking for not only an apartment but also their own home with a garden.Key facts • 4.5 rooms • approx. 130 m² gross living area • approx. 90 m² net living area • plot approx. 236 m² • year of construction 1963 • renovated 2020 • 1 bathroom • separate guest toilet • balcony • own garden • winter garden with fireplace - a cozy additional living area for many seasons • separate area behind the house, ideal for vegetable, herb, or high beds • garage included • 1 additional outdoor parking space included • ground floor heating / upper floor radiators • oil heating • basement / secondary rooms • pets possible after consultation • available by arrangement LivingThe semi-detached house offers a pleasant room layout with bright living rooms and enough space for individual living. The various floors create clearly separated living, sleeping, and retreat areas.The private outdoor area provides additional free space and makes the house particularly attractive for families, couples, or people who enjoy having their own garden.Garage and additional outdoor parking space are also part of the property.Quiet living - yet excellently connectedThe location combines quiet living in the green with short distances in everyday life.The Oberbuchsiten train station is only about 200 meters away. School, shopping opportunities, and other facilities are also easily accessible. • Oberbuchsiten train station approx. 184 m • Steinmatt school house approx. 231 m • Volg approx. 521 m • kindergarten approx. 701 m • kindergarten approx. 777 m Thanks to the good transport connections, the surrounding towns and cities are also quickly accessible.Rental conditionsNet rent: CHF 2'250.00 / monthAdditional costs: No flat-rate additional costs. Heating oil and individual consumption costs (water/electricity) are borne directly by the tenantGarage and outdoor parking space: includedAdditional parking space: CHF 30.- / month (additional)Available: immediatelyInterested?We would be happy to show you the property during a personal viewing. We look forward to your contact.

Travel time
-
1 / 9
5.5 rooms185m²CHF 3,600.–
Lützelbachweg 3, 4123 Allschwil

Stylish living in a quiet neighborhood

By appointment, we rent this well-maintained and bright semi-detached house on a quiet, family-friendly street in the popular Allschwil village center. Just a few minutes' walk from the village square, you can enjoy a perfect combination of natural living, high quality of life, and excellent infrastructure. The modern kitchen with elegant natural stone cladding impresses with its timeless design and is equipped with high-quality Miele appliances. These include a ceramic glass cooktop, a self-cleaning oven, a refrigerator with PerfectFresh and DynaCool technology, a dishwasher, and a powerful extractor hood. The highlights at a glance: • Quiet and family-friendly living location in the village center of Allschwil • Spacious entrance area with built-in wardrobe and guest toilet • Bright living and dining room with direct access to the well-maintained garden • Cozy fireplace and visible wooden beam ceilings for a special living atmosphere • Three bedrooms on the 1st floor, two with access to the sunny balcony (6.9 m2) • Bathroom with bathtub, double sink, and toilet • Expanded attic (approx. 53 m2) with parquet floor, réduit, sink, and mirror cabinet, ideal as an office, playroom, or guest area • Additional gallery (approx. 10 m2), accessible via a charming cast-iron spiral staircase • Heated hobby or craft room in the basement with heavy-duty power connection • Laundry room with washing machine and dryer • Cellar, shower, and air raid shelter • New, energy-efficient gas heating • Lovingly designed garden with covered seating area • Garage (approx. 14 m2) and two outdoor parking spaces The house is perfectly suited for families or couples who appreciate spacious living in a quiet environment. The nearby Allschwil forest invites you to go for walks, sports, and relaxation, while the village center with its shopping facilities, cafes, and restaurants is easily accessible on foot. Kindergarten, primary, and secondary school are in the immediate vicinity. The connection to public transport is excellent: bus lines 33 and 38, as well as tram line 6, quickly take you to the Basel city center, the SBB train station, the Badischer Bahnhof, and the surrounding municipalities and EuroAirport. The net rent is exclusive of heating and ancillary costs. All ancillary costs are borne by the tenant. Interested? We look forward to your contact!

Travel time
-
1 / 9
6 rooms155m²CHF 3,990.–
Schulgasse 16, 4105 Biel-Benken BL

Nature directly at your doorstep - Top condition - Move in and feel at home - Quiet location with a far-reaching view

Located in a slightly elevated and quiet position in Biel-Benken, this well-maintained semi-detached house convinces with its generous space, dreamy view, and immediate proximity to nature. The edge of the forest is only about 50 meters away and offers ideal opportunities for children to play and for adults to take a walk and relax. From the garden, you can enjoy a magnificent view over the Leimental. The house was built in 1997 and has been carefully maintained over the years. In 2015, a comprehensive renovation took place: The interior was repainted, parquet floors were laid, all bathrooms were renewed, and a modern kitchen was installed. The property presents itself today in a very good, ready-to-move-in condition - move in and feel at home. The well-thought-out room layout is ideal for families with up to three children: • Basement: Air raid shelter and an additional, habitable room (e.g., office, hobby, or guest room) with a light well • Ground floor: Open kitchen, spacious living and dining room, guest toilet, and direct access to the covered garden seating area with an electric sun awning • First floor: Two rooms and a bathroom with toilet, double sink, and bathtub • Attic: Two more rooms and a bathroom with toilet and shower The property includes two parking spaces, one of which is covered. Another plus point is the family-friendly infrastructure: Kindergartens, primary school, playgrounds, and the bus line are within easy walking distance. This property combines quiet living in a natural environment with an excellent connection and offers an ideal home for families who value quality of life, space, and proximity to nature. We look forward to your call or contact by email for a non-binding viewing. We would also be happy to provide you with a comprehensive dossier.

Travel time
-
1 / 6
  • Balcony / Terrace
  • Parking space
6.5 rooms207m²CHF 4,450.–
2035 Corcelles NE

Modern, bright and comfortable

For families who dream of space and light, this new semi-detached house (2025) in Corcelles (NE) offers 6.5 rooms and approximately 207 m². South-facing, it benefits from generous sunlight and a panoramic view of Lake Neuchâtel and the Alps. 5 bedrooms, including a parental suite with dressing room and private bathroom. Cozy living room with equipped kitchen, terraces, and balcony to enjoy every moment. Land approximately 400 m². 2 parking spaces (up to 4 in a row). Available immediately or by agreement.This offer from BETTERHOMES is characterized by the following advantages: - Panoramic view of Lake Neuchâtel and the Alps- South-facing with excellent sunlight- New semi-detached house built in 2025- Large living area of approximately 207 m²- 5 spacious bedrooms- Parental suite with dressing room and private bathroom- Several outdoor areas: terraces and balcony- Bright living room with fully equipped kitchen- Two parking spaces (up to 4 cars in a row)- Monthly costs of 250.-- etc., etc., etc. ...Interested? Contact us for a non-binding visit - online viewing also possible!Not the right one? You will find over 2,000 other properties on: www.betterhomes.ch - The Swiss specialist for real estate transactions.Do you have a property to market?Take advantage of our expertise: https://www.betterhomes.ch/en/profitDo you want to know the value of your property?Discover its value now with our free, non-binding, and immediate valuation!https://www.betterhomes.ch/en/knowledge/estimationMore detailsLocation: quiet and sought-after residential areaCondition of the building: new, high-quality materialsBathrooms: 4 (1 x guest toilet / 2 x toilet / sink / shower, 1 x toilet / sink / bathtub)Heating system: air-water heat pumpPublic transport: bus, 500 mSchool: primary schools, 600 mShopping: Migros supermarket, 400 m

  • Balcony / Terrace
  • Parking space
1 / 8
  • Balcony / Terrace
  • Parking space
4.5 rooms128m²CHF 1,990.–
4704 Niederbipp

Family-friendly neighborhood looking for new neighbors

Are you looking for a home with enough space, a seating area, and at an attractive rent?This 4.5-room semi-detached house in Niederbipp offers exactly that and is ideal for couples or families who want to live comfortably and close to nature.The house, built in 2007, impresses with around 128 m² of living space, a well-thought-out floor plan, and a pleasant living atmosphere. The center of the ground floor is the bright living and dining area with large window fronts and direct access to the seating area. Here you can enjoy the evening as well as cozy hours with family and friends. The low-maintenance surroundings offer additional free space and make the home particularly family-friendly.The open kitchen is functionally equipped and has a ceramic glass cooktop and plenty of storage space. A practical entrance, a separate toilet, and the housekeeping room complete the ground floor.On the upper floor, you will find three well-furnishable rooms, two of which have direct access to the balcony. The spacious bathroom has a shower and a bathtub. Bright wooden ceilings, robust floor coverings, and low-maintenance surfaces give the rooms a cozy and uncomplicated character.For additional comfort, there are two parking spaces. Niederbipp train station is only about 446 meters away, and the motorway access is approximately 1.65 kilometers away. Shopping facilities, schools, and the rest of the village's infrastructure are easily accessible.Move in, feel good, and enjoy the space. This house offers everything you need for a comfortable family life.We are happy to provide further information or arrange a viewing at any time. We look forward to your contact - Your Viventa Real Estate Team. Do you want to know the value of your property? Now estimate for free at: http://www.viventa.ch/IMMOBILIENBEWERTUNG/

  • Balcony / Terrace
  • Parking space

Other interesting objects