








18 results - Bifamiliar house rent: Canton Aargau

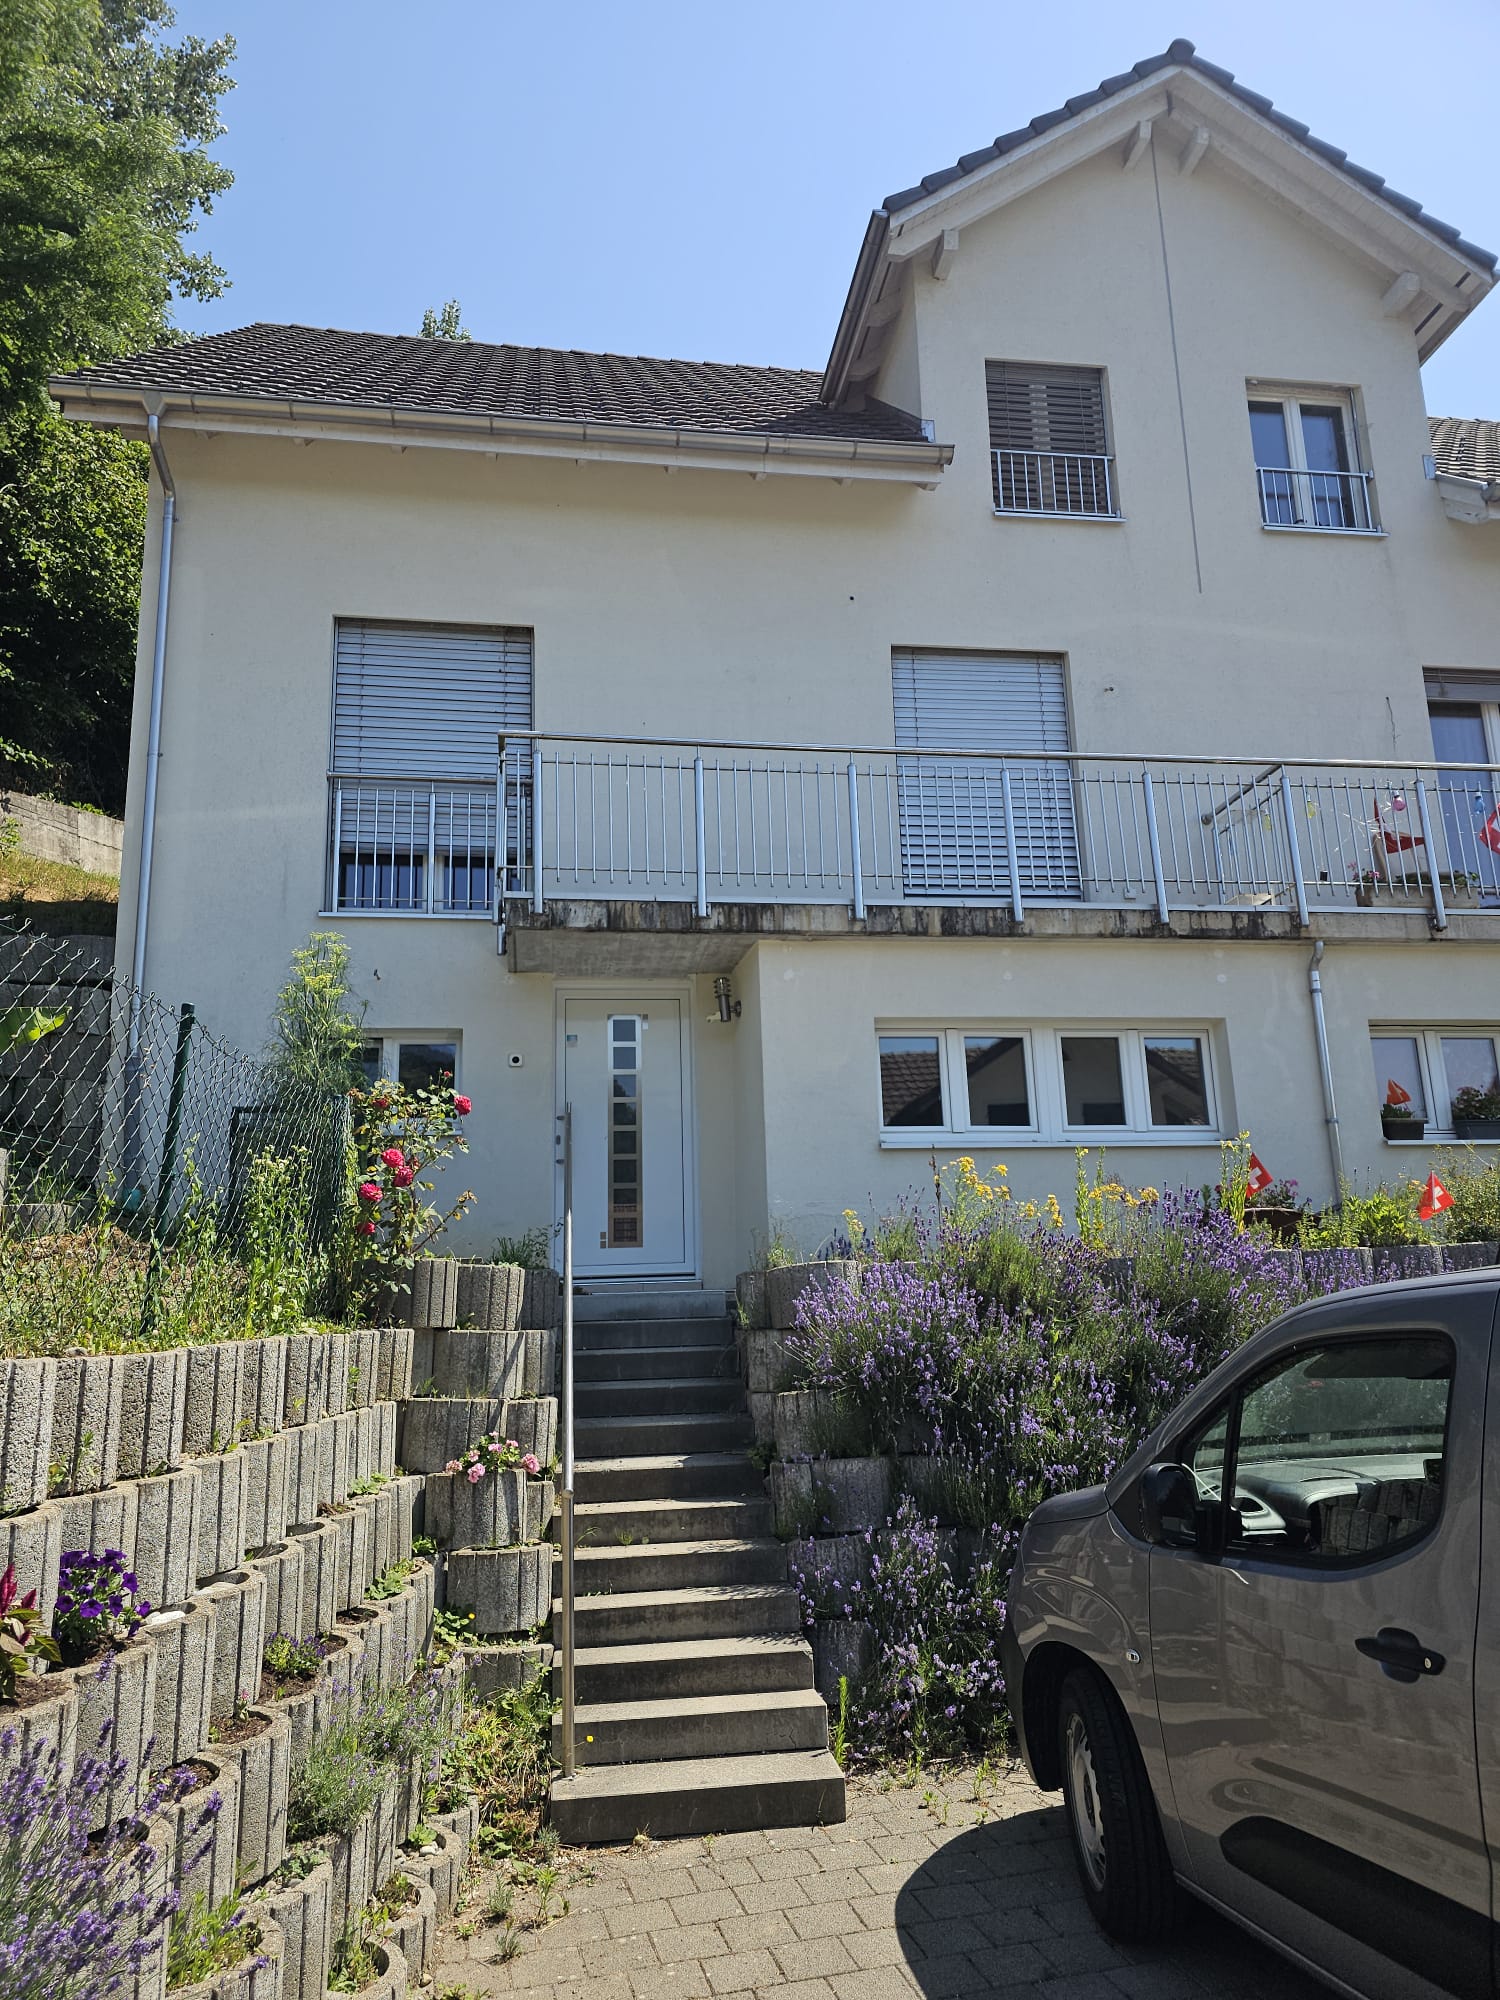
  • Modern two-story house with grey facade, large windows, and a balcony on the upper floor. The house is surrounded by a well-maintained garden with shrubs and trees, and a paved driveway leads to a covered parking area.
  • Modern two-story house with a combination of light blue and beige exterior walls, large windows, and a balcony on the upper floor. The house is surrounded by a well-maintained garden with shrubs and trees.
  • Modern two-story house with grey exterior, large windows, balconies, and a well-maintained garden with shrubs and potted plants.
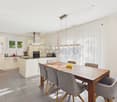
  • Modern dining area with a marble dining table, white chairs, pendant lights, and a plant in the corner.
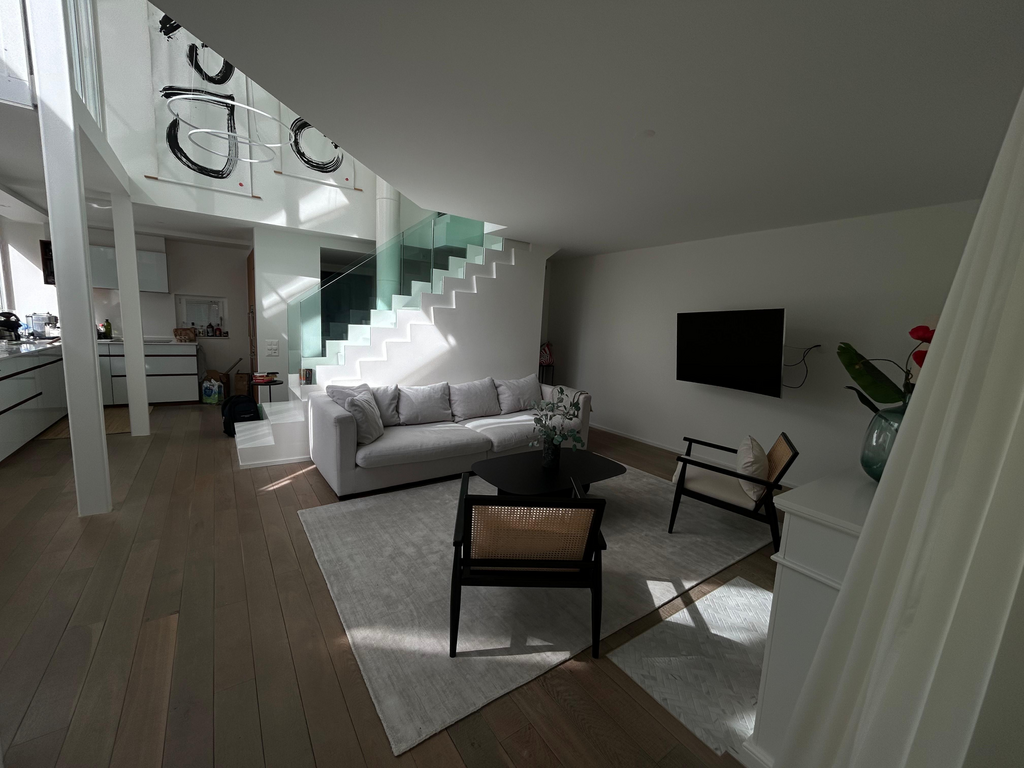
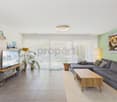
  • Modern living room with a grey sectional sofa, round coffee table, armchair, TV mounted on a textured wall, and decorative artwork.
  • Modern bedroom with wooden flooring, large windows, a bed with white linens and a brown headboard, nightstand with a lamp, floor lamp, and artwork on the walls.
  • Floor plan of Haus A, Erdgeschoss, showing two dining areas (WEK), two bathrooms (WC), two entrances, and seating areas.
  • Floor plan of Haus A, showing 5.5 rooms, including bedrooms, bathrooms, and corridors on the upper floor.
  • Floor plan of Haus A - Attikageschoss, showing two bedrooms, two bathrooms, and two terraces.
  • Floor plan of Haus A - Untergeschoss, showing layout with Keller, Technik, and Waschküche areas.
  • Floor plan of Haus B attic level showing two bedrooms, two bathrooms, and two terraces.
  • Floor plan of Haus B, Erdgeschoss (ground floor), showing living area, dining area, kitchen, entrance, and bathrooms.
  • Floor plan of Haus B - Obergeschoss, showing 5.5 rooms including two bathrooms, three bedrooms, and two corridors.
  • Floor plan of Haus B, Untergeschoss, showing layout with Technik, Waschküche, and Keller areas.
  • Floor plan of Haus A and Haus B, showing two houses with surrounding gardens and parking areas.
1 / 15
5.5 rooms134m²CHF 3,440.–
Top
Sälistrasse 10a, 4665 Oftringen

Modern 5.5-room semi-detached house with attic terrace and garden – New build in Oftringen

Welcome to your new home! This modern and spacious semi-detached house in Oftringen (AG) will be completed in autumn 2026 and will be available for rent from November 1, 2026. With a living area of 134 m² and a total area of 182.5 m², this new building on four floors and with 5.5 rooms offers plenty of space for families or quality-conscious tenants.The house impresses with: • Modern architecture with a stylish façade, spacious windows and bright living rooms • High-quality oiled parquet floors in the living areas • Spacious attic terrace with a beautiful view of the greenery • Private garden with seating area, lawn and plenty of privacy • Own heat pump for efficient and sustainable heating • Covered parking space directly at the house • Modern and state-of-the-art Location and surroundings: The property is located in a quiet and family-friendly residential area in Oftringen. Shopping facilities, schools and recreational facilities are easily accessible. The Baslerstrasse bus stop is only 3-5 minutes' walk away. The train station can be reached in 12 minutes on foot. Thanks to the nearby motorway connection, you also benefit from excellent accessibility to the surrounding centers.Further equipment highlights: • Modern kitchen in owner-occupier standard • Separate steamer and oven • Quooker system (boiling, cooled and sparkling water directly from the tap) • 2 bathrooms and additional guest toilet • Spacious attic floor with additional living comfort • Basement area with plenty of storage space • Own laundry room with washing machine and tumble dryer • Sunshade in the garden area Additional costs for parking spaces: • 1 covered parking space: CHF 140.– per month • 1 outdoor parking space: CHF 90.– per month

Travel time
-
  • House. A two-story white house with a red-tiled roof, solar panels on the roof, and a modern garage. The house features large windows and a well-maintained garden with a palm tree, shrubs, and a small lawn.
  • House. Two-story white house with a red-tiled roof, multiple windows, and a small garage attached to the side.
  • Living Room. Bright living room with large windows and a view of the garden. Features a black leather sofa, a beige armchair, a coffee table, a floor lamp, and decorative items including a picture of a lion and a vase with flowers.
  • Garden / Outdoor Area. Well-maintained garden area with a palm tree, patio furniture, and colorful flowers.
1 / 4
6.5 rooms153m²CHF 3,450.–
Top
Pfrundweidli 5A, 5643 Sins

Charming, well-maintained 6.5-room semi-detached house in Sins (AG)

Welcome to this very well-maintained and spacious 6.5-room semi-detached house in Pfrundweidli 5A in the progressive and dynamic municipality of Sins in the canton of Aargau. The house, built in 2000 and renovated in 2021, offers modern living comfort for the whole family on 153 m² of living space spread over three floors.The house offers the following highlights: • Spacious living area: 153 m² distributed over 6.5 rooms with a pleasant ceiling height of 2.4 meters. • Large hobby room, basement, and laundry room in the basement • Well-maintained garden: Enjoy the sunny days in your own garden. • Parking: Convenient parking for your vehicles directly at the house. • Additional rooms: Covered, lockable storage room directly at the house. • Child-friendly: Ideal for families with children. • Sunny location: The house benefits from plenty of sunshine. • Heating: Floor heating / district heating • More pictures: In the appendix Location & surroundings:The municipality of Sins is located in the Reusstal, at the intersection of the cantons of Aargau, Zug, and Lucerne. With around 4,500 inhabitants, Sins offers a perfect balance between rural tranquility and very good accessibility to the urban centers of Lucerne, Zug, and Zurich.The location in Sins convinces with its quiet surroundings – both during the day and at night, it is pleasantly quiet. The connection to public transport is excellent: Sins train station is just a 7-minute walk away, and the Büel bus stop is only 6 minutes away on foot. For daily needs, a Coop supermarket and a Migros (from summer 2026) are available within a 7-minute walk. The Sins pharmacy, a medical center, and other shops and service providers are in the immediate vicinity. Families also appreciate the proximity to the Letten school house, which is just a 4-minute walk away.Thanks to the own train station and the proximity to the A14 highway, Sins is excellently connected in terms of transportation. Bus connections in the region and modern school and leisure facilities make the municipality particularly family-friendly.About 70% of the municipal area consists of agricultural and forest areas. The surroundings invite you to take walks, bike tours, and excursions to the nearby Reuss. At the same time, numerous clubs and a vibrant trade ensure a high quality of life. Those who also want to benefit from an attractive tax rate will find their ideal future home in Sins.The charming semi-detached house combines rural tranquility with good infrastructure and is available from 01.11.2026 or by arrangement. An ideal opportunity for families looking for a well-maintained home in a quiet and well-connected municipality.I look forward to your contact, by phone or via WhatsApp!

Travel time
-
1 / 16
5.5 rooms203m²CHF 2,800.–
Flurengasse 3, 5616 Meisterschwanden

Spacious house with plenty of space for your dreams

This bright and airy house is located in a central yet quiet residential area. The bus stop is approximately 450m away, as are various shopping facilities. You can reach the lake in just a few minutes by bike.The kitchen offers ample storage space and workspace. The glass ceramic cooktop, steam extractor, dishwasher, oven, microwave, and spacious refrigerator make your daily life easier. From the kitchen, you have direct access to the open living and dining area with a fireplace.From the open living and dining area, you can access both the west-facing balcony and the north-facing terrace. Additionally, the ground floor features a study and a guest toilet with a shower.The upper floor has three spacious rooms (one with an en-suite walk-in closet), built-in closets in the corridor, and two bathrooms.Both bathrooms have a shower cubicle, toilet, and washbasin with under-sink cabinet. The main bathroom also has a bathtub and additional built-in closets.The house is equipped with satellite TV.In the basement, there is a separate apartment that is only occupied by the owner for a few weeks a year. The lawn can be fully used by the tenants, and the maintenance of the entire surroundings is the responsibility of the tenants.You can park your car directly in front of the house (2 parking spaces) or in the garage (1 parking space) next door.Meisterschwanden is located on Lake Hallwil and offers an ideal starting point for recreational athletes and nature lovers.No dogs allowed. The rent is exclusive of utilities, which are billed directly.Have we sparked your interest? We would be happy to show you this great and versatile house and look forward to your contact.

Travel time
-
1 / 13
  • Balcony / Terrace
  • Parking space
  • Garage
5.5 rooms151m²CHF 3,950.–
8962 Bergdietikon

Renovated & with Pool - Close to Zurich

This high-quality renovated semi-detached house combines modern living, privacy, and a sought-after location, just a few minutes from Zurich.Bright, light-filled rooms and elegant parquet flooring create a stylish living atmosphere. Two modern bathrooms with rain showers and a guest toilet provide additional comfort.On the upper floor, you will find three bright bedrooms. The ground floor impresses with a spacious living and dining area as well as a modern kitchen with oven, steamer, and dishwasher.The basement offers another bedroom, an additional bathroom, and a separate entrance, ideal for guests or a home office.A real highlight is the outdoor area with a heated pool for relaxed summer days. A privacy screen is currently being completed, and the preparation for an outdoor solar shower is already available.A garage and an additional parking space round off this attractive offer.Visit now and experience high-quality living. Here, no wishes are left unfulfilled. Take advantage and convince yourself! This PREMIUM HOMES offer includes: • Quiet, sought-after location near Zurich • Bus and tram connection • Freshly and high-quality renovated • Bright, light-filled rooms • Elegant, new parquet flooring • 3 bedrooms on the upper floor • Additional bedroom in the basement • Separate entrance in the basement • 2 modern bathrooms with rain showers • Guest toilet on the ground floor • Spacious living and dining area • Modern kitchen • Heated pool in the outdoor area • Privacy screen being completed for more privacy • Preparation for outdoor solar shower available • Gross living area 150.8 m² • Net living area 112.6 m² • Additional separate parking space • Practical garage Interested? We would be happy to take you through a non-binding viewing! Do you want to sell your house or apartment worry-free? We will tell you the current market value of your property, discreetly and non-bindingly! Are you interested in a first non-binding exchange of ideas? Don't hesitate and contact us. We look forward to hearing from you.

  • Balcony / Terrace
  • Parking space
  • Garage
1 / 4
6.5 rooms153m²CHF 3,450.–
Pfrundweidli 5A, 5643 Sins

Charming, well-maintained 6.5-room semi-detached house in Sins (AG)

Welcome to this very well-maintained and spacious 6.5-room semi-detached house in Pfrundweidli 5A in the progressive and dynamic municipality of Sins in the canton of Aargau. The house, built in 2000 and renovated in 2021, offers modern living comfort for the whole family on 153 m² of living space spread over three floors.The house offers the following highlights: • Spacious living area: 153 m² distributed over 6.5 rooms with a pleasant ceiling height of 2.4 meters. • Large hobby room, basement, and laundry room in the basement • Well-maintained garden: Enjoy the sunny days in your own garden. • Parking: Convenient parking for your vehicles directly at the house. • Additional rooms: Covered, lockable storage room directly at the house. • Child-friendly: Ideal for families with children. • Sunny location: The house benefits from plenty of sunlight. • Heating: Floor heating / district heating • More pictures: In the appendix Location & surroundings:The municipality of Sins is located in the Reusstal, at the intersection of the cantons of Aargau, Zug, and Lucerne. With around 4,500 inhabitants, Sins offers a perfect balance between rural tranquility and very good accessibility to the urban centers of Lucerne, Zug, and Zurich.The location in Sins convinces with its quiet surroundings – both during the day and at night, it is pleasantly quiet. The connection to public transport is excellent: Sins train station is just a 7-minute walk away, and the Büel bus stop is only 6 minutes away on foot. For daily needs, a Coop supermarket and a Migros (from summer 2026) are available within 7 minutes' walking distance. The Sins pharmacy, a medical center, and other shops and service providers are located in the immediate vicinity. Families also appreciate the proximity to the Letten school house, which is just a 4-minute walk away.Thanks to the own train station and the proximity to the A14 highway, Sins is excellently connected in terms of transport. Bus connections in the region and modern school and leisure facilities make the municipality particularly family-friendly.About 70% of the municipal area consists of agricultural and forest areas. The surroundings invite you to take walks, bike tours, and excursions to the nearby Reuss. At the same time, numerous clubs and a vibrant trade ensure a high quality of life. Those who also want to benefit from an attractive tax rate will find their ideal future home in Sins.The charming semi-detached house combines rural tranquility with good infrastructure and is available from 01.11.2026 or by arrangement. An ideal opportunity for families looking for a well-maintained home in a quiet and well-connected municipality.I look forward to your contact, by phone or WhatsApp!

Travel time
-
1 / 13
4.5 rooms126m²CHF 2,700.–
5610 Wohlen AG

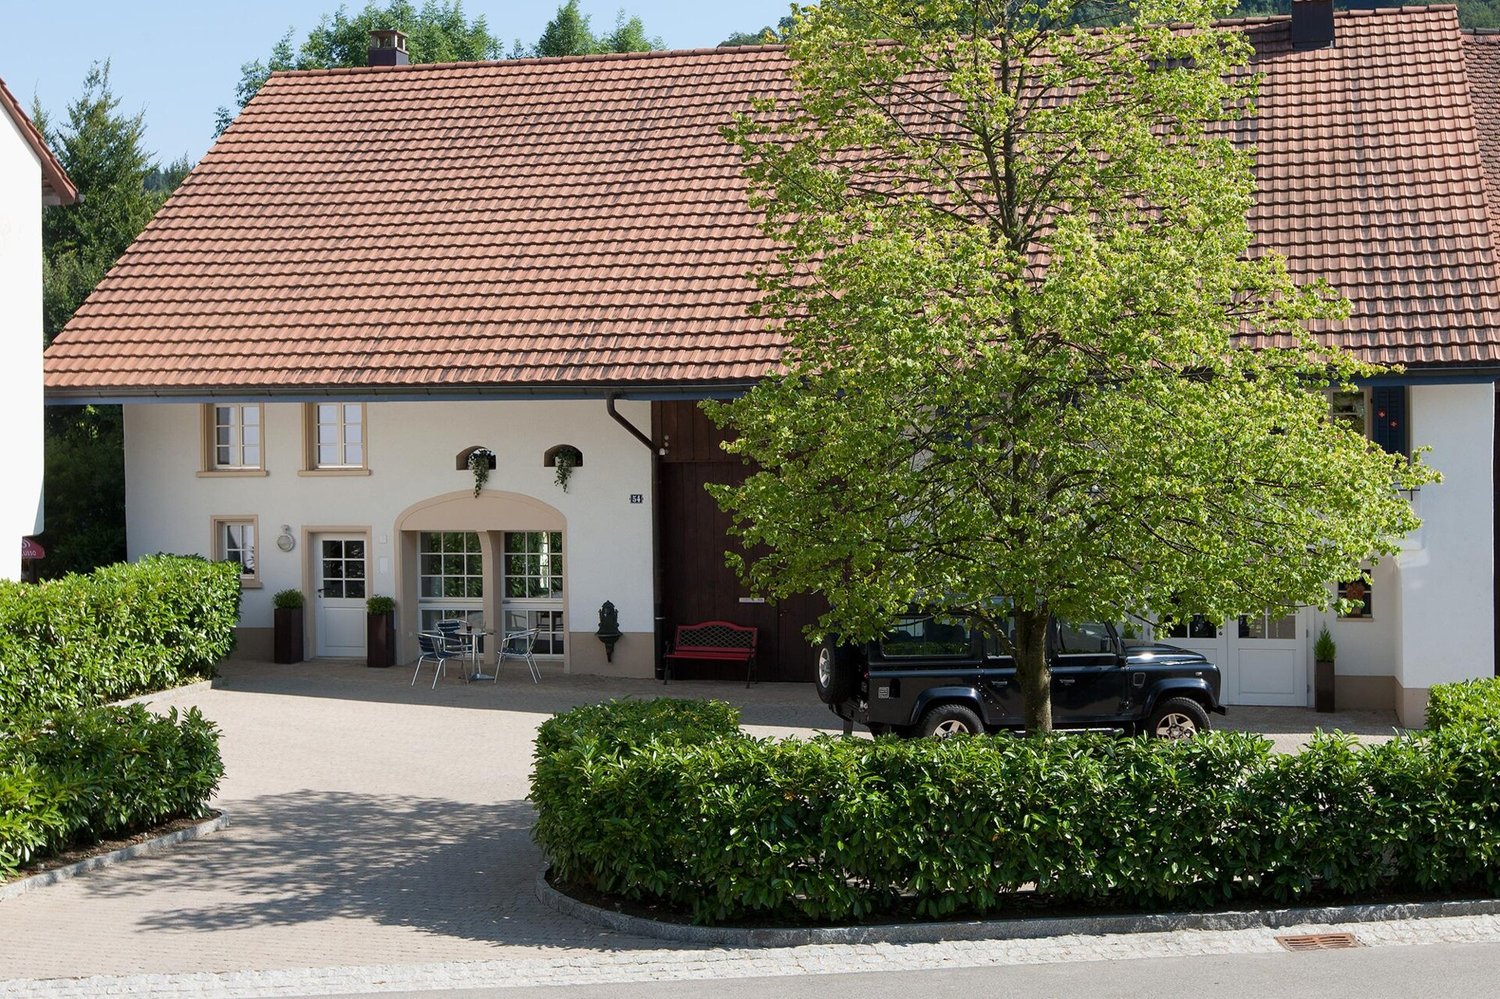
Newly renovated semi-detached house with a lovely garden in Wohlen AG

Welcome to your new home: This newly renovated semi-detached house in Wohlen AG combines tranquility, charming architecture, and a special sense of security. Enjoy the relaxed atmosphere of a family-friendly environment, where plenty of sunlight and a pleasant view await you at all times. Here you will find space for individual living dreams and daily comfort.The house impresses with a cozy, bright living and dining area - an ideal meeting point for family and guests. In the lovely garden, children can play or you can enjoy relaxed hours under the open sky. Thanks to the well-thought-out room layout with three large bedrooms, you will experience living quality that flexibly adapts to your needs. Shopping opportunities (Coop in 500 m) and the nearby school are conveniently accessible on foot within a few minutes.The house from 1920 was last comprehensively renovated in 2025 and today convinces with contemporary energy efficiency and modern comfort. Here you will find a place to arrive, which leaves room for family traditions and new stories.This property offer is characterized by: ? Room height on the ground floor and 1st floor approx. 2m? Quiet, family-friendly location in Wohlen AG? Beautiful, manageable garden? Bright, open living and dining area? Shopping opportunities and school easily accessible on foot? Very good connection to public transport? Parking spaces in underground garage for rent at CHF 150.00 eachInterested? Contact us for a non-binding consultation.

1 / 6
4.5 rooms75m²CHF 1,900.–
5326 Schwaderloch

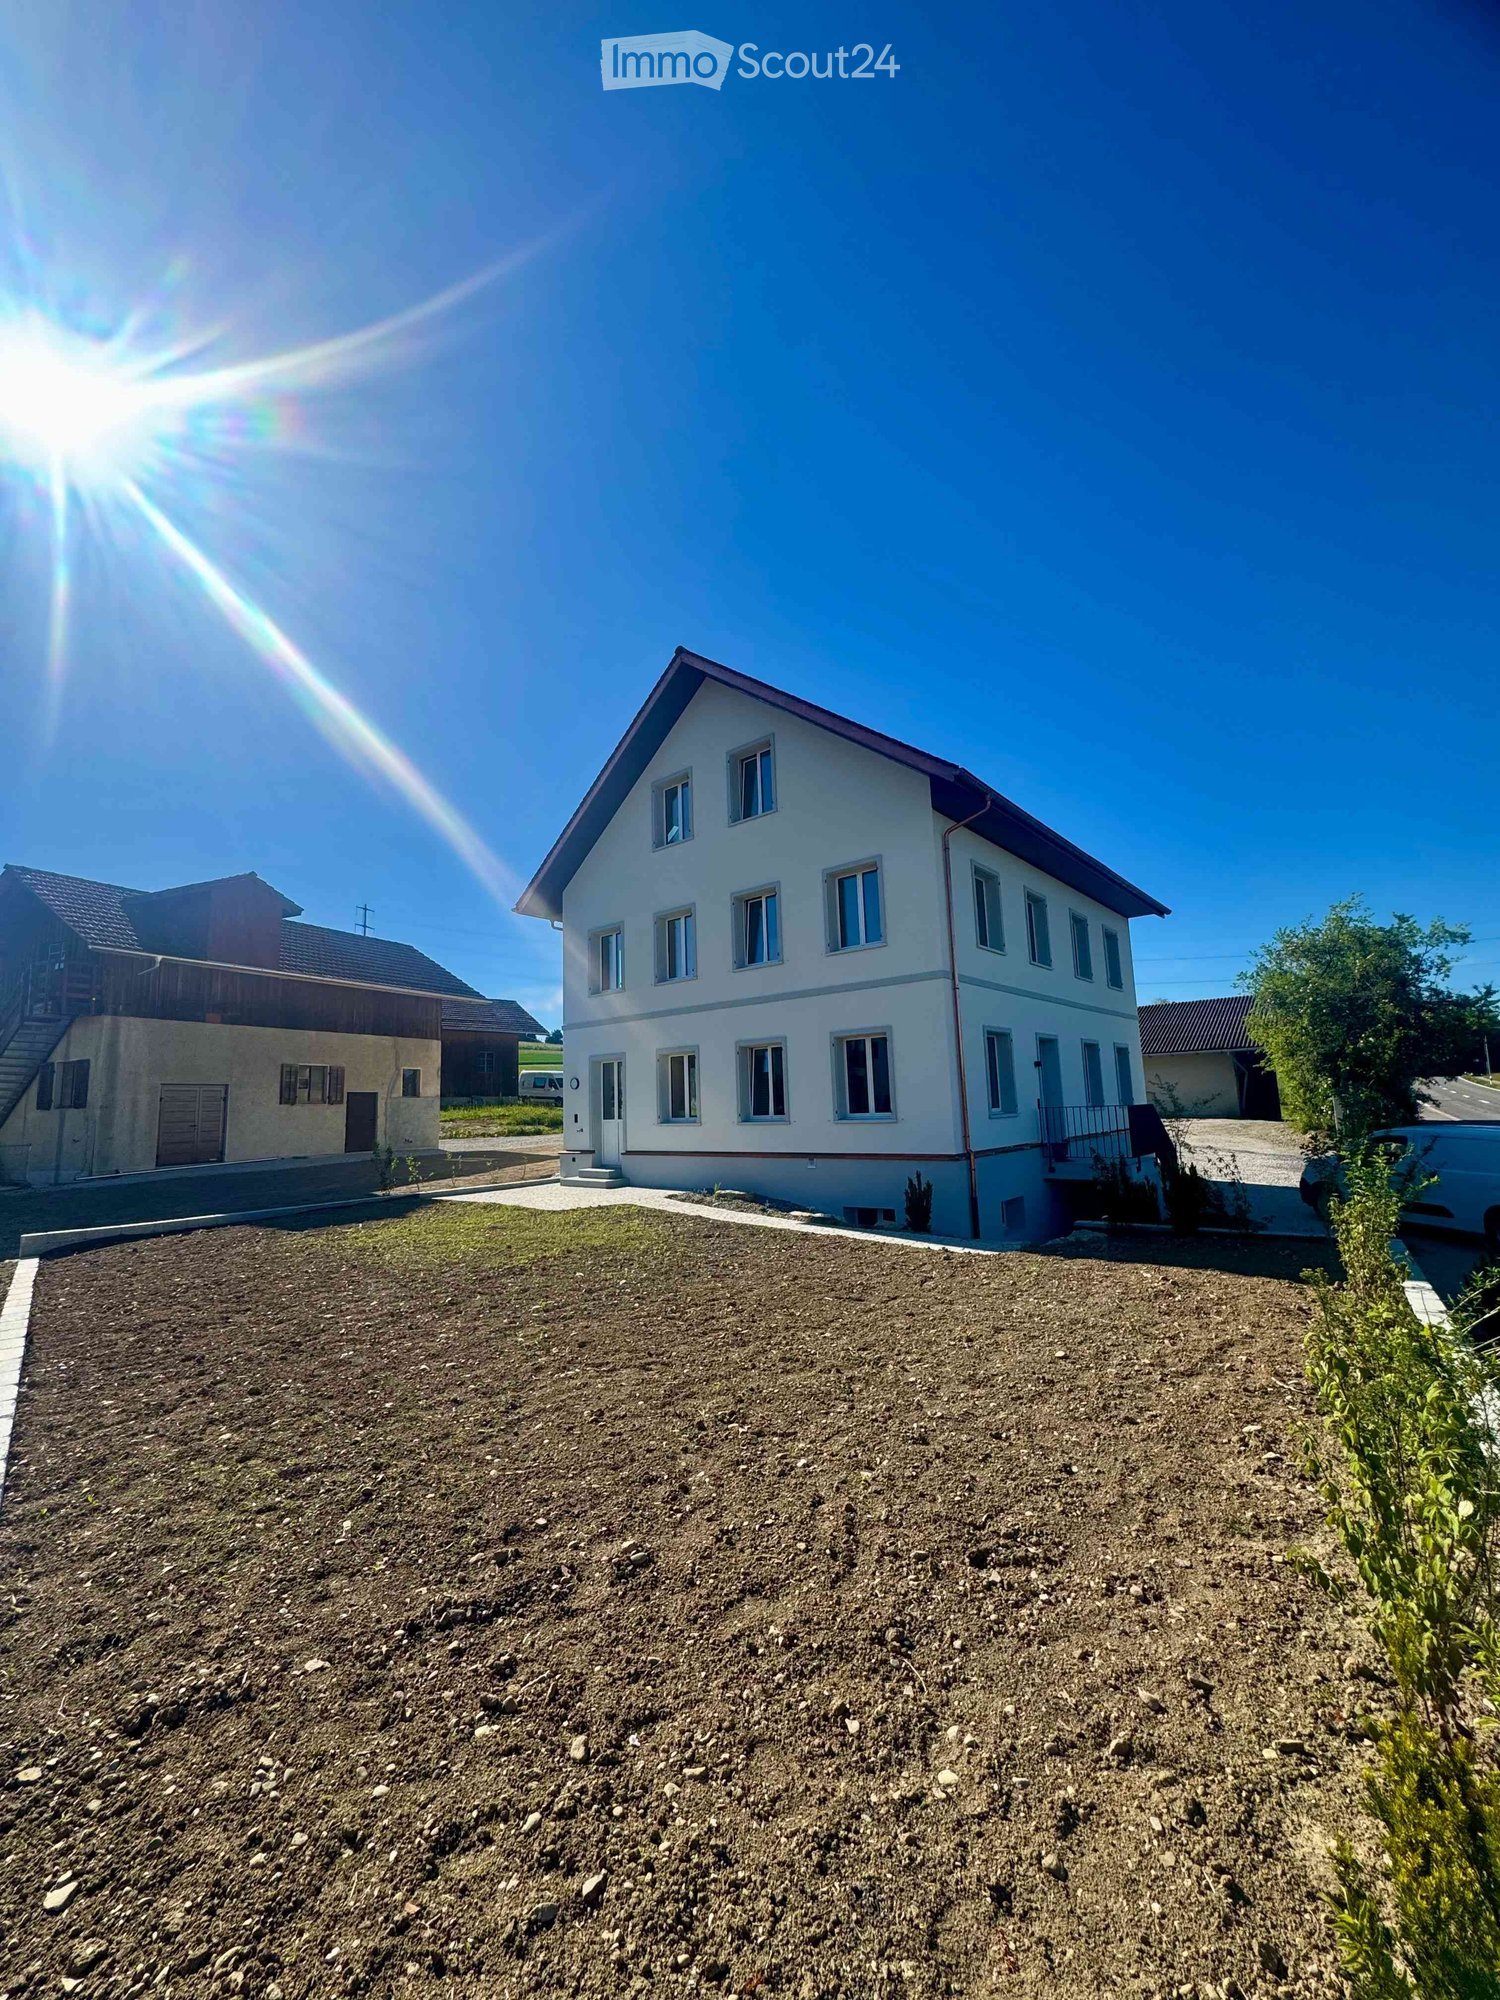
LOTS OF SPACE - WITH BARN AND LARGE GARDEN!

Historic 4.5-room single-family house in a quiet location in Schwaderloch. The spacious garden with cellar access invites you to garden, play and relax. The barn and shed offer plenty of usable space for hobbies, workshops or storage. The living area with tile stove provides cozy warmth, and two bathrooms make everyday life easier. A gazebo with a beautiful garden view and a forecourt with parking facilities round out the offer. Ideal for couples or families with space requirements.This BETTERHOMES offer is characterized by the following advantages:- spacious garden with cellar access- barn and shed with plenty of usable space- historic residential building- quiet location in Schwaderloch- forecourt with parking facilities- living area with tile stove- two bathrooms- gazebo with garden view- and, and, and ...Interested? Contact us for a non-binding viewing, also online viewing possible!Didn't find anything suitable? Over 2,000 more offers at: www.betterhomes.ch - the real estate fair mediatorWant to market a property yourself?Take advantage of our know-how: https://www.betterhomes.ch/de/profitierenDo you want to have a property valued?Find out its value now through our free valuation, immediately and without obligation!https://www.betterhomes.ch/de/knowledge/estimationMore detailsLocation: quiet Condition: olderBathrooms / wet cells: 2 (1 x shower / WC / sink, 1 x shower / WC / sink)Public transport: Schwaderloch station, 200 mShops: restaurant, 200 m / gas station + shop, 300 m

Suggested properties for you based on search results

Other interesting objects