1 result - Bifamiliar house rent: District Bremgarten

More objects in your automatically expanded search area
16 results - Radius: + 10km
1 / 13
5 rooms, 139m², CHF 4,600.–
8953 Dietikon

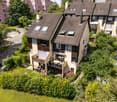
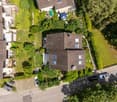
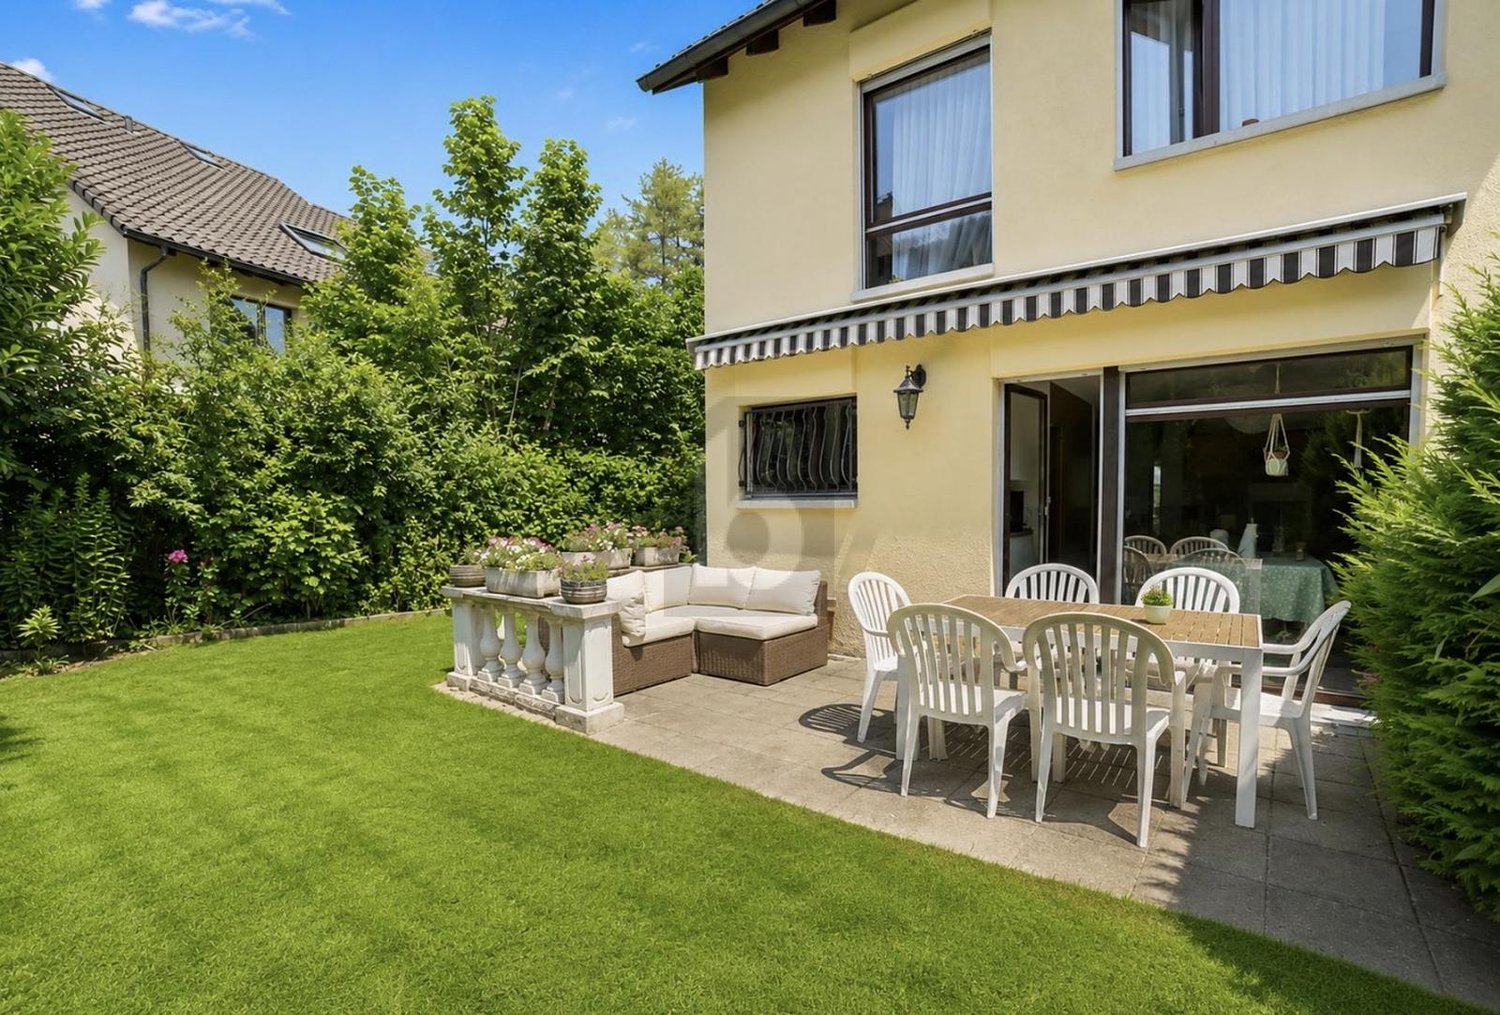
Dream home with plenty of space: 5.5-room corner house with garden and large terrace, 8953 Dietikon ZH

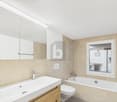
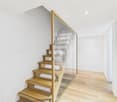
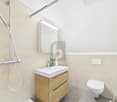
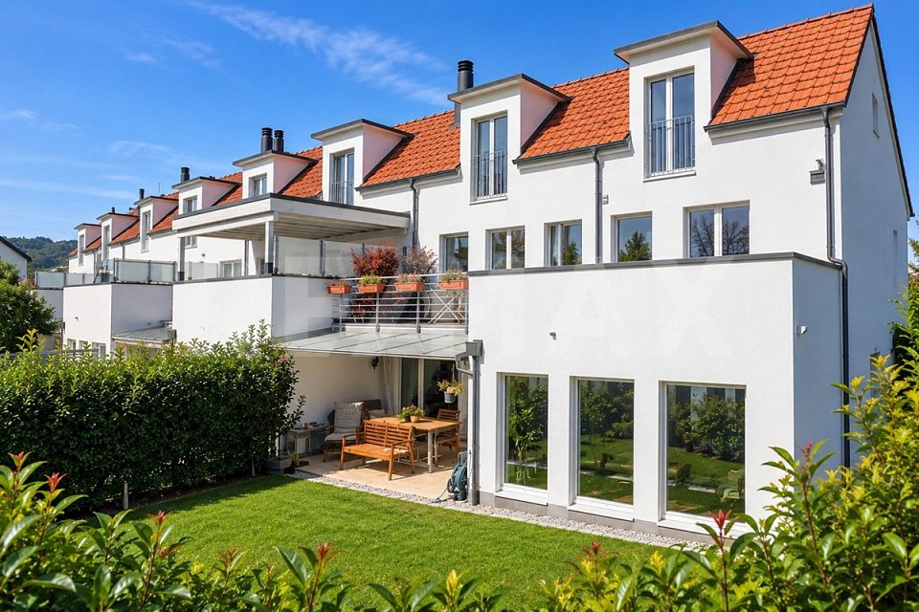
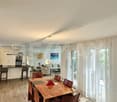
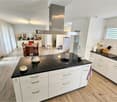
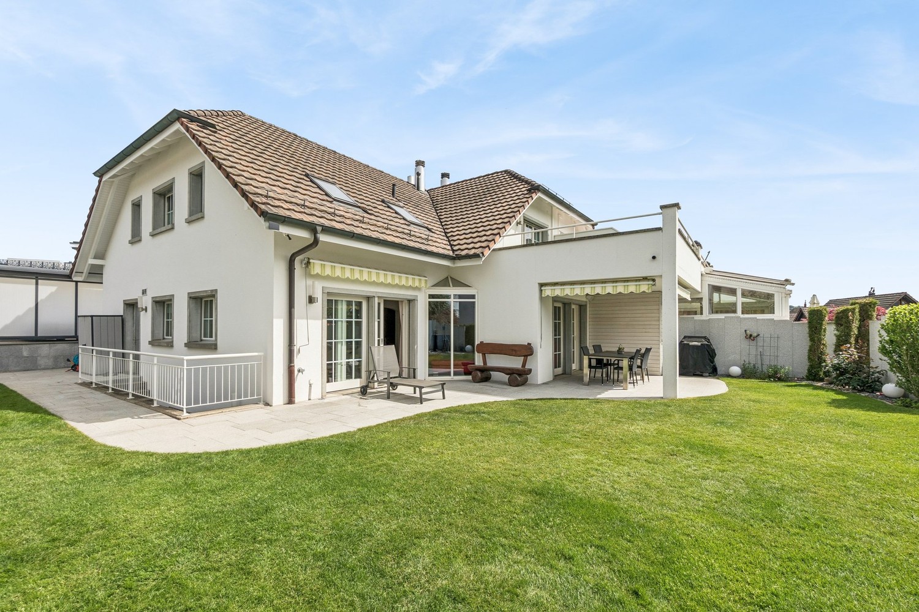
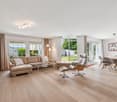
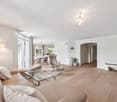
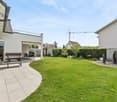
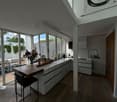
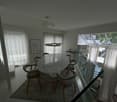
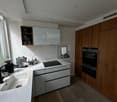
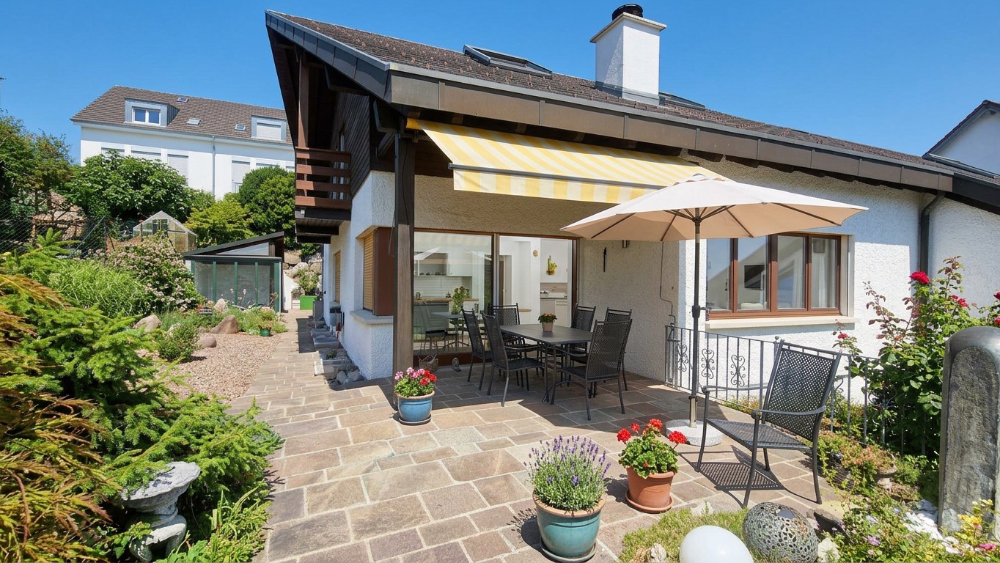
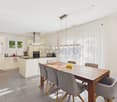
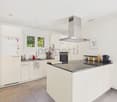
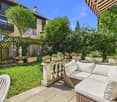
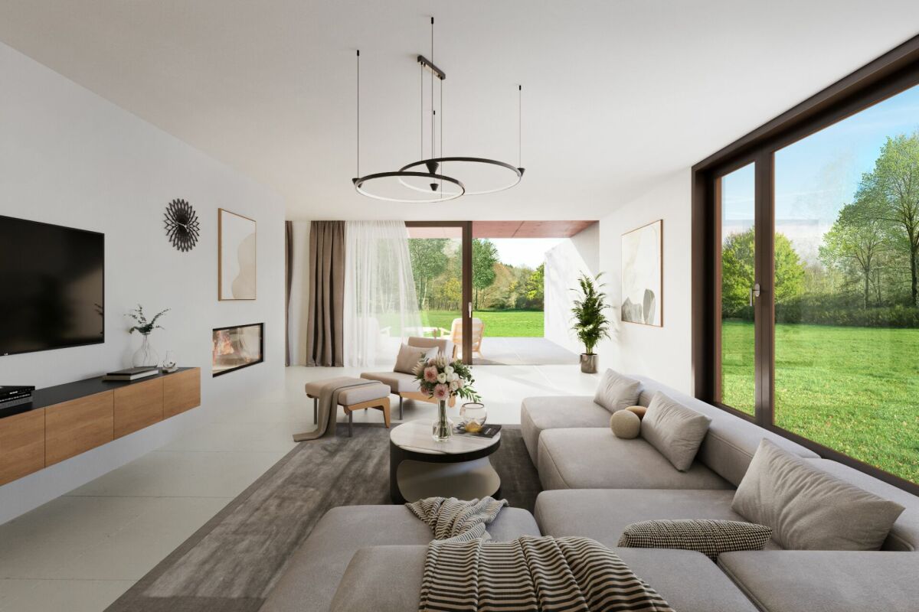
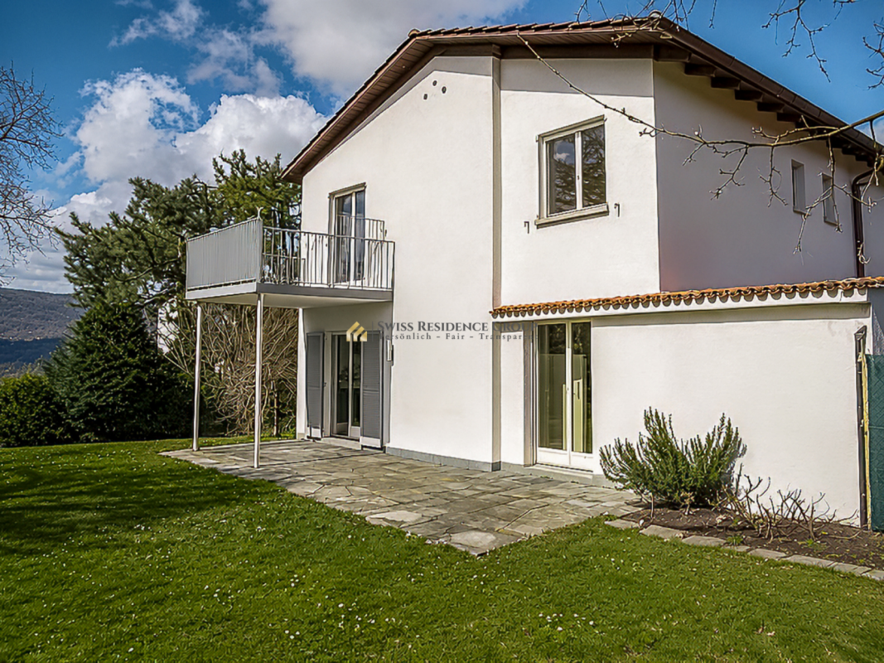
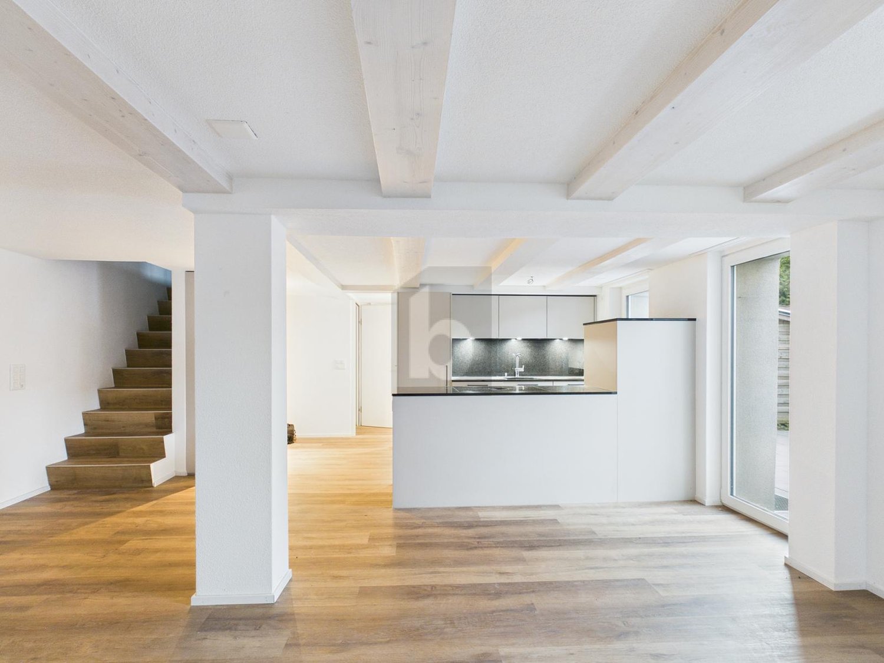
Arrive and feel at home: In the Lärchenpark residential area in Dietikon, the freshly renovated 5.5-room single-family house awaits you. With approximately 139 m² of living space and on three floors, the house offers plenty of room for shared moments and at the same time valuable personal retreats. The large, well-kept garden with seating area and the beautiful terrace extend the living area into the outdoors and invite you to relax. In addition to three bedrooms, the house offers a large hobby/fitness room, a laundry room, a cellar, and 2 parking spaces in the underground garage. The perfect feel-good oasis for families and couples who love urban life in Zurich but appreciate the peace and nature in front of the door.More photos at https://www.remax.ch/de/1119871001-216- 5.5-room corner single-family house- Living area 139 m²- Plot 247 m²- Open living and dining area - 3 bedrooms, study, hobby/fitness room- 2 bathrooms (1 x bathtub, WC, double sink, shower, WC, sink), 1 guest toilet- Large roof terrace (25 m²) on the 1st floor- Well-kept garden with large garden seating area - Large ancillary rooms in the basement- Own laundry room- 2 underground parking spaces with direct access to the house- Completely renovated in 2022Expansion:Lots of daylight, an open room concept, and your own garden directly in front of the door make this corner house a very special home. The rooms are spread over four levels and offer plenty of space for shared living, concentrated work, and personal retreats. On the main living floor on the ground floor, the spacious living and dining area and the open kitchen with cooking island form the center of the house. Large window areas bring in plenty of light and open up the view to the greenery. Direct access to the garden seating areas extends the living area outdoors. The entrance with guest toilet complements this floor. On the first floor, there is the main bedroom and an openly designed area that can be used as a study or workplace. The loft-like design and large glass surfaces create a airy room feeling. The directly accessible balcony with approximately 25 m² offers additional space. The bathroom area includes a bathtub, a separate shower, a double sink, and a toilet. The top floor offers two more, separate rooms that can be flexibly used as bedrooms, children's rooms, guest rooms, or offices. The sloping ceilings and wood paneling give them a cozy character. A separate bathroom with shower, sink, and toilet completes this level. On the lower floor, there is a hobby room, another room that can be used as a bedroom or studio, and the housekeeping area with its own laundry room. Direct access to the underground garage ensures convenient paths in everyday life.Connection and infrastructure:On the natural edge of the Dietikon settlement, the location combines quiet living in the green with a well-developed infrastructure and proximity to Zurich. A bike path directly from the settlement, a fitness trail, and nearby playgrounds offer a variety of opportunities for exercise and relaxation. Whether a jogging round after work, a bike tour, or time with the family outdoors - nature is part of everyday life here. The next stop of the Bremgarten-Dietikon-Bahn can be reached in a few minutes' walk. It offers a direct connection to Dietikon station with S-Bahn connections to Zurich and Baden. The motorway connections are also quickly accessible and provide good connections to the surrounding economic regions. In the city center, you will find shopping facilities, restaurants, post office, banks, and other services. A regular fresh market, cultural events, and numerous clubs enrich the leisure activities. Kindergarten, primary school, and secondary school are located in Dietikon; secondary schools and grammar schools are available in Urdorf and Zurich. This allows family life, career, and active leisure time to be well combined.

1 / 13
8.5 rooms, 200m², CHF 5,900.–
Steiacherstrasse 17, 8103 Unterengstringen

Spacious living with plenty of privacy - 8.5-room semi-detached house in Unterengstringen

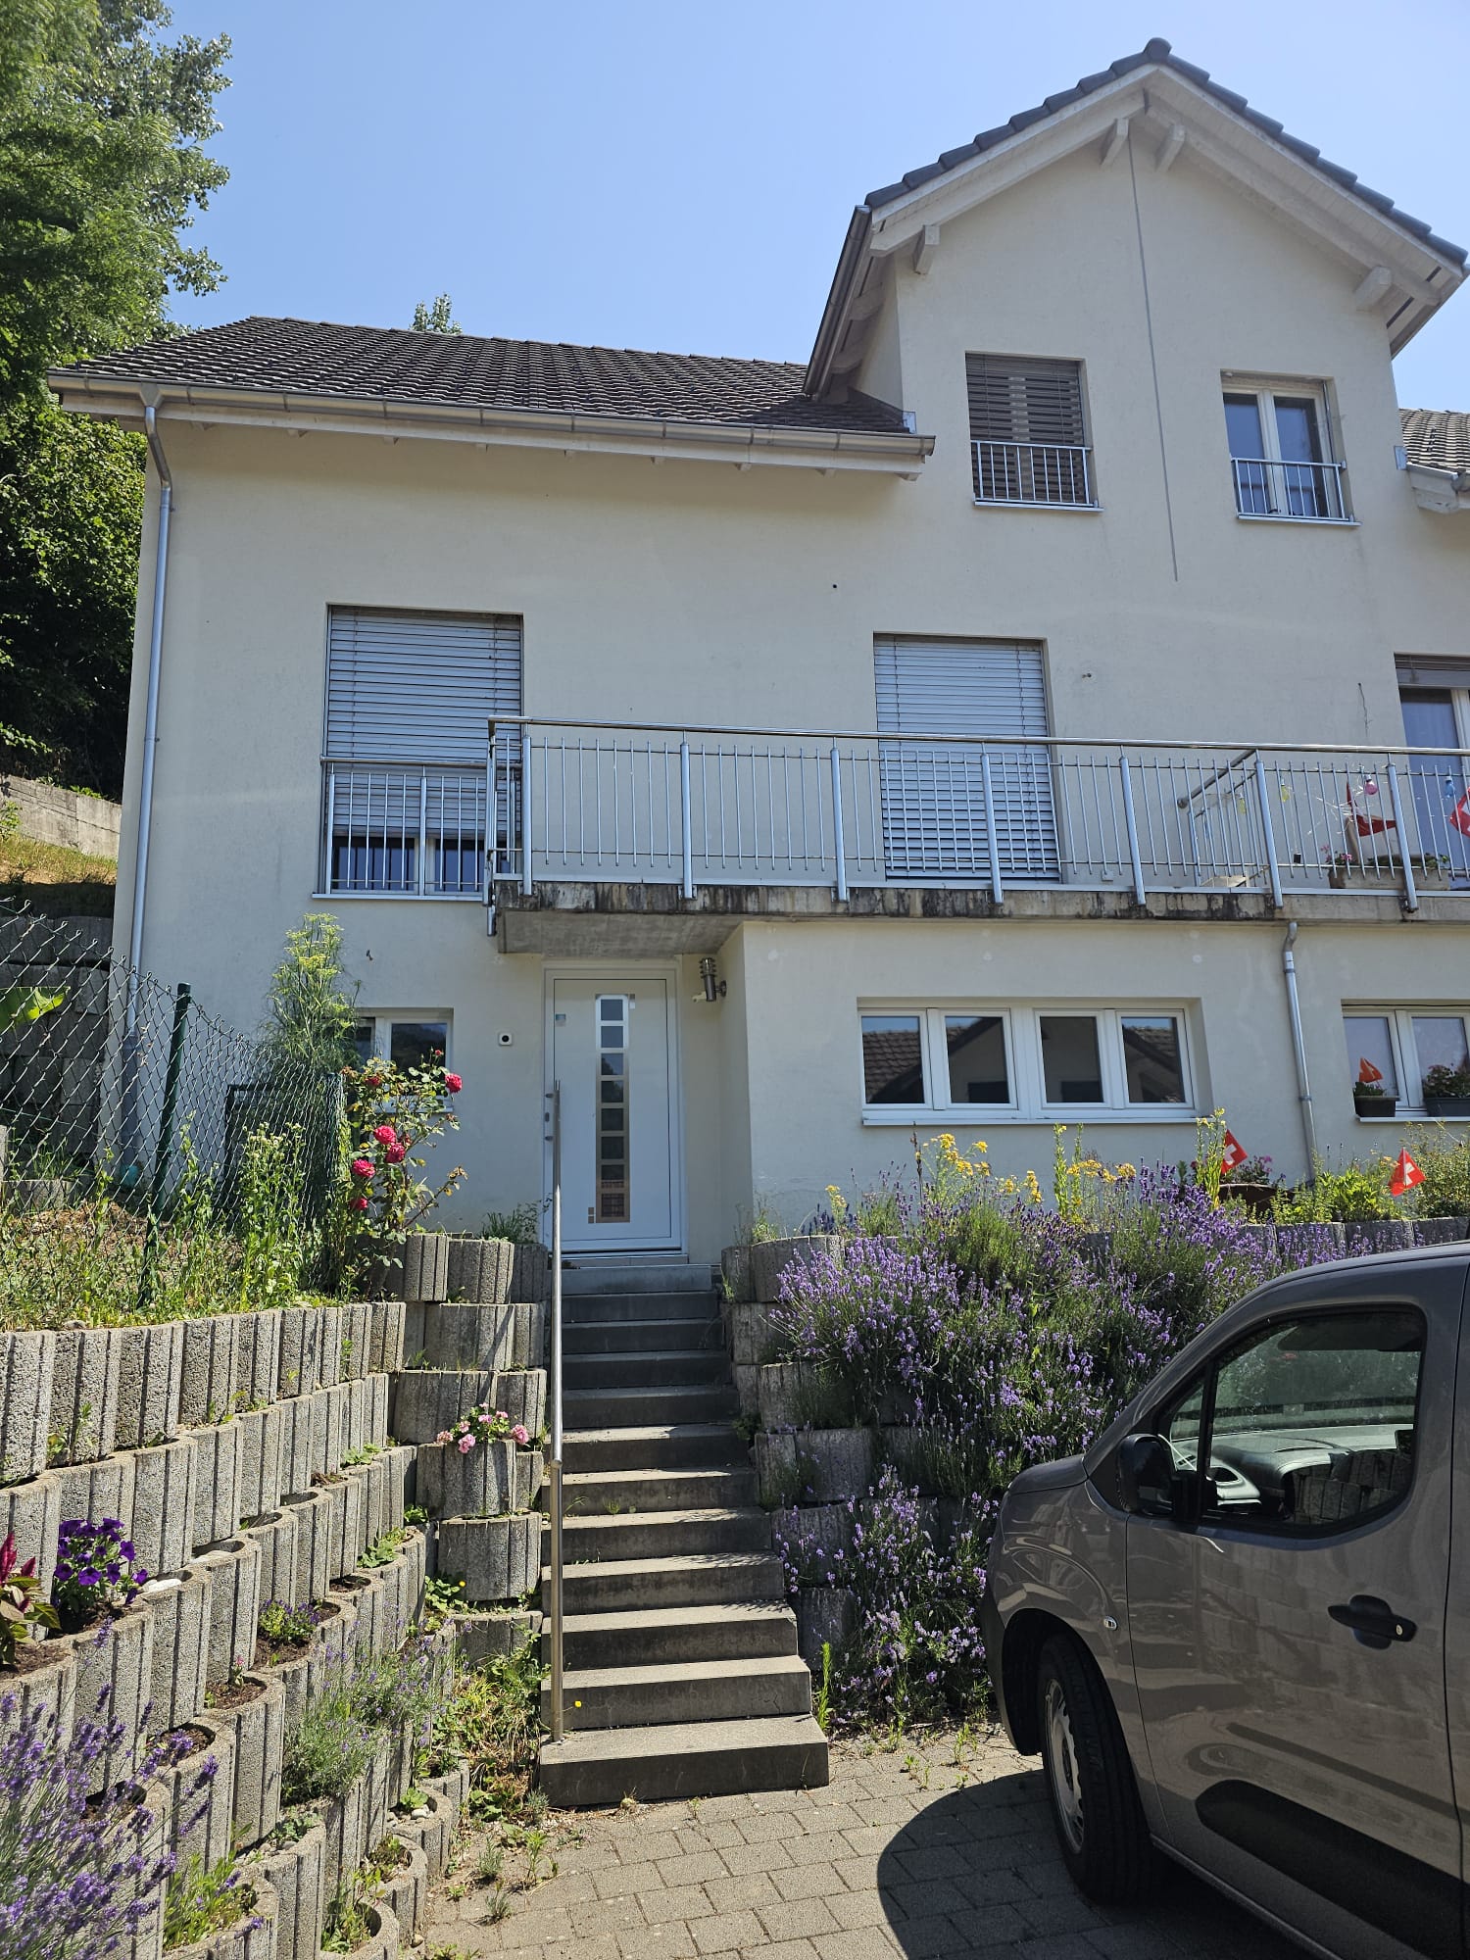
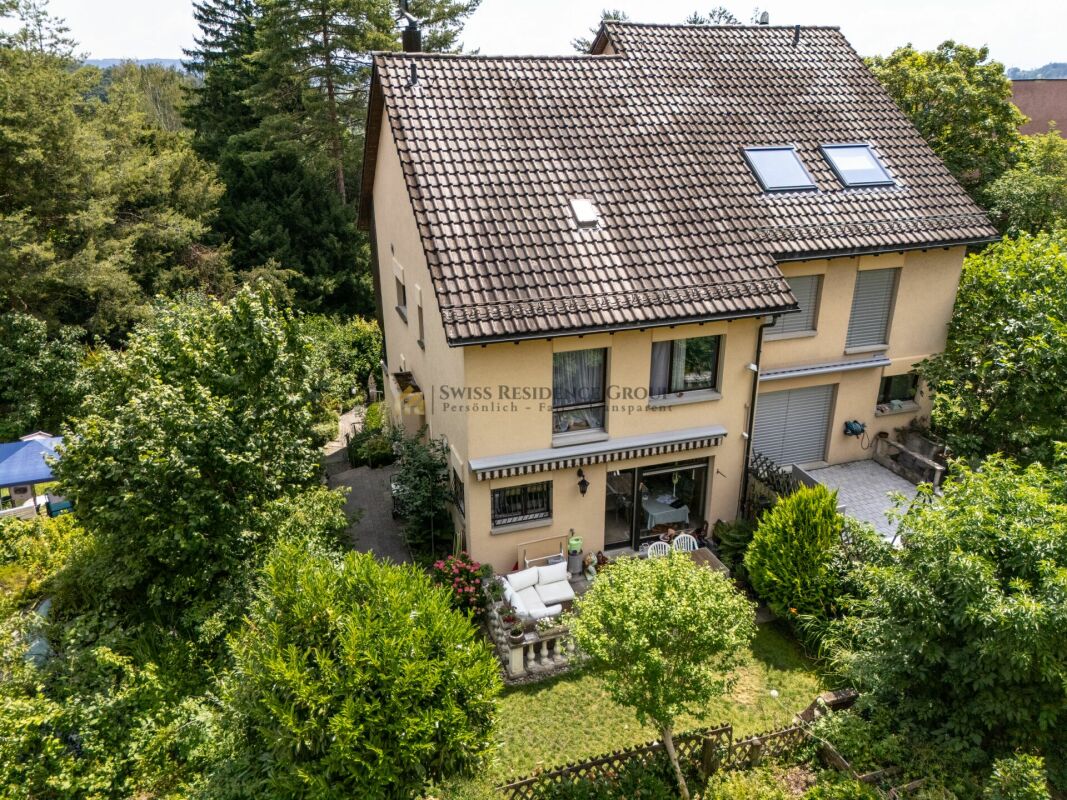
At Steiacherstrasse 17 in Unterengstringen, you will find a spacious 8.5-room semi-detached house that combines plenty of space, privacy, and high living comfort. On three floors, the house offers a well-thought-out room layout with plenty of space for family, home office, guests, and personal retreats. The heart of the house is the bright living, dining, and kitchen area with large windows and a cozy fireplace. The high-quality kitchen is equipped with Miele appliances, steamer, double oven, and integrated Teppan-Yaki. Directly from the living area, you can access the sunny terrace and the well-maintained garden. Here, you can enjoy relaxed hours with family and friends in your own outdoor area. On the upper floor, there is the spacious master bedroom with en-suite bathroom, air conditioning, and private terrace. The basement offers additional comfort with further flexibly usable rooms, a sauna, and spacious cellar and ancillary rooms. Your highlights at a glance • 8.5 rooms on three floors • Bright living and dining area with fireplace • High-quality kitchen with Miele appliances • Master bedroom with en-suite bathroom and private terrace • Air conditioning in the master bedroom • Sauna in the basement • Sunny terrace and well-maintained garden • Numerous built-in closets and plenty of storage space • Heat pump and fiber optic connection • 5 outdoor parking spaces, including 2 covered carport spaces The quiet and family-friendly location in Unterengstringen combines pleasant living with proximity to Zurich and the Limmattal. Have we sparked your interest? We would be happy to show you this unique semi-detached house during a personal viewing.We look forward to your contact. Your OMIT AG marketing teamJudith Lehmann and Marco Schönbächler

Travel time
-
1 / 12
3.5 rooms, 150m², CHF 3,900.–
Ahornstrasse 7, 8962 Bergdietikon

Exclusive and furnished single-family house for limited rental

Are you looking for a high-quality home in a quiet, natural environment and at the same time in good proximity to Zurich and Baden for a few months?This well-maintained and fully furnished house in Bergdietikon combines spacious living with special architectural character, plenty of daylight, and attractive outdoor areas.The house has approximately 150m2 of living space and offers an exceptional living experience through its open design, gallery, and spacious loft.What to expect: • Complete and exclusive furnishings • Bright, spacious living and dining area • Spacious winter garden with plenty of daylight • Expanded attic with bedroom and bathroom • Open gallery with loft • High-quality kitchen • Spacious wooden terrace • Covered outdoor area / lounge • Private garden • Modern bathroom and separate guest toilet • Double garage • Water softening system • Quiet and private living location The house will be rented fully furnished and limited from January 1, 2027, to June 30, 2027. Additional costs are not included.Ideal for people who are looking for a high-quality home for a limited period, for example, due to a professional stay, a transitional solution, or during a move or renovation.Arrange an individual viewing appointment and convince yourself on site of the special architecture, high-quality equipment, and spacious outdoor areas.If you are interested or have questions, we look forward to your contact.

Travel time
-
1 / 19
3.5 rooms, CHF 1,900.–
Strählgass 10a, 5413 Birmenstorf AG

82m2 Maisonette apartment with 32m2 gallery!

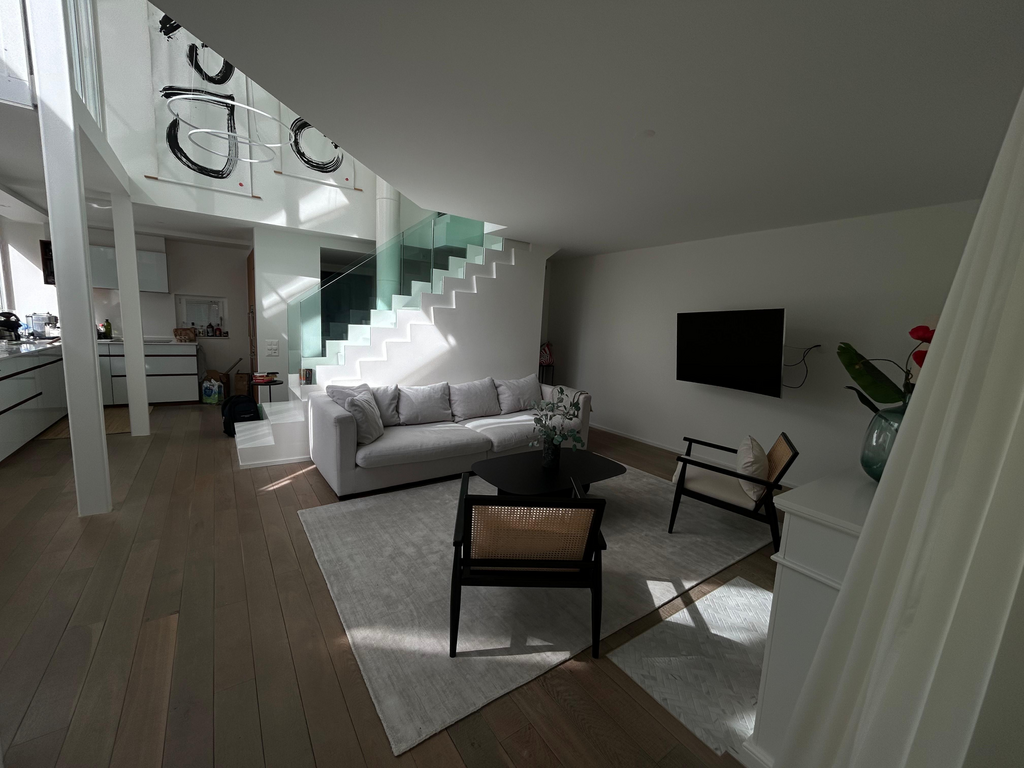
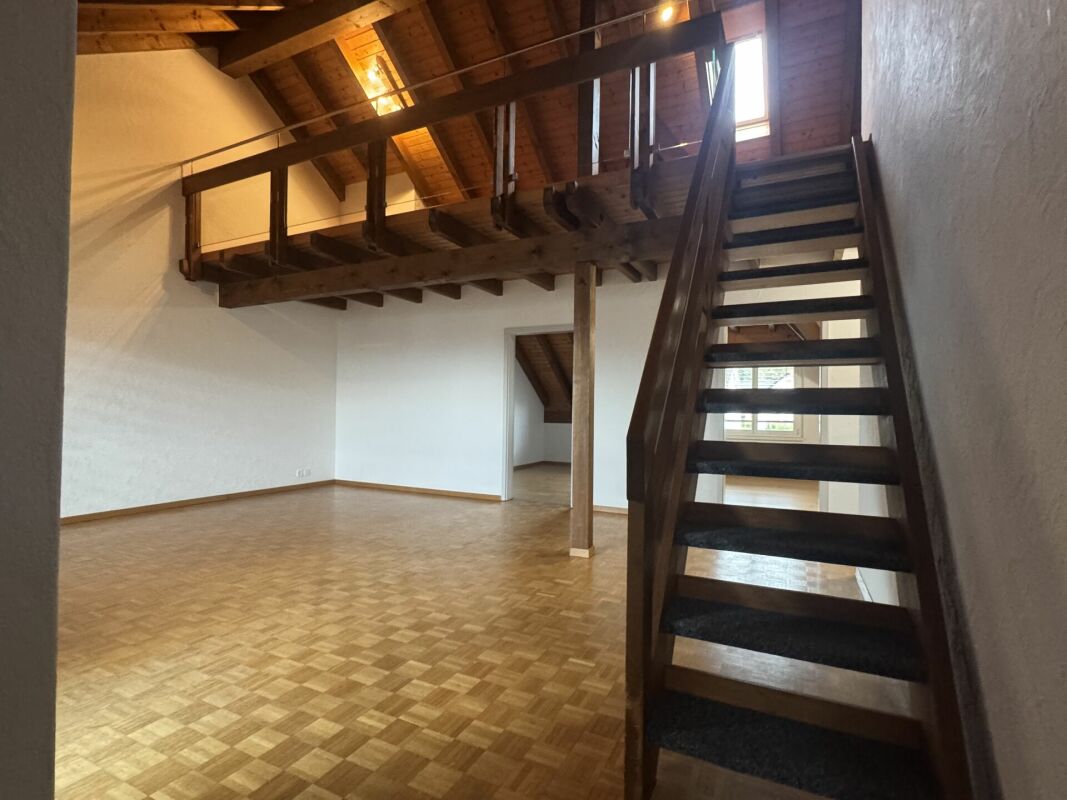
Very centrally located, yet in the green, without adjacent streets! Apartment descriptionThe charming maisonette apartment has 2 bedrooms and 1 bathroom. On the lower floor of the apartment are the two bedrooms and a bathroom with toilet and bathtub. The living and kitchen area is also located on this floor. The apartment also has a balcony where you can enjoy the beautiful sunny hours to the fullest. The apartment is also equipped with a staircase that leads to the cozy gallery. The apartment is equipped with laminate and parquet floors as well as plate floors. The kitchen has a dishwasher and a ceramic glass cooktop.LocationVery centrally located, yet in the green, without adjacent streets. Thanks to the central location, public transport is within walking distance. Motorists are also catered for: the motorway access is at the village exit. The nearby city of Baden is quickly accessible and offers various activities such as cinema, fitness center, thermal bath, and much more. In the neighboring municipality of Gebenstorf, you have various shopping options such as Migros, Denner, Aldi, Landi, etc.Parking options1x garage box at CHF 110.-Rent & ancillary costsNet rent: CHF 1,550.-Advance payment for heating and ancillary costs: CHF 350.-Gross rent: CHF 1,900.-Images may differ slightly from the original.We are happy to provide a non-binding viewing or answer further questions.

Travel time
-
1 / 13
5.5 rooms, CHF 4,200.–
Haldenstrasse 16, 8107 Buchs

Charming 5.5-room semi-detached house in country house style with versatile usage possibilities

In a sought-after sunny location on the outskirts of the village of Buchs, this well-maintained 5.5-room semi-detached house in the popular country house style awaits you. With approximately 170 m² of living space on three floors, it offers spacious living space for families, couples with space requirements, or people who want to combine living and working under one roof.The property is located at the end of a family-friendly and quiet neighborhood street without through traffic and yet is well connected. Thanks to the ideal traffic connection, you can reach Zurich and the Aargau region in a short time. The village of Buchs convinces with its natural location, an active village life, good schools, and shopping facilities, as well as numerous leisure and recreation opportunities. Here, rural living quality and proximity to urban centers are ideally combined.Already when entering the house, the cozy country house style conveys a pleasant living feeling. The bright living and dining area with a fireplace forms the heart of the house and invites you to cozy hours with family and friends on cooler days.The renovated kitchen impresses with high-quality appliances, including a steamer, and offers plenty of storage space for cooking enthusiasts.A special highlight is the completely renovated bathroom on the ground floor with an integrated steam bath - your personal wellness oasis for relaxed hours.The spacious gallery area offers a variety of usage possibilities and is ideal as a home office, reading corner, or children's play area. From there, you can access the freshly renovated bathroom, the bedrooms, and a spacious, heated attic that can also be used as a dressing room.This property also leaves no wishes unfulfilled in the outdoor area. Two idyllic garden seating areas invite you to linger. One of them has a cozy garden pavilion, which is a protected place to relax or socialize even on windy or cooler days.Another highlight is the large garage with space for two vehicles and plenty of additional space for bicycles, mopeds, or a workshop.The most important advantages at a glance • 5.5-room semi-detached house in charming country house style • Approx. 170 m² living space on three floors • Quiet, family-friendly location at the end of a neighborhood street • Optimal traffic connection towards Zurich and Aargau • Renovated kitchen with oven and steamer • Renovated bathroom on the ground floor with steam bath • Freshly renovated bathroom on the upper floor • Cozy living room with fireplace • Spacious gallery area as an office or play zone • Large room in the basement with shower/WC - ideal for office, practice, guests, or fitness • Modern new washing machine and dryer from Miele • Heated attic with versatile usage possibilities • Two sunny garden seating areas • Garden pavilion for cozy hours in any weather • Large garage with direct access to the house This beautiful property offers a home that provides plenty of space for individual living dreams and at the same time convinces with its excellent accessibility.We would be happy to show you this special home during a personal viewing.

Travel time
-
1 / 13
  • Balcony / Terrace
  • Pets allowed
  • View
  • +4
6.5 rooms, 160m², CHF 3,400.–
Wilhalde 34, 5504 Othmarsingen

Charming 6.5-room semi-detached house in Othmarsingen – Modern, Family-friendly, and Quiet

Welcome to this spacious and modern 6.5-room semi-detached house at Wilhalde 34 in Othmarsingen. The house, built in 2017 and recently renovated, impresses with its excellent equipment and quiet, family-friendly location. The house offers the following highlights: • Spacious living area: 160 m² on 3 floors offer plenty of space for the whole family. • Bright balcony: Enjoy the view and the summer sun on your private balcony. • 2 modern bathrooms: Comfort and functionality at the highest level. • Fully equipped: Including washing machine, dishwasher, and cable TV. • Parking: Two parking spaces are available directly at the house. • Pets welcome: Your four-legged friends are also welcome. • Smoking allowed: The house is also suitable for smokers. • Plot: A 320 m² large plot invites you to linger outdoors. Location and surroundings: The house is located in a quiet and sunny environment in Othmarsingen. The Bahnhofstrasse stop is just a 3-minute walk away, and the Othmarsingen train station is only 5 minutes away on foot – ideal for commuters. A Coop supermarket can be reached in 10 minutes on foot, and the Schule Kornweg is only 9 minutes away on foot, making the house particularly family-friendly. For medical needs, the Hebammenzauber pharmacy is available in 7 minutes on foot. Additionally, a river is located in the immediate vicinity and invites you to take walks in nature. This well-maintained semi-detached house combines modern living with excellent infrastructure and an idyllic, quiet location. A perfect choice for families or anyone who values comfort and quality of life. We look forward to your contact!

  • Balcony / Terrace
  • Pets allowed
  • View
  • +4
Travel time
-
1 / 11
5.5 rooms, 223m², CHF 3,100.–
Sandrainstrasse 14A, 5432 Neuenhof

Cozy Semi-Detached House for Rent in Neuenhof

Charming Semi-Detached House in NeuenhofThis inviting semi-detached house at Sandrainstrasse 14A in Neuenhof offers an ideal home for families or couples. The cozily designed interior with visible wooden beams creates a warm and inviting atmosphere, which is further enhanced by the spacious room layout.InteriorThe living area spans several floors. The living room impresses with its rustic wooden beams and modern laminate floors, creating a harmonious ambiance. The spacious room provides ample space for a comfortable seating area and a dining area. The kitchen presents itself functionally with high-quality built-in appliances and elegant worktops - perfect for hobby cooks and family dinners.The upper floor houses spacious bedrooms with wooden beam ceilings, providing a cozy living feeling. The bright rooms are ideal for relaxed retreats and offer full flexibility in design. The bathrooms are modernly equipped with bathtubs and showers; the clear lines and functional elements guarantee comfort and user-friendliness.Outdoor Area & ViewThe outdoor area offers a spacious garden area, ideal for play and fun in the fresh air. A spacious terrace invites you to cozy grill evenings or relaxing hours in the green. The garden area is fenced and thus offers security and tranquility for families with children. The balcony on the 1st floor opens the house to the surroundings and provides space for fresh air and relaxed moments.LocationNeuenhof convinces with its ideal location with excellent connections to public transport and nearby cities. The proximity to schools, shopping opportunities, and leisure facilities makes this property particularly attractive for families seeking a comfortable and uplifting living environment.Important Features • 4 bedrooms • 2 bathrooms with modern equipment • Spacious living area with wooden beam ceiling • Modern kitchen • Cozy living room • Terrace and fenced garden area • Balconies with space for outdoor furniture • Family-friendly location • Proximity to schools and shops • Good connection to public transport • Garage parking space included in the price Contact me today to arrange a viewing of this charming property.

Travel time
-
1 / 12
4.5 rooms, CHF 4,300.–
Moosgasse 15, 5617 Tennwil

Spacious semi-detached house with a dreamy view of Lake Hallwil

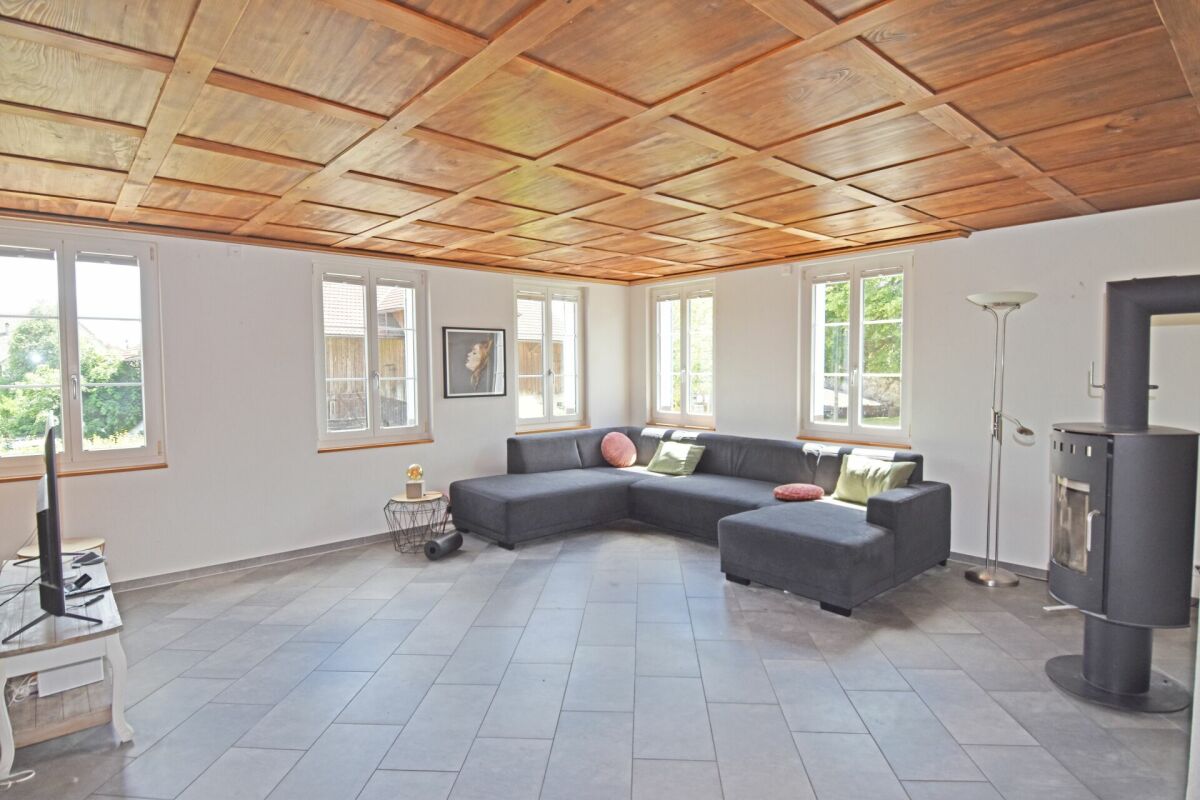
Welcome to your new home at Moosgasse 15 in Tennwil!This well-maintained and spacious semi-detached house is located in an elevated, quiet, and natural setting in the tax-friendly municipality of Meisterschwanden. From here, you can enjoy a beautiful view of a large, well-maintained garden and Lake Hallwil.The house combines the charming character of a country house with modern living comfort. Spacious, bright rooms, a well-thought-out floor plan, and a well-maintained environment create a home with a lot of atmosphere and quality of life.The highlights at a glance spacious and bright living and dining area with large window fronts modern kitchen with plenty of storage space and numerous built-in cabinets bedroom on the ground floor with practical built-in cabinets modern guest bathroom on the ground floor with shower and toilet two large bedrooms on the upper floor also with built-in cabinets walk-in closets spacious bathroom on the upper floor with shower, bathtub, and double sink spacious basement spacious laundry room with Secomaten double garage with direct access to the houseThe large and well-maintained garden invites you to linger, relax, and enjoy. Additionally, a spacious additional green area is available for shared use. An idyllic natural pond gives the surroundings a special charm and creates a wonderful place for quiet hours in nature.Another highlight is the possibility of horse keeping in the immediate vicinity. In the neighboring barn, three horse boxes are available, which can be rented if needed. The offer is complemented by a storage room for riding equipment and a horse solarium. This also offers horse owners an attractive opportunity to combine living and their own passion for horses.Offer:Net rent: CHF 4,300.-Additional costs: are borne directly by the tenantEnjoy the peace of rural life, the proximity to nature, and at the same time the special view of Lake Hallwil. We look forward to showing you this beautiful home in person.
Travel time
-
1 / 15
5.5 rooms, 192m², CHF 4,390.–
Ankengasse 20, 8911 Rifferswil

Historic Home with Large Garden, Studio & Plenty of Space

Historic Home with Large Garden, Studio & Plenty of Space This special semi-detached house in the heart of Rifferswil offers more than just living space: It combines the charm of a historic house with modern comfort and versatile possibilities for living, working, and leisure. The originally built house in 1835 convinces with its unique character. Visible wooden beams, bright rooms, and high-quality materials give the home a warm and cozy atmosphere: with a lot of love for detail and a very own sense of living. Over several levels, the house offers generous and flexibly usable space. Space for your life ideas. A special plus is the separate studio with around 20 m². Whether as a home office, studio, fitness room, guest room, or personal retreat. The spacious garden is another highlight of this property. Here you can enjoy a lot of privacy and have enough space for relaxed hours in the green, cozy evenings with friends, or shared time with the family. Despite the quiet and charming residential area, you can easily reach the most important facilities on foot. School, kindergarten, bus stop, and Volg are just a few minutes' walk away. Comfort is also ensured when parking: A carport and a parking space are already included in the rent. Those looking for a home that combines history, living quality, and flexibility will find a rare combination here. Plenty of space, a private garden, additional work and usable areas, as well as the central location, make this house an ideal home. Move in, feel good, and enjoy the special charm of Rifferswil.

Travel time
-
1 / 24
6.5 rooms, 193m², CHF 5,220.–
8041 Zürich

Dream living at the foot of the Uetliberg - Stylish 6.5-room semi-detached house

Dream living at the foot of the Uetliberg - Stylish 6.5-room semi-detached house Are you looking for an idyllic home in the city that perfectly combines tranquility, nature, and state-of-the-art comfort? Renovated in 2025, this beautiful 6.5-room semi-detached house offers a top-tier living experience in one of Zurich's most desirable and quietest locations.Natural Idyll & Generous Outdoor SpaceThe house impresses with its dream location directly at the foot of the Uetliberg. Here, you enjoy the perfect balance between urban living and nature-oriented relaxation. The lovingly landscaped, south-facing garden invites you to spend relaxing hours outdoors: a private barbecue area, a shade-giving apple tree, and fresh redcurrants directly from the bush turn this garden into a private oasis. A small, charming terrace as well as a balcony round off the attractive outdoor space.Flexible Layout with Commercial OptionThe well-conceived floor plan offers incredible flexibility for your individual lifestyle. A special highlight is the lower level of the house: thanks to an existing permit, this floor is ideal for use as a cosmetics studio, quiet business, or a home office with a distinct character. The top floor (attic) also delights right away?a cozy fireplace ensures warm, inviting evenings and an incomparable feel-good atmosphere.Highlights: • Quiet yet central location • Located at the foot of the Uetliberg • Beautiful south-facing garden with a barbecue area, apple tree, and redcurrant bushes • Small terrace and balcony • Lower area can easily be used as a studio, therapy room, quiet business, etc. (permit already available) • Pets allowed • Furniture can be taken over upon request • Option to purchase starting July 2027 • Major renovation in 2025 • 2 underground parking spaces including EV charging must be rented for CHF 195.-/month each (subletting permitted) • Top floor with fireplace Let yourself be inspired by this freshly renovated gem and schedule your viewing appointment today. Your new home is waiting for you!

1 / 21
7 rooms, 300m², Price on request
Im Broëlberg 22, 8802 Kilchberg ZH

Exclusively different - Broëlberg

Exclusively different - Broëlberg Wohnen in einer steuergünstigen Seegemeinde, in einem herrschaftlichen Park nahe der Stadt - was liegt da näher als der Broëlbergpark in Kilchberg. Der Broëlbergpark liegt auf einem erhöhten Plateau, umrandet von einer privaten Parklandschaft von über 2.7 Hektaren mit riesigen Baumalleen. Die exklusiven Häuser bestechen durch schlichte Eleganz, klaren Linien, imposant und doch ohne aufdringlich zu wirken.Living in a tax-efficient lakeside community, in a stately park close to the city - what could be more appropriate than Broëlbergpark in Kilchberg. The Broëlbergpark is situated on an raised plateau, surrounded by a private park landscape of over 2.7 hectares with huge avenues of trees. The exclusive houses captivate with their simple elegance, clear lines, imposing and yet without being obtrusive. • Folgende Highlights erwarten Sie / The following highlights await you: • Absolute Privatsphäre / Absolute privacyOffener Wohn-/Essbereich mit Cheminée / Open living/dining area with fireplace • Exklusive und offene Küche lädt zum kreativen Kochen ein / Exclusive and open kitchen invites you to creative cooking • Oblichter verbreiten einzigartige Lichtspiele / Skylights spread unique plays of light • Schlafzimmer mit Ankleide und grossen Kleiderschränken / Bedroom with dressing room and large built-in wardrobes • Badelandschaften (4x Toilette, 3x Dusche, 1x Badewanne) mit - Glasmosaik und Natursteinen / Bathrooms (4x toilet, 3x shower, 1x bathtub) with - glass mosaic and natural stones • Studio mit eigenem Bad im Untergeschoss; optimal geeignet für Fitnessstudio oder Heimkino / Studio with its own bathroom in the basement; ideal for gym or home cinema • Eigener Lift über vier Wohnetagen / Own elevator over four floors • Dachterrasse à 100m² mit traumhafter Aussicht / Roof terrace à 100m² with fantastic view • Grosszügige Sonnenterrasse im Parterre / Spacious sun terrace on the first floor • Garagenbox mit Platz bis zu vier Autos / Garage box with space for up to four cars Lassen Sie sich von diesem luxuriösen Haus überzeugen. Wir freuen uns auf Ihre Kontaktaufnahme.Let us convince you of this luxurious house. We are looking forward to hearing from you.

Travel time
-
1 / 9
4.5 rooms, 110m², CHF 4,500.–
8702 Zollikon

Semi-detached house with lake view & large garden (temporary)

Dreamy living in Zollikon: 4.5-room semi-detached house with lake view & large garden In one of the most privileged, quietest and family-friendly residential areas of the sought-after Gold Coast municipality of 8702 Zollikon, this charming 4.5-room semi-detached house presents itself as a perfect feel-good oasis. The house combines a first-class living location with uncomplicated proximity to nature, a generous space offer and an invaluable view of the glittering Lake Zurich and the striking Üetliberg.Unique outdoor spaces: Private garden and view balconyThe property delights with well-thought-out outdoor areas that make every season an experience. The large, green garden offers a protected space for children to play safely, plenty of space for sociable barbecue evenings with friends or the realization of your own gardening design dreams. For quiet hours for two or the first coffee in the morning, a beautiful balcony is also available, where you can enjoy the extensive panorama and the view of the lake and the Üetliberg undisturbed.Bright living for the whole familyInside the house, you can expect a well-thought-out floor plan with a total of 4.5 bright and versatile rooms. The bright living and dining area forms the center of family life. The other rooms offer ideal retreat possibilities as a parental bedroom, children's room or as a quiet home office. The idyllic and neighborly atmosphere as well as the animal-friendly orientation make this house an ideal place where your four-legged friends can feel at home from the first minute.Extensive space offer and maximum independenceA striking feature of this property is the abundance of practical storage space and functional secondary rooms. In addition to a spacious attic in the roof area, the house has an exceptionally large cellar. Special comfort: The private laundry room with a separate drying room is located directly in the basement. This gives you maximum independence in household chores, without rigid washing schedules.Convenient parking includedEven in terms of infrastructure, this property leaves no wishes unfulfilled. Directly at the property, you have first-class parking facilities at your disposal: A private, enclosed garage box and an additional outdoor parking space for a second vehicle or visitors are already included in the rent.Highlights: • large garden and additional balcony • large cellar including laundry room and drying room • lake and Üetliberg view • including garage box and outdoor parking space • attic • family-friendly • pets and shared apartments welcome • quiet location Note: Temporary until the end of August 2027, can be extended monthlyConvince yourself of this great semi-detached house and arrange a viewing appointment today!

1 / 5
  • Balcony / Terrace
  • Garage
6.5 rooms, 193m², CHF 5,220.–
8041 Zürich

Dreamlike at the foot of the Uetliberg

This charming 6.5-room single-family house in Zurich (8041) combines quiet, central living with a natural location at the foot of the Uetliberg. On 193 m² of living space and 215 m² of land, families, couples with space requirements or people in home offices enjoy a lot of space and privacy. The beautiful garden with a grill invites you to relaxed evenings, and a chimney in the attic creates a cozy atmosphere. Pets are allowed, as are commercial activities. Short walk to the city center, friendly neighborhood. 2 underground parking spaces (each CHF 195.-/month, subletting allowed).This BETTERHOMES offer is characterized by the following advantages:- quiet and central living- close to nature at the foot of the Uetliberg- short walk to the city center- commercial activities are allowed- pets allowed- chimney in the attic- beautiful garden with grill- 2 underground parking spaces incl. for CHF 195.-/month each (subletting allowed)- friendly neighborhood- furnished move-in possible- and, and, and ...Interested? Contact us for a non-binding viewing, also online viewing possible!Didn't find anything suitable? Over 2,000 more offers at: www.betterhomes.ch - the real estate fair mediatorWant to market a property yourself?Benefit from our know-how: https://www.betterhomes.ch/de/profitierenDo you want to have a property valued?Find out its value now with our free valuation, immediately and non-binding!https://www.betterhomes.ch/de/knowledge/estimationMore detailsLocation: quiet location at the foot of the Uetliberg and short drive to the city centerCondition: good Bathrooms / wet cells: 2 (2x shower / sink / toilet)Heating system: underfloor heating / radiators Public transport: Bus Mittelleimbach, 400 mSchools: Primarschule Sihlweid, 600 mShops: Coop, 500 m / pharmacy, 500 m

  • Balcony / Terrace
  • Garage

Suggested properties for you based on search results

Other interesting objects