12 results - Single house rent: District Bremgarten

  • Bright living room with white tiled flooring, teal sofa, glass coffee table, fireplace, and shelves filled with decorative items.
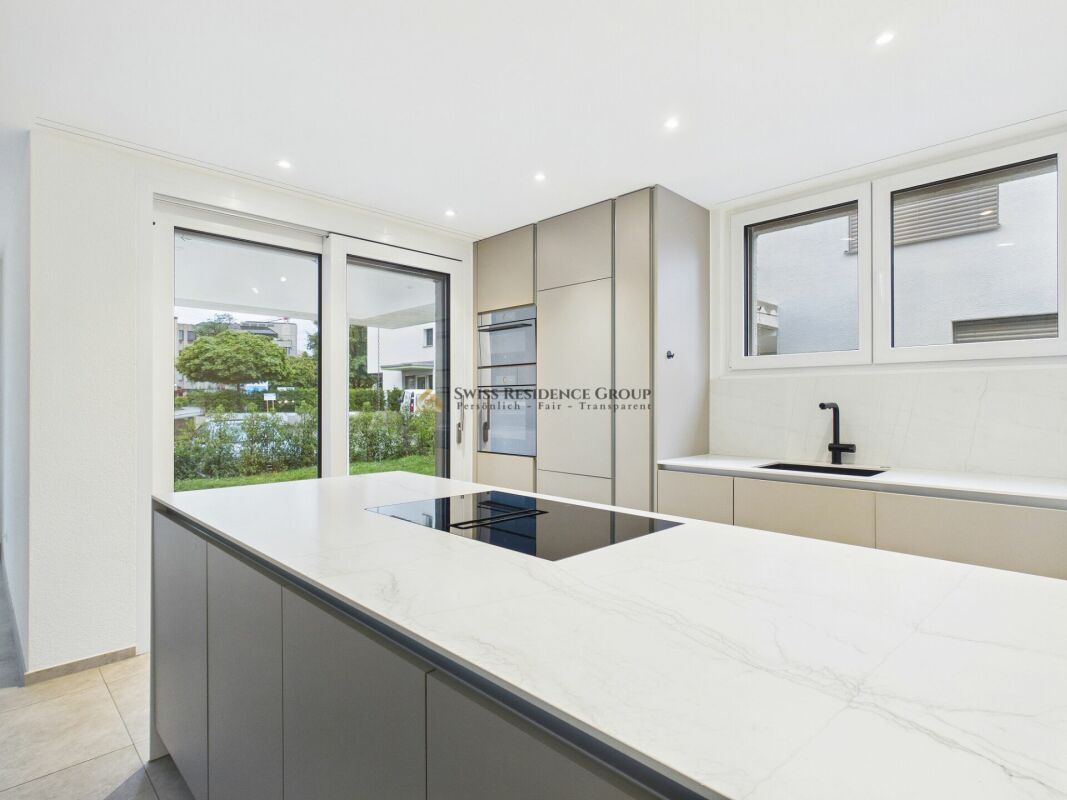
  • Bright, modern kitchen with white cabinets, a central island, a wooden dining table with chairs, shelves with jars and books, and a chandelier.
  • A cozy bedroom with a bed, a large window with grey curtains, a wooden shelf with books and decorative items, a snowboard leaning against the wall, and a potted plant near the window.
  • Bright, modern room with large windows offering a view of greenery, featuring a laptop on a table, a bookshelf with books and decorative items, a round mirror, and a small ottoman with a white fur throw.
  • Bright bathroom with a bathtub, a black wicker chair, a large mirror, a sink, and a shelf with toiletries. The room features white tiles and a decorative pendant light.
  • A well-maintained garden with a stone retaining wall, lush greenery, and colorful flowers including tulips and daffodils.
  • Garden with wooden deck, hanging lanterns, potted plants, and lush greenery.
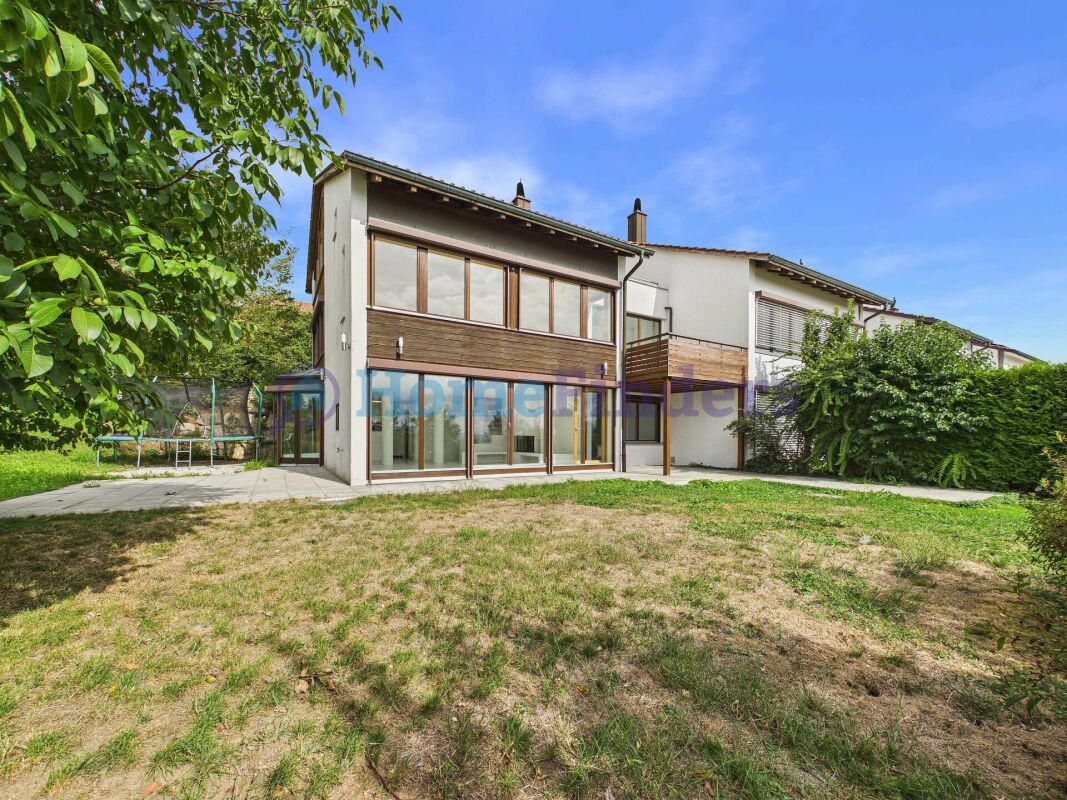
  • A modern, single-story house with a dark grey facade and large windows, surrounded by greenery and trees.
1 / 8
5.5 rooms140m²CHF 3,300.–
Top
5610 Wohlen AG

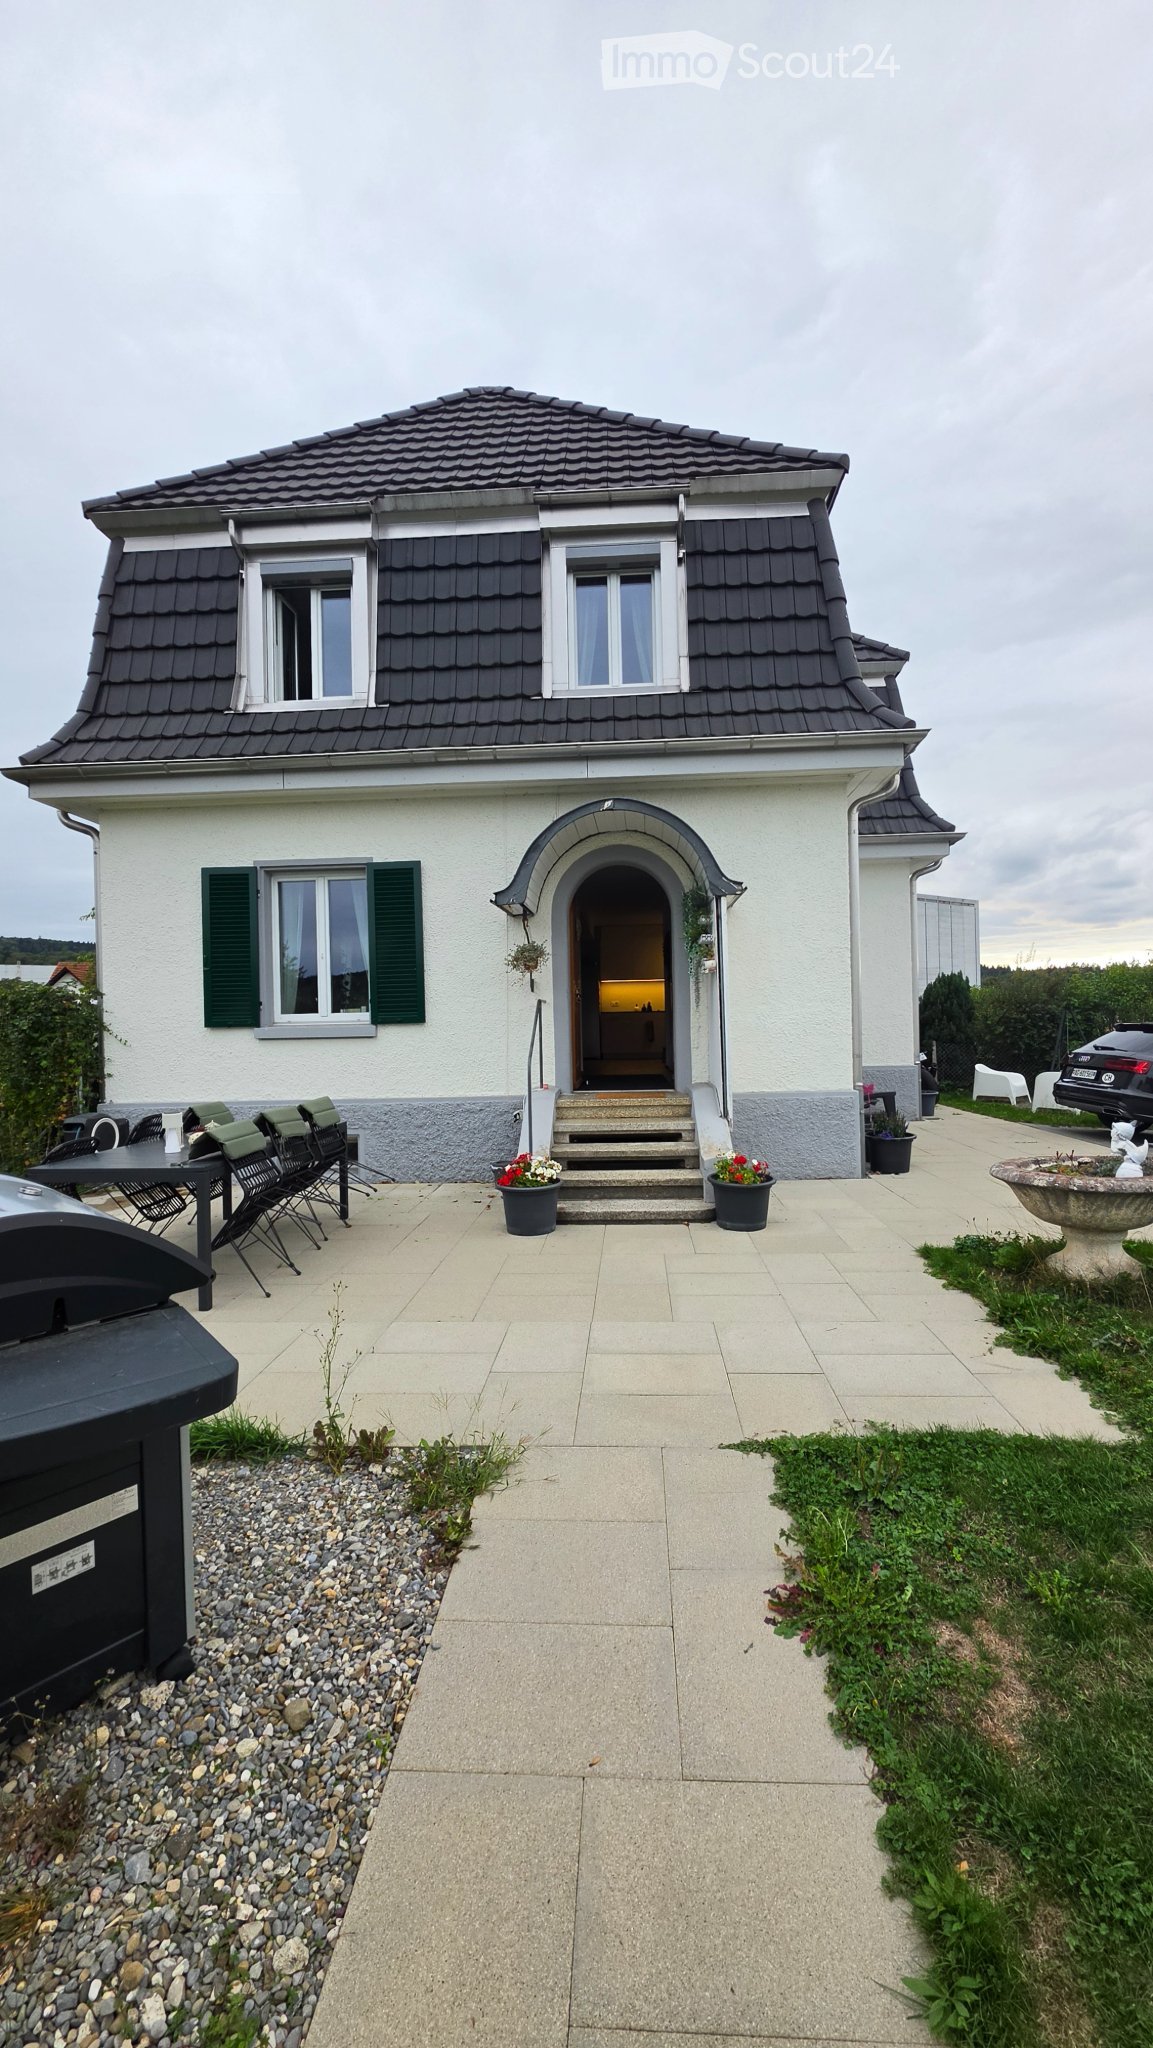
Detached Minergie house with heat pump for garden lovers

No messages from brokers and third-party companies - thank you. The house is only conditionally suitable for shared flats (max. 2 people). Rental start on October 1, 2026, or by agreement Do you want a home surrounded by nature, where you can actively care for the garden and live out your permaculture/gardening knowledge? Where you can lay out beds, sow, care for and harvest daily in summer and autumn as a reward? The slightly hidden Minergie house with a heat pump is a dream for garden lovers: with vegetable beds, shrubs along the Bünz in the south and a seating area, grill, and sunbathing lawn in the west. In addition to what you plant yourself, you can expect from March to October, wild garlic, raspberries, currants, apples, pears, figs, and kilos of hazelnuts directly in front of the house. The 140m² living space is spread over two floors. The huge windows of the gallery let in lots of light and warmth into the house, and the Swedish stove gives the living room that certain extra. The bright interior and white-lacquered roof beams create a cozy living atmosphere. From the kitchen and living room, you can look directly at the Bünz and observe the birds up close. From spring to autumn, you prepare delicious meals on the original fire ring, and in winter, you invite your family and friends to a raclette party around the ring. Summary • Detached Minergie house without certification = ventilation is allowed and desired • Floor heating (air and heat pump) • White plate floor on the ground floor, oak parquet on the upper floor • An open staircase connects the two floors • Living room with gallery and Swedish stove with outdoor air supply for cozy evenings • Open, modern kitchen with new dishwasher • Bedroom with large built-in wardrobes and direct access to the dressing room • Children's room with large built-in wardrobe • Open study with a great view of the greenery • Bathroom with natural stone floor, bathtub, and shower • Guest toilet with shower • Separate room with new washing machine and tumble dryer and plenty of storage space (shelf wall) • Tool shed • Seating area with natural stone plate floor and grill, shaded by the hazelnut bushes - ideal for relaxed summer evenings with family and friends • Carport (no electric car charging station available or planned) The house is well located, and public transport, shopping, and schools are within a few minutes' walk: • Bus stop 70m away • Pharmacy (300m), Volg (450m), and Migros (700m) within walking distance • Train station (1km / 13 minutes) • Next public parking lot at the beginning of the street, 3 minutes' walk Interested? Write us a message, and we will gladly invite you to a viewing appointment on August 15, 2026.

1 / 12
5.5 rooms148m²CHF 4,450.–
Oberdorfstrasse 1, 8905 Islisberg

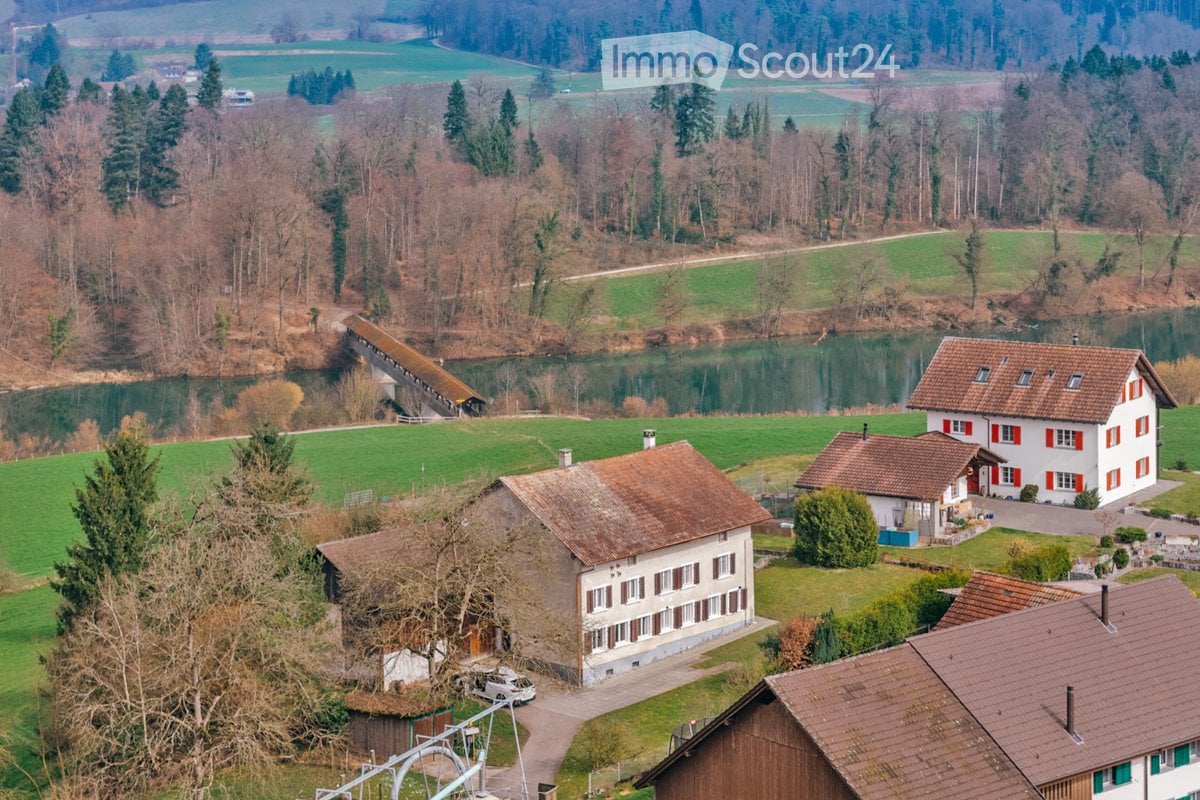
Charming Rustic Elegance

Charming Rustic Elegance ProjectLightness in rustic eleganceRustic elegance characterizes the houses with their deeply drawn, steep gable roofs. Thanks to a few rows of glass bricks, an extra portion of sun penetrates the 2nd floor. The facades are clad with wood, and through the wide and high window areas, oriented to the southeast and northwest, light shines into the new home from two sides.You enter your house from the outside on the ground floor or - with the exception of house A6 - directly and comfortably via the underground garage. In the row houses, a spiral staircase divides the compact rooms and gives them unparalleled charm full of style and architectural quality. The air space with a gallery on the upper floor characterizes the atmosphere of lightness in the living-dining area.FinishingSize and comfort with natural materialsAmeno is built in a wooden modular construction. In combination with the ventilated wooden facade, the building is characterized by many natural materials. The heating with a geothermal heat pump contributes to the careful use of resources. There is a natural room climate, and in summer, the freecooling function provides particularly pleasant room temperatures.In the center of the row houses with a living area of 111 to 159 m², a spiral staircase connects the floors. From the underground garage, you can enter your own house directly. Except for one house, the dining room with kitchen is located on one side of the ground floor, and the living room is on the other. From there, you can access your own seating area and the charming garden.In both upper floors, the residents enjoy a lot of living comfort with two rooms and a bathroom - equipped with a bathtub and toilet or shower and toilet. The basement with entrance, guest toilet, cellar, and laundry room offers practical storage space for supplies and more.Electrically operated heat protection for skylights, multimedia cabling, electric fabric blinds for the living room and kitchen, well-dimensioned budgets for the kitchen and bathroom - these are just a few of the many advantages of your new home. And in the parking hall, everything is prepared for the installation of a charging station for your electric vehicle.In the semi-detached house, you can enjoy size and comfort with spacious rooms, a living/dining area with an integrated kitchen of over 42 m², and a living area of over 142 m². Floor plan Basement: • Entrance basement • Cloakroom • Guest toilet • Washing machine / dryer Ground floor: • Entrance ground floor • Kitchen • Dining area 1st floor • Room 1 • Gallery / office / room 2 • Shower / toilet 2nd floor • Room 2 • Room 3 • Bath / toilet Outdoor area • Garden • Seating area

Travel time
-
1 / 13
5.5 rooms145m²CHF 3,710.–
5614 Sarmenstorf

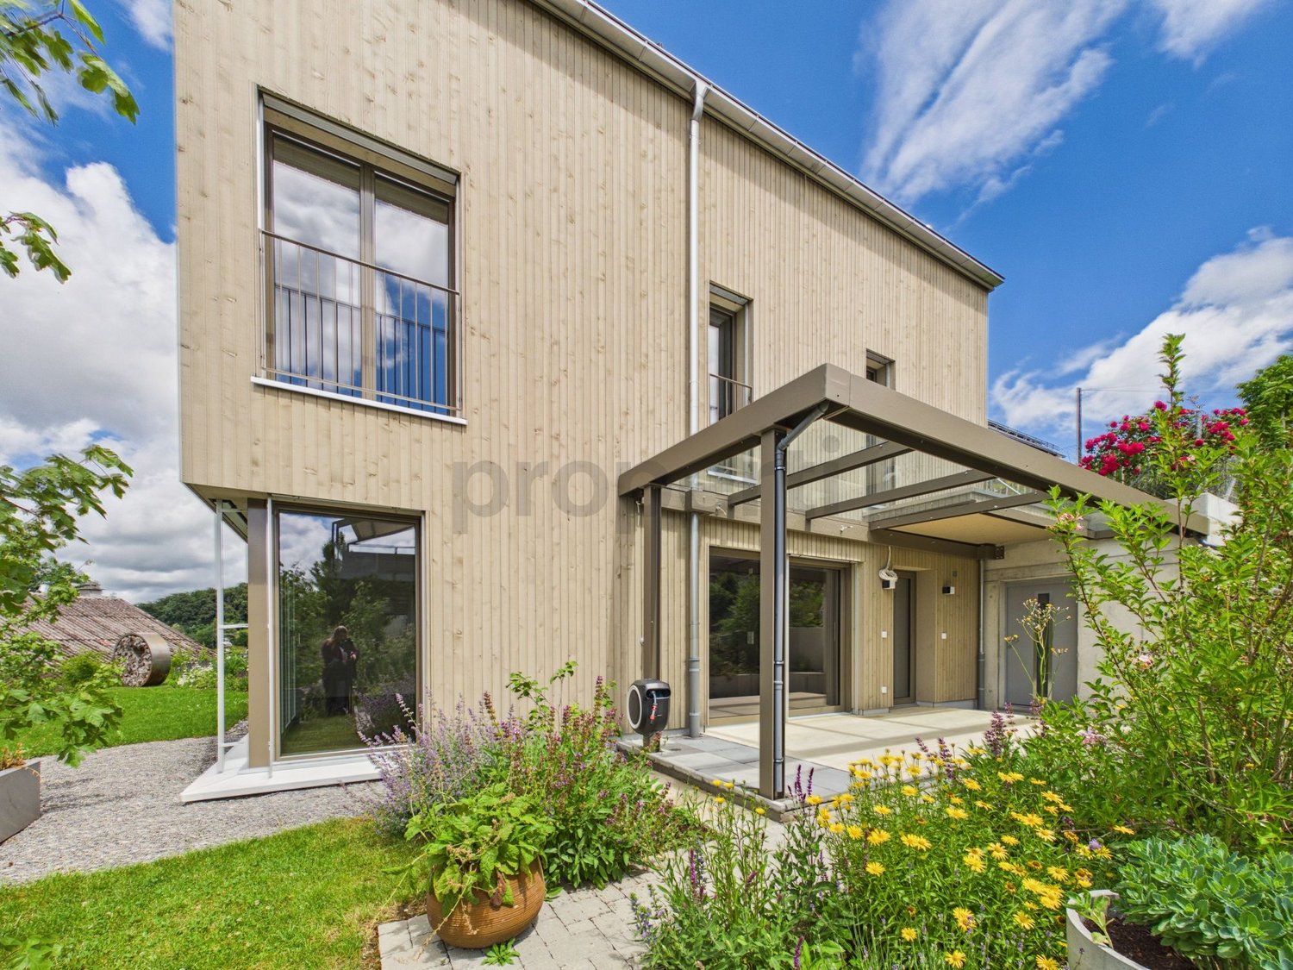
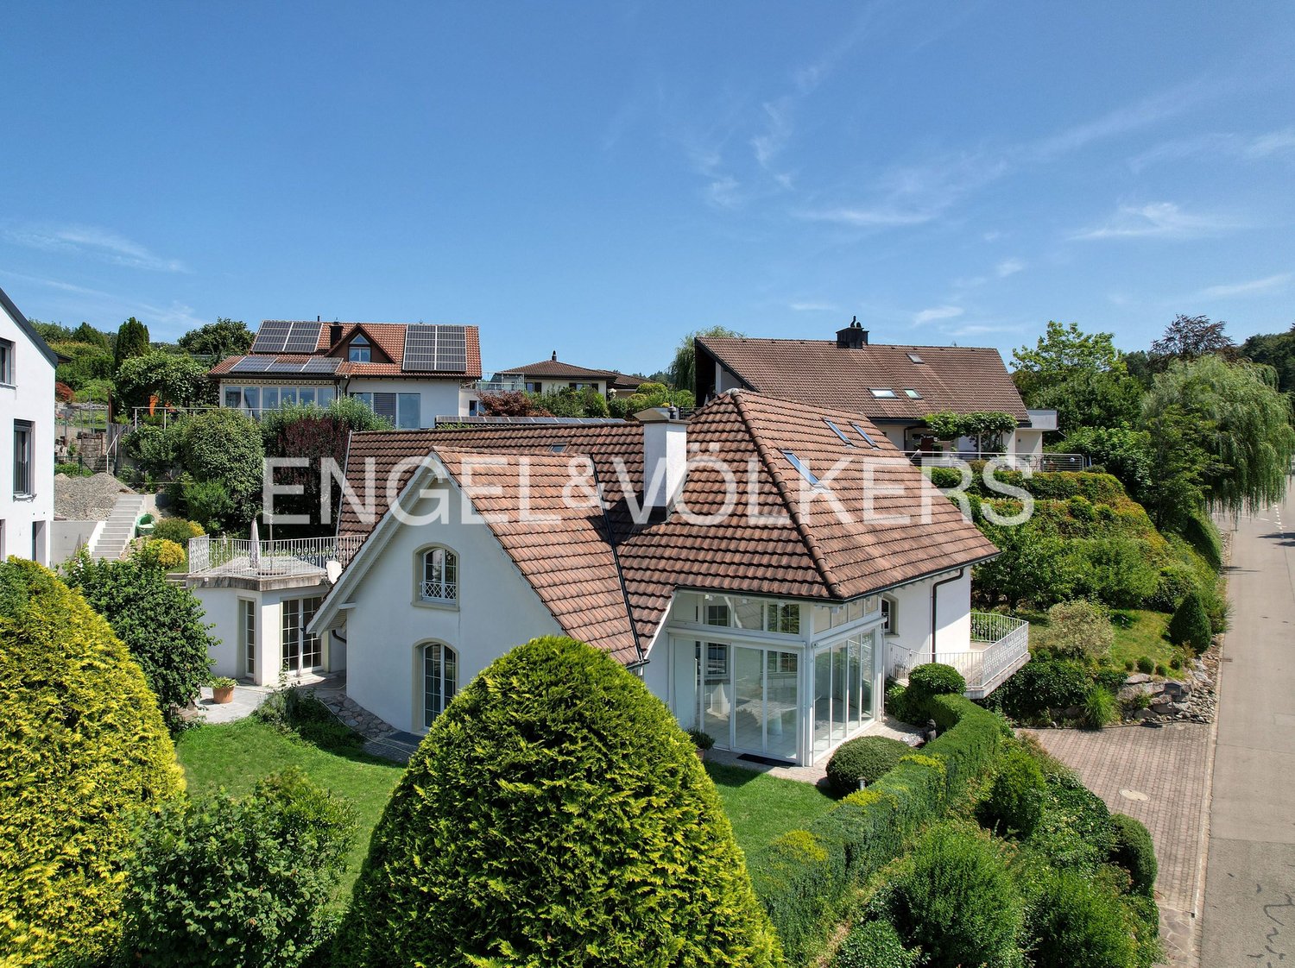
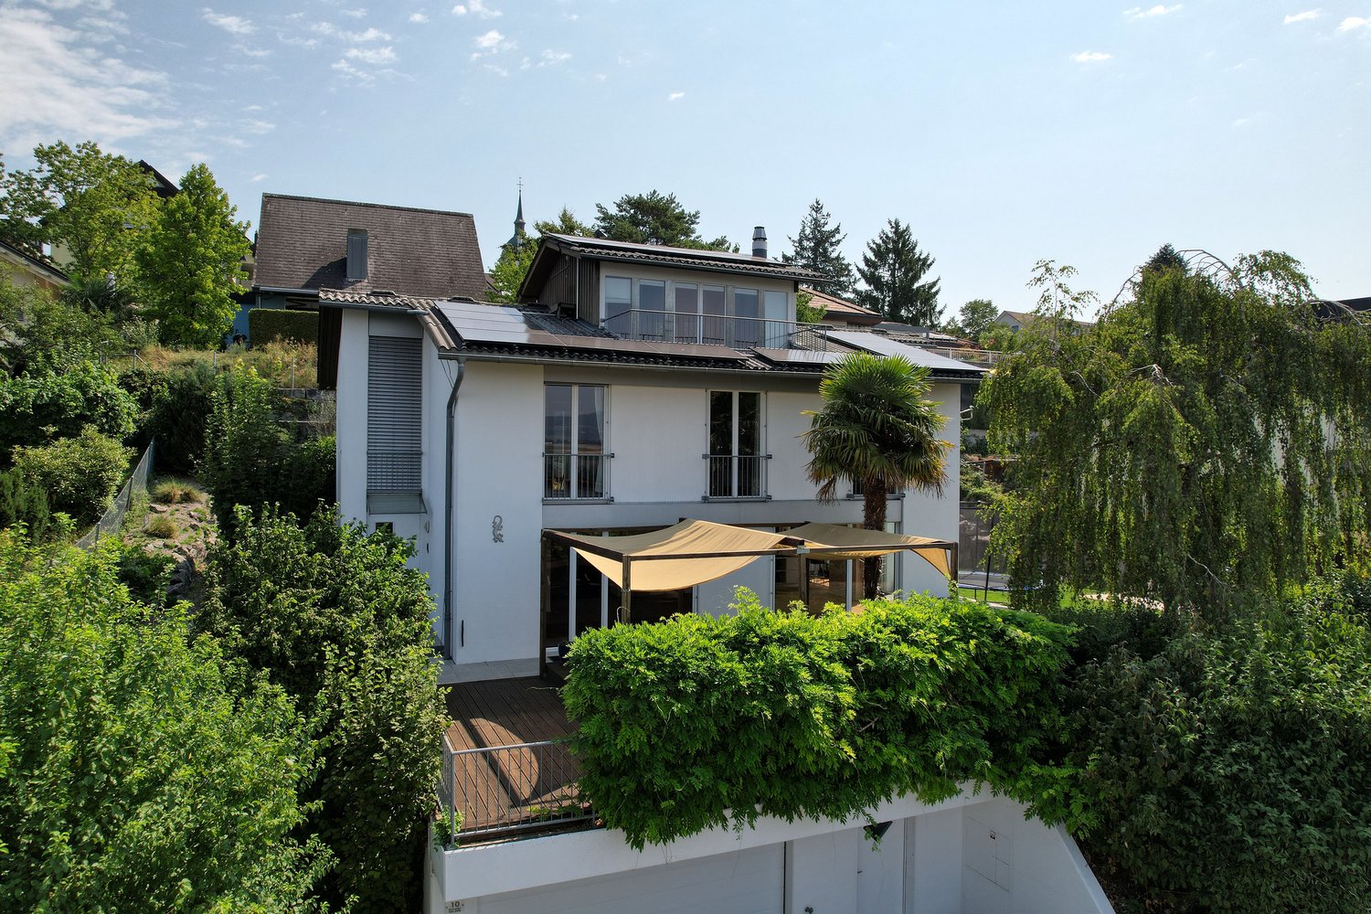
Stylish new single-family home in sustainable wooden construction with natural garden and Alpine view

This single-family house, built in 2024, combines sustainable wood architecture, modern living comfort, and a sense of living characterized by peace, privacy, and proximity to nature. Spacious outdoor areas and the beautiful view of the Alps underline the special character of this property.The private natural garden with a covered seating area and a view of the Alps extends the living space outdoors and creates a special quality of living. High-quality materials, a modern kitchen with a reduit, and sustainable house technology round off the consistent overall concept.This property offer is characterized by: • 5.5 rooms on three floors • New building in high-quality wooden construction • Pleasant and healthy room climate • High-quality parquet floors in the living areas • Modern kitchen with practical reduit • Bathroom on each living level • Ground probe heating with cooling function • Water softening system • Separate housekeeping room with washing machine, tumble dryer, and sink • Natural garden with approximately 100 m² of lawn • Covered seating area and additional viewing seat • Far-reaching view of the Alps • Two spacious garage parking spaces at CHF 120.- per parking space The property combines natural living with modern comfort. Shopping facilities, public transport, and schools are within comfortable walking distance, while the local recreation area begins right in front of the doorstep.We look forward to your contact and to presenting this special property to you in person.

Suggested properties for you based on search results

Other interesting objects