5 results - Single house rent: District Lenzburg

More objects in your automatically expanded search area
20 results - Radius: + 10km
New building
1 / 13
6.5 rooms155m²CHF 4,300.–
Premium
Hettligen, 5728 Gontenschwil

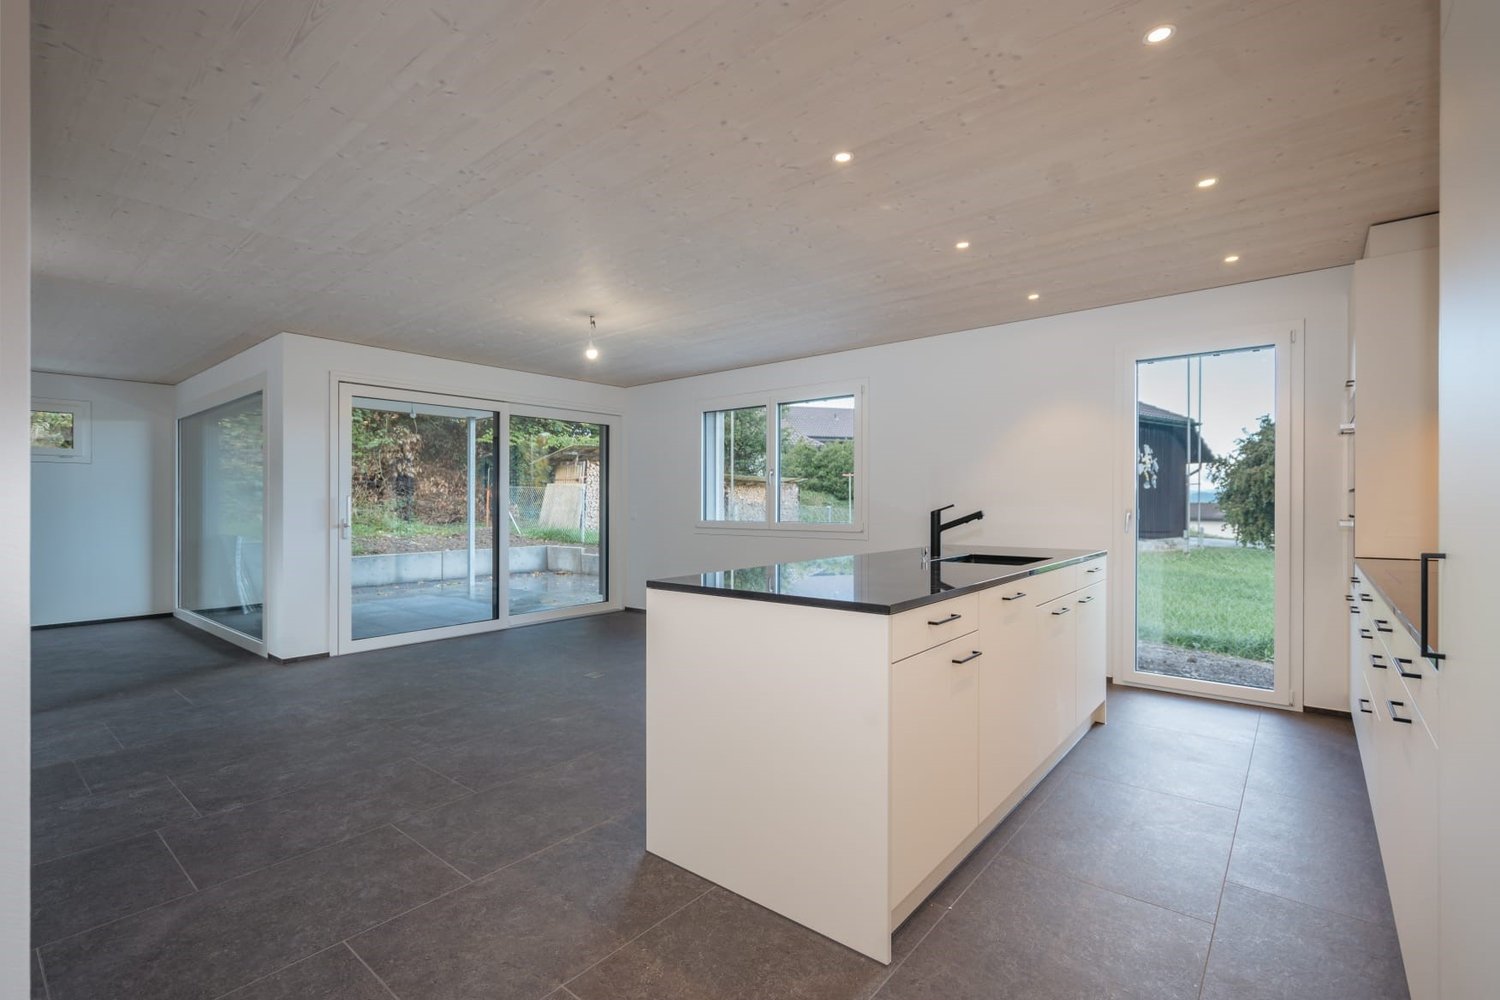
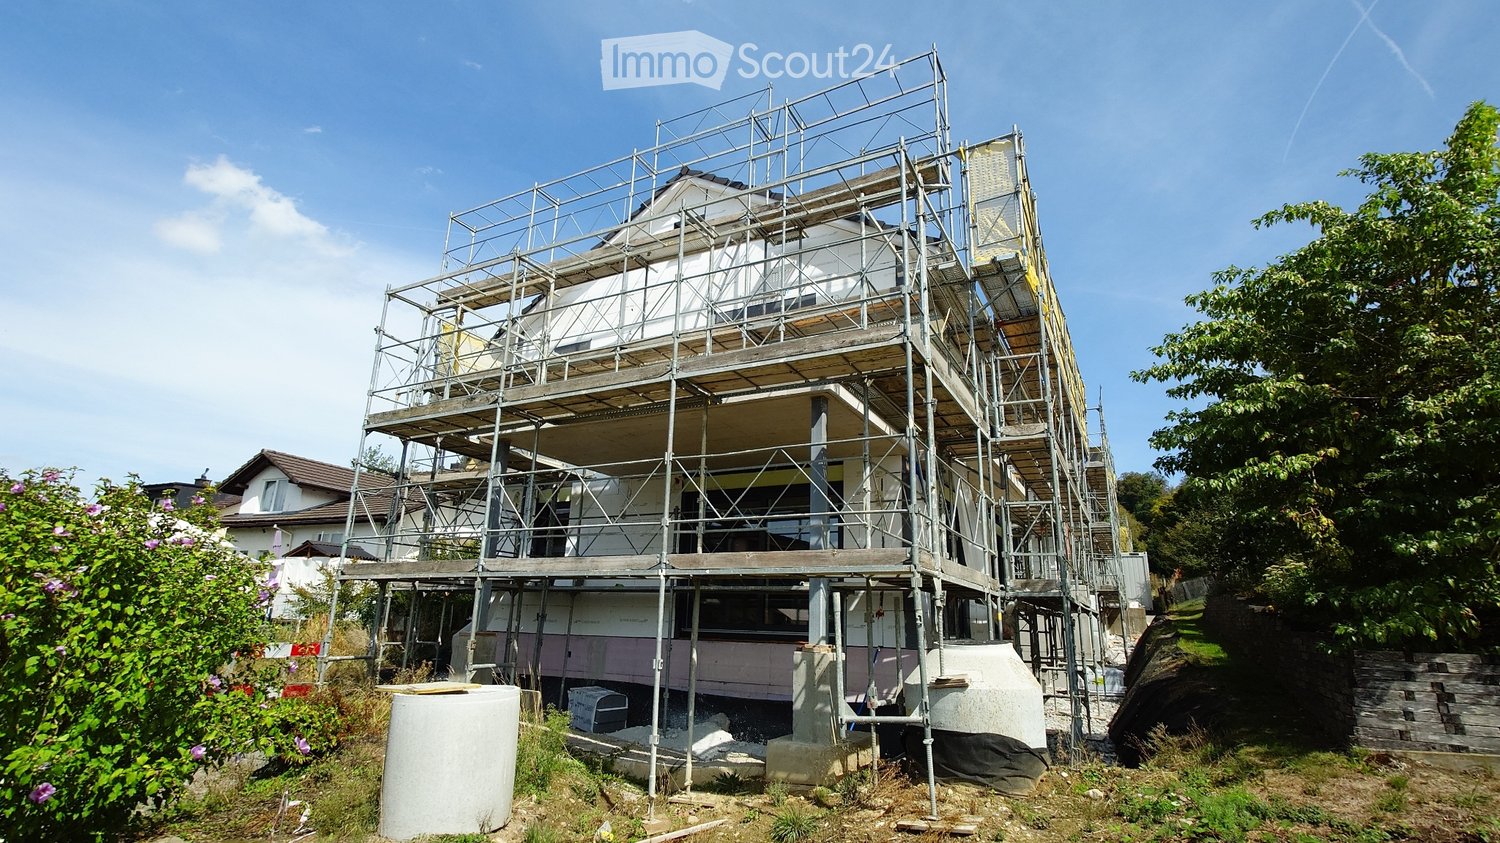
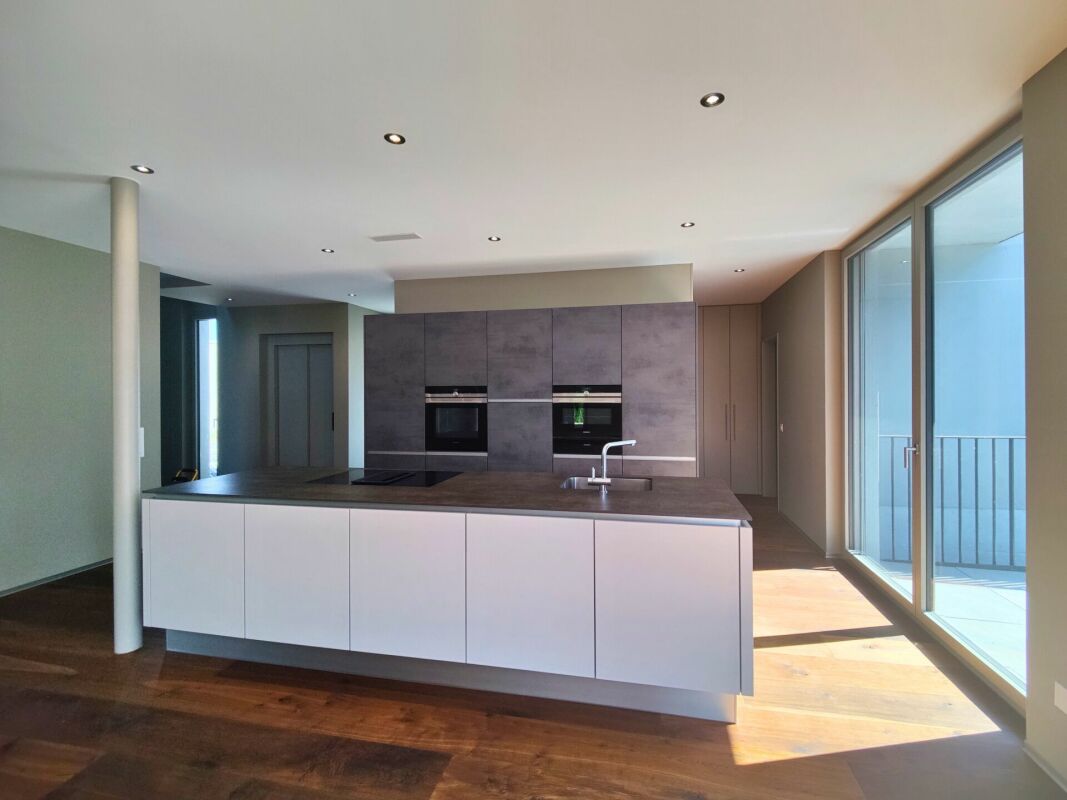
Modern 6.5-room single-family house in Gontenschwil – New build from July 2026

Welcome to this brand-new, modern single-family house in the idyllic municipality of Gontenschwil (5728). The spacious 6.5-room house impresses with high-quality equipment, well-thought-out room layout, and a quiet, family-friendly location – available from July 15, 2026.The house spans 3 floors with a living area of 155 m² on a plot of 400 m². The bright wood look of the floors, the modern bathrooms with elegant gray tiles, and the open living kitchen with a dark kitchen island and large glass sliding doors give the house a contemporary, inviting ambiance. A wooden staircase with wall-mounted designer lights connects the floors stylishly. The house offers, among other things: • Modern kitchen: Open living and kitchen area with dark kitchen island, bright wood floor, and large glass sliding door to the outdoor area. • 3 bathrooms: High-quality equipment – including a bathroom with a bathtub and elegant gray tiles, another with a shower, and a guest toilet with a wooden washbasin and round mirror. • Balcony: Accessible via a large glass door, ideal for relaxation. • Garage & parking: Comfortable parking for your vehicle directly at the house. • Washing machine & dishwasher: Practical household appliances included. • Minergie standard: Energy-efficient building for sustainable living. • New build 2026: Modern construction with high-quality materials and timeless design. Location & surroundings: The house is located in a quiet residential area – both during the day and at night, there is pleasant silence. In the summer, you benefit from plenty of sunlight, and even in winter, the sun's radiation is good. In the surrounding area, you will find the Volg supermarket in just 11 minutes on foot, as well as the Kreisschule Homberg in 13 minutes on foot – ideal for families with children.This family-friendly new single-family house combines modern living with natural tranquility and is an excellent choice for families who value quality, comfort, and a harmonious living environment. Secure your new home in Gontenschwil now!

Travel time
-
  • Two-story house with light yellow walls, gray lower section, and a red-tiled roof. Features include a covered entrance, a staircase leading to a raised platform, and a small garden area with potted plants and a covered outdoor seating area.
  • Two-story house with a balcony, patio area with a table, chairs, grill, and potted plants.
  • Garden area adjacent to a house with a balcony, featuring a small shed, plants, a water fountain, and various garden tools and equipment.
  • Two-story house with light-colored walls, multiple windows with shutters, and a small garden area with plants and a water hose reel.
  • Two-story house with a covered entrance, steps leading up, and a small balcony area above. A decorative metal chair with a cat is placed near the entrance.
  • A covered patio with a glass table, chairs, a sofa, a fan, and potted plants.
  • Well-maintained garden with a variety of plants, shrubs, a small seating area with a table and chairs, and a wooden planter box. The garden features a gravel pathway, a stone border, and a neatly trimmed hedge as a backdrop.
  • Modern bathroom with a toilet, sink, mirror, and shower. Features a wooden cabinet, a decorative fish on the mirror, and a small rug on the floor.
  • Modern kitchen with white and red cabinets, stainless steel appliances, granite countertops, and various kitchen items on the counters.
  • Modern bathroom with a large bathtub, toilet, and a window with blinds. The bathtub features a decorative dolphin mural on the wall and a small toy figure nearby.
  • Modern bathroom with a sink, mirror, cabinets, towels, and a bathtub. The walls are tiled with a dolphin design, and the floor is dark grey.
  • Modern kitchen with red and grey cabinets, granite countertop, and various items on the counter including a vase, cup, and handbag. There are windows with orange curtains and a sign on the wall.
  • A well-lit living room with a black leather sofa, wooden coffee table, fireplace, dining table with chairs, and decorative items including a lamp and picture frame.
1 / 13
5.5 rooms137m²CHF 3,250.–
Top
Wilhelmshöchi 8, 6215 Beromünster

Charming 5.5-room single-family house in Beromunster

Welcome to this well-maintained, two-story single-family house in Beromünster. The 1959-built and 2007-renovated house combines timeless charm with modern living comfort – ideal for families looking for a quiet home with plenty of space.The house offers: • Spacious living room: Bright and inviting, with a cozy fireplace, black leather sofa, and a dining table with chairs – perfect for social evenings. • Modern kitchen: Stylishly equipped with red and gray cabinets and a high-quality granite countertop. • 5.5 rooms on 137 m² living area: Spaciously designed rooms over two floors offer space for the whole family. • Balcony & covered outdoor area: Enjoy the outdoor area with table, chairs, and grill – ideal for summer evenings in the open air. • Small garden (400 m² plot): With potted plants and a cozy seating area outdoors. • Garage & parking: Comfortable parking for your vehicle directly at the house. • Pets welcome & child-friendly: The house is perfectly suited for families with children and animals. Location & surroundings:The house is located in a quiet residential area – both day and night, there is pleasant silence. In summer, you benefit from plenty of sunshine. The surroundings offer all important amenities within walking distance: • Bus stop Flacke: only 3 minutes' walk away • Swidro pharmacy drugstore: reachable in just 4 minutes on foot • Coop supermarket: conveniently accessible on foot in 5 minutes • Beromunster post office (bus station): reachable in 7 minutes on foot • Beromunster cantonal school: just 11 minutes' walk – ideal for school-age children This charming single-family house combines rural living with practical infrastructure and is available from September 30, 2026. A rare opportunity for all who appreciate the quiet life in Beromünster!

Travel time
-
  • A multi-functional room with a bed, desk, chair, bookshelf, and printer. The room features wooden flooring and slanted wooden ceilings with skylights.
1 / 10
6.5 rooms140m²CHF 3,000.–
Top
Lettenstrasse 133, 5246 Scherz

Well-maintained 6.5-room single-family house in Scherz on the outskirts of the village

Welcome to this charming and freshly renovated 6.5-room single-family house on Lettenstrasse 133 in the idyllic municipality of Scherz (AG). The two-story house from 1972 was comprehensively renovated in 2025 and combines modern living comfort with a welcoming home for the whole family.The house offers, among other things: • Spacious living area: 140 m² spread over two floors offer plenty of space for families and opportunities to unfold. • Fireplace: Cozy evenings are guaranteed thanks to the stylish fireplace. • Spacious terrace and balcony with beautiful views: Enjoy the views and sunny days outdoors. • Sauna: In the basement, you can enjoy a cozy sauna. • Parking space: A parking space is available and ensures convenient arrival. • Child-friendly: The house and the quiet surroundings are ideal for families with children. Location and surroundings:The location in Scherz convinces with its quiet and sunny surroundings – both during the day and at night, there is pleasant silence. In summer, you can look forward to plenty of sunshine. The most important everyday facilities are within easy walking distance: • Volg: Only 4 minutes' walk away – ideal for the daily shopping routine. • Schule Riedacherweg: Can be reached in just 9 minutes' walk – perfect for families with school-age children. • Bushaltestelle Scherz Dorfplatz: Well connected to public transport in 5 minutes' walk. This well-maintained single-family house is available from October 1st and offers a rare opportunity to find a new home in a quiet and family-friendly municipality in the canton of Aargau. We look forward to your contact!

Travel time
-
  • Two-story white house with green shutters, brown roof, and attached garage. The house is situated on a raised ground floor with a paved driveway and a small garden area.
  • Two-story house with white exterior, green shutters, and a pitched roof. The house features multiple windows and a small covered entrance area with a wooden fence and decorative rocks.
  • Lawn mower placed on a gravel path next to a house with green shutters. The surrounding area includes a well-maintained lawn and a paved driveway leading to neighboring houses.
  • Two-story white house with green shutters, large glass sliding doors leading to a patio, surrounded by a well-maintained lawn and trees.
  • Sidewalk leading to a house with a gravel bed, grassy area, and a stone wall along the road.
  • A modern glass-enclosed patio attached to a house, with wooden flooring, a view of the surrounding landscape, and some outdoor equipment visible near the entrance.
  • Empty room with wooden flooring, white walls, and a large window offering a view of a green landscape.
  • Empty room with wooden flooring, white walls, and a large window showing a view of greenery outside. Cleaning supplies are placed near the window.
  • Empty hallway with wooden doors leading to two rooms, wooden flooring, and white walls.
1 / 9
5.5 rooms150m²CHF 3,100.–
Top
Kleinfeldstrasse 1, 5733 Leimbach AG

Charming 5.5-room single-family house in Leimbach AG – available immediately

Welcome to this well-maintained, bright single-family house on Kleinfeldstrasse 1 in Leimbach AG. The house, built in 2001 and freshly renovated until 2026, impresses with modern comfort, plenty of space, and a quiet, natural location.The white house with characteristic green window shutters and large glass sliding doors to the terrace offers around 150 m² of living space on three floors. The bright rooms with wooden floors and white walls, as well as the large windows with a view of the greenery, provide a pleasant living feeling.The house offers, among other things: • Modern winter garden: A glazed outdoor area with a wooden floor and a view of the surrounding landscape – ideal for relaxation at any time of the year. • Well-maintained garden: With a well-maintained lawn area, gravel path, and stone wall – a true outdoor paradise. • Garage and parking space: Convenient parking for your vehicle directly at the house. • Available and included in the rent. • Chimney: For cozy evenings at home. • Pets allowed: Four-legged friends are also welcome. • Child-friendly: Ideal for families with children. Location and surroundings: The location is exceptionally quiet – both during the day and at night. In the summer, the house benefits from plenty of sunshine, and the sun's position is also pleasant in the winter. Leimbach train station is just a 4-minute walk away, and a Lidl supermarket for daily needs is about 15 minutes away on foot. The proximity to a river and good train connections make the house particularly attractive for commuters.This house is available immediately and offers everything a family or couple could want for a comfortable, natural life. Arrange a viewing today!

Travel time
-
  • Two-story house with a tiled roof, white exterior, balcony with metal railing, covered entrance with columns, and a trailer parked nearby.
  • Two-story house with a tiled roof, white exterior, large windows, and a well-maintained lawn with surrounding greenery and outdoor seating area.
  • A two-part building with a garage and stable, featuring a tiled roof, white garage door, and a fenced area with a horse visible.
  • Aerial view of a residential area with multiple houses, gardens, and a large open field. The property includes a fenced boundary, trees, and a circular driveway.
  • A large, fenced grassy area with scattered trees and a clear blue sky overhead.
  • Lush green lawn with a wooden fence, a large tree, and a house in the background under a partly cloudy sky.
1 / 6
4.5 roomsCHF 4,300.–
Top
Sandstrasse 68, 5712 Beinwil am See

Horse property on Lake Hallwil! - Tenant sought from 01.10.26

Horse property in 5712 Beinwil am See. Modern living and horse keeping on Lake Hallwil! - Tenant soughtWelcome to this well-maintained, two-story single-family home on Sandstrasse 68 in the idyllic municipality of Beinwil am See (AG). The house with its bright, white facade, classic tile roof, and large windows convinces with its inviting character and offers everything a family could wish for.The house offers, among other things: • 4.5 spacious rooms with plenty of daylight thanks to large windows, bedroom with walk-in closet, bathroom and separate toilet, gallery, office, basement • Balcony and terrace with hot tub – ideal for relaxation • Double garage and parking space available • Pets allowed – ideal for animal-loving families • Beautiful view of the lake and the surrounding nature • Stable with space for 3 horses including saddle room • Directly adjacent pasture areas • Round pen, riding halls in the immediate vicinity • Adjacent to the forest • Nice neighbors The house is located in a quiet area – both during the day and at night it is pleasantly quiet. The riding area "Sonnenberg" can be reached directly by horse and invites you to ride in nature. In the summer, the property benefits from plenty of sunshine, and in the winter, the location is also sunny. The proximity to Lake Hallwil invites you to take walks and engage in leisure activities – the ferry in Beinwil am See can be reached in just 10 minutes on foot.Excellent infrastructure in the immediate vicinity: • Old school house – only 2 minutes' walk away (child-friendly location) • TopPharm Homberg pharmacy – can be reached in 3 minutes on foot • Beinwil am See train station – can be reached in 4 minutes on foot • Beinwil Bahnhof bus stop – 5 minutes' walk away • Bumehof Fam. Baumann supermarket – can be reached in 8 minutes on foot This house is an excellent choice for couples or small families who want to enjoy horse keeping near the lake, thanks to its modern equipment, quiet surroundings, and excellent connection to public transport. Available from October 1, 2026 – secure your new home in Beinwil am See now!

Travel time
-
1 / 27
6.5 rooms225m²CHF 4,350.–
Leerber 16, 5722 Gränichen

Luxurious and dreamy living and working under a historic roof

• Price-performance ratio: outstanding/unbeatable • 225 m2 of pure luxury, 6 1/2 rooms • luxurious living and working • Home office with WC, separate external access (can be rented proportionally to "company/employer" on request) • Interior design for the highest demands • House with history, built in 1611 as a "tithing house" and transferred into the modern era according to the highest monument preservation standards • Core renovated in 2023, groundwater heating system including free-cooling system throughout the house • PV system • part of the most beautiful building ensemble in Gränichen, embedded in a approximately 6,000 m2 large "park-like grounds" • Shared use of the historic bakery possible, or rather desired • fairy-tale-like living room with tile stove, coffered ceiling, built-in buffet, etc. • Top kitchen, among other things with Quooker, Bora exhaust system, etc. • Top housekeeping room with wine cooler, freezer, etc. • Owner's suite under the roof • Top wet cells, steam bath, etc. (2 x bathroom/WC/shower, 2 x separate WC) • delightful garden pavilion with tea kitchen • small but dreamy garden area (plot 600 m2, garden maintenance is taken over, included in the rent) • video-monitored surroundings • seating area directly on the Wyna • underfloor garage for up to 4 cars, lockable, own e-mobility connection, all 4 spaces total 450.00, alternatively analog 1 space 150.00 • not ideal for small children • pets allowed

Travel time
-
1 / 13
7 rooms240m²CHF 4,980.–
Pilgerstrasse 52, 5400 Baden

Idyllic and Spacious - 7-Room Single-Family Home with Garden and Rooftop Terrace

Are you looking for a home in a quiet location with plenty of space for yourself and your loved ones? Do you appreciate being close to schools, shopping opportunities, and public transportation, and want to live near the city yet close to nature on the edge of the forest? Then this spacious single-family home in Dättwil (Baden) could be the fulfillment of your housing dreams.Architecture and Floor Plan: • Architecturally impressive 7-room residential building with garden, parking facilities, and spacious basement directly in the house • Two sunny garden seats, two balconies, and a protected rooftop terrace with plenty of privacy • Private elevator over all floors for maximum living comfort • Two bathrooms and an additional guest toilet • Practical dressing room in the attic • Carport with two covered parking spaces and two additional outdoor parking spaces • Spacious basement area with two rooms and an additional shower Condition: • Continuously modernized and in very well-maintained condition • Partially furnished or individually designable Location: • Only about 10 minutes to the center of Baden and around 35 minutes to Zurich's main train station • Quiet and natural living location directly on the edge of the forest • Bus stop directly in front of the house, shopping opportunities, primary school, and the Kantonsspital Baden can be easily reached on foot, highway access in just about 300 meters distance

Travel time
-
1 / 13
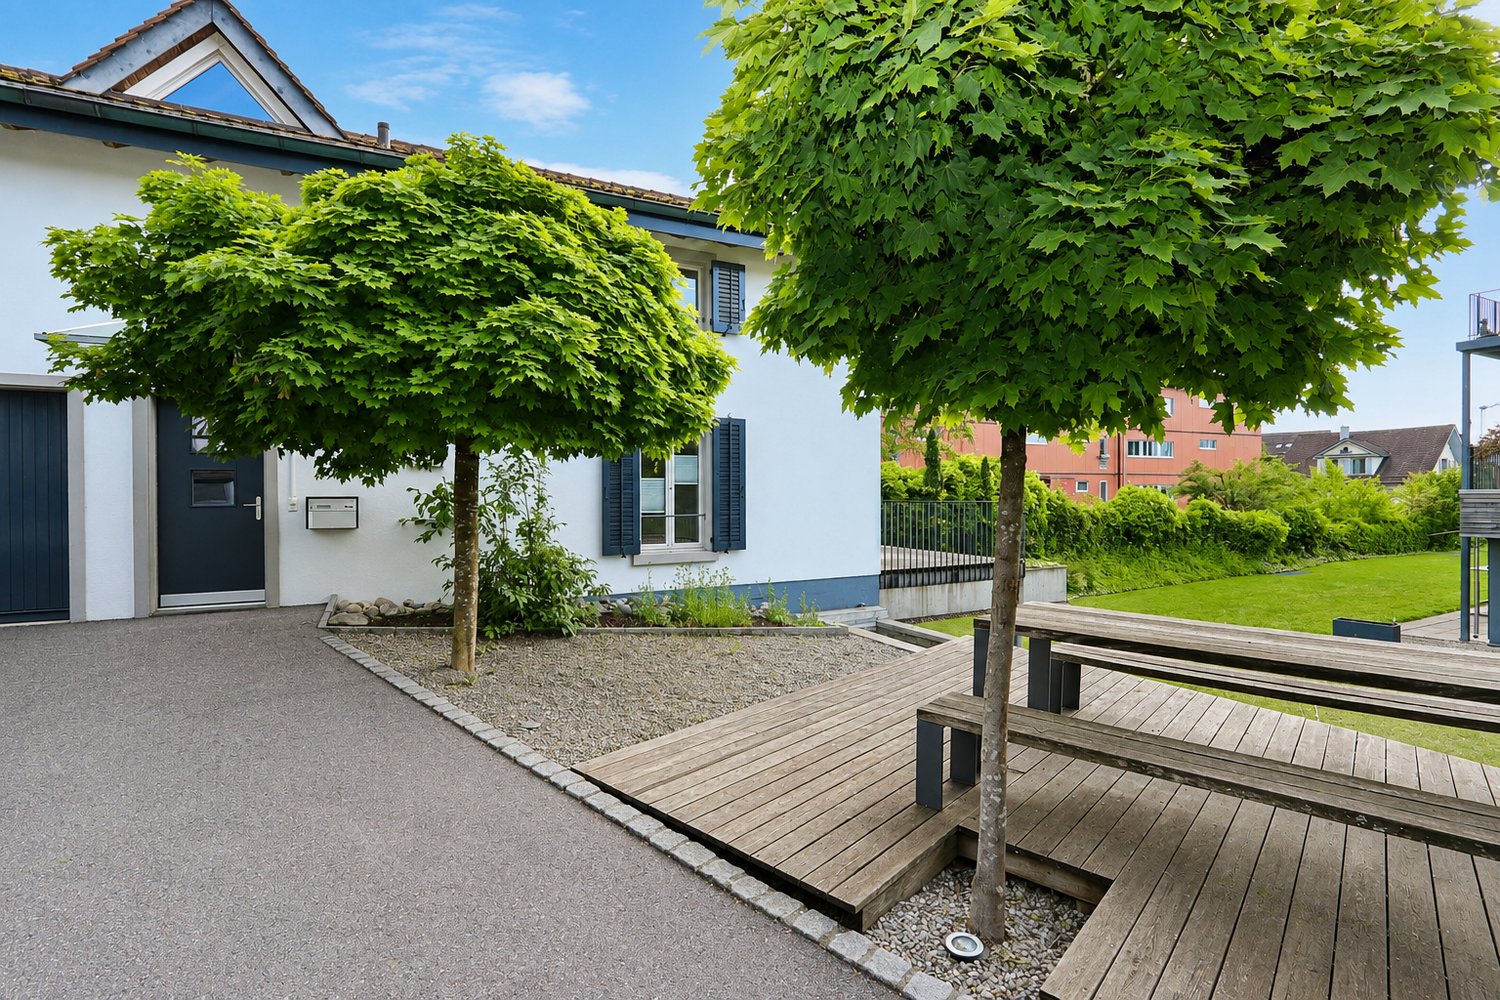
5.5 rooms160m²CHF 3,800.–
Rösslimatte 2, 5624 Bünzen

Spacious home in a family-friendly location

This freshly renovated 5.5-room single-family home in the sunny municipality of Bünzen offers a living ambiance that perfectly combines tranquility, comfort, and quality. The well-thought-out room layout, the bright living area, and the lovingly designed outdoor spaces create a home with special charm.The house is available as of 01.09.2026 or by agreement and offers the following amenities:Basement:The basement features a very spacious cellar that can be ideally used as a hobby room. Additionally, there is a separate cellar compartment, a laundry room equipped with washing machines/tumbler and a shower, as well as the heating room.Ground floor:The inviting entrance area leads to the open and bright living room with a spacious kitchen and a dining area with a fireplace. A room that can be ideally used as an office or guest room, as well as a bathroom with a sink, complement the room offer on this floor.Upper floor:Three bright bedrooms offer enough space for the whole family. The spacious bathroom is equipped with a corner bathtub, double sink, and toilet, and offers high living comfort. Additionally, the upper floor has a sunny terrace and a balcony, which invite you to linger and enjoy.Outdoor area:The newly designed garden offers plenty of space for relaxed hours outdoors. The spacious lawn with seating areas and a cozy area with a planned fireplace invite both to quiet moments in the green and to sociable evenings with family and friends.Note: The garden was only recently newly laid out. The lawn area shown in the pictures shows the intended final state.The house also has a double garage. The forecourt offers additional practical storage and parking facilities.The single-family home also convinces in technical terms with a well-thought-out equipment. A water softening system ensures improved water quality, while the oil heating provides reliable heat supply. In the living area, electric shutters offer additional comfort and easy operation.The ancillary costs are not included in the rent and are directly borne by the tenant. The maintenance of the surroundings is also to be taken over by the tenant. Pets are allowed by agreement.Have we sparked your interest?For a viewing appointment or further information, please contact us in writing via the contact form.We look forward to your inquiry.

Travel time
-
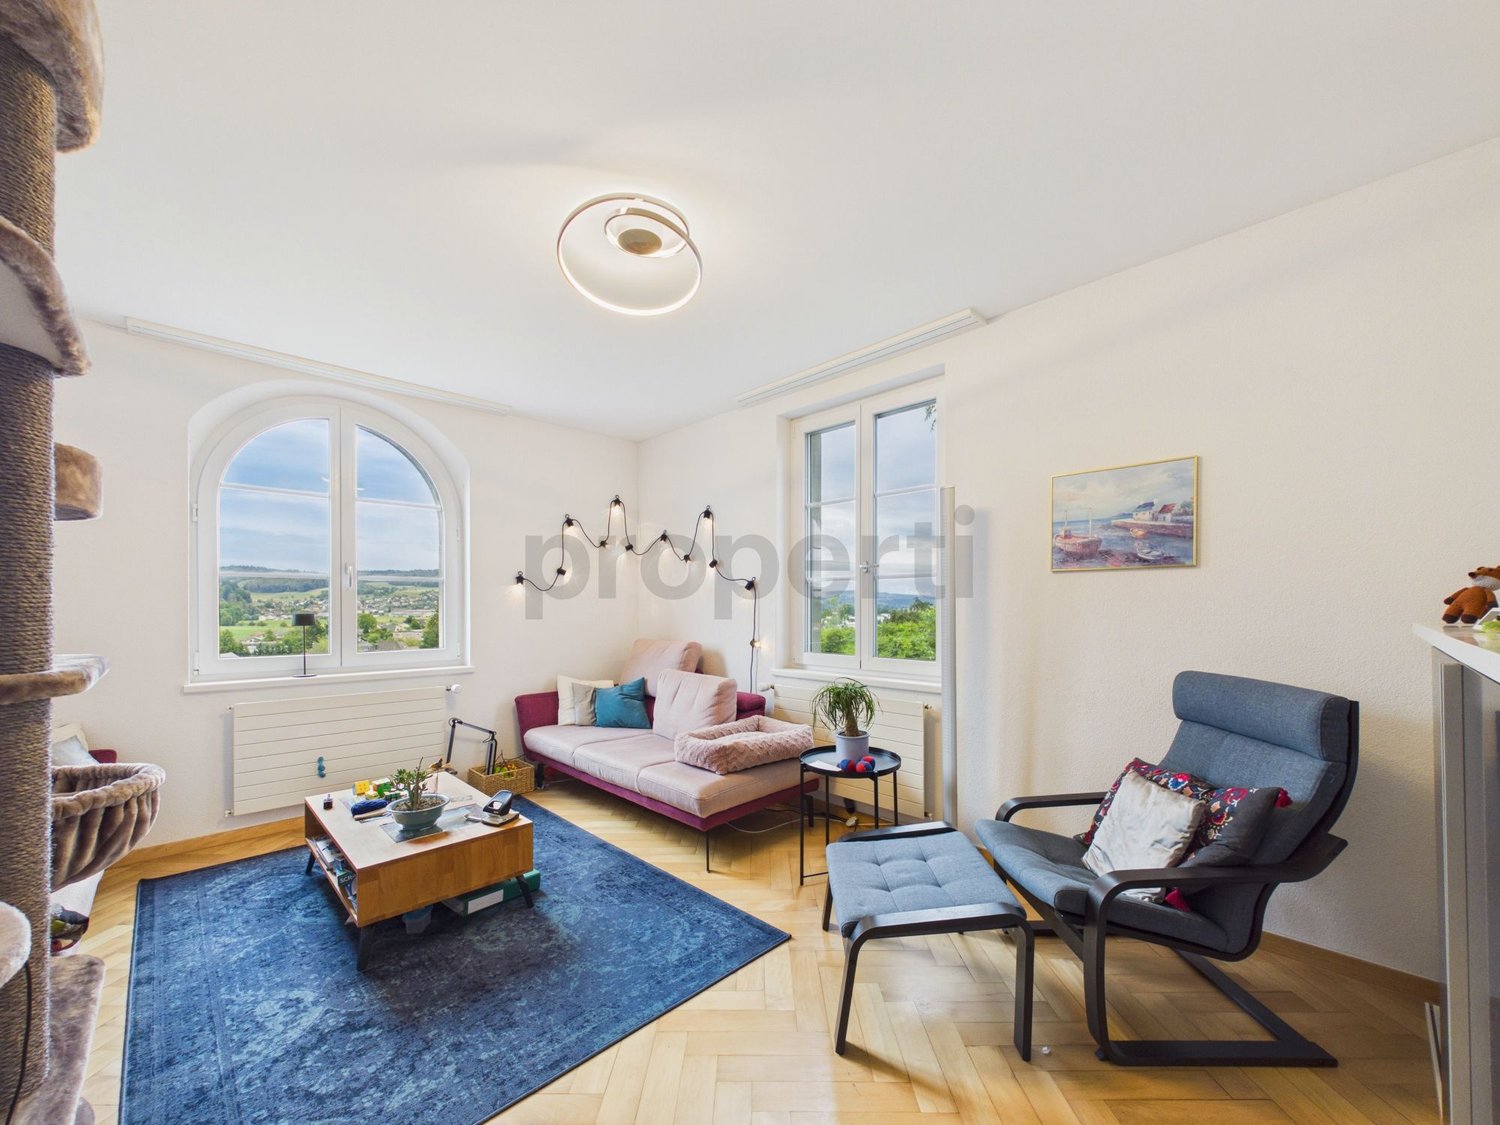
1 / 16
6.5 rooms203m²CHF 3,900.–
5400 Baden

Detached family house with garden in attractive location in Baden

Detached single-family house with a lot of charm in an attractive location in Baden Spacious, well-maintained and continuously modernized - a home to feel good in. This detached single-family house impresses with a well-maintained appearance, a thoughtful room layout and numerous investments from recent years. The property offers plenty of space for families and all those looking for a high-quality home in an attractive residential area. Thanks to the ongoing modernizations, the property presents itself in a very good condition. The facade insulation renewed in 2014 contributes to an energy-efficient building envelope and underlines the careful maintenance of the property. The heart of the house is the 2015 renovated living kitchen with direct access to the well-maintained garden - the ideal place for cozy hours with family and friends. The bright living and dining area delights with high-quality oak parquet and a pleasant living atmosphere. In the entrance area, in the kitchen and in the guest toilet, stylish floor tiles in wood look create a modern and harmonious overall picture. On the upper floor, you will find three spacious bedrooms, a spacious bathroom and a sunny balcony with a view of the greenery. The fully developed and heated attic with Velux roof windows and additional roof insulation offers a variety of uses - for example, as a hobby room, playroom or home office. The range of rooms is complemented by a separate office, a basement and a practical laundry room with direct access to the annex. Even in the outdoor area, the property leaves nothing to be desired: A garage with an electric gate and two outdoor parking spaces offer comfortable parking options directly in front of the house. The property is located in an attractive residential area in Baden. Shopping facilities, schools, restaurants and numerous leisure activities are within short distance. The bus stop is just a few steps away and offers an optimal connection to the city center and the Baden train station. Highlights • Detached single-family house • Continuously modernized and very well-maintained condition • Facade insulation renewed in 2014 • Renovated living kitchen (2015) with direct garden access • Bright living and dining area with high-quality oak parquet • Stylish floor tiles in wood look in kitchen, corridor and guest toilet • Three spacious bedrooms • Large bathroom and sunny balcony • Developed and heated attic with Velux roof windows • Separate office • Basement and laundry room • Garage with electric gate • Two outdoor parking spaces • Bus stop in immediate proximity • Attractive and central residential location in Baden Let yourself be impressed by this well-maintained property and arrange a personal viewing appointment today. We look forward to your contact.

1 / 21
6.5 rooms180m²CHF 4,500.–
5430 Wettingen

Spacious 6.5-room single-family house with dream garden in Wettingen

Spacious 6.5-room single-family house with dream garden in Wettingen Are you looking for a new home that offers your family space to unfold and promises pure quality of life? This charming 6.5-room house in a sought-after location in Wettingen combines spacious living, rural idyll, and urban proximity to a perfect living dream.The house impresses with its extremely family-friendly atmosphere and a well-thought-out room concept. The light-flooded living area invites you to spend time together and has a very special highlight on cooler days: a stylish Swedish stove provides warm and cozy warmth here. A private retreat of the extra class awaits you on the upper floor. The spacious master bedroom has its own balcony, where you can enjoy the first sunbeams of the day with a cup of coffee in peace.An absolute highlight for young and old is the extensive, large garden with a large garden house. The green oasis around the house offers a lot of space to play, romp, have sociable barbecue evenings with friends, or simply relax in a deck chair. Since the well-being of all your loved ones is close to our hearts, your four-legged companions are also welcome here - pets are explicitly allowed in this property.In Wettingen, you also benefit from a first-class infrastructure. Schools, shopping facilities, and the Limmat are within easy reach, while you also benefit from the excellent transport links to Baden and Zurich. An ideal home for families who love the green and don't want to miss the advantages of the city.Highlights: • family-friendly • large garden with large garden house • pets allowed • Swedish stove • master bedroom with balcony • quiet Note: The upper rooms of the house are heated with radiators, and the lower rooms are heated with underfloor heating.Fulfill your dream of your own house with a garden. We look forward to your contact for a personal viewing appointment!

1 / 15
5.5 rooms220m²CHF 4,500.–
5000 Aarau

Your new home in Aarau - with a dreamy view & plenty of space!

Exclusive living in an elevated location in Aarau - Your dream house with a far-reaching view In a privileged, quiet location above Aarau, a single-family house awaits you that impresses in every respect. On three floors, modern living, thoughtful architecture, and high-quality equipment come together to form a harmonious overall picture. Here you can enjoy not only a home but also a lifestyle - characterized by elegance, comfort, and a dreamy backdrop.Your highlights at a glance: • Spectacular panoramic view of the Jura range - experience unobstructed far-reaching views and magical sunsets directly from your home. • Completely renovated in 2017 - the highest quality materials, stylish design, and a modern living concept leave no wishes unfulfilled. • Spacious outdoor areas - several terraces, balconies, and seating areas invite you to relaxed hours in the green and offer space for family, friends, and personal retreat moments. • Open living and dining area - flooded with light, with an elegant kitchen including a cooking island as the heart of the house, perfect for shared enjoyment moments. • Comfortable bedrooms - including a walk-in closet and a balcony that greets you with the first morning sun. • Enough outdoor parking spaces - convenient parking for the whole family and your guests. • Sustainable heat pump - energy-efficient, modern, and cost-saving. A home to fall in love withWhether you enjoy the sunset on the panoramic terrace, invite friends to culinary evenings in the design kitchen, or simply let the peace and privacy of this unique location take effect - this house offers you the perfect framework for a life full of enjoyment and security.Families as well as couples or discerning individuals will find a refuge here that combines style, quality, and well-being.Let yourself be impressed - arrange your viewing appointment today and discover this residential jewel in Aarau.Your new chapter begins here.

1 / 14
6.5 roomsCHF 3,600.–
Titlisstrasse 34, 5212 Hausen AG

Idyllically located 6.5-room single-family house with a wonderful view of the greenery and good transport links

Are you looking for a new home in a perfect location? Then this detached single-family house will convince you! This lovingly designed 6.5-room single-family house in the charming country house style is located in the immediate vicinity of the forest edge and offers a home for all those who appreciate peace and nature and at the same time seek a central living location with optimal connections to the highway and public transport. The sunny, natural garden with a cozy seating area and beautiful views invites you to relax and enjoy.The forest can be reached in about 10 minutes on foot. At the same time, you benefit from an excellent transport connection: The highway access in the direction of Zurich, Bern, and Basel is only a few minutes' drive away, and the Brugg train station can be easily reached by bus in about 15 minutes.The school is located at a short distance and can be easily reached via traffic-calmed neighborhood streets. The house is ideal for families and for all those who appreciate a quiet, idyllic living location with a high quality of life.The single-family house impresses with the following room program:Ground floor • Spacious entrance area with space for your wardrobe. • Bright living/dining area with a fireplace and direct access to the garden. The large living/dining area offers space for various design possibilities. • Spacious kitchen with oven, ceramic hob, extractor hood, dishwasher, refrigerator, and a microwave. Additionally, a breakfast table could find its place in the kitchen. • Bathroom with a spacious shower, sink, and toilet. • Additional room with a wonderful view of the garden. Attic • Two tasteful, spacious bedrooms with direct access to the balcony. • Spacious parental bedroom with a wonderful view of the greenery. • Bathroom with a bathtub and separate shower, toilet, and double sink. • Clever room with access to the covered balcony and terrace share. Basement • Laundry room and utility room with washing machine/dryer and gas heating. • Three large cellar rooms that are available for numerous uses. Outdoor area • Well-kept, natural garden. The garden must be maintained by the tenants themselves. • Numerous seating possibilities to make the most of the sunny hours. • Spacious garage with an electric garage door. • One parking space, as well as the possibility of parking two more cars in the garage entrance. Additional • A high-quality vinyl floor is installed in the house, the kitchen and bathrooms have ceramic tiles. • The painting work in the house will be renewed. • The house is currently being renovated, the pictures are visualizations. • The house is located near the forest. Moreover, the location impresses with a very good connection to the highway network and public transport. • The ancillary costs are directly borne by the tenant and are not included in the rent. Has this unique house sparked your interest? Contact us for a viewing appointment, we would be happy to show you the property personally.

Travel time
-
1 / 14
5.5 rooms176m²CHF 3,100.–
Haldenweg 1, 5225 Bözberg

Detached 5.5-room single-family house with ancillary rooms à 35 m2 and double garage.

Six minutes' drive from Brugg, this family-friendly, very well-maintained single-family house is located in a sunny residential area. The kitchen and bathrooms were completely renovated in 2023, and the surfaces were refurbished. The bungalow-style house delights with its convenient and very practical floor plan and the versatile garden with various seating areas.The bus stop with regular connections to the center of Brugg and the rapid train and S12 train station, as well as to Frick, can be reached within a one-minute walk. The centers of Zurich, Zurich Airport, Basel, Olten, and Bern can be easily and quickly reached by train. Connections to the highway network are located in Birrfeld and Frick.The following highlights await you:Ground floor: • Spacious entrance hall with space for shoes and jackets. • Sunny living area with a cozy fireplace and access to the winter garden. • Modern, large, and high-quality kitchen with plenty of workspace, oven, steamer, ceramic glass cooktop, extractor hood, dishwasher, large refrigerator, and direct access to the winter garden. • Bright, heated winter garden with a Swedish stove and a view of the garden. • Walk-in shower, toilet, washbasin with under-sink cabinet, and window. • Bathroom with bathtub, toilet, washbasin with under-sink cabinet, and window. • Three bright bedrooms or home offices with direct access to the east-facing balcony. Basement: • Additional home office or bedroom, ideal as a fitness room. • Utility and laundry room with washing machine, dryer, sink, and oil heating. • Large hobby room, perfect for DIY enthusiasts. • Two cellar rooms for storage. Additionally: • Spacious double garage with additional space for bicycles and strollers. • Outdoor parking space. • Attic with ladder access and extended storage space. The property is also suitable for families who value a beautiful home with a large surrounding area, as well as for people who need a perfect home office space or require space for a hobby. The ancillary costs are borne directly by the tenant.Do you see your future in this house? Then contact us and arrange a viewing appointment. We look forward to your contact.

Travel time
-
1 / 22
6.5 rooms190m²CHF 4,250.–
Stiegelenstrasse 17, 5430 Wettingen

Spacious 6.5-room house in a central location in the heart of Wettingen

Welcome to your new home! This spacious, detached, and extremely well-maintained semi-detached house on Stiegelenstrasse 17 combines urban comfort with a private, green oasis in the heart of Wettingen. With approximately 190 m² of living space, spread over thoughtful floors, and a 361 m² plot of land, this property offers ample space and flexibility for families or couples seeking an exclusive living experience in a quiet and yet central location. The house is available from 1 April 2027.The house impresses with its timeless architecture, high-quality materials, and bright, inviting rooms. The absolute highlight is the picturesque outdoor area: A well-maintained garden with a spacious, rounded stone-paved terrace that directly borders the flowing village stream – an idyllic retreat to relax in a central location in Wettingen.The highlights at a glance:Ground floor & living • Bright living & dining room: Spacious living area with elegant wooden floor, large window fronts, and bright walls. A modern, three-sided glazed design fireplace provides cozy hours and elegantly separates the room, while the view sweeps directly into the green. • Modern kitchen: The stylish kitchen sets a fresh design accent with its blue fronts and elegant granite worktop. It is fully equipped with modern appliances and offers a seating area for a quick coffee in the morning, as well as a direct view into the garden. Upper & attic floor • Bedrooms: A modern, bright master bedroom and another large, bright room on the upper floor offer optimal retreat comfort. • Walk-in closet: A separate dressing room on the upper floor provides maximum storage space and order. • Home office & hobby room (attic): The expanded attic impresses with its charming wooden floor and the wide view into the green – the perfect oasis for your home office or a studio. Bathrooms • Main bathroom: A true wellness bathroom on the upper floor with elegant double sink, large bathtub, and a separate glass shower. • Guest bathroom / second bathroom: Modern, elegant bathroom with anthracite-colored / dark tiles and first-class sanitary facilities. Outdoor area • Pure garden idyll: A lovingly designed, green garden with a lawn area (including a lawn mower robot) and a beautiful, rounded natural stone-paved terrace. Enjoy absolute privacy and the gentle babbling of the village stream directly on your property boundary. A retractable sun awning provides pleasant shade on hot summer days. Basement, technology & parking • Basement & infrastructure: Spacious, cleanly developed basement area with plenty of storage space, a separate laundry room (washing / drying area), and the heating room. • Direct access to the garage: Comfortable, direct access from the basement to your own garage box. • Parking spaces & e-mobility: In addition to the garage box, you have two outdoor parking spaces at your disposal. These are already equipped with a modern, pre-installed charging station for electric vehicles (wall box). Perfect living location in WettingenThe residential house convinces all along the line through its excellent and extremely practical location: • Shopping: In just 2 minutes' walk, you can reach the Migros, Denner, and numerous other shopping facilities, cafes, and services for daily needs. • Public transport: The next bus stop is almost in front of the house door (2 minutes on foot), with fast connections to Baden or Wettingen train station. • Family & environment: An extremely child-friendly, traffic-calmed, and quiet environment. Schools and kindergartens are safe and quickly accessible. • Nature: Despite the absolutely central location, you live in the green with a direct recreation factor at the house. Let yourself be impressed by this unique offer! We would be happy to show you this dream object during a personal and joint viewing on site.We look forward to your contact via the inquiry form or directly by phone / email.

Travel time
-

Suggested properties for you based on search results

Other interesting objects