27 results - Rent a new build apartment: District Lenzburg

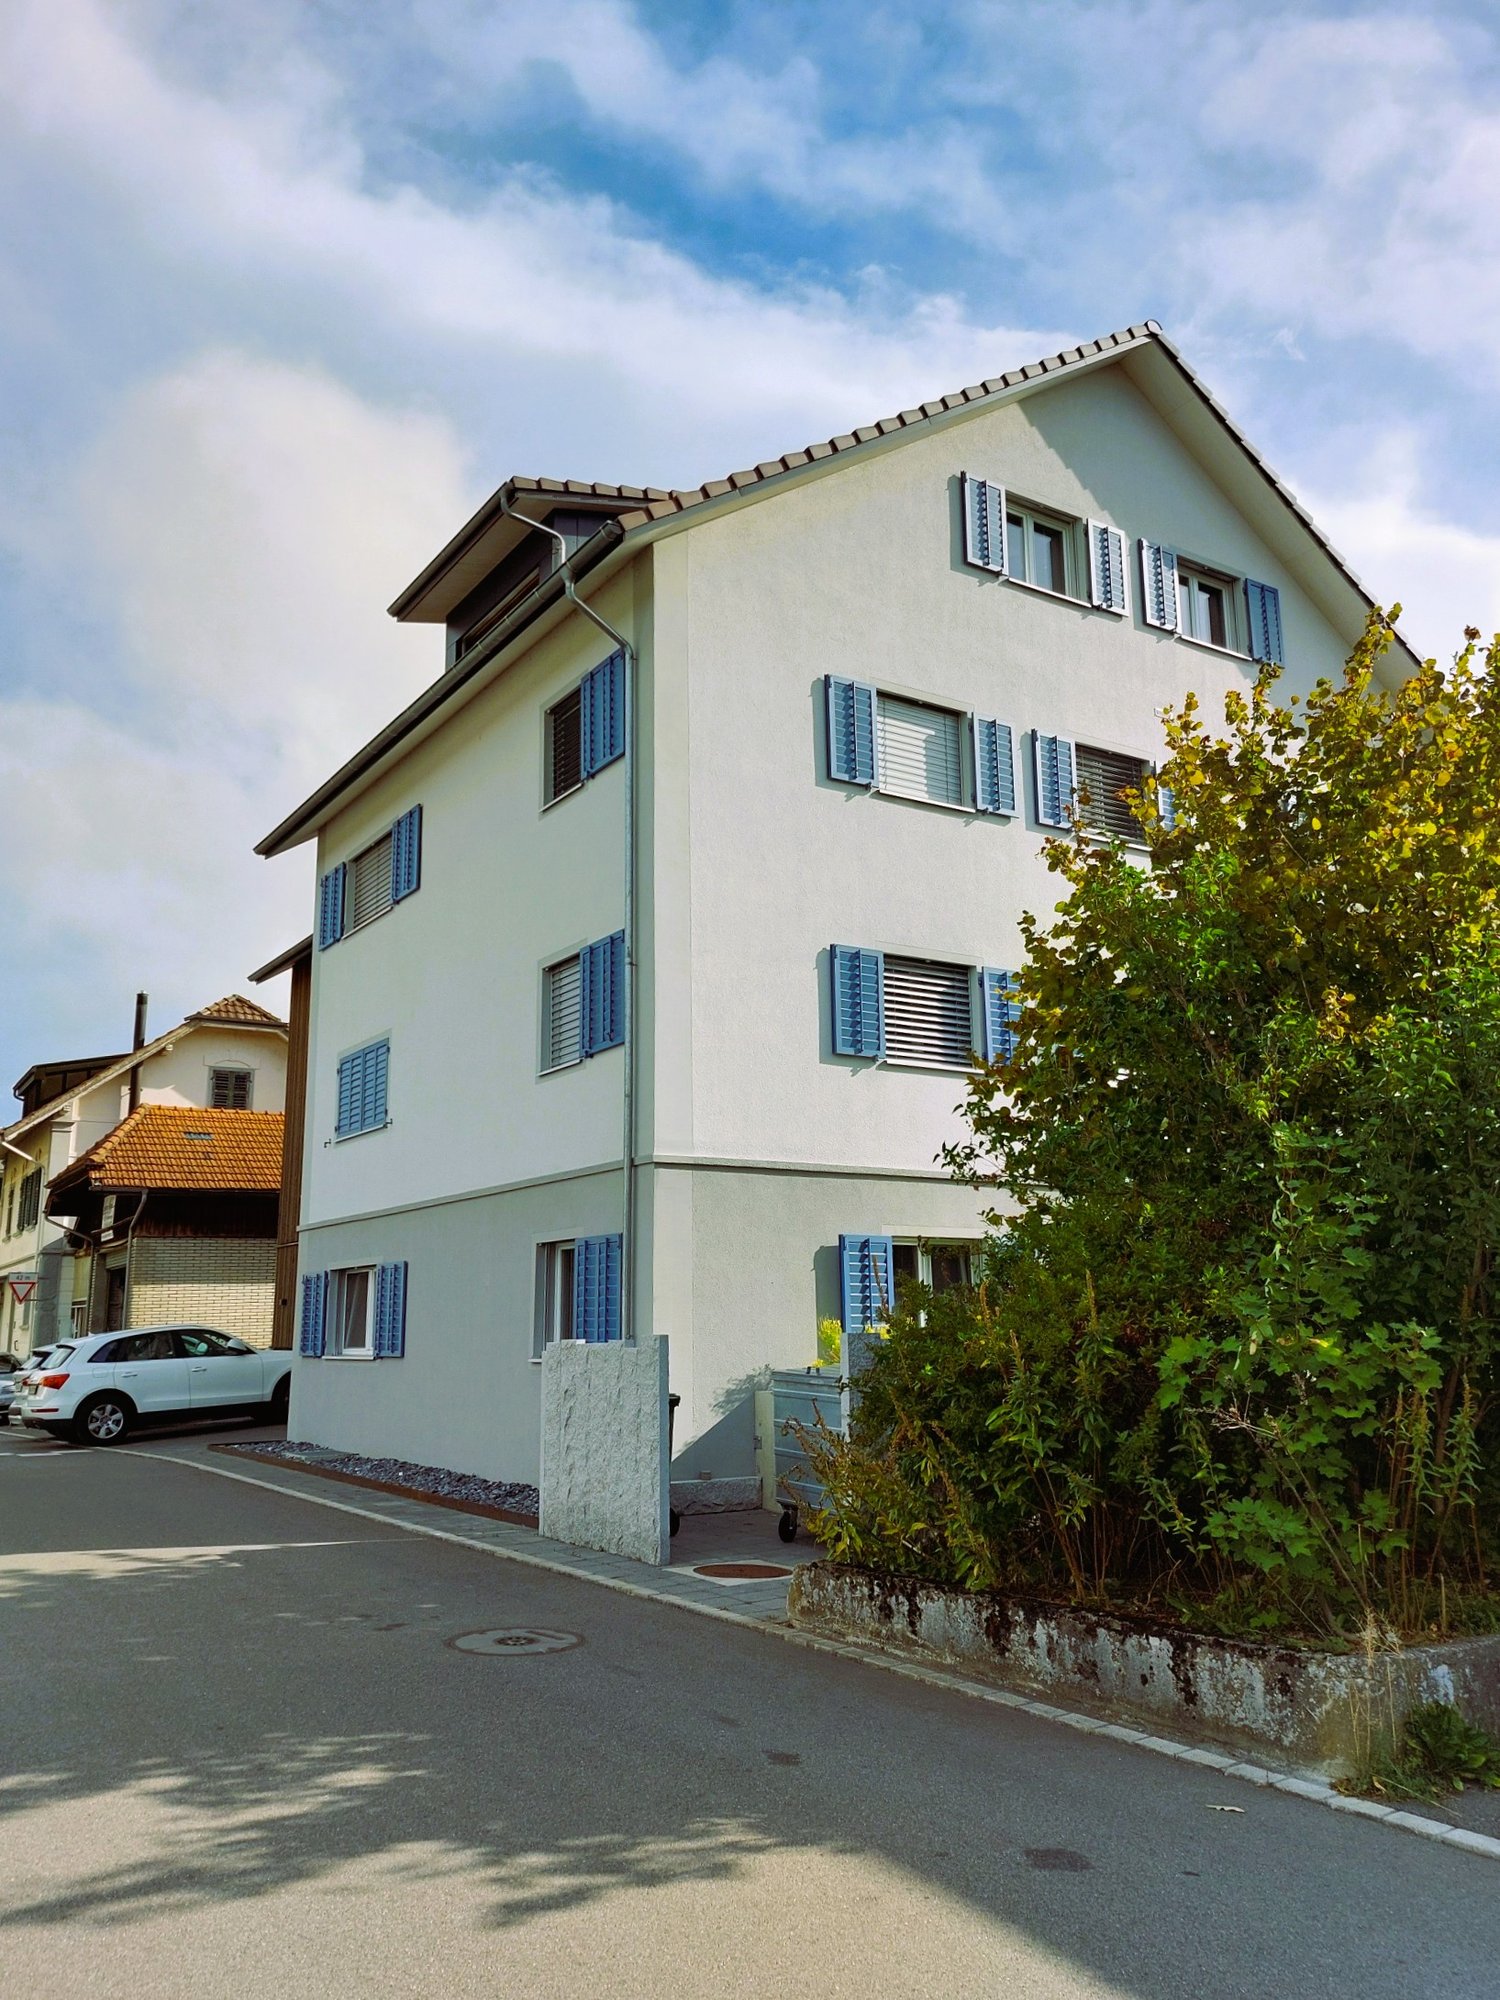
  • Modern two-story house with beige textured facade, large windows, and a sleek orange front door. The entrance features a tiled pathway and small landscaped garden area with shrubs and decorative lighting.
  • Modern hallway with white walls, beige tiled floor, built-in bench seating on both sides, decorative pillows, a large oval mirror, and a coat closet with a hanging coat and a handbag on the bench.
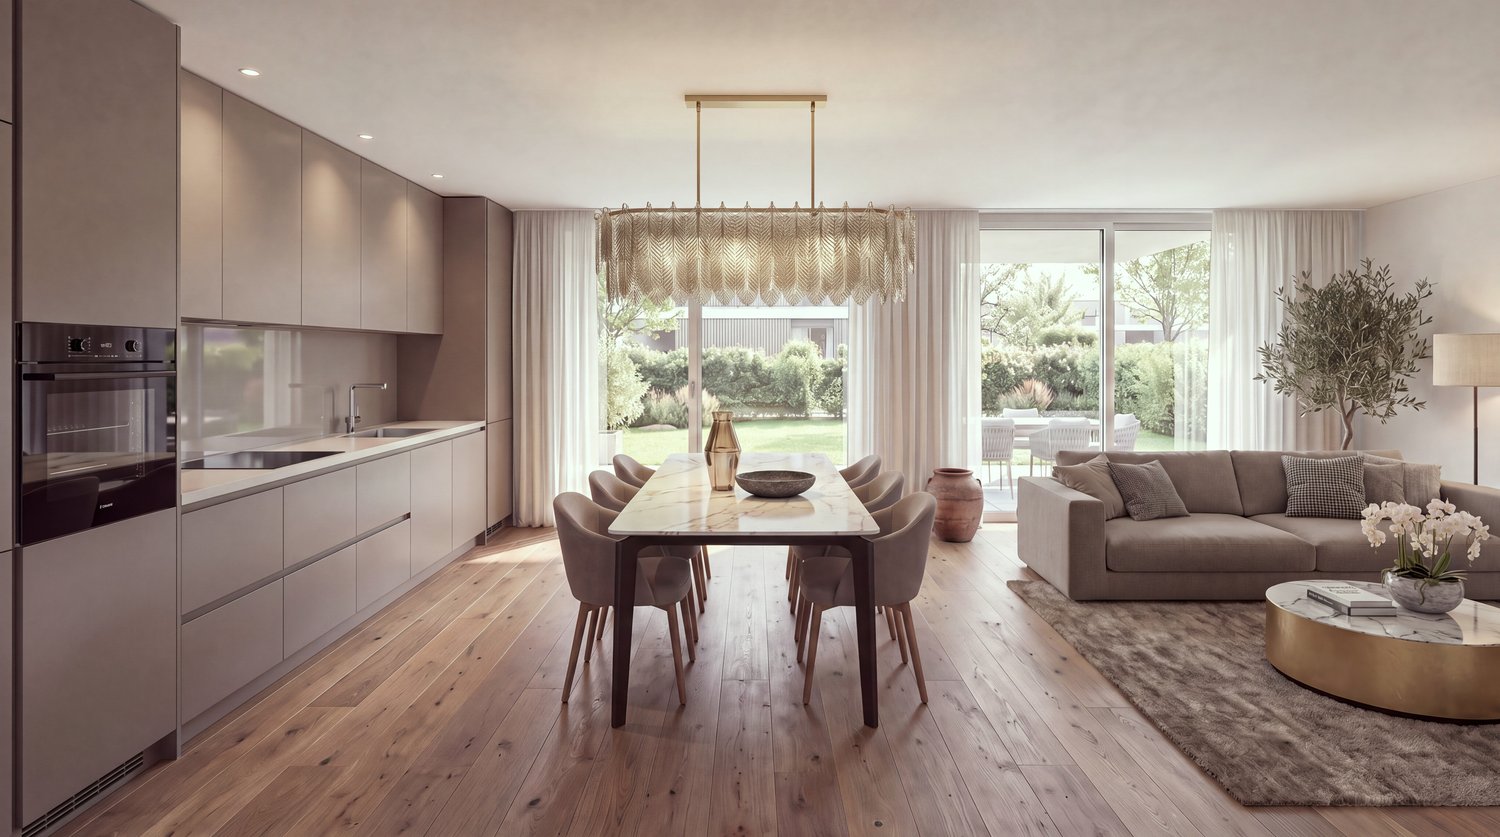
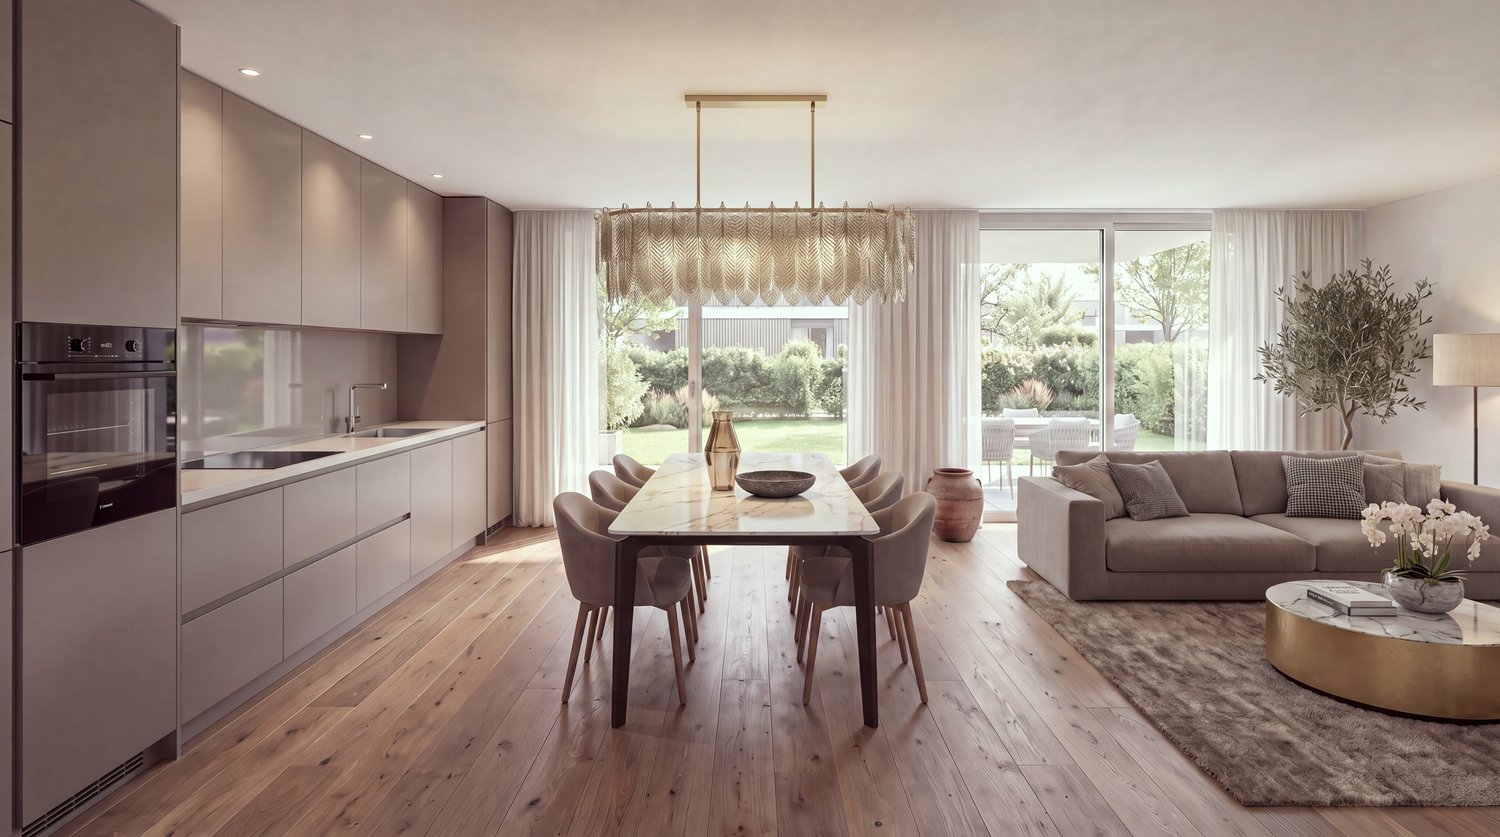
  • Modern open-plan living and dining area with white walls, light wood flooring, and large windows. Features a round coffee table with decorative items, a sofa, a dining table with chairs, a bench, and a kitchen area with cabinets, an oven, and a microwave.
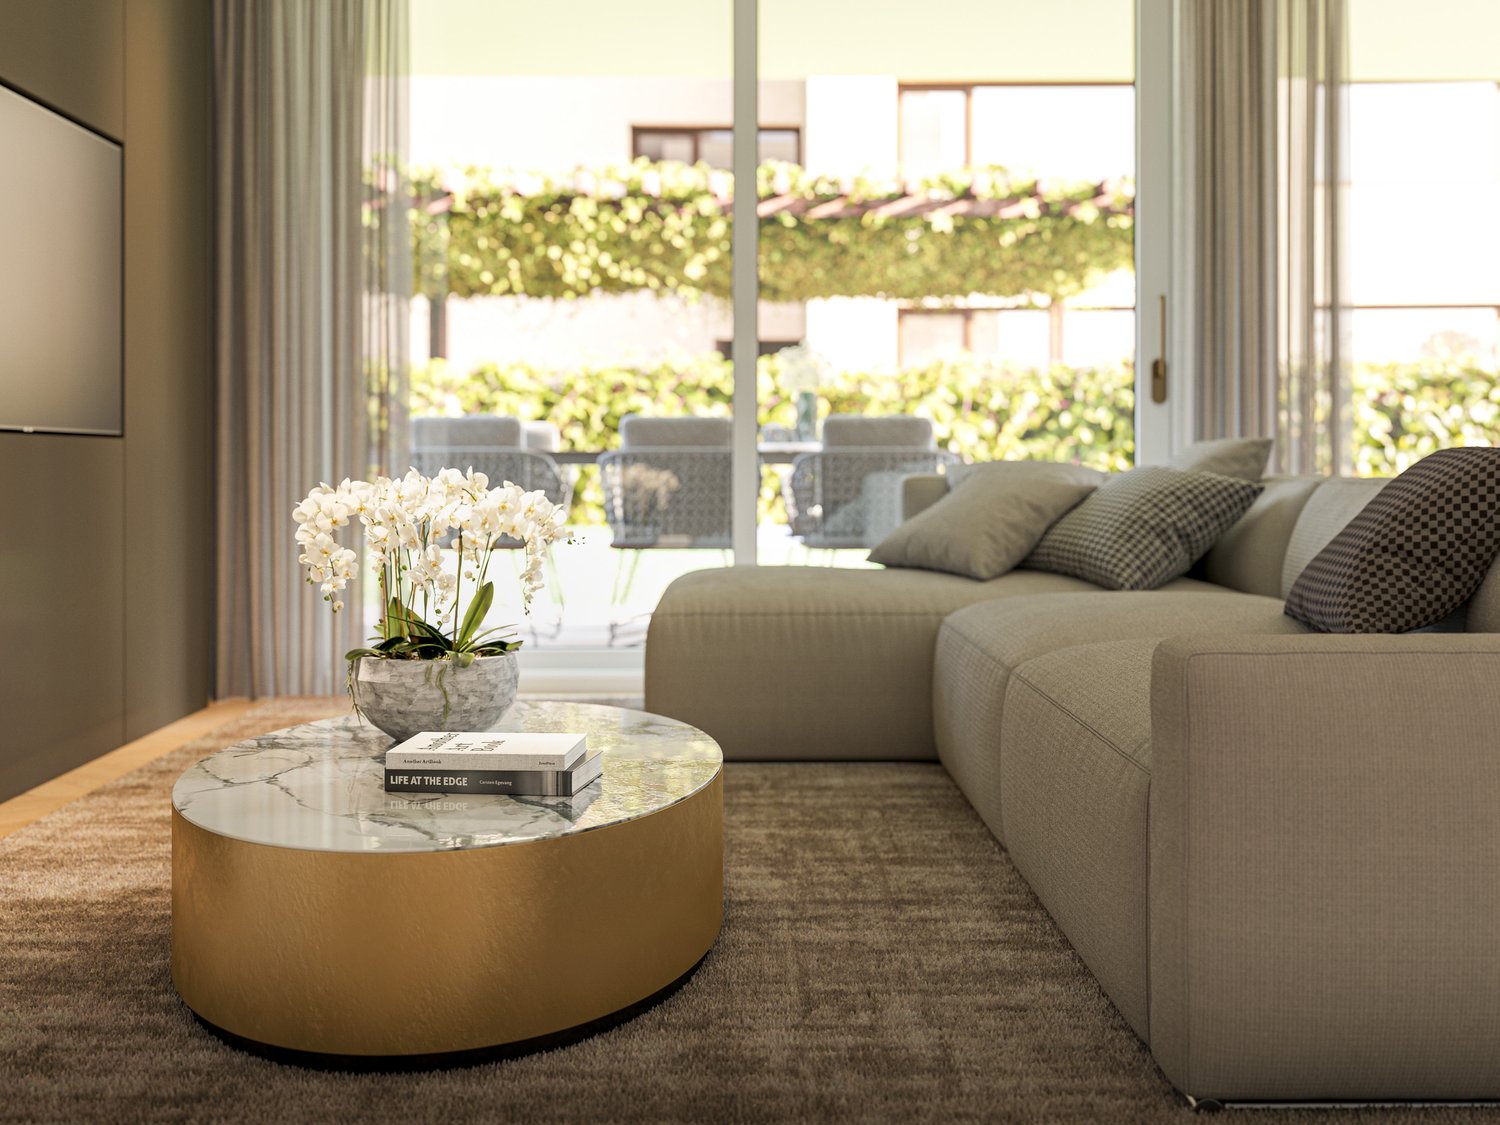
  • Modern living room with large windows, grey sectional sofa, coffee table, side tables, floor lamp, potted plants, and a cat tree.
  • Modern living room with a white sofa, coffee table, dining table, chairs, TV, and built-in cabinets.
  • A modern outdoor patio with a wooden hot tub, a sofa set, a dining table with chairs, and large umbrellas for shade. The area is tiled and features a view of greenery and a bridge in the background.
  • Modern bathroom with white marble walls, a freestanding sink, a bathtub, a glass shower enclosure, and a wooden shelf holding toiletries and towels.
  • Modern bathroom with white walls, marble countertop, sink, mirror, washing machine, and a small trash can.
  • Modern bedroom with a wooden bed, pink bedding, a nightstand with a lamp, and a window with blinds and curtains. A decorative lantern and small decorative items are placed on the windowsill.
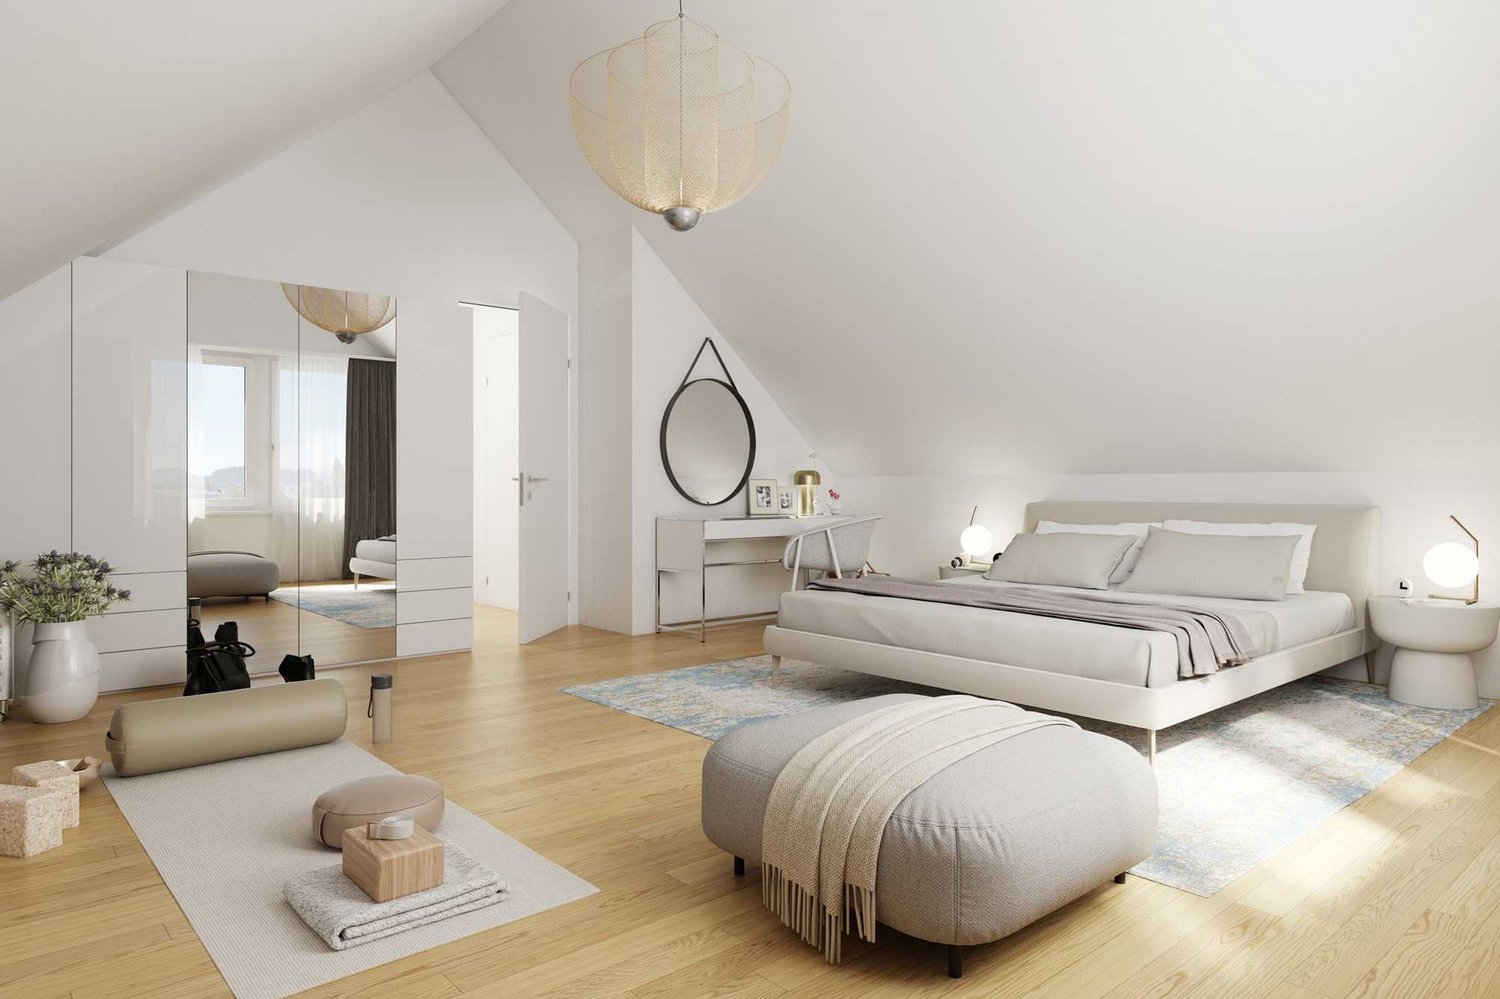
  • Modern bedroom with a double bed, white bedding, wooden headboard, nightstands, and decorative wall art.
1 / 10
4.5 rooms, 118m², CHF 2,950.–
Top
Alte Lenzburgerstrasse 20, 5702 Niederlenz

Modern attic apartment with spacious terrace and high-quality owner-occupier standard

This modern attic apartment from 2023 convinces with spacious room proportions, light-flooded rooms, and a high-quality construction standard. On approximately 118 m² of living space, you can expect a well-thought-out room concept with large window fronts and an open living, dining, and kitchen area.A special highlight is the approximately 120 m² large terrace. It offers exceptionally much space to relax, eat, and linger. Part of the seating area is covered with a pergola, so the outdoor area can be used in different weather conditions.Room offerThe apartment has: • approximately 118 m² of living space • 3 bedrooms • spacious, open living, dining, and kitchen area • bathroom with bathtub • separate shower room with its own washing tower • practical reduit • approximately 120 m² large terrace • covered seating area with pergola The large window fronts provide plenty of natural light and underline the open and modern living feeling.High-quality equipmentThe apartment was created in the owner-occupier standard and offers a contemporary equipment. In the living room, Sonos ceiling speakers are firmly integrated. A modern LED lighting complements the living ambiance.For fast internet, the building is also equipped with a fiber optic connection.The modern kitchen with a spacious dining area, the bright bathrooms, and the clearly designed architecture result in a high-quality and at the same time cozy overall picture.Family-friendly locationThe apartment is located in a pleasant and family-friendly residential area on a Tempo-30 street. Facilities for daily needs, public transport, and schools are easily accessible: • Shopping opportunities: approximately 500 m • Bus stop: approximately 200 m • School: approximately 500 m • Lenzburg train station: approximately 1.5 km Parking optionsParking spaces can be rented additionally if needed: • Outdoor parking space: CHF 50.– / month • Covered parking space: CHF 80.– / month The most important things at a glance • Year of construction: 2023 • Living space: approximately 118 m² • Terrace: approximately 120 m² • Bedrooms: 3 • Bathrooms: 2 – bathtub and separate shower • Laundry: own washing tower in the apartment • Additional room: reduit • Construction standard: owner-occupier standard • Multimedia: Sonos ceiling speakers & fiber optic connection • Outdoor area: spacious terrace with pergola • Parking spaces: optional from CHF 50.– / month An attractive attic apartment for all those who are looking for spacious, modern living with an exceptionally large private outdoor space.

Travel time
-
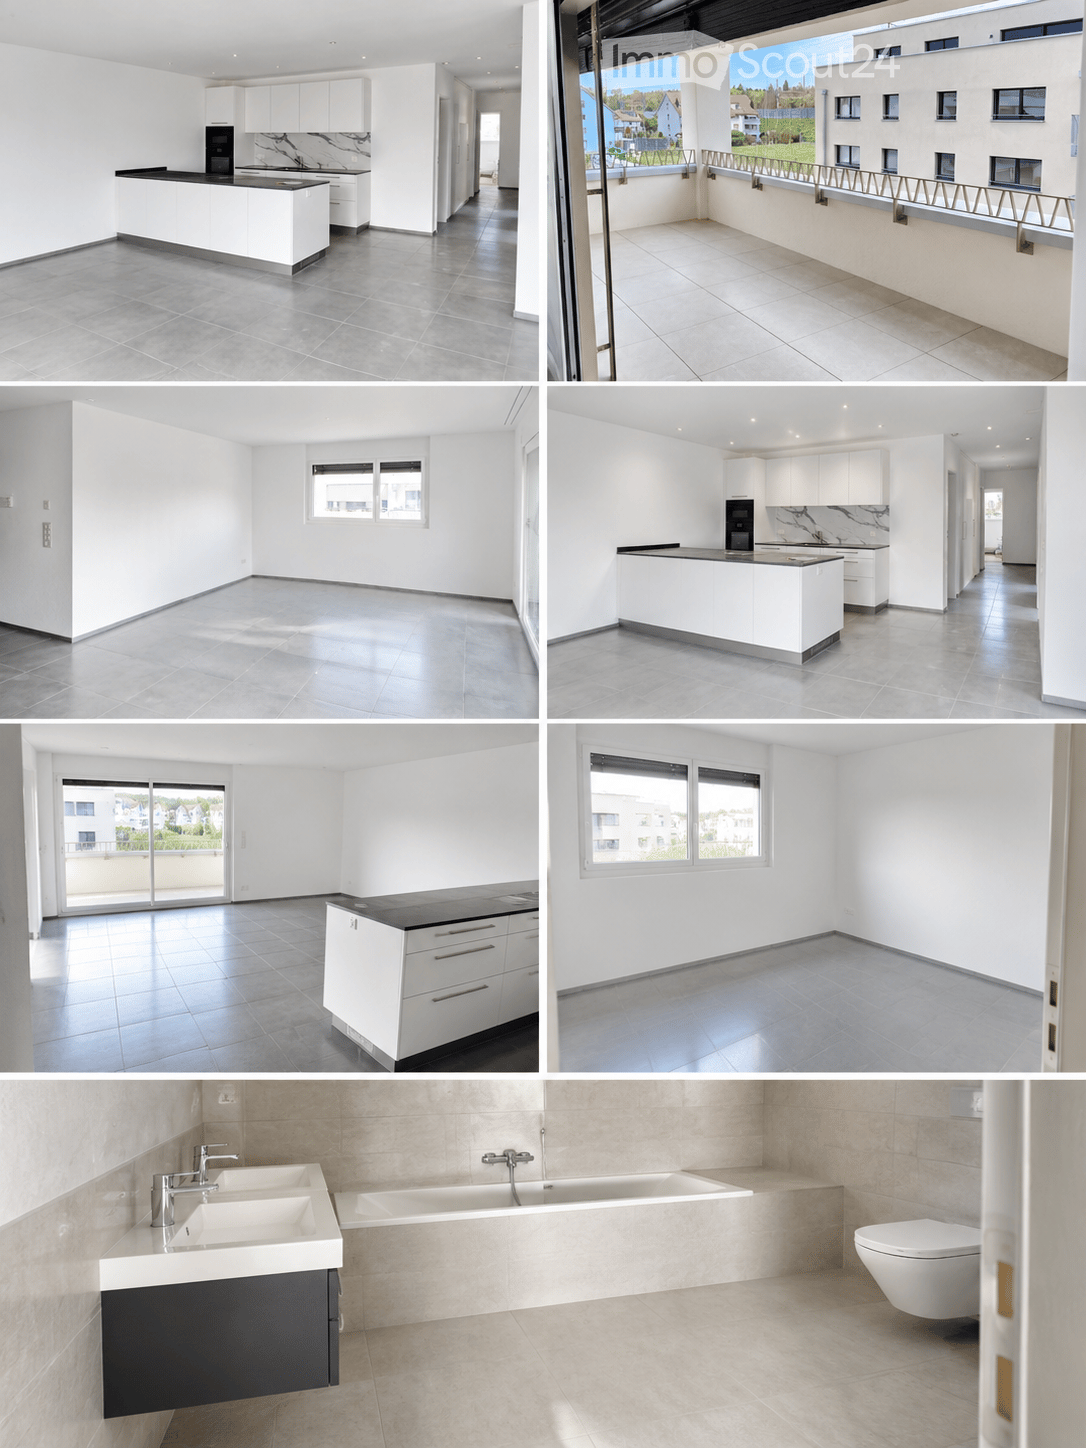
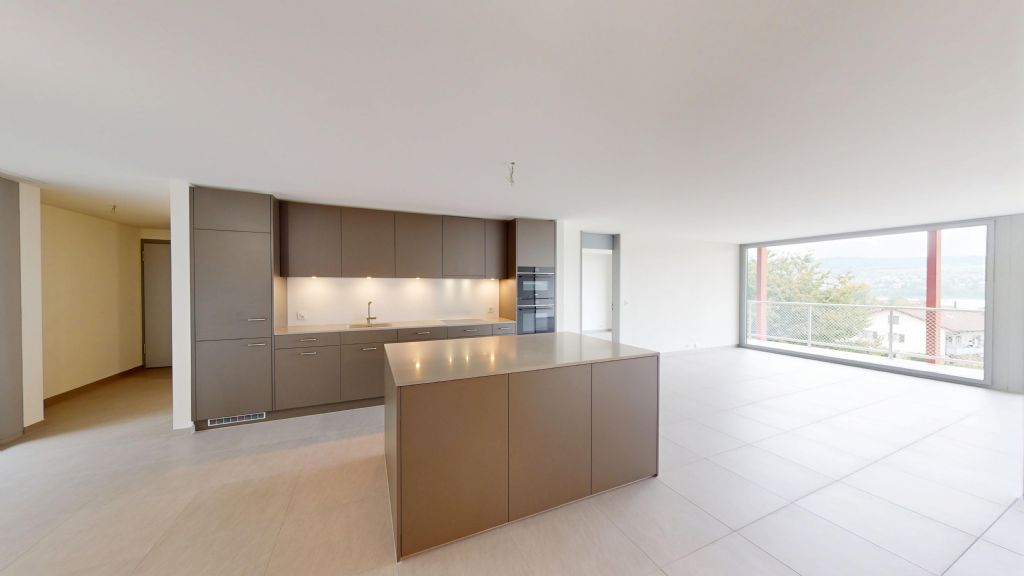
  • The collage displays multiple unfurnished rooms including a kitchen, living space, balcony, and bathroom. All rooms feature modern, minimalist design with white cabinets, tiled floors, and large windows. The kitchen has a central island, the living space
  • Modern kitchen with white cabinets, black countertop, and built-in oven. Features a central island with a black countertop and a marble backsplash.
  • Modern kitchen with white cabinets, dark countertops, and tiled flooring. Features a large sliding glass door leading to a balcony.
  • Empty room with grey tiled floor and white walls, featuring a large window and electrical outlets.
  • Modern bathroom with beige tiles, double sink, bathtub, toilet, and sleek chrome fixtures.
  • Modern bathroom with beige marble tiles, a white sink, a large mirror, and a black cabinet.
  • Empty room with white walls, tiled floor, and large windows offering a view of the outside area.
  • Balcony with tiled floor, metal railing, and a view of a residential area with buildings and greenery.
1 / 8
4.5 rooms, 124m², CHF 2,900.–
Top
Wiesenweg 21, 5102 Rupperswil

Modern 4.5-room new apartment with large balcony, high-quality kitchen, and plenty of storage space

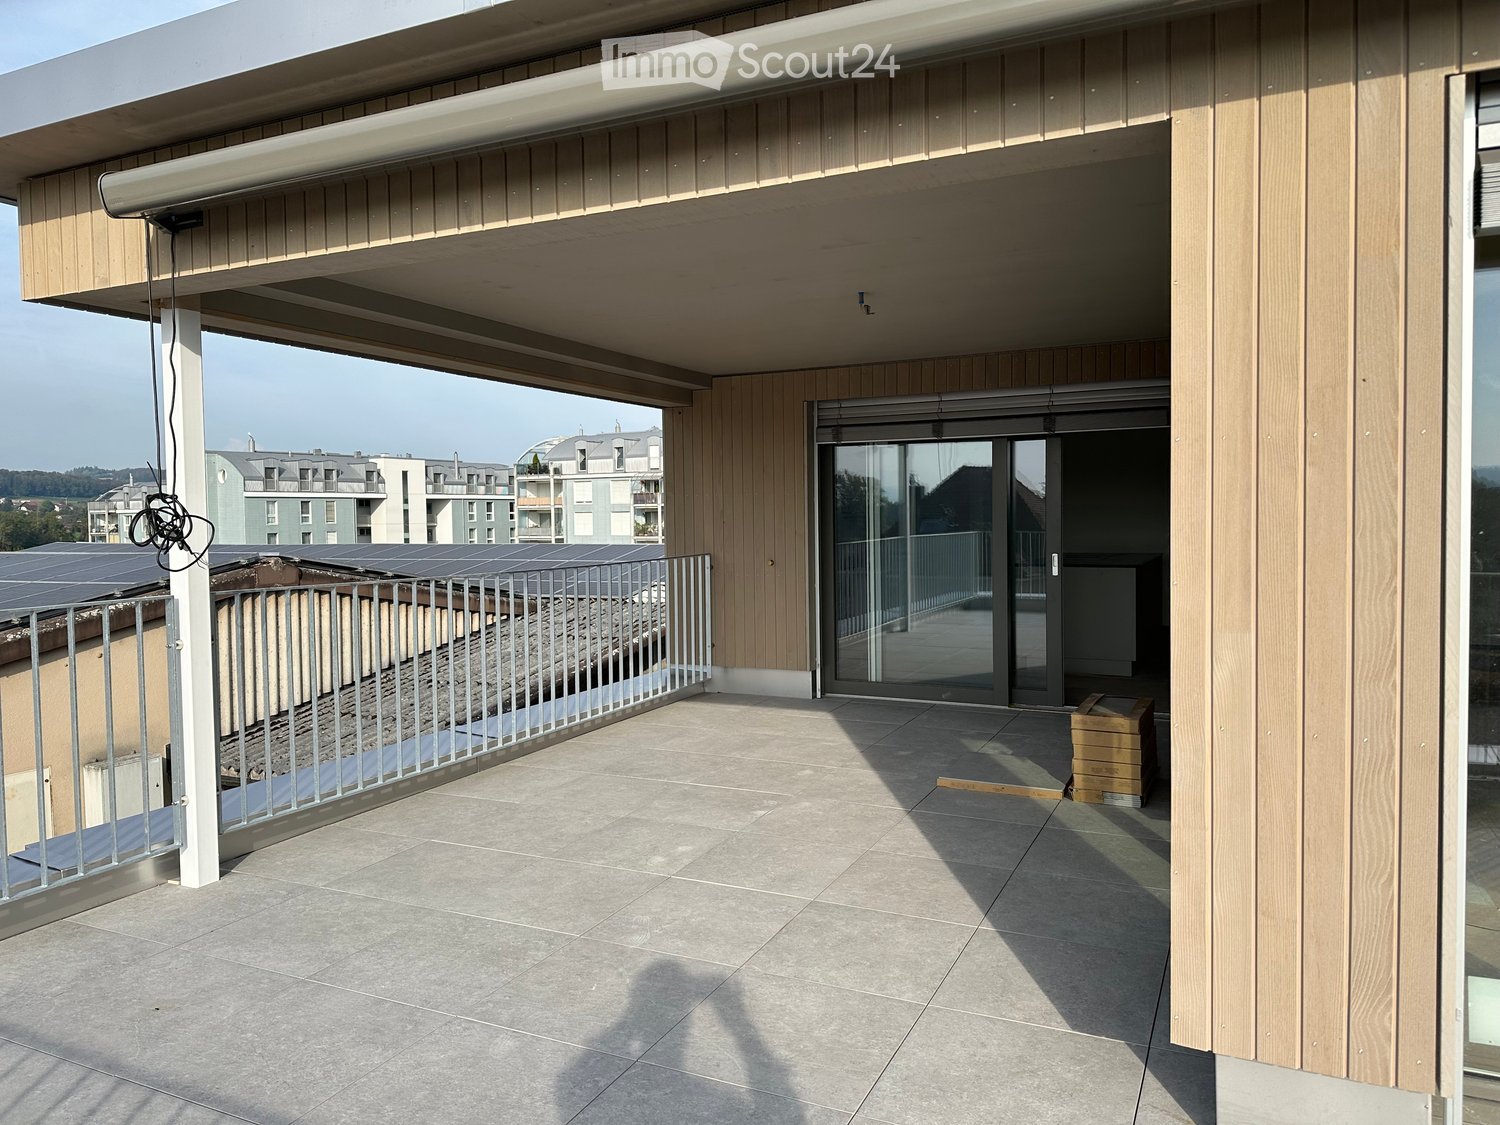
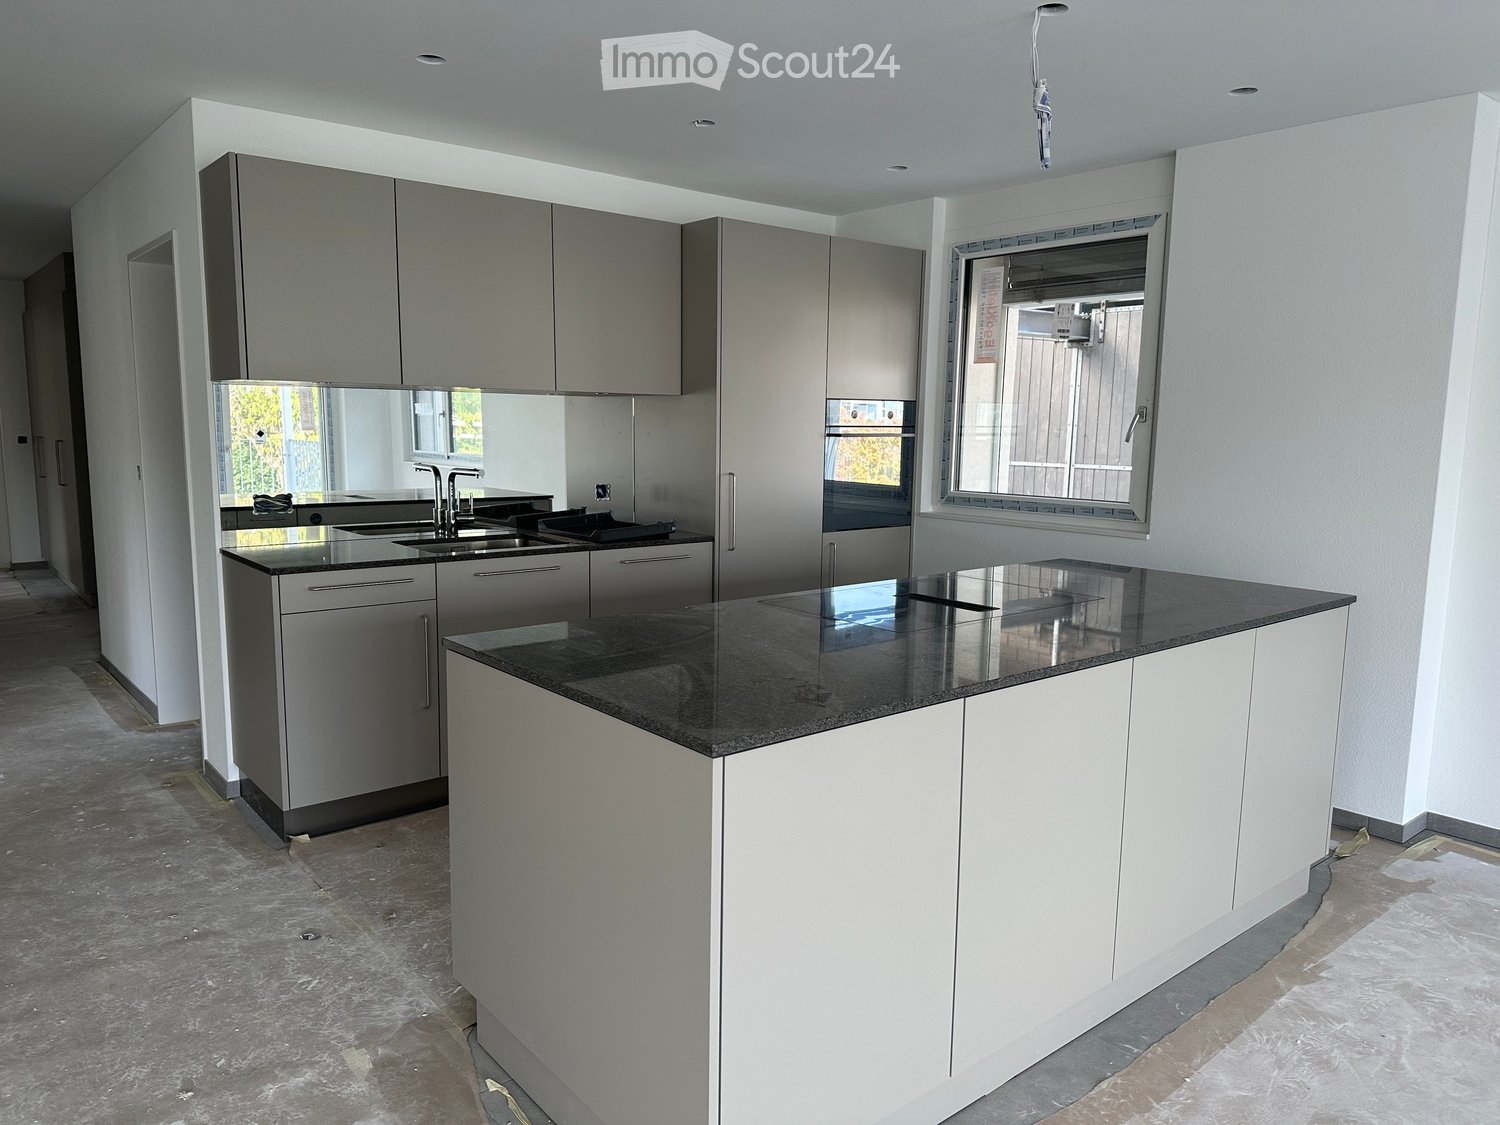
First occupancy 2026 – spacious living with modern comfortThis attractive 4.5-room new apartment convinces with a well-thought-out floor plan, spacious rooms, and modern equipment. On 124 m² of living space, you can expect a comfortable home that offers plenty of space for couples, families, or people with increased space requirements.A special highlight is the 18 m² large balcony with practical storage, which offers additional free space and invites you to linger. The apartment also impresses with high-quality equipment details and plenty of storage space inside.The highlights at a glance • 124 m² of living space with a spacious and well-thought-out floor plan • New building 2026 – modern living comfort in the first occupancy • 18 m² large balcony with practical storage • Modern kitchen with food center, Bora cooktop, and cooking island • Private laundry tower with washing machine and dryer directly in the apartment • Two bathrooms: one with shower, one with bathtub • Two spacious children's rooms with approximately 14 m² each • Parent's bedroom with approximately 16.5 m² • Additional basement room with 8 m² directly on the same floor • Elevator for convenient access to the apartment Spacious rooms and modern equipmentThe open living and dining area forms the heart of the apartment. The modern kitchen with cooking island, Bora cooktop, and food center combines functionality with a contemporary design and offers ideal conditions for everyday life and social cooking evenings.The three bedrooms offer plenty of space and flexible usage options. Whether as children's rooms, home offices, or guest rooms – different living needs can be optimally realized here.Two separate bathrooms provide additional comfort: while one is equipped with a shower, the other invites you to relax with a bathtub. Thanks to the private washing machine and dryer, you also enjoy maximum independence in everyday life.The spacious balcony extends the living space outdoors. The integrated storage offers practical storage space for balcony furniture, garden tools, or other items. An additional 8 m² basement room on the same floor rounds off the attractive space offer.Parking spacesIf required, two parking spaces can be rented for CHF 130.– per month each.Your new homeThis modern new apartment combines spacious living, high-quality kitchen equipment, and practical extras into an attractive overall package.We look forward to showing you this beautiful apartment in person!

Travel time
-
New building
1 / 14
2.5 rooms, 68m², CHF 1,980.–
Aarauerstrasse 60, 5603 Staufen

Exclusive in the attic floor! - Zelgli Sky in Staufen

Modern. Central. Sunny. Exclusive on the attic floor.In the attractive new building project "Zelgli Work" in Staufen, functionality, comfort, and sustainability come together to form a unique living and working concept.The modern residential and commercial building spans five floors and offers over 6,600 m² of commercial space and 15 attic apartments, providing space for enjoyable living.Thanks to the modern comfort ventilation, you can enjoy a pleasant room climate all year round. Accordingly, you are also in the right place with us on hot days!Zelgli Sky - Living above the roofs of StaufenYour new 2.5-room attic apartment impresses with: • Bright, modern plank floor in elegant light gray throughout the apartment • Stylish kitchen in elegant black • Inviting entrance • Modern wet cell with shower • Sunny, spacious terrace • Laundry room with its own washing machine & dryer Top location with perfect connection • Bus stop directly in front of the building • 3 minutes to Lenzburg train station • 3 minutes to the A1 highway • 30 minutes to Zurich Leisure and infrastructure right outside the door • Shopping opportunities directly in front of the house door • Cinema and museum in just 3 minutes • Outdoor and indoor pool in about 10 minutes Additional options • Parking space: CHF 140.- / month • Motorcycle parking space: CHF 60.- / month Discover more now: Visit our project website and get inspired: www.zelgli-sky.chInterested? Contact us - we look forward to your inquiry!Note: The depicted floor plan and visualizations serve as an example and may differ from the actual materials and colors.

Travel time
-
1 / 13
4.5 rooms, 136m², CHF 2,990.–
Dörflistrasse 4, 5706 Boniswil

UNIQUE OFFER - FIRST RENT FREE

FINANCIALYou will receive the first month of rent free. 4 ½-room apartments (Apartment No. 411; 1st floor)- Net rent CHF 2'690.00- Ancillary costs deposit CHF 300.00- Parking spaces can be rented for an additional CHF 140.00 per month if needed (E-Mobility possible CHF 160.00)THE MOST IMPORTANT- New building- High-quality and sustainable construction- Wood-metal panoramic windows facing Lake Hallwil- Two spacious balconies- Kitchen with fronts in lava gray and quartz stone countertop- Induction cooking field, oven, combi steamer, dishwasher, refrigerator with separate freezer, float glass rear wall- Ceramic tiles in the entire apartment (same flooring in the outdoor area)- Bathroom with flush-to-floor toilet / washbasin with base / mirror cabinet / shower with glass partition- Separate bathroom with flush-to-floor toilet / washbasin with base / mirror cabinet / bathtub- Practical storage room with built-in closet and own washing machine and dryer- Electric louvers- Built-in lights in entrance area, kitchen, wet room and loggia- Multimedia connections in living and bedrooms- Floor heating with individual room control- Elevator from basement to upper floor- Ecological wood chip heating - Photovoltaic system for own consumption- Own cellar compartment (mechanically ventilated, power connection)- Lockable bicycle parking, playground and green garden with streamTHE LOCATION- Quiet location in immediate proximity to Lake Hallwil- Kindergarten, primary and secondary school in the village- Diverse cultural and leisure activities in the region- Recreational area directly in front of the door- Various shopping options (Migros, Coop, bakery, butcher, Aldi, etc.) within a few minutes' drive- The A1 motorway junction is about 15 minutes away by car- Zurich main station is about 45 minutes away by public transport - Park & Rail offer in LenzburgPlease note that the images and 360-tour show a typical apartment and only demonstrate the standard of construction.

Travel time
-
New building
1 / 26
4.5 rooms, 97m², CHF 2,640.–
Seetalstrasse 123-131, 5503 Schafisheim

First-time occupancy Schafisheim: 4.5-room apartments with balcony, 97 m²

Modern 4.5-room apartments in the new Seetalbrunnen construction project in SchafisheimThe two available 4.5-room apartments in houses B and C each offer 97 m² of living space and a balcony of 11.5 m². Well-thought-out floor plans, bright rooms, and high-quality interior construction provide plenty of space for families.The apartments have open living and dining areas, modern kitchens, and spacious window fronts.The gross rent is CHF 2'640.– per month (net rent CHF 2'350.–, ancillary costs CHF 290.– account).Your advantages- Built-in closets in every bedroom- Own washing tower in the apartment (V-Zug)- High-quality Talsee sanitary appliances with Dornbracht fittings- Sabag kitchens with glass splashback and V-Zug appliances- Oak parquet in living and bedrooms- Balcony with 11.5 m²- Quiet and well-connected location- Parking spaces can be rented for CHF 150.– per monthAll free apartments with floor plan and rent:https://seetalbrunnen.ch/wohnungen/?q=homegateThe development is ideal for families who appreciate modern living in an attractive environment.Move-in datesHouse C: from 01.11.2026House B: from 01.12.2026Have we sparked your interest? We would be happy to take your inquiry and inform you about the next steps.The visualizations serve for illustration purposes and may differ from the final execution.

Travel time
-
1 / 11
4.5 rooms, 130m², CHF 2,900.–
Hardstrasse 1 / 3 / 5, 5702 Niederlenz

First occupancy: 4.5 room row houses in Minergie standard

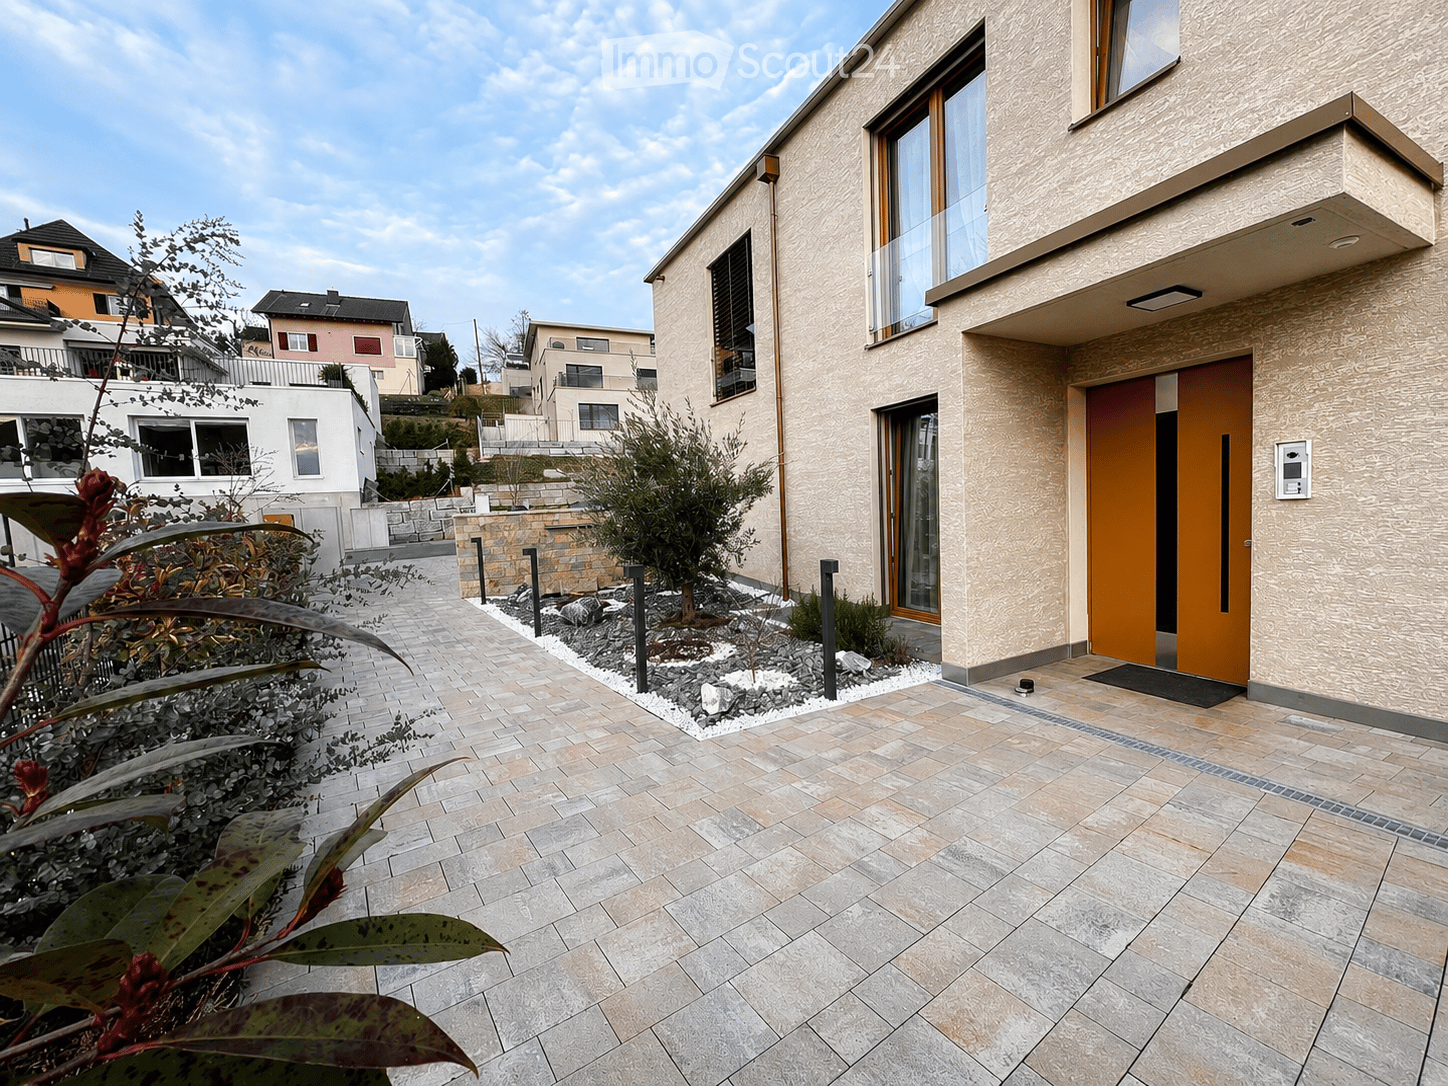
We rent from February 1, 2027, three row houses in Niederlenz.In an attractive, natural location, modern 4.5-room row houses with well-thought-out floor plans and high-quality construction are being built. The bright, airy rooms offer spacious living comfort for families and couples.The houses convince with their bright, friendly atmosphere and offer a lot of space for families, couples, or anyone who values spacious and comfortable living.The spacious living areas with large window fronts provide plenty of daylight and a pleasant room feeling. A balcony on the upper floor and a private balcony on the attic floor perfectly complement the outdoor space offer.Highlights at a glance:- 4.5 room first occupancy row houses- own private garden- spacious, modern floor plans with contemporary architecture- Open living, dining, and kitchen area with access to the private seating area (17.5m2) and garden- Kitchen with induction cooktop, oven, microwave, and dishwasher- 3 wet cells (1x guest toilet / 2x bathroom with shower)- Laundry tower with washing machine/tumble dryer and drying device- Oak parquet in the living and dining area, kitchen, and all rooms- Plate coverings (unglazed ceramic) in wet cells, entrance, and staircase (ground floor to basement)- Balconies on the upper and attic floors- High-quality finishTechnology:- Controlled apartment ventilation (Minergie standard)- Heat generation with individual air/water heat pump per house- Heat distribution via underfloor heating- Photovoltaic system on the roofsMiscellaneous:- 1 carport and 1 outdoor parking space included- Empty pipes for charging station at the parking lot in front of the house availableRents:REFH J1, corner house, living area 130 m2, plot 268 m2, net rent CHF 3,000.- => reservedREFH J2, middle house, living area 130 m2, plot 284 m2, net rent CHF 2,900.-REFH J3, middle house, living area 130 m2, plot 343 m2, net rent CHF 3,000.- => reservedThe ancillary costs are directly borne by the tenants.We would be happy to inform you about the current planning status, the available houses, floor plans, equipment details, and conditions.
Travel time
-
New building
1 / 14
2.5 rooms, 54m², CHF 1,690.–
Seetalstrasse 123-131, 5503 Schafisheim

First-time occupancy Schafisheim: 2.5-room apartments with balcony/seat

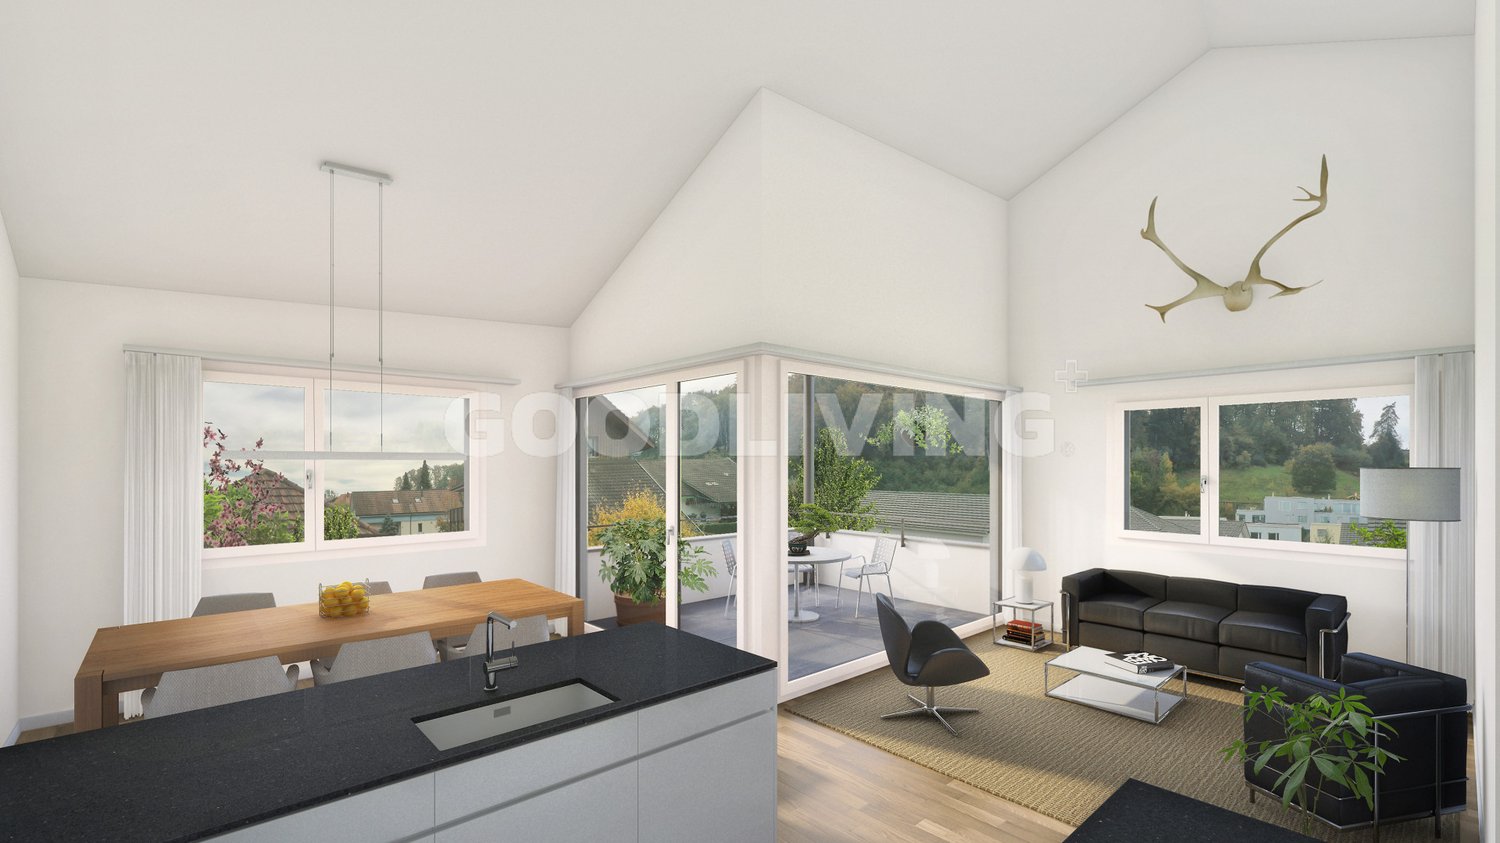
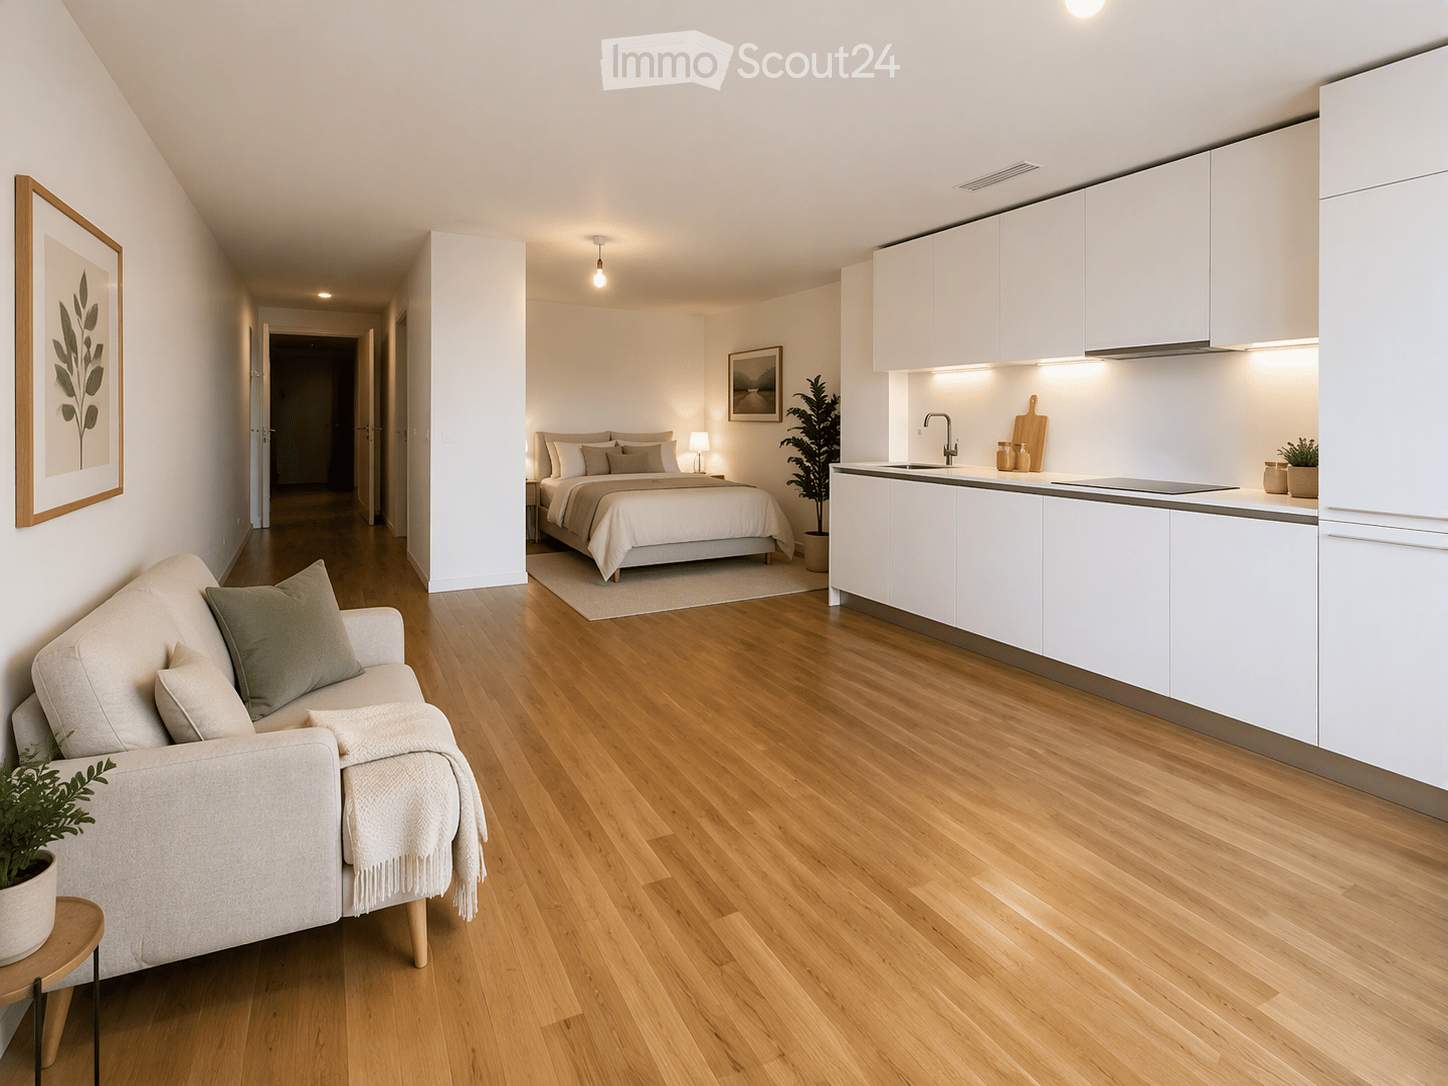
Modern 2.5-room apartments in the new Seetalbrunnen construction project in SchafisheimThe available 2.5-room apartments offer living spaces of 43 m² to 54 m² and convince with well-thought-out floor plans, bright rooms, and high-quality interior design. Currently, 2.5-room apartments are still available in houses B, C, D, and E.The apartments have open living and dining areas, modern kitchens, and spacious window fronts, as well as a balcony, terrace, or seat, depending on the unit.The gross rent for the 2.5-room apartments ranges from CHF 1,690 to CHF 1,810 per month (including ancillary costs account), depending on the location. Additionally, two 2.5-room attic apartments with 47 m² living space and 28.5 m² terrace are available, with a gross rent of CHF 1,865 and CHF 1,930 per month, respectively.Your advantages- Built-in closets in every bedroom- Own washing tower in the apartment (V-Zug)- High-quality Talsee sanitary appliances with Dornbracht fittings- Sabag kitchens with glass splashback and V-Zug appliances- Oak parquet in living and bedrooms- Balcony, terrace, or seat depending on the apartment- Quiet and well-connected location- Parking spaces can be rented for CHF 150 per monthAll free apartments with floor plan and rent:https://seetalbrunnen.ch/wohnungen/?q=homegateThe development is ideal for singles and couples who appreciate modern living in an attractive environment.Move-in datesHouses C and E: from 01.11.2026Houses B and D: from 01.12.2026Have we sparked your interest? We would be happy to accept your inquiry and inform you about the next steps.The visualizations serve as an illustration and may differ from the final execution.

Travel time
-
New building
1 / 15
3.5 rooms, 76m², CHF 1,875.–
Seetalstrasse 123-131, 5503 Schafisheim

First occupancy Schafisheim: 3.5-room apartments with balcony/seat

Modern 3.5-room apartments in the new Seetalbrunnen construction project in SchafisheimThe available 3.5-room apartments offer living spaces of 76 m² to 84 m² and convince with well-thought-out floor plans, bright rooms, and high-quality interior design. Currently, 3.5-room apartments are still available in all five houses.The apartments have open living and dining areas, modern kitchens, and spacious window fronts, most of which also have a balcony or a seat.The gross rents of the 3.5-room apartments are between CHF 1'875.– and CHF 2'260.– per month (including ancillary costs account), depending on the location. Five 3.5-room attic apartments with 66.5 m² to 85.5 m² of living space and spacious terraces of 38 m² to 77 m² are also available. The gross rents of the attic apartments are between CHF 2'450.– and CHF 2'940.– per month.Your advantages- Built-in closets in every bedroom- Own washing tower in the apartment (V-Zug)- High-quality Talsee sanitary appliances with Dornbracht fittings- Sabag kitchens with glass splashback and V-Zug appliances- Oak parquet in living and sleeping rooms- Balcony, terrace, or seat depending on the apartment- Quiet and well-connected location- Parking spaces can be rented for CHF 150.– per monthAll free apartments with floor plan and rent:https://seetalbrunnen.ch/wohnungen/?q=homegateThe development is ideal for couples and small families who appreciate modern living in an attractive environment.Move-in datesHouses C and E: from 01.11.2026Houses B and D: from 01.12.2026House A: from 01.02.2027Have we sparked your interest? We would be happy to accept your inquiry and inform you about the next steps.The visualizations serve for illustration purposes and may differ from the final execution.

Travel time
-
1 / 12
2.5 rooms, 97m², CHF 1,980.–
5600 Ammerswil AG

Gallery maisonette apartment in Ammerswil - Spaciousness, light, and modern living

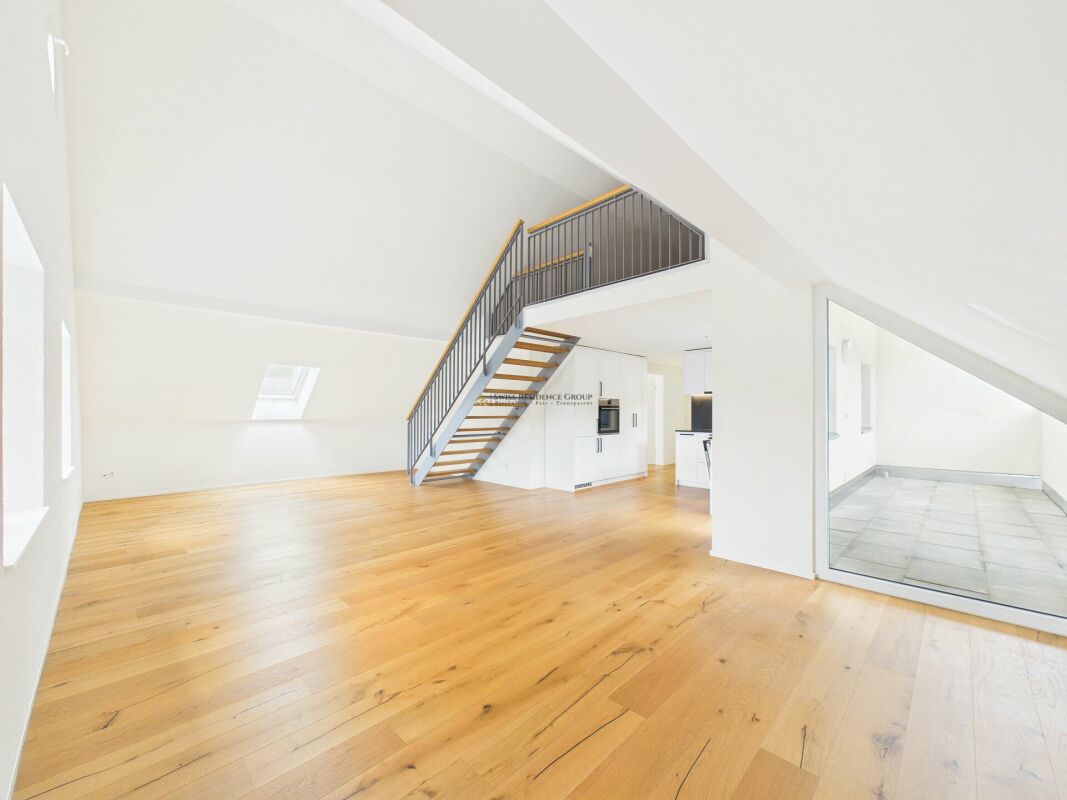
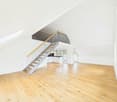
Modern gallery maisonette apartment in Ammerswil - Spaciousness, light, and modern living A home with an open sense of space, warm wooden flooring, and a gallery that gives the apartment its special character.Approx. 109 m² total area · Living on two levels · High-quality interior design · Covered balconyAlready when entering, it becomes clear what makes this apartment special: plenty of light, clear lines, and a harmonious interplay of modern materials and warm wood tones. The bright interior design and the natural parquet floor create a pleasant living atmosphere that looks modern and at the same time conveys a sense of security.The heart of the apartment is the spacious living, dining, and kitchen area. On approximately 53.5 m², an open living space is created that connects cooking, eating, and relaxing. The modern kitchen with white fronts, dark worktop, and integrated appliances blends stylishly into the overall picture. Whether it's a cozy evening for two or a visit from friends - there's space for everyday life and special moments.A special highlight is the open gallery, which is accessible via a modern staircase with wooden steps and metal railing. It expands the living space by an additional level and offers versatile possibilities - for example, as a workspace, retreat, or personal reading corner. The open architecture gives the apartment an exceptional sense of space and makes it more than a classic maisonette apartment.The covered balcony complements the interior with a protected outdoor space. The warm wooden design and the quiet surroundings create a pleasant spot for the first coffee in the morning or relaxed hours after a long day.The bathroom also convinces with a timeless design. Bright wall tiles, a modern washbasin, a window, and a spacious shower with a rain shower ensure comfort in everyday life. The private laundry room directly in the apartment provides additional independence and short distances.For modern living comfort, the air-water heat pump is responsible. The apartment is located at Hendschikerstrasse 14 in Ammerswil and combines a quiet living environment with good accessibility to the surrounding centers.The key facts • Approx. 109.3 m² total area according to the floor plan, including areas with reduced headroom • Spacious living, dining, and kitchen area with approx. 53.5 m² • Open gallery on two levels • Modern kitchen with integrated appliances • High-quality wooden parquet floor • Bathroom with rain shower and window • Private laundry room in the apartment • Covered balcony • Air-water heat pump • Quiet living environment with good regional accessibility For people with high standards?Space. Because open levels and well-thought-out floor plans enrich everyday life.Living quality. Because high-quality materials and modern equipment make a difference.Balance. Because a quiet home and good accessibility belong together.An apartment with character, an open gallery, and a sense of living that combines modern architecture with warmth.Light. Space. Livability. A home where you like to arrive.Contact us and arrange a viewing appointment. We would be happy to show you this property in person.
1 / 5
2.5 rooms, 67m², CHF 1,830.–
Bäumlimatt 11, 5103 Wildegg

Modern 2.5-room apartment with terrace

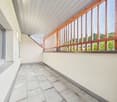
Luxury living at its finest – sustainable, modern, comfortable Looking for exclusive ownership standards for rent? Then you will immediately feel at home in this high-quality 2.5-room apartment on the ground floor of a top-modern new building. These spacious apartments convince with well-thought-out floor plans, stylish design, and modern building technology: Apartment highlights: • High-quality ownership standard with noble materials • Real wood parquet in all living and sleeping areas • Design kitchen with kitchen island and ample storage space • Comfortable, fully equipped wet room • Large, covered terrace with a panoramic view – ideal for relaxed hours • Laundry room with its own washing machine/dryer • Practical wardrobe with built-in closet • Gentle cooling of the rooms possible – for pleasant living even in summer Sustainable and efficient living: • Photovoltaic system on the roof – energy generation from solar power • Eco-friendly groundwater heat pump for heating and cooling • First-class thermal and sound insulation • Large bicycle garage with plenty of space for bicycles – ideal for environmentally conscious tenants • Eco-friendly living without a car: Those who do without a vehicle will find ideal conditions for a sustainable lifestyle here Convincing location: • Quietly located – the access road ends in a cul-de-sac, no through traffic • Very sunny location, directly adjacent to the agricultural area • Ideal for nature lovers and those seeking tranquility Parking options: • Underground parking space: CHF 140.–/month • Outdoor parking space: CHF 80.–/month Please note: • Construction site visits are only allowed in the company of the building owner or landlord • Pets are not allowed • Rent deposit: 3 gross rents on a blocked account (no deposit insurance) • Minimum rental period: 2 years

Travel time
-

Suggested properties for you based on search results

Other interesting objects