4 results - Properties for rent: Staufen

New building
1 / 13
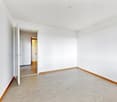
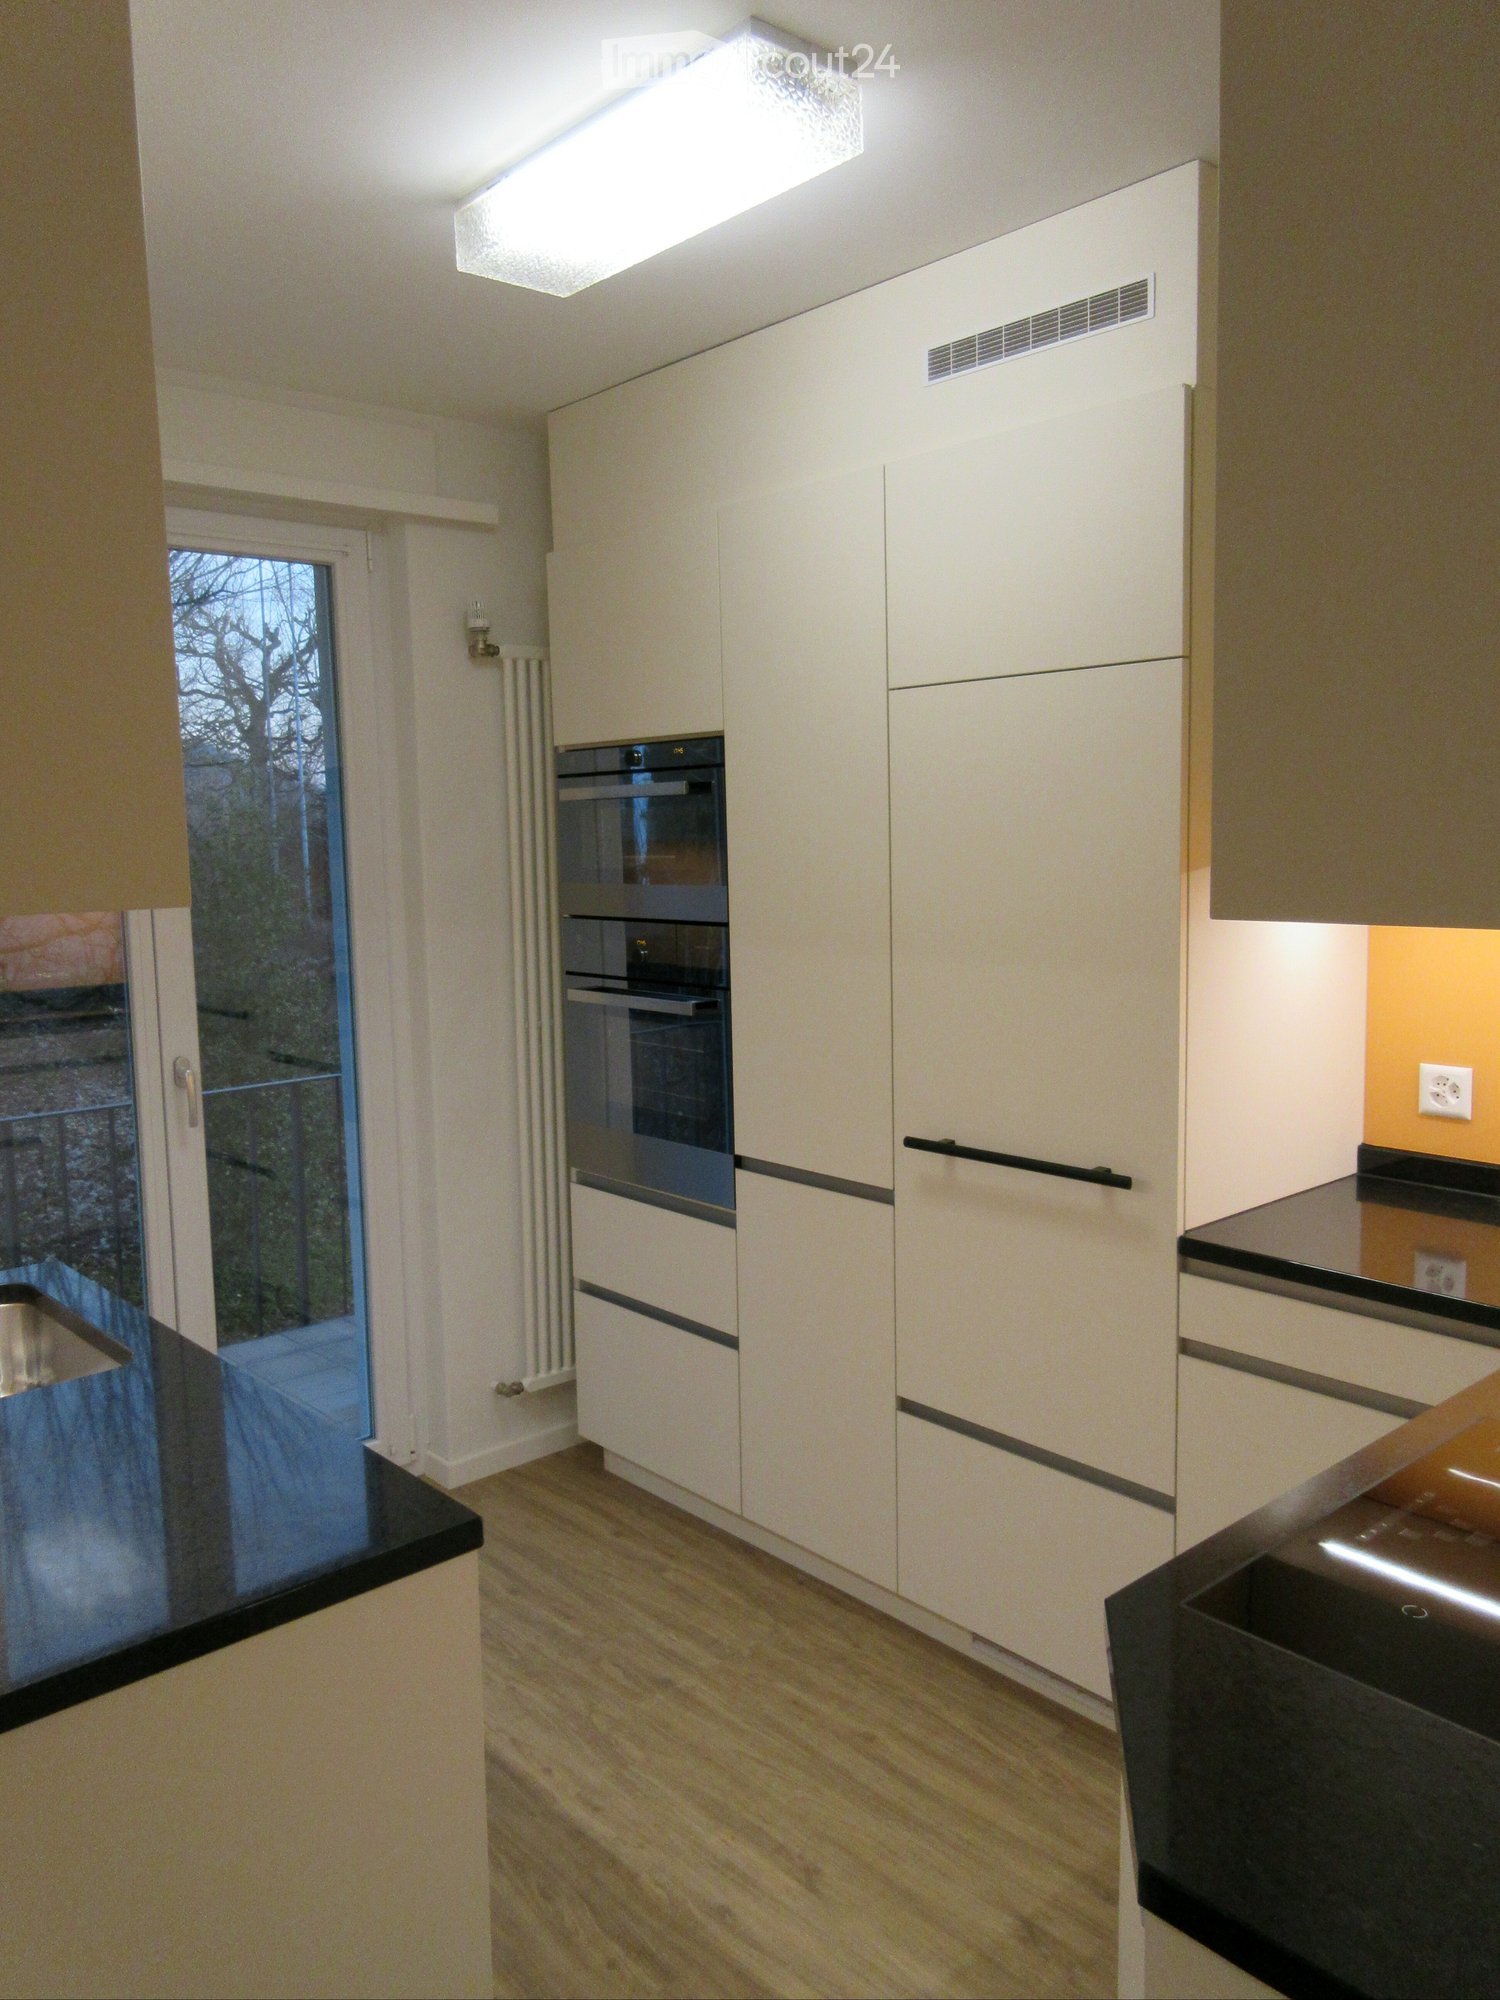
2.5 rooms, 68m², CHF 1,980.–
Top
Aarauerstrasse 60, 5603 Staufen

Exclusive in the attic floor! - Zelgli Sky in Staufen

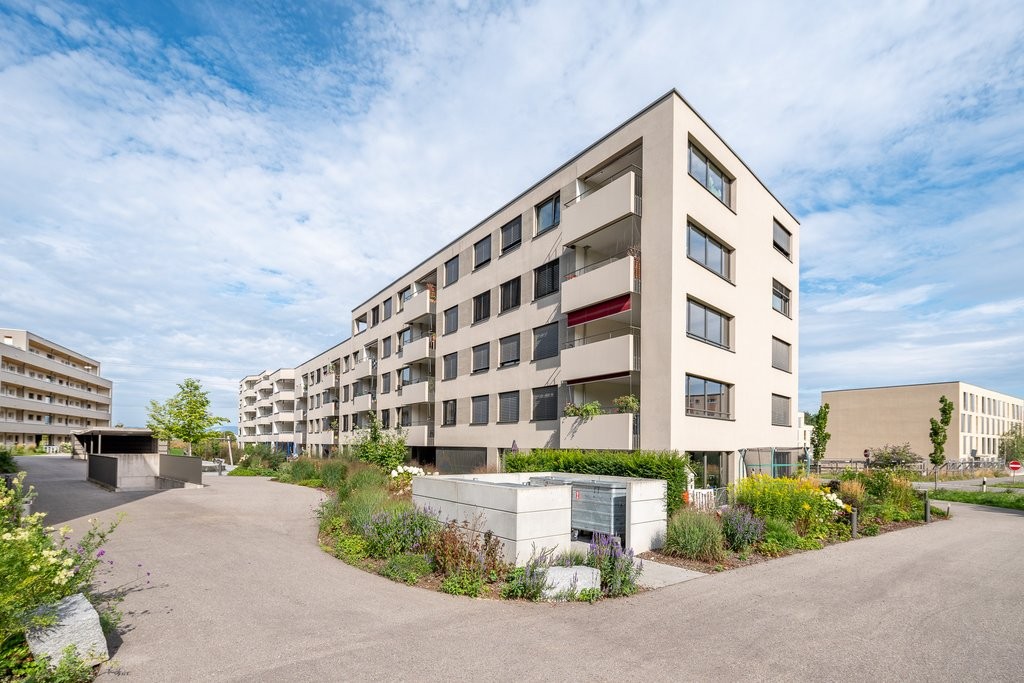
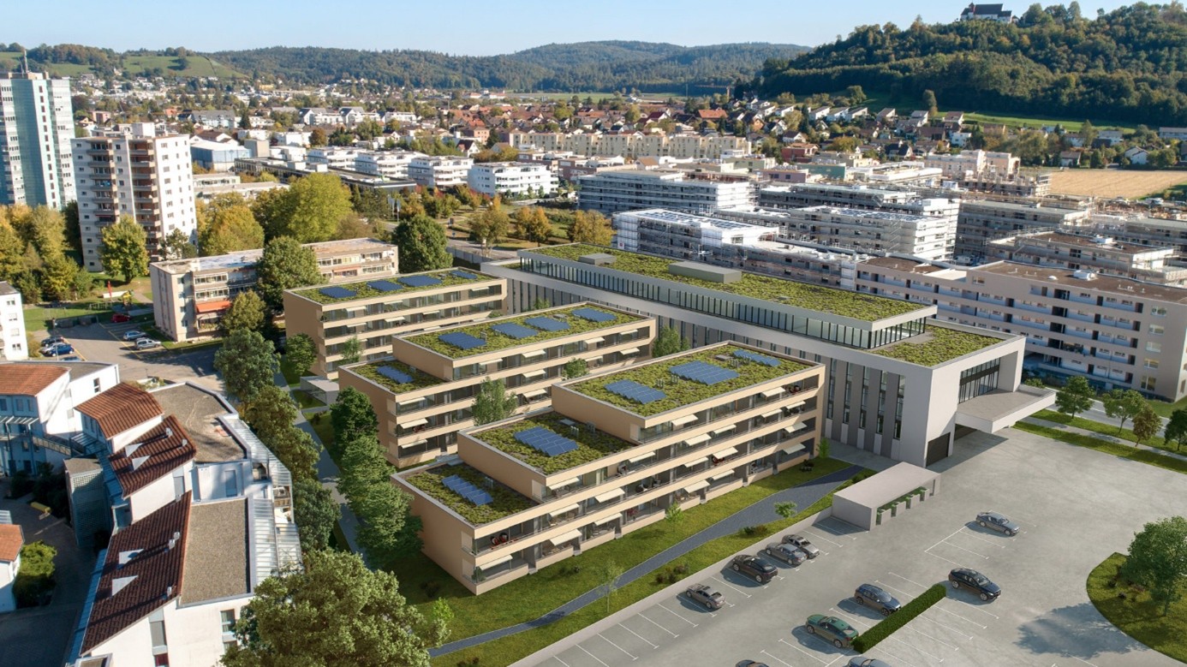
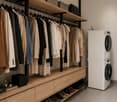
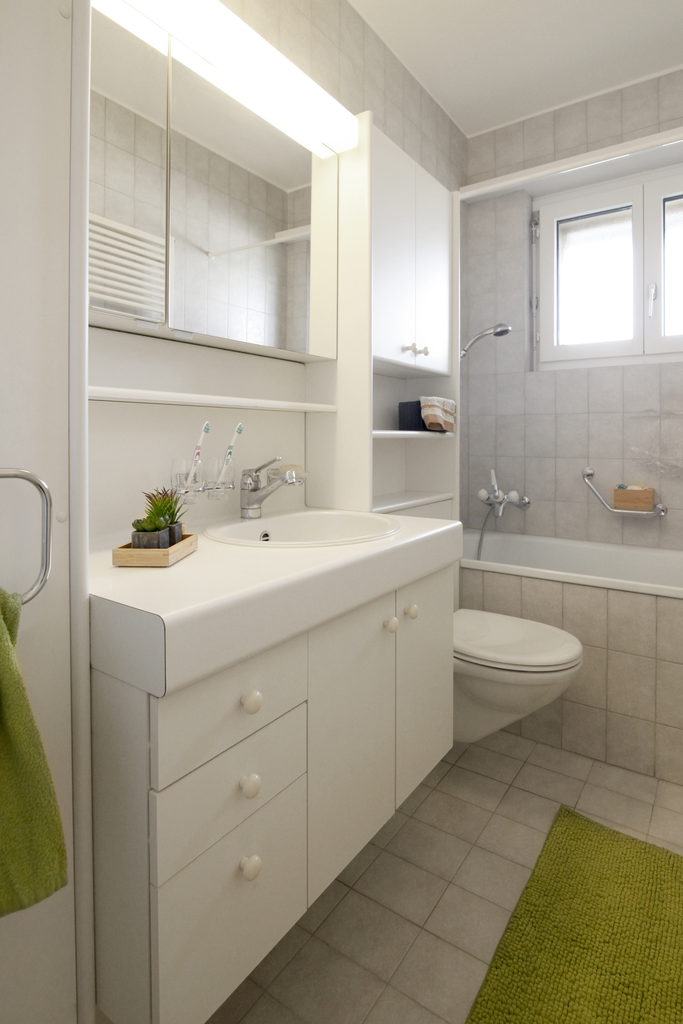
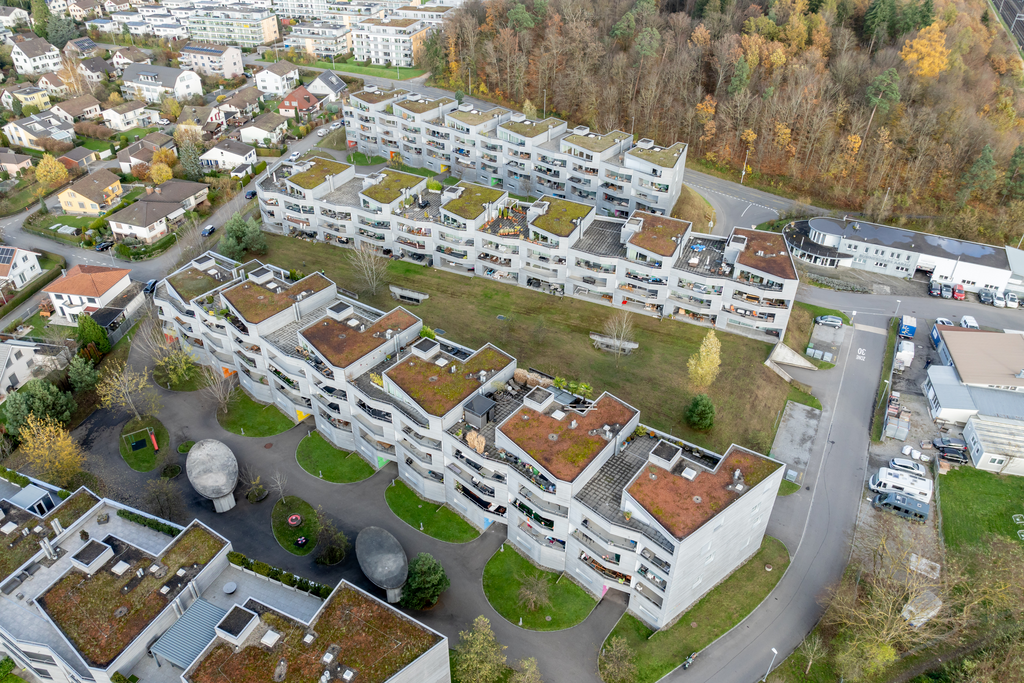
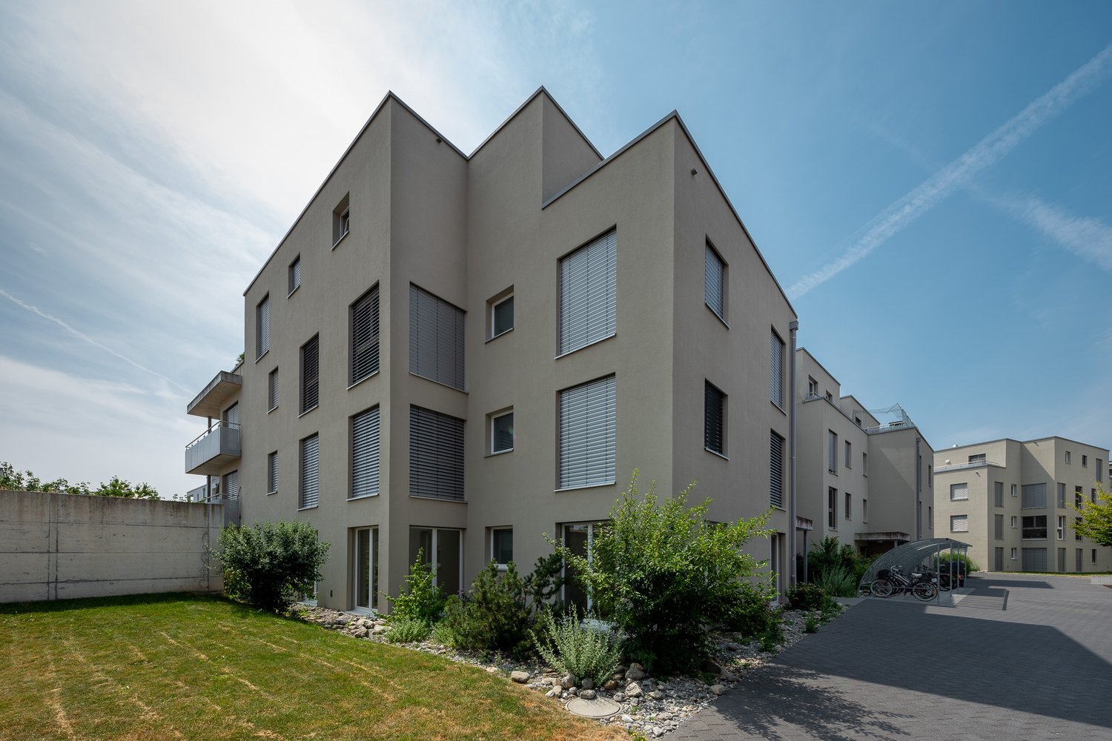
Modern. Central. Sunny. Exclusive on the top floor.In the attractive new construction project "Zelgli Work" in Staufen, functionality, comfort, and sustainability come together to form a unique living and working concept.The modern residential and commercial property spans five floors and offers over 6,600 m² of commercial space and 15 attic apartments, providing space for enjoyable living.Thanks to the modern comfort ventilation, you can enjoy a pleasant room climate all year round. Accordingly, you are also in the right place with us on hot days!Zelgli Sky - Living above the roofs of StaufenYour new 2.5-room attic apartment impresses with: • Bright, modern plank floor in elegant light gray throughout the apartment • Stylish kitchen in elegant black • Inviting entrance • Modern bathroom with shower • Sunny, spacious terrace • Laundry room with its own washing machine & dryer Top location with perfect connection • Bus stop directly in front of the building • 3 minutes to Lenzburg train station • 3 minutes to the A1 highway • 30 minutes to Zurich Leisure and infrastructure right outside the door • Shopping opportunities directly in front of the house • Cinema and museum in just 3 minutes • Outdoor and indoor pool in about 10 minutes Additional options • Parking space: CHF 140.- / month • Motorcycle parking space: CHF 60.- / month Discover more now: Visit our project website and get inspired: www.zelgli-sky.chInterested? Contact us - we look forward to your inquiry!Note: The depicted floor plan and visualizations serve as an example and may differ from the actual materials and colors.

Travel time
-
1 / 8
2.5 rooms, 68m², CHF 1,644.–
Chrüzweg 20, 5603 Staufen

Modern and bright apartment in Staufen

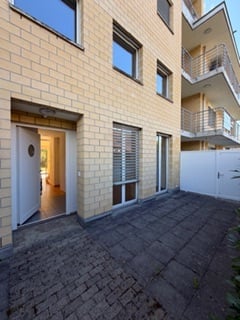
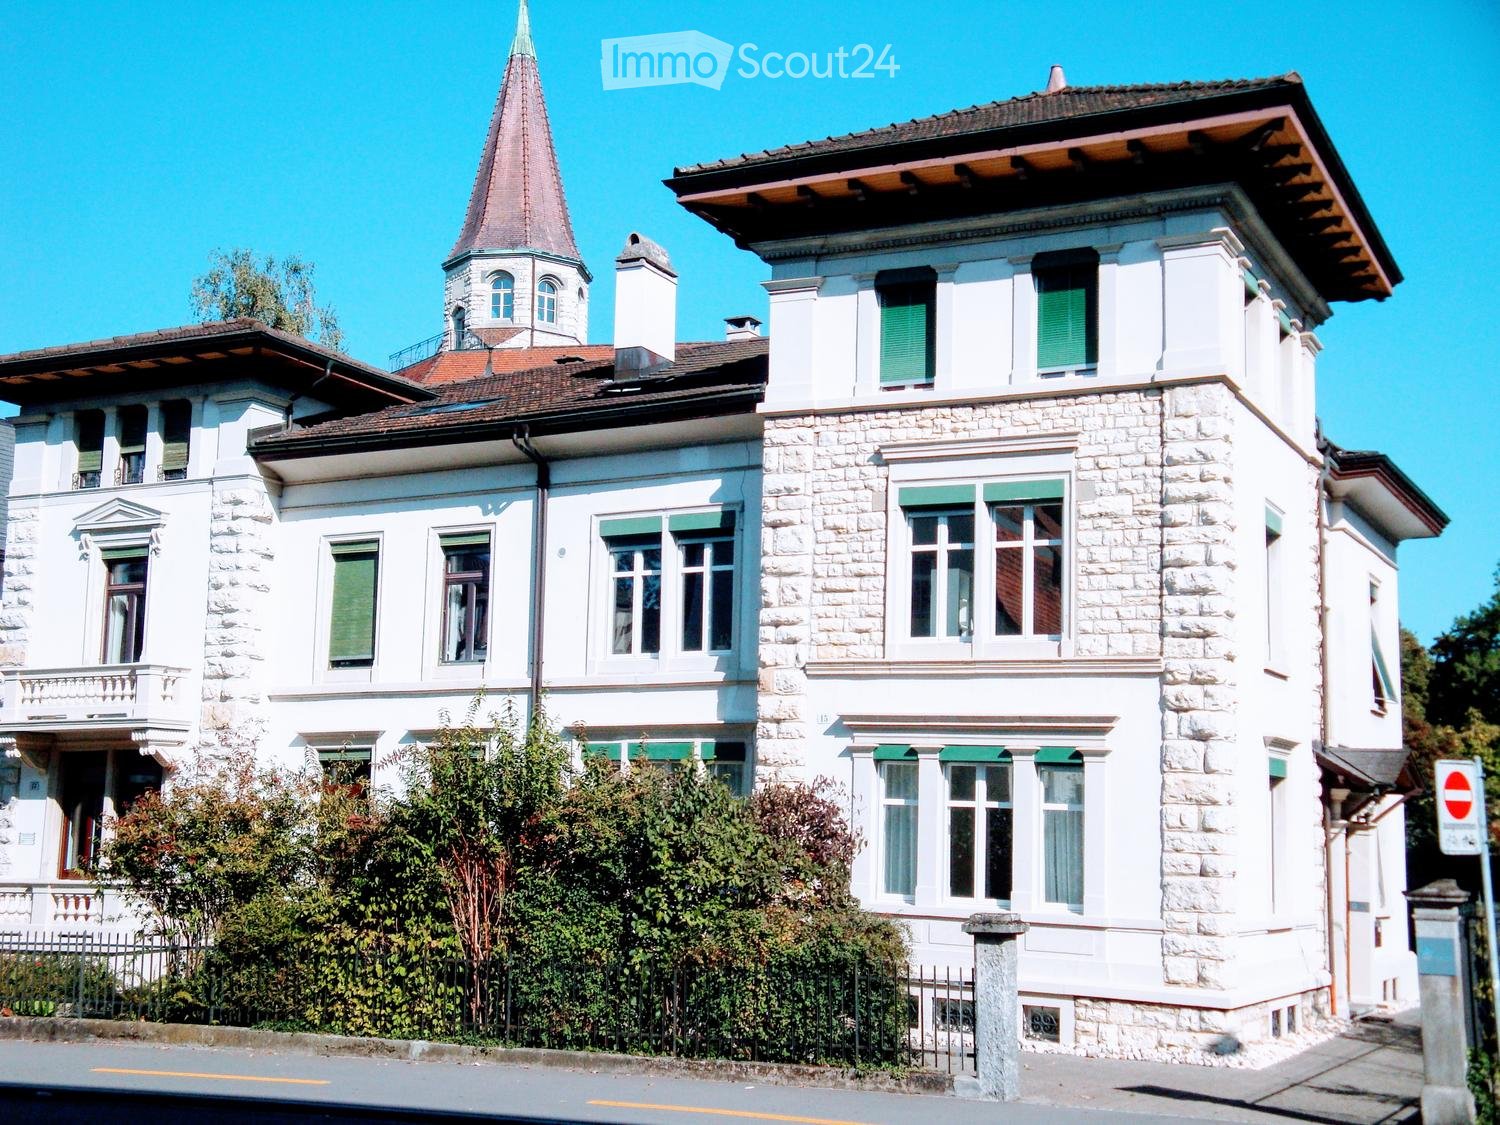
LocationThanks to its proximity to Lenzburg, Staufen benefits from a first-class shopping and leisure infrastructure. From the Fünflinde bus stop at Lindenblick, you can reach Lenzburg train station in five minutes and from there, Aarau in just under ten minutes and Zurich in around 20 minutes. The A1 motorway connection to Zurich and Bern is also easily accessible in just a few minutes.A tour of the apartmentThis great object looks chic and elegant thanks to careful renovation and high-quality materials. At the same time, the oak parquet flooring in the living and bedrooms gives a feeling of warmth and homeliness. The well-thought-out floor plan and low-maintenance design make your life easier: here you live brightly, practically, and with everything you could wish for.Additionally, your new home offers the following advantages:- modern kitchen- washing machine and dryer in the laundry room- bathroom with shower- spacious balcony- wardrobe closet- elevator available- basement storageDetailsA parking space in the underground garage can be rented for CHF 135.- per month.Call. Visit. Rent.Please send us your contact inquiry directly via the online ad.As a tenant of Helvetia, you benefit from a 40% discount on your first annual premium for selected Helvetia insurance products!The published images are similar to the actual apartments. Deviations from the actual offer are possible.You can find more interesting rental properties at: www.helvetia.ch/immobilien

Travel time
-
New building
1 / 9
2 rooms, 52m², CHF 1,710.–
Aarauerstrasse 60, 5603 Staufen

Zelgli Sky - Living above the roofs of Staufen!

Modern. Central. Sunny. Exclusive in the attic floor.In the attractive new building project "Zelgli Work" in Staufen, functionality, comfort, and sustainability come together to form a unique living and working concept.The modern residential and commercial building spans five floors and offers over 6,600 m² of commercial space and 15 attic apartments, providing space for enjoyable living.Zelgli Sky - Living above the roofs of StaufenYour new 2-room attic apartment impresses with: • Bright, modern plank flooring in elegant light gray throughout the apartment • Stylish kitchen in elegant black • Inviting entrance • Modern bathroom with shower • Sunny, spacious terrace • Laundry room with its own washing machine & dryer Top location with perfect connection • Bus stop directly in front of the building • 3 minutes to Lenzburg train station • 3 minutes to the A1 highway • 30 minutes to Zurich Leisure and infrastructure right outside the door • Shopping opportunities directly in front of the house • Cinema and museum in just 3 minutes • Outdoor and indoor pool in about 10 minutes Additional options • Parking space: CHF 140.- / month • Motorcycle parking space: CHF 60.- / month Discover more now: Visit our project website and get inspired: www-zelgli-sky.chInterested? We look forward to your inquiry!Note: The depicted floor plan and visualizations serve as an example and may differ from the actual materials and colors.

Travel time
-
More objects in your automatically expanded search area
19 results - Radius: + 10km
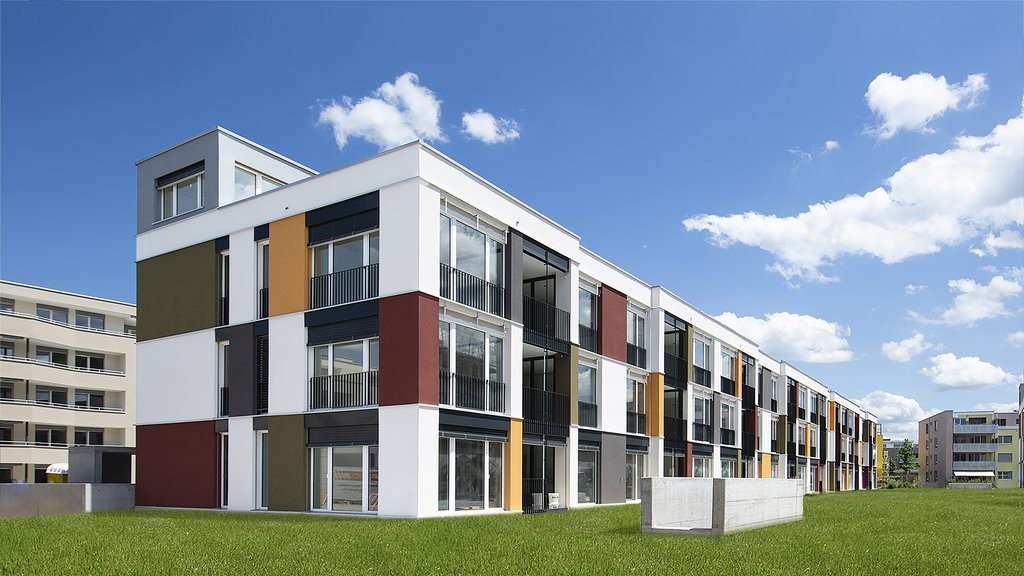
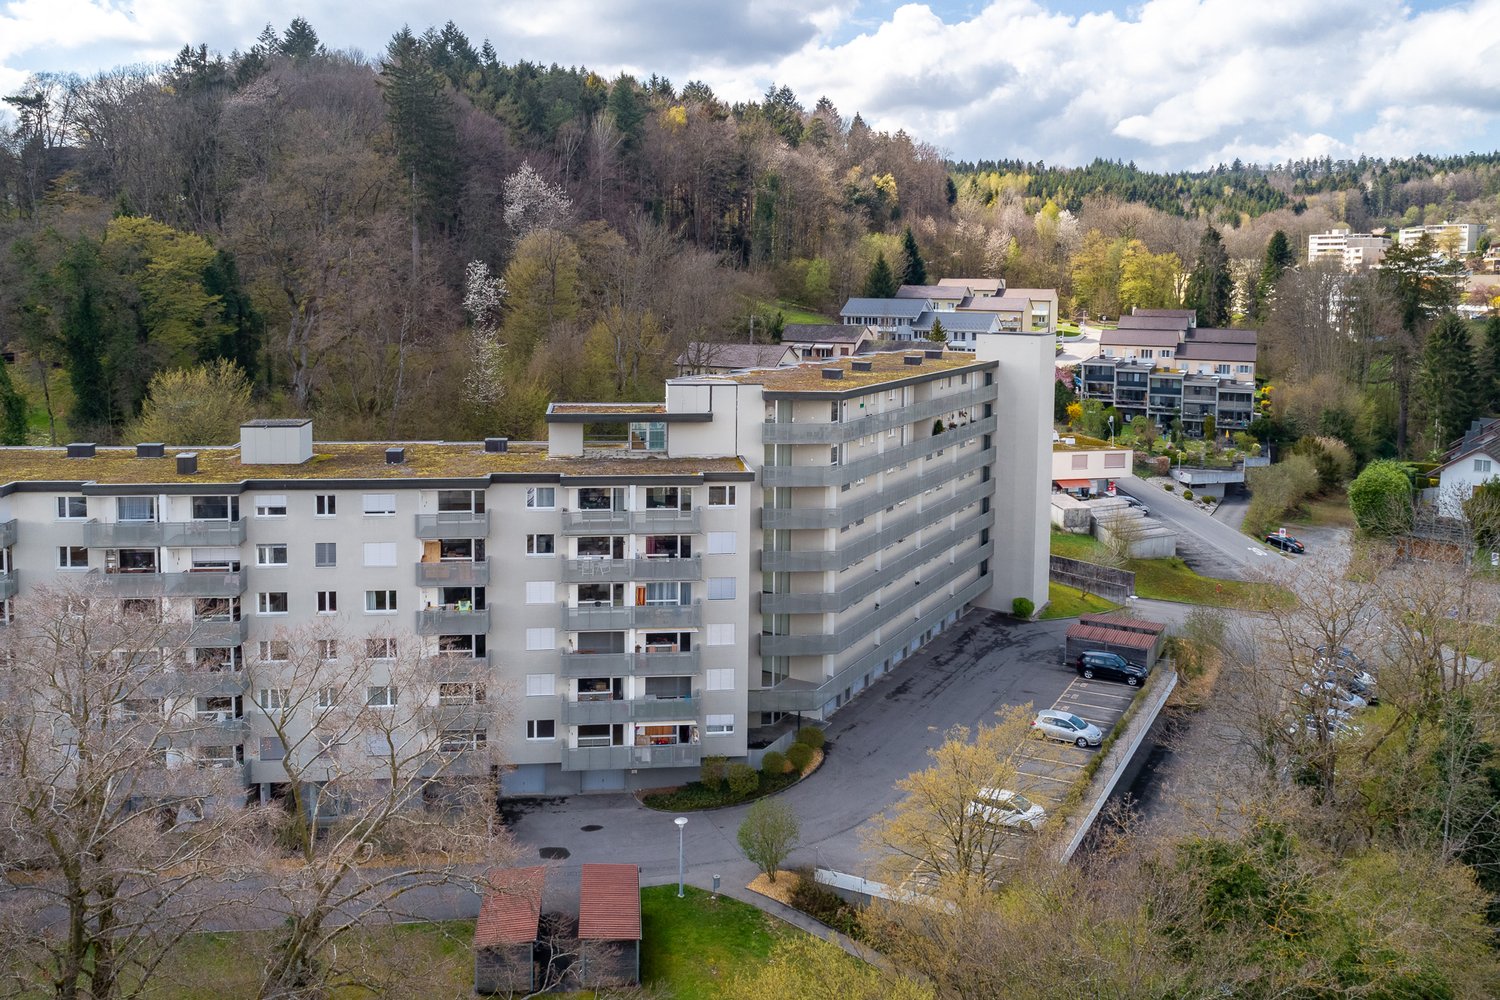
  • Three modern buildings with white exterior, balconies, and large windows. The area is surrounded by well-kept gardens, with shrubs and flowers.
  • elevator
  • wooden floor, white walls, kitchen island, large sliding doors leading to a balcony
  • modern bathroom with bathtub, shower, toilet, sink, and window
  • modern design, gray tiles, white sink, modern faucet, mirror with LED strip, white toilet, wooden floor
  • bathroom with two sinks, toilet, and a window with view
  • Empty room, hardwood floor, white walls, large open doorway, clean and minimal.
  • empty room, white walls, hardwood floors, large window
  • modern design with grey tiling, metal railings, sliding glass doors
  • large tile terrace with railing, green plants, building views, mountain views
  • Living room, Kitchen, 2 bedrooms, 2 bathrooms, balcony, terrace
  • stairs, 2 bedrooms, 1 bathroom, living room, kitchen, entrance, balcony, bathroom, toilet, corridor, basement
  • 2 bedrooms, 2 bathrooms, living room, kitchen, dining area, laundry, terrace, balcony
1 / 16
elevator
wooden floor, white walls, kitchen island, large sliding doors leading to a balcony
3.5 rooms, 94m², CHF 2,990.–
Premium
Schachen 30, 5722 Gränichen

Out into the green. Right into happiness - attic apartments with greening

In the midst of Gränichen, a unique living experience awaits you. The Wyna-Park convinces with its extravagant construction style and good location. Currently, two charming 3.5-room apartments, Schachen 30 and Schachen 33, with dark floors are available for rent. Details: • Large living and dining area • Huge terrace with easy-to-maintain roof garden • Modern kitchen with V-Zug appliances • Noble oak parquet or high-quality plank floor • Elaborately designed bathrooms • Numerous built-in closets • Storage room with laundry tower • Electric shutters • Underfloor heating with individual room control • Beautiful park with native vegetation • Owner-occupier standard Room program: • Living, eating, kitchen • Room 1 • Room 2 • Shower, toilet, sink • Bath, toilet, sink • Entrance • Laundry room with washing machine/tumble dryer • Terrace with roof garden • Basement room Rent for Schachen 30 on the 3rd floor, attic - A2.3.07 (dark floor): 94 m² living space + 12 / 71 m² balcony/terrace Net rent: CHF 2,740.00, NK advance payment: CHF 250.00, Gross rent: CHF 2,990.00 Parking space: CHF 130.00 Rent for Schachen 33 on the 2nd floor, left - A3.3.07 (dark floor): 94 m² living space + 12 / 71 m² balcony/terrace Net rent: CHF 2,740.00, NK advance payment: CHF 250.00, Gross rent: CHF 2,990.00 Parking space: CHF 130.00 (Pictures may differ from the advertisement) The apartments are located in a quiet and well-maintained residential area in Gränichen. In the immediate vicinity, you will find: - Gränichen train station: quickly accessible - ideal for commuters - Extensive walking, cycling, and hiking trails in the adjacent forest area - Liebegg Castle with Witch Museum: historic excursion destination within a few minutes - Various shopping facilities, schools, and public transport connections within walking distance Suitable for: Ideal residential location for couples, small families, or commuters who are looking for a modern, comfortable home with a natural and yet convenient environment. Shopping facilities, recreational areas, and public transport connections are within walking distance - ideal for those who want to combine urban life with natural living. Does this offer meet your expectations? Do not hesitate to contact us to arrange a non-binding viewing appointment. We look forward to hearing from you.

Travel time
-
1 / 8
3.5 rooms, 94m², CHF 1,930.–
Top
Schweizistrasse 27 B, 5102 Rupperswil

Great attic apartment waiting for you!

As of December 1, 2026, we are looking for a new tenant for this spacious and ultra-modern 3.5-room attic apartment, which will convince you with the following amenities:- Living room, kitchen and bathroom with plank flooring - Bedroom with parquet flooring- Built-in closets in the corridor- Open and modern kitchen - Dishwasher and ceramic glass stove- Bathroom with window- Private laundry room- Beautiful terraceThe photos are sample pictures that show the construction standard. You can find the exact room layout in the floor plan.A parking space in the underground garage can be rented for CHF 140.00 per month.This nice apartment is located in a very convenient location: You can reach Rupperswil train station in just 7 minutes on foot. From there, various S-Bahn lines take you in the directions of Aarau, Turgi, Baden, Langenthal and Rotkreuz.Shopping facilities, such as a Denner, as well as many other service providers (post office, bank, etc.) are located in the immediate vicinity of your new home. In the nearby center of Rupperswil, you will also find some good restaurants.The recreational area along the Aare invites you to linger or engage in sports activities.Have we sparked your interest? Then contact us directly in the online ad via "Contact provider". You will then receive an automated email with the viewing information and the opportunity to apply digitally for the apartment. An apartment viewing is mandatory so that your application is considered.We look forward to your digital application after the viewing.
Travel time
-
1 / 8
3.5 rooms, 77m², CHF 1,460.–
Top
Wyde 4, 5242 Birr

Charming apartment for rent

As of 01.08.2026, we are renting this attractive and renovated 3.5-room apartment, which offers the following features:- wide view - spacious and bright living room- parquet floor in the living room and bedroom- kitchen with ceramic glass stove - bathroom/separate toilet with plate floor- built-in closet in the corridor- two balconies- basement compartmentThese are sample pictures showing the construction standard.Please refer to the floor plan for the exact room layout.In this property, we are renting various apartments in different sizes with attractive floor plans. You can find the complete offer and more information at www.wyde-birr.chThis property is located in a central area and offers you, in addition to the well-maintained environment, also spacious green areas and a football and playground. Two kindergartens and a nursery, as well as two hair salons and a restaurant, round out the offer.The Flachsi-Center Lupfig with various shopping options (Denner, Migros, Post) can be reached in a few minutes on foot. The school house and the Birr train station are also easily accessible on foot.Have we piqued your interest?Then contact us directly in the online ad via "Contact provider". You will then receive an automated email with the viewing information and the opportunity to apply digitally for the apartment and/or ask us any questions.We look forward to your digital application after the viewing.

Travel time
-
  • Bright, enclosed patio with large glass walls and ceiling, tiled floor, and various potted plants, including tall leafy greens and smaller shrubs. The space is well-lit with natural light and features a wooden ceiling and glass doors leading to an outdoor
  • Spacious hallway with wooden flooring, yellow walls, and a staircase leading to an upper level. Features include a bench, a hanging clock, and large windows allowing natural light.
  • Hallway with a central fireplace, wooden ceiling, and hanging lanterns. The space features a staircase leading upwards and a bench near the fireplace.
  • Empty room with wooden ceiling, carpeted floor, large windows with curtains, and a small white stand in the corner.
  • Bright bathroom with wooden slanted ceiling, tiled walls and floor, large window, toilet with yellow seat, sink with wooden cabinet, and a small stool near the shower area.
  • A cozy, narrow room with wooden flooring, a built-in bench seating area, and a small cabinet. The room features a hanging light fixture, a window with curtains, and several picture frames on the wall.
  • Modern kitchen with wooden cabinets, granite countertops, and a sink with a faucet. A picture frame is mounted on the wall.
  • Empty room with carpeted floor, wooden ceiling beams, large windows, and a staircase leading to another level.
  • An attic space with wooden walls and ceiling, built-in wooden shelves, and a small built-in cabinet. The floor is carpeted in blue.
  • Empty room with light blue carpet, white walls, wooden ceiling, open closet, and framed pictures on the wall.
  • Modern bathroom with white tiled walls, a sink with a chrome faucet, a toilet, a mirror with a built-in shelf, and a small window letting in natural light.
  • Hallway with wooden flooring, staircase leading to an upper level, coat rack, and open doors to adjacent rooms.
  • Laundry room with a washing machine, sink, wooden cabinet, and shelves.
  • A rustic, unfurnished room with a wooden ceiling, tiled floor, and a stack of firewood near a fireplace. A wooden chair and table are positioned near the entrance.
  • A lush garden with a variety of trees, shrubs, and a stone pathway leading to a small seating area with chairs and a table.
  • A lush garden with a variety of trees, shrubs, and flowering plants, featuring a well-maintained lawn and a clear blue sky in the background.
  • A serene garden area with grassy lawn, scattered stone statues, fruit trees, and distant vineyard hills under a clear blue sky.
1 / 19
6 rooms, 136m², CHF 2,400.–
Top
Halde 16, 5108 Oberflachs

Charming single-family house in Schenkenbergertal with a magnificent surrounding area

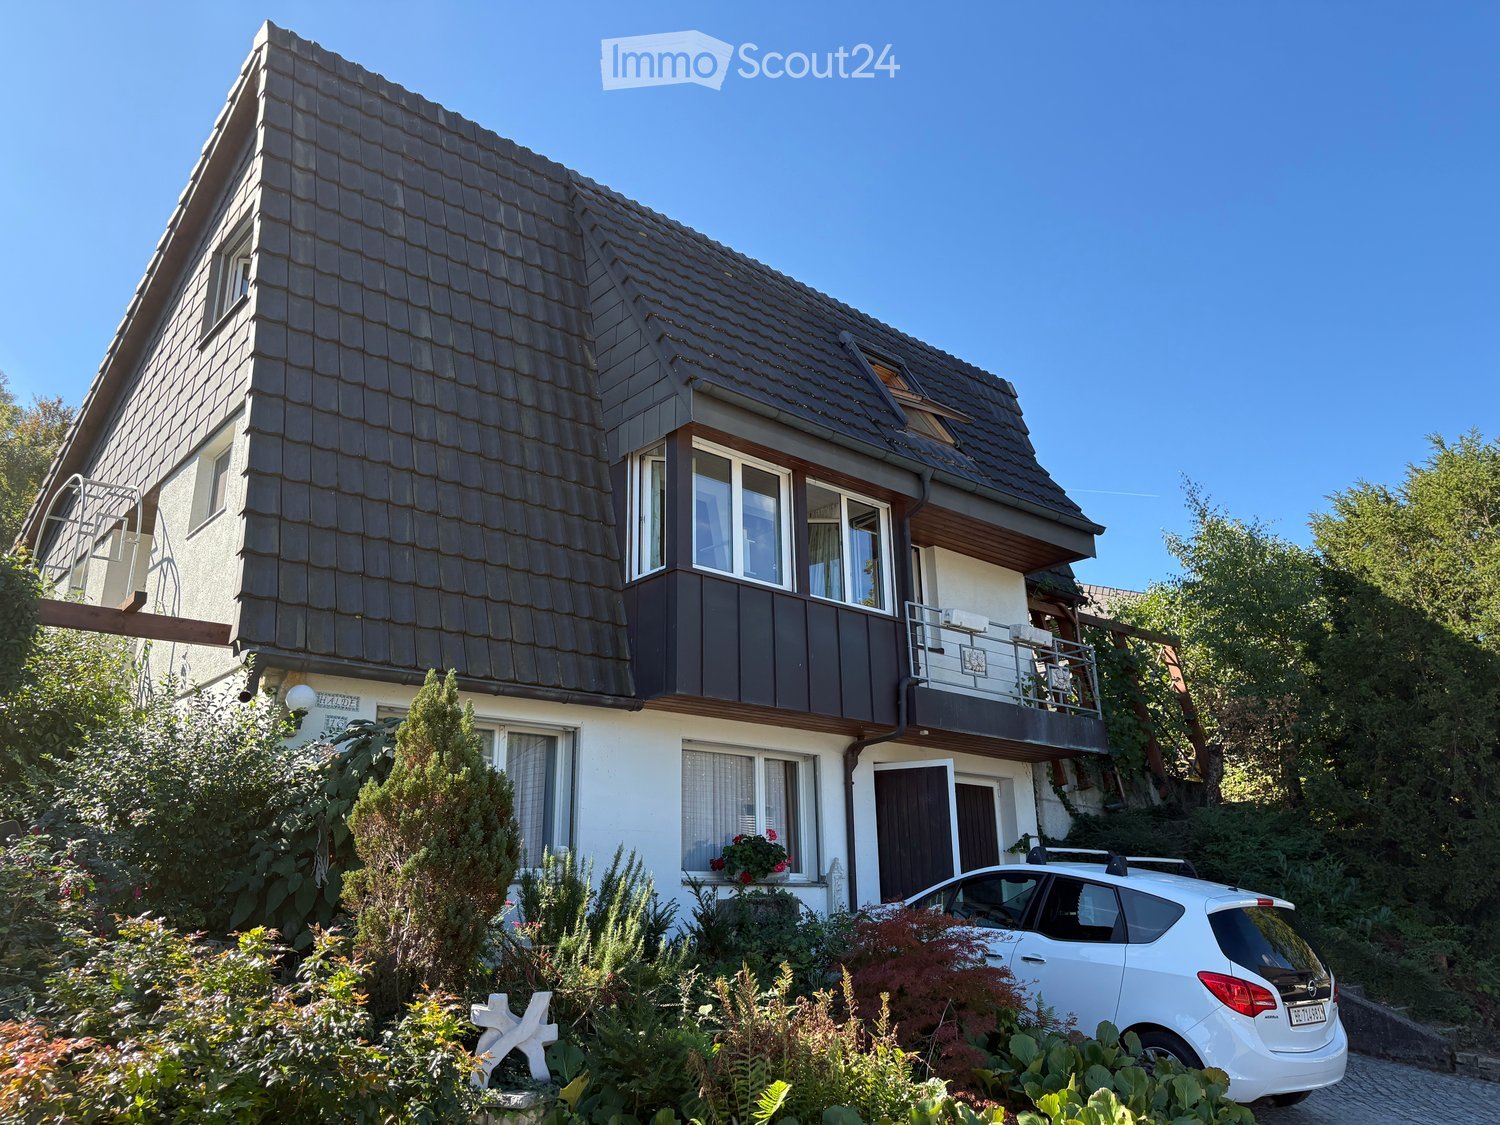
We are happy to rent our single-family home to a young family with 2-4 children. Here, your children can grow up in a natural and idyllic environment on a partially wooded plot of land. The neighborhood is quiet and the surroundings are friendly. The detached house with a Swedish roof, high central living room with gallery and chimney with a poêle and a spacious winter garden was last partially renovated in 2010 and received a new roof with bay windows and balconies. In 2016, the old heating system was replaced with a geothermal heating system and supplemented with a photovoltaic system. Over the decades, the garden has been transformed into a paradise with a pretty garden house with an integrated chimney and 2 ponds with water lilies. From the dreamy seating areas, you can enjoy the view of the opposite vineyards of the Schenkenbergertal and the Aargauer Aaretal. We would be happy to invite you to visit our house and garden if you are interested. Parking spaces: 2 outdoor parking spaces and 1 garage are available (included in the rent) Additional costs: The rent is excluding additional costs, which are billed directly to the tenant. The additional costs are pleasantly low due to the geothermal heating system and photovoltaic system. School: The distance to the kindergarten and primary school (classes 1 and 2) is 429 m (higher classes are taught at the Schinznach Dorf location) Public transport: The walking distance to the bus stop is approximately 200 m

Travel time
-
  • Modern kitchen with white cabinets, black countertops, and a built-in oven. Features a large window with a view of the garden.
  • Modern kitchen with light-colored cabinets, built-in oven, and a large window leading to a tiled balcony area.
  • Modern kitchen with white cabinets, black countertop, and an open dishwasher.
  • Empty room with white walls, wooden floor, and a wooden ceiling. There is a doorway leading to another room.
  • Empty room with white walls, wooden floor, and large windows showing a view of a roof and trees outside.
  • Empty room with wooden flooring, white walls, and two windows with radiators beneath them.
  • Empty room with wooden flooring, white walls, and a large window with a radiator below it.
  • Modern bathroom with white tiled walls, a white sink with a chrome faucet, a glass-enclosed shower, and a window above the sink.
  • Modern bathroom with white tiles, a toilet, a sink with a modern faucet, a mirror, and a frosted window above the sink.
  • Empty hallway with light wooden flooring, white walls, and recessed ceiling lights. Two doors are visible, one leading to a room with blue cabinets.
  • A church with a tall spire and clock tower surrounded by trees and a street with a lamppost.
  • Balcony overlooking a residential area at sunset, with trees, houses, and distant hills visible.
  • {"type": "Garage", "objects": ["sink", "cabinet"], "description": "Garage with concrete floor, brick walls, small sink area, and wooden cabinet.", "localized_descriptions": {"EN": "Garage with concrete floor, brick walls, small sink area, and wooden cabin
1 / 13
3 rooms, 68m², CHF 1,660.–
Top
Schulhausstrasse 13, 5605 Dottikon

Apartment in an old building including garage in tax-friendly Dottikon in STWE standard on the 1st floor

Very nice 3-room apartment in STWE standard on the 1st floor with approximately 68 m2 of living space in a 3-family house in the tax-friendly municipality of Dottikon. Thanks to the spacious rooms and the view, working from home is not only possible but also a pleasure. • High-quality kitchen with granite countertops and V-Zug appliances (large Combi-Steamer, separate small Steamer, induction cooking field, dishwasher) & with small balcony facing east (Hübel schoolhouse) • Spacious living and dining room with approximately 20 m2 and wooden ceiling • 2 spacious bedrooms with approximately 14 & 15 m2, one with a wooden ceiling • 2 separate wet cells with sink & shower or toilet & sink • Shared washing machine & dryer in the basement • Separate cellar (not lockable) in the basement • Extra-long garage with electric drive and remote control, prepared for electric mobility • A small PV system ("balcony power plant" with 2 modules) could be taken over from the previous tenant • Beautiful far-reaching & mountain view • Pet keeping only after explicit agreement/approval • Due to the high ceilings (old building), it is also suitable for 'very tall' people, i.e., larger than approximately 180 cm. Rent: CHF 1,660/month including heating, water & garage. Separate ancillary costs: electricity (separate meter).

Travel time
-
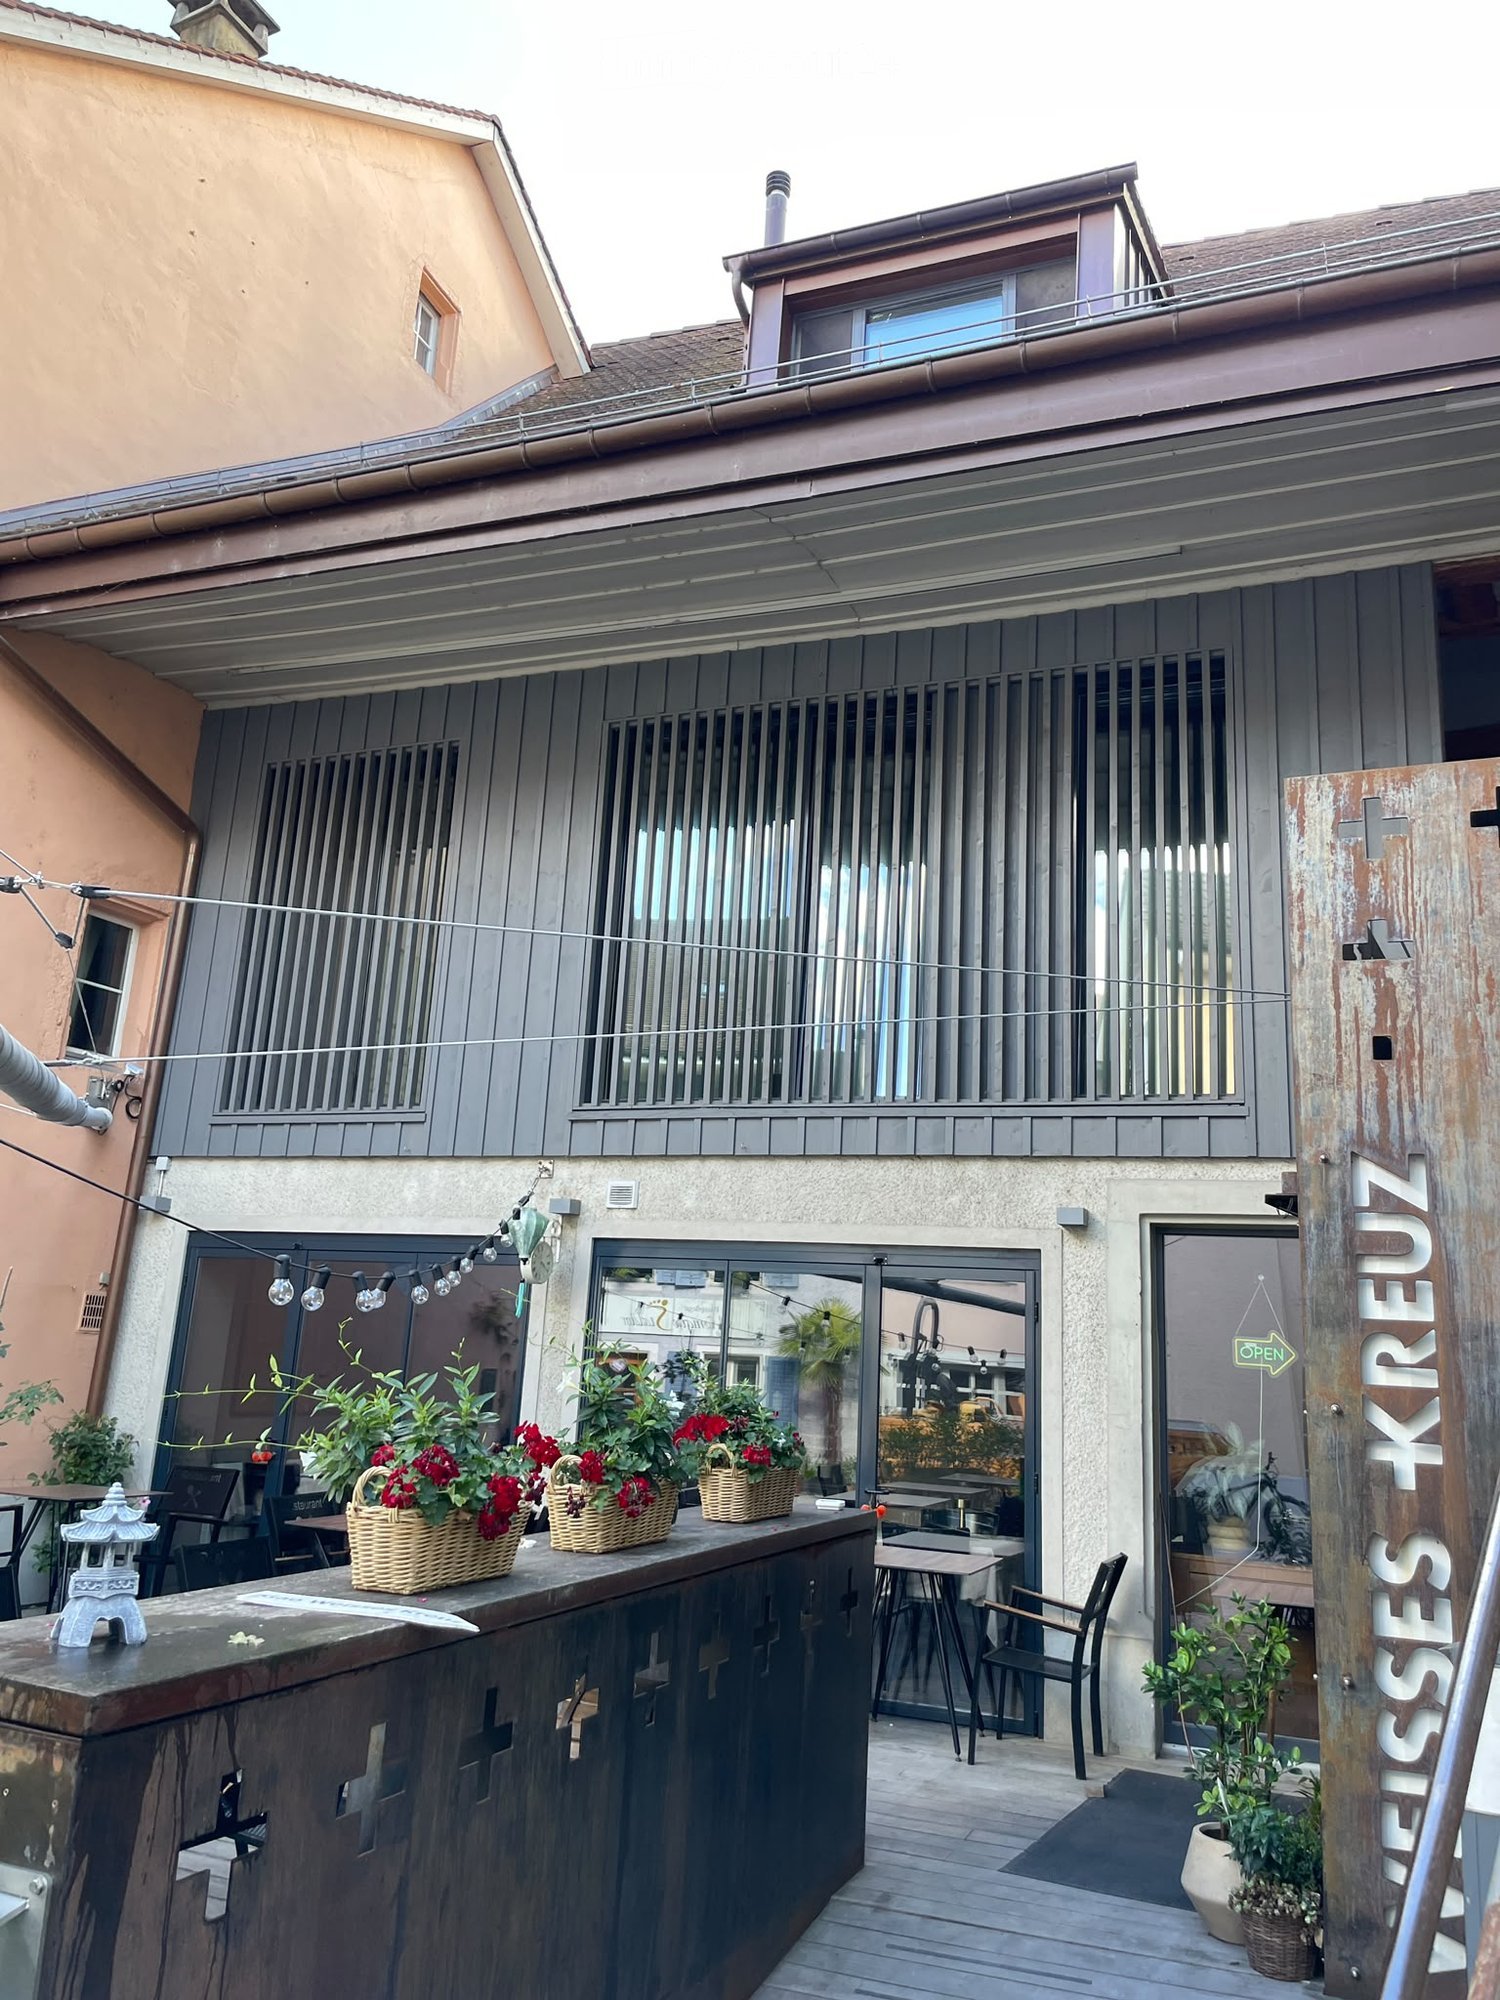
  • Outdoor seating area with tables, chairs, potted plants, and decorative lanterns, adjacent to a building with a balcony and modern windows.
  • Wooden staircase with metal railing, wooden beams, and recessed lighting in a modern interior.
  • Modern bathroom with a white sink, sleek faucet, large mirror with built-in lighting, and grey cabinetry.
  • Empty attic room with wooden beams, white walls, wooden floor, and a window offering a view of the outside.
  • An attic corridor with exposed wooden beams, skylight windows, and a modern metal railing leading to a staircase.
  • Modern kitchen with light-colored cabinets, wooden flooring, and a green countertop. Features exposed wooden beams on the ceiling and built-in storage.
  • Two-story building with a modern facade, large windows, and a small outdoor seating area with tables and chairs.
1 / 7
4.5 rooms, 185m², CHF 2,840.–
Top
Hauptgasse 13, 5507 Mellingen

Historic Loft Apartment in Mellingen – Living with History and Charm

Discover this exceptional 4.5-room loft apartment in one of the oldest buildings in the picturesque old town of Mellingen. The historic house from 1470 was lovingly renovated and combines centuries-old architecture with modern living comfort in an impressive way. With a spacious living area of 185 m², this unique property offers an unparalleled living experience.The apartment offers: • Historic flair: Original building substance from the 15th century, carefully renovated and brought up to modern standards (renovation 2017). • Spacious living area: 185 m² distributed over 4.5 rooms – ideal for demanding living with style. • Balcony: A private retreat with a view of the charming surroundings. • Garage: Two garage spaces at Birrfeldstrasse 3 can be rented for CHF 110.00/month each. • Quiet location: Day and night, there is pleasant silence – a true refuge in the middle of the old town. Location and surroundings: The apartment is located at Hauptgasse 13 in the heart of Mellingen, directly near the Reuss. The Mellingen Lindenplatz bus stop is just a 4-minute walk away, so you are well connected to public transportation. The nearest Coop supermarket and the Coop Vitality pharmacy are within walking distance. Families appreciate the proximity to the Real- and Sekundarschule, which can be reached on foot in about 8 minutes.This rare opportunity combines historic heritage with modern living comfort at the highest level. Enjoy life in one of the most beautiful old town houses in the canton of Aargau – available from December 1, 2026.

Travel time
-
  • Empty room with wooden flooring, white walls, and built-in cabinets. Natural light streams in from a large window and a door leading outside.
  • Empty room with wooden flooring, white walls, and a visible kitchen area with cabinets and appliances in the background.
  • Modern kitchen with light-colored cabinets, a central island, and a large window overlooking a garden. The floor is wooden, and the countertops are dark.
  • Empty room with wooden flooring, white walls, and two windows offering a view of neighboring houses and a balcony.
  • Roof terrace with smooth concrete tiles, low concrete walls, and a scenic view of a green forested hill under a partly cloudy sky.
  • Modern bathroom with a toilet, shower, and washing machine. Light-colored tiles and walls, with a sleek showerhead and control panel.
1 / 6
2.5 rooms, 72m², CHF 2,380.–
Top
Unterer Talackerweg 7, 5612 Villmergen

New Build | 2.5 Room Attic Apartment | First Occupancy | 57 m² Terrace

Welcome to your new home in Villmergen!Discover this modern 2.5 room attic apartment in a high-quality new building project in Villmergen AG. The completion will take place in 2026. You have the unique opportunity to occupy your new home as first occupancy and to benefit from modern architecture, high-quality equipment, and owner-occupier standard from the beginning.The apartment combines modern living, plenty of privacy, and contemporary comfort with a quiet location in a cul-de-sac and offers a particularly special outdoor area with its spacious terrace.The apartment offers: • First occupancy: Occupy the apartment as the first tenant and enjoy the comfort of a modern new building from the start. • Exclusive attic apartment: Enjoy the special living feeling on the top floor with plenty of privacy and a beautiful view. • 57 m² large terrace: A real highlight! The spacious terrace offers exceptionally much space to relax, for cozy evenings with friends, or to create your personal wellness oasis. • Owner-occupier standard: High-quality materials, modern equipment, and careful execution ensure a first-class and sustainable living experience. • Freecooling/floor cooling: The integrated floor cooling provides a pleasant room climate and additional living comfort on warm summer days. • Parking: A garage space for CHF 140.–/month is part of the rental and is awarded together with the apartment. An additional outdoor parking space is included free of charge. Location & surroundingsThe apartment is located in a quiet cul-de-sac and thus offers a pleasant and private living environment. At the same time, you benefit from a good infrastructure and short distances to the most important facilities of daily life.Villmergen is a tax-friendly municipality and offers an attractive combination of quiet living, good infrastructure, and a convenient location. • Public transport: The bus stop Villmergen Oberdorf can be reached in about 6 minutes on foot. • Shopping: The Coop Villmergen am Dorfplatz can be reached in about 7 minutes on foot. This makes daily shopping convenient on foot. • Leisure & local supplies: Further shopping opportunities, restaurants, and offers for daily needs are located in short distance in the village center. The surrounding centers are also easily accessible. The A1 motorway junction near Lenzburg or Mägenwil is only a few minutes' drive away. Zurich, Aarau, and Lenzburg are also quickly accessible.Rental conditions • Net rent: CHF 2'200.– • Additional costs: CHF 180.– (advance payment) • Garage space: CHF 140.– • Additional outdoor parking space: included free of charge • Total monthly: CHF 2'520.– This exclusive 2.5 room attic apartment in first occupancy offers you a rare overall package of owner-occupier standard, 57 m² private terrace, freecooling, and quiet location in a cul-de-sac.Whether as a stylish home for one person or as a comfortable retreat for a couple, here you can expect high-quality living with plenty of privacy and an exceptional outdoor area.We look forward to your contact and to showing you your new home in Villmergen personally.

Travel time
-

Suggested properties for you based on search results

Other interesting objects