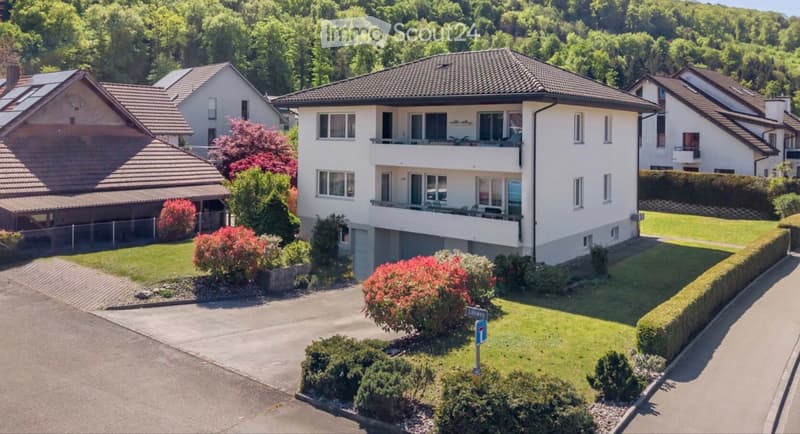
• White multi-storey residential building with a tiled roof, stacked balconies, and a garage level under the lower floor, set in a green garden.
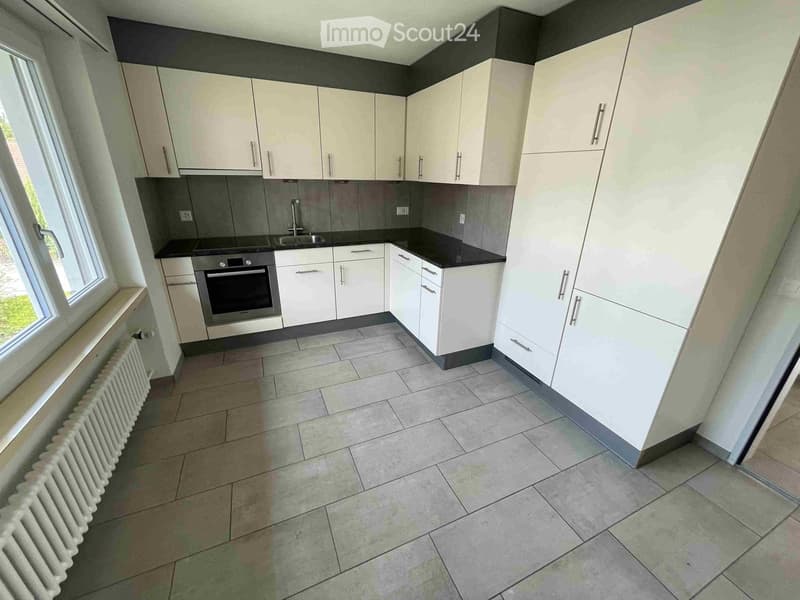
  • Kitchen with cream cabinets, a built-in oven, a black countertop with a sink, and grey tiled floors.
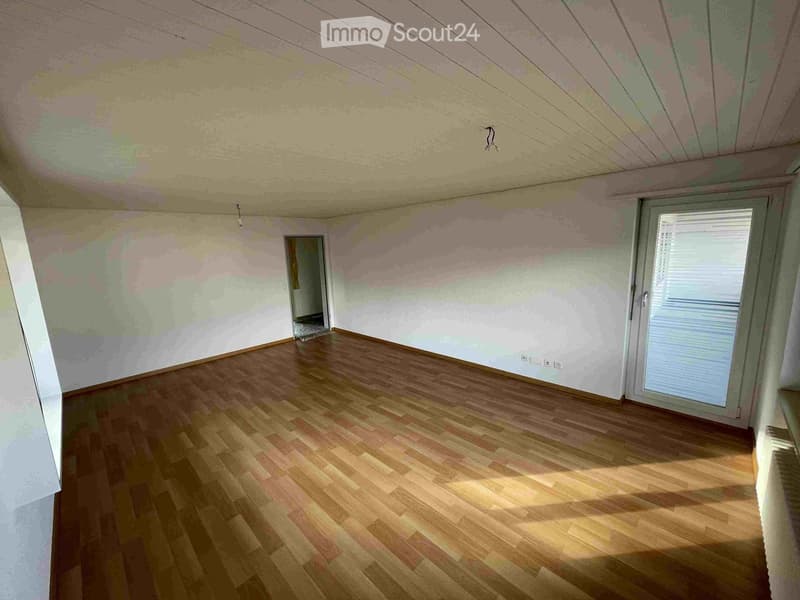
  • Unfurnished room with a wooden floor, white walls, a wood-panelled ceiling, and a glass balcony door on the right.
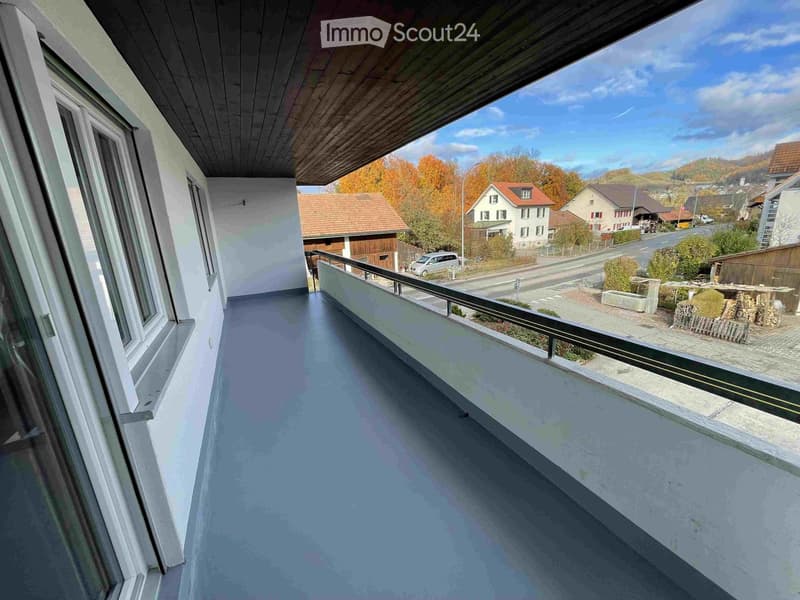
  • Balcony with a grey floor and metal railing overlooking a village street, houses, and wooded hills.
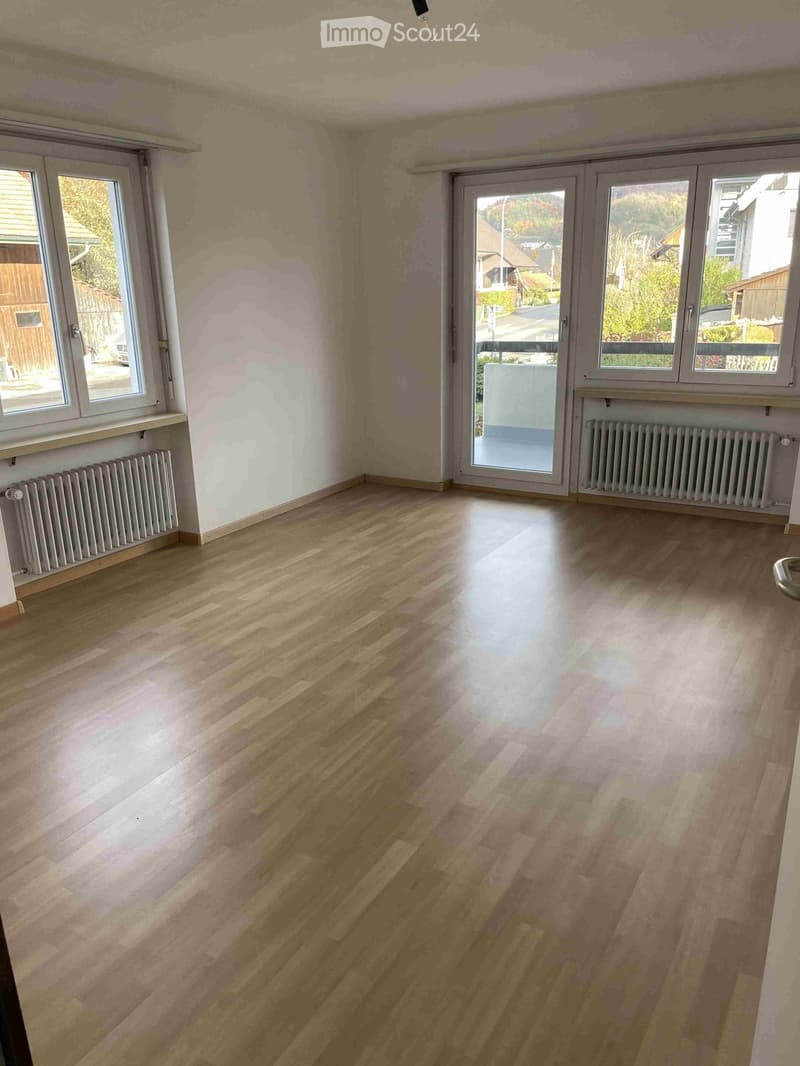
  • Empty room with wood-effect flooring, white walls, two windows and a glass balcony door with a metal railing; the view outside shows a village street and wooded hills.
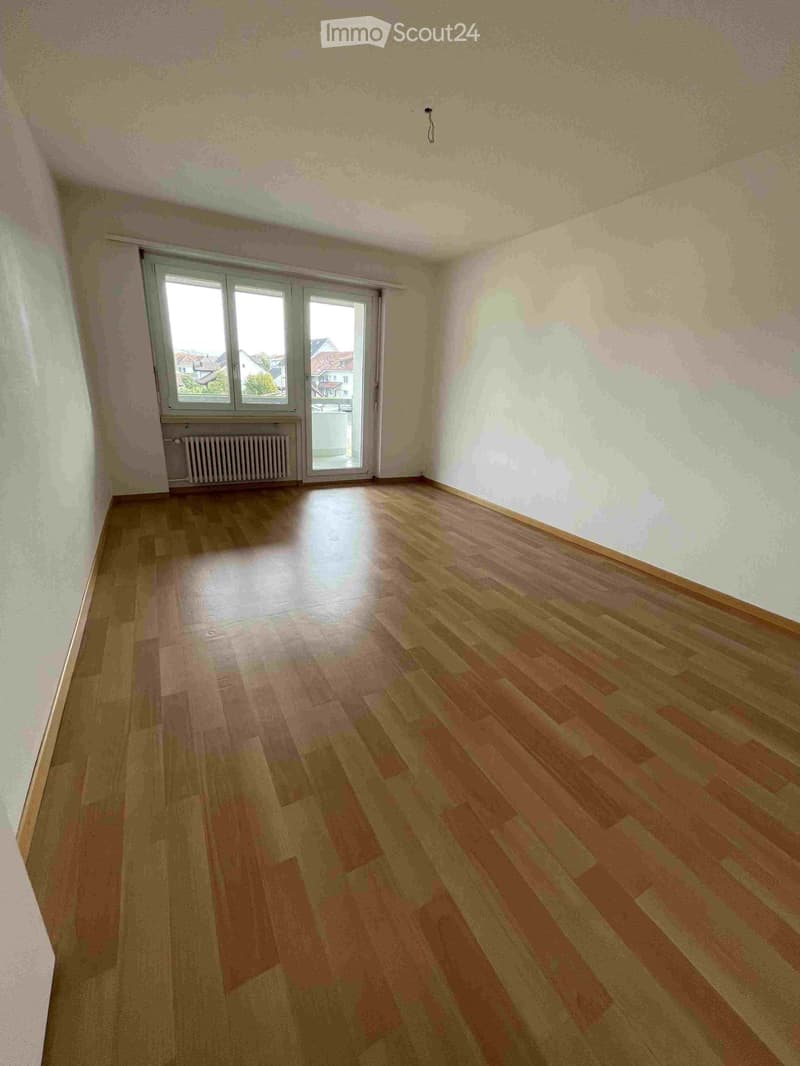
  • Unfurnished room with bare white walls, a wooden floor, and a window with a balcony door overlooking neighboring houses.
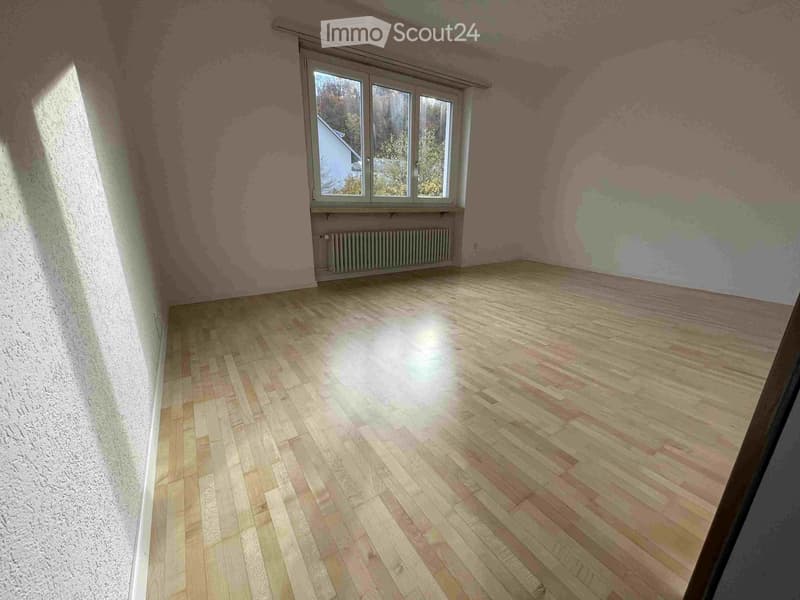
  • Unfurnished room with bare walls, a wooden parquet floor, a window with a radiator beneath it, and a view of trees and a neighboring house.
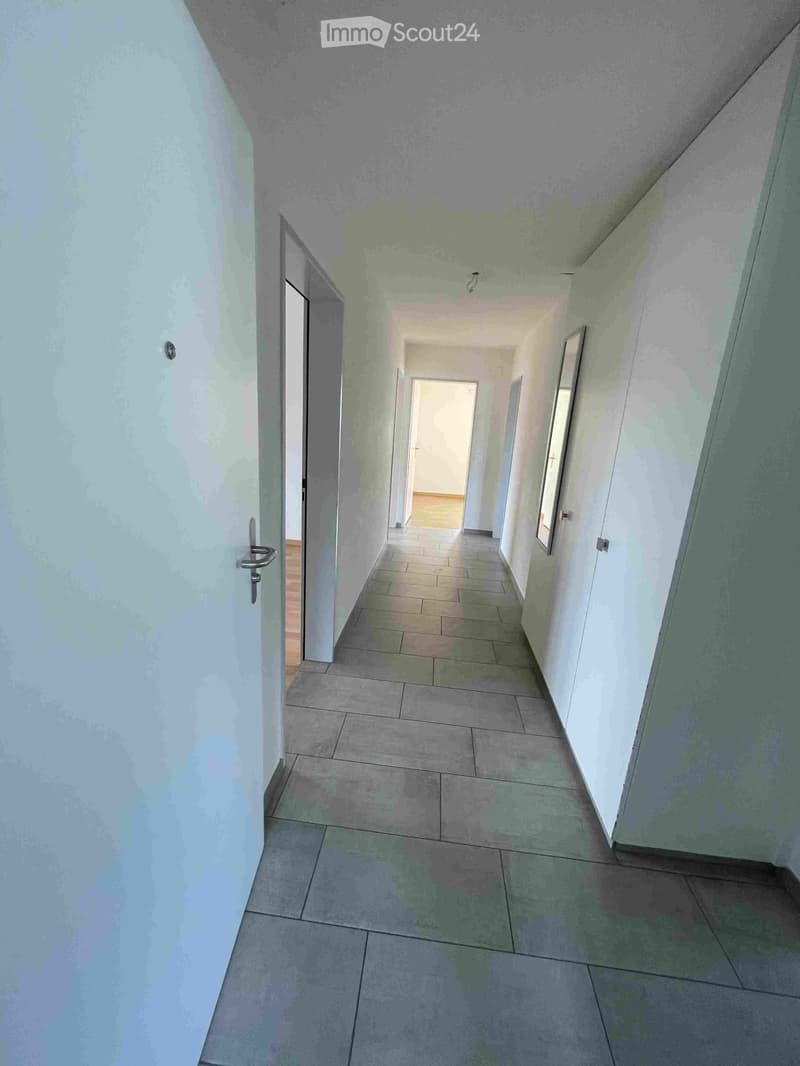
  • Empty corridor with grey tiled floor, white walls, a wall mirror, and several doors leading off to other rooms.
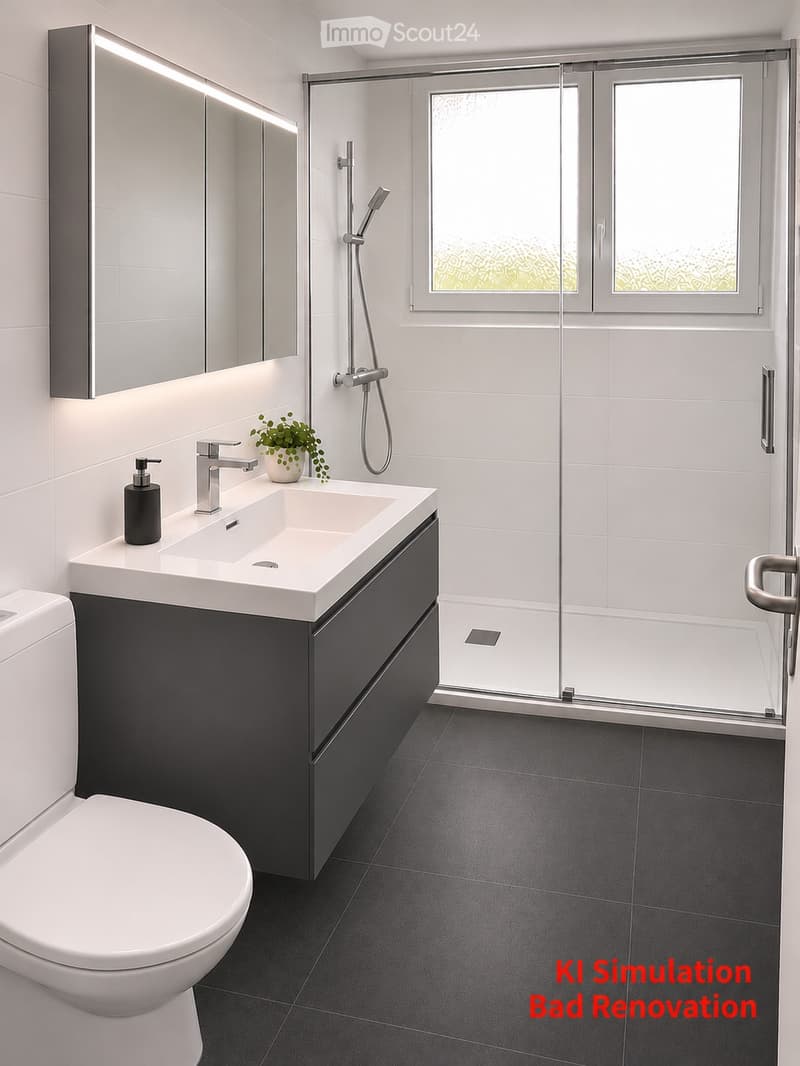
  • Bathroom with a wall-mounted vanity, a backlit mirror cabinet, a walk-in shower behind glass, and a toilet.
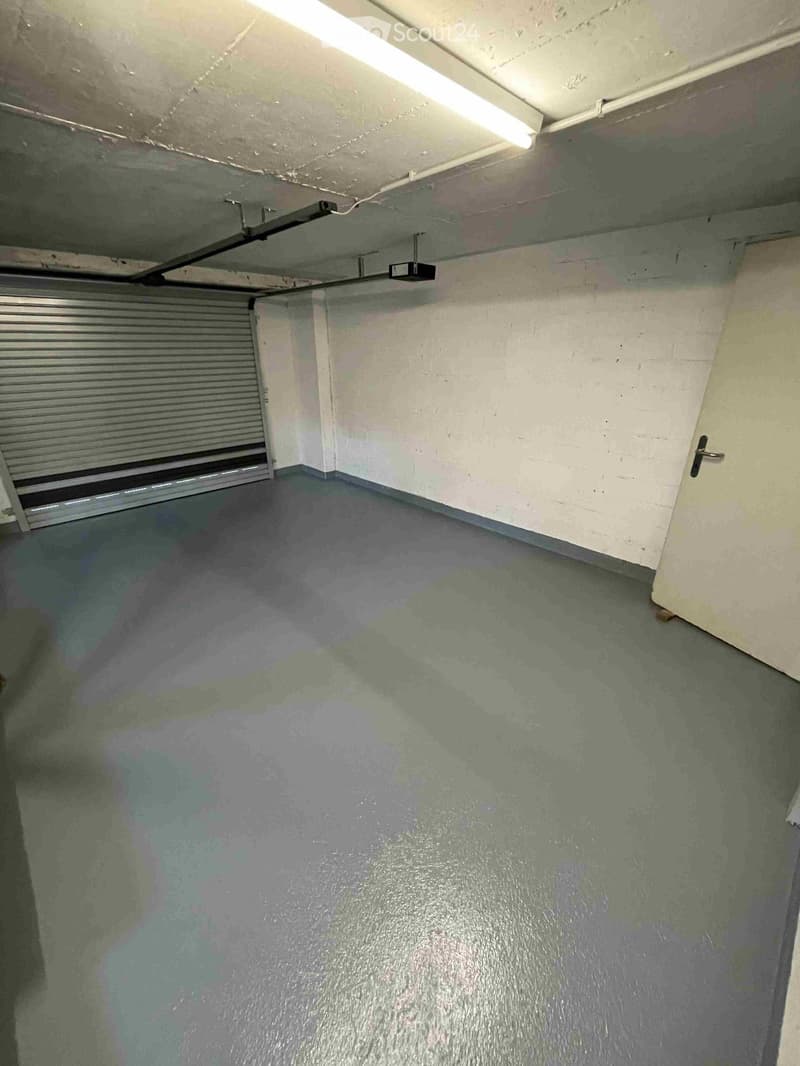
  • Empty garage with a closed roller garage door, an automatic door opener, a fluorescent ceiling light, and a grey painted floor.
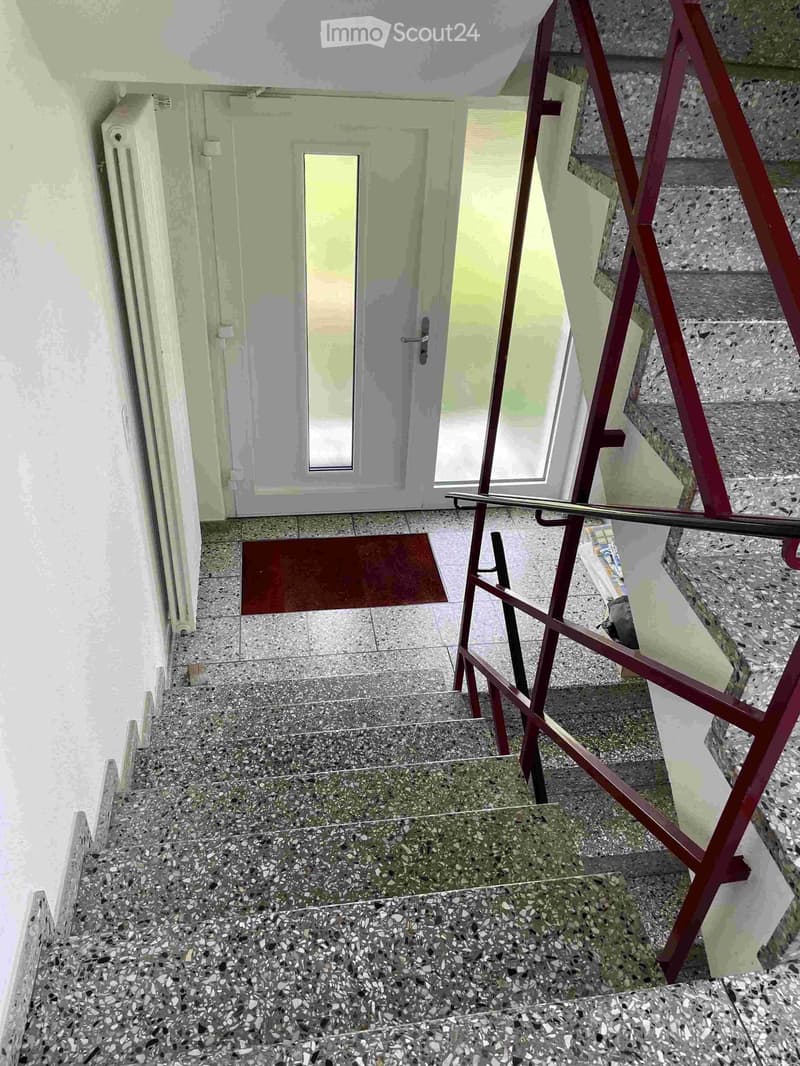
  • Building staircase with terrazzo steps, a red metal handrail, a white radiator, and a glazed entrance door at the landing.
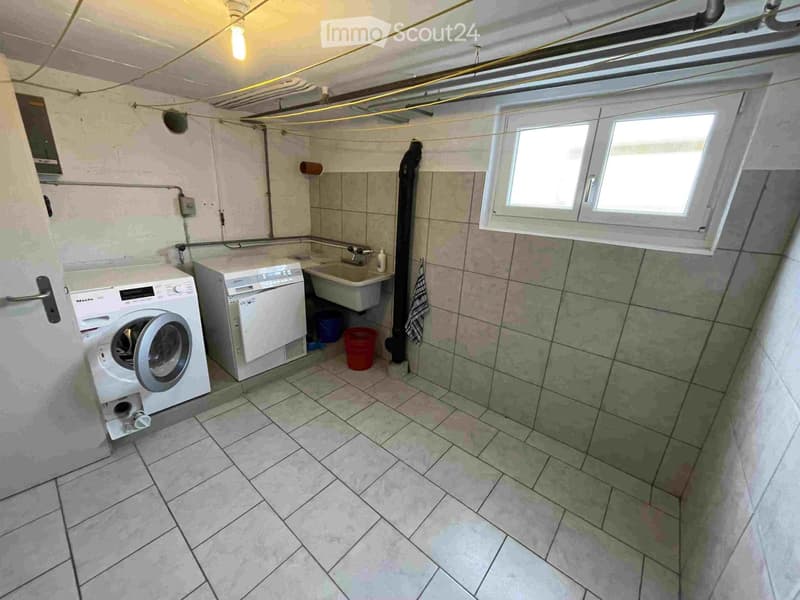
  • Laundry room with a washing machine, a tumble dryer, a utility sink, and a small window, with tiled walls and floor.
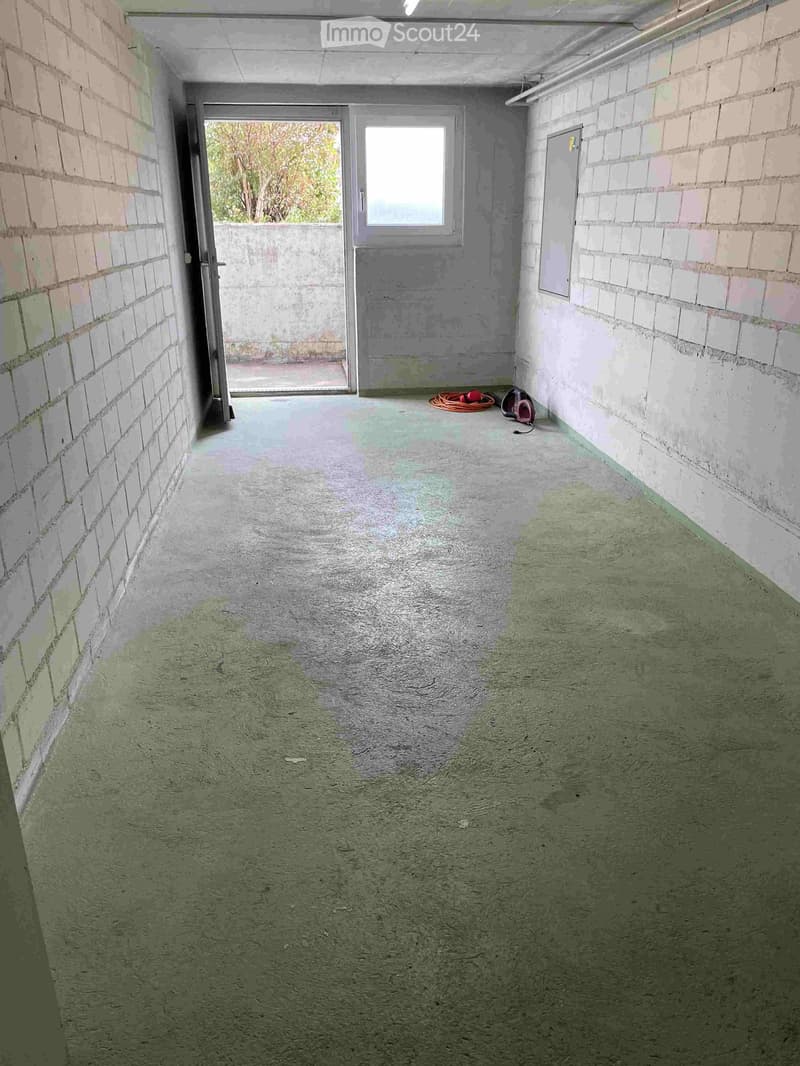
  • Unfurnished room with bare block walls, a concrete floor being finished, a glass door and window onto an outdoor area, and a wall-mounted electrical panel.
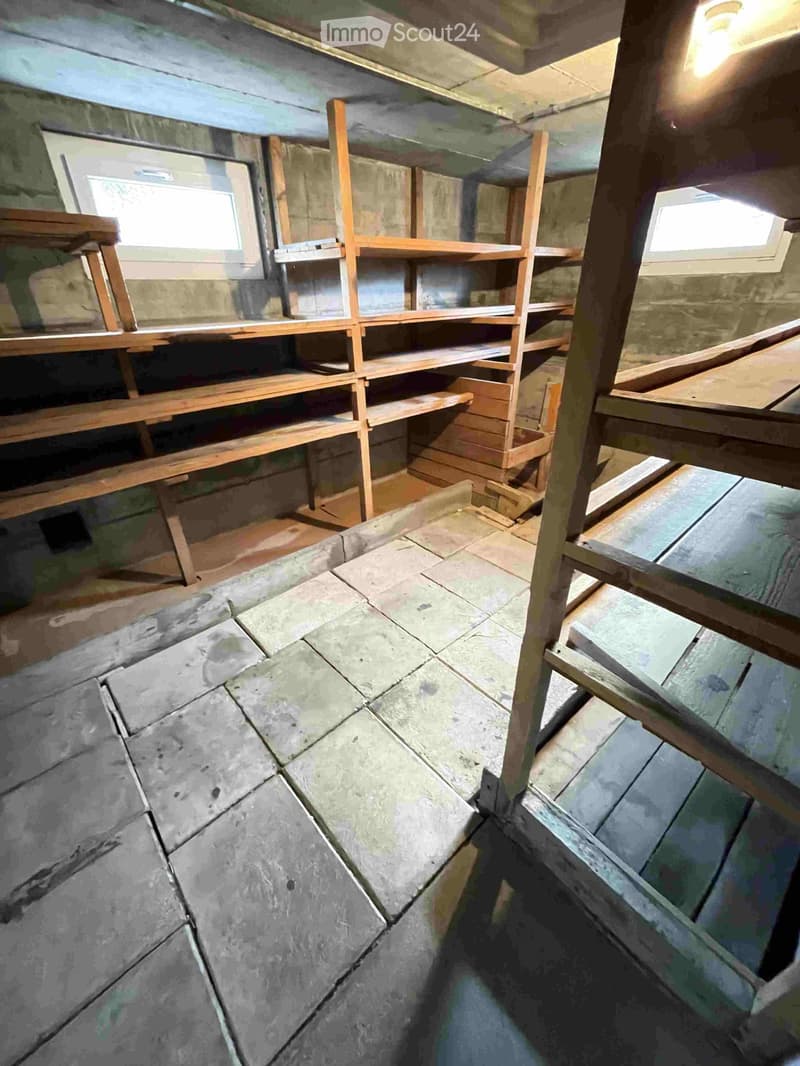
  • Basement storage room with wooden shelving, stone tile floor, and small windows, reached by a wooden staircase.
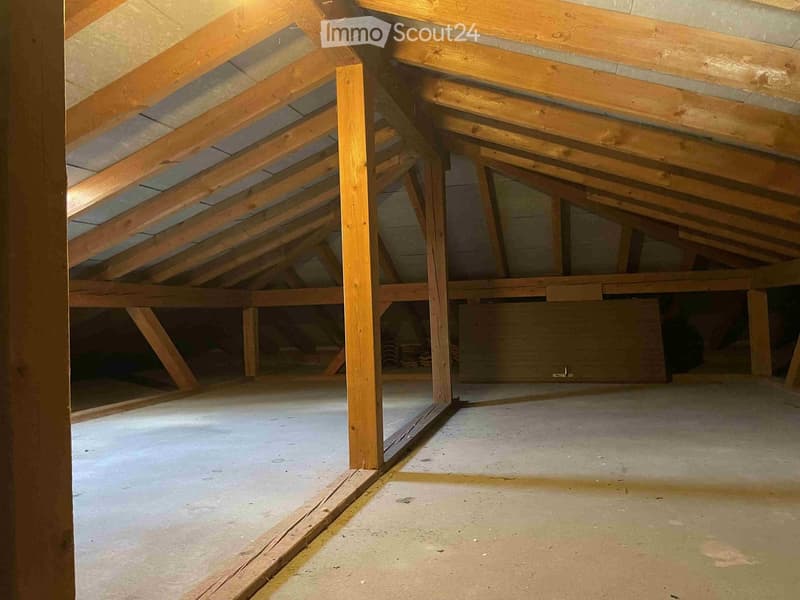
  • Unfinished attic space with exposed timber roof framing, insulation between rafters, and a bare concrete floor.
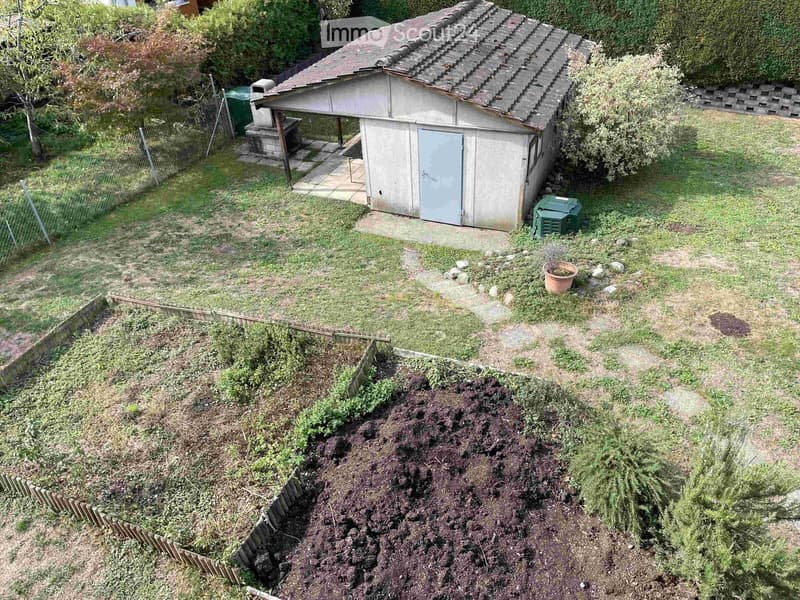
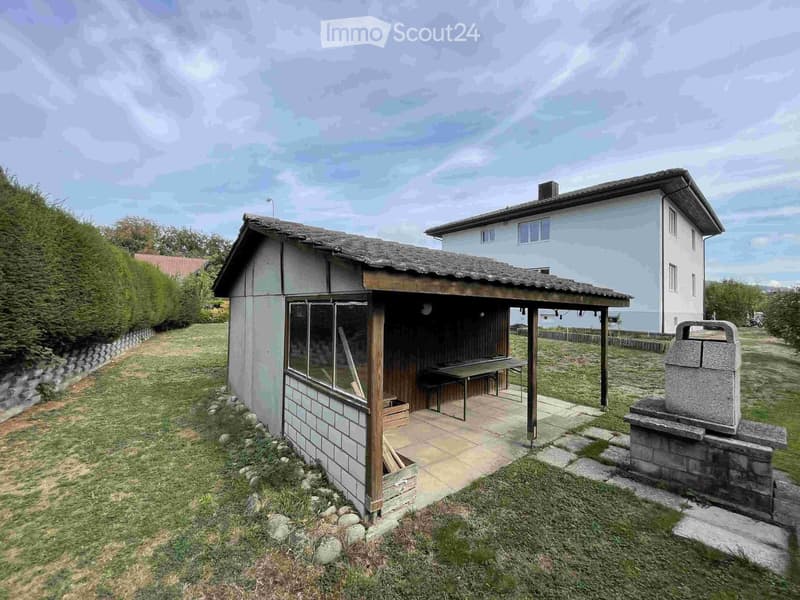
  • Garden with a lawn, raised vegetable beds, and a small shed with a covered side area and a stone barbecue.
  • Garden with a covered outdoor shelter with a table and benches, a stone barbecue, and a house behind.
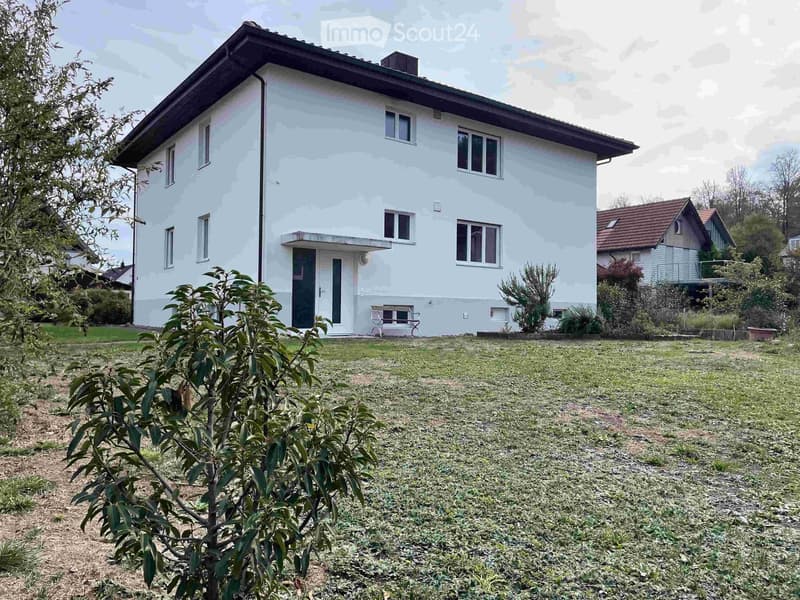
  • Two-storey white house with a dark roof and a grass garden in front, with a small shrub and tree and a neighboring house beside it.
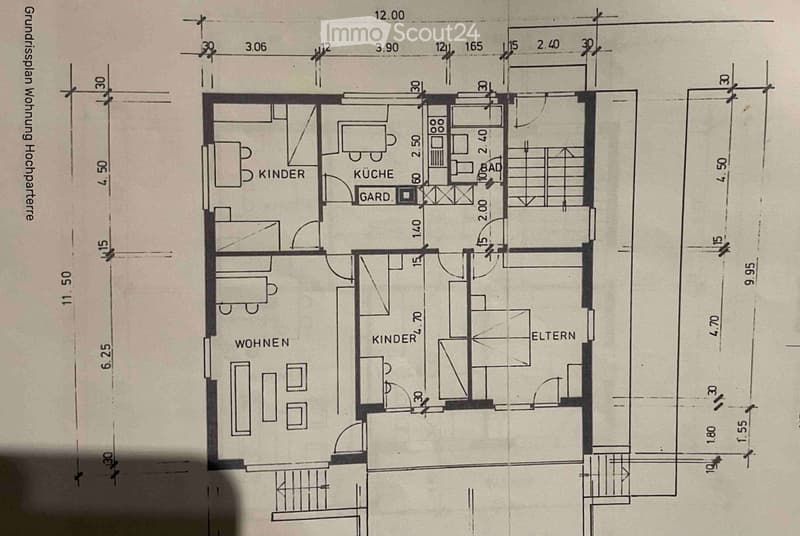
  • Floor plan with a living room (Wohnen), a kitchen (Küche), 3 bedrooms (2 Kinder, 1 Eltern), a bathroom (Bad), and a garderobe.
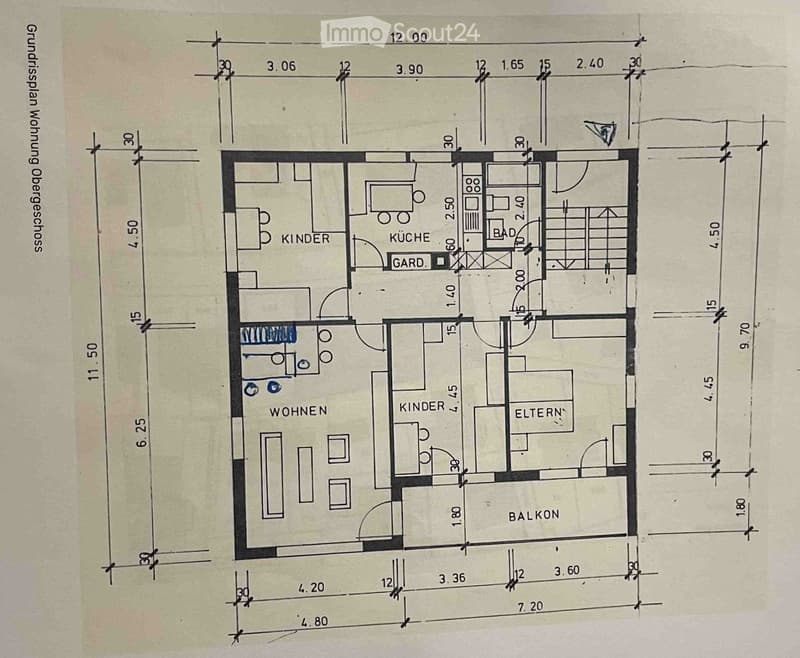
  • Floor plan of an upper-floor apartment with a living room, a kitchen, 2 children's rooms, a parents' bedroom, a bathroom, a garderobe, and a balcony.
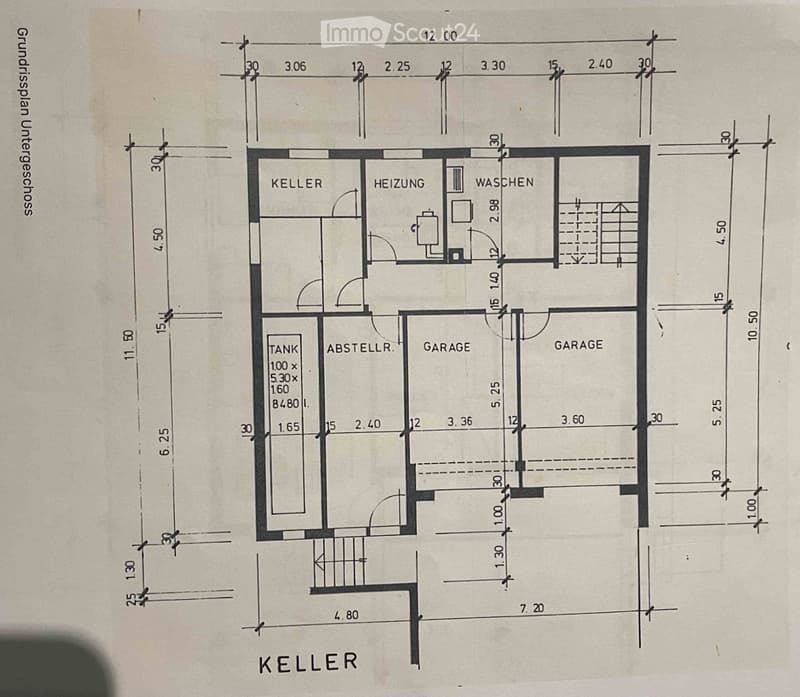
  • Basement floor plan with a Keller, Heizung, Waschen, Tank, Abstellraum, and two Garagen.
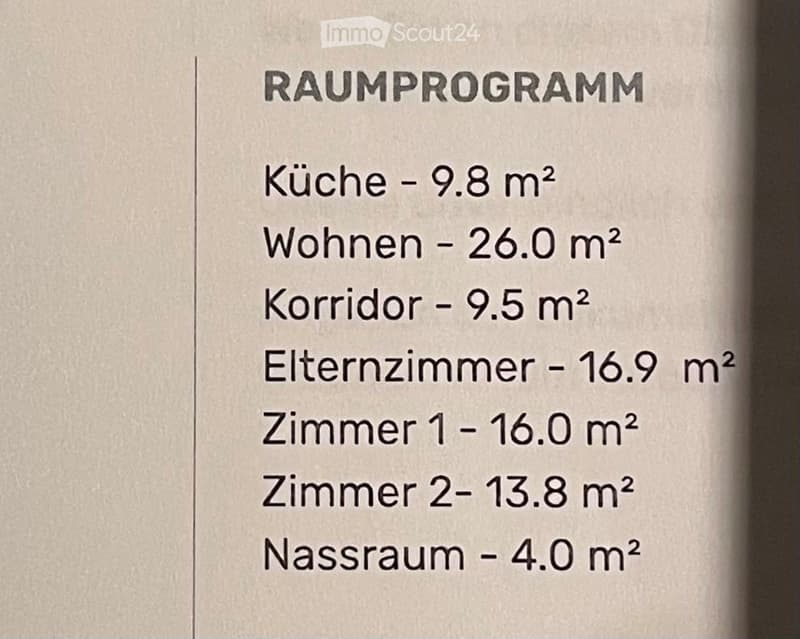
  • Room program list in German showing areas for kitchen, living room, corridor, parents' bedroom, rooms 1 and 2, and wet room.
  • Get full property details

    Contact the advertiser for the exact address, floor plans and additional documents.

1 / 23
Rooms
4
Living space
96 m2
Rent
CHF 2,250.–

"Two 4-room apartments in a two-family house with a lot of surrounding space on the ground floor or upper floor"

Address

Hauptstrasse 18, 5243 Mülligen

Travel time

  • 37 min.Station: Lupfig

Surrounding information

Source of this data

The data displayed is provided by one of our third-party suppliers.

Please note that the locations displayed may not be up to date and there may be some deviations.

  • School

    7 min.Primarschule Mülligen
  • Supermarket

    6 min.Volg
  • Public Transport

    2 min.Löh

Times refer to the route on foot.

Price

Net rent:
CHF 1,950.–
Add'l expenses:
CHF 300.–
Rent:
CHF 2,250.–

Main information

Availability:
01.03.2027
Type:
Apartment
No. of rooms:
4
Floor:
1
Surface living:
96 m2
Last refurbishment:
2026
Year built:
1971

Characteristics

  • Balcony / Terrace

  • Child-friendly

  • Parking space

  • Garage

Documents (0)

Description

In a two-family house, two beautiful 4-room apartments are being rented. One on the ground floor (high ground floor) and one on the upper floor. Both apartments are currently being renovated and will receive, among other things, a new bathroom.

Each apartment offers a bright and pleasant living atmosphere on 96 m². The apartment is suitable for all those who appreciate a apartment with a spacious outdoor area. Also very suitable as a two-generation house.


The highlights at a glance

  • Living in an apartment with many advantages thanks to a generously built two-family house

  • Three bright, versatile rooms with 16.9, 16.0 and 13.8 m2 each

  • A large kitchen with 9.8 m2 with sufficient storage space and space for a dining area

  • A cozy living room with balcony (12.5 m2) which is also accessible from two other rooms

  • Per apartment, a garage space and two outdoor parking spaces are included in the price.

  • Vegetable garden available for free use

  • Generous communal rooms (storage room, attic, cellar and laundry room with washing machine/tumbler)

  • Generous garden area with chimney invites you to linger.


Rental conditions

Net rent: CHF 1,950.00 per month

Additional costs: CHF 300.00 per month

Gross rent: CHF 2,250.00 per month


Available from March 1, 2027


Viewing dates

We look forward to your contact.


Recreation

Mülligen combines a quiet, rural atmosphere with proximity to the city of Brugg and Baden. The natural surroundings invite you to take walks, engage in sports and relax.


Transport links

The bus stop "Löh" with regular connections to the S- and express train station Brugg is located in the immediate vicinity.

The A1/A3 motorway junction in Birrfeld and the A1 motorway access in Baden-Dättwil are only 5 minutes away.


Shopping opportunities

The Volg branch for daily shopping is within comfortable walking distance. Extensive shopping opportunities are available in Brugg and in the "Seebli" shopping center at the A3 junction in Lupfig.


Schools, kindergarten

Kindergarten and primary school are five minutes' walk away. All upper schools are held in the neighboring municipality of Windisch and can be reached by bus or on the safely developed bike path.

Listing ID
4003635059
Object ref.
n3ti2.3rt5s

Contact the advertiser

Tenant profile
Success booster
Greater chance of success

In high-demand areas, property listers find themselves pre-selecting prospects to manage the number of viewings. Timing – first come, first served – is key, but other criteria can also influence selection. A high income doesn’t always mean an advantage – be honest about it.

By continuing, I declare that I accept the GTC and acknowledge the privacy policy, and that personal aggregated data related to my interests may be shared with the advertiser.

Similar properties which might be interesting for you

Fraud prevention: a few useful tips

  • Never transfer money in advance
  • Be careful if the price appears too low
  • Never share personal data such as bank details or copies of ID upfront
  • Do not sign a contract before you have visited the property

Tips and services