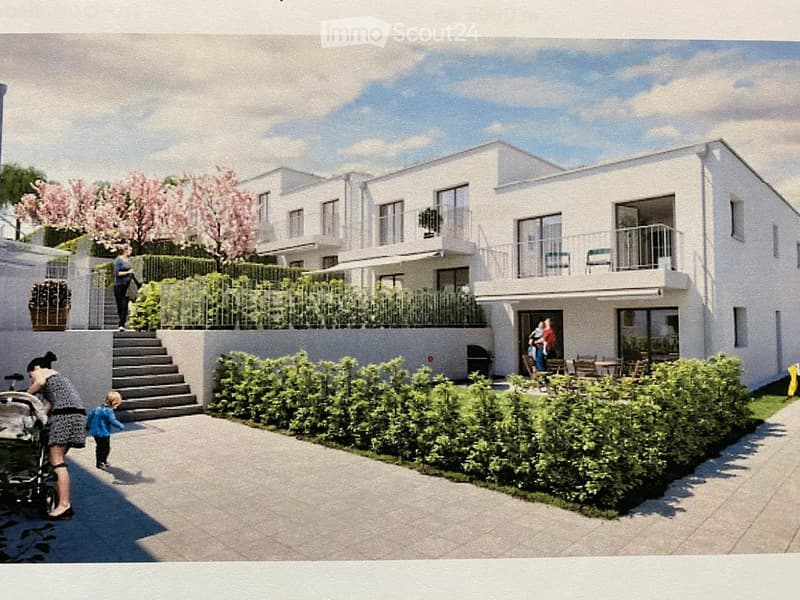
• Rendering of a white terraced residential development with balconies, a hedge-lined courtyard, and an outdoor seating area.
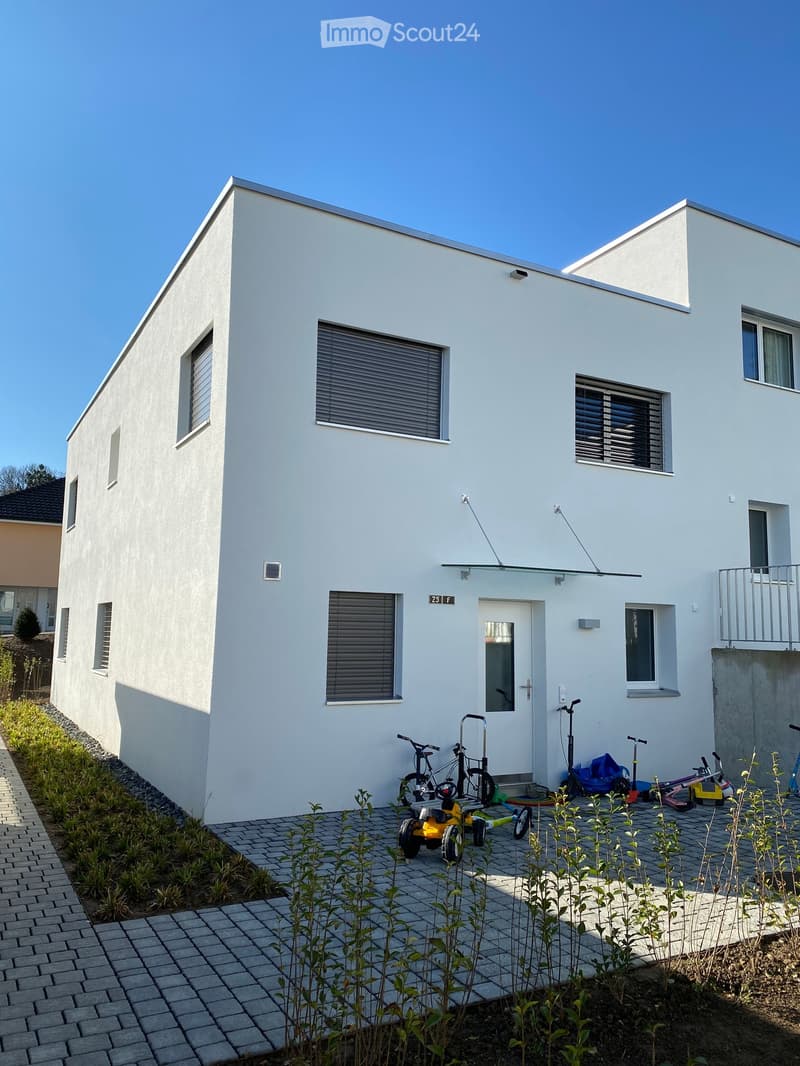
  • Modern white house with flat roof, paved entrance area with children's toys, and a balcony on the upper right.
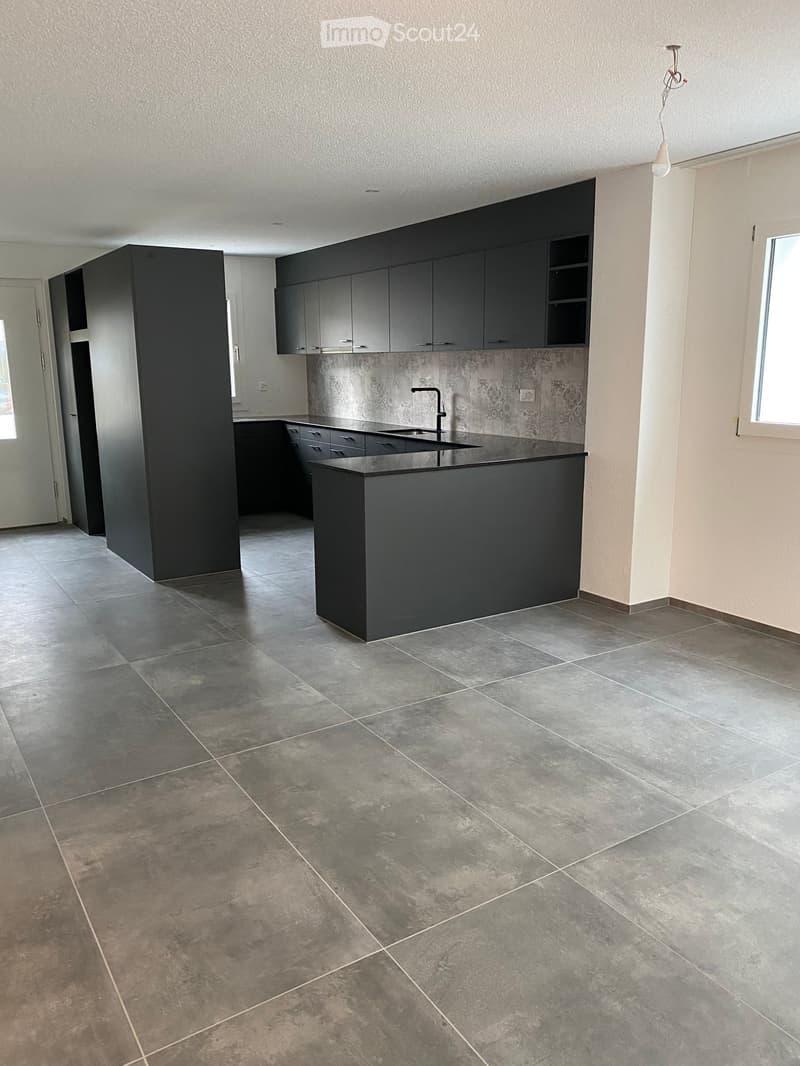
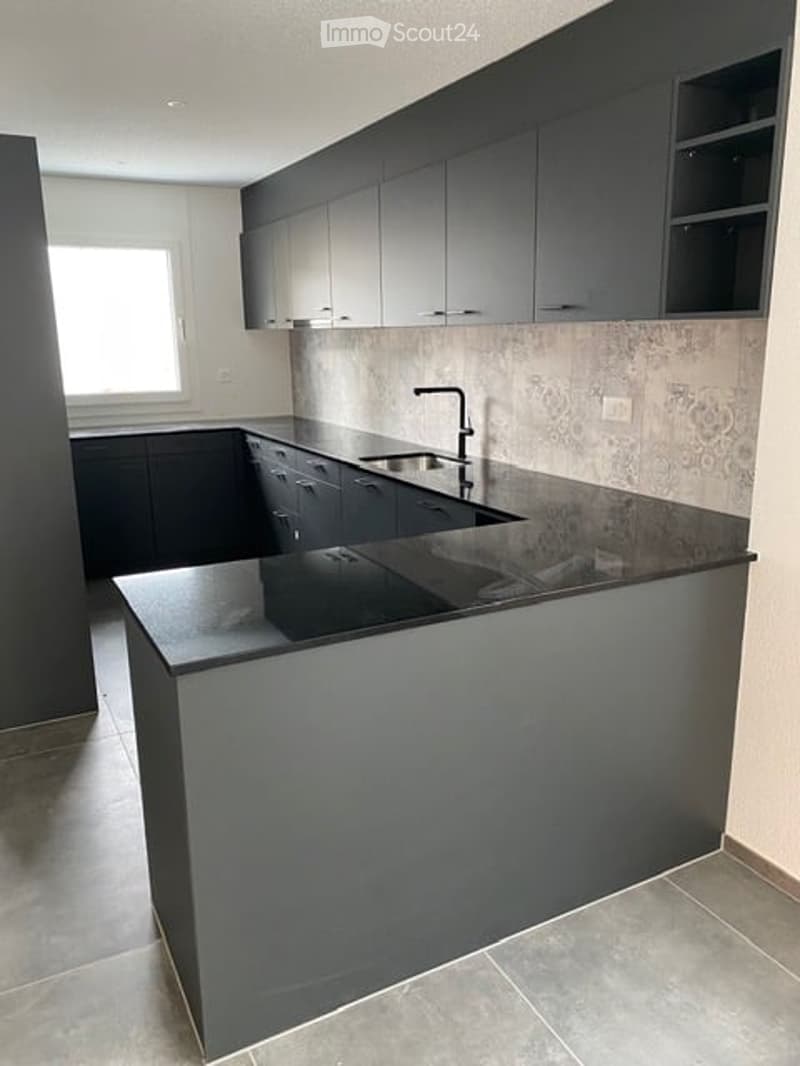
  • Unfurnished open-plan space with dark grey kitchen cabinets, a black countertop with a peninsula, and grey floor tiles.
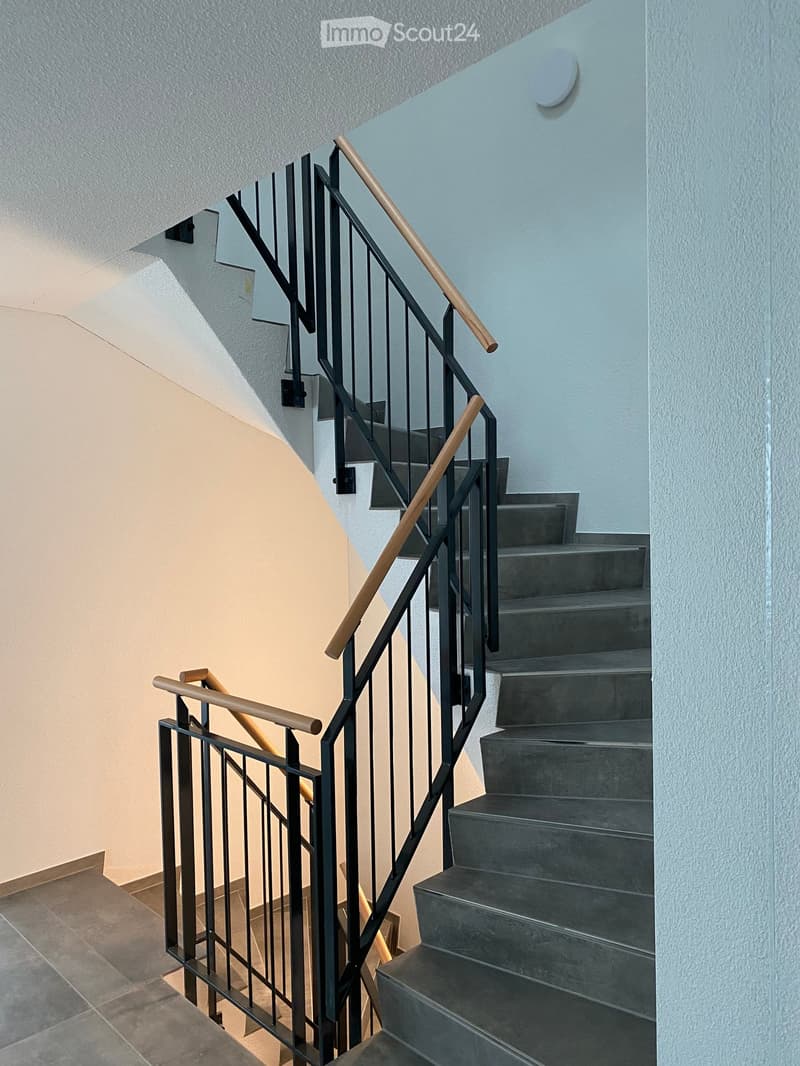
  • Interior staircase with grey stone-look treads, black metal railings, and wooden handrails, between plastered walls.
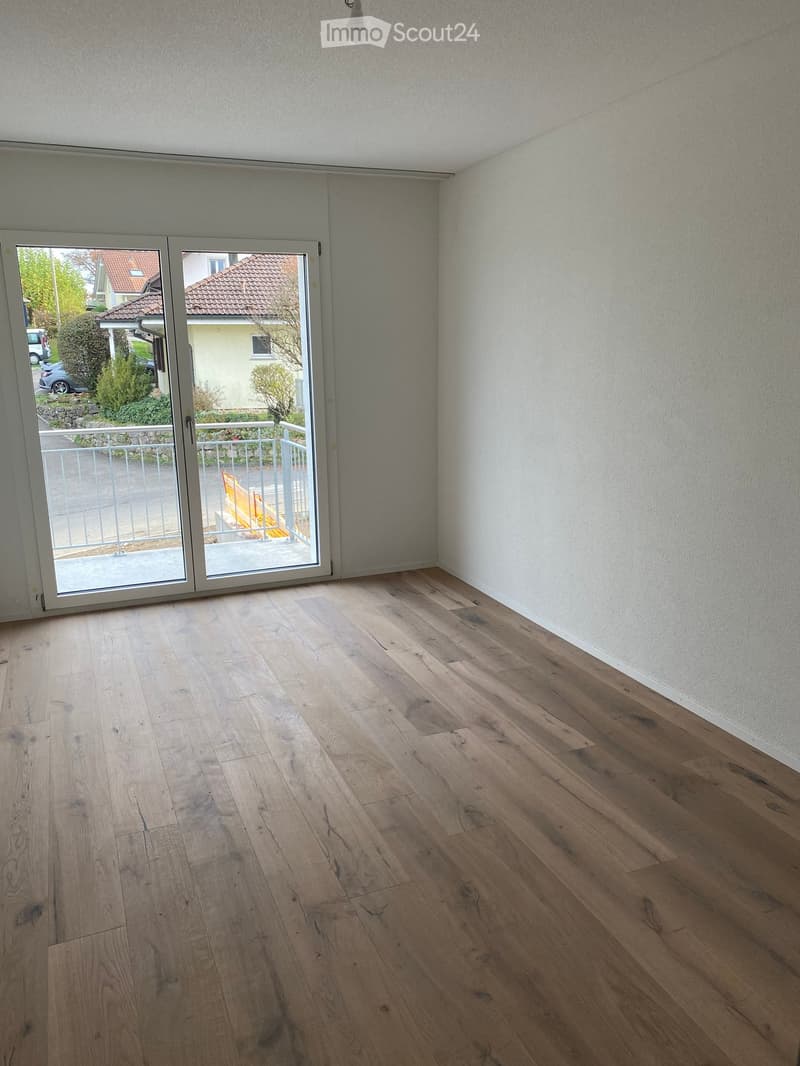
  • Unfurnished room with bare white walls, a wooden floor, and a glass door opening onto a balcony with a metal railing overlooking a street with houses.
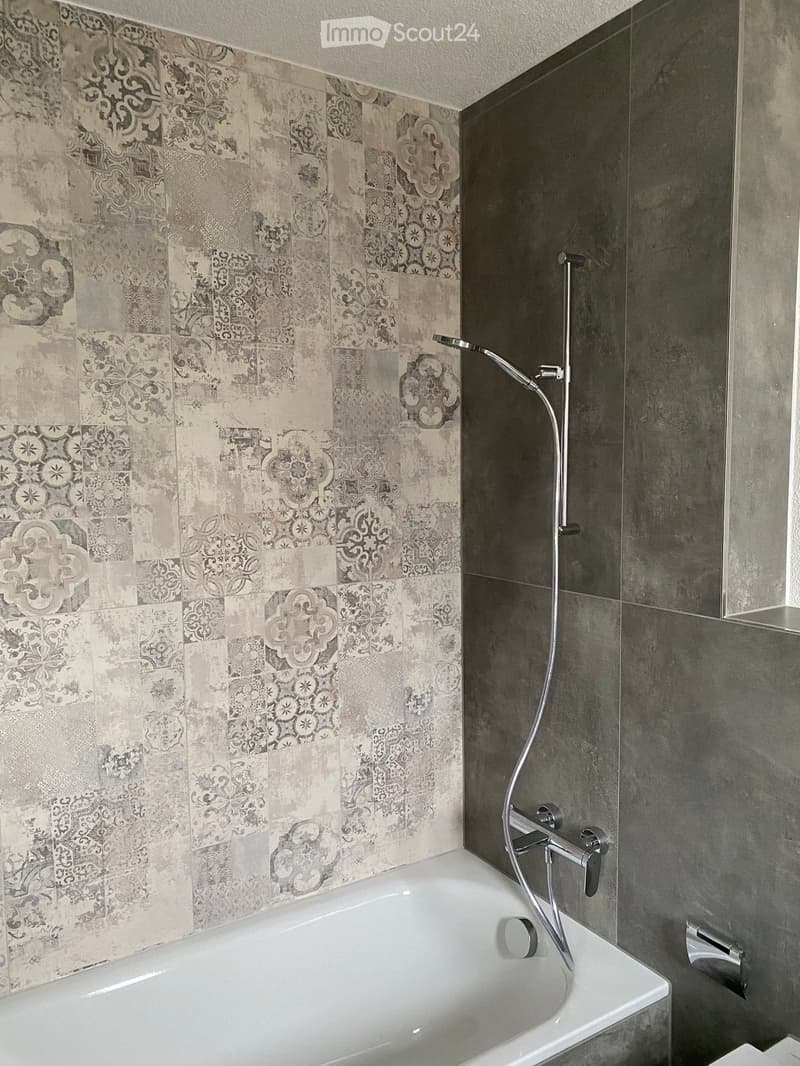
  • Bathroom with a white bathtub, a chrome hand shower on a slide bar, and patterned gray wall tiles.
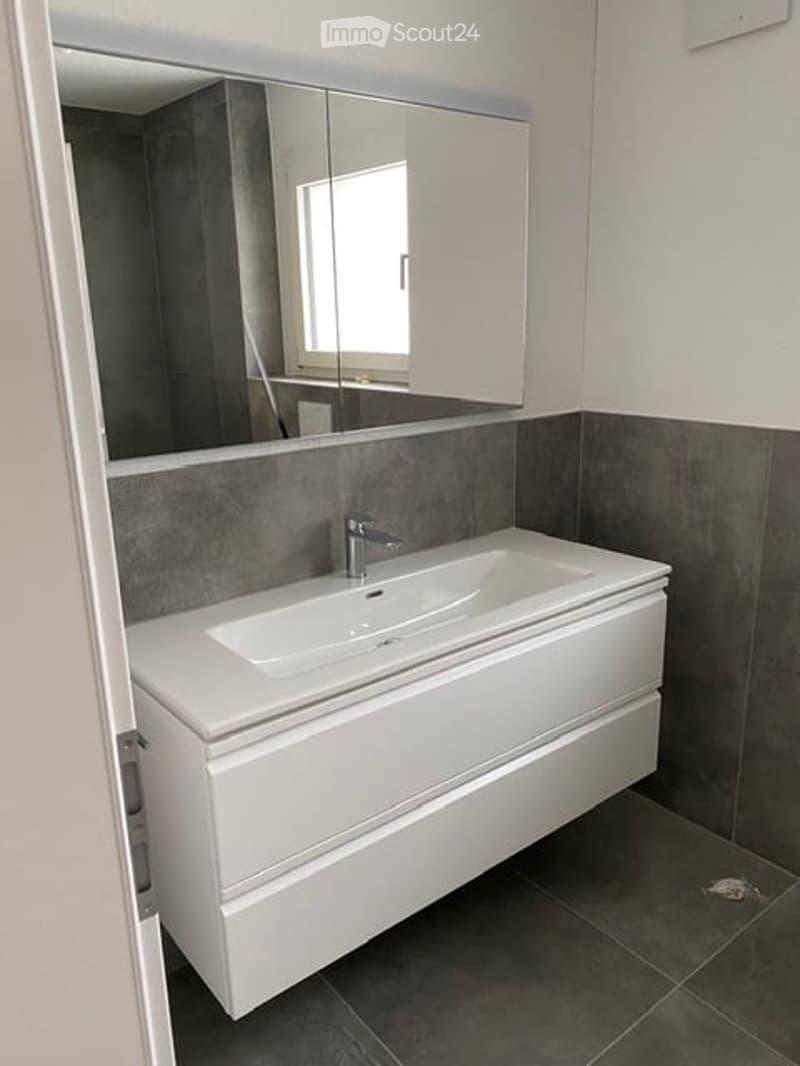
  • Bathroom with a white wall-mounted vanity with two drawers, an integrated sink, a mirror cabinet, and grey wall and floor tiles.
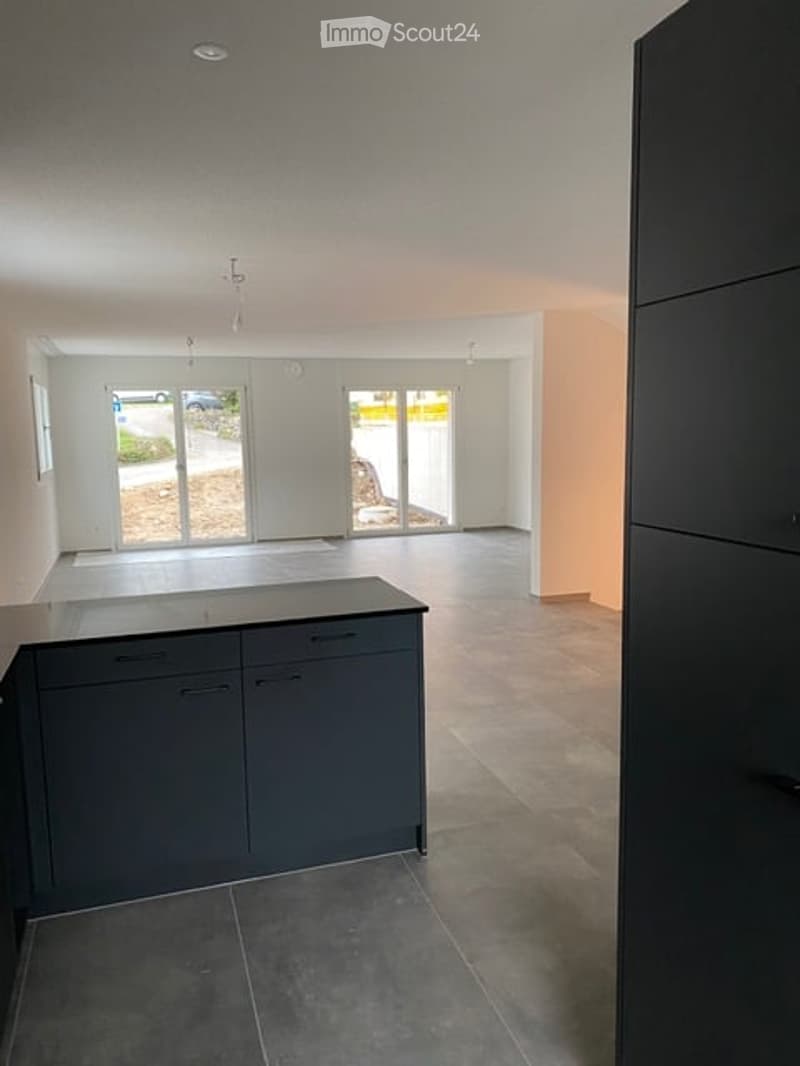
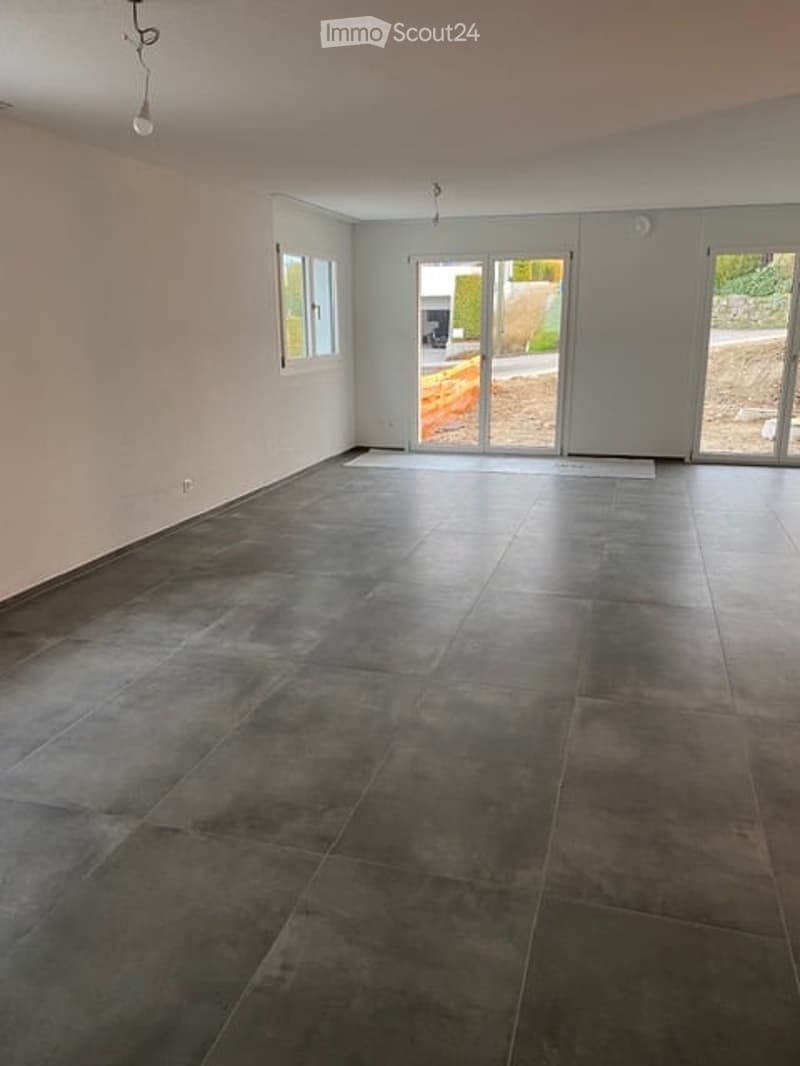
  • Open-plan room with dark grey cabinets and a countertop in the foreground, a tiled floor, and large windows with glass doors onto an unlandscaped outdoor area.
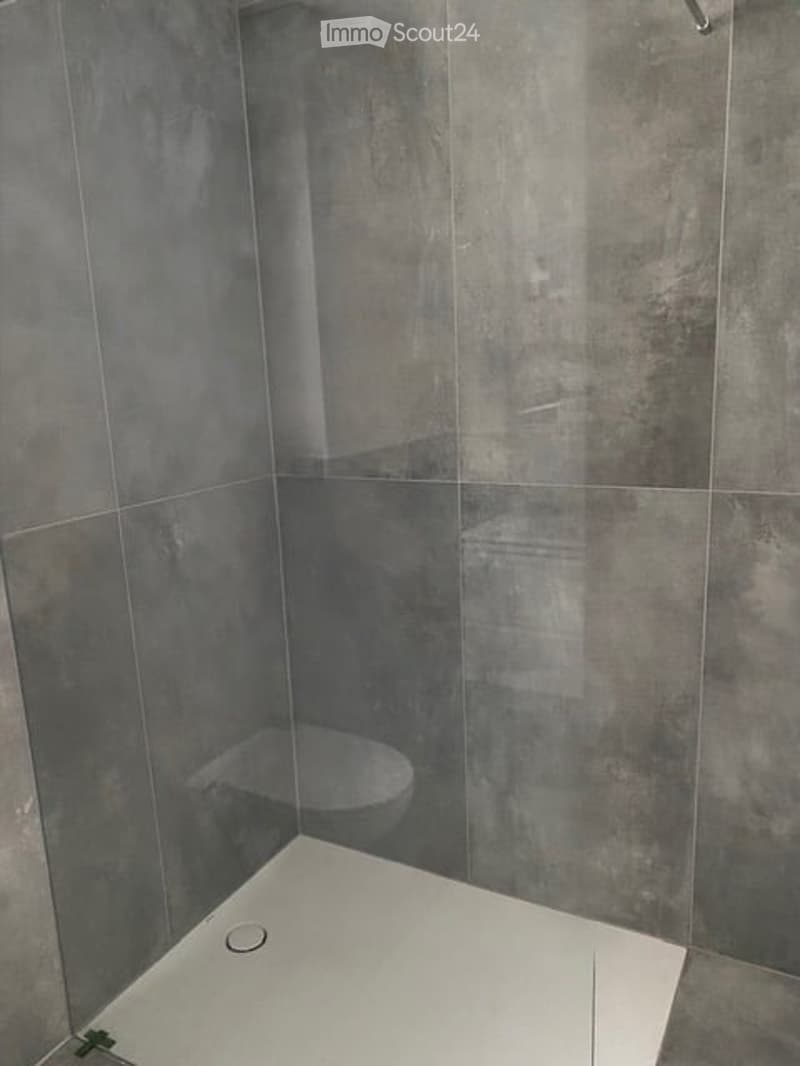
  • Bathroom with grey tiled walls, a glass shower enclosure over a white shower tray, and a wall-mounted toilet visible through the glass.
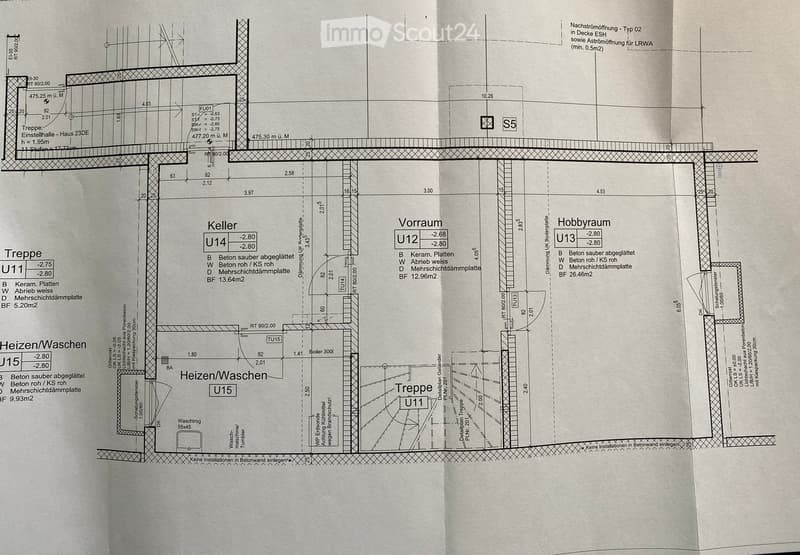
  • Floor plan of a basement with a Keller, Vorraum, Hobbyraum, Heizen/Waschen room, and a Treppe.
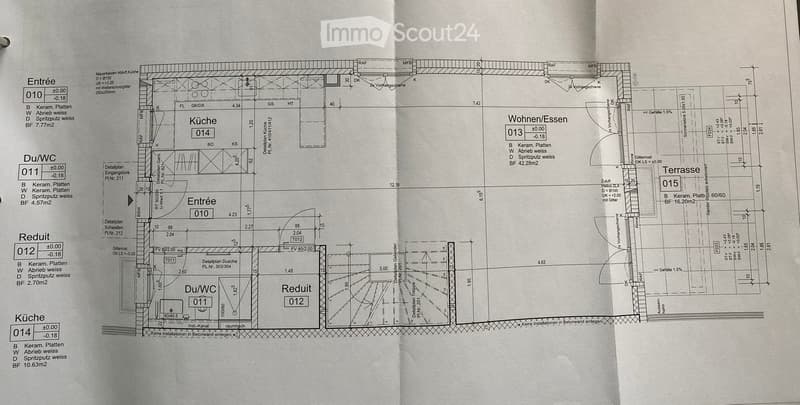
  • Floor plan with an Entrée, Küche, Wohnen/Essen, Du/WC, Reduit, stairs and a Terrasse.
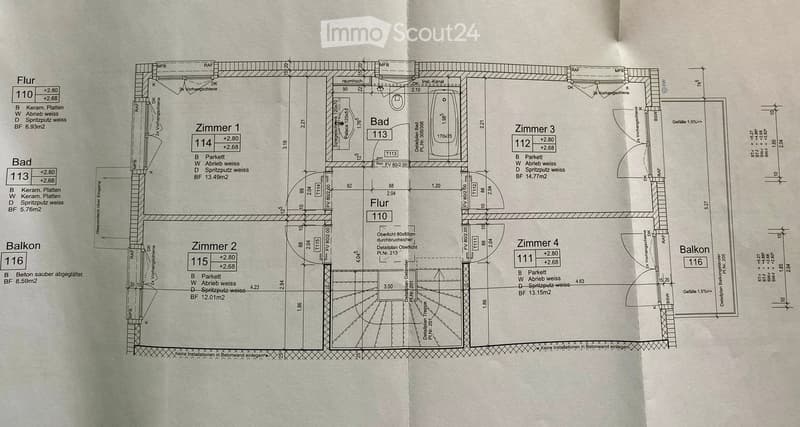
  • Floor plan with a Flur, a Bad, 4 Zimmer, and a Balkon.
  • Unfurnished room with bare white walls, dark tiled floor, and glass doors leading to an unfinished outdoor area.
  • Kitchen with dark grey cabinets, a black countertop, a black faucet over a sink, and a backsplash with patterned tiles.
  • Get full property details

    Contact the advertiser for the exact address, floor plans and additional documents.

1 / 15
Rooms
5.5
Living space
133 m2
Rent
CHF 2,900.–

"5.5 Room Semi-Detached House in Seon"

Address

Retterswilerstrasse 25f, 5703 Seon

Travel time

  • 11 min.Station: Seon

Surrounding information

Source of this data

The data displayed is provided by one of our third-party suppliers.

Please note that the locations displayed may not be up to date and there may be some deviations.

  • Supermarket

    14 min.Migros
  • Pharmacy

    12 min.Drogerie Wenger
  • School

    10 min.Schulhaus Hertimatt
  • Public Transport

    11 min.Seon

Times refer to the route on foot.

Price

Rent:
CHF 2,900.–

Main information

Availability:
01.01.2027
Type:
Bifamiliar house
No. of rooms:
5.5
Number of floors:
3
Surface living:
133 m2
Land area:
198 m2
Last refurbishment:
2024
Year built:
2022

Characteristics

  • Balcony / Terrace

  • View

  • Child-friendly

  • Parking space

  • Garage

  • Minergie certified

Documents (0)

Description

This beautiful semi-detached house is located in a quiet and sunny area in Seon. The well-thought-out room layout offers plenty of space to feel at home.

Apartment

  • bright, light-filled living rooms

  • modern, large kitchen

  • bathroom with shower / WC with bathtub in the entrance

  • bathroom on 1st floor with shower / glass wall, WC + sink with large mirror cabinet and drawers

  • balcony and terrace

  • private laundry room

  • large hobby room 26.5 m2

Living situation

  • near shopping facilities

  • near highway access in all directions

  • near public transportation

  • quiet and sunny living situation

Parking situation

  • a parking space can be rented for CHF 125.00 (max. 2 parking spaces available)

Technology

  • low-energy construction

  • dishwasher / tumble dryer

  • cable TV

  • electric shutters

Outdoor facilities

  • elevator

  • balcony / terrace / seating area

  • playground

  • parking / garage

The houses have a ground-source heat pump heating system, which is environmentally friendly and saves the user expensive fuel costs. Recessed spotlights, electric shutters, and a well-equipped kitchen provide comfortable living comfort. The terrace invites you to cozy gatherings.

Great importance was attached to selected, high-quality materials such as ceramic tile flooring, brushed, planed, white oiled oak parquet, real glass shower, and induction stove.

Room 1st floor: 13.43 m2

Room 2nd floor: 12.01 m2

Room 3rd floor: 14.77 m2

Room 4th floor: 13.15 m2

Balcony on 1st floor: 7.2 m2

Living / dining room on ground floor: 42.28 m2

Kitchen on ground floor: 10 m2

Garden with seating area on ground floor approx. 95 m2

Hobby room in basement: 26.5 m2

Cellar in basement: 13.6 m2

House technology in basement: 10 m2

Entrance hall in basement: 13 m2

The rent is exclusive of ancillary costs (the ancillary costs amount to approx. CHF 130.-- to 150.-- per month for heating, water, electricity, general environmental work / cleaning / maintenance, etc.). These are directly at the expense of the tenant.

A parking space in the parking garage (a second one if needed) can be rented for CHF 125.00 per month.

The deposit of 3 months' rent can also be covered by a deposit insurance.

Floor plans can be found here in the ad.

We are happy to answer any further questions and look forward to your contact.

Listing ID
4003634208
Object ref.
mvumq.h9yno

Contact the advertiser

Tenant profile
Success booster
Greater chance of success

In high-demand areas, property listers find themselves pre-selecting prospects to manage the number of viewings. Timing – first come, first served – is key, but other criteria can also influence selection. A high income doesn’t always mean an advantage – be honest about it.

By continuing, I declare that I accept the GTC and acknowledge the privacy policy, and that personal aggregated data related to my interests may be shared with the advertiser.

Similar properties which might be interesting for you

Fraud prevention: a few useful tips

  • Never transfer money in advance
  • Be careful if the price appears too low
  • Never share personal data such as bank details or copies of ID upfront
  • Do not sign a contract before you have visited the property

Tips and services