"Rent a family apartment and save taxes!"
Address
Aarauerstrasse 64b, 5603 StaufenTravel time
- 15 min.Station: Lenzburg
Surrounding information
School
8 min.Heilpädagogische Sonderschule LenzburgSupermarket
12 min.SparPharmacy
14 min.West ApothekePublic Transport
2 min.Dufourstrasse
Times refer to the route on foot.
Price
- Net rent:
- CHF 2,500.–
- Add'l expenses:
- CHF 245.–
- Rent:
- CHF 2,745.–
- Notify on price drop
Main information
- Availability:
- 01.02.2027
- Type:
- Apartment
- No. of rooms:
- 5.5
- Number of bathrooms:
- 2
- Floor:
- 3
- Number of floors:
- 3
- Surface living:
- 121 m2
- Floor space:
- 124 m2
- Room height:
- 2.4 m
- Year built:
- 2020
Characteristics
Balcony / Terrace
Cellar
Storeroom
Dishwasher
Wheelchair access
Quiet neighborhood
Child-friendly
Playground
Parking space
Garage
Elevator
Minergie certified
Documents (1)
Description
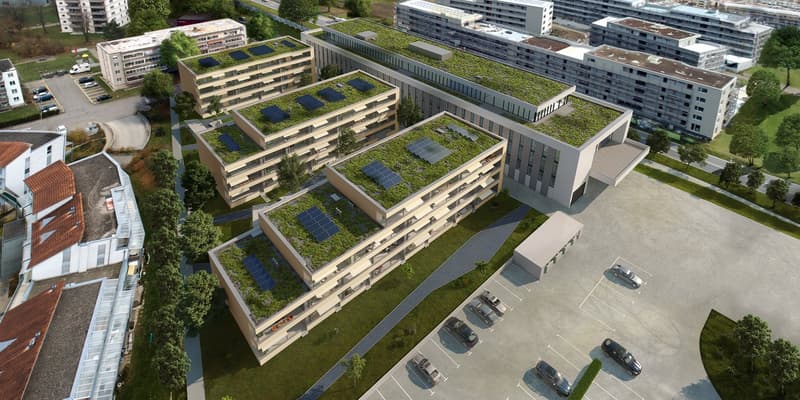
In the modern Zelgli Life development, you're in the right place in winter and summer.
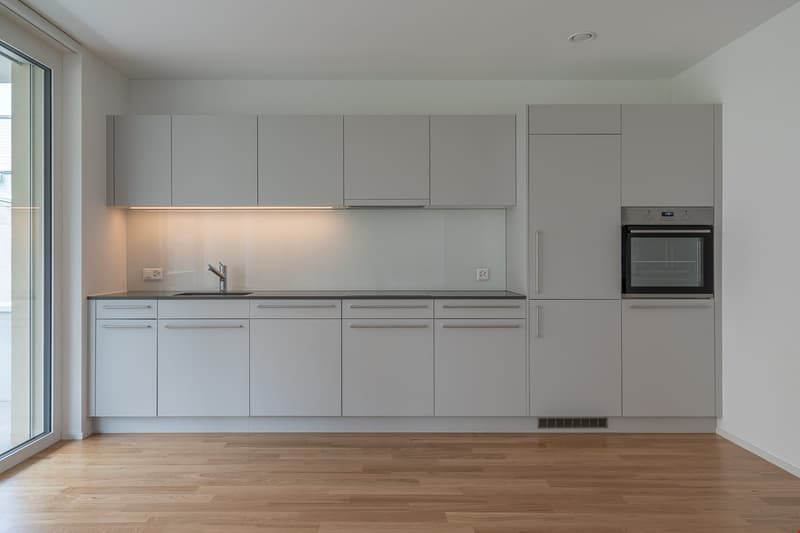
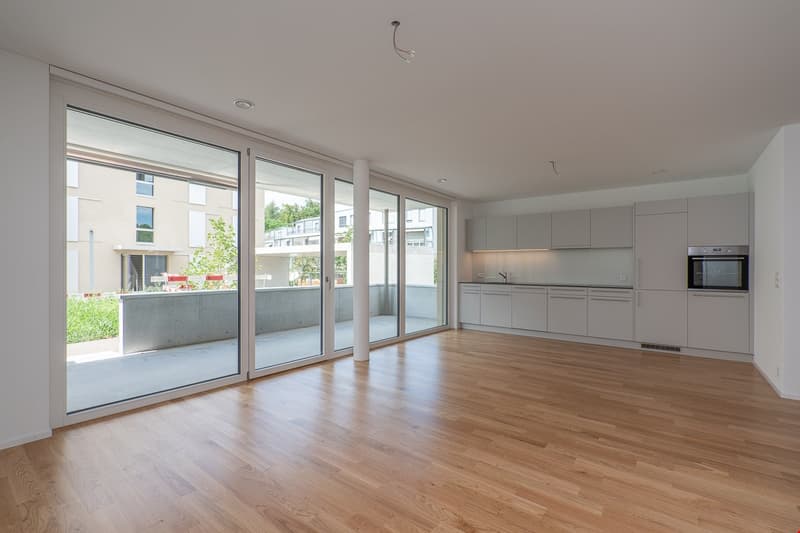
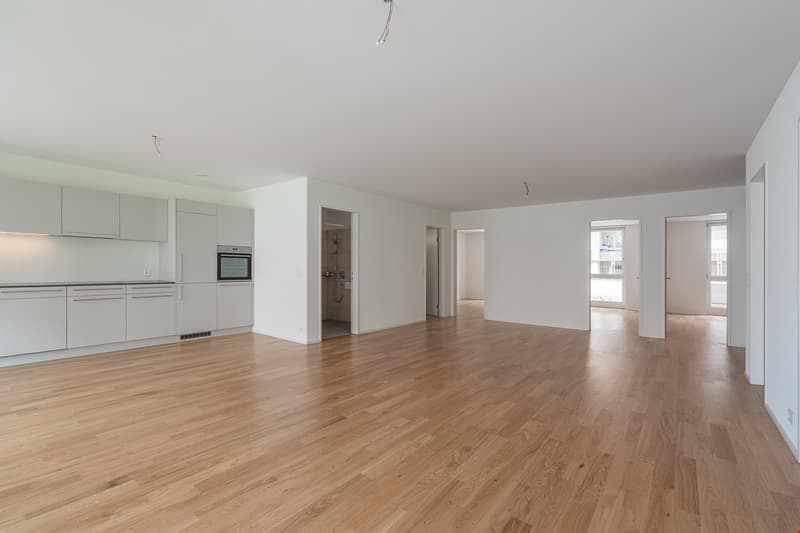
In addition to the appealing floor plan, this apartment convinces with the following comfort:
Minergie standard
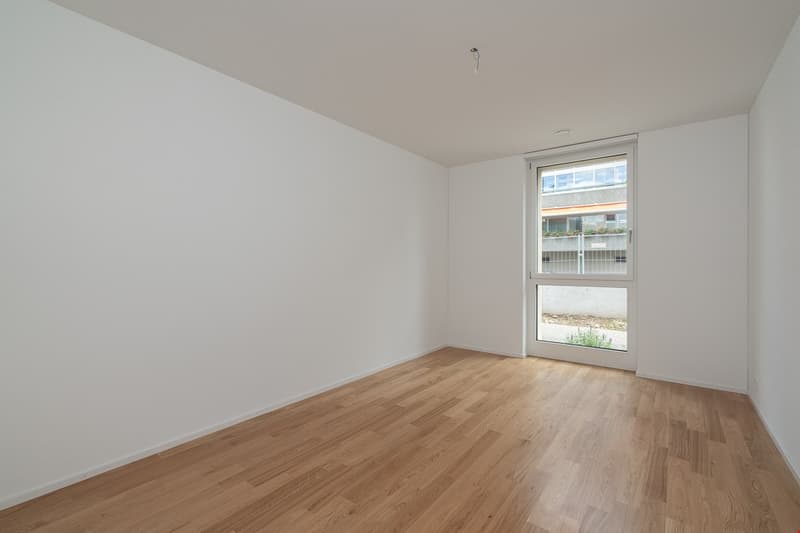
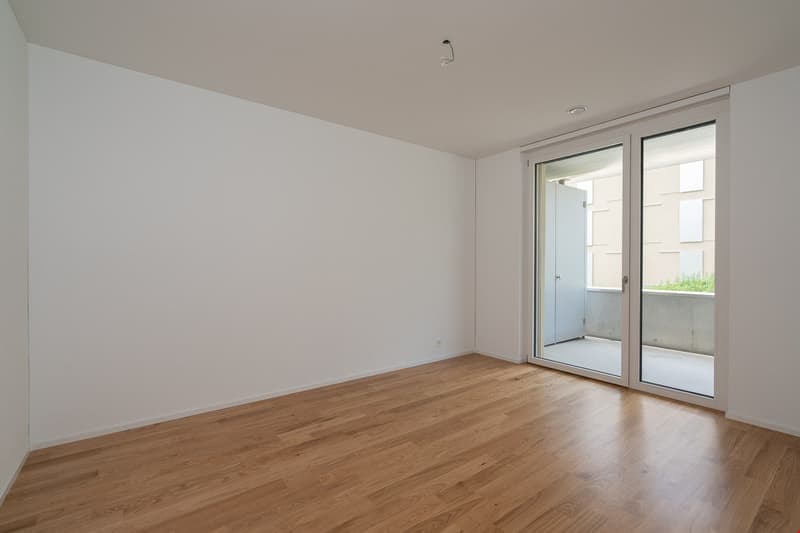
Living rooms with oak parquet and white wood baseboards
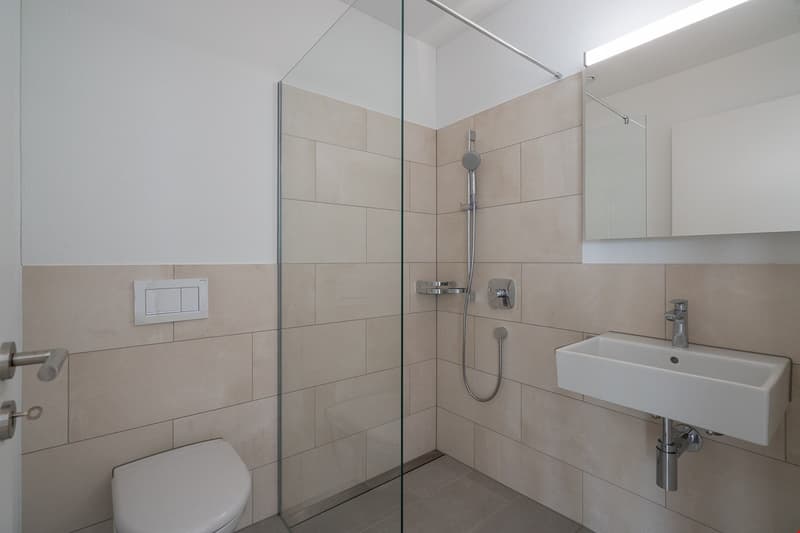
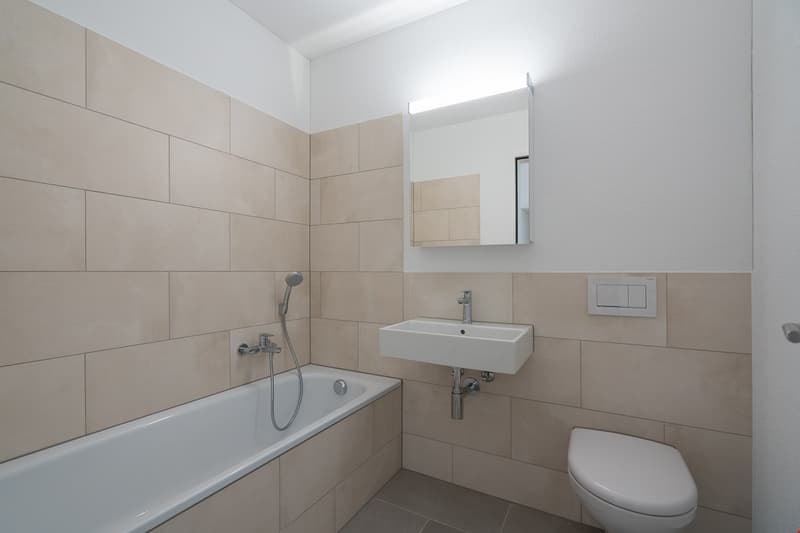
Wet cells with gray-matte ceramic tiles
Wet cell with shower cubicle
Wet cell with bathtub
Laundry room with its own washing machine/dryer
Elevators wheelchair accessible/barrier-free access to the apartment
Drying rooms with Secomaten
Veloraum available
Parking spaces in the underground garage can be rented as needed.
The Minergie standard is heated via an earth probe heat pump per building. This makes it not only possible to live well with us in winter, but also in summer. Because then the heating system turns into a cooling system, and this with high energy efficiency. You not only save energy, but also benefit from a new type of heating and cooling system.
Interesting information about the location: The Aargau municipality in the Lenzburg district belongs to the municipalities with the lowest taxes in the canton of Aargau with a tax rate of 87%. Staufen is well connected and has a modern infrastructure.
Have we piqued your interest? We look forward to your contact.
The sample photos only show the construction standard of the apartment and may differ from the actual floor plan.

Create an account for more options
Create your account to manage your favorites across all devices, keep track of your search alerts, and never miss an update. Everything you need for your home search, all in one place!

Contact
- Listing ID
- 4003529938
- Object ref.
- __z439.is24-8351934