100 results - Properties for rent: District Rheinfelden

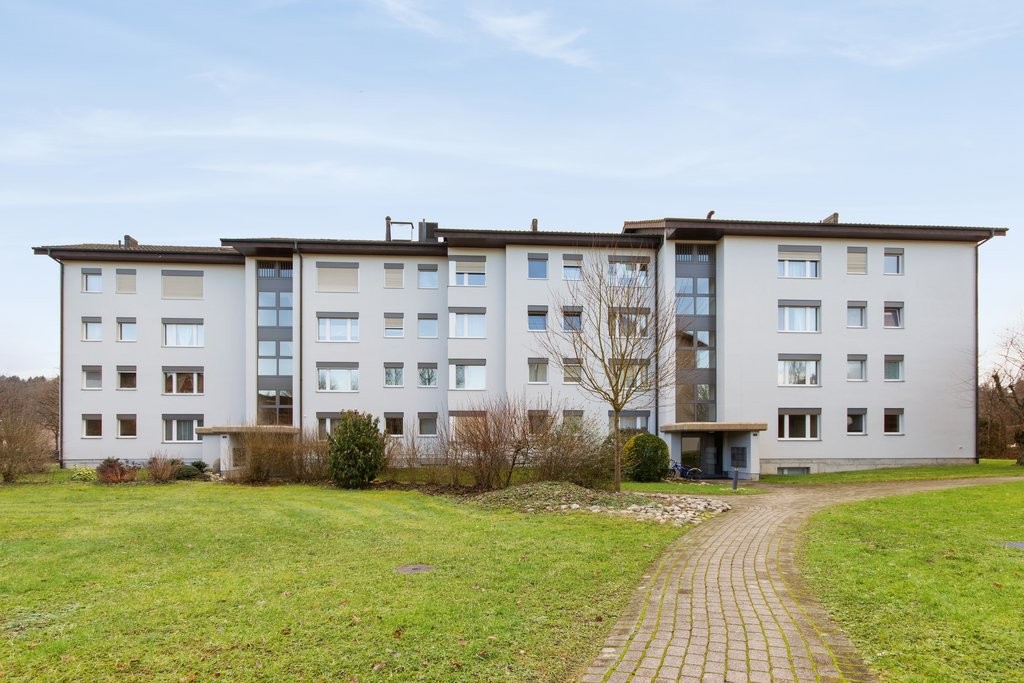
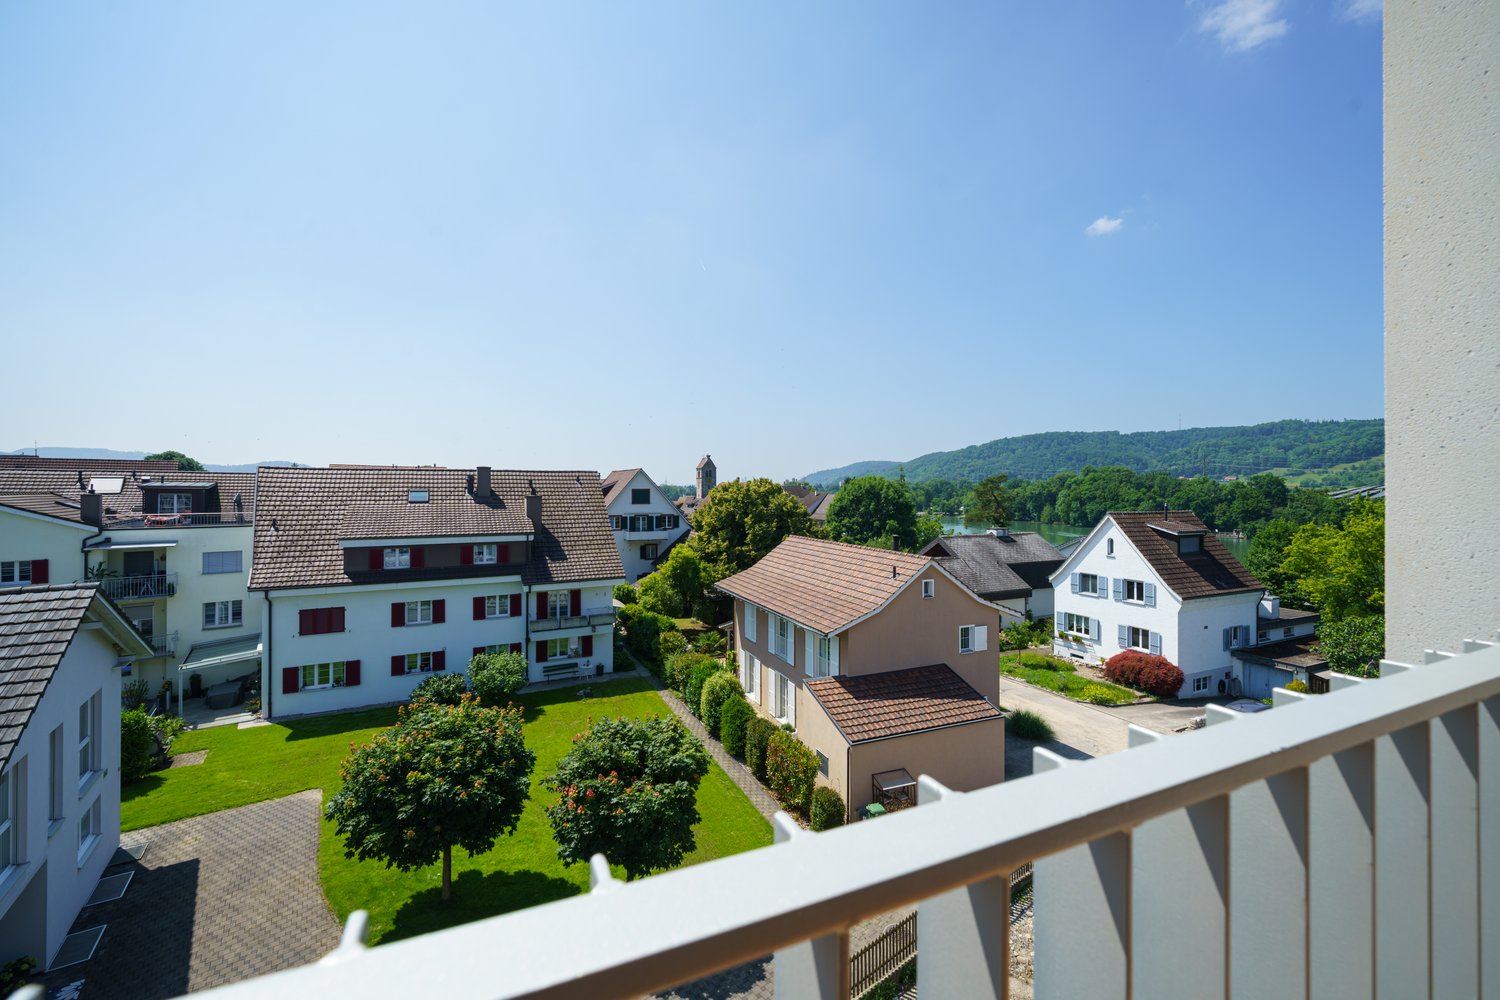
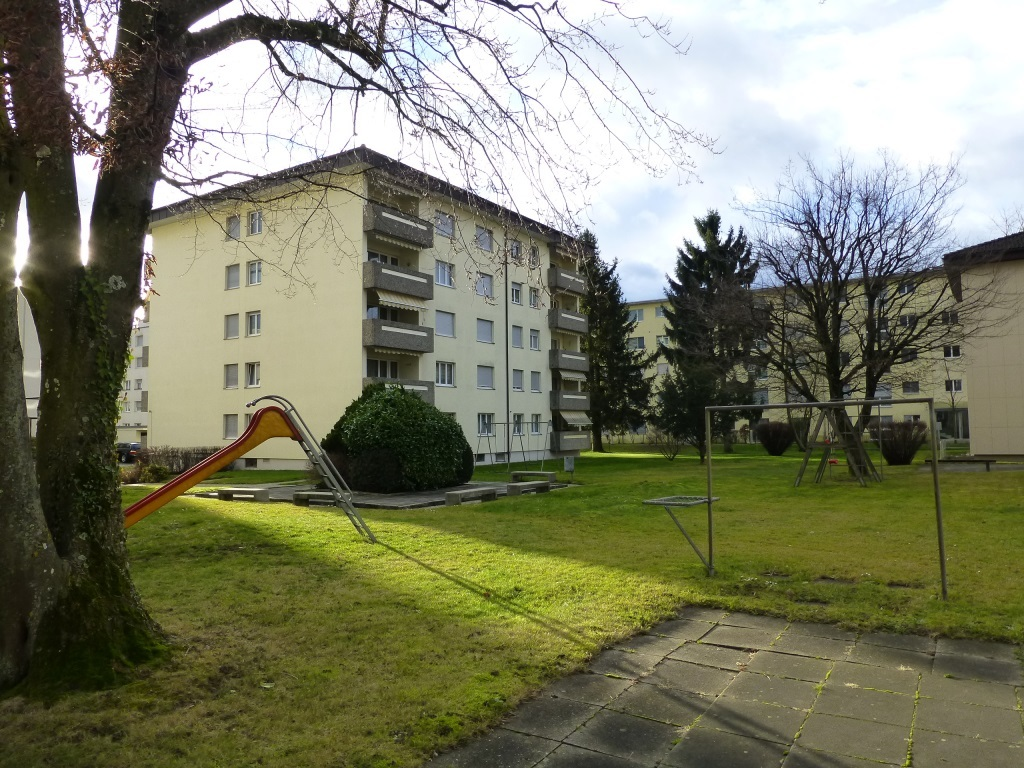
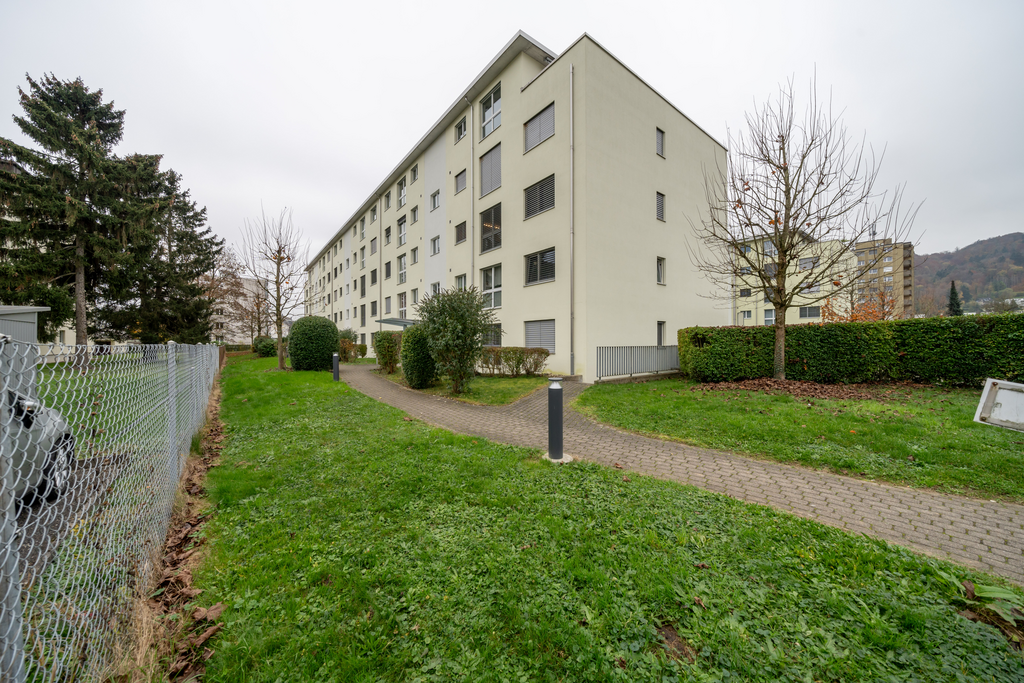
  • Four-story residential building with multiple balconies and modern railings.
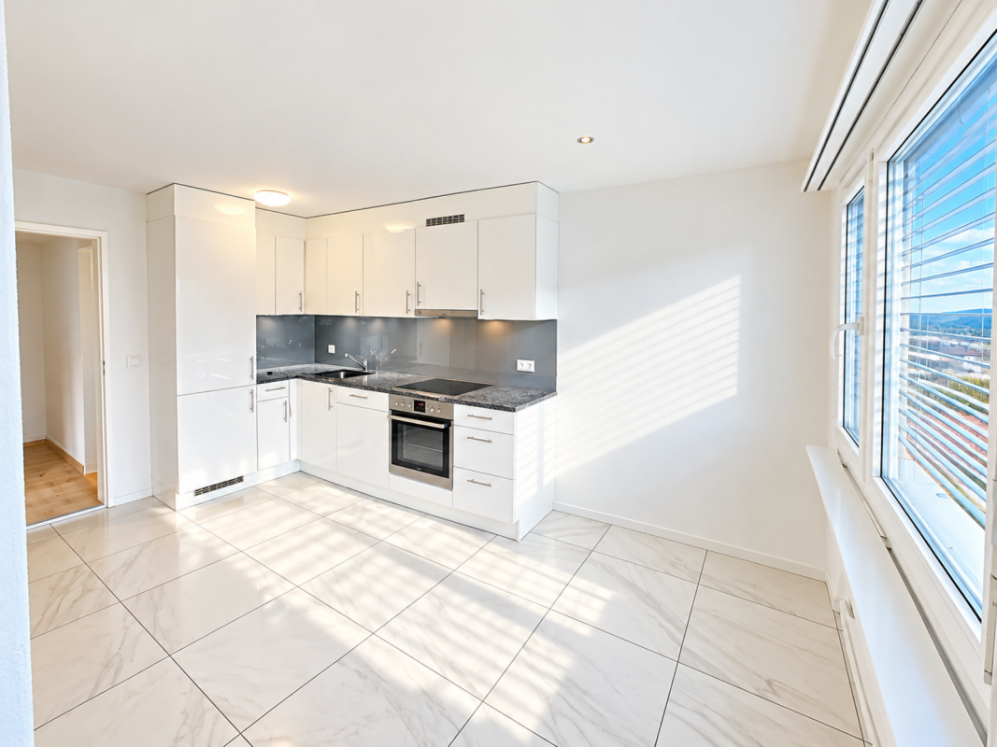
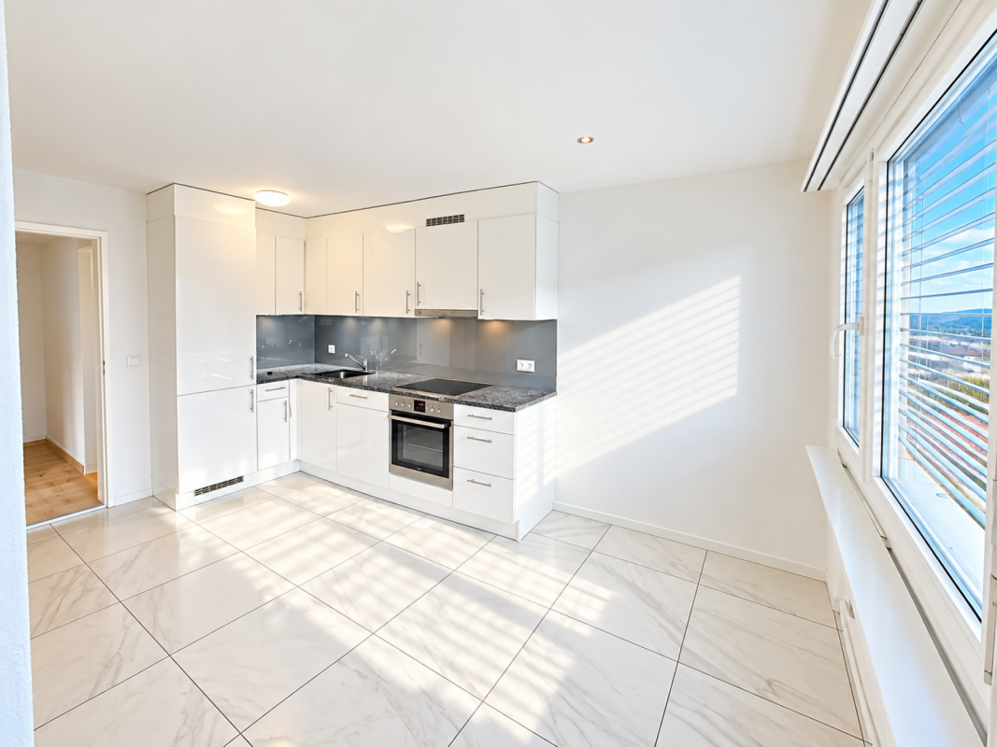
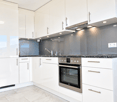
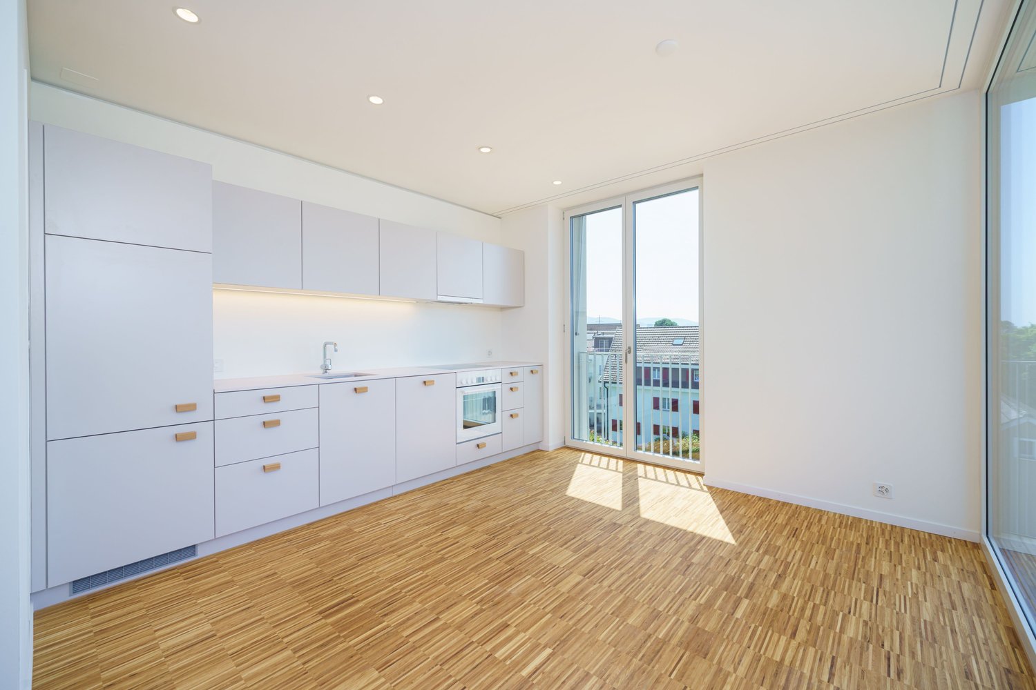
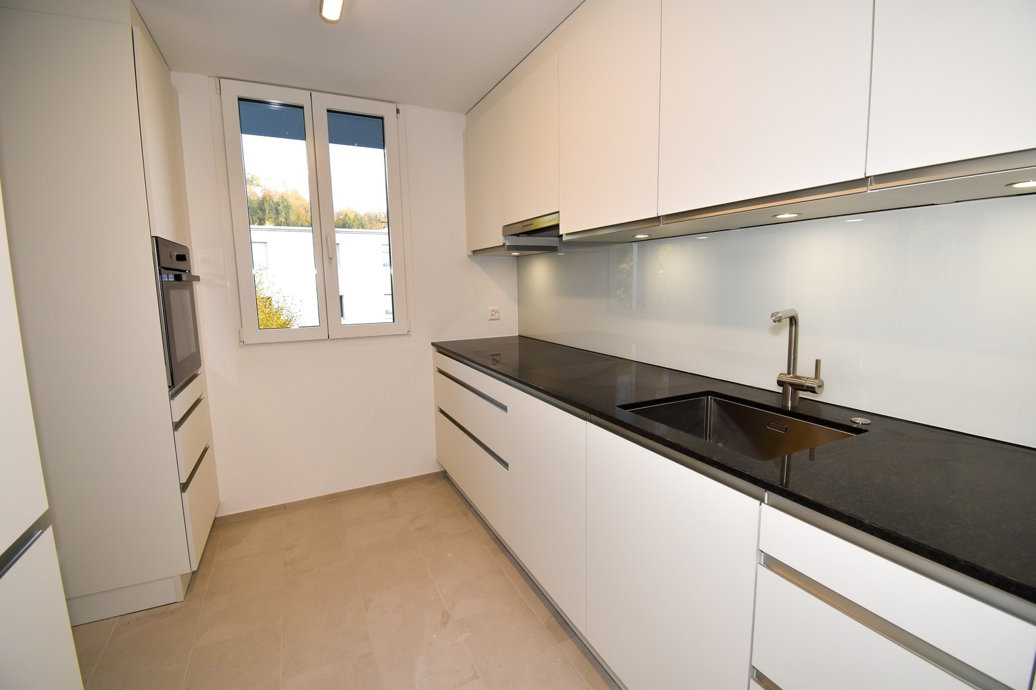
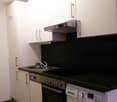
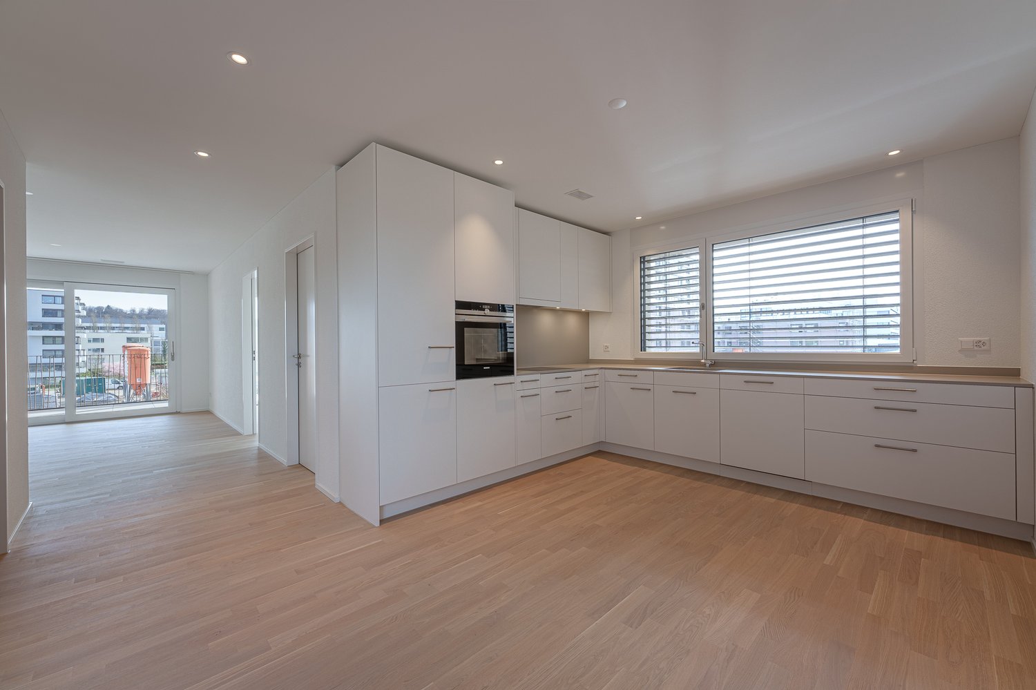
  • Modern kitchen with light-colored cabinets, a dark countertop, and a built-in oven. Features a sink with a modern faucet, a window with blinds, and a wooden floor.
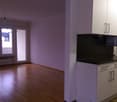
  • A well-lit hallway with wooden flooring, white walls, a built-in cabinet with a black countertop, a radiator, and a door leading to another room.
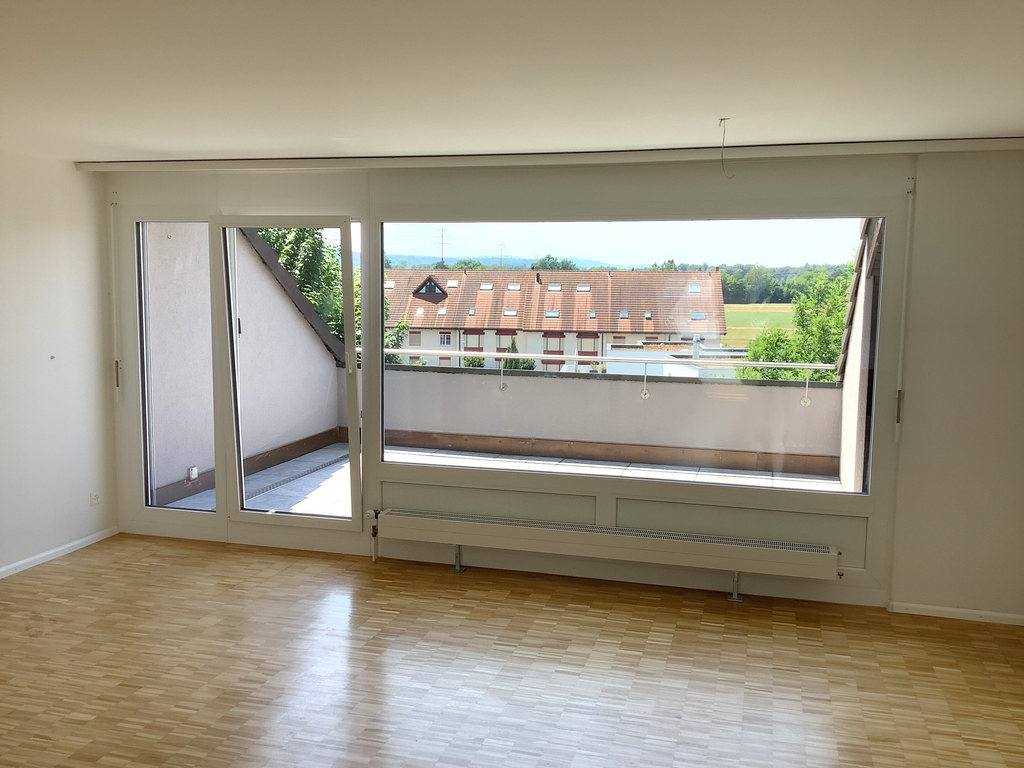
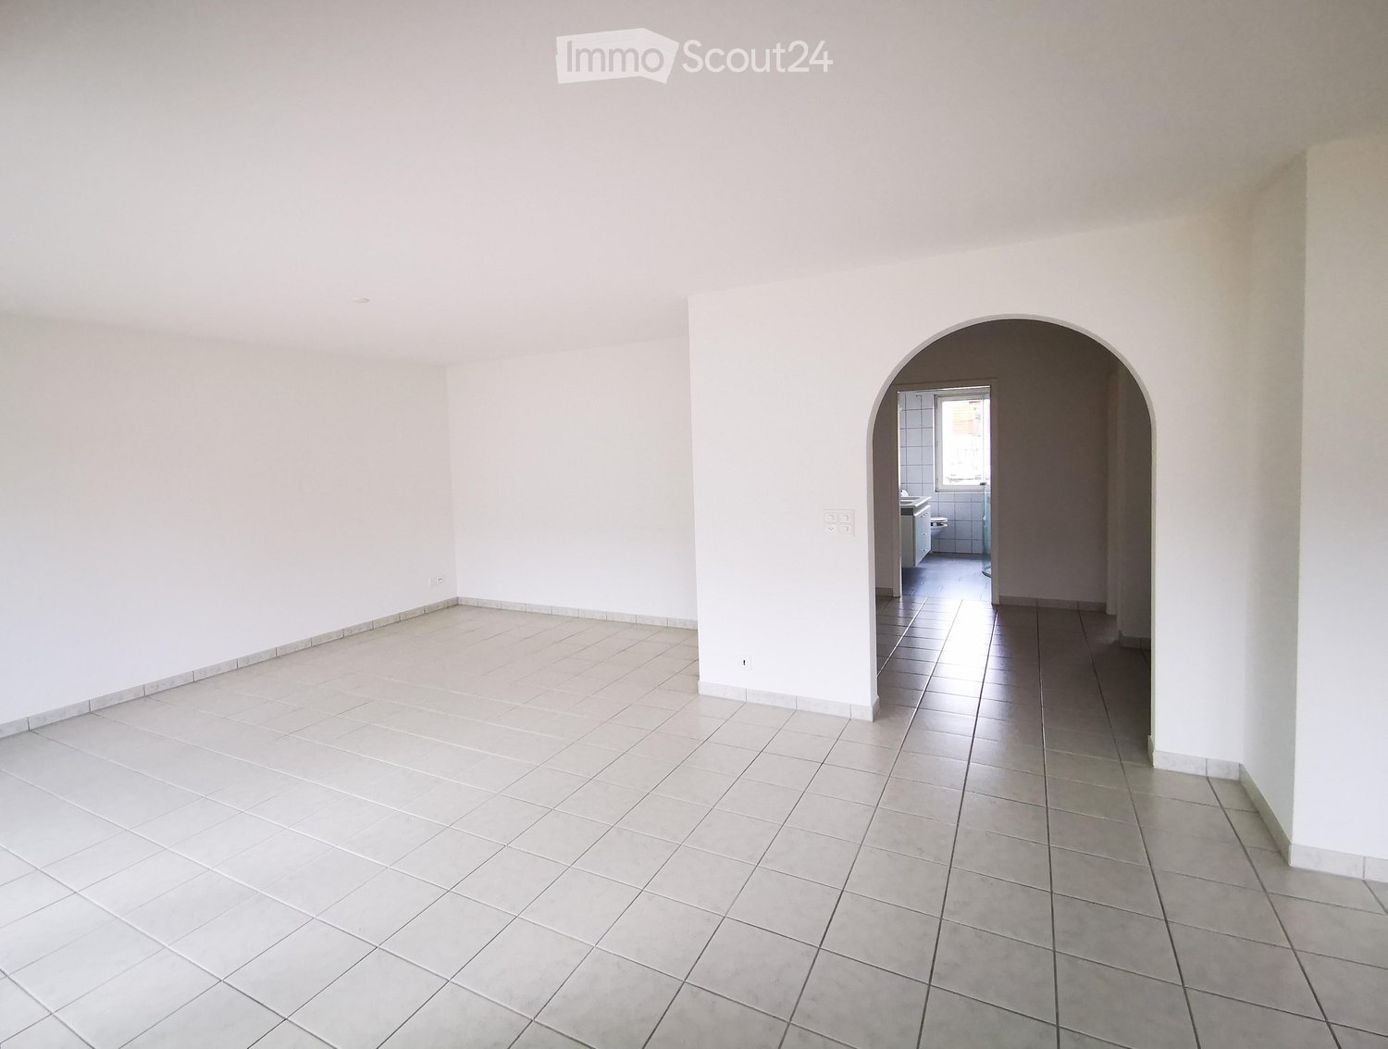
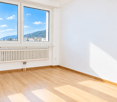
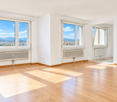
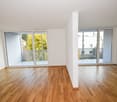
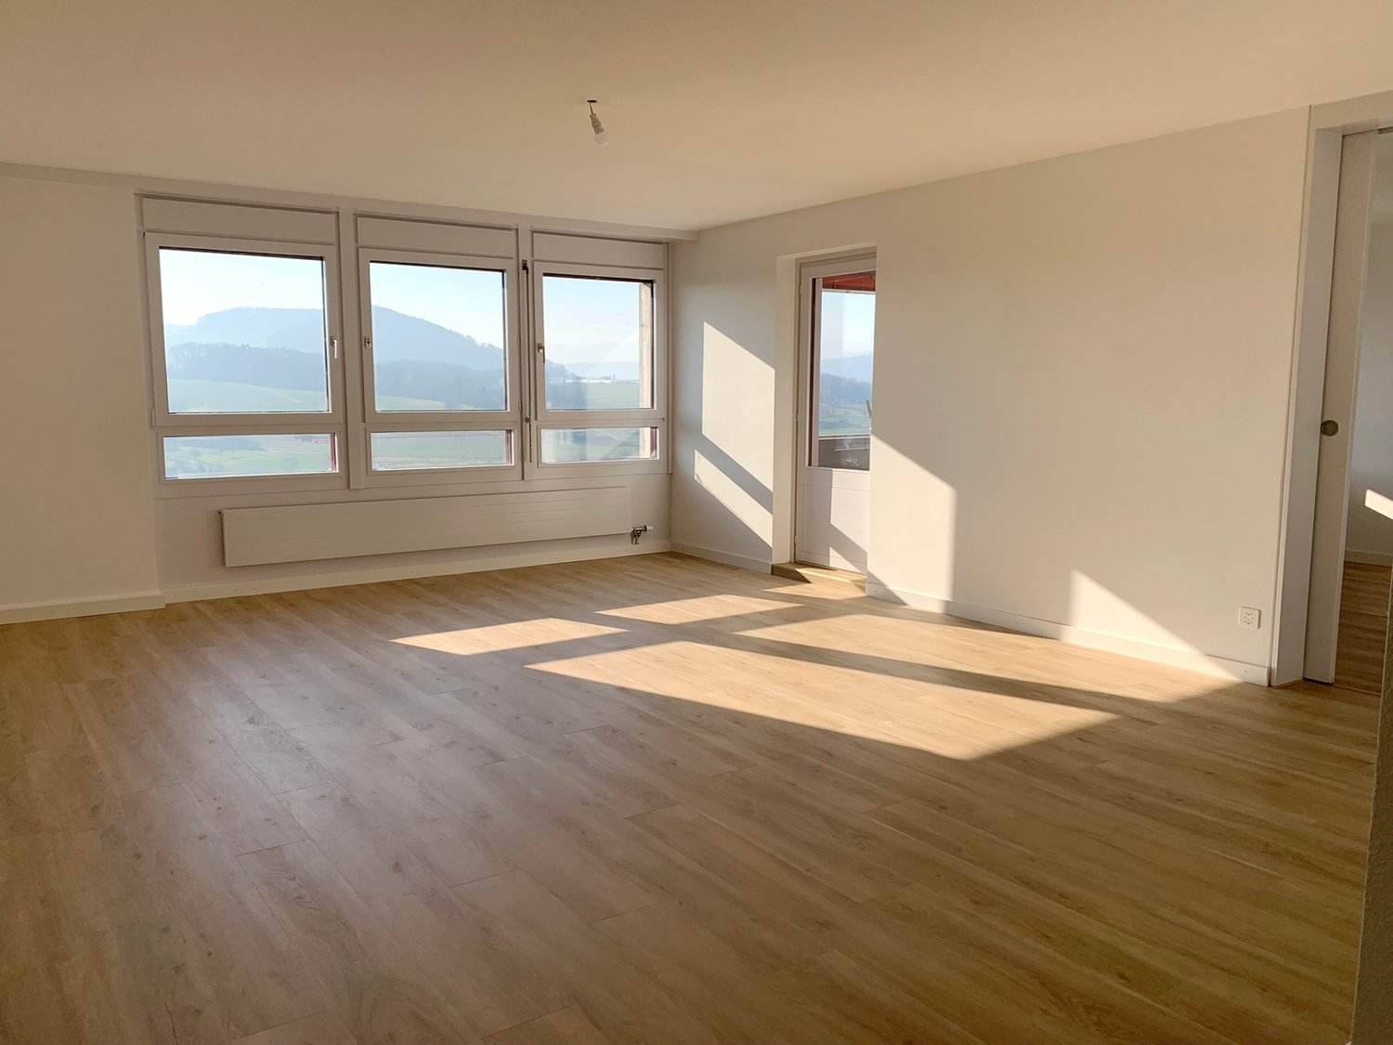
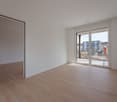
  • Empty room with wooden flooring, white walls, and a sliding glass door leading to a balcony.
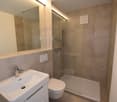
  • Modern bathroom with beige tiles, a bathtub, toilet, sink, and a glass-enclosed shower area. Features a large mirror with built-in lighting and a window with frosted glass.
  • Modern bathroom with beige tiles, a bathtub, toilet, and a white radiator on the wall.
  • Empty room with wooden flooring, white walls, a window with white curtains, a radiator, and a door with a silver handle.
  • Empty room with wooden flooring and white walls, featuring an open door leading to another room with a visible wardrobe and tiled floor.
  • Empty room with wooden flooring, white walls, pink accent wall, window with blinds, radiator, and ceiling light fixture.
  • Empty room with wooden flooring, white walls, a window with blinds, and a radiator below the window.
  • Empty room with wooden flooring and white walls, featuring a white door with a silver handle on the left side.
  • Outdoor patio with checkered tile flooring, a small table, and several chairs arranged for seating. The area is enclosed by a stone wall and a metal fence, with a modern house and balcony visible in the background.
1 / 12
4.5 rooms82m²CHF 1,700.–
Top
Bäumliackerstrasse 20b, 4332 Stein

Bright 4.5-room apartment with balcony and parking box in Stein AG

Welcome to this well-maintained 4.5-room apartment on the 2nd floor at Bäumliackerstrasse 20b in Stein (AG). With a living area of 82 m², this apartment offers spacious rooms for families and couples seeking comfortable living in a quiet location.The apartment impresses with the following features: • Bright rooms: Several well-proportioned rooms with wooden floors, white walls, and pleasant accents create a welcoming atmosphere. • Balcony: Enjoy sunny summer days on your own balcony. • Parking box & parking space: A parking box and an additional parking space are available and are already included in the rent. • Child-friendly: The apartment and its surroundings are ideal for families with children. • Available from: 1 October 2026, at the latest 1 November Location & surroundings:The apartment is located in a quiet environment – both during the day and at night, it is pleasantly quiet. In the summer, you benefit from plenty of sunlight. The Rhine is nearby and invites you to take walks. • Public transport: The Rüchligstrasse bus stop is a 6-minute walk away, and the Stein-Säckingen train station is about 10-11 minutes away. • Shopping: A Coop supermarket is just a 6-minute walk away. • School: The Münchwilerstrasse school is also a 6-minute walk away – ideal for families. • Health: The Rhein Apotheke pharmacy is a 7-minute walk away. • Ferry: The Stein CH ferry terminal is a 10-minute walk away. This attractive apartment combines living comfort, a child-friendly environment, and excellent infrastructure. Secure your new home in Stein AG!

Travel time
-
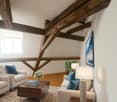
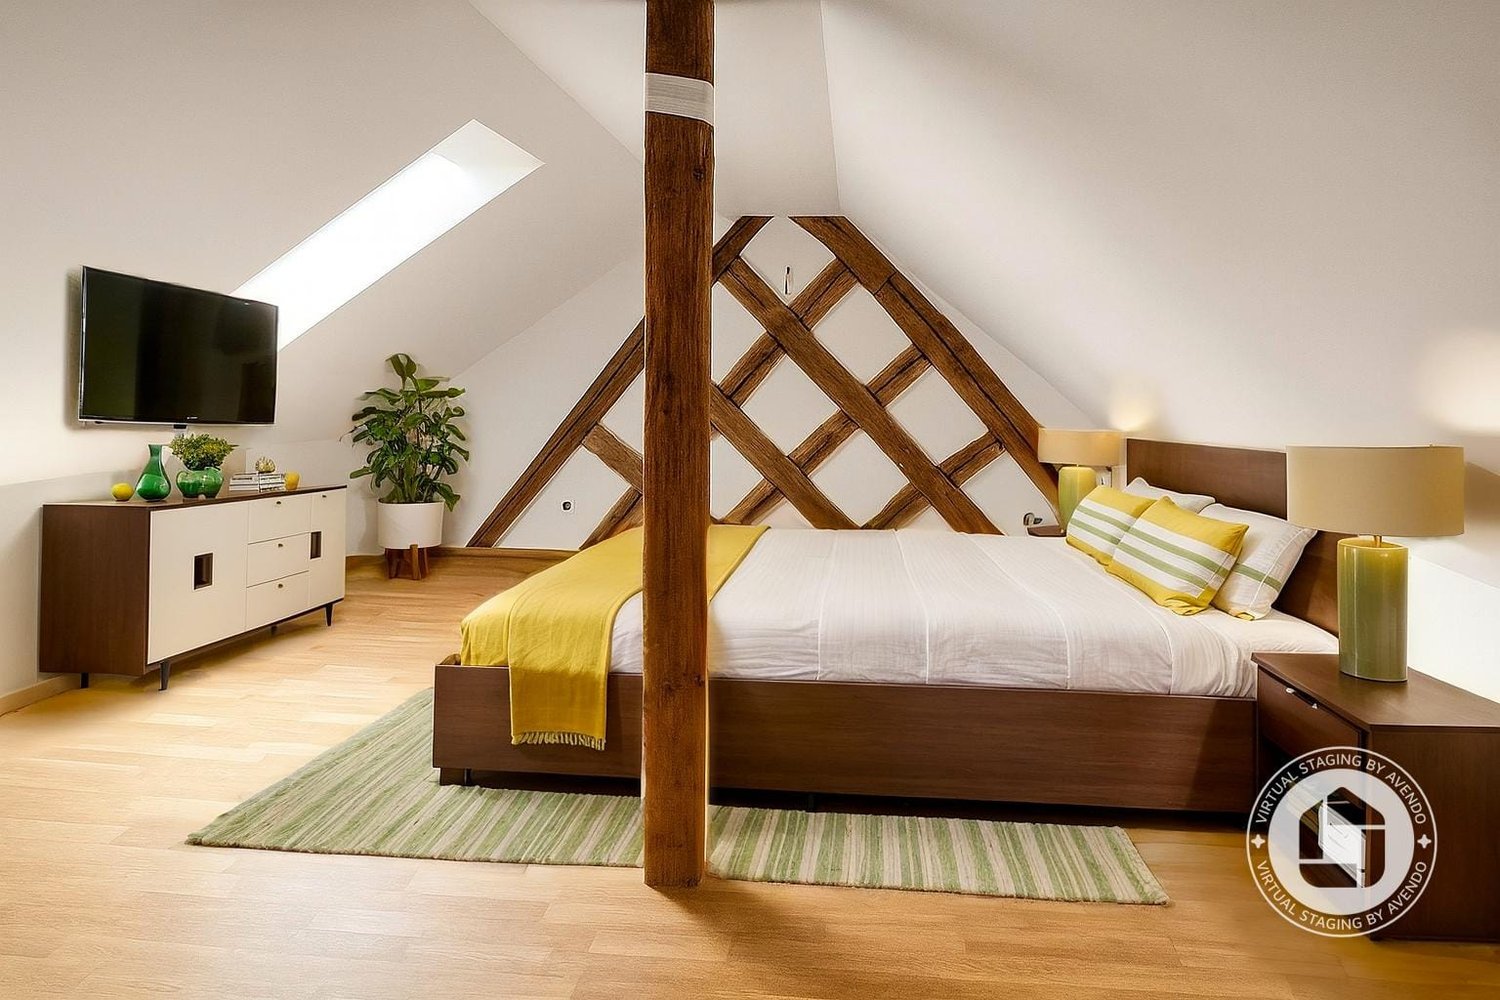
  • Living room with exposed wooden beams, fireplace, television, wooden cabinet, potted plants, and a rug.
  • Two-story house with beige walls, red shutters, and a tiled roof. Two cars are parked in front of the house.
  • Two-story house with beige walls, red shutters, and a parking area. Interior shows a modern living space with a black leather sofa, wooden staircase, and potted plant.
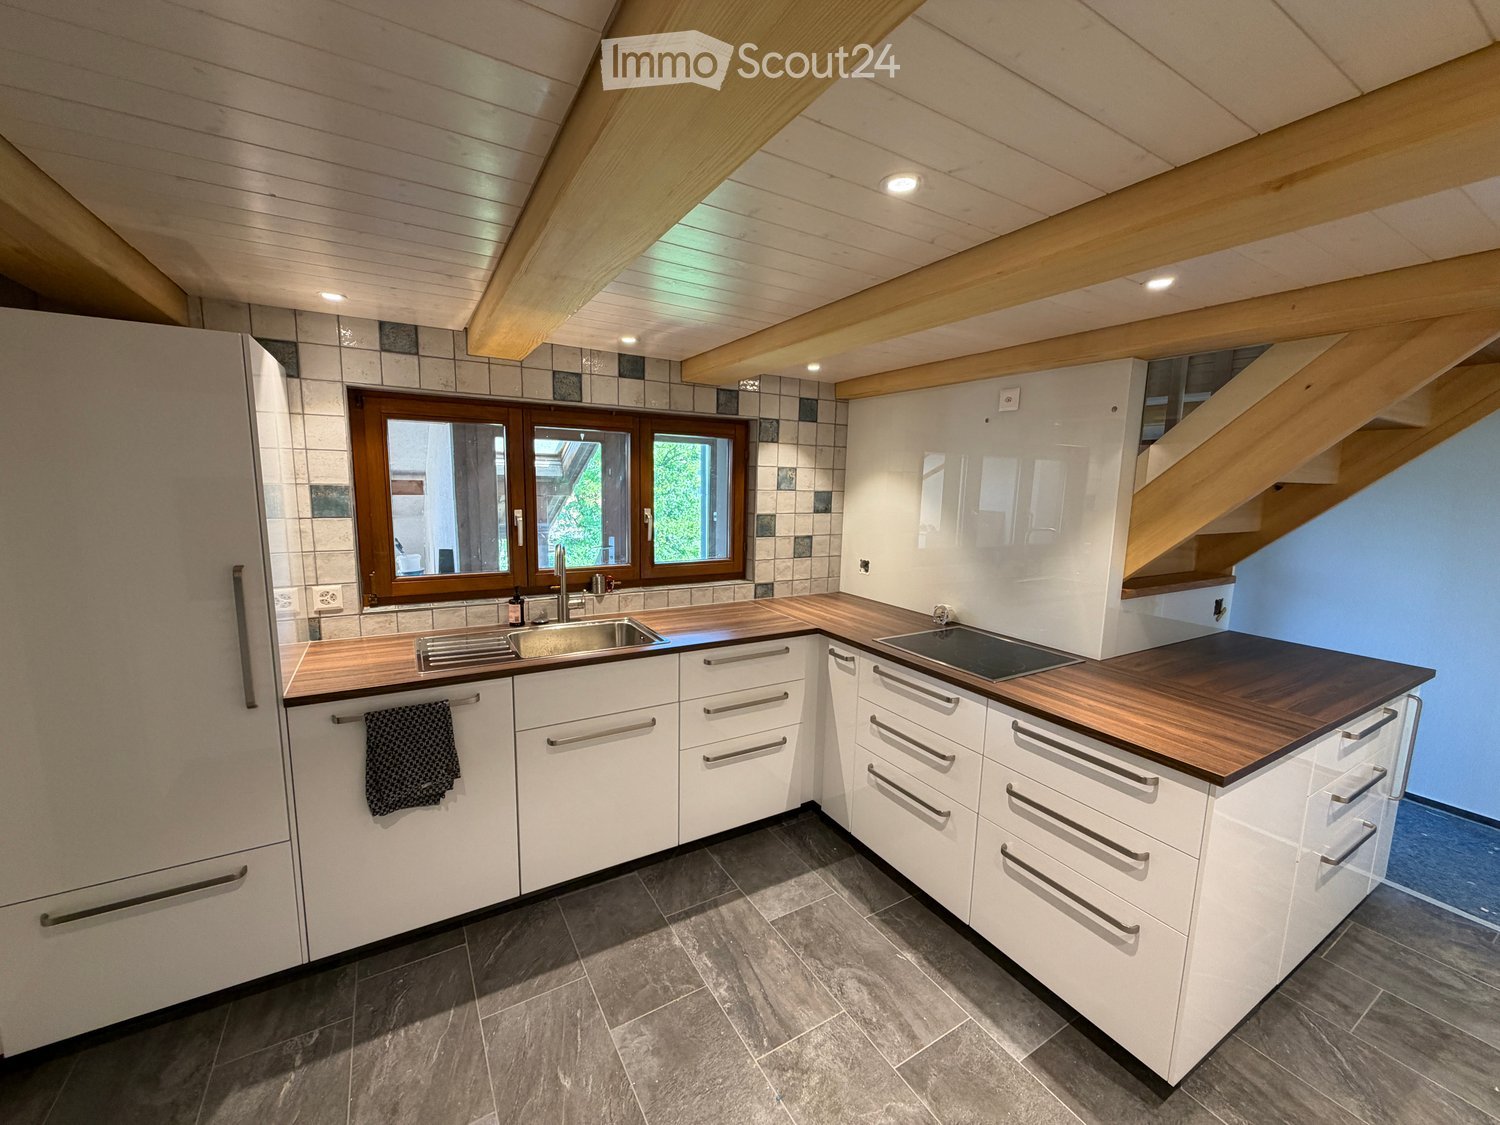
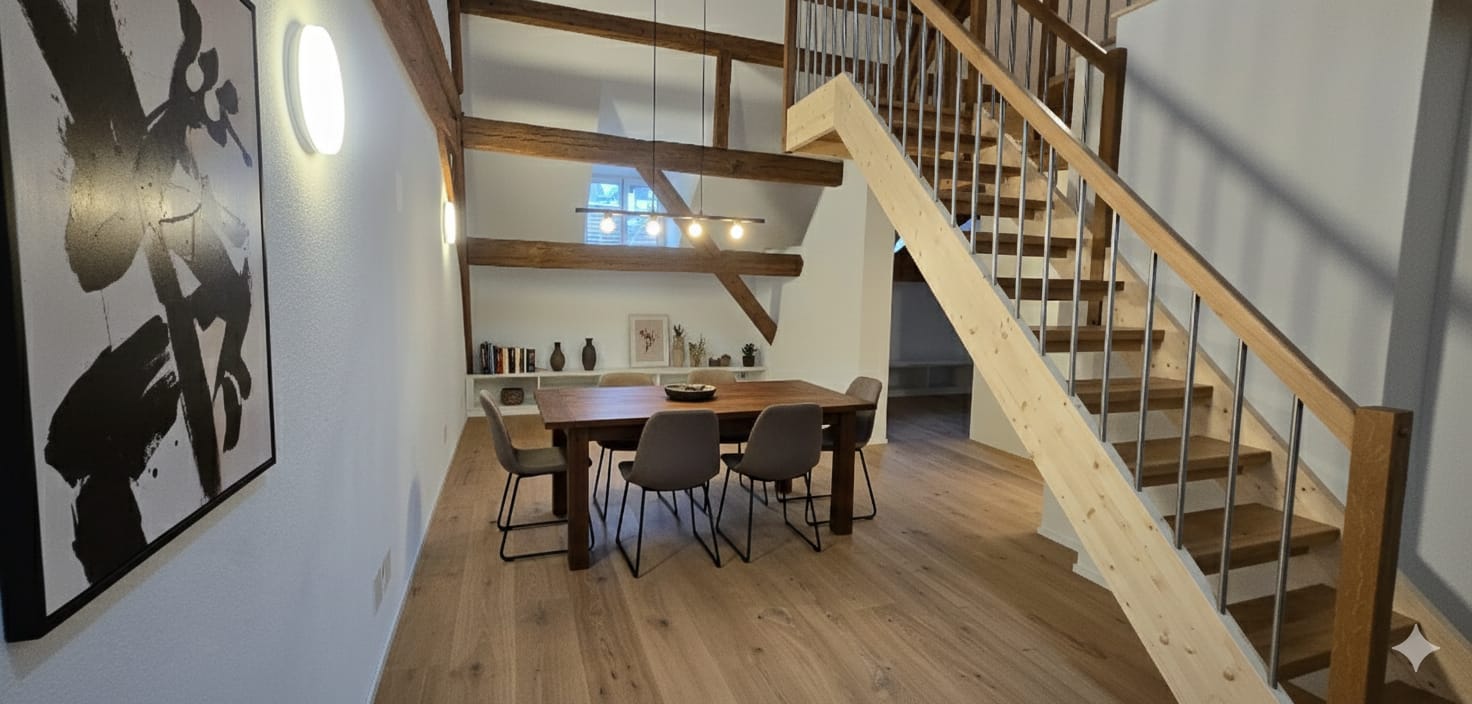
  • The image shows a modern, well-lit interior with a dining area and a kitchen. The dining area features a wooden dining table with four chairs and a potted plant on the table. The kitchen has light wooden cabinets, a countertop, a coffee maker, and a sink
  • Modern bathroom with a white sink, mirror, and a glass-enclosed shower with a toilet. The space features white tiles and a wooden door.
  • Balcony with tiled floor, outdoor dining table and chairs, umbrella, and indoor extension with a TV and dining area.
  • Wooden deck with glass railing, clear sky, surrounding trees, and neighboring buildings visible.
  • Modern bathroom with wooden flooring, white cabinetry, double sink, large mirror, glass-enclosed shower, and decorative plant in a vase.
  • Bright bedroom with wooden flooring, large windows with curtains, a modern bed with dark bedding, a nightstand with a plant, a picture frame on the wall, and a sleek black shelving unit.
1 / 9
5.5 rooms116m²CHF 2,450.–
Top
Mitteldorf 3, 4314 Zeiningen

Spacious 5.5-room maisonette with terrace and seating area in Zeiningen

Living with plenty of space, charm, and a spacious outdoor area This well-maintained 5.5-room maisonette apartment with 115.9 m² of living space at Mitteldorf 3 in Zeiningen combines spacious rooms with cozy details and plenty of outdoor space. The apartment spans the ground floor and 1st upper floor and is ideal for couples or families looking for a home with character. On the ground floor, the spacious living room with visible wooden beams and a fireplace forms the heart of the apartment. Directly adjacent are the bright dining room and the modern, spacious kitchen. A special highlight is the large, protected seating area that can be accessed directly from the living area and offers plenty of space for relaxed hours outdoors. On the upper floor, there are additional rooms and a modern bathroom with a spacious shower and double sink. The apartment also features a ca. 15 m² large terrace, which provides a second attractive outdoor area. Highlights at a glance: • 5.5 rooms on two floors • 115.9 m² of living space • Spacious living room with fireplace • Visible wooden beams with special living character • Modern kitchen • Bright, spacious dining room • Large private seating area • Additional terrace on the upper floor • Two bathrooms • Spacious rooms • Two parking spaces • Quiet and yet central location Location The apartment is located in the Mitteldorf area of 4314 Zeiningen. Shopping facilities, public transportation, as well as kindergarten and school are easily accessible. At the same time, the surroundings offer numerous opportunities for walks and relaxation in the green. Rent: CHF 2,450.– per month including ancillary costs Available from November 1, 2026 Have we piqued your interest? We look forward to your contact and to showing you the apartment in person.
Travel time
-
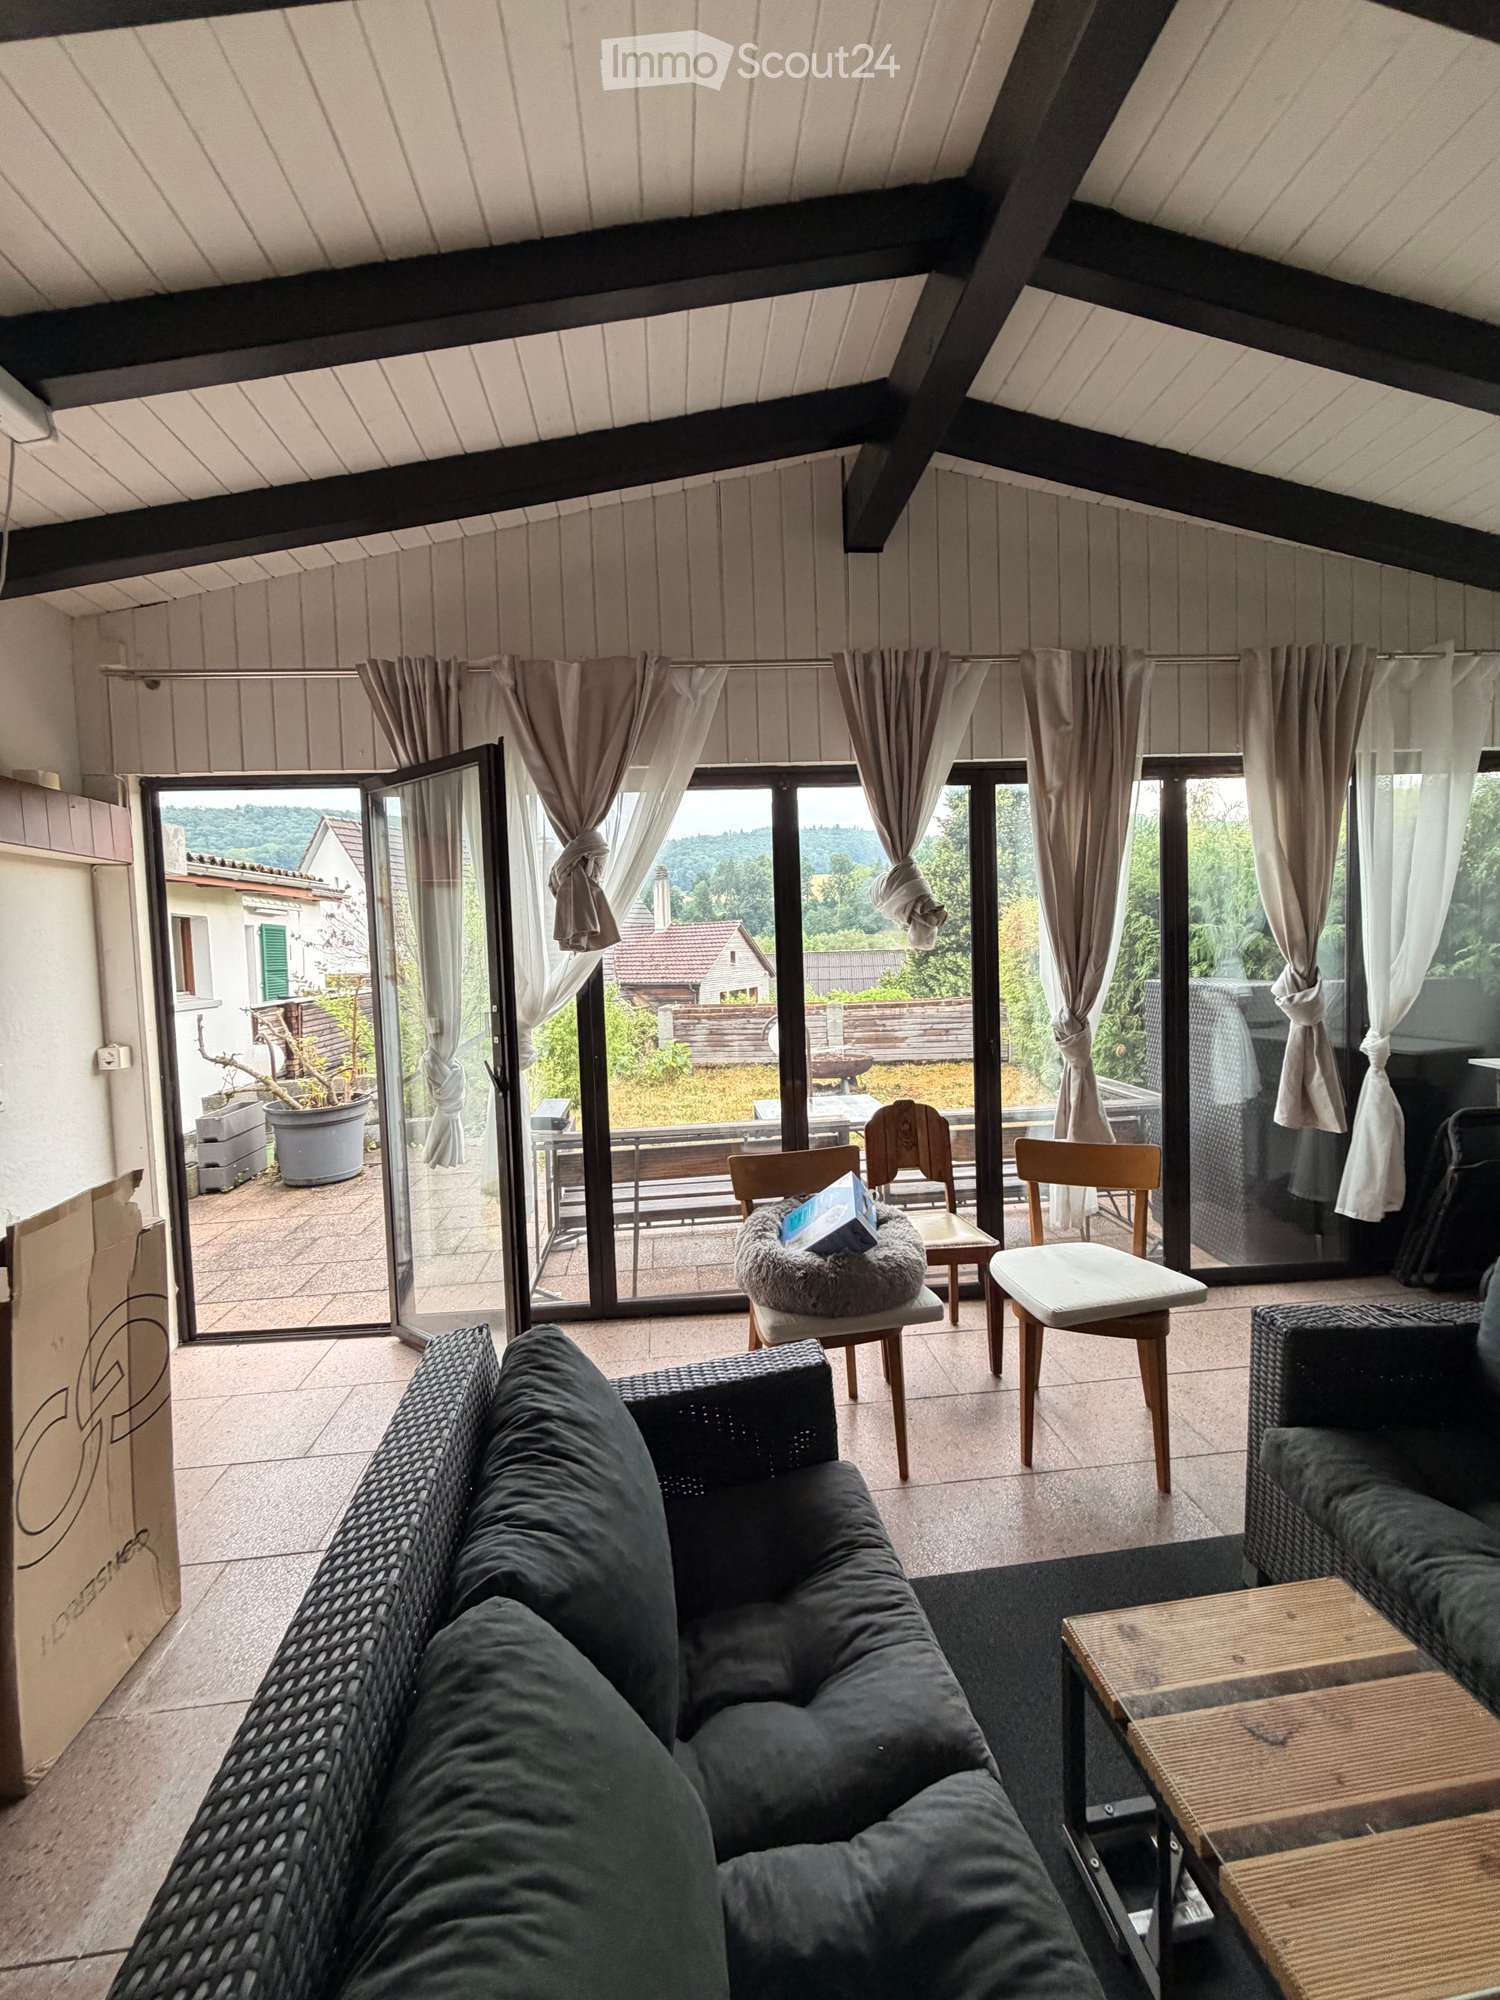
  • Living room with large windows and sliding doors leading to a patio, featuring a dark green sofa, a coffee table, and several chairs.
  • Outdoor patio area with wooden bench, table, grill, and a covered wooden structure with large windows and curtains.
  • Modern bathroom with white tiles, a glass-enclosed shower, a white sink with a mirror, and a toilet. The floor has a mix of dark tiles and light wood planks.
  • Minimalist bedroom with a single bed, two wooden chairs, a small table with a lamp and plant, and a window with curtains.
  • Modern bathroom with a wooden countertop, sink, large mirror, and white cabinets. Features large windows with curtains and a slanted ceiling.
  • Modern bedroom with dark walls, white bedding, marble flooring, and a nightstand with a lamp.
  • Modern bathroom with a glass-enclosed shower, a toilet, and a sleek showerhead. The shower has a black tiled floor and white tiled walls.
  • Modern kitchen with dark wooden cabinets, stainless steel appliances, and a black countertop. Includes shelves with various kitchen items, a wicker basket unit, and a wooden cutting board on display.
  • Dining room with a wooden dining table, six chairs, a large wall clock, a tall black shelving unit, and a floor lamp near the window.
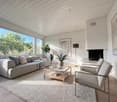
  • Modern living room with light wooden flooring, a grey sectional sofa, a floor lamp, a guitar, a small table with a vase, and framed artwork on the walls.
  • A modern, well-lit living space with a sofa, a wooden table, a floor lamp, a coat rack, and various items including a power tool and a fire extinguisher.
  • Laundry room with a washing machine, water heater, shelves filled with linens and cleaning supplies, and a green laundry basket on the floor.
  • {"type": "Kitchen", "objects": ["cabinets", "sink", "faucet", "oven", "blender", "cup", "bottle", "oven mitt", "oven", "bottle", "oven", "oven", "oven", "oven", "oven", "oven", "oven", "oven", "oven", "oven", "oven", "oven", "oven", "oven", "oven", "oven"
  • Balcony with tiled tables, chairs, and a brick privacy wall, overlooking a residential area with greenery.
  • A narrow hallway with light-colored walls, carpeted floor, and a small window. Features include a fan, a potted plant, and a decorative wall hanging on the left side.
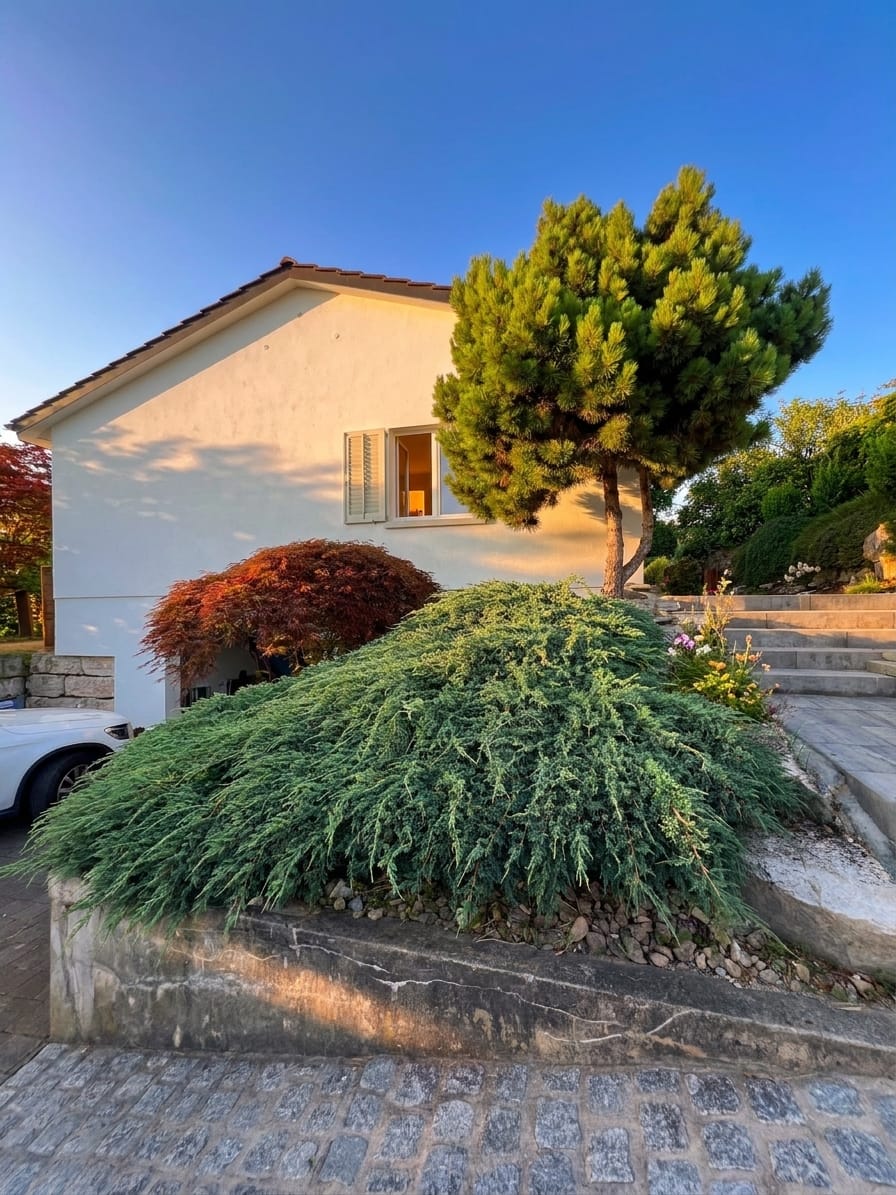
  • Two-story white house with green shutters and windows, small tree in front, and trash bins on either side of the sidewalk.
1 / 16
4.5 rooms130m²CHF 2,600.–
Top
Шульштрассе көчөсү 18, 4315 Zuzgen

Charming 4.5-room single-family house in Zuzgen – available immediately!

Welcome to this well-maintained, two-story single-family house in the idyllic municipality of Zuzgen (AG). With 130 m² of living space, modern interior design, and a quiet location, this house offers everything your heart desires – ideal for families, couples, or anyone who appreciates country life.The house presents itself from the outside as a classic, white building with green window shutters and a well-maintained outdoor area. Inside, you'll find a thoughtful room layout over two floors.The house offers, among other things: • Modern kitchen: Equipped with dark wood cabinets, stainless steel appliances, and a black countertop – functional and stylish at the same time. • Bright living room: With large windows and sliding doors that lead directly to the terrace – equipped with a dark green sofa and coffee table. • Dining room: Cozy dining area with wooden table, six chairs, and stylish ambiance. • Bedrooms: Several bedrooms in different styles – from minimalist to modern. • Modern bathrooms: Several bathrooms with glass showers, white tiles, and high-quality fixtures. • Laundry room: With its own washing machine, water heater, and practical shelves. • Outdoor area: Cozy terrace with wooden bench, table, and grill – perfect for social evenings outdoors. • Balcony, garage as well as a beautiful view round off the offer. Further highlights: • Pets welcome • Child-friendly • Available immediately • Sunny location – especially in summer very sunny • Quiet residential area – pleasantly quiet during the day and at night Location: The house is located in the picturesque municipality of Zuzgen in the canton of Aargau. The bus stop Zuzgen community center is only 2 minutes' walk away and provides a good connection to the region. The

Travel time
-
  • Well-maintained garden with a lawn, various flowering plants, shrubs, trees, and a wooden fence. A sculpture is placed near the pathway.
  • Well-maintained garden with a variety of plants, flowers, and a sculpture of two figures. The garden features a neatly trimmed lawn, colorful blooms, and a wooden fence in the background.
  • A well-maintained garden with a wooden table and chairs, surrounded by lush greenery and potted plants, under a covered patio area.
  • Bright living and dining area with wooden flooring, large windows, a sofa, coffee table, dining table with chairs, and a lamp.
  • A spacious balcony with a wooden floor, a potted plant, a folding chair, and a small table, overlooking a lush green garden.
  • Modern kitchen with light wooden cabinets, black countertop, sink, dishwasher, and various small appliances. A small table is visible in the foreground.
  • Cozy bedroom with wooden flooring, large window, bed with patterned quilt, nightstand, exercise bike, small table with a decorative statue, and a colorful poster on the wall.
  • A well-lit room with wooden flooring, large windows, a sofa with a red cushion, a desk with a laptop, a keyboard, a chair, a cabinet, a shelf with books and files, and a potted plant.
  • Bright hallway with wooden flooring, built-in bookshelves on both sides, and a skylight at the top. A small dining area is visible at the end of the hallway.
  • Compact bathroom with white tiled walls and floor, featuring a toilet with a smiley face design, a sink with a modern faucet, a mirror cabinet, and a small trash bin.
  • Bathroom with a toilet, sink, washing machine, shower curtain, mirror, and a blue shower mat on the floor.
  • Floor plan of a residential unit showing a living area, bedroom, kitchen, bathroom, hallway, and entrance area.
1 / 12
3.5 rooms120m²CHF 2,400.–
Top
Lanzenbergstrasse 21, 4312 Magden

Charming 3.5-room ground-floor apartment in Magden – available from December 2026

Welcome to this spacious and bright 3.5-room apartment on Lanzenbergstrasse 21 in Magden (AG). With a living area of 120 m² on the ground floor, this fully renovated apartment (renovation 2026) offers modern living comfort with underfloor heating, in a quiet and family-friendly environment.The apartment impresses with the following highlights: • Bright entrance area: An inviting hallway with wooden flooring, built-in bookshelves on both sides, and a skylight that provides natural light. • Spacious living and dining area: Flooded with light, with wooden flooring, large windows, and direct access to the garden – ideal for relaxation and socializing, • Two bedrooms: Bright rooms with wooden flooring and a view of the garden. • Well-maintained outdoor area: A beautiful garden with lawn, flowering plants, shrubs, trees, and a wooden fence – a true natural idyll right outside the door. • Parking space available directly in front of the entrance area. • Wheelchair accessible – barrier-free access • Pets allowed • Child-friendly Sunny location & tranquility: The apartment benefits from plenty of sunshine in the summer and is pleasantly quiet at night – ideal for restful nights.Location & infrastructure: Magden offers an idyllic residential location with excellent local amenities. Everything important is easily accessible on foot: • Coop (supermarket) – just 5 minutes on foot • TopPharm Hirschen Apotheke – just 5 minutes on foot • Music school – just 5 minutes on foot • Bus stop Lanzenberg – just 5 minutes on foot This well-maintained apartment is available from December 1, 2026 and is suitable for individuals or couples with a child, as well as people who value comfort, nature, and good infrastructure. Take the opportunity and secure this attractive home in beautiful Magden.

Travel time
-
1 / 13
4.5 rooms88m²CHF 2,012.–
Föhrenstrasse 1, 4313 Möhlin

Beautiful 4.5-room apartment in a quiet location in Möhlin

In a quiet and family-friendly residential area in Möhlin, this attractive 4.5-room apartment on Föhrenstrasse 1 awaits you.The apartment convinces with bright rooms, a spacious floor plan, and a pleasant living feeling - ideal for couples, families, or people who appreciate comfortable living in a well-kept environment. Highlights of the apartment:Spacious and bright living/dining areaBright kitchen with plenty of storage space and room for a dining areaThree well-cut bedrooms with pleasant room divisionBathroom with bathtub/WCSeparate guest WCPractical entrance area with built-in closets and additional storage spaceEasy-to-maintain flooring in living and wet areasFriendly and bright living atmosphereBalcony/seat with nice added valueCellar compartment availableQuiet residential area in a well-kept environment A parking space can be rented for CHF 125.- per month. Location & Environment:Föhrenstrasse 1 is located in a pleasant and well-connected residential quarter in Möhlin.Möhlin train station with regular train connections to Basel, Rheinfelden, Frick, Brugg, and Zurich is easily accessibleGood connection to the A3 motorway towards Basel and ZurichShopping facilities such as Coop, Migros, Denner, bakeries, pharmacies, and other shops are within short distanceKindergarten and all school levels are located directly in the municipalityNumerous walking, cycling, and recreational opportunities in the immediate vicinityRheinfelden and Basel can be reached in a short time - ideal for commuters Have we sparked your interest? Then we look forward to your contact and your application after the viewing.Parking spaces • Underground parking for CHF 125.00 per month

Travel time
-
1 / 12
2.5 rooms66m²CHF 2,049.–
Lindenweg 14A, 4303 Kaiseraugst

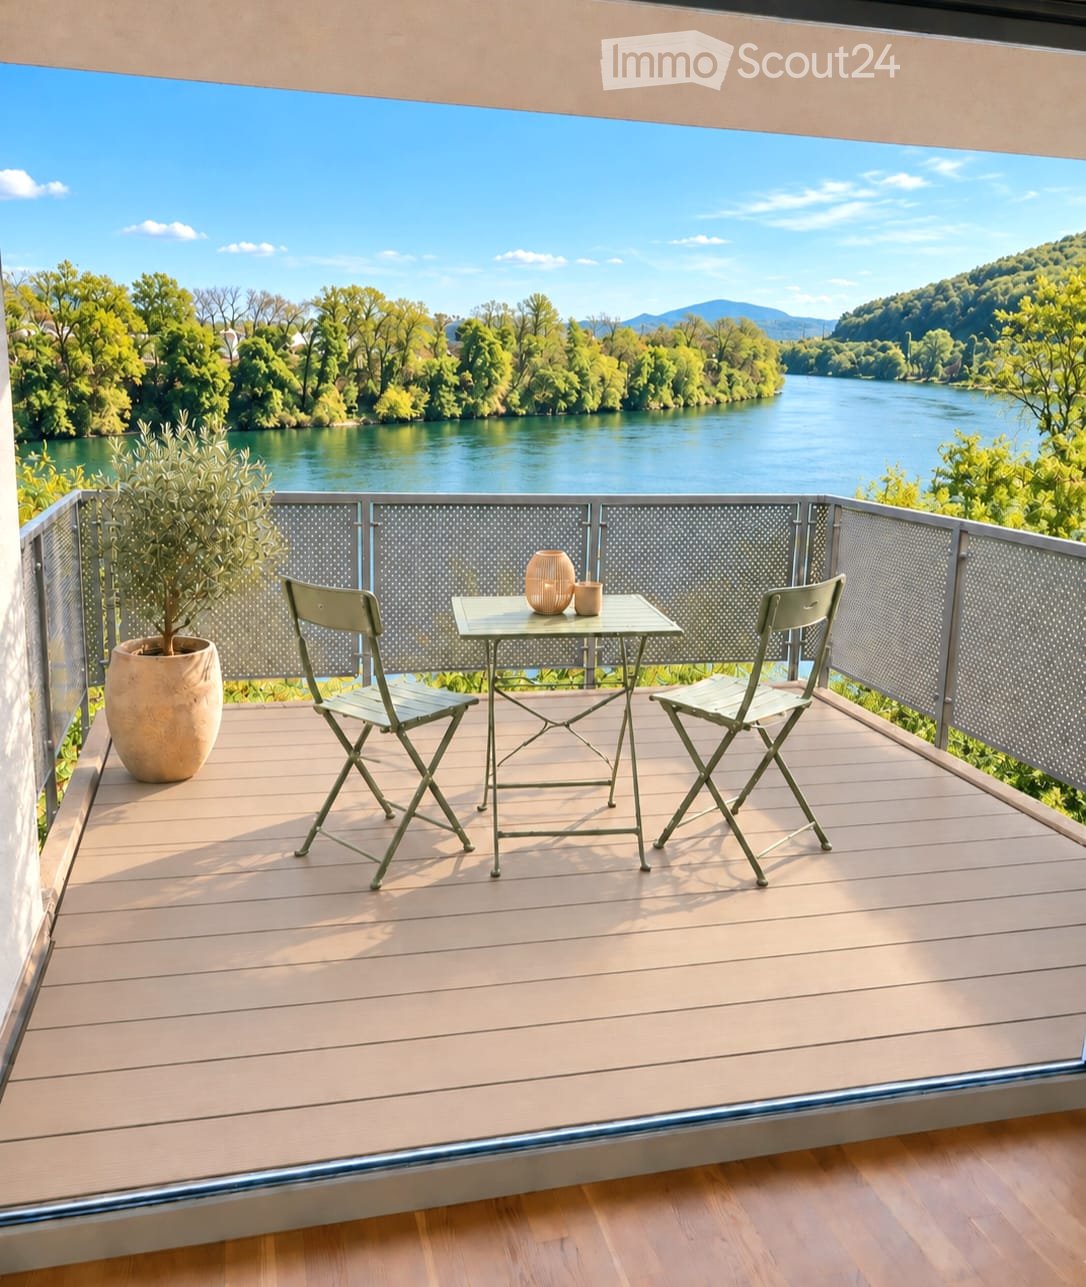
Living in old age – independently, comfortably, and with a view of the Rhine

In this modern new building, you live self-determined and safe. The barrier-free, age-appropriate apartment offers you a home with high living comfort and the reassuring certainty that support is available in close proximity if needed.The apartment is conveniently accessible by elevator and impresses with a well-thought-out room layout and a high-quality finish. A low-maintenance parquet floor creates a warm living atmosphere, the new, practical kitchen makes everyday life easier, and the modern, age-appropriate bathroom has a toilet, sink, and a spacious, barrier-free shower. A separate closet provides additional storage space.The Rhine-side balcony with a wooden plank floor invites you to enjoy the view. Sunshades that are regularly cleaned provide pleasant sun protection and a well-groomed appearance.Located right next door is the Rinau Park Age Center (nursing home), which can be easily reached via an underground connection. Upon request, services such as catering, cleaning, or laundry service can be flexibly and individually used there. The use of these services is voluntary and is based entirely on your personal needs.A communal laundry room with a drying room is available in the house. A private basement compartment also belongs to the apartment.This apartment is part of a living concept for people in retirement who value quality of life and a suitable environment. Rental applicants can be considered from the age of 65.The images are example images of a similar apartment. They show the level of finish.Have we sparked your interest? Contact us for a viewing.

Travel time
-
1 / 12
2.5 rooms61m²CHF 1,866.–
Lindenweg 12B, 4303 Kaiseraugst

Living in old age – independently, comfortably, and with a view of the Rhine or park

In this modern new building, you can live as you wish: independently and safely. The barrier-free, age-appropriate apartments offer you a home where you can feel completely at ease – with all the comfort and the reassuring certainty that support is available nearby if needed.The apartments are each accessible by elevator, convincing with a well-thought-out room layout and a high-quality finish. You can expect a low-maintenance parquet floor that creates a warm and cozy atmosphere, a new, practical kitchen that makes your daily life easier, a modern, age-appropriate bathroom with toilet, sink, and a spacious, barrier-free shower. Each apartment has a separate storage room for additional storage space. Here, comfort and safety come together.The balcony, either overlooking the Rhine or the park, is equipped with a wooden plank floor and invites you to enjoy the view; sunshades that are regularly cleaned provide effective sun protection and contribute to a well-maintained appearance.Located right next door is the Rinau Park retirement center (a retirement and nursing home), which can be easily reached via an underground connection. If desired, you can take advantage of various services there. For example, catering, cleaning, or laundry services can be flexibly and individually obtained from the home or external providers as needed. The use is, of course, voluntary and is based entirely on your personal needs. You decide to what extent you want support.For those who want to do their laundry themselves, a communal laundry room with a drying room is available per house. A private basement compartment rounds off the offer.The living concept is aimed at people in retirement who value quality of life and a suitable environment in this phase of life. For this reason, we can only consider rental applicants aged 65 and over.We would be happy to show you personally how beautiful life can be here. The still available apartments can be found in the appendix.Contact us today for a viewing!

Travel time
-
1 / 9
  • Parking space
  • Garage
  • Tumble dryer
  • +3
6.5 rooms161m²CHF 3,800.–
Magdalenastrasse 17, 4312 Magden

Spacious family house with garden and unobstructable view in Magden

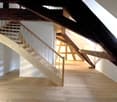
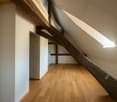
Single-family house for rent in Magden 6.5-room double single-family house with garden and unobstructable view in MagdenIn a central and yet quiet location in Magden, a spacious and well-maintained 6.5-room double single-family house with plenty of space, privacy, and a beautiful view of the unobstructed Bünn awaits you at Magdalenastrasse 17.The house, built in 1998, spans four floors and offers a living area of approximately 161 m². With its bright rooms, thoughtful floor plan, and private garden, the property is ideal for people looking for a spacious home with a high quality of living.The well-maintained garden with a plot area of approximately 337 m² offers plenty of space to relax, play, and enjoy. Thanks to morning and evening sun as well as the covered seating area of approximately 12 m², the outdoor area can be used comfortably at any time of day.On the ground floor, there is the spacious living and dining area with open kitchen, fireplace, and direct access to the garden. The charming arbor in the dining area gives the room a special atmosphere. This floor is complemented by a guest toilet.On the upper floor, there are three bedrooms and a bathroom with toilet, double sink, shower, and bathtub. The attic offers another large bedroom with skylights and a separate bathroom with toilet, sink, and shower.The basement has practical ancillary rooms, two cellar compartments, the laundry room, and direct access to the garage. Additionally, an outdoor parking space and a parking spot are available.Highlights • 6.5 rooms on four floors • Approx. 161 m² living area • Plot area approx. 337 m² • Well-maintained private garden • View of the unobstructed Bünn • Morning and evening sun • Covered seating area approx. 12 m² • Open living and dining area with fireplace • Spacious kitchen with dishwasher • 2 bathrooms plus guest toilet • Washing machine and dryer available • Underfloor heating • Heat pump • Cellar and storage rooms • Direct access to the garage • Outdoor parking space and parking spot • Pets allowed by arrangement Room layoutGround floor:Open kitchen, living and dining area with fireplace, direct garden access, covered seating area, guest toiletUpper floor:Three bedrooms, bathroom with toilet, double sink, shower, and bathtubAttic:Large bedroom with skylights, bathroom with toilet, sink, and showerBasement:Laundry room, technical room with heat pump, two cellar compartments, direct access to the garageThe rooms are equipped with parquet flooring, the living area and wet cells have plate coverings.This well-maintained double single-family house combines spacious living, a quiet location, plenty of privacy, and an attractive outdoor area. We would be happy to present this special home to you in person during a viewing.The ancillary costs are directly invoiced to the tenant.Have we sparked your interest? Then we look forward to your non-binding contact.Do you own a property that you would like to have valued? Our valuation is completely free and non-binding for you. Contact us today and start your new home.

  • Parking space
  • Garage
  • Tumble dryer
  • +3
Travel time
-

Suggested properties for you based on search results

Other interesting objects