Rooms
6.5
Living space
230 m2
Rent
CHF 4,400.–
"6.5-room corner house with flexible room layout"
Address
Bachhaldenstrasse 12, 5621 ZufikonTravel time
- 4 min.Station: Zufikon
Surrounding information
Supermarket
7 min.MigrosSchool
8 min.Schule ZufikonPharmacy
7 min.Reuss-ApothekePublic Transport
2 min.Bachhalde
Times refer to the route on foot.
Price
- Rent:
- CHF 4,400.–
Main information
- Availability:
- By agreement
- Type:
- Single house
- No. of rooms:
- 6.5
- Surface living:
- 230 m2
Documents (0)
Description
A home. Many possibilities.
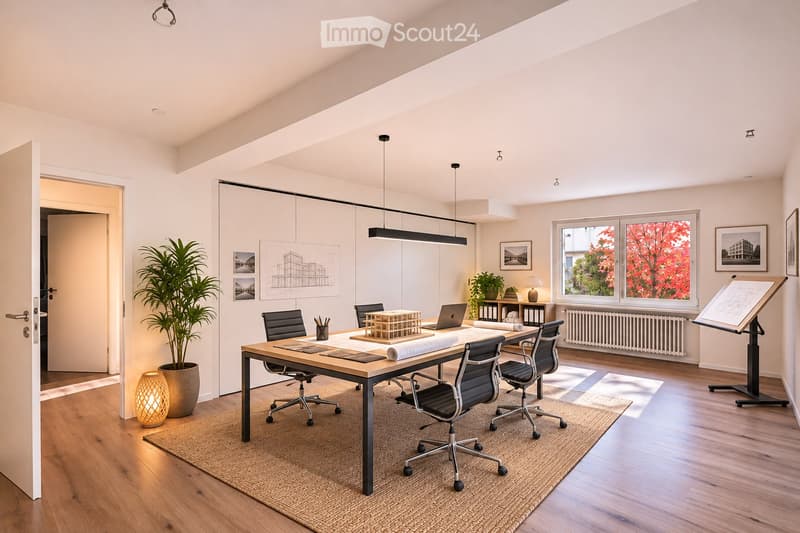
This spacious 6.5-room corner single-family house in Zufikon offers around 230 m² of living space on two floors and exceptionally flexible usage possibilities, ideal for families, multiple generations, or the combination of living and working.
Spacious living with modern kitchen
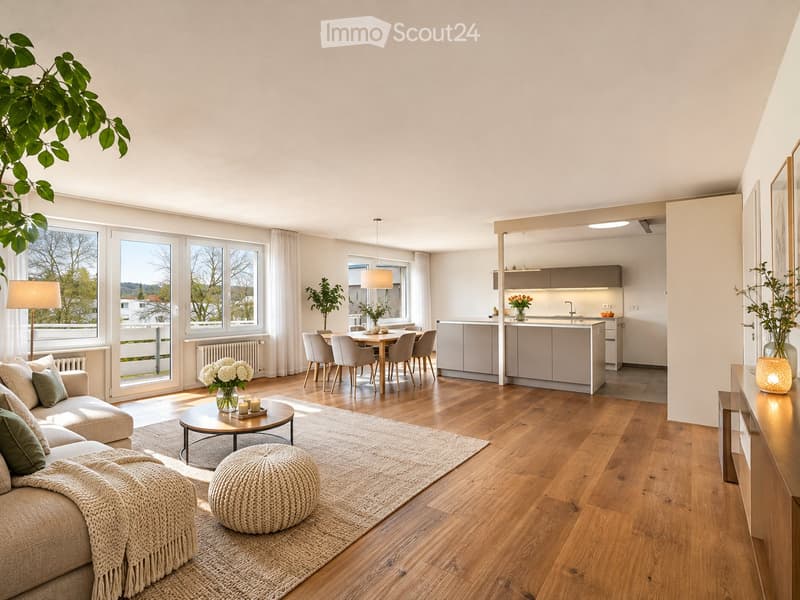
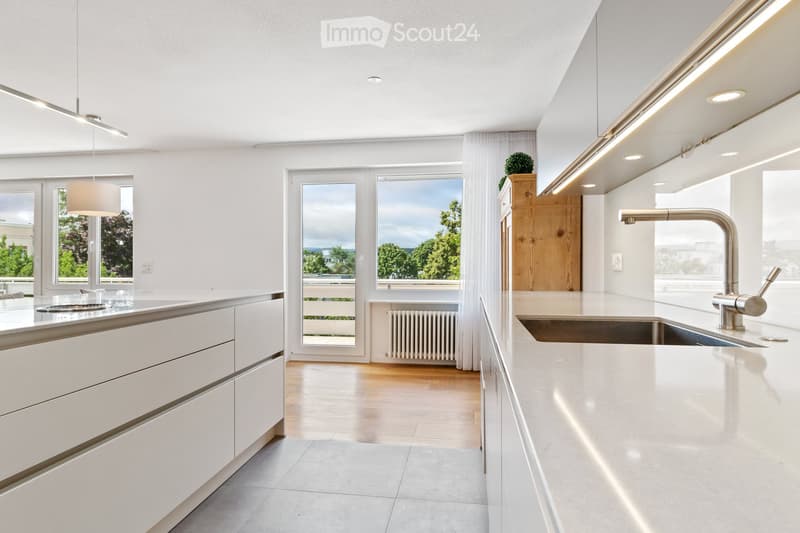
The heart of the upper floor is the bright, 53 m² large living, dining, and kitchen area. The modern, handle-less kitchen features a cooking island with BORA cooktop, a large refrigerator, and a separate freezer.
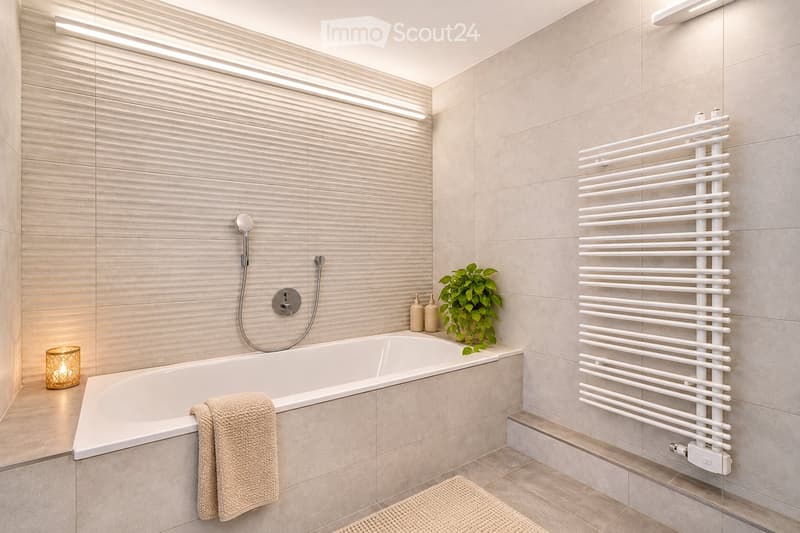
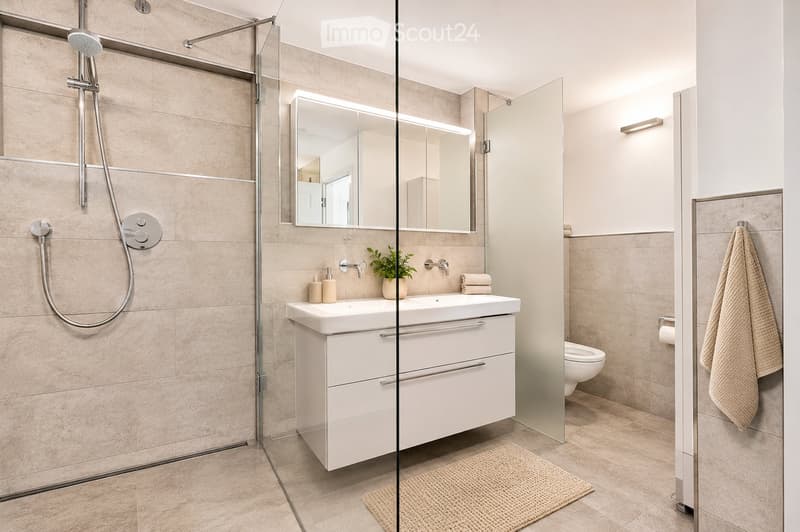
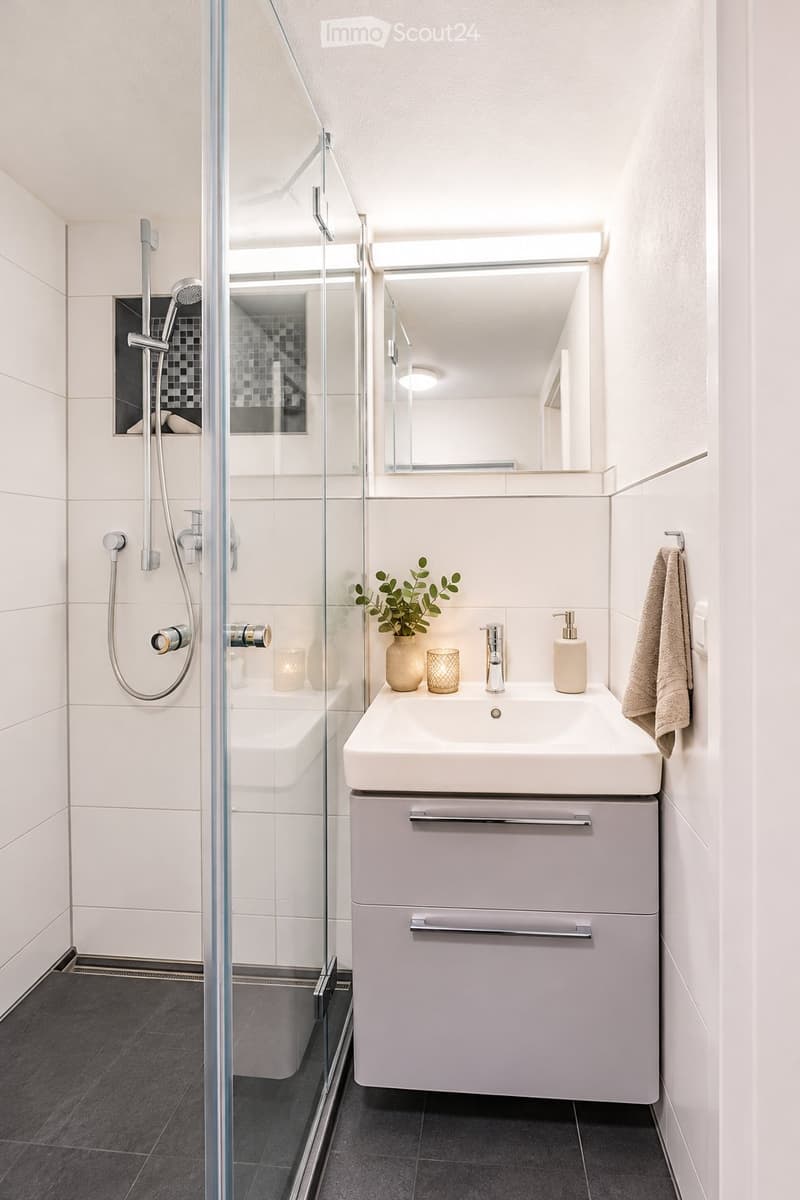
Two more rooms and a spacious bathroom with a walk-in rain shower and separate bathtub complete this floor.
Flexible room layout on the ground floor
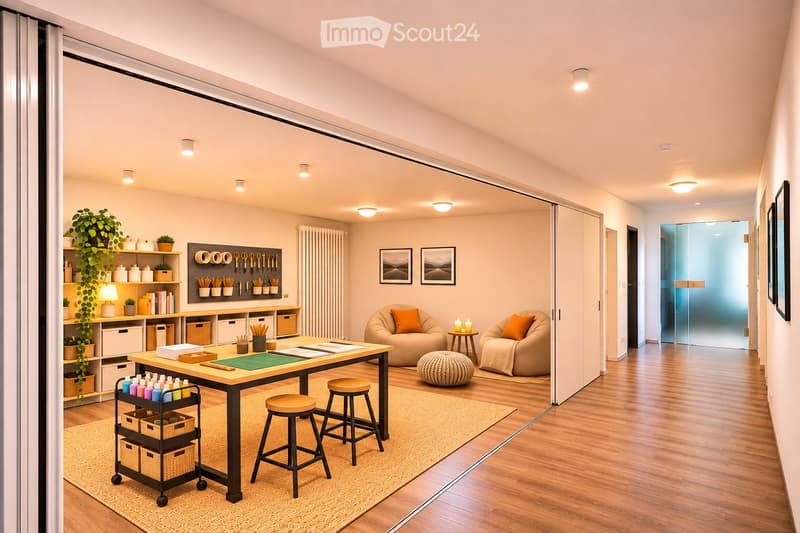
A special feature is the mobile soundproof partition wall: Closed, it creates a separate room with over 27 m², opened, a spacious area of up to 43 m² including the hallway.
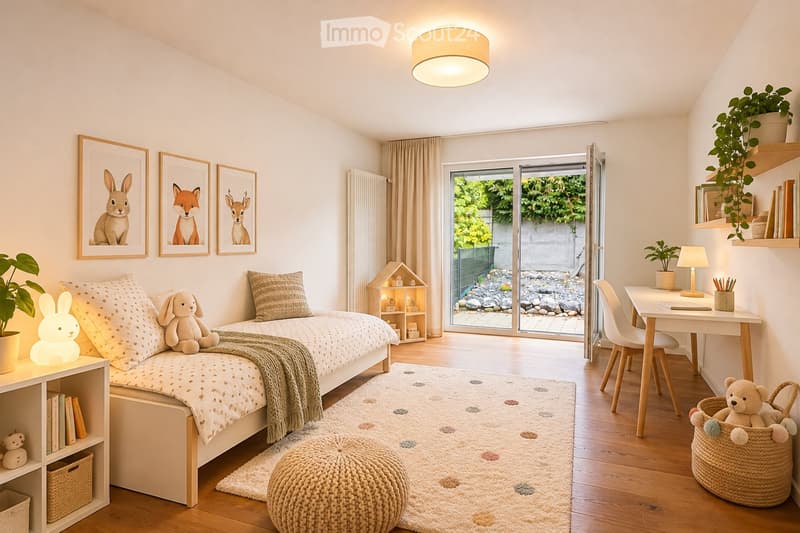
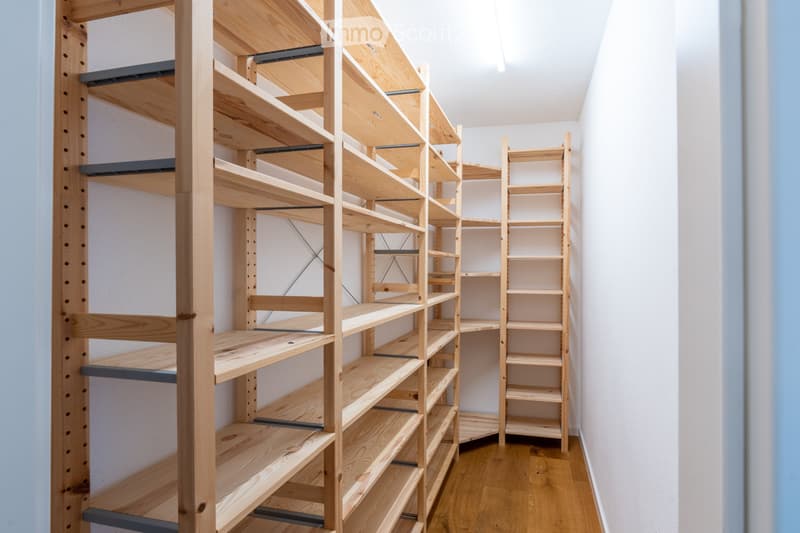
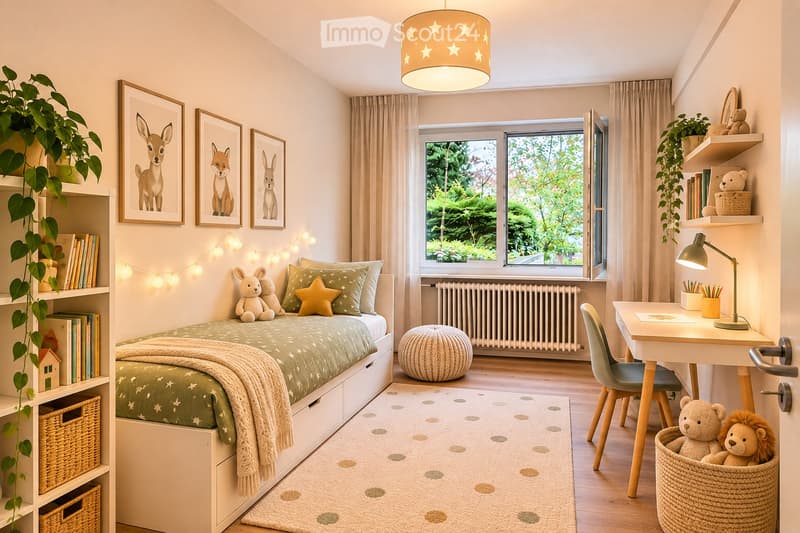
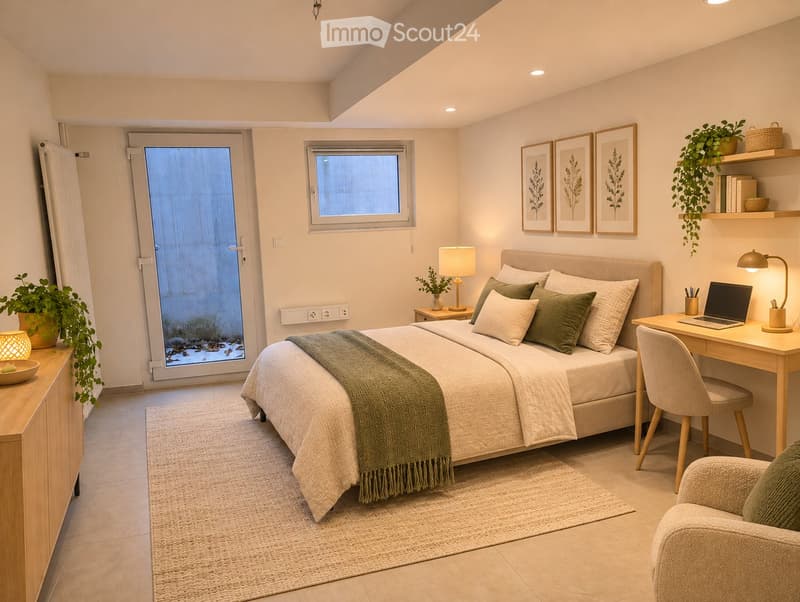
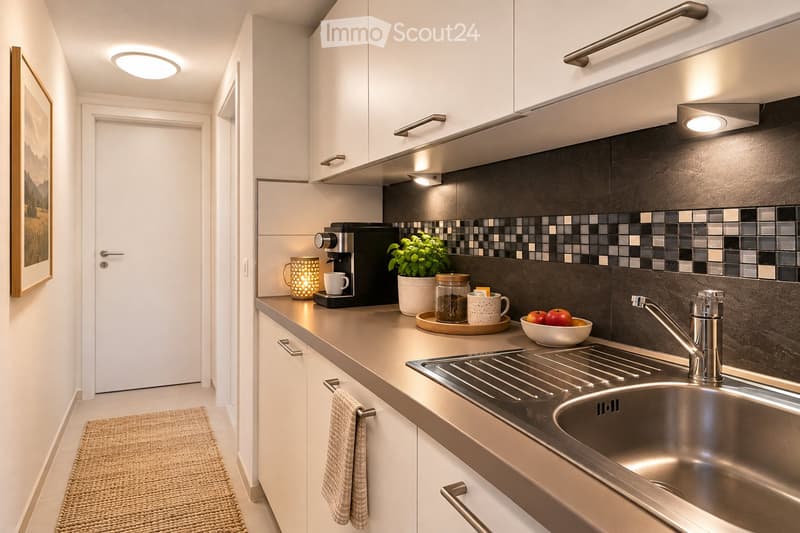
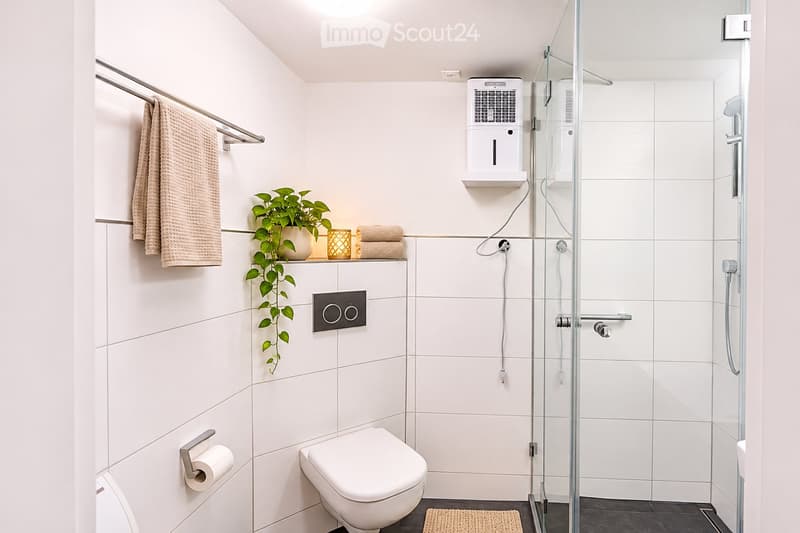
Another area with a room, additional kitchenette, and full-fledged bathroom offers a lot of privacy, for example, for adult family members, guests, or multi-generational living. More rooms, a separate guest toilet, and spacious ancillary rooms complement the room offer.
A garden with a lot of privacy
The approximately 614 m² large plot is fully fenced and offers several garden seats protected from prying eyes.
A special jewel is the spacious, covered, and inaccessible wooden pergola. Here, previous occupants have even found space for a Finnish sauna or a large whirlpool. The spacious balcony invites you to linger and, with clear visibility, offers a view of the mountains.
Quiet living. Everything nearby.
The house is located in a quiet cul-de-sac without through traffic. The Plaza shopping center with Migros, Lidl, Denner, and Rossmann, the train station, as well as kindergarten and schools, are within walking distance. The Reuss, the Flachsee nature reserve, and the historic old town of Bremgarten offer a variety of leisure activities.
Attractive community tax rate: 79% (2026).
Other advantages
- Completely renovated in 2016/2017
- Two bathrooms and separate guest toilet
- Air-water heat pump
- Spacious storage and ancillary rooms
- Double garage and space for up to three additional vehicles directly in front
Rental conditions
Net rent for the house: CHF 4,100/month
Double garage: CHF 300/month
Total net rent: CHF 4,400/month, plus water and electricity.
Available for move-in by arrangement. Rent deposit: CHF 13,200 as a bank deposit (no deposit insurance). Ongoing garden maintenance by the tenants. Pet keeping with individual approval.
The house is accessible from the sidewalk via an external staircase; there is no direct access from the garage to the house.
Interested?
We would be happy to send you our detailed, illustrated exposé. We look forward to your contact and a first non-binding video conversation.
Individual pictures show virtual furniture suggestions. The house is rented unfurnished.
This spacious 6.5-room corner single-family house in Zufikon offers around 230 m² of living space on two floors and exceptionally flexible usage possibilities, ideal for families, multiple generations, or the combination of living and working.
Spacious living with modern kitchen
The heart of the upper floor is the bright, 53 m² large living, dining, and kitchen area. The modern, handle-less kitchen features a cooking island with BORA cooktop, a large refrigerator, and a separate freezer.
Two more rooms and a spacious bathroom with a walk-in rain shower and separate bathtub complete this floor.
Flexible room layout on the ground floor
A special feature is the mobile soundproof partition wall: Closed, it creates a separate room with over 27 m², opened, a spacious area of up to 43 m² including the hallway.
Another area with a room, additional kitchenette, and full-fledged bathroom offers a lot of privacy, for example, for adult family members, guests, or multi-generational living. More rooms, a separate guest toilet, and spacious ancillary rooms complement the room offer.
A garden with a lot of privacy
The approximately 614 m² large plot is fully fenced and offers several garden seats protected from prying eyes.
A special jewel is the spacious, covered, and inaccessible wooden pergola. Here, previous occupants have even found space for a Finnish sauna or a large whirlpool. The spacious balcony invites you to linger and, with clear visibility, offers a view of the mountains.
Quiet living. Everything nearby.
The house is located in a quiet cul-de-sac without through traffic. The Plaza shopping center with Migros, Lidl, Denner, and Rossmann, the train station, as well as kindergarten and schools, are within walking distance. The Reuss, the Flachsee nature reserve, and the historic old town of Bremgarten offer a variety of leisure activities.
Attractive community tax rate: 79% (2026).
Other advantages
- Completely renovated in 2016/2017
- Two bathrooms and separate guest toilet
- Air-water heat pump
- Spacious storage and ancillary rooms
- Double garage and space for up to three additional vehicles directly in front
Rental conditions
Net rent for the house: CHF 4,100/month
Double garage: CHF 300/month
Total net rent: CHF 4,400/month, plus water and electricity.
Available for move-in by arrangement. Rent deposit: CHF 13,200 as a bank deposit (no deposit insurance). Ongoing garden maintenance by the tenants. Pet keeping with individual approval.
The house is accessible from the sidewalk via an external staircase; there is no direct access from the garage to the house.
Interested?
We would be happy to send you our detailed, illustrated exposé. We look forward to your contact and a first non-binding video conversation.
Individual pictures show virtual furniture suggestions. The house is rented unfurnished.
- Listing ID
- 4003628794
- Object ref.
- 84148312