Rooms
5.5
Living space
139 m2
Rent
CHF 4,600.–
Notify on price drop
"A dream home with plenty of space: 5.5-room corner detached house with garden and large terrace, 8953 Dietikon ZH"
Address
8953 DietikonPrice
- Net rent:
- CHF 4,250.–
- Add'l expenses:
- CHF 350.–
- Rent:
- CHF 4,600.–
- Notify on price drop
Main information
- Availability:
- 01.12.2026
- Type:
- Bifamiliar house
- No. of rooms:
- 5.5
- Number of floors:
- 4
- Surface living:
- 139 m2
- Land area:
- 247 m2
- Volume:
- 853 m3
- Year built:
- 1999
Characteristics
Balcony / Terrace
Parking space
Documents (1)
Description
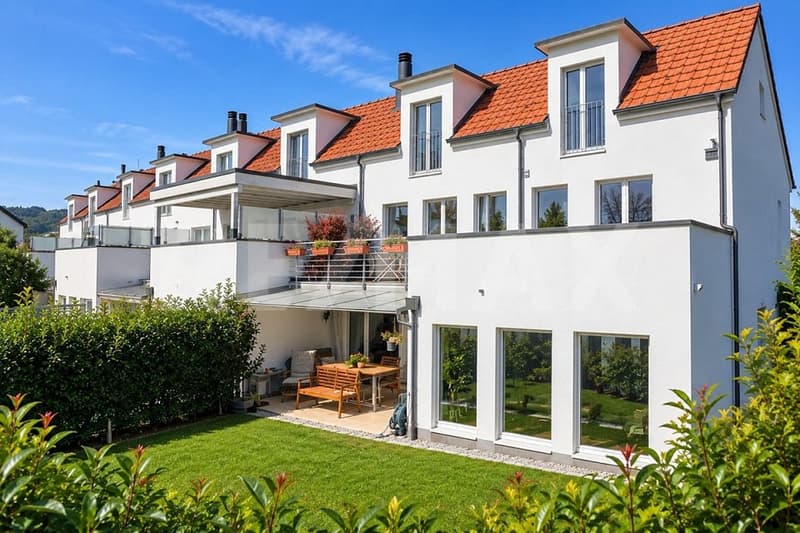
This corner detached house, extensively remodelled in 2022, is available to rent in the Lärchenpark residential development. Around 139 m² of net living area across three residential floors combines shared living spaces with private retreats. The well-maintained garden with seating areas and the approximately 25 m² roof terrace extend the home with versatile outdoor spaces. Three bedrooms, an open-plan office area and additional hobby and ancillary rooms provide space for family life, work and leisure. Two bathrooms, a separate guest WC and a private laundry room make everyday life easier. The two underground parking spaces with direct access to the house are particularly practical. A home for families and couples who value peaceful green surroundings while still being close to Zurich.
More photos at https://www.remax.ch/de/119871001-216
- 5.5-room corner detached house for rent
- Net living area 139 m²
- Plot 247 m²
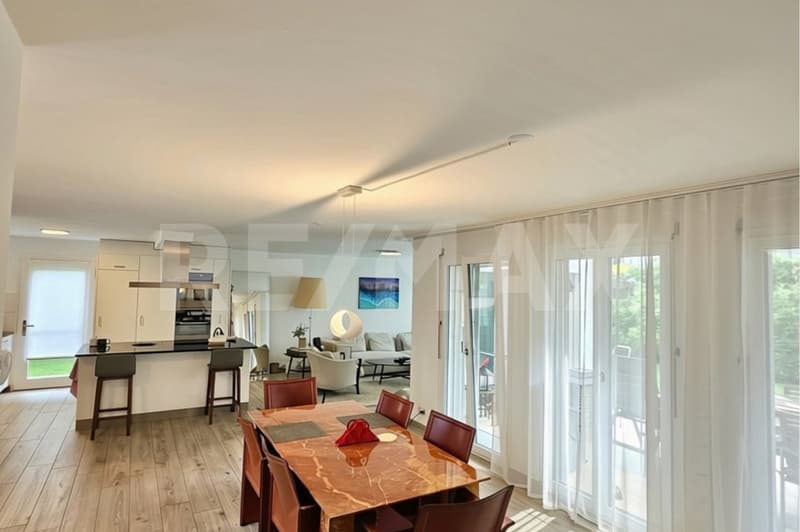
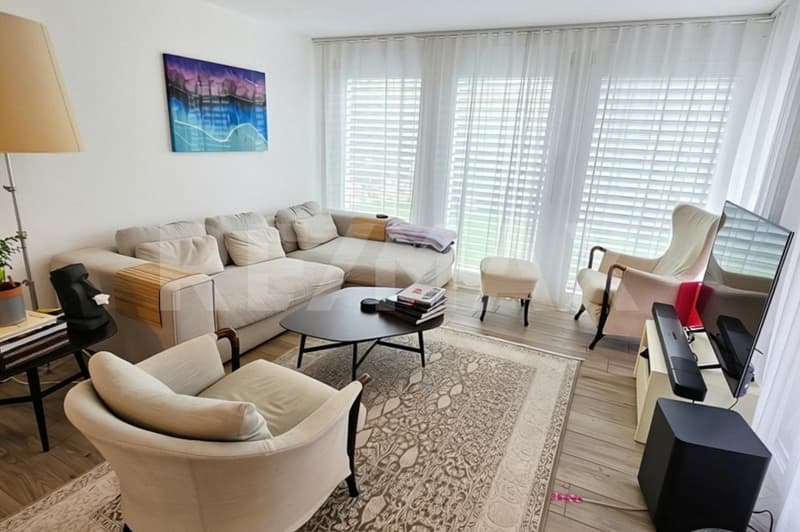
- Open-plan living and dining area
- Three residential floors and a basement with hobby and ancillary rooms
- Bright, open-plan living and dining area
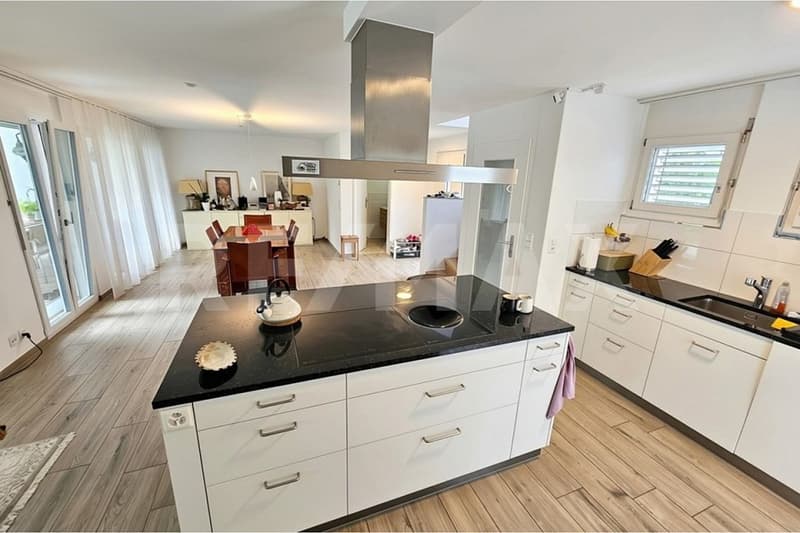
- Open kitchen with island
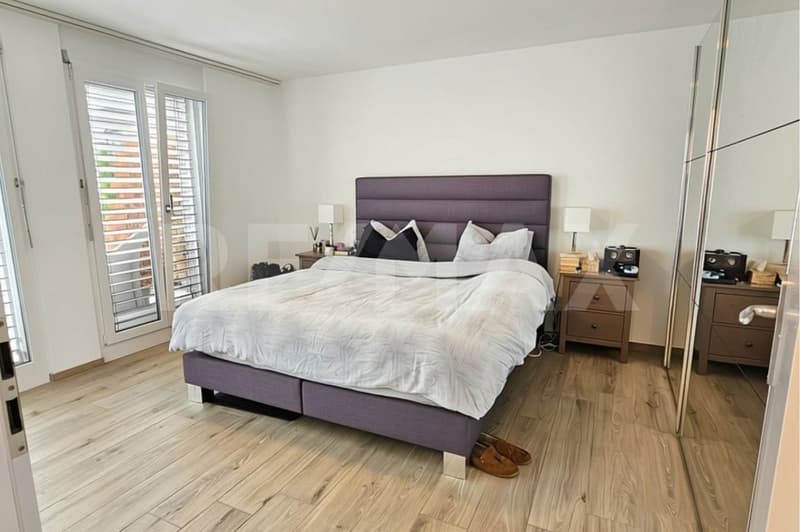
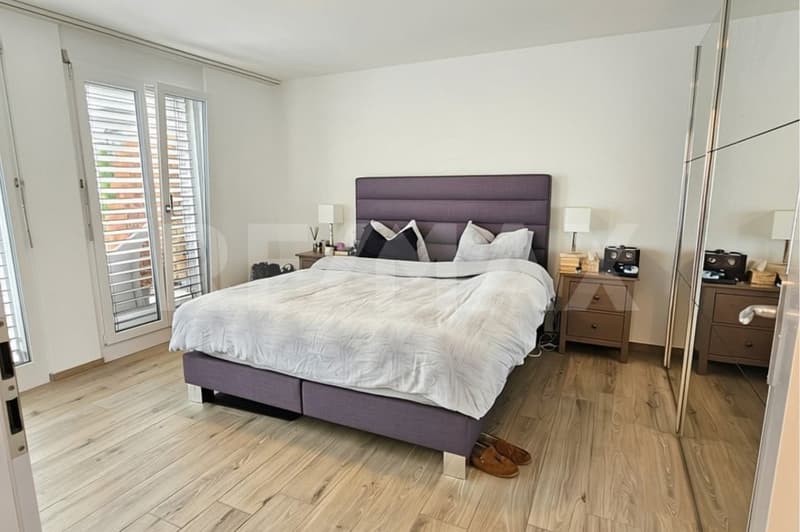
- Three bedrooms
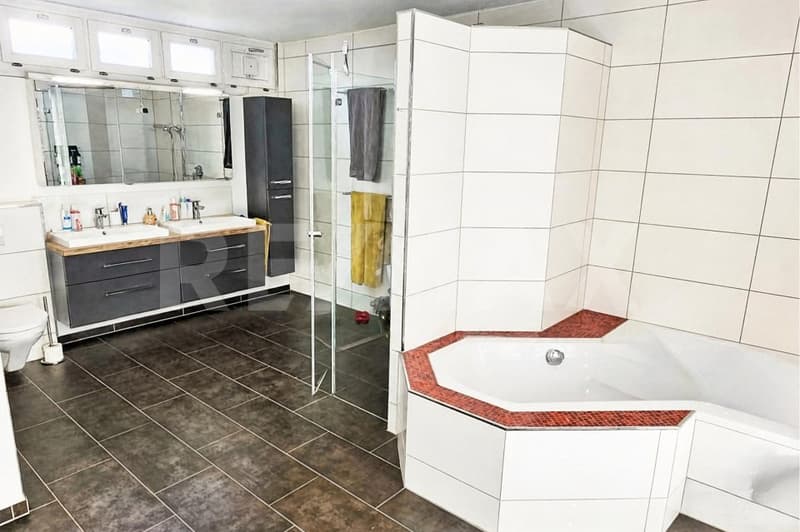
- Two bathrooms and a separate guest WC
- Approximately 25 m² roof terrace on the 1st floor
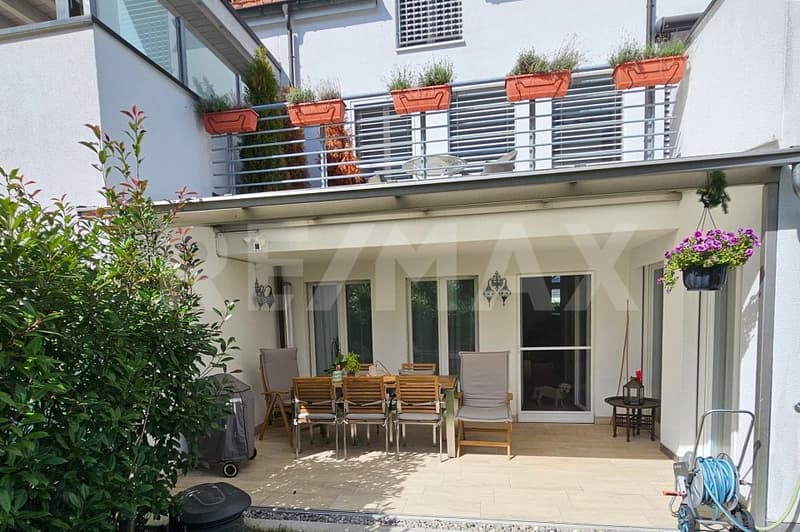
- Well-maintained garden with a covered garden seating area
- Hobby room and additional ancillary rooms in the basement
- Private laundry room with washing machine and tumble dryer
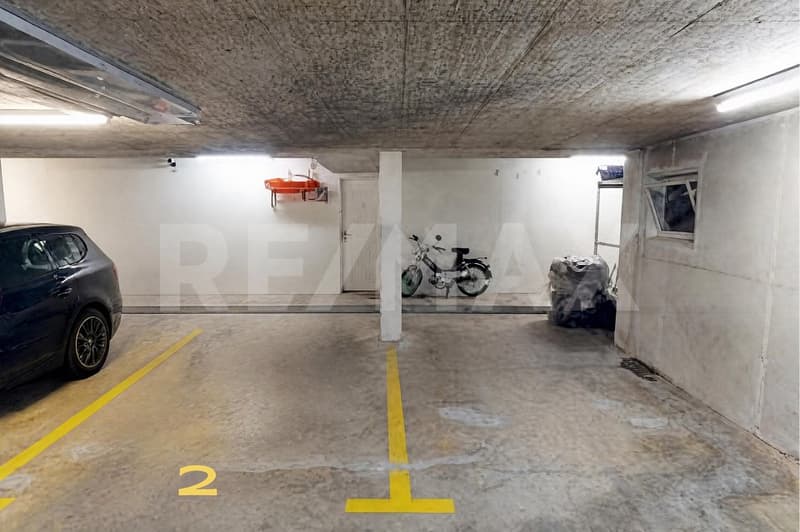
- Two underground parking spaces with direct access to the house
- Extensively remodelled in 2022
Finishes:
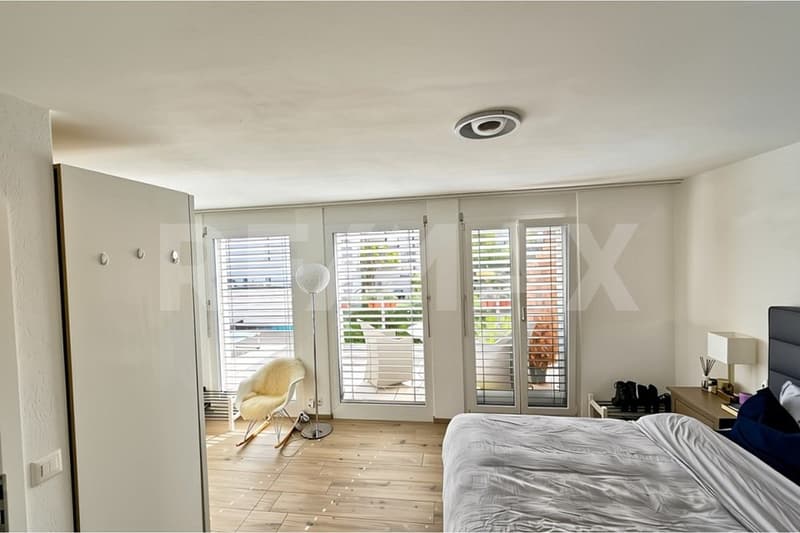
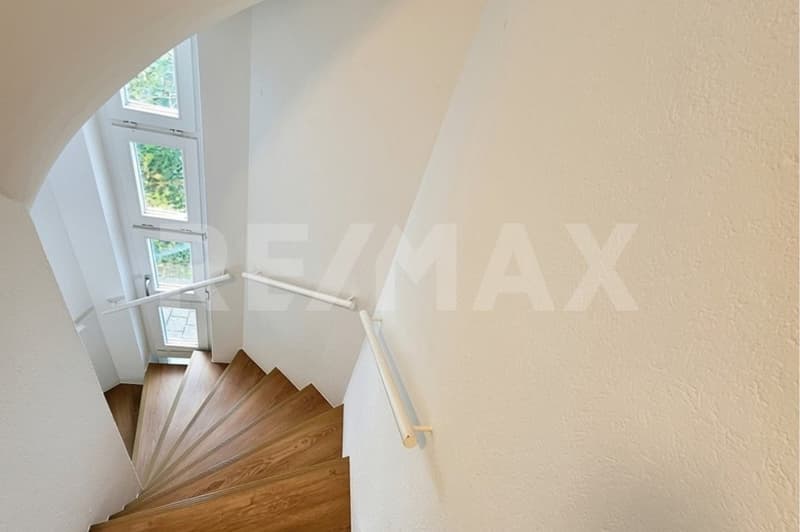
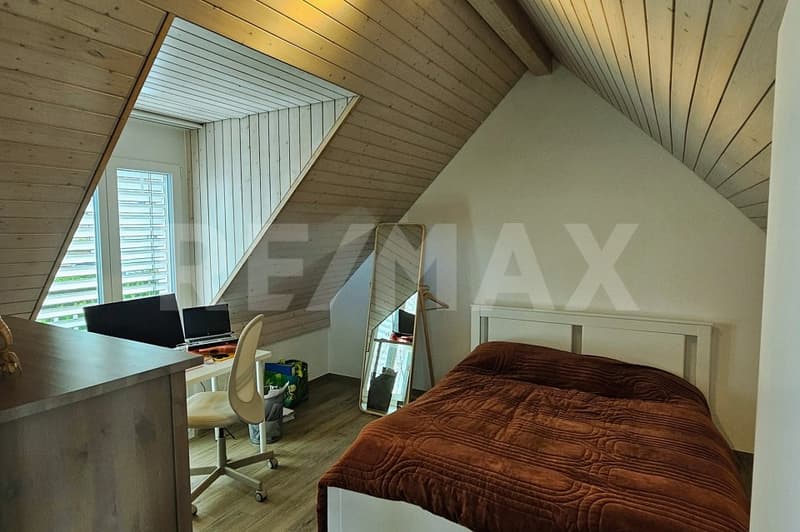
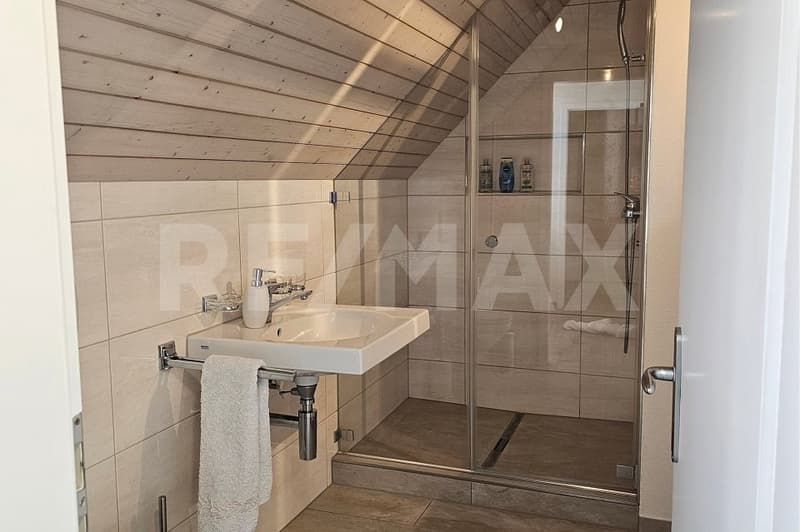
Plenty of natural light, an open-plan layout and a private garden right outside the door make this corner house a truly special home. The rooms are spread across four levels and offer plenty of space for shared living, focused work and private retreats. On the main living floor on the ground floor, the spacious living and dining area and the open kitchen with island form the heart of the house. Large windows let in plenty of light and open up views of the greenery. Direct access to the garden seating areas extends the living space outdoors. The entrance hall with guest WC completes this floor. The first floor has the main bedroom and an open-plan area that can be used as an office or workspace. The loft-style design and large glazed areas create an airy feel. The directly accessible balcony, measuring around 25 m², provides additional space. The bathroom area includes a bathtub, a separate shower, a double sink and a WC. The top floor offers two further separate rooms that can be used flexibly as bedrooms, children’s rooms, guest rooms or workspaces. Sloping ceilings and wood panelling give them a cosy character. A separate bathroom with shower, sink and WC completes this level. The lower floor contains a hobby room, another room that can be used as a bedroom or studio, and the utility area with a private laundry room. Direct access to the underground garage makes everyday journeys convenient.
Transport links and infrastructure:
On the edge of Dietikon, close to nature, the Lärchenpark combines peaceful living with a wide range of opportunities for active leisure. A cycle path directly from the development, a Vitaparcours fitness trail and nearby playgrounds invite you to get active and enjoy time outdoors together. Whether it’s a bike ride, a jog or an afternoon with the children, it is easy to make time to unwind here as part of everyday life. The nearest stop on the Bremgarten-Dietikon railway is within walking distance. Dietikon train station offers suburban rail connections towards Zurich and Baden. Motorway access also connects the area to the surrounding economic regions. The town centre has shops, restaurants, a post office, banks and other services. A regular fresh produce market, cultural events and a varied range of club activities add to what the area has to offer. The kindergarten, primary school and secondary school are located
More photos at https://www.remax.ch/de/119871001-216
- 5.5-room corner detached house for rent
- Net living area 139 m²
- Plot 247 m²
- Open-plan living and dining area
- Three residential floors and a basement with hobby and ancillary rooms
- Bright, open-plan living and dining area
- Open kitchen with island
- Three bedrooms
- Two bathrooms and a separate guest WC
- Approximately 25 m² roof terrace on the 1st floor
- Well-maintained garden with a covered garden seating area
- Hobby room and additional ancillary rooms in the basement
- Private laundry room with washing machine and tumble dryer
- Two underground parking spaces with direct access to the house
- Extensively remodelled in 2022
Finishes:
Plenty of natural light, an open-plan layout and a private garden right outside the door make this corner house a truly special home. The rooms are spread across four levels and offer plenty of space for shared living, focused work and private retreats. On the main living floor on the ground floor, the spacious living and dining area and the open kitchen with island form the heart of the house. Large windows let in plenty of light and open up views of the greenery. Direct access to the garden seating areas extends the living space outdoors. The entrance hall with guest WC completes this floor. The first floor has the main bedroom and an open-plan area that can be used as an office or workspace. The loft-style design and large glazed areas create an airy feel. The directly accessible balcony, measuring around 25 m², provides additional space. The bathroom area includes a bathtub, a separate shower, a double sink and a WC. The top floor offers two further separate rooms that can be used flexibly as bedrooms, children’s rooms, guest rooms or workspaces. Sloping ceilings and wood panelling give them a cosy character. A separate bathroom with shower, sink and WC completes this level. The lower floor contains a hobby room, another room that can be used as a bedroom or studio, and the utility area with a private laundry room. Direct access to the underground garage makes everyday journeys convenient.
Transport links and infrastructure:
On the edge of Dietikon, close to nature, the Lärchenpark combines peaceful living with a wide range of opportunities for active leisure. A cycle path directly from the development, a Vitaparcours fitness trail and nearby playgrounds invite you to get active and enjoy time outdoors together. Whether it’s a bike ride, a jog or an afternoon with the children, it is easy to make time to unwind here as part of everyday life. The nearest stop on the Bremgarten-Dietikon railway is within walking distance. Dietikon train station offers suburban rail connections towards Zurich and Baden. Motorway access also connects the area to the surrounding economic regions. The town centre has shops, restaurants, a post office, banks and other services. A regular fresh produce market, cultural events and a varied range of club activities add to what the area has to offer. The kindergarten, primary school and secondary school are located
Viewing
Contact for viewing
Hanspeter Kennel
Advertiser


RE/MAX Immobilien in Brunnen
Axenstrasse 11
6440Brunnen
Contact
Hanspeter Kennel
- Listing ID
- 4003645062
- Object ref.
- 119871001-19801247